Summary
This is a summary of the project summaries. Each one includes links and pictures from posts on the Yellow Cottage Homestead blog. You can read the summaries for an overview of each project, and click through to the individual posts if you want more details.
Visit the Projects page to scroll through all of the projects, or pick individual ones below. Click or tap on the heading or photo to visit that summary.
More project summaries will be added over time. Here are the ones available so far:
Bee Shed
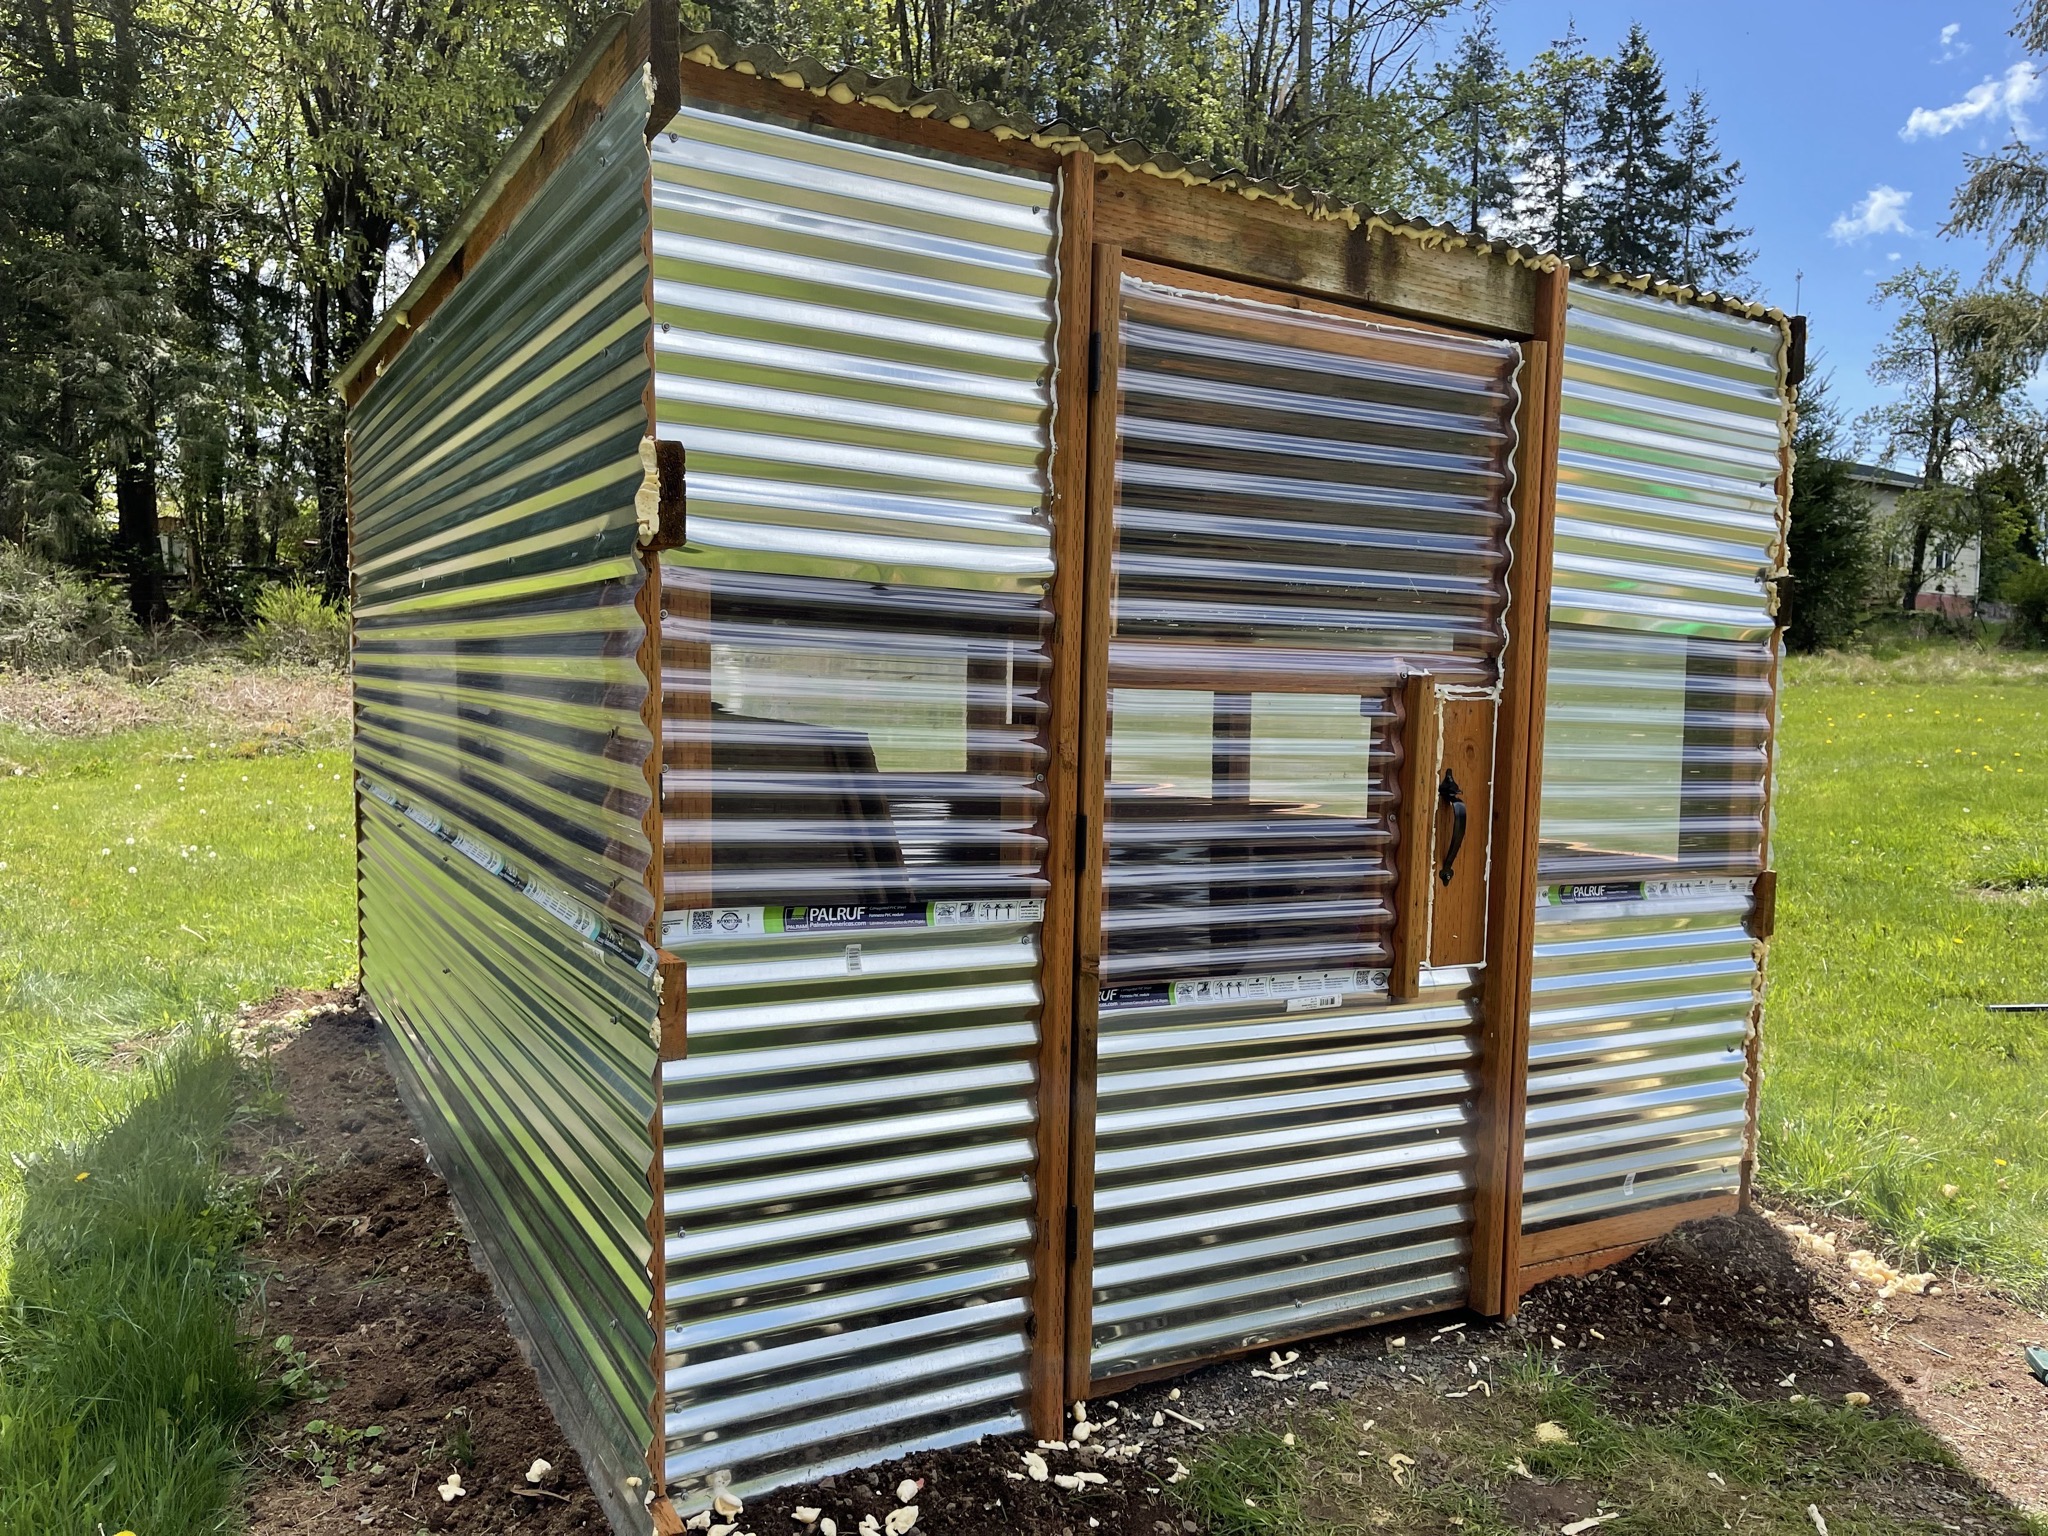
Converting a potting shelter into a shed for beekeeping equipment.
Duck Island
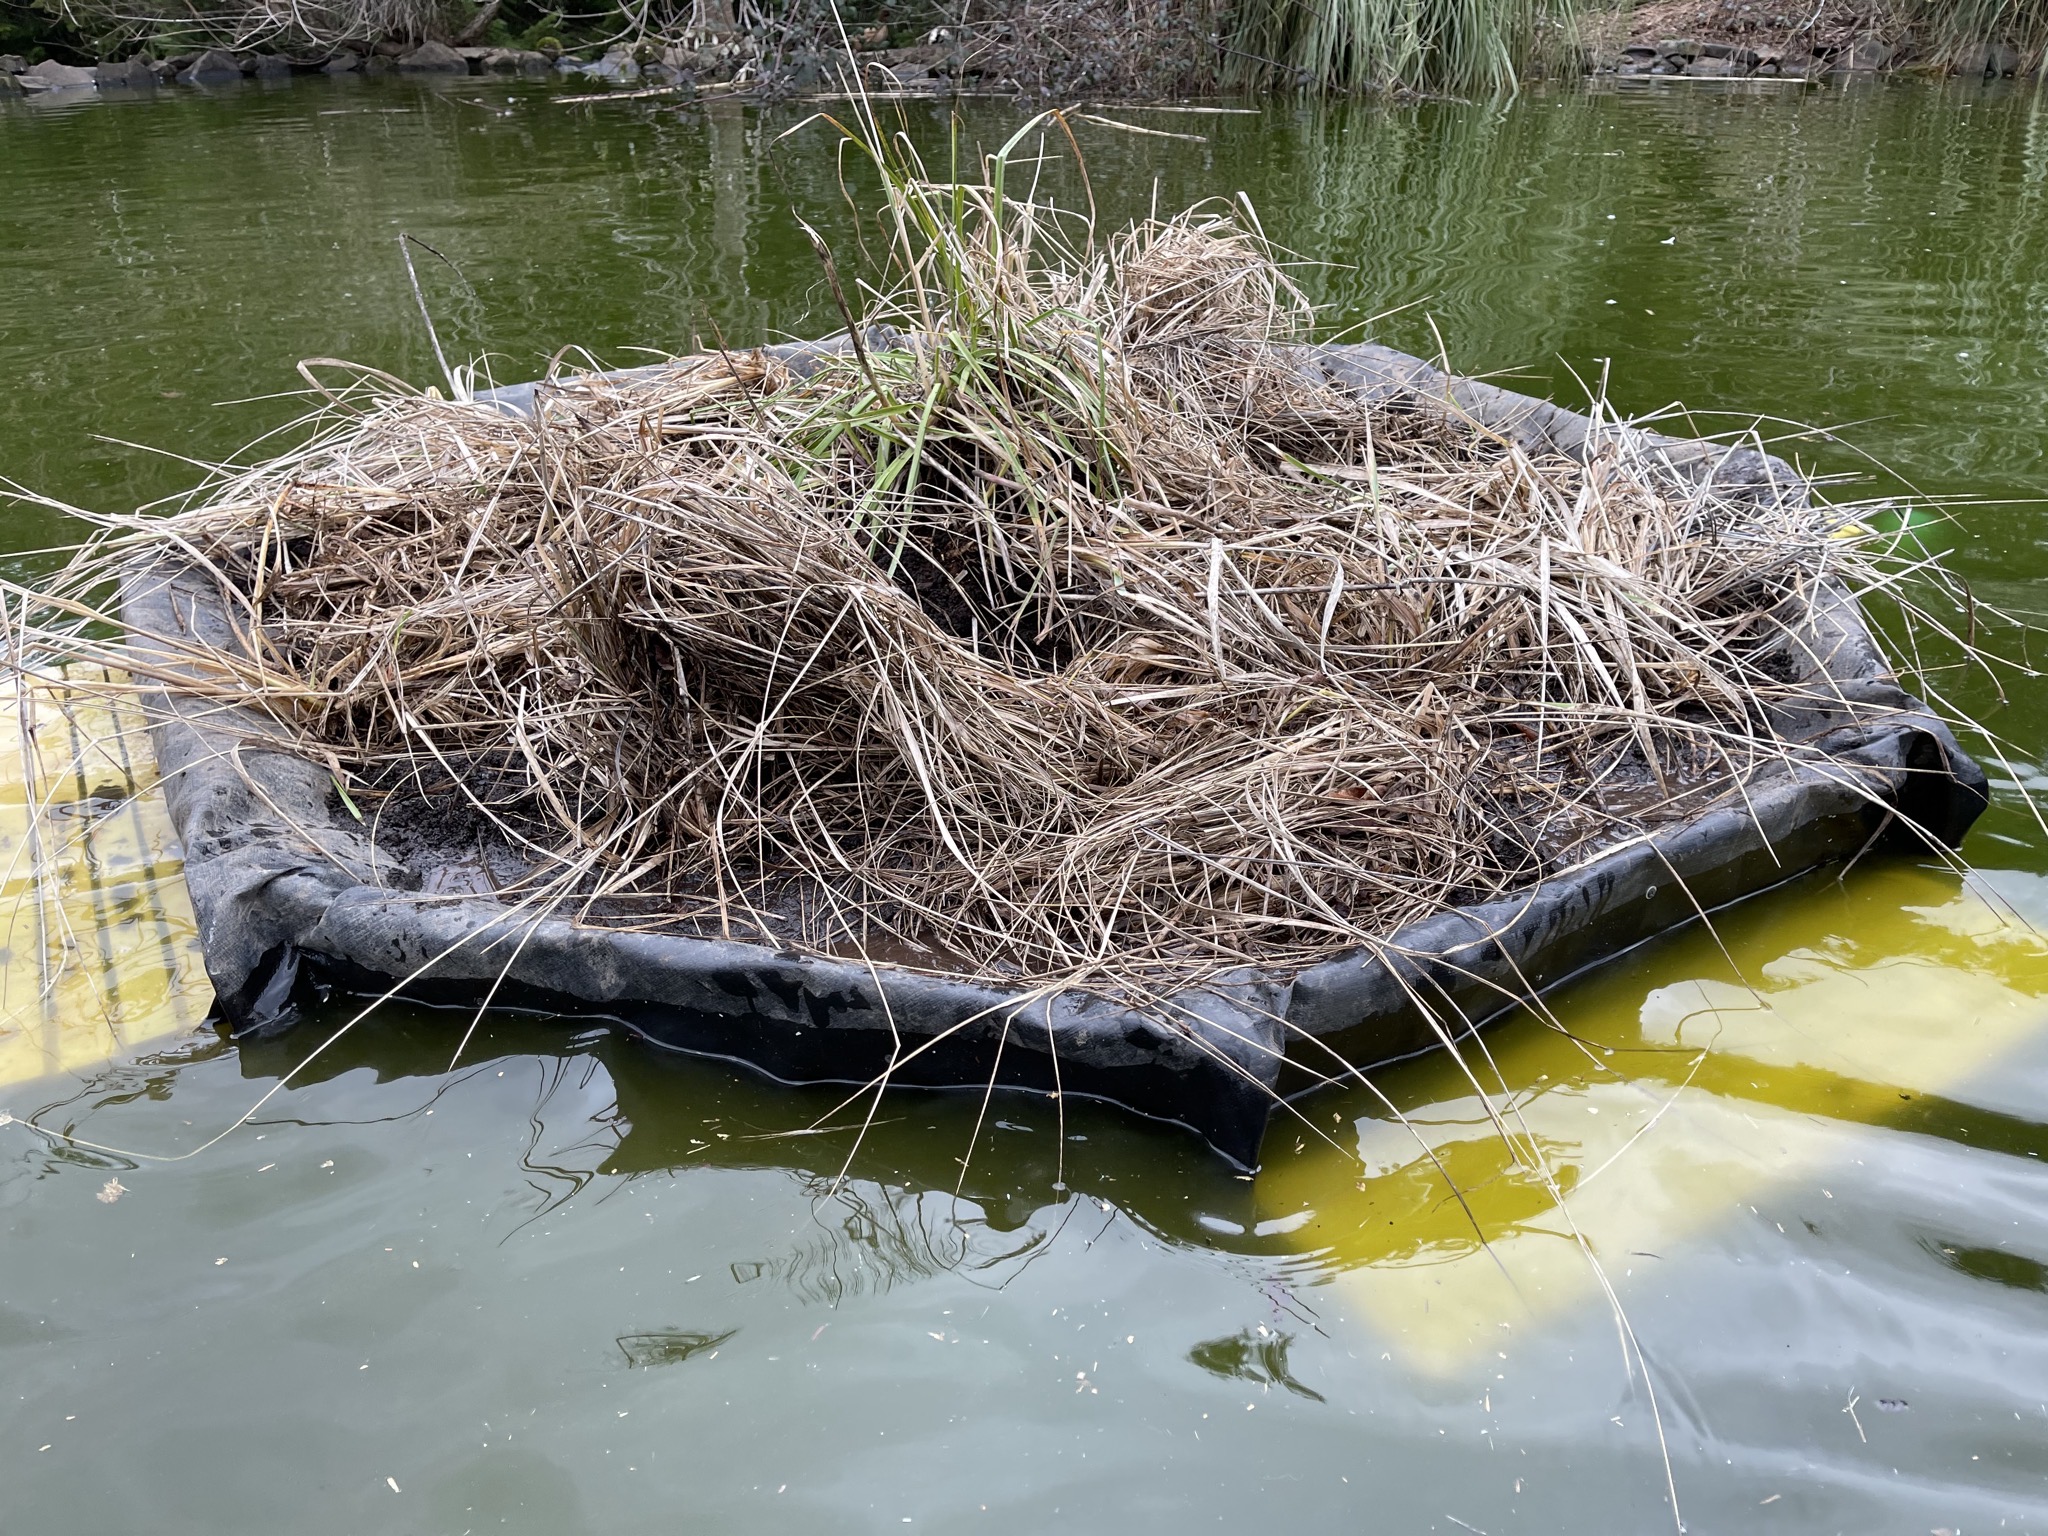
Building a floating island for the ducks in the pond.
Deck
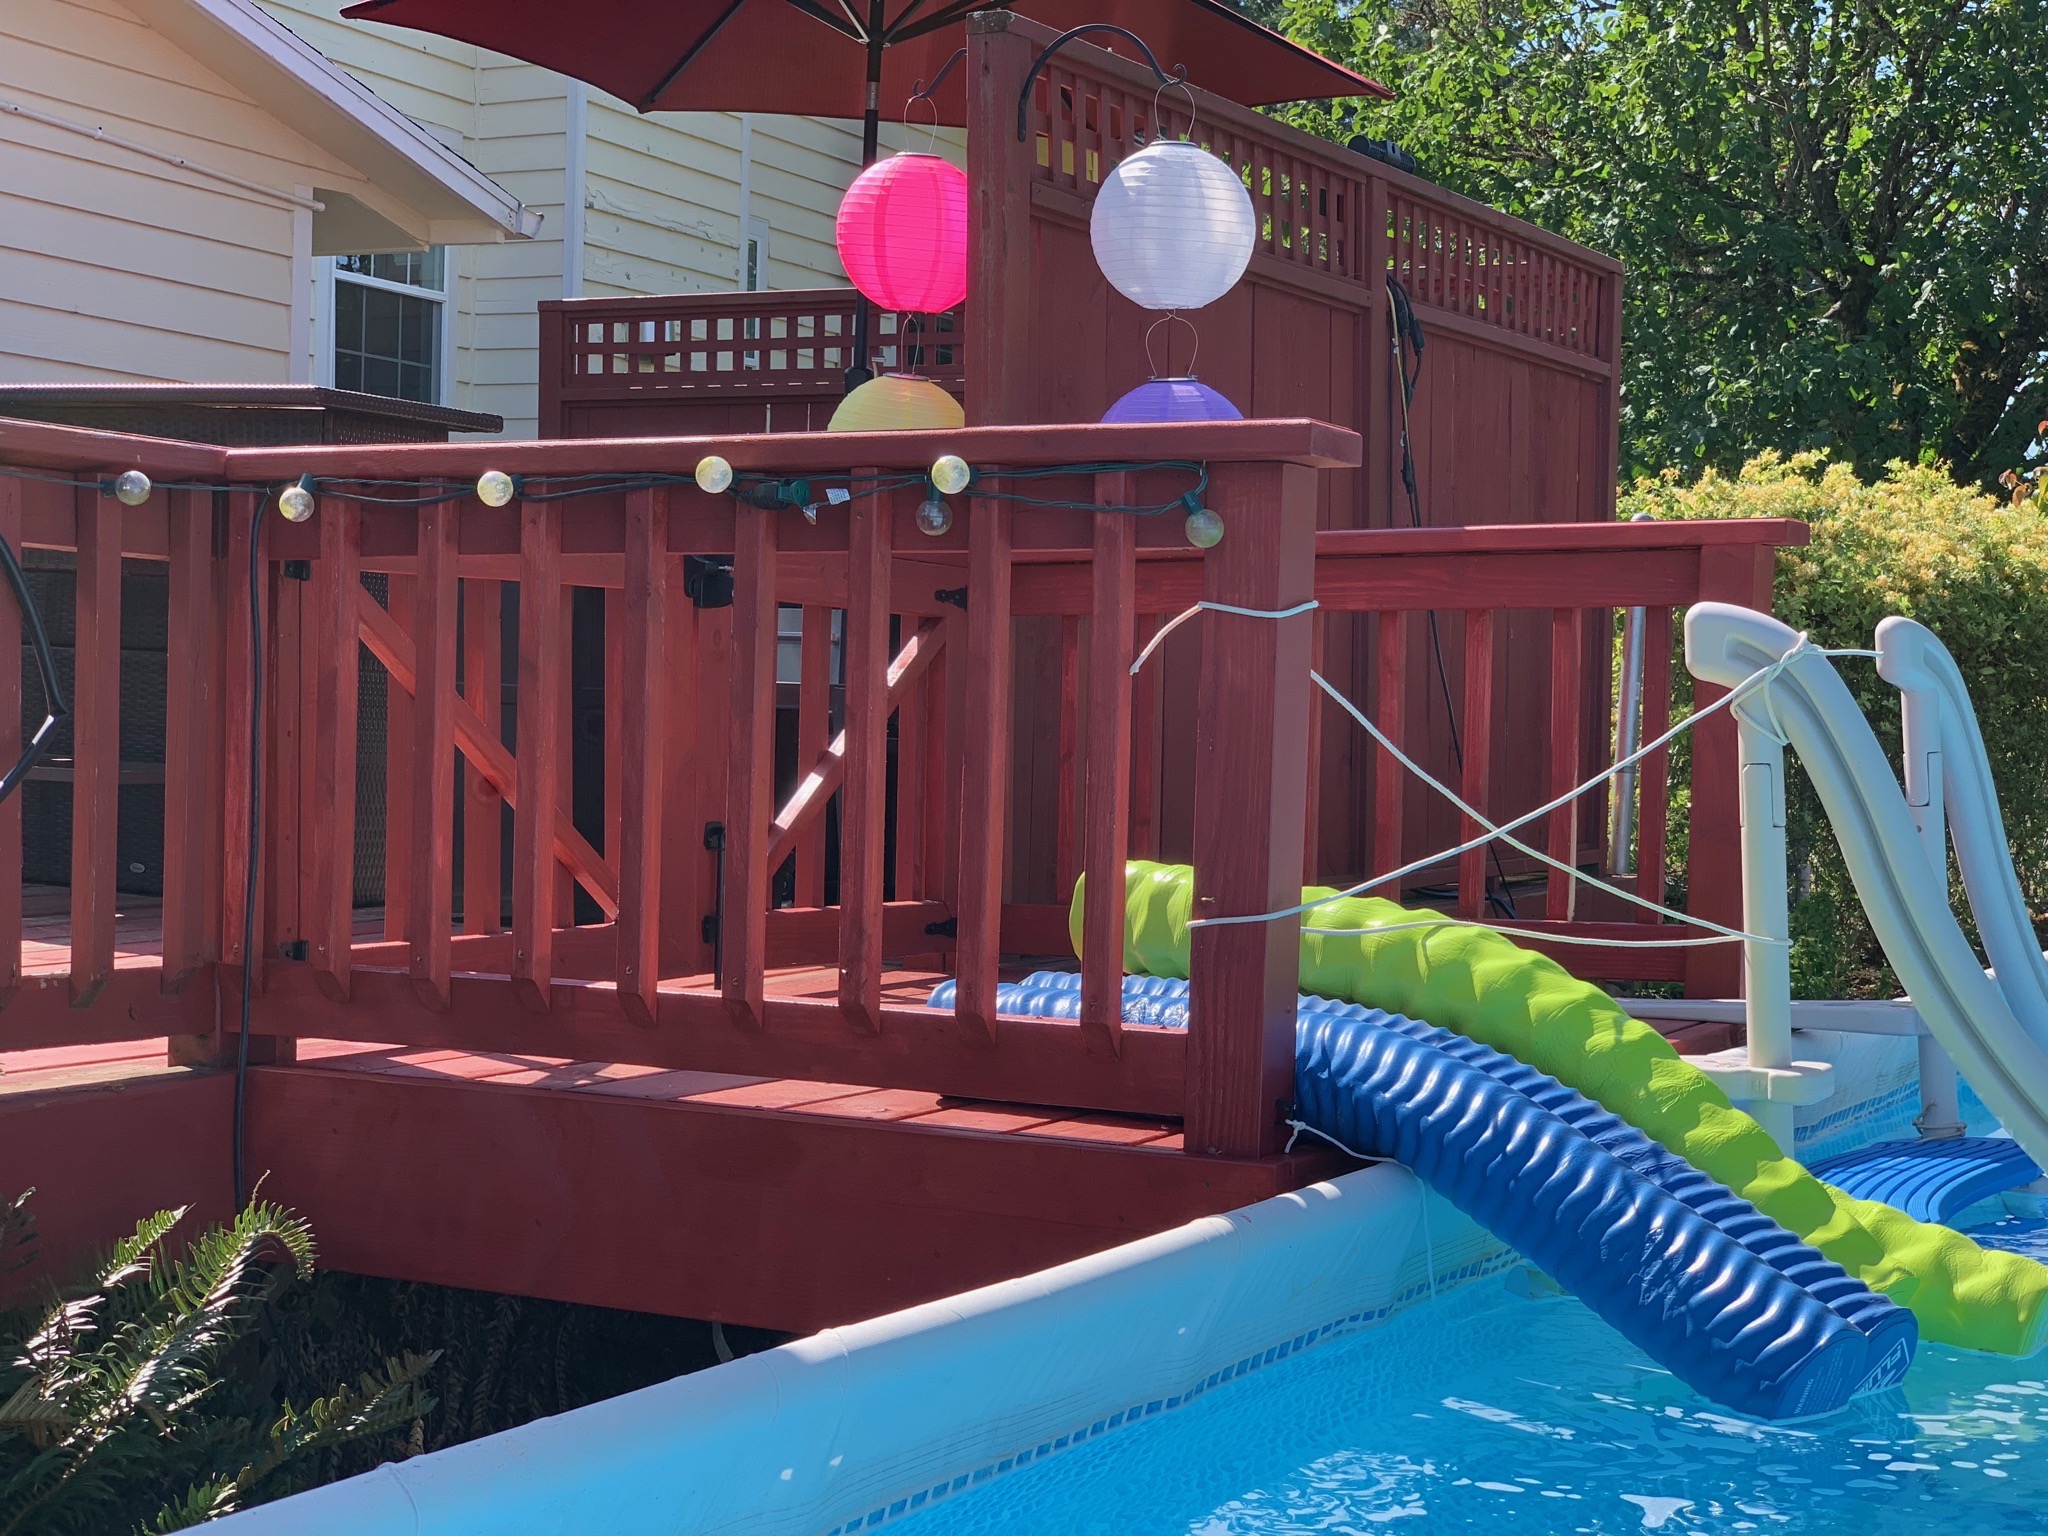
Deck-related projects.
Duck House
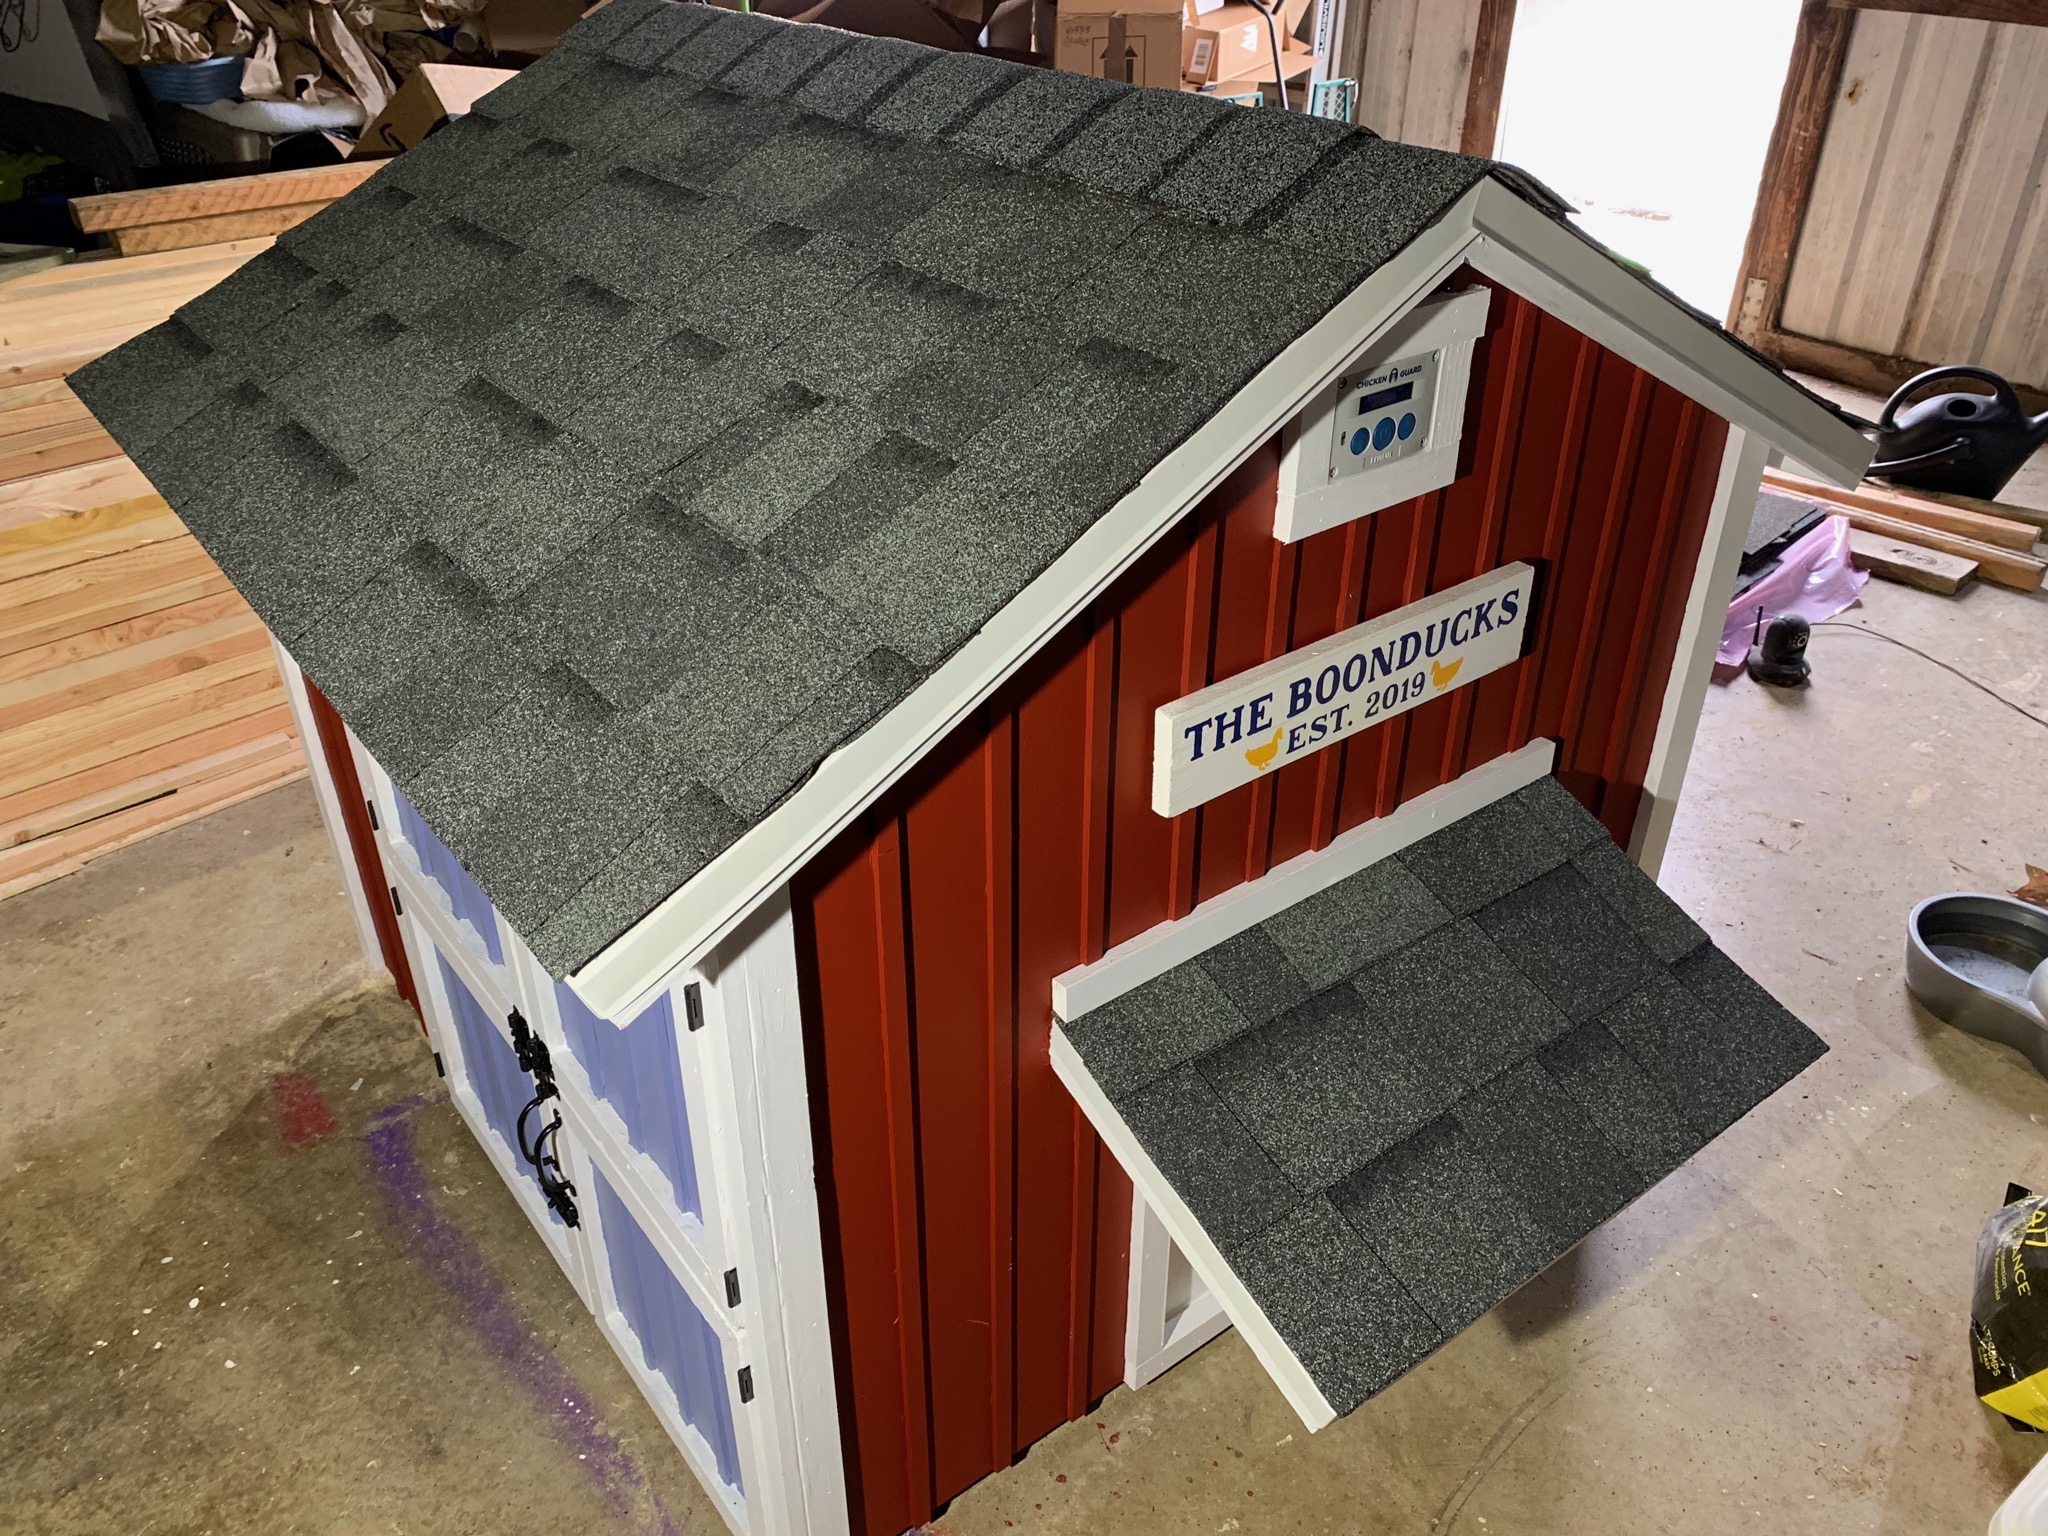
A project to build a custom duck house.
Berry Cage
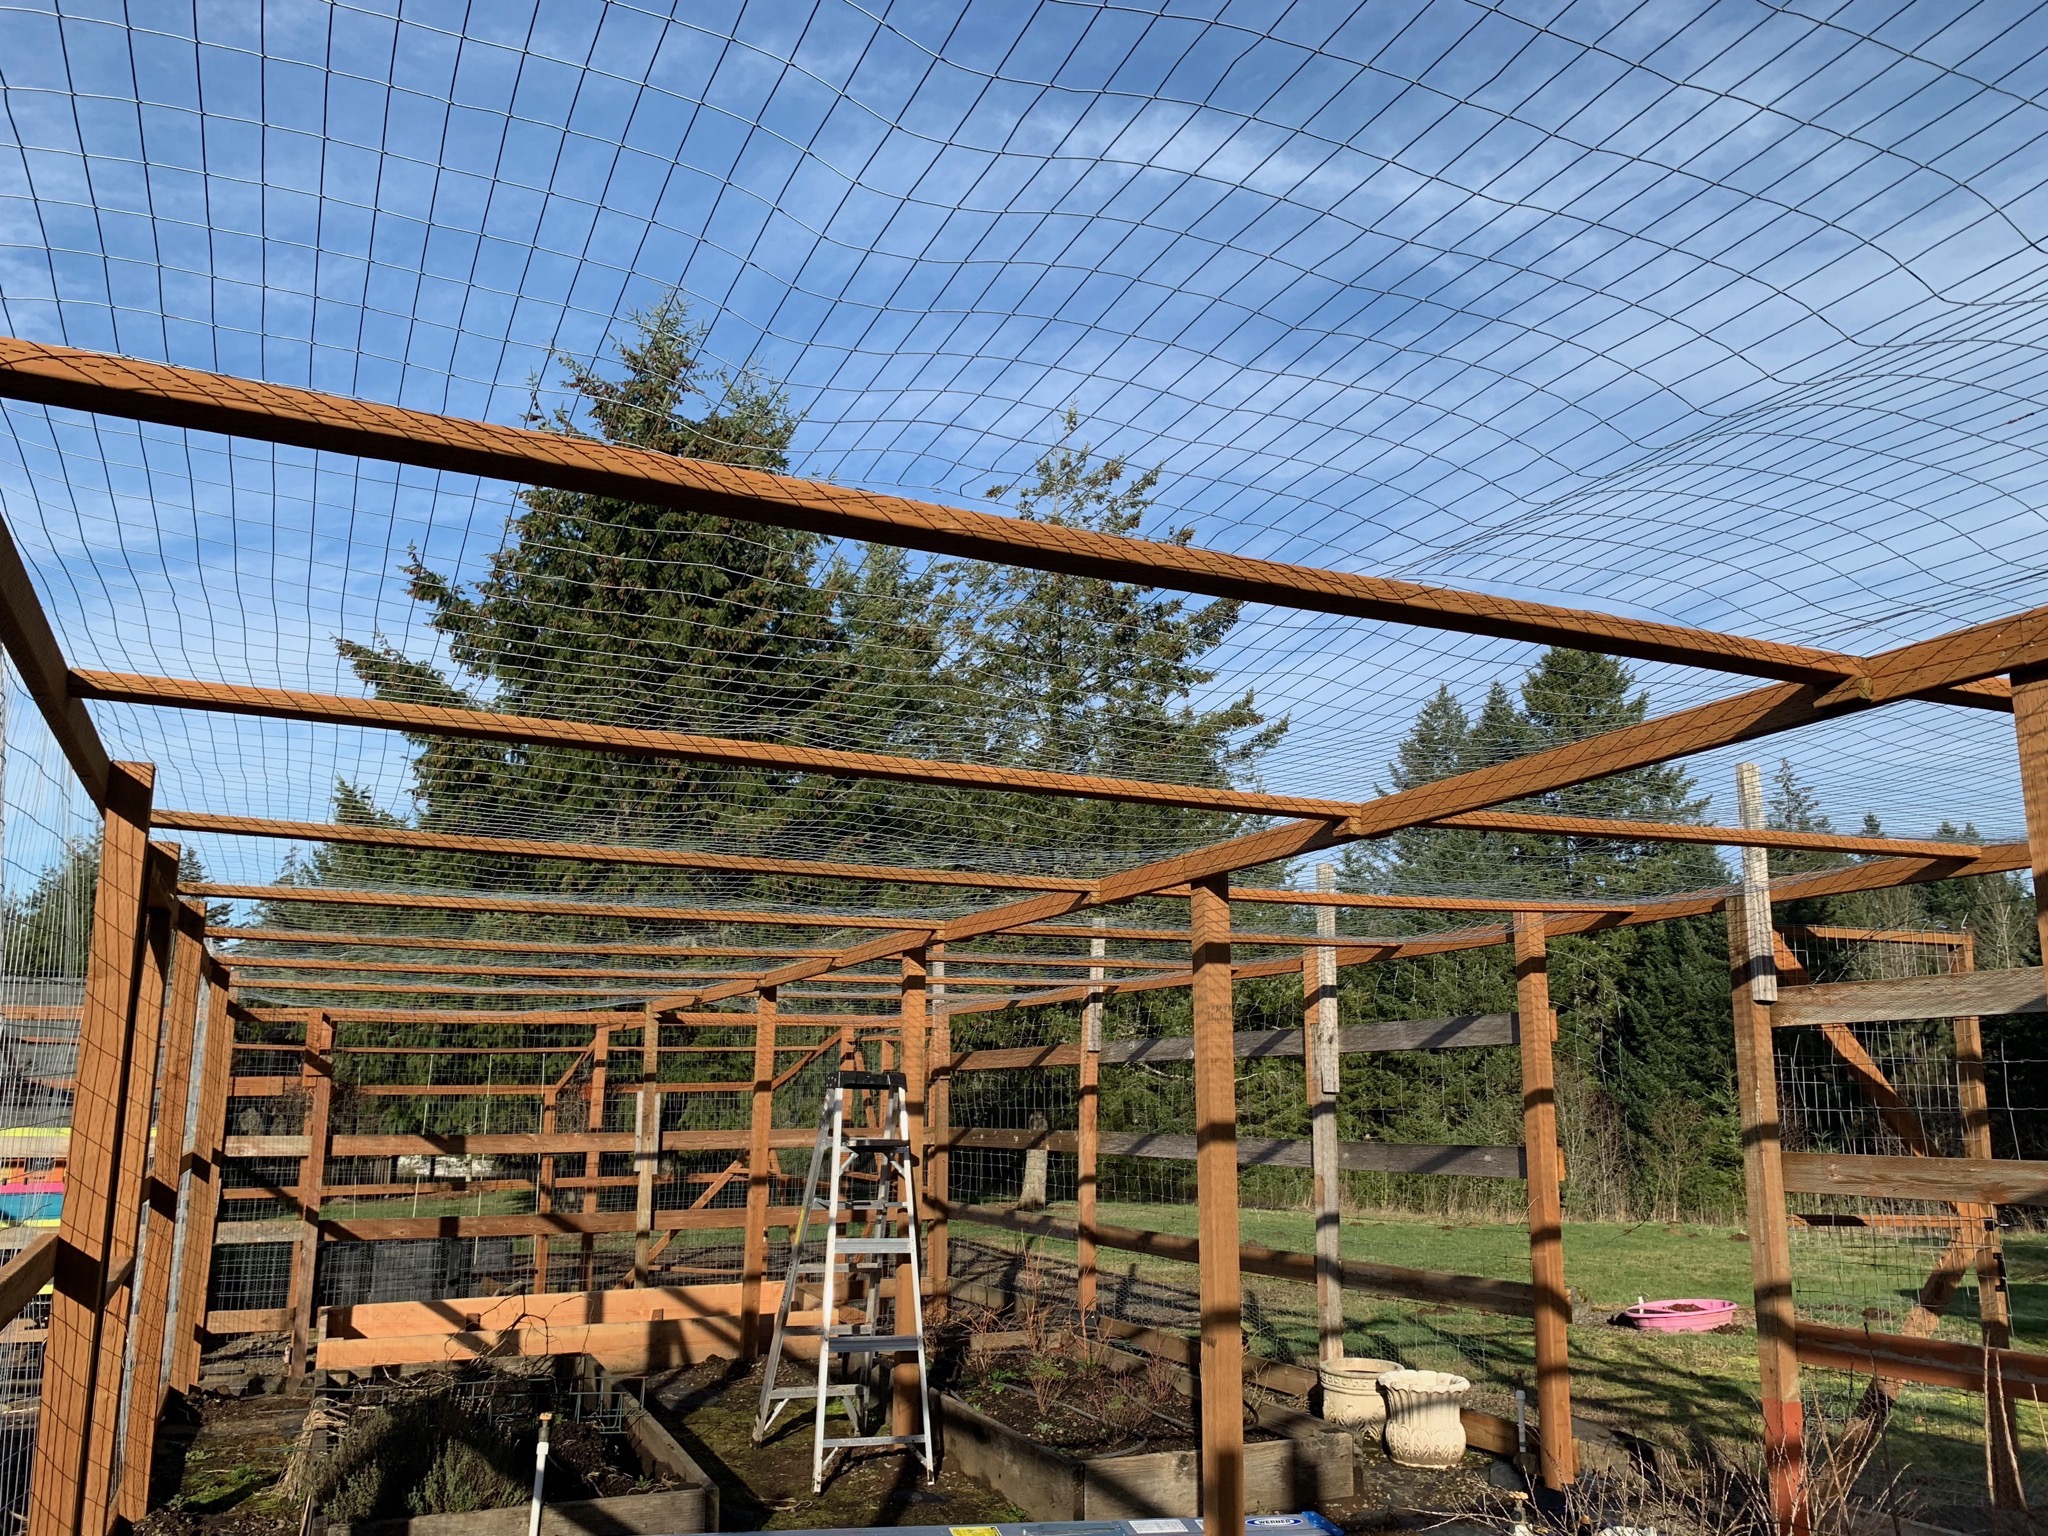
Building a berry cage in the vegetable garden.
Greenhouse
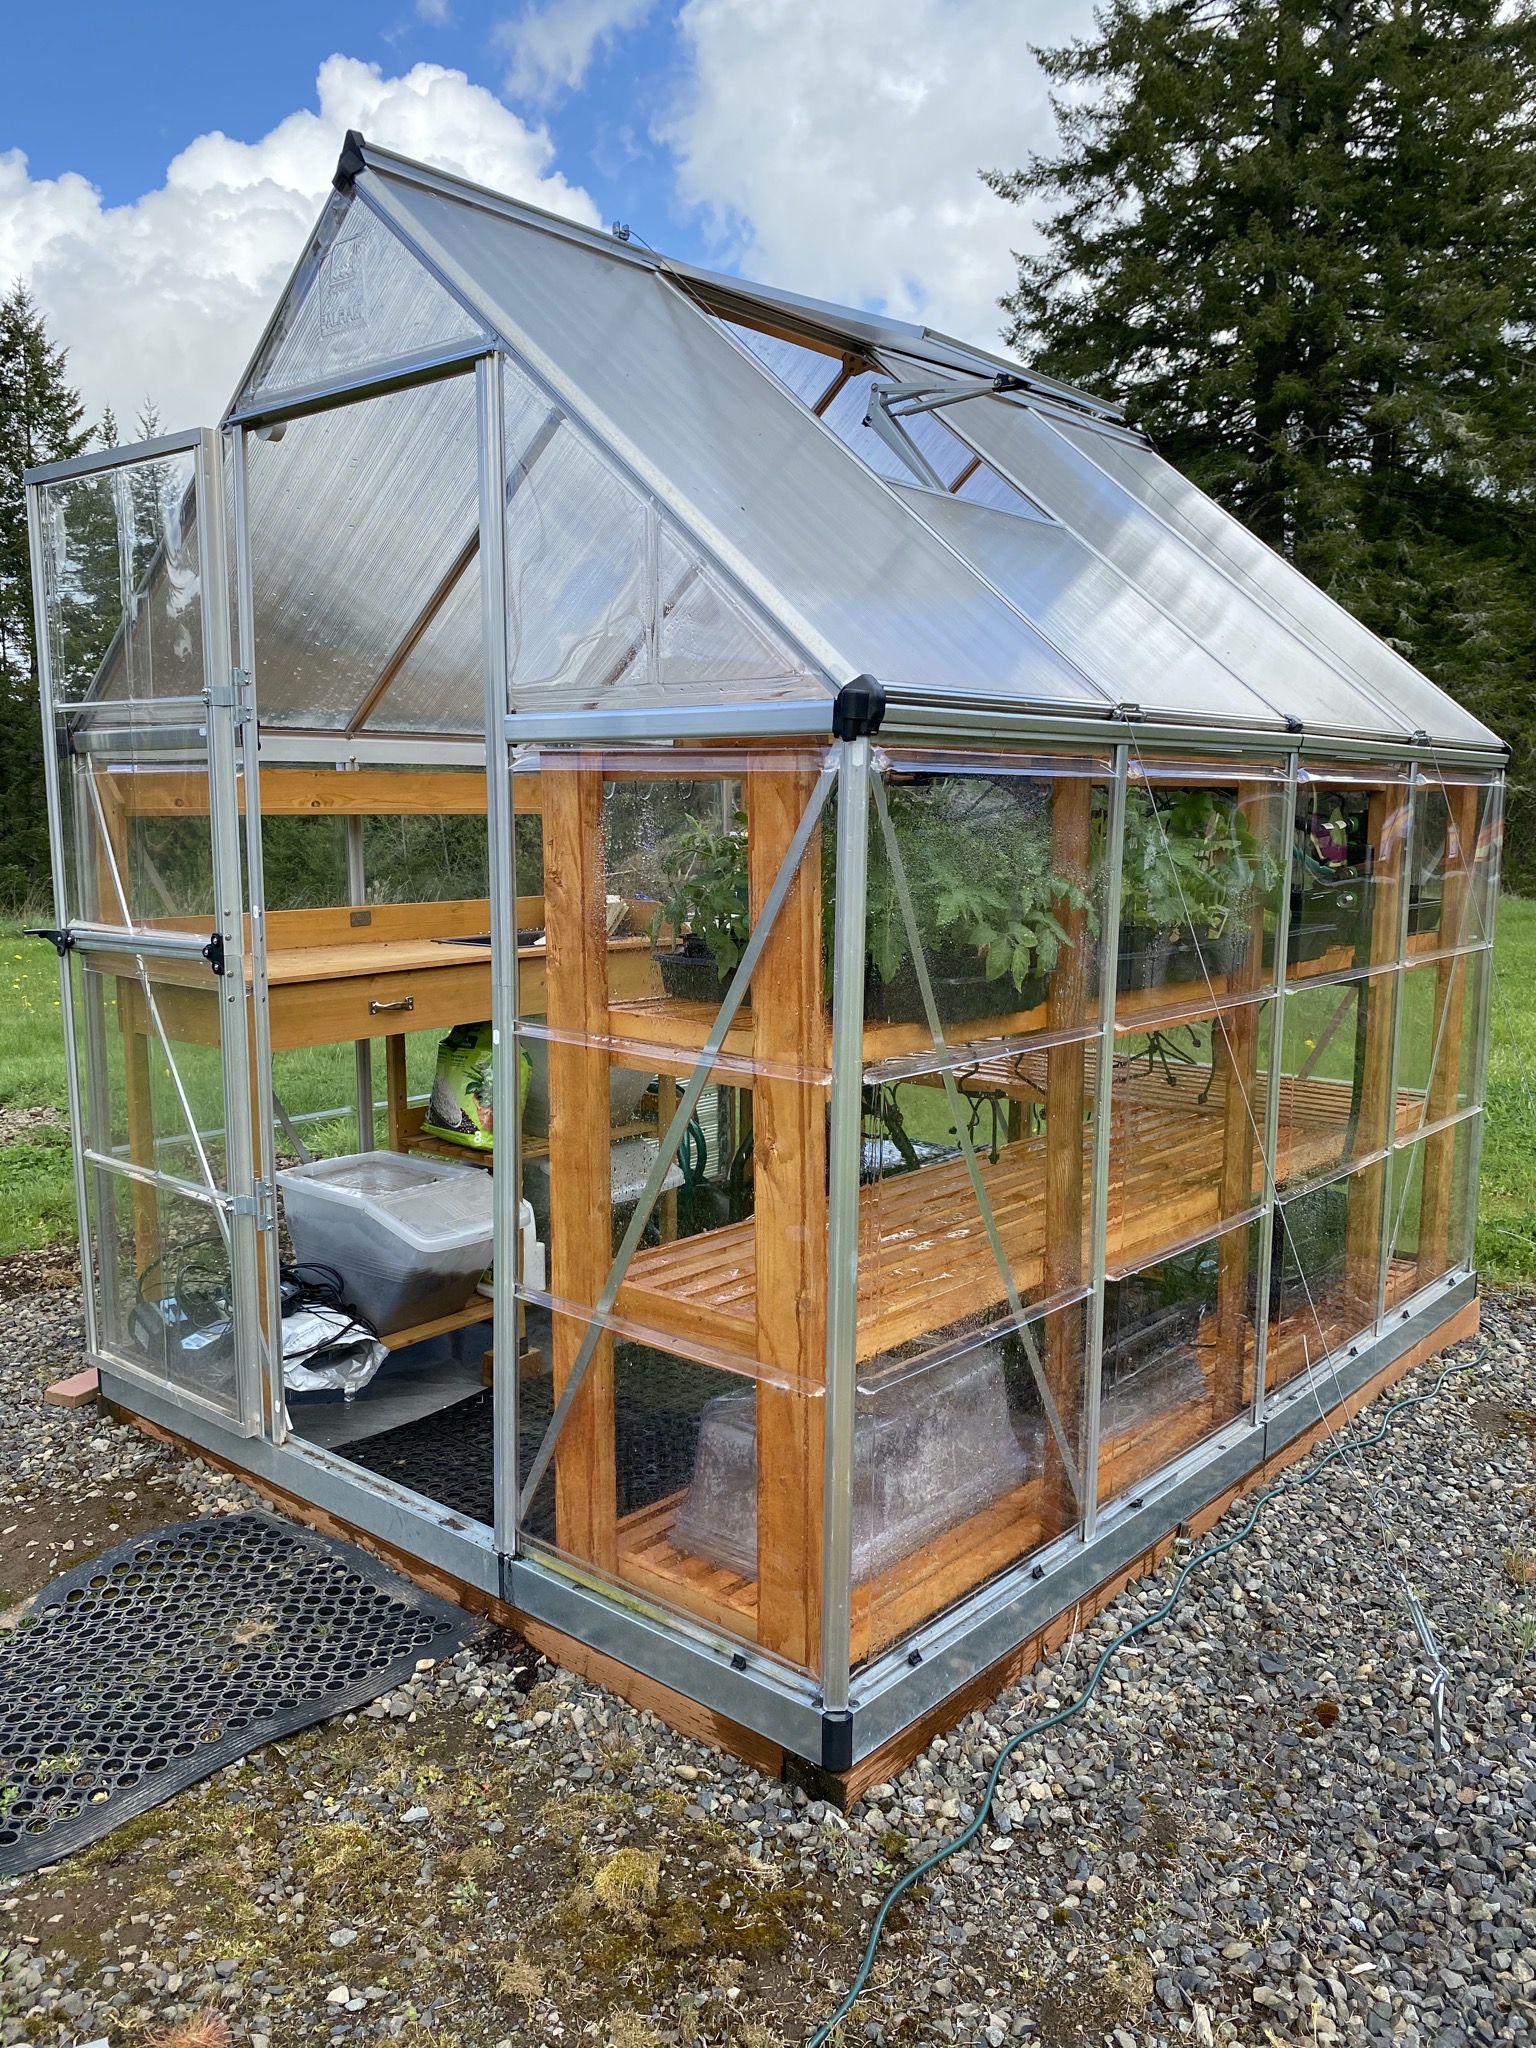
Assembling our greenhouse, and updating it with shelving, irrigation, etc.
Trees
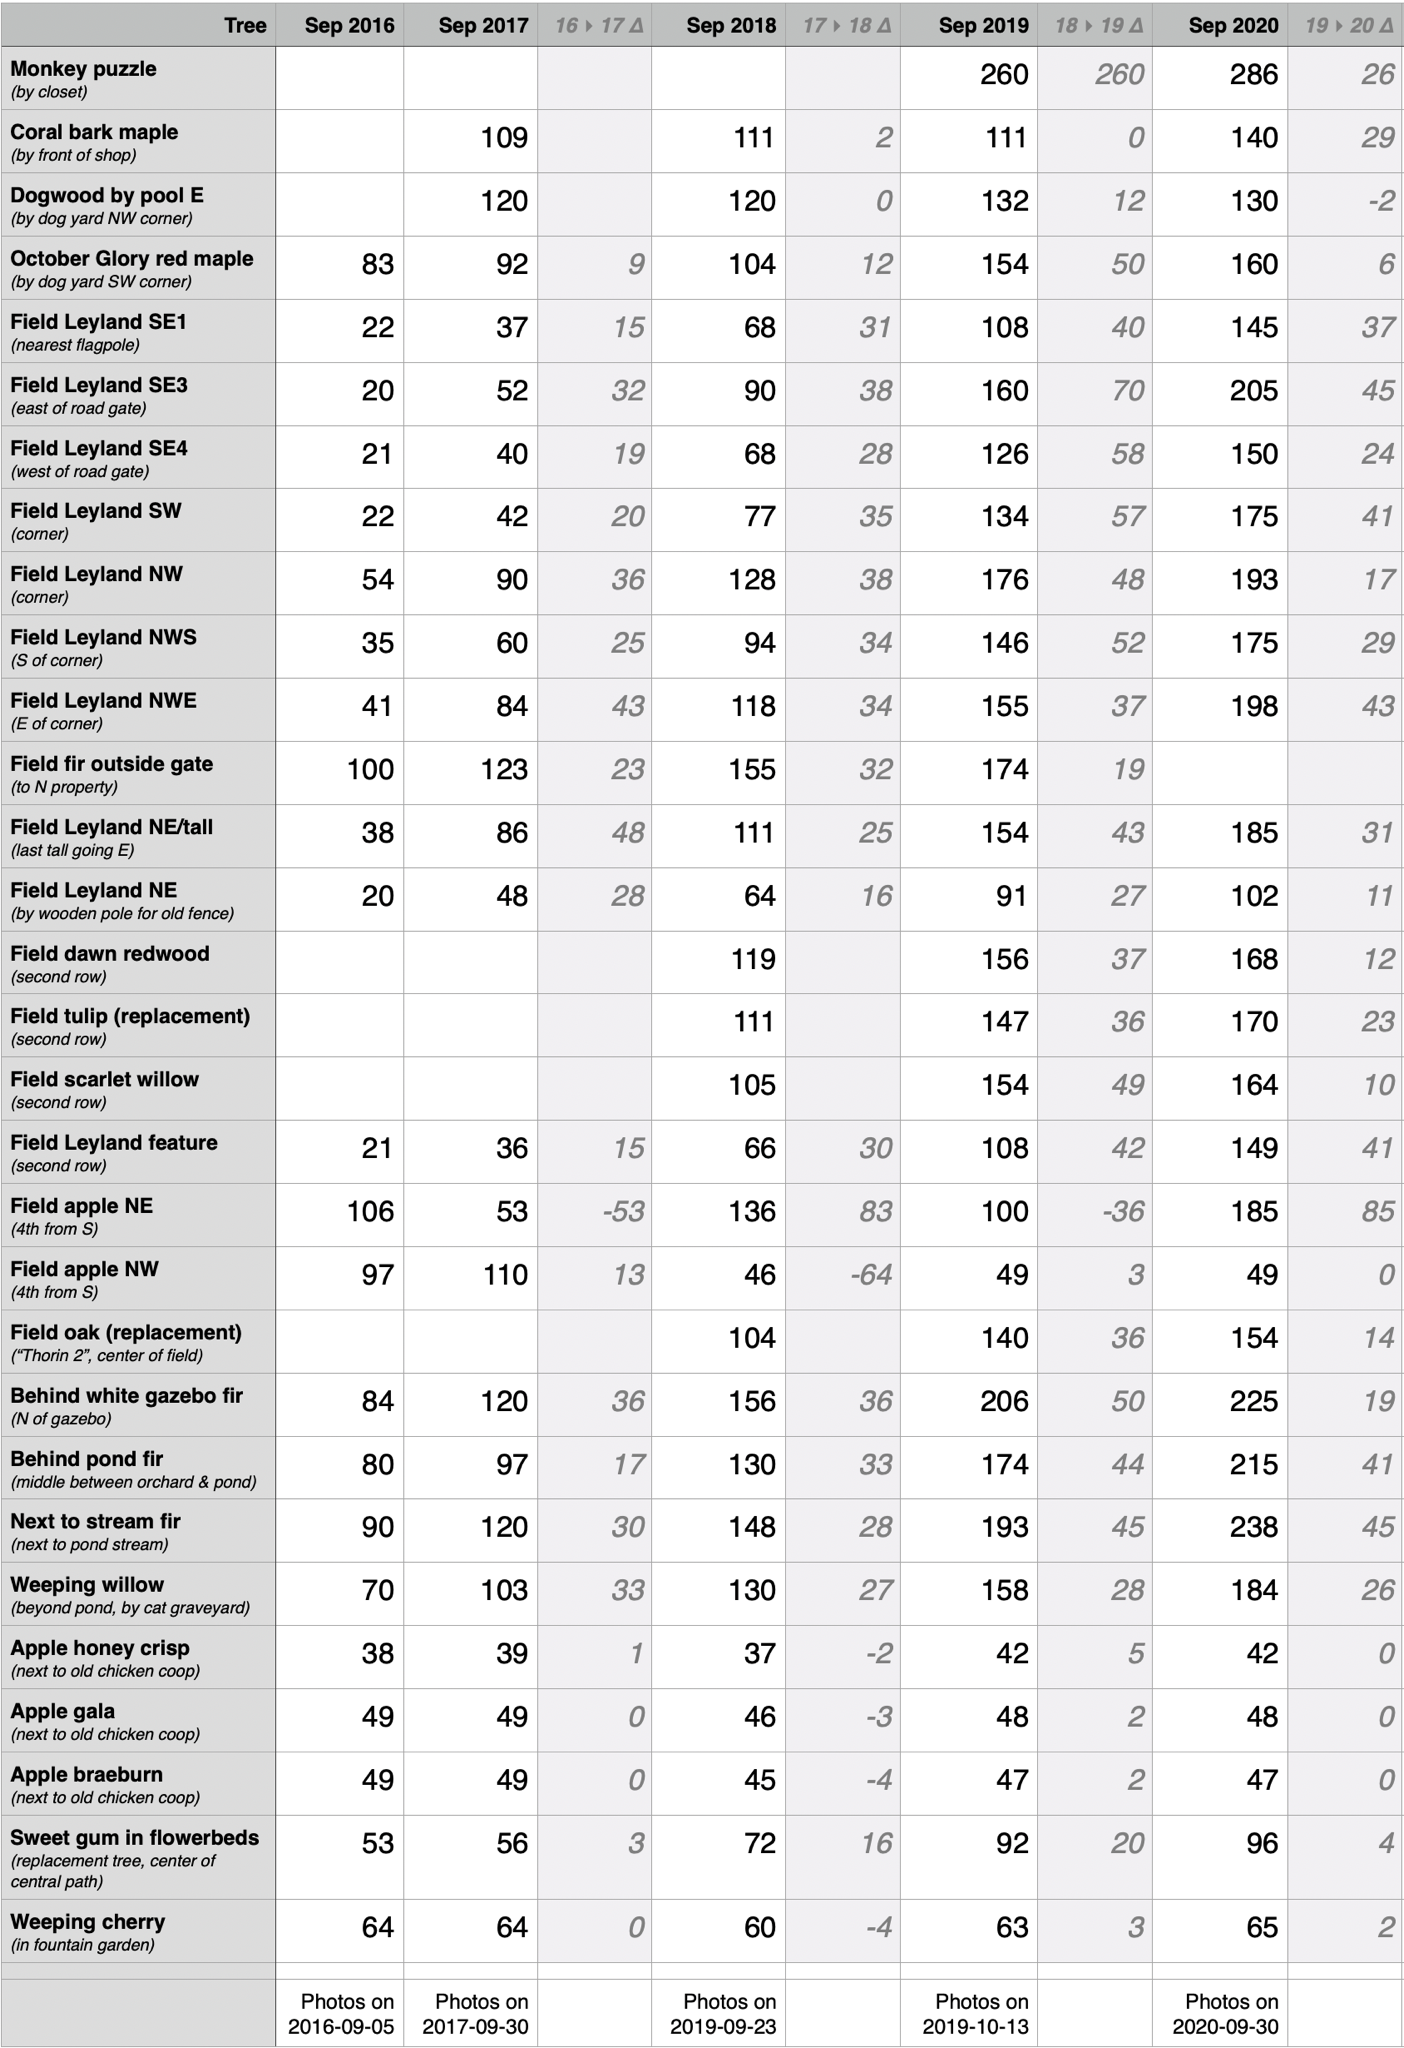
Planting trees around the property, and measuring the heights of select trees.
Cat House
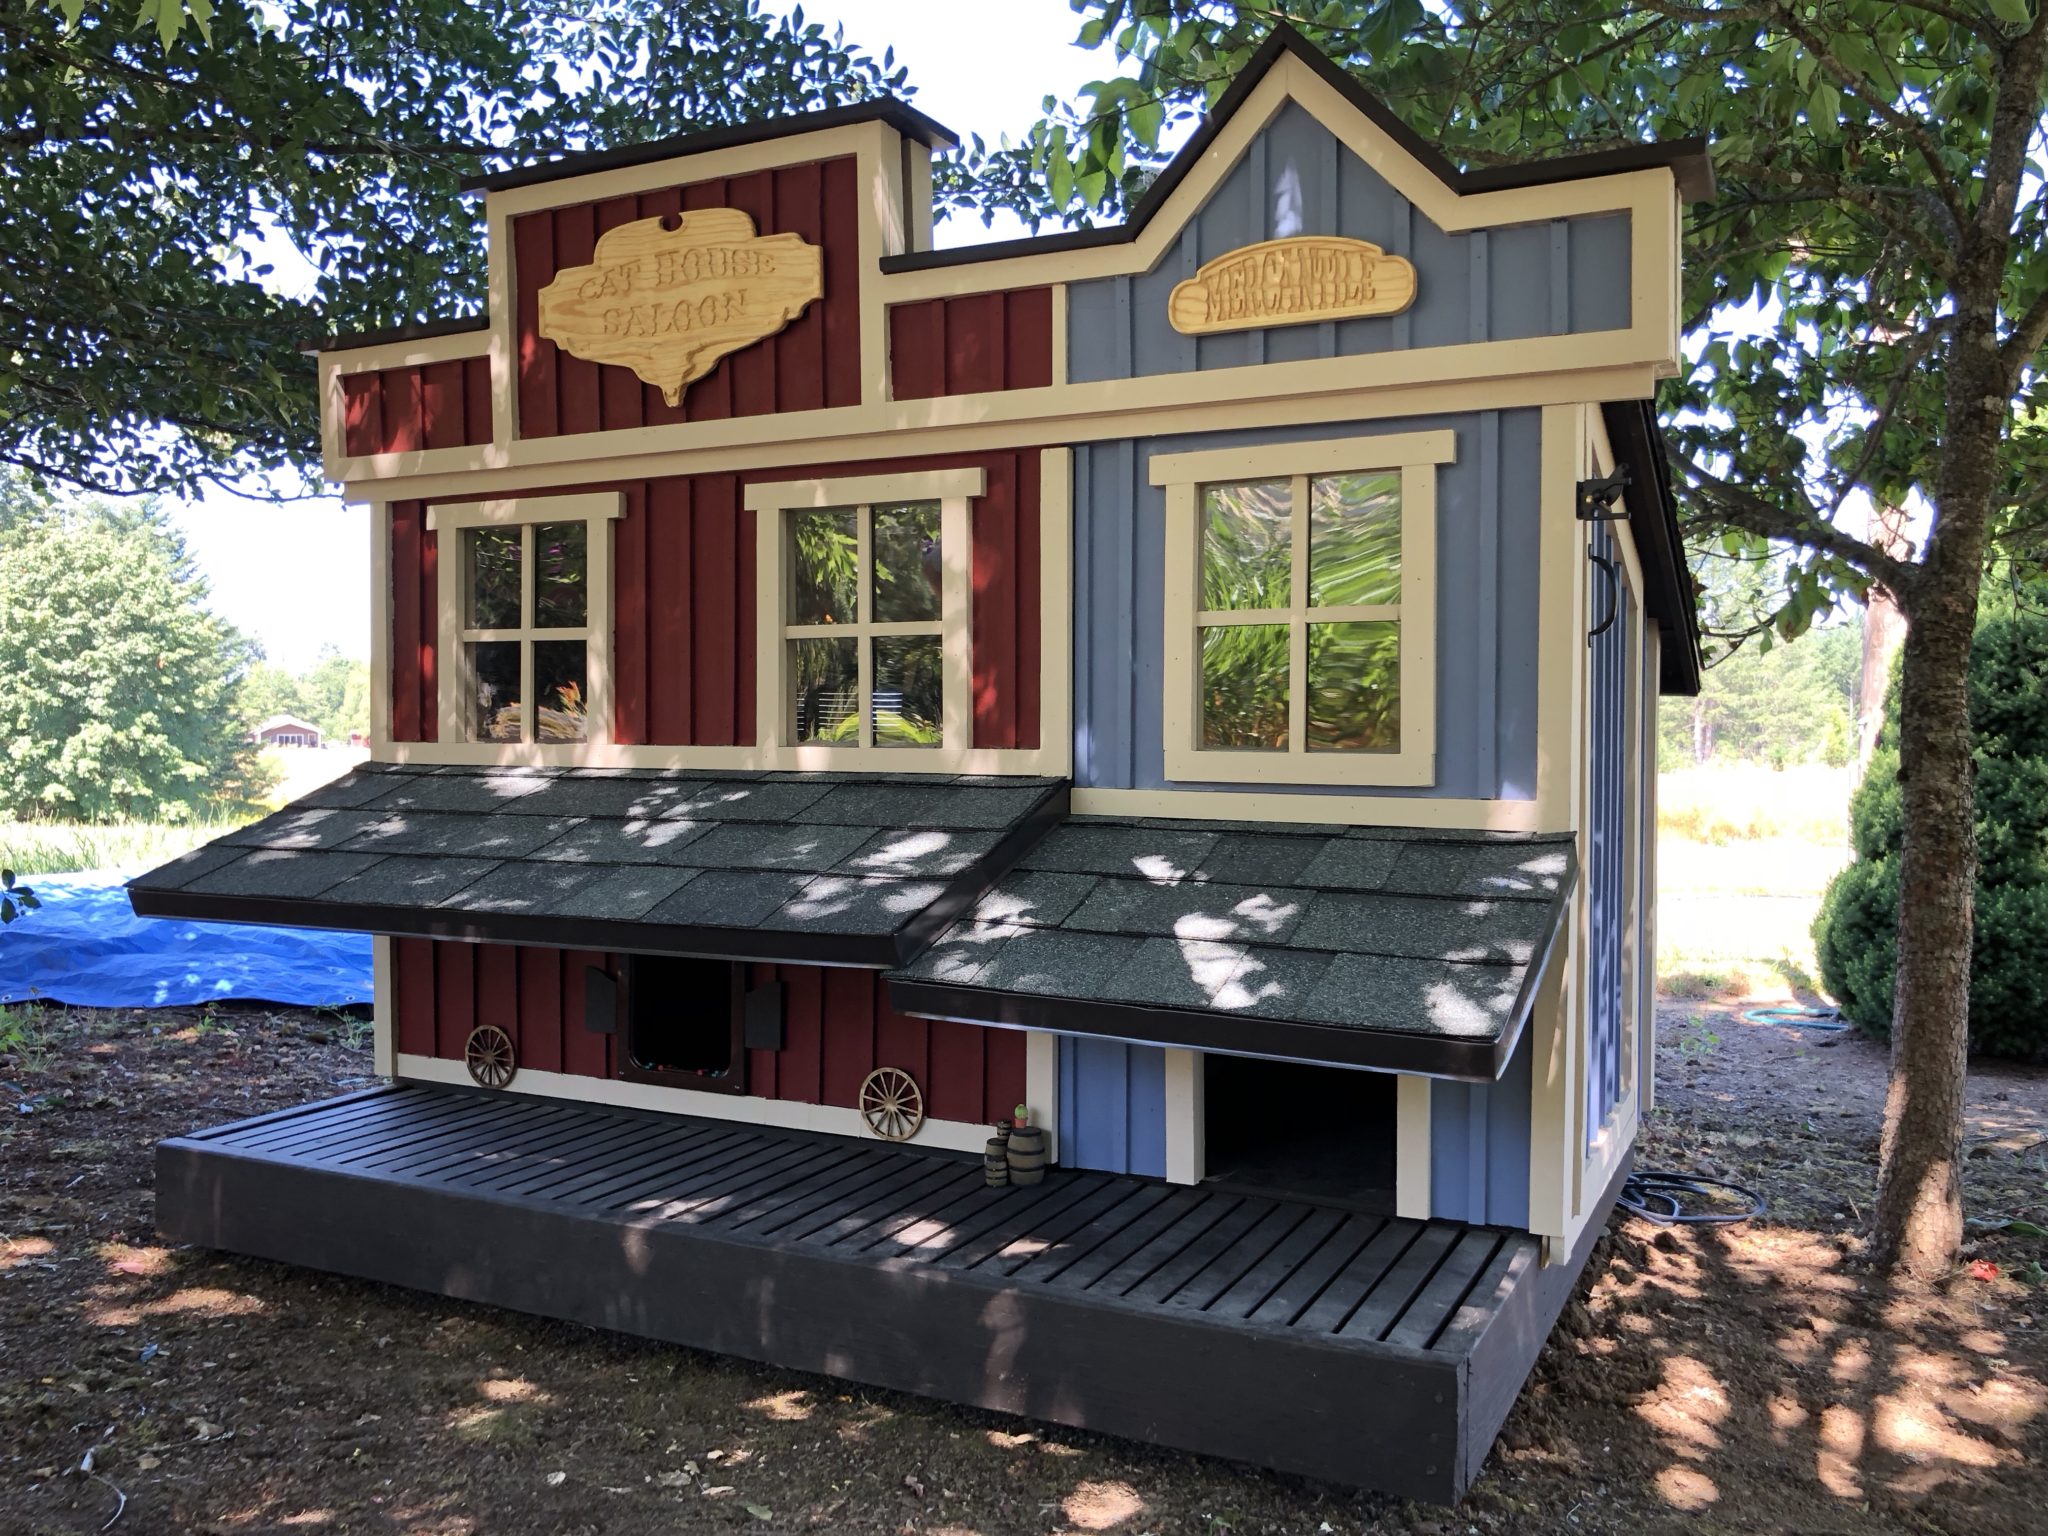
A project to build a shelter and feeder for the family of feral cats that adopted us.
House Electrical
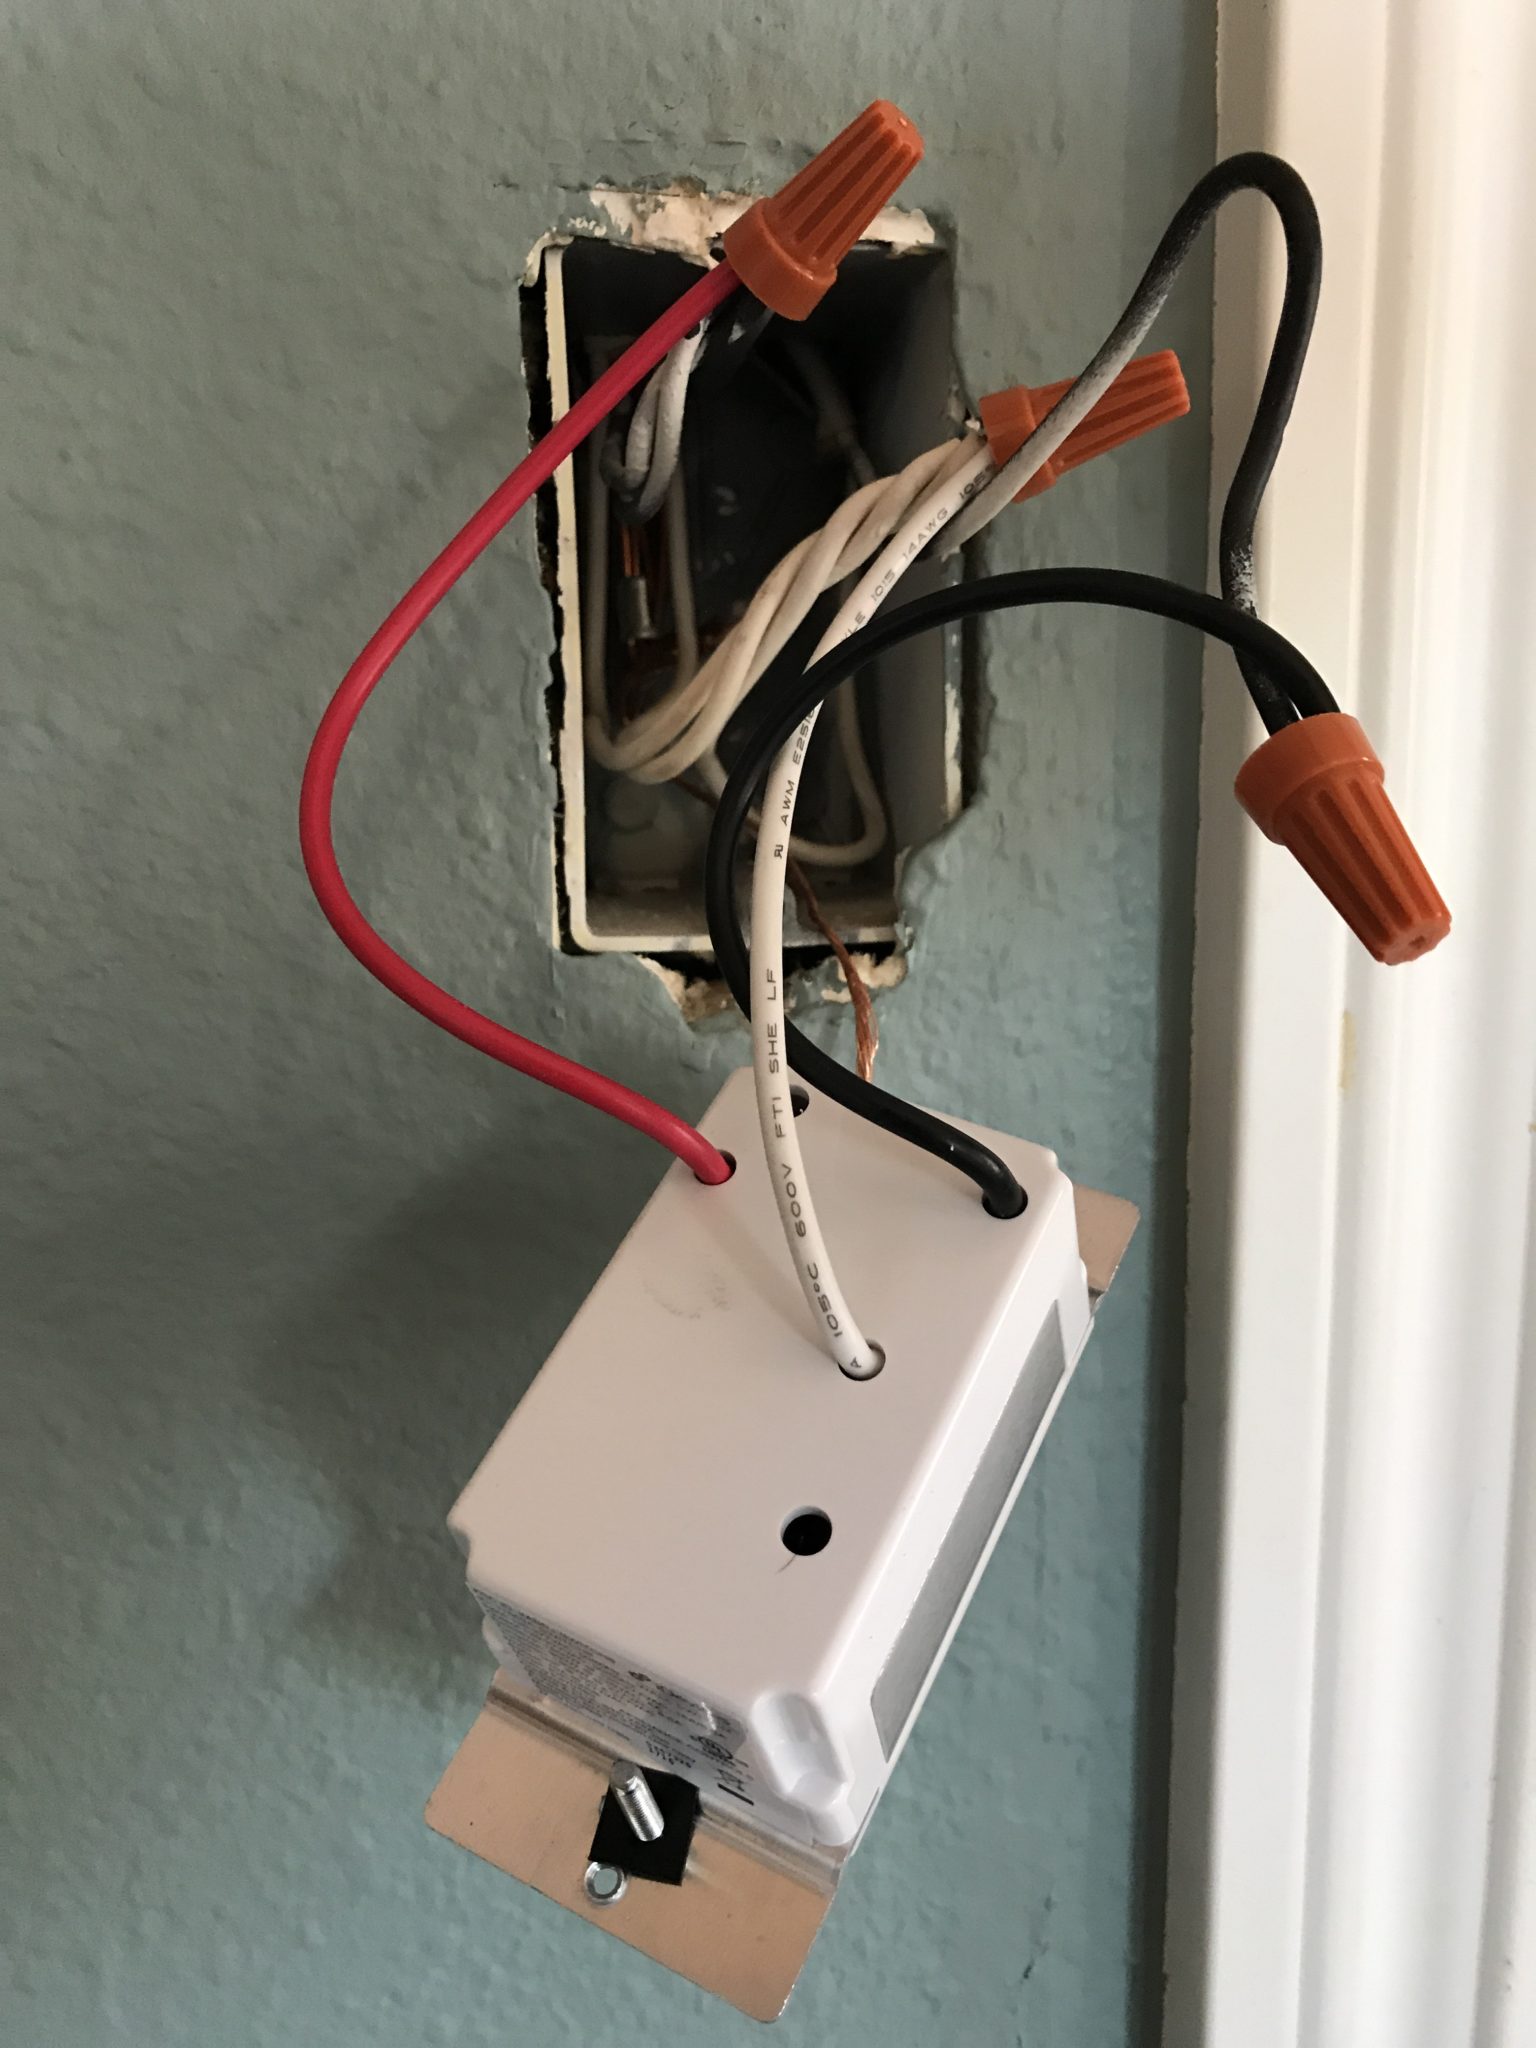
Electrical work in our house.
Shop
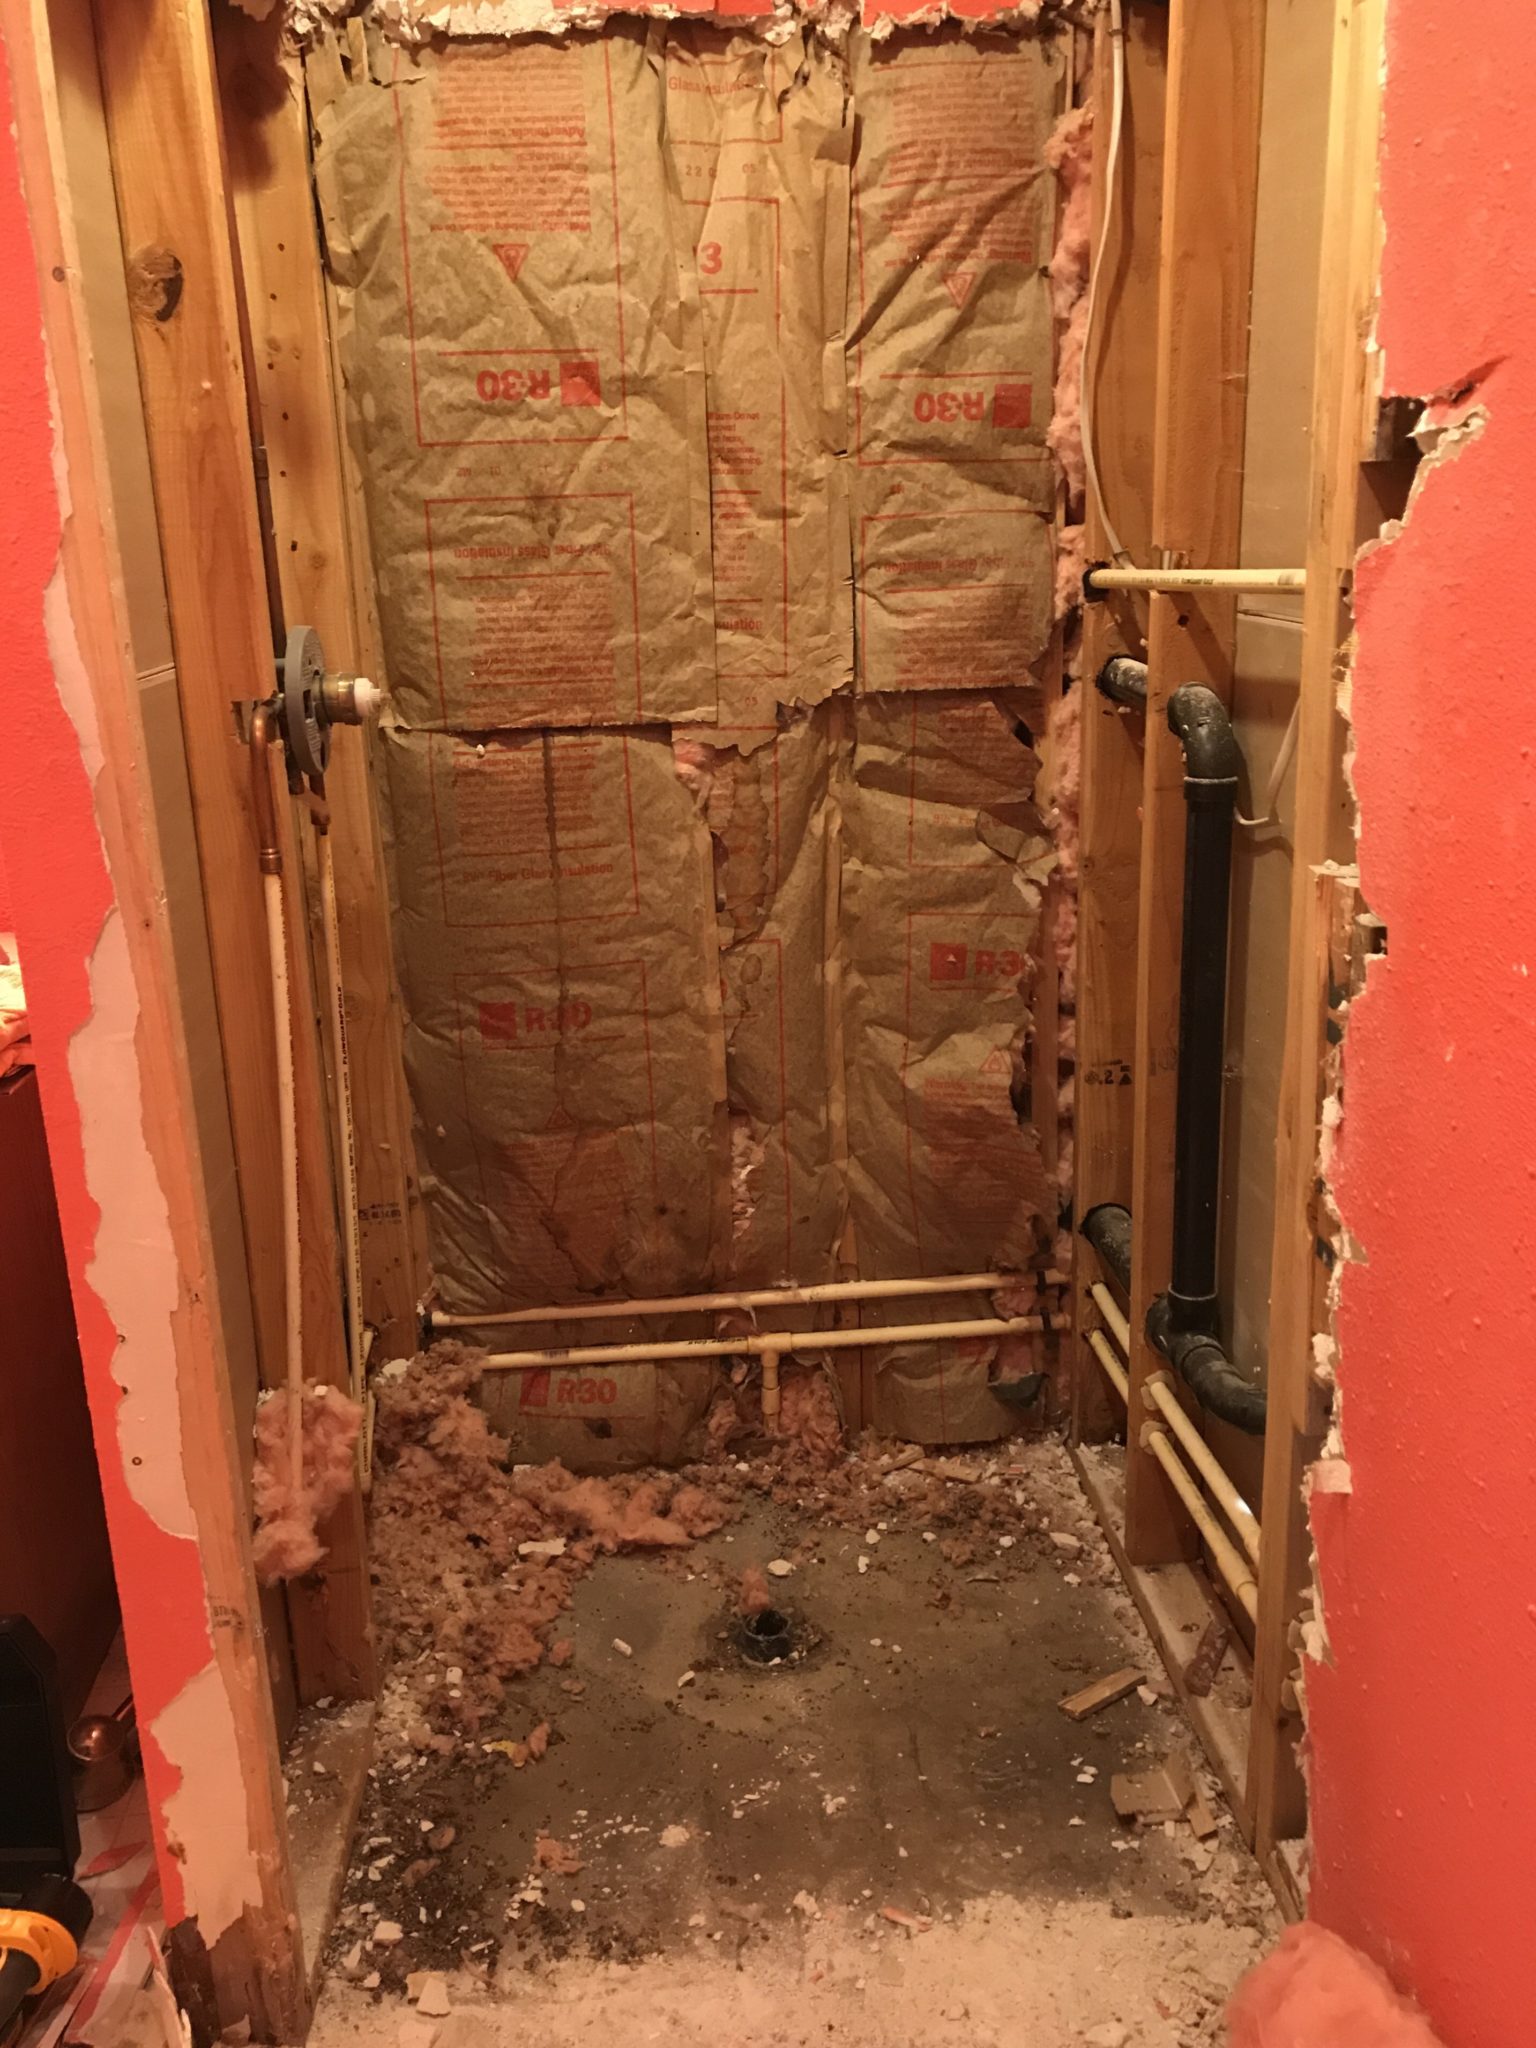
Projects related to our workshop.
Beekeeping
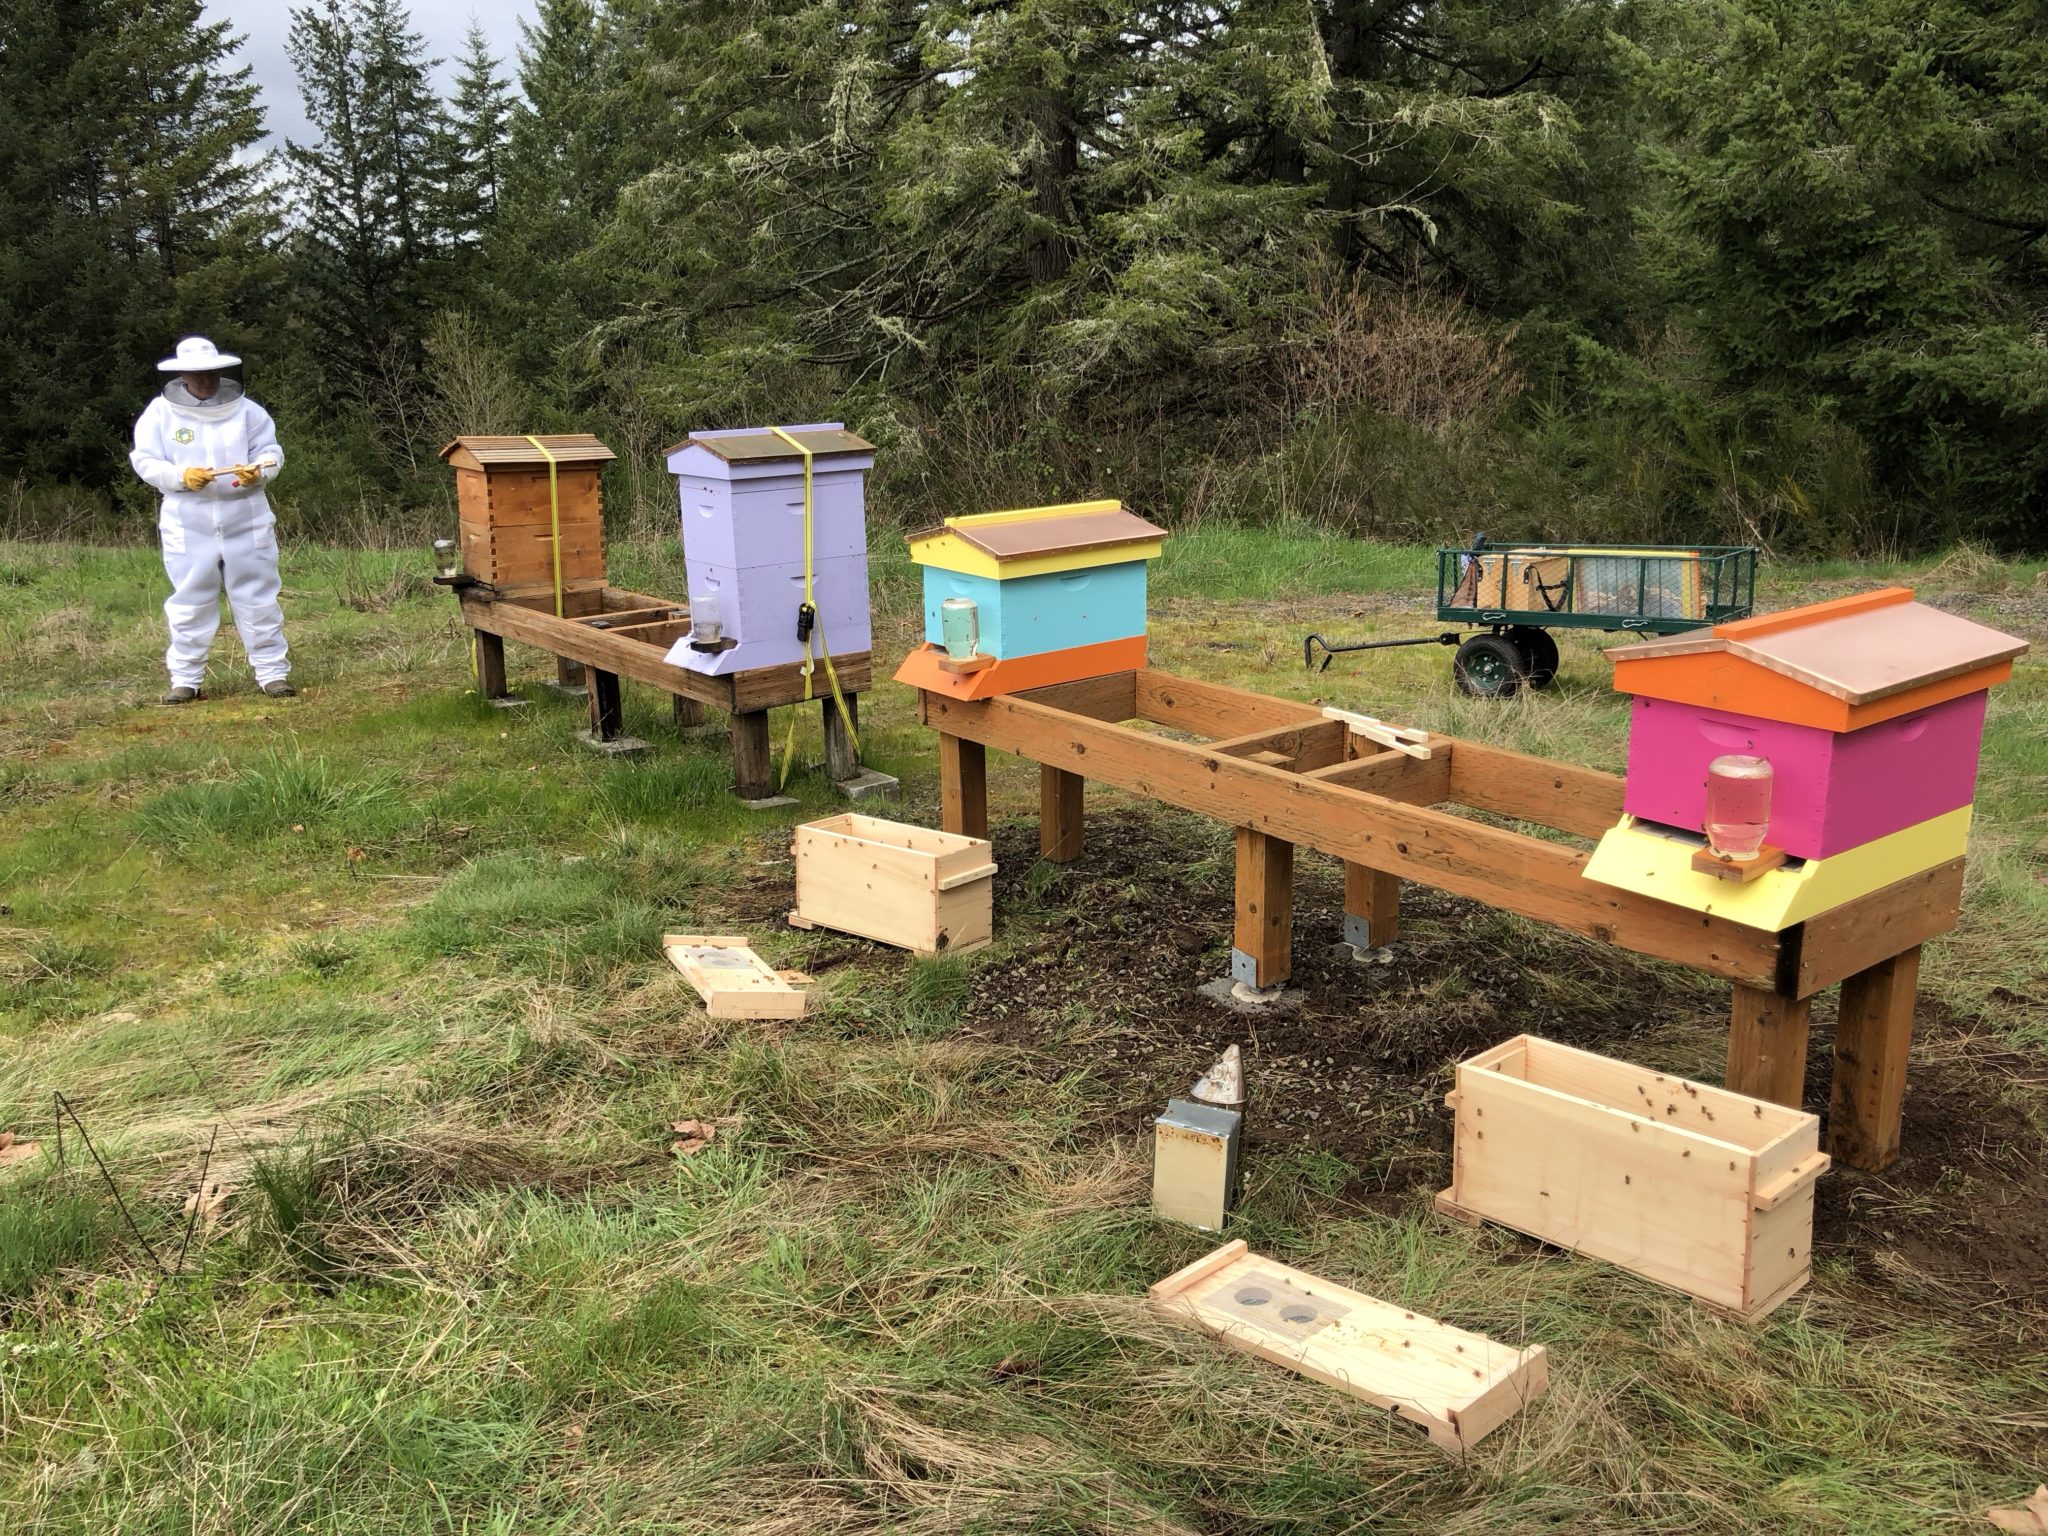
Various construction projects related to beekeeping.
Garden Plumbing
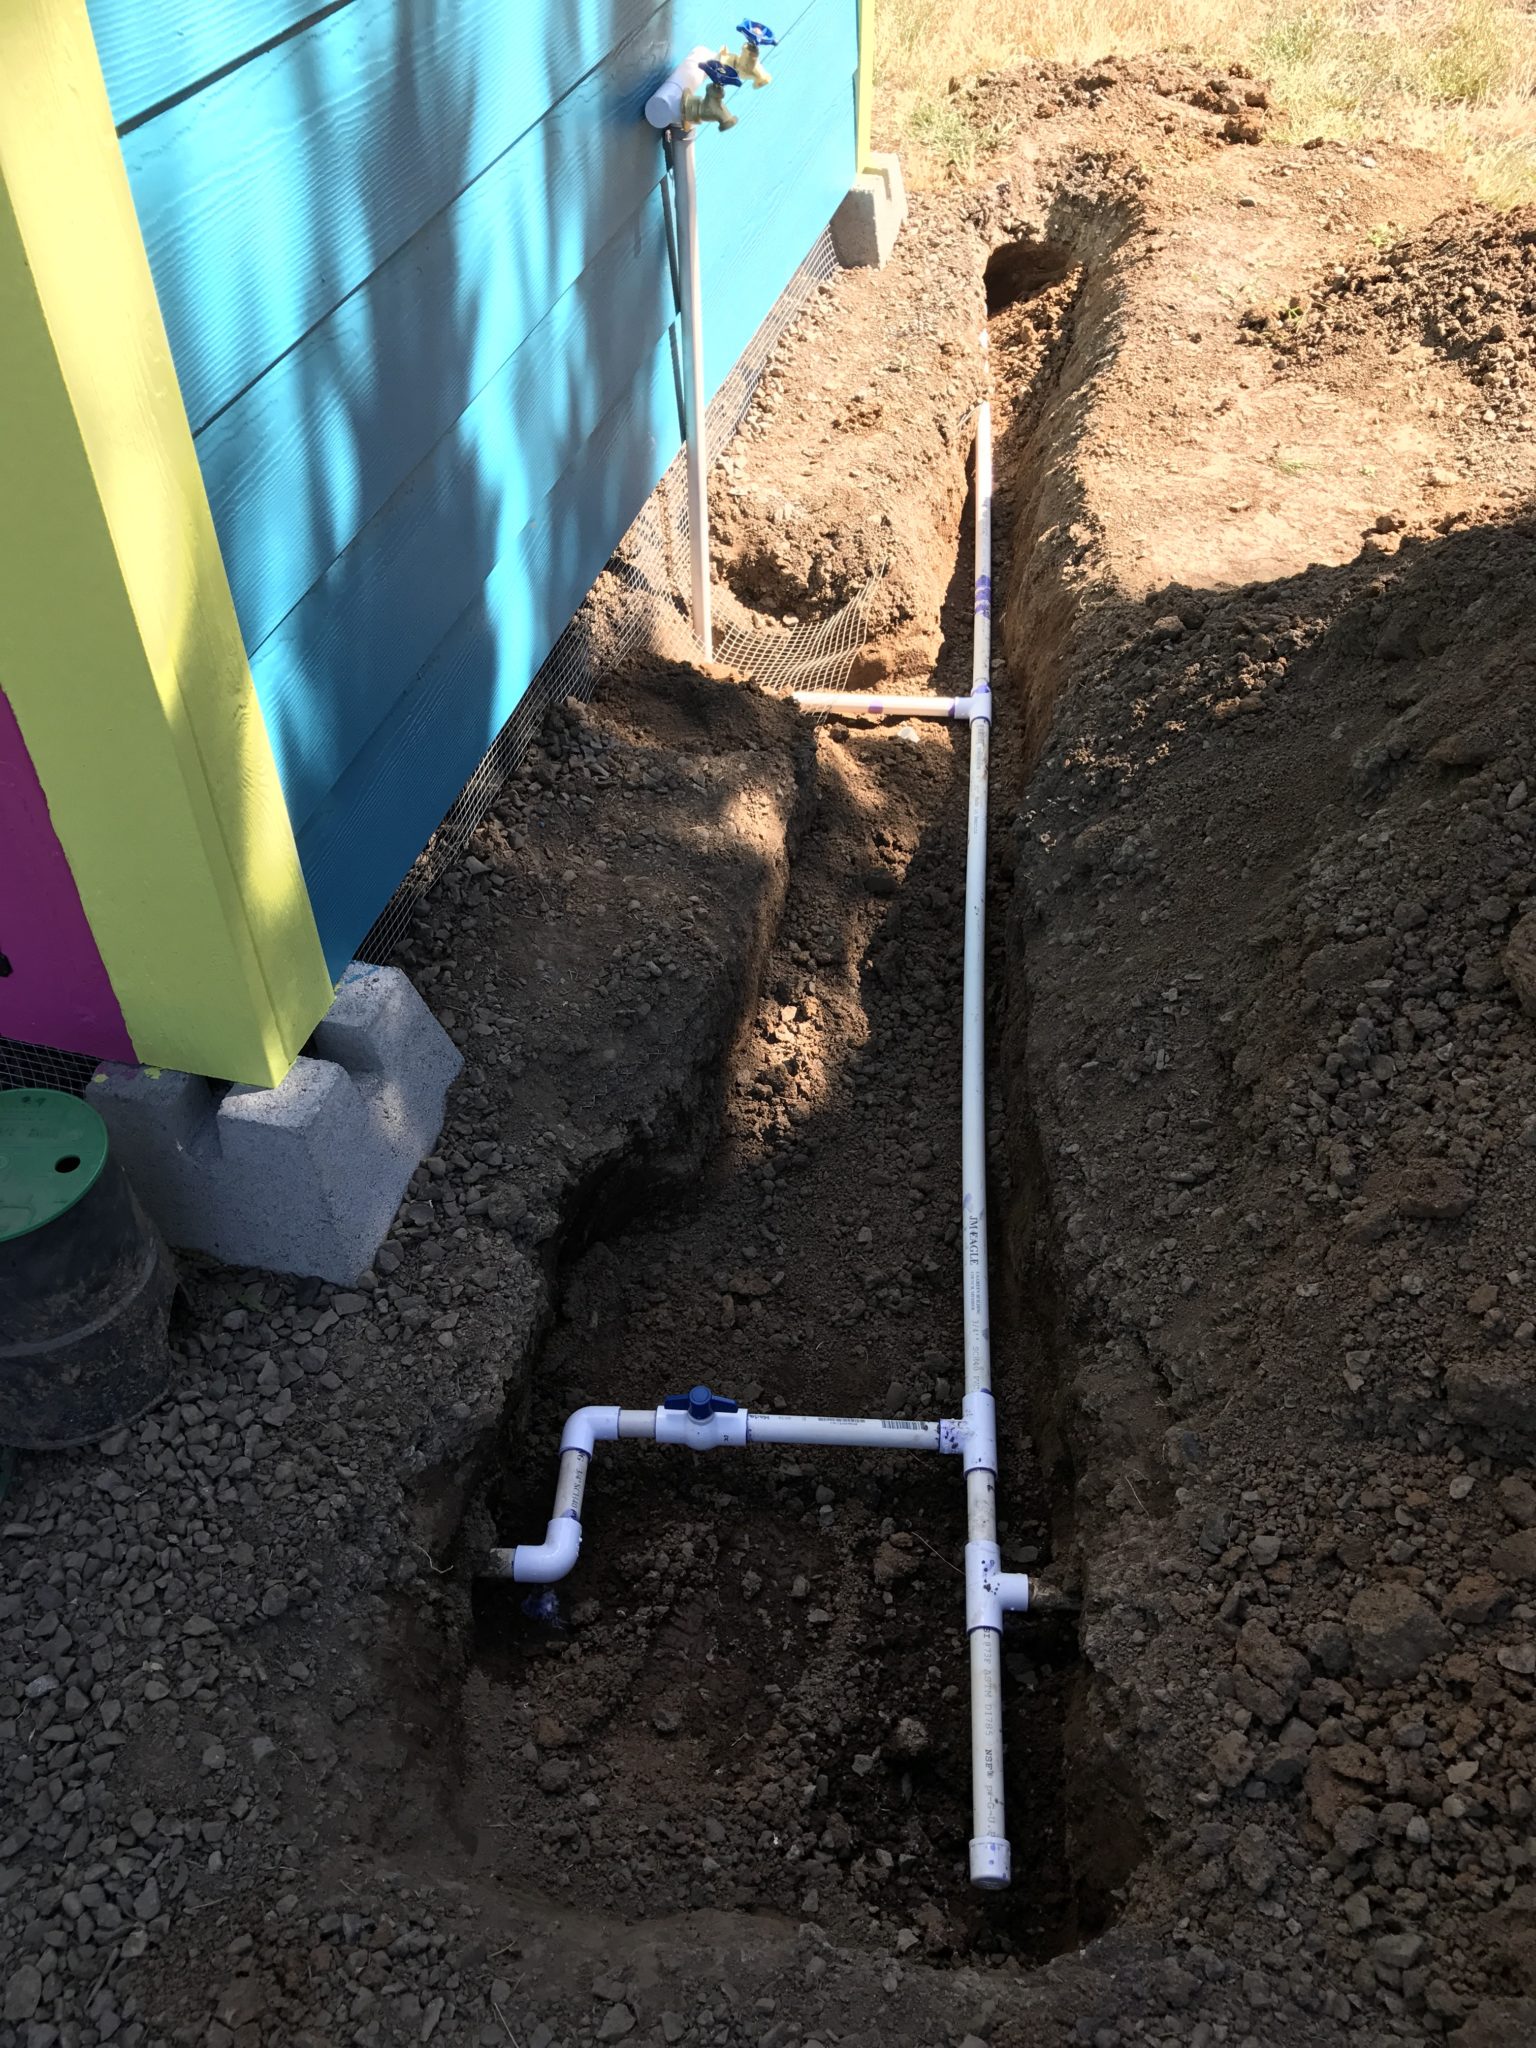
Various plumbing projects around the homestead.
Chicken Run
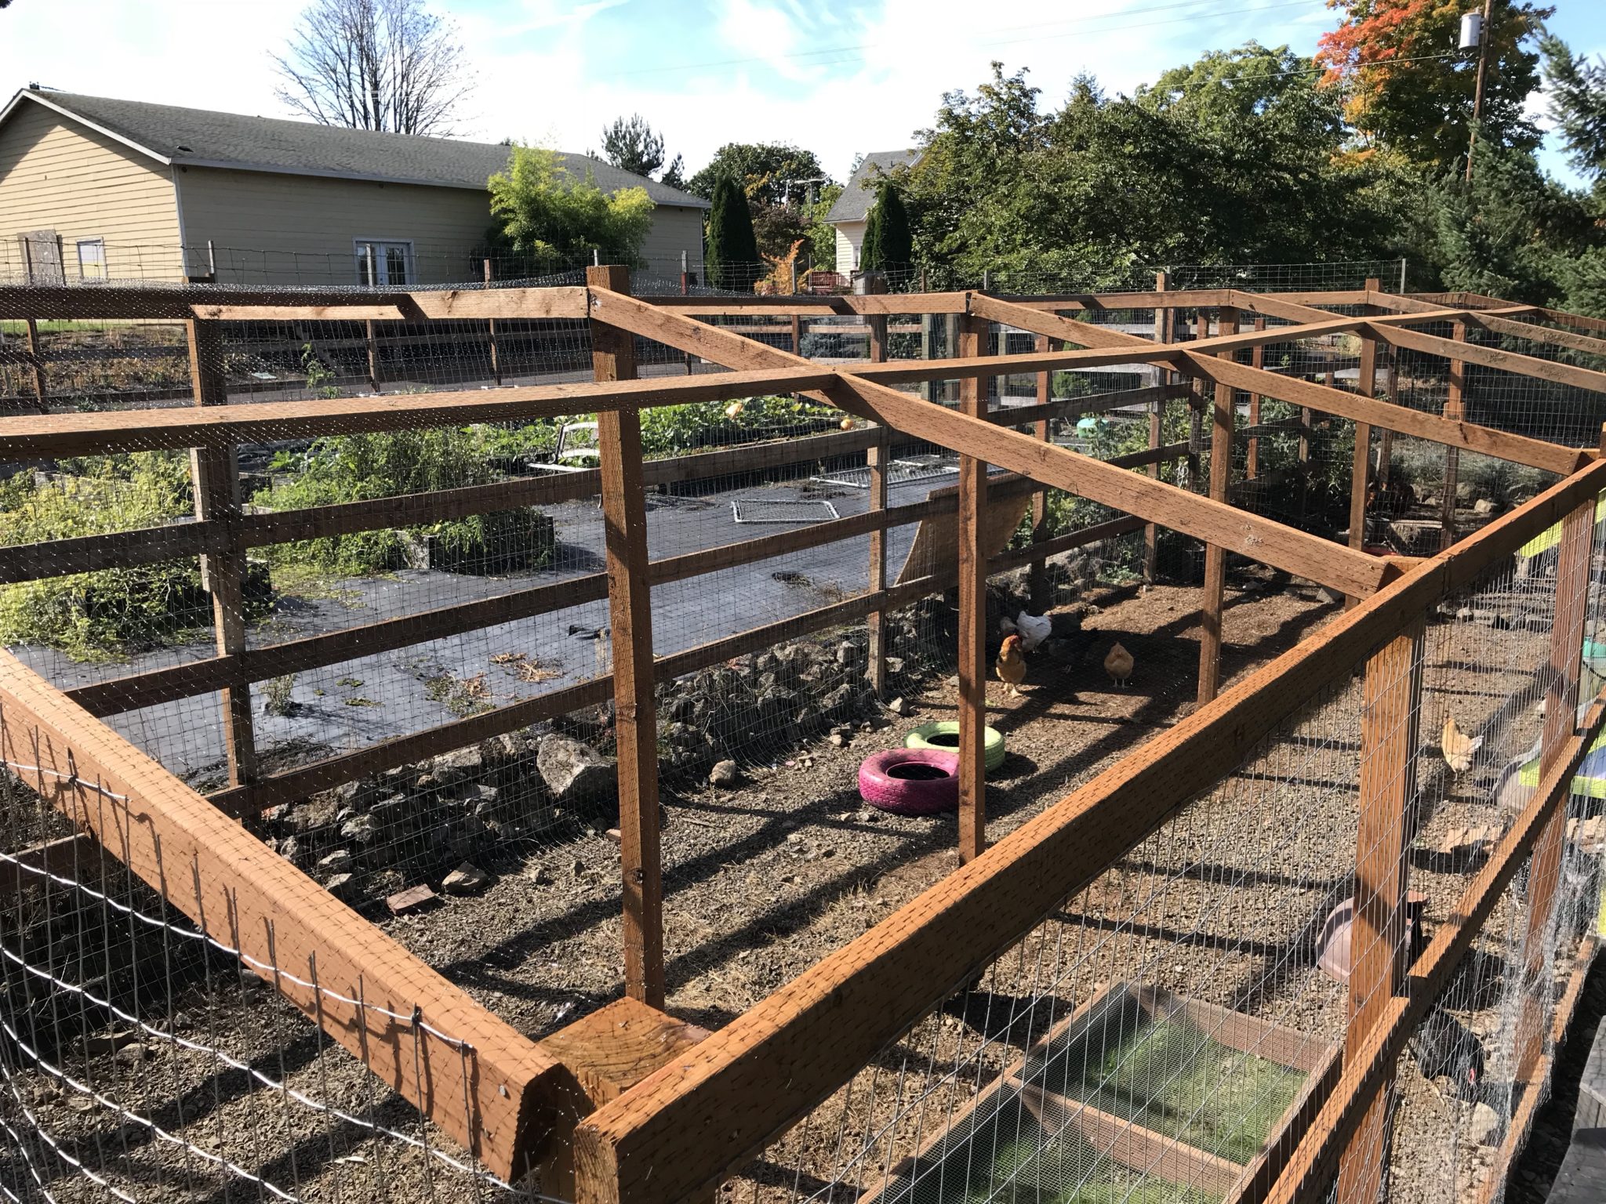
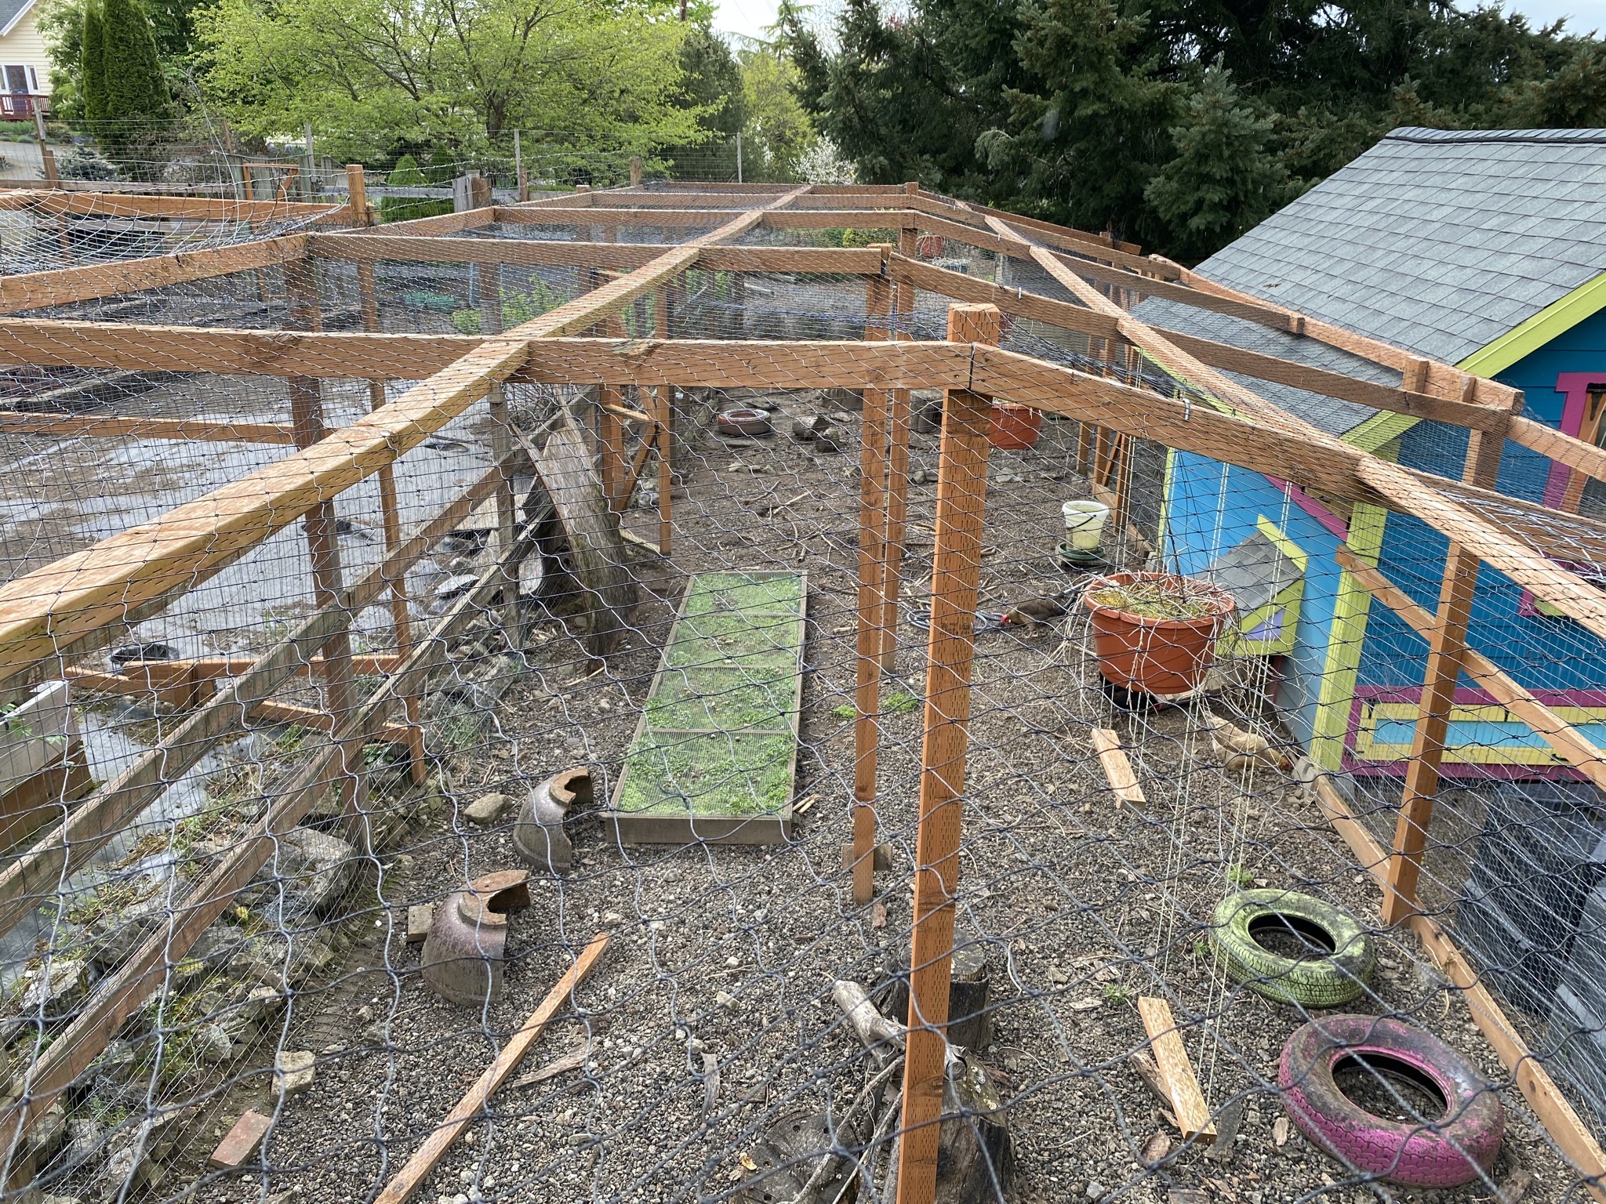
A project to build the fence and netting roof of an outdoor run for the new chicken coop.
Chicken Coop
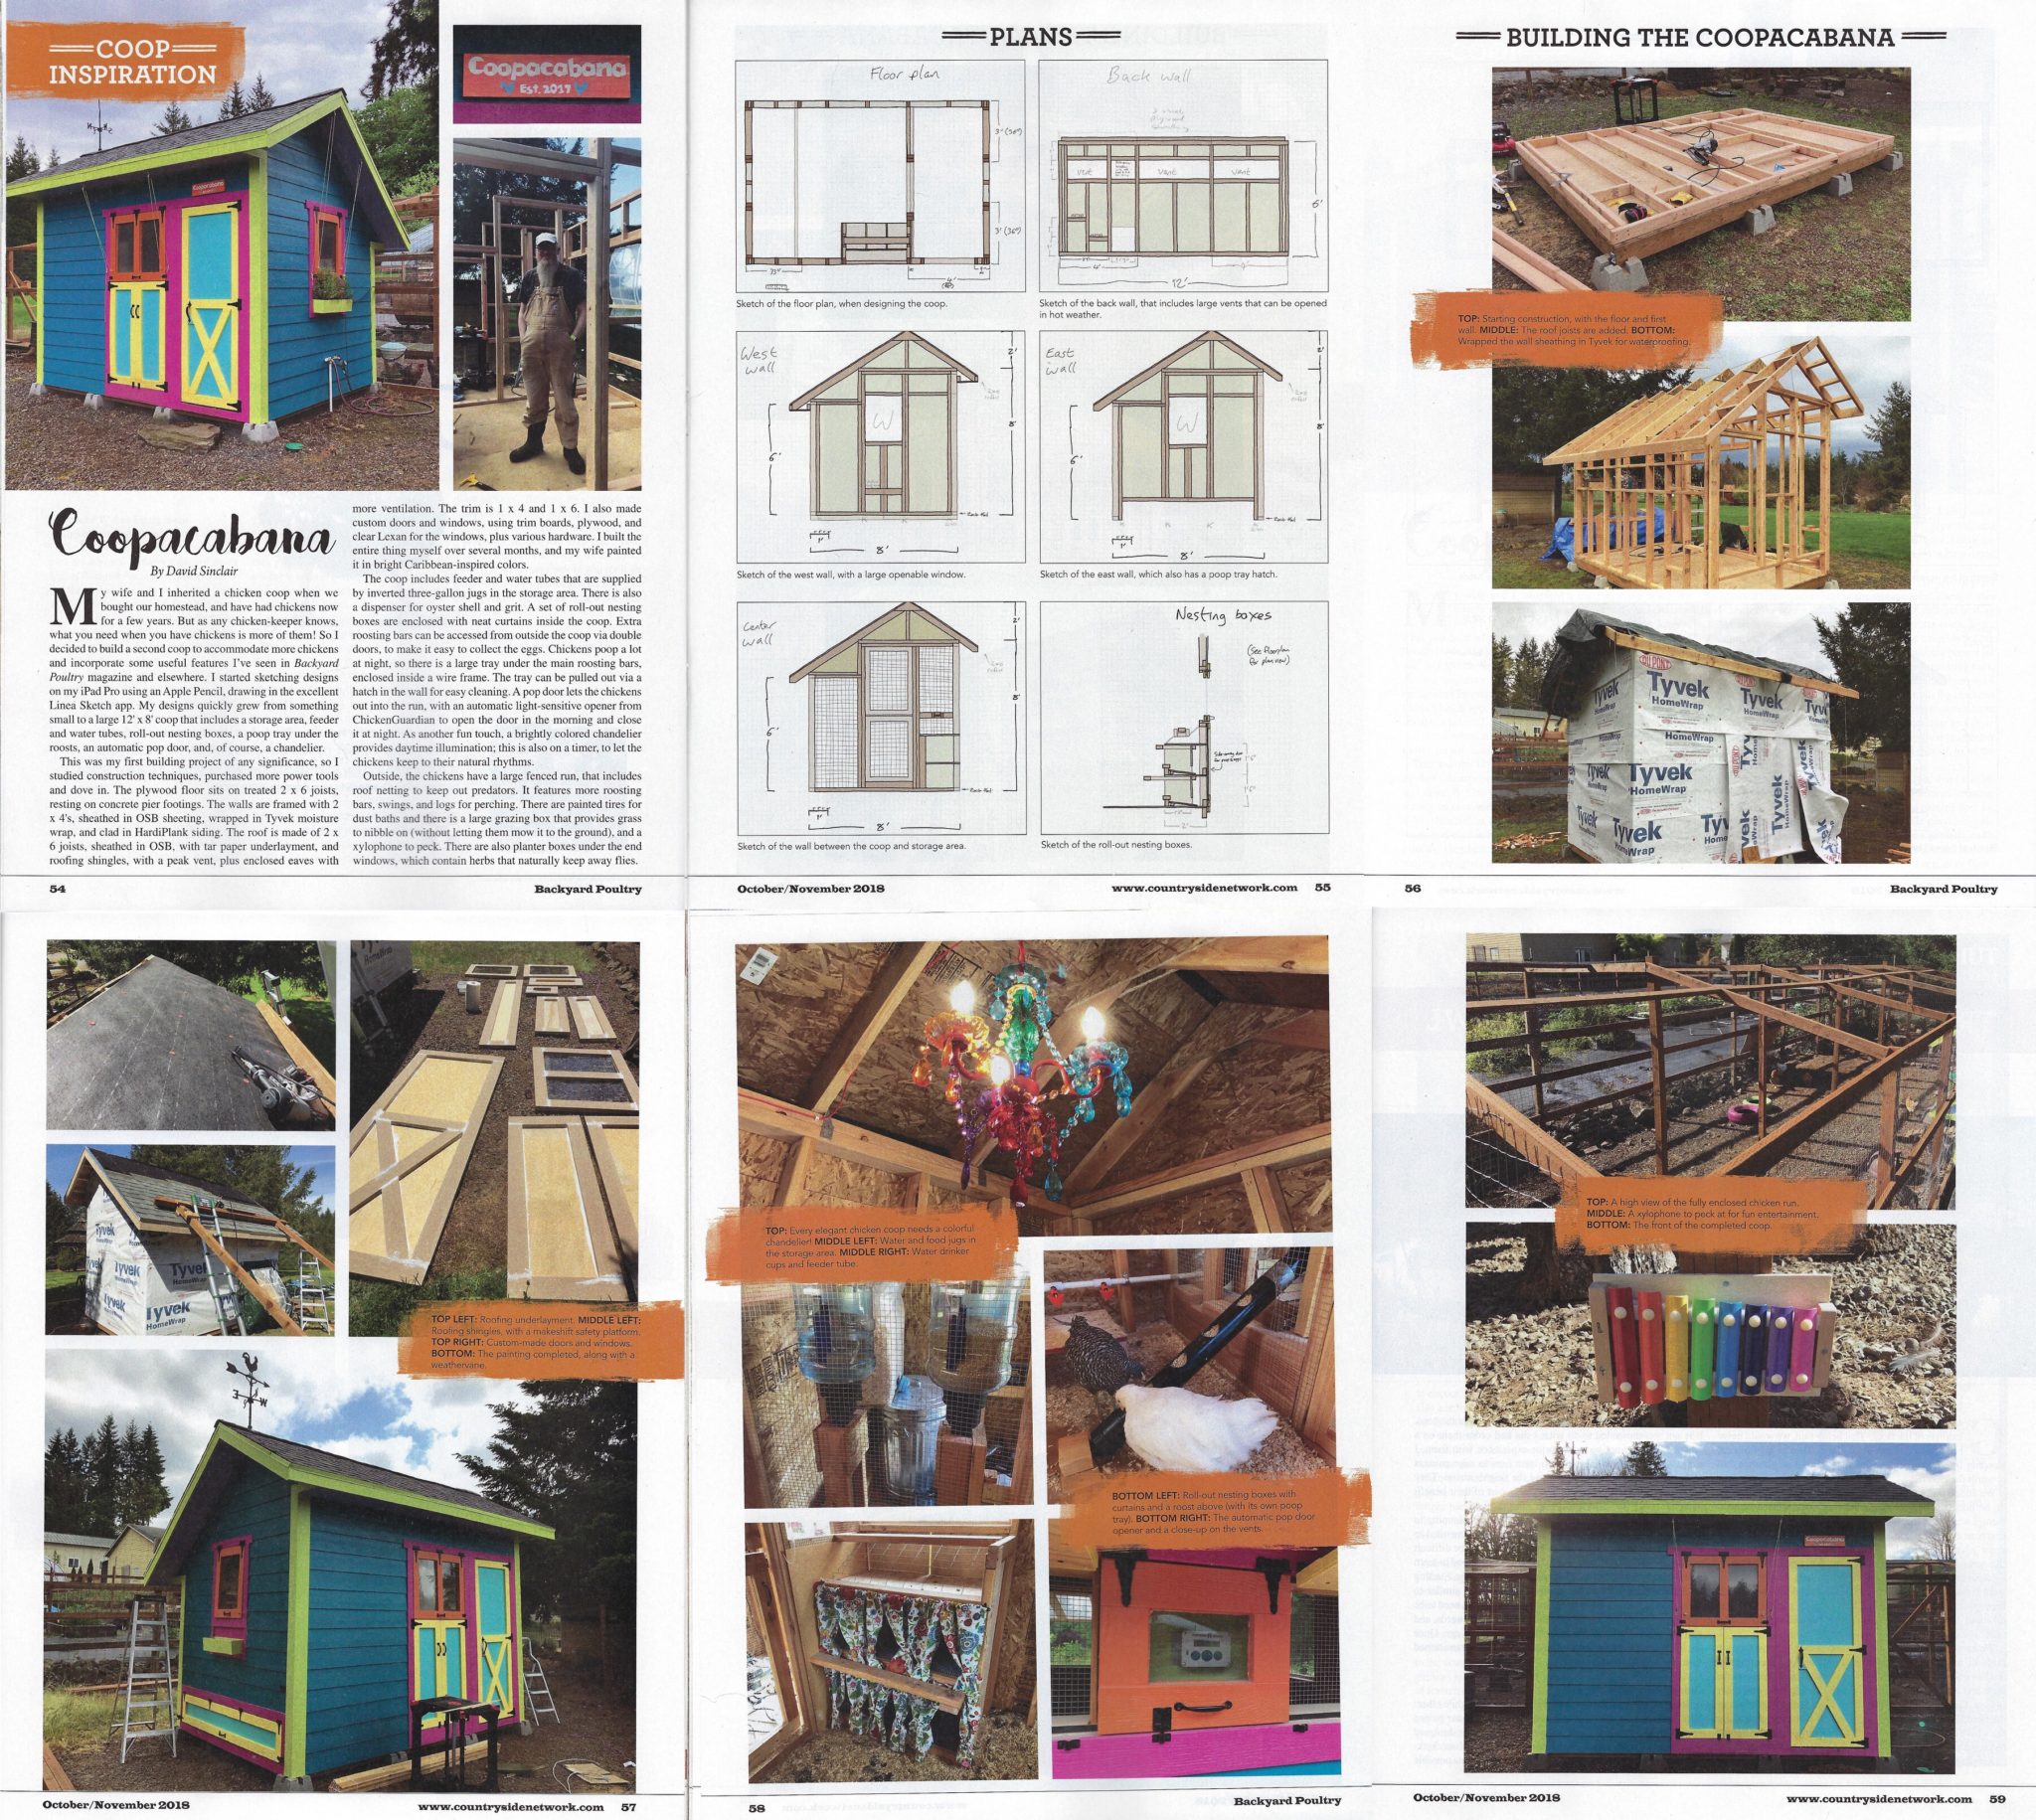
A big project to build a new chicken coop.
Potato Planters
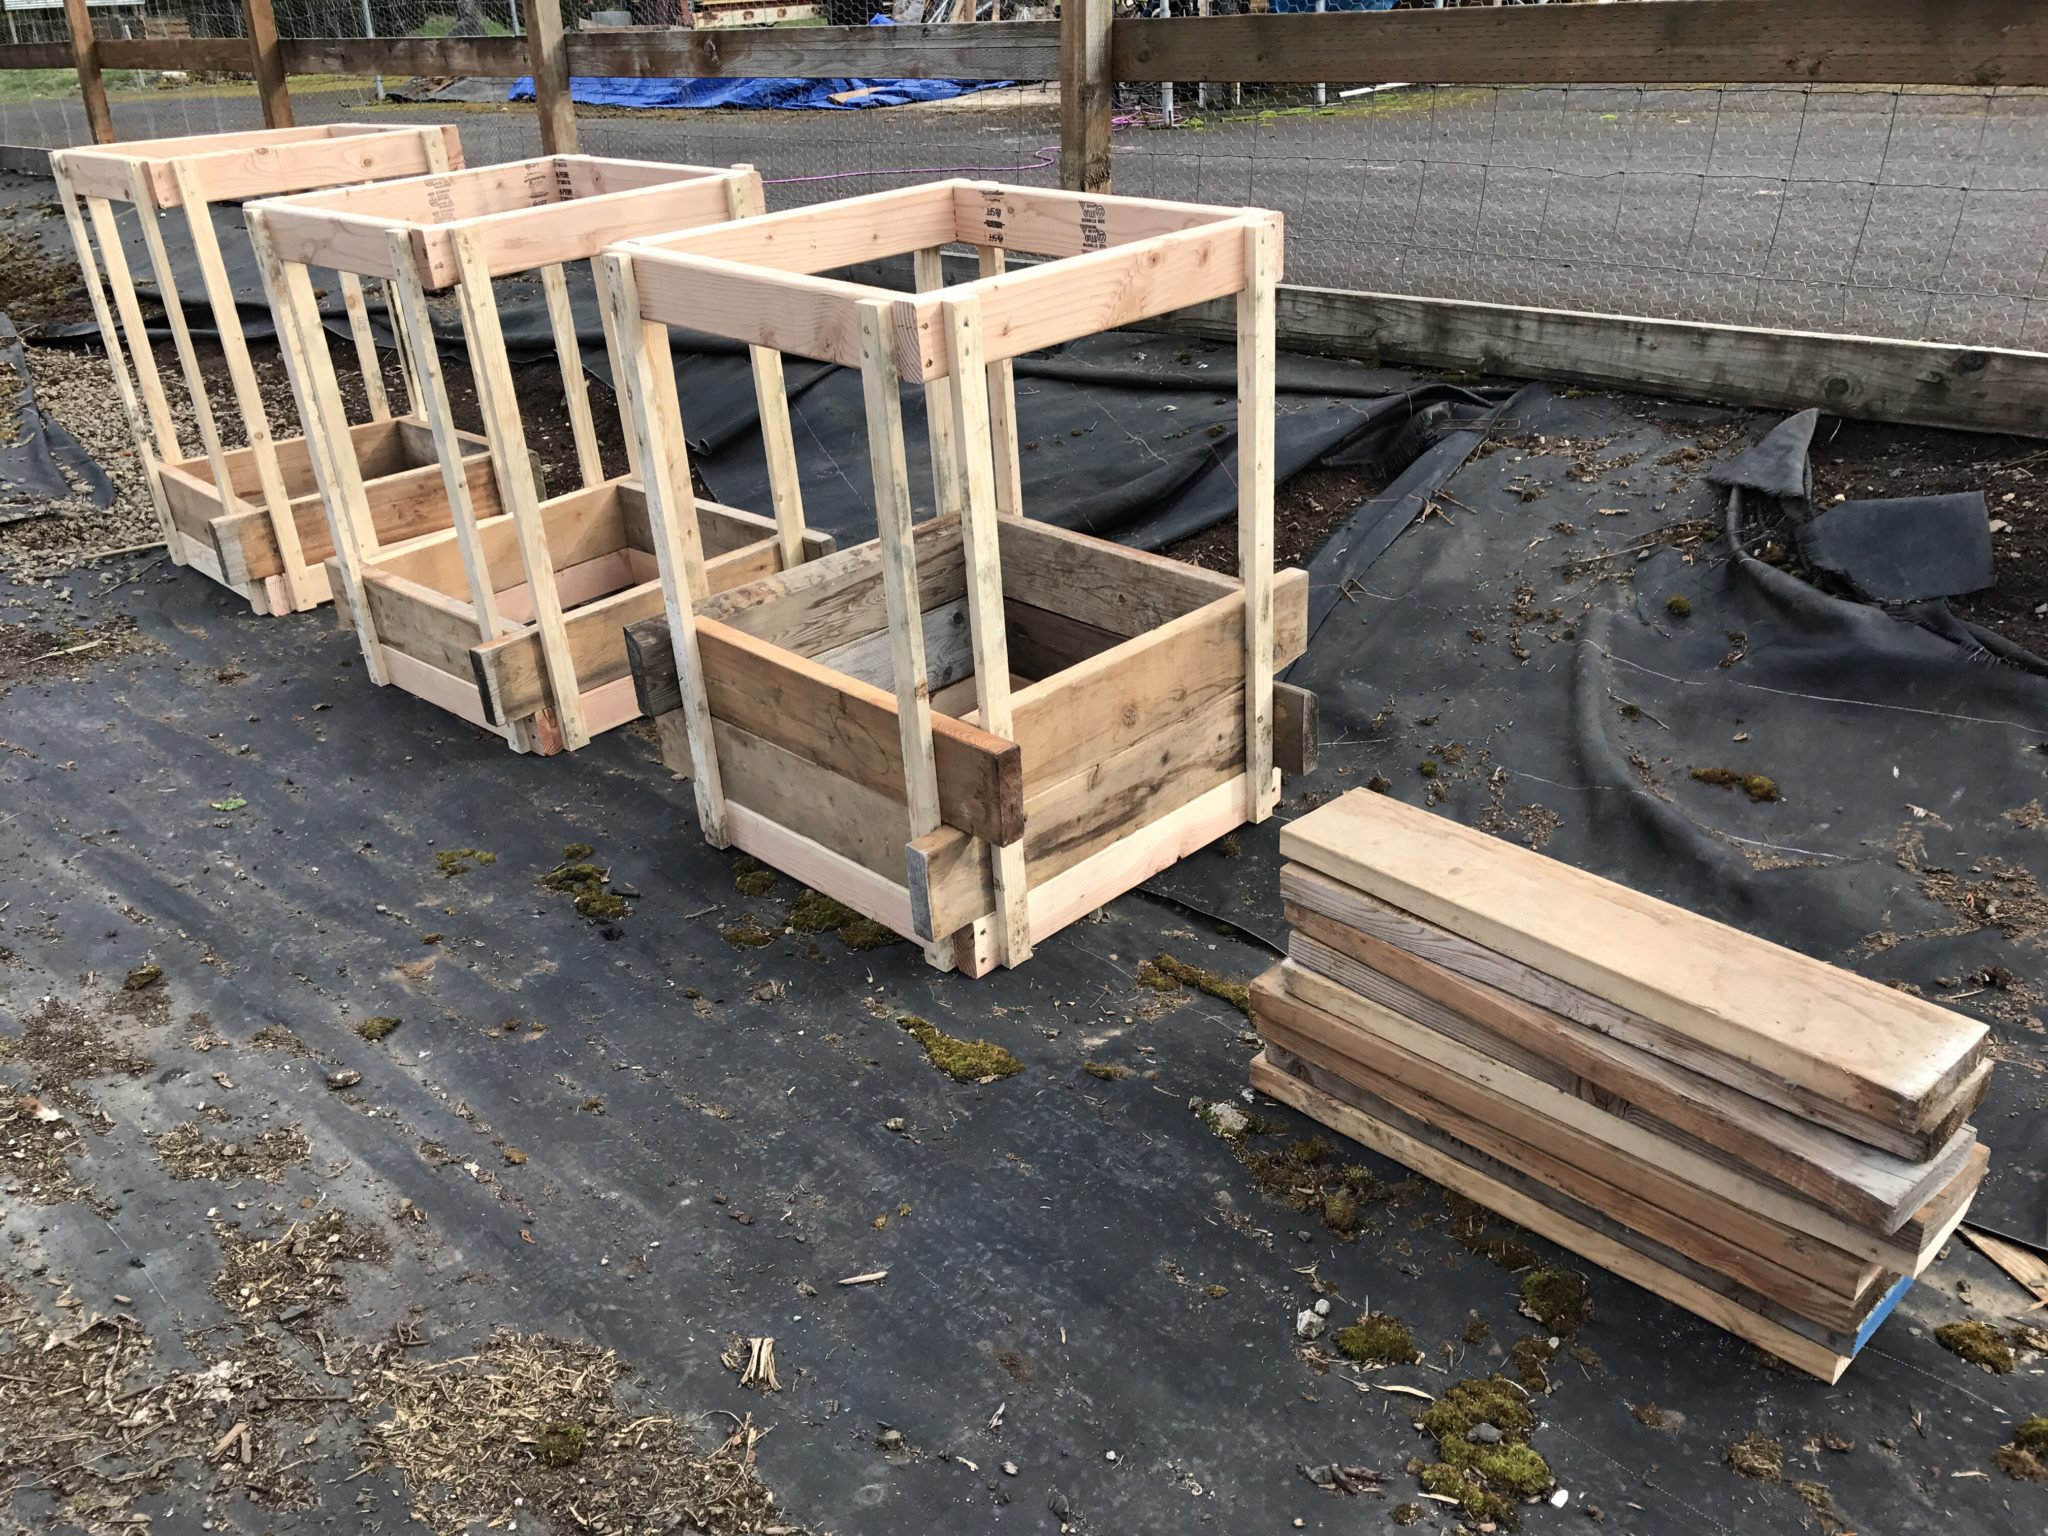
A simple project to build three potato planters.
Bee Shed
Converting an old potting shelter into a shed to store beekeeping materials.
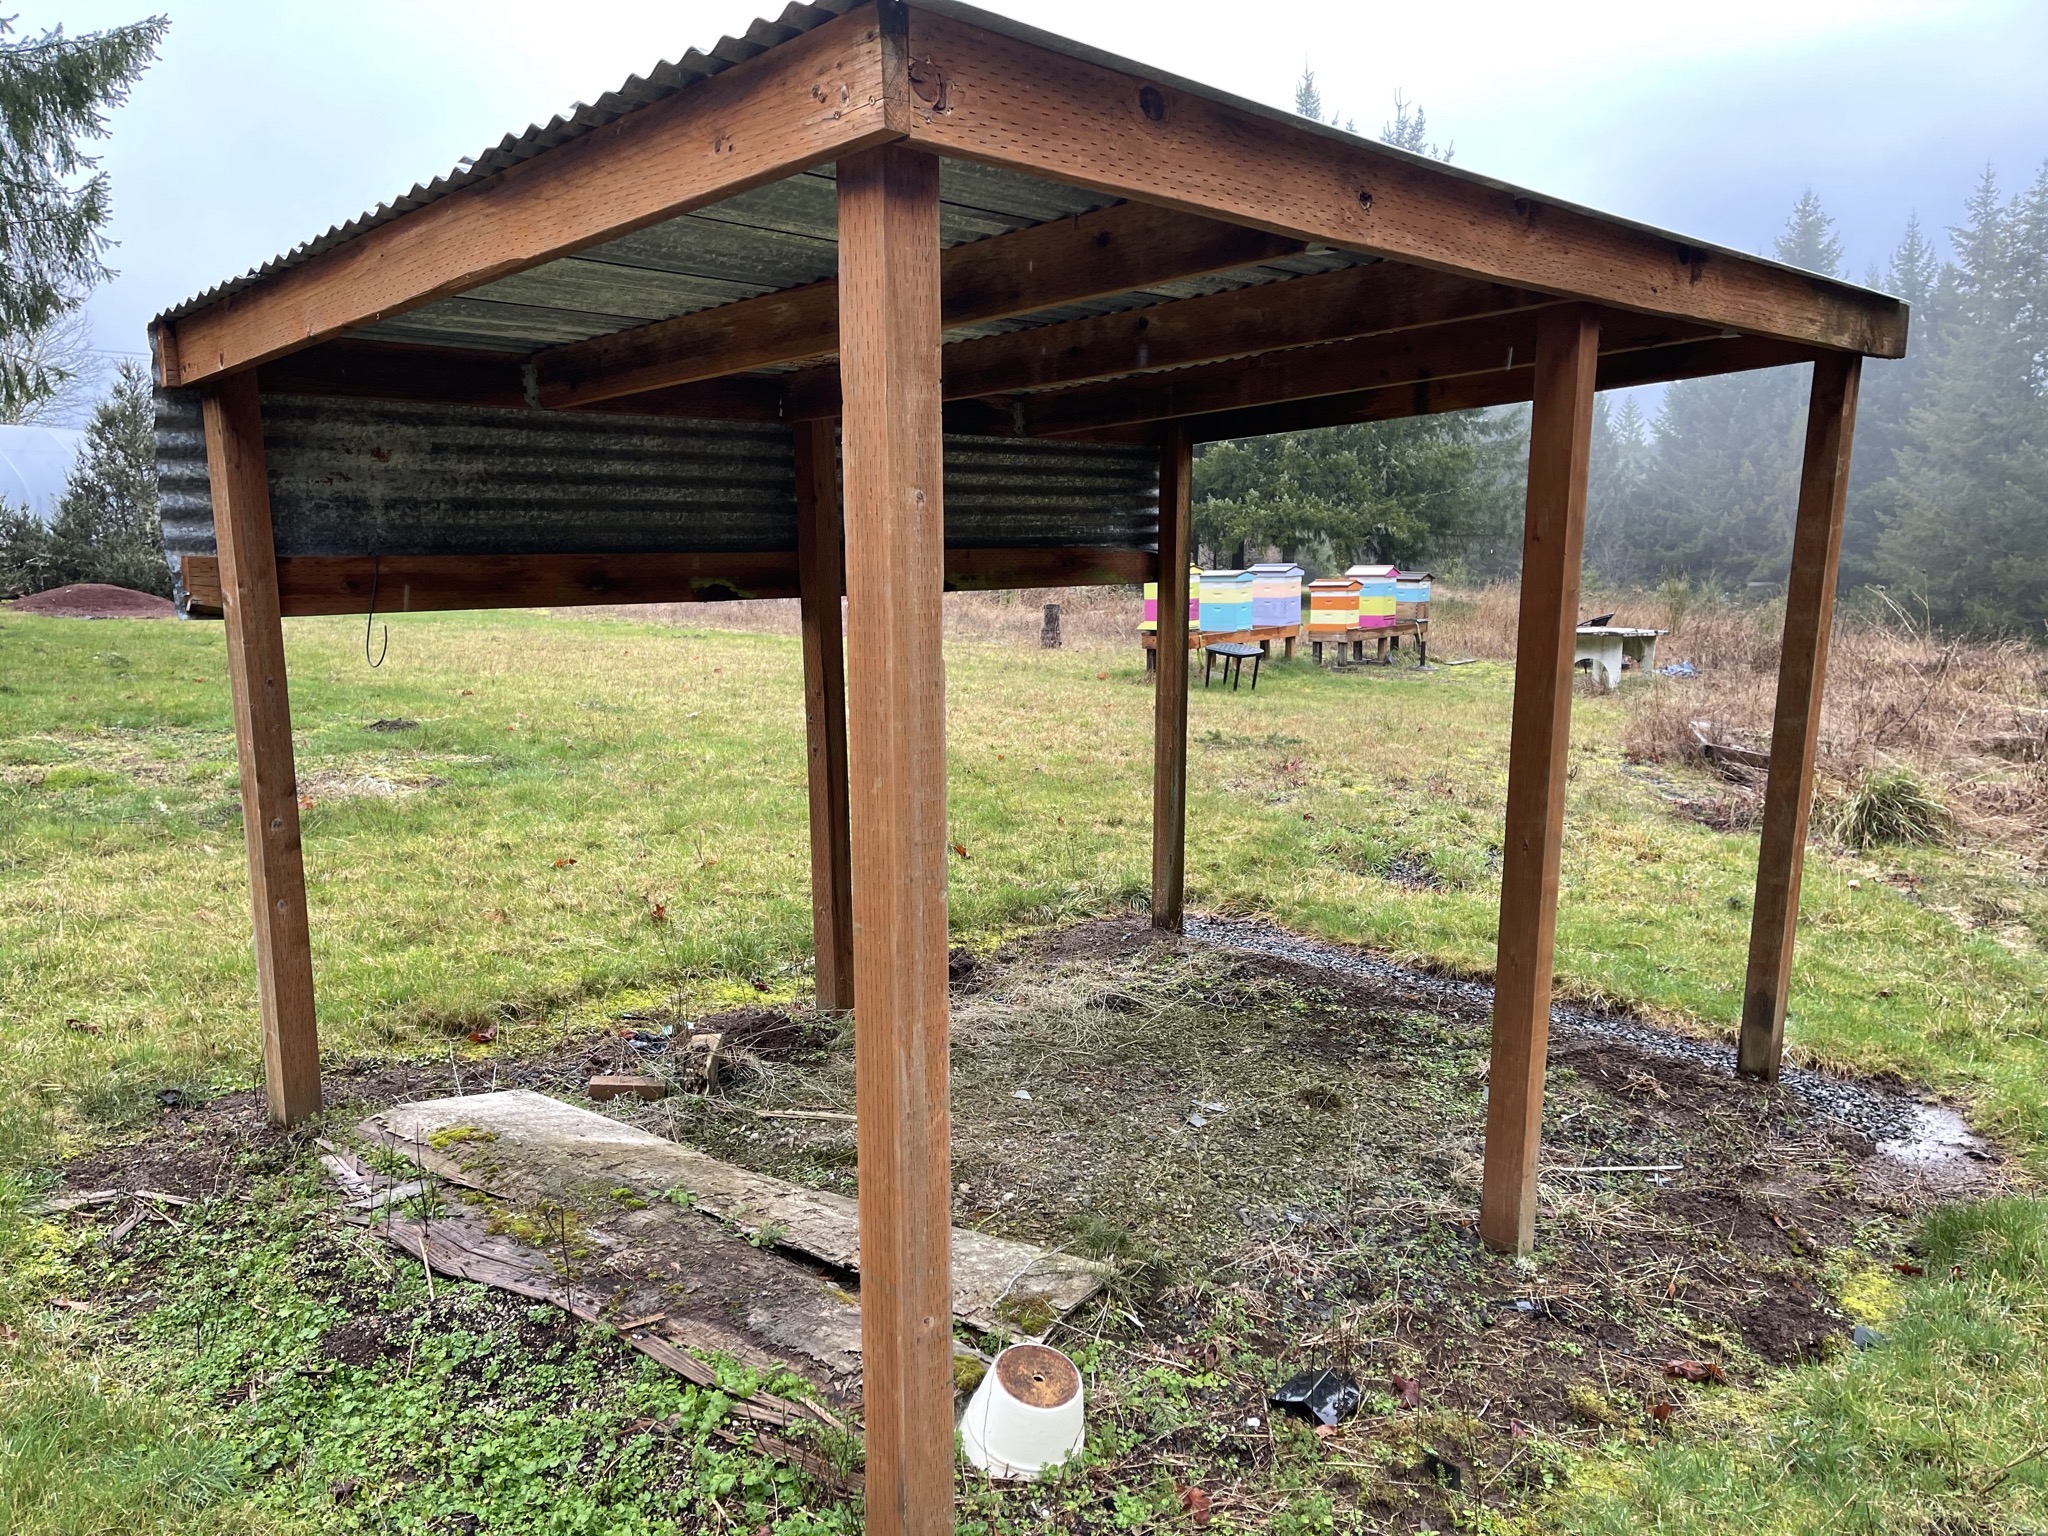
We inherited an old potting shelter in a corner of our property near our beehives, so to avoid having to lug hive boxes and such from the back of the workshop, we decided to enclose that shelter to make a shed.
February 2021
The old potting shelter near the beehives:
March 2021
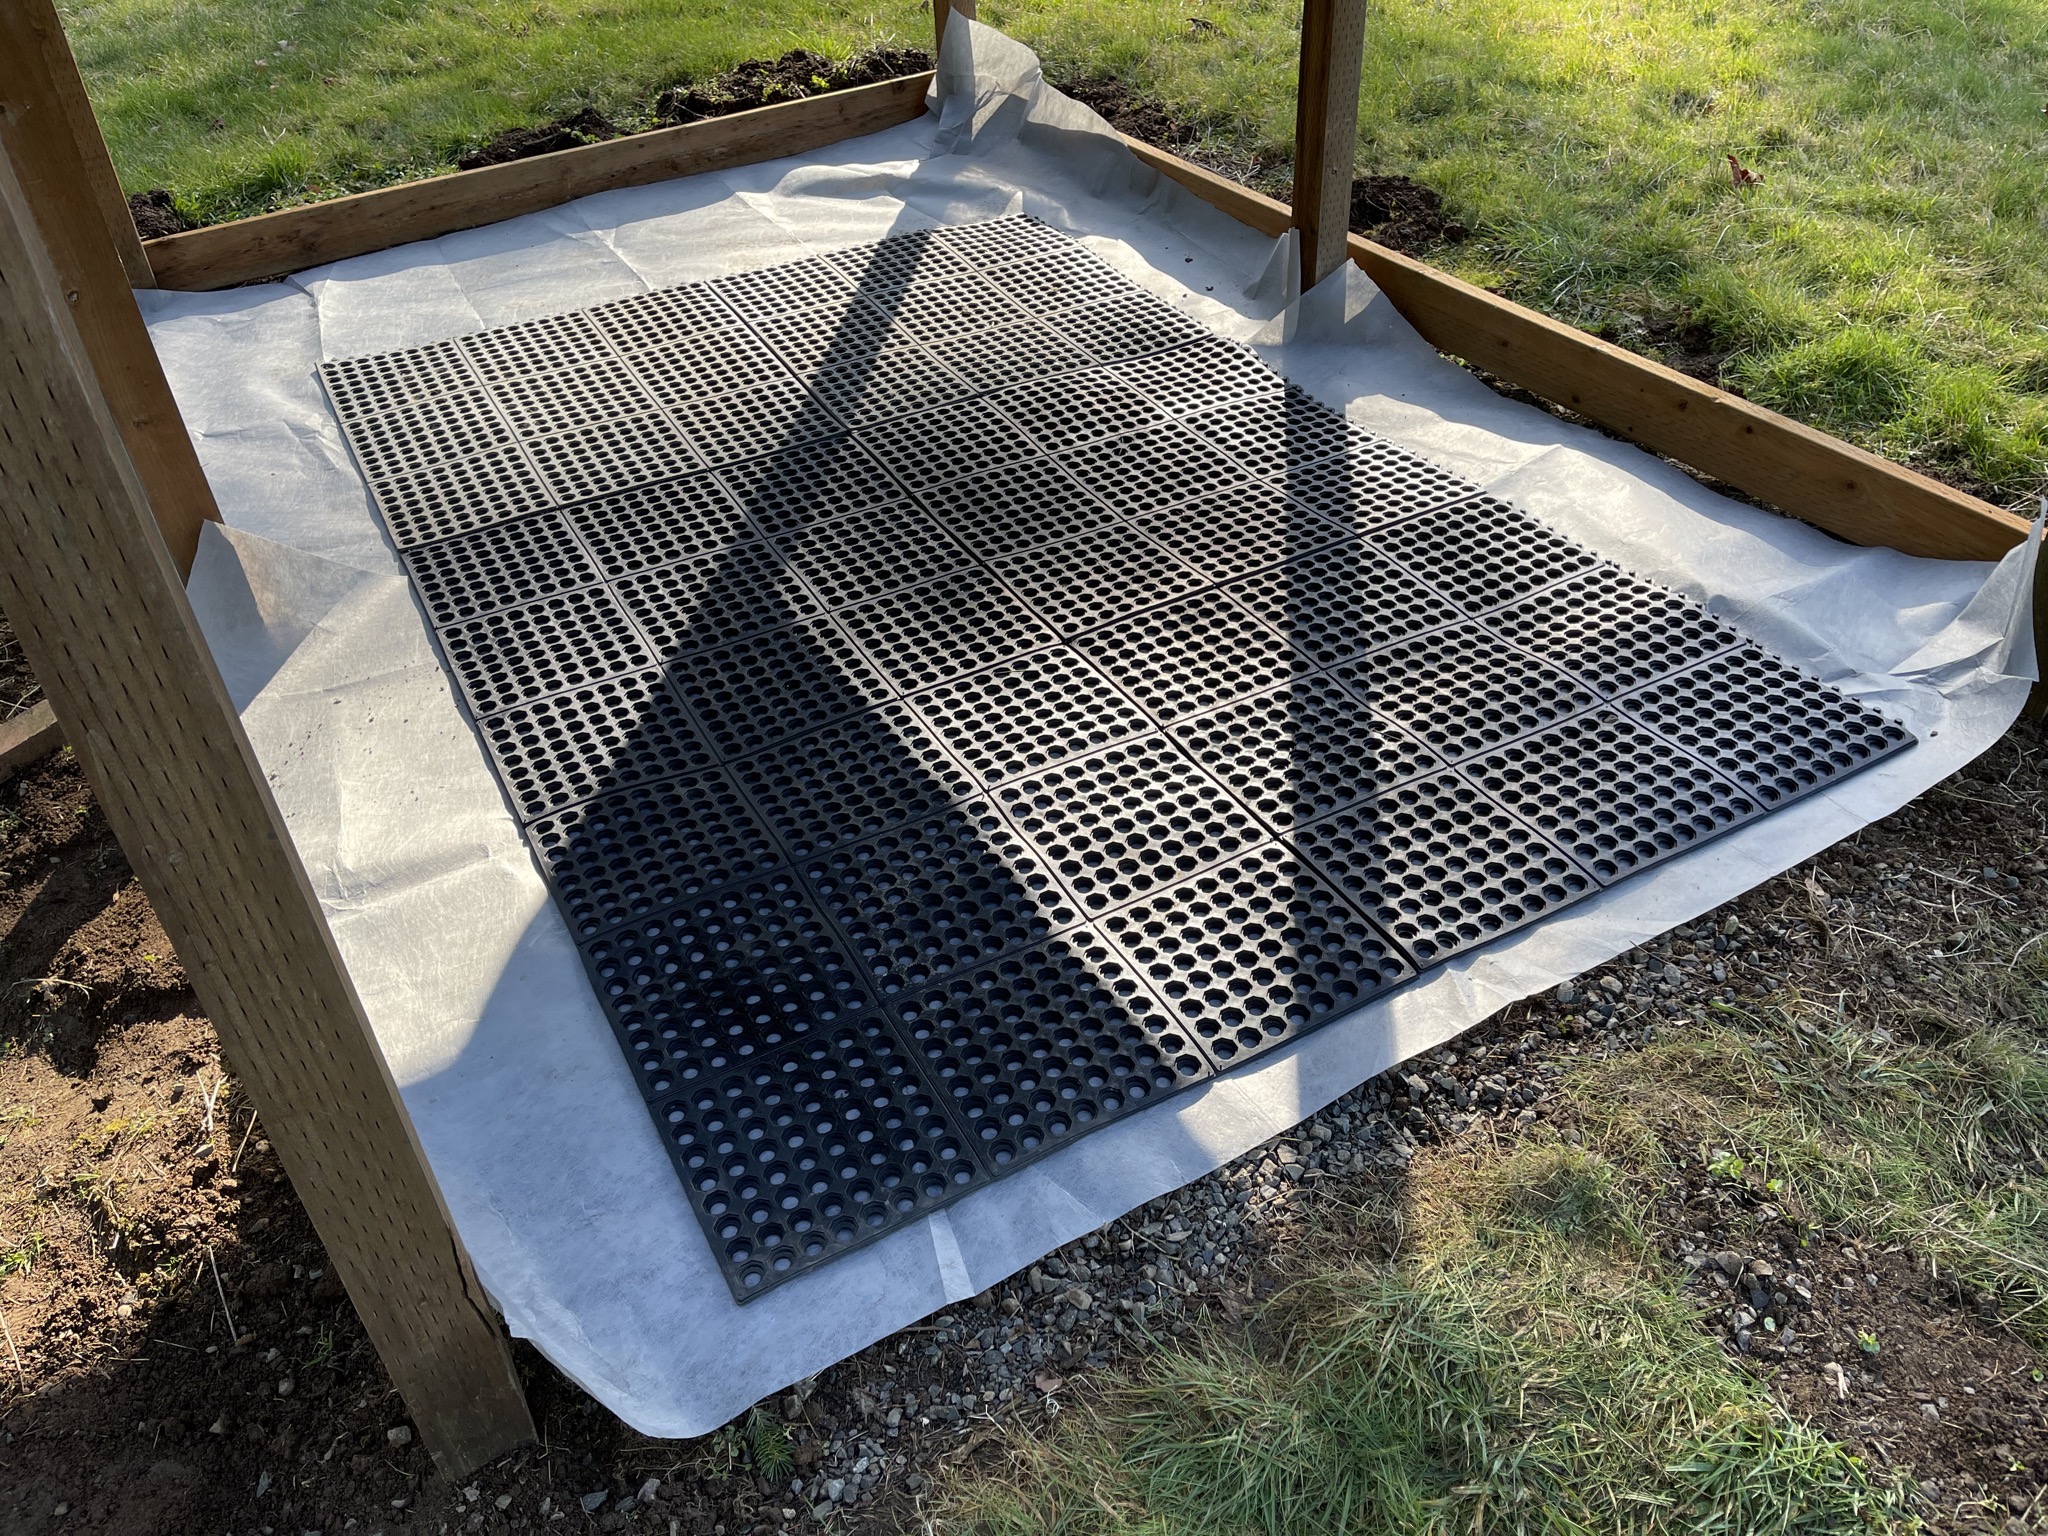
I straightened some posts, and added weed mat and rubber flooring:
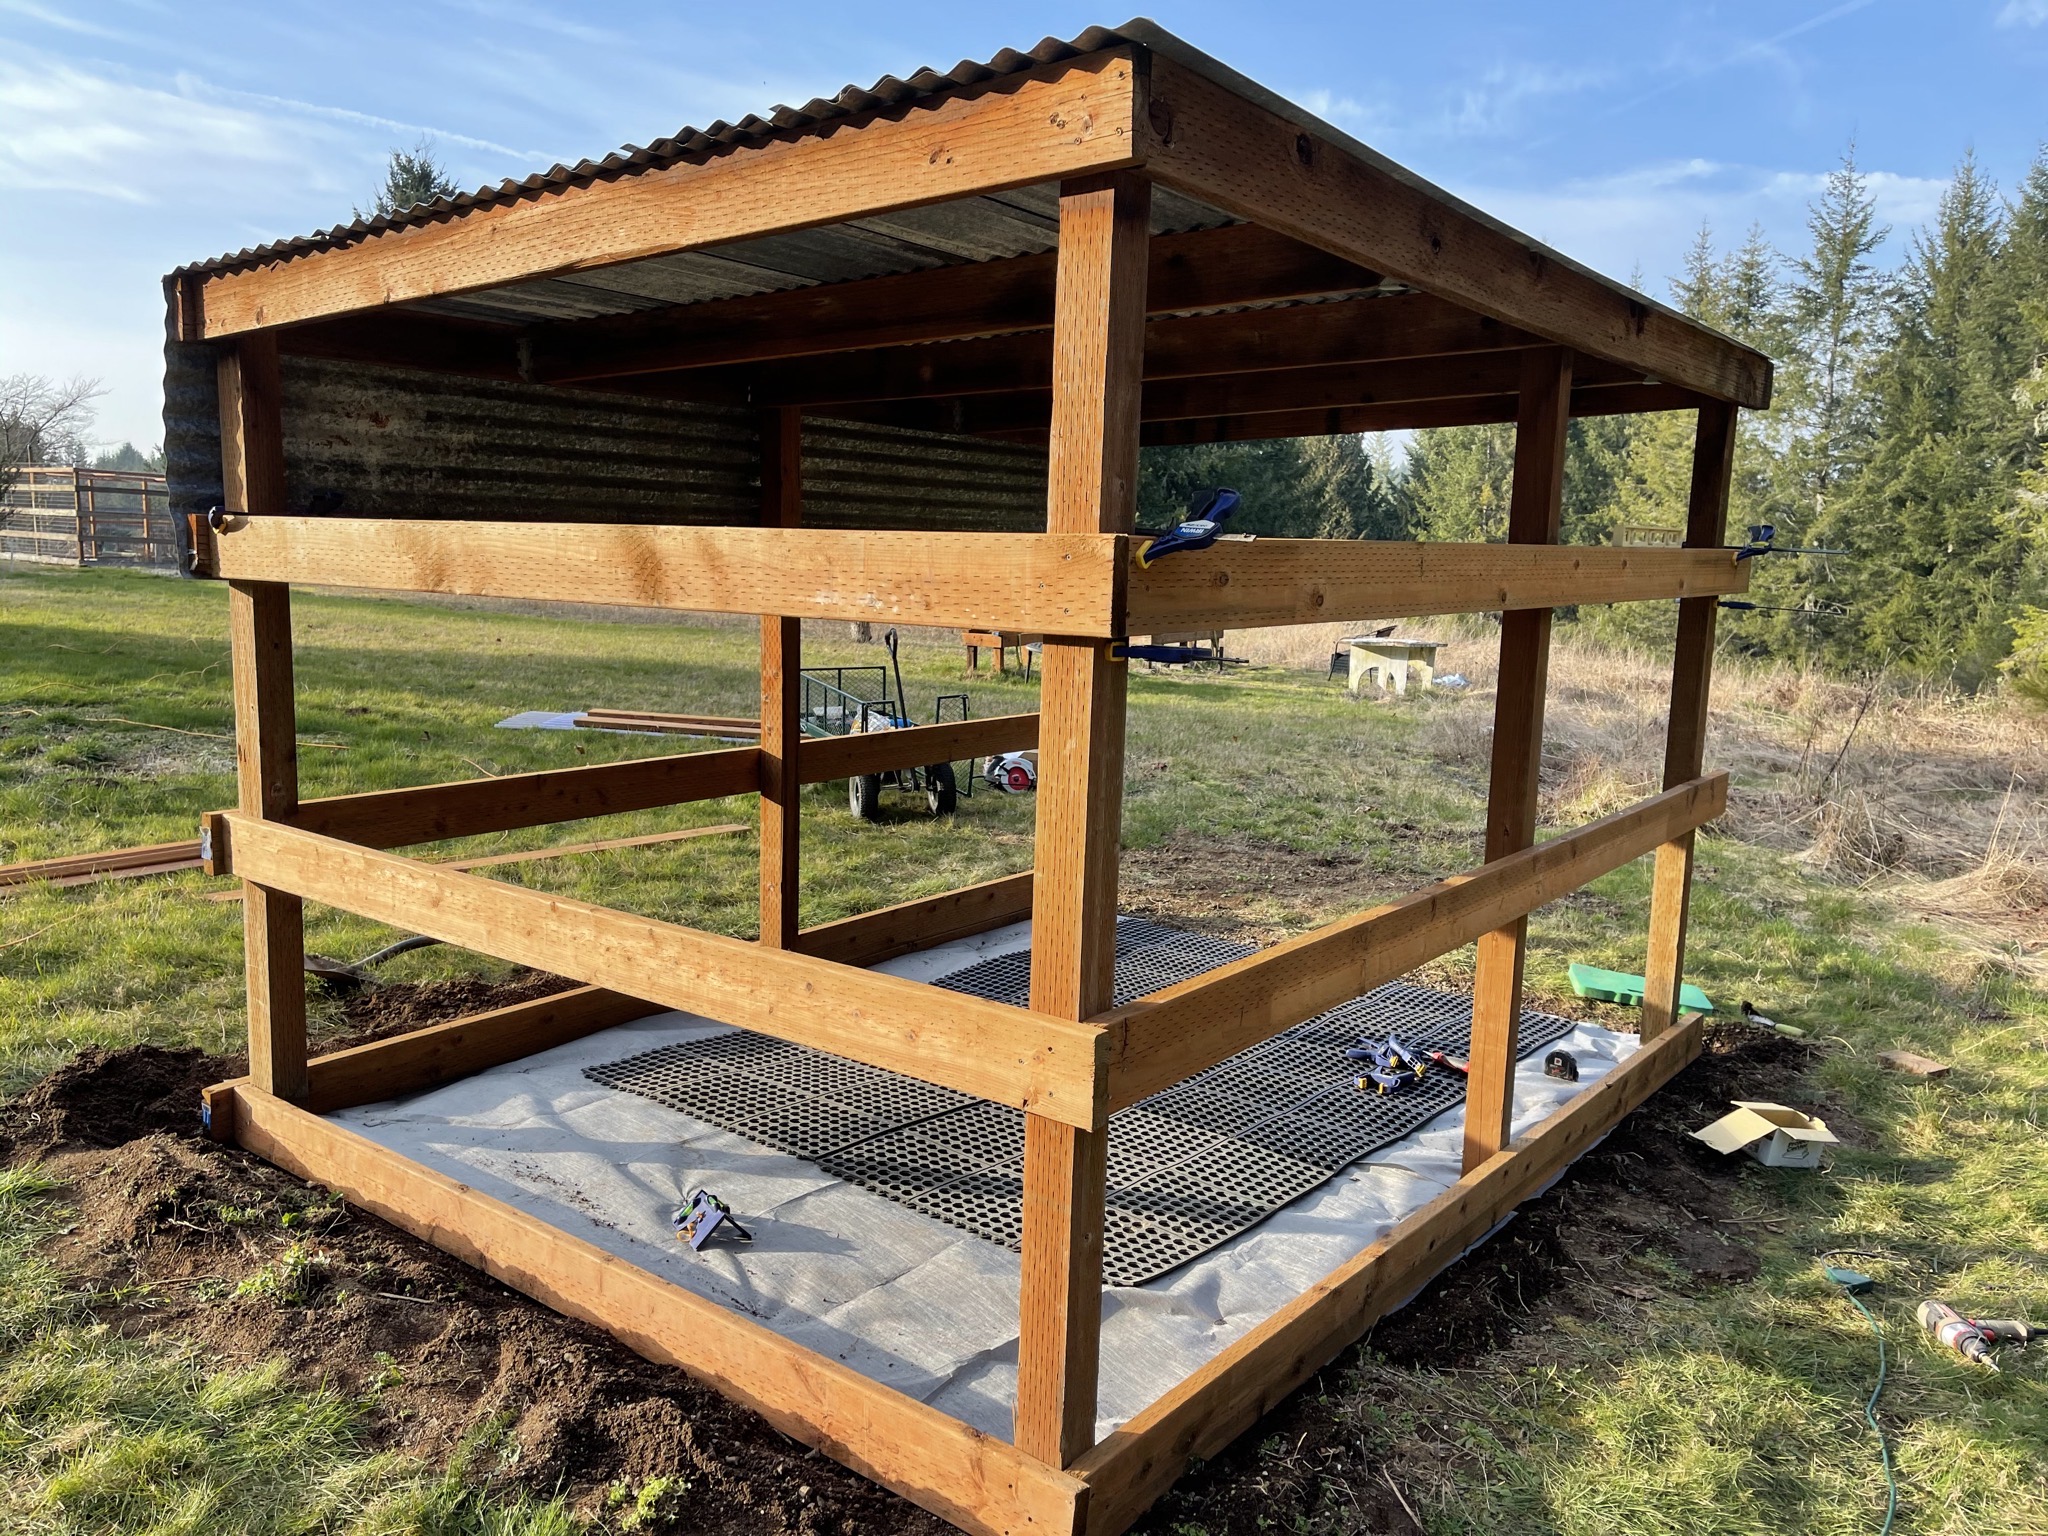
Then I added framing to the walls:
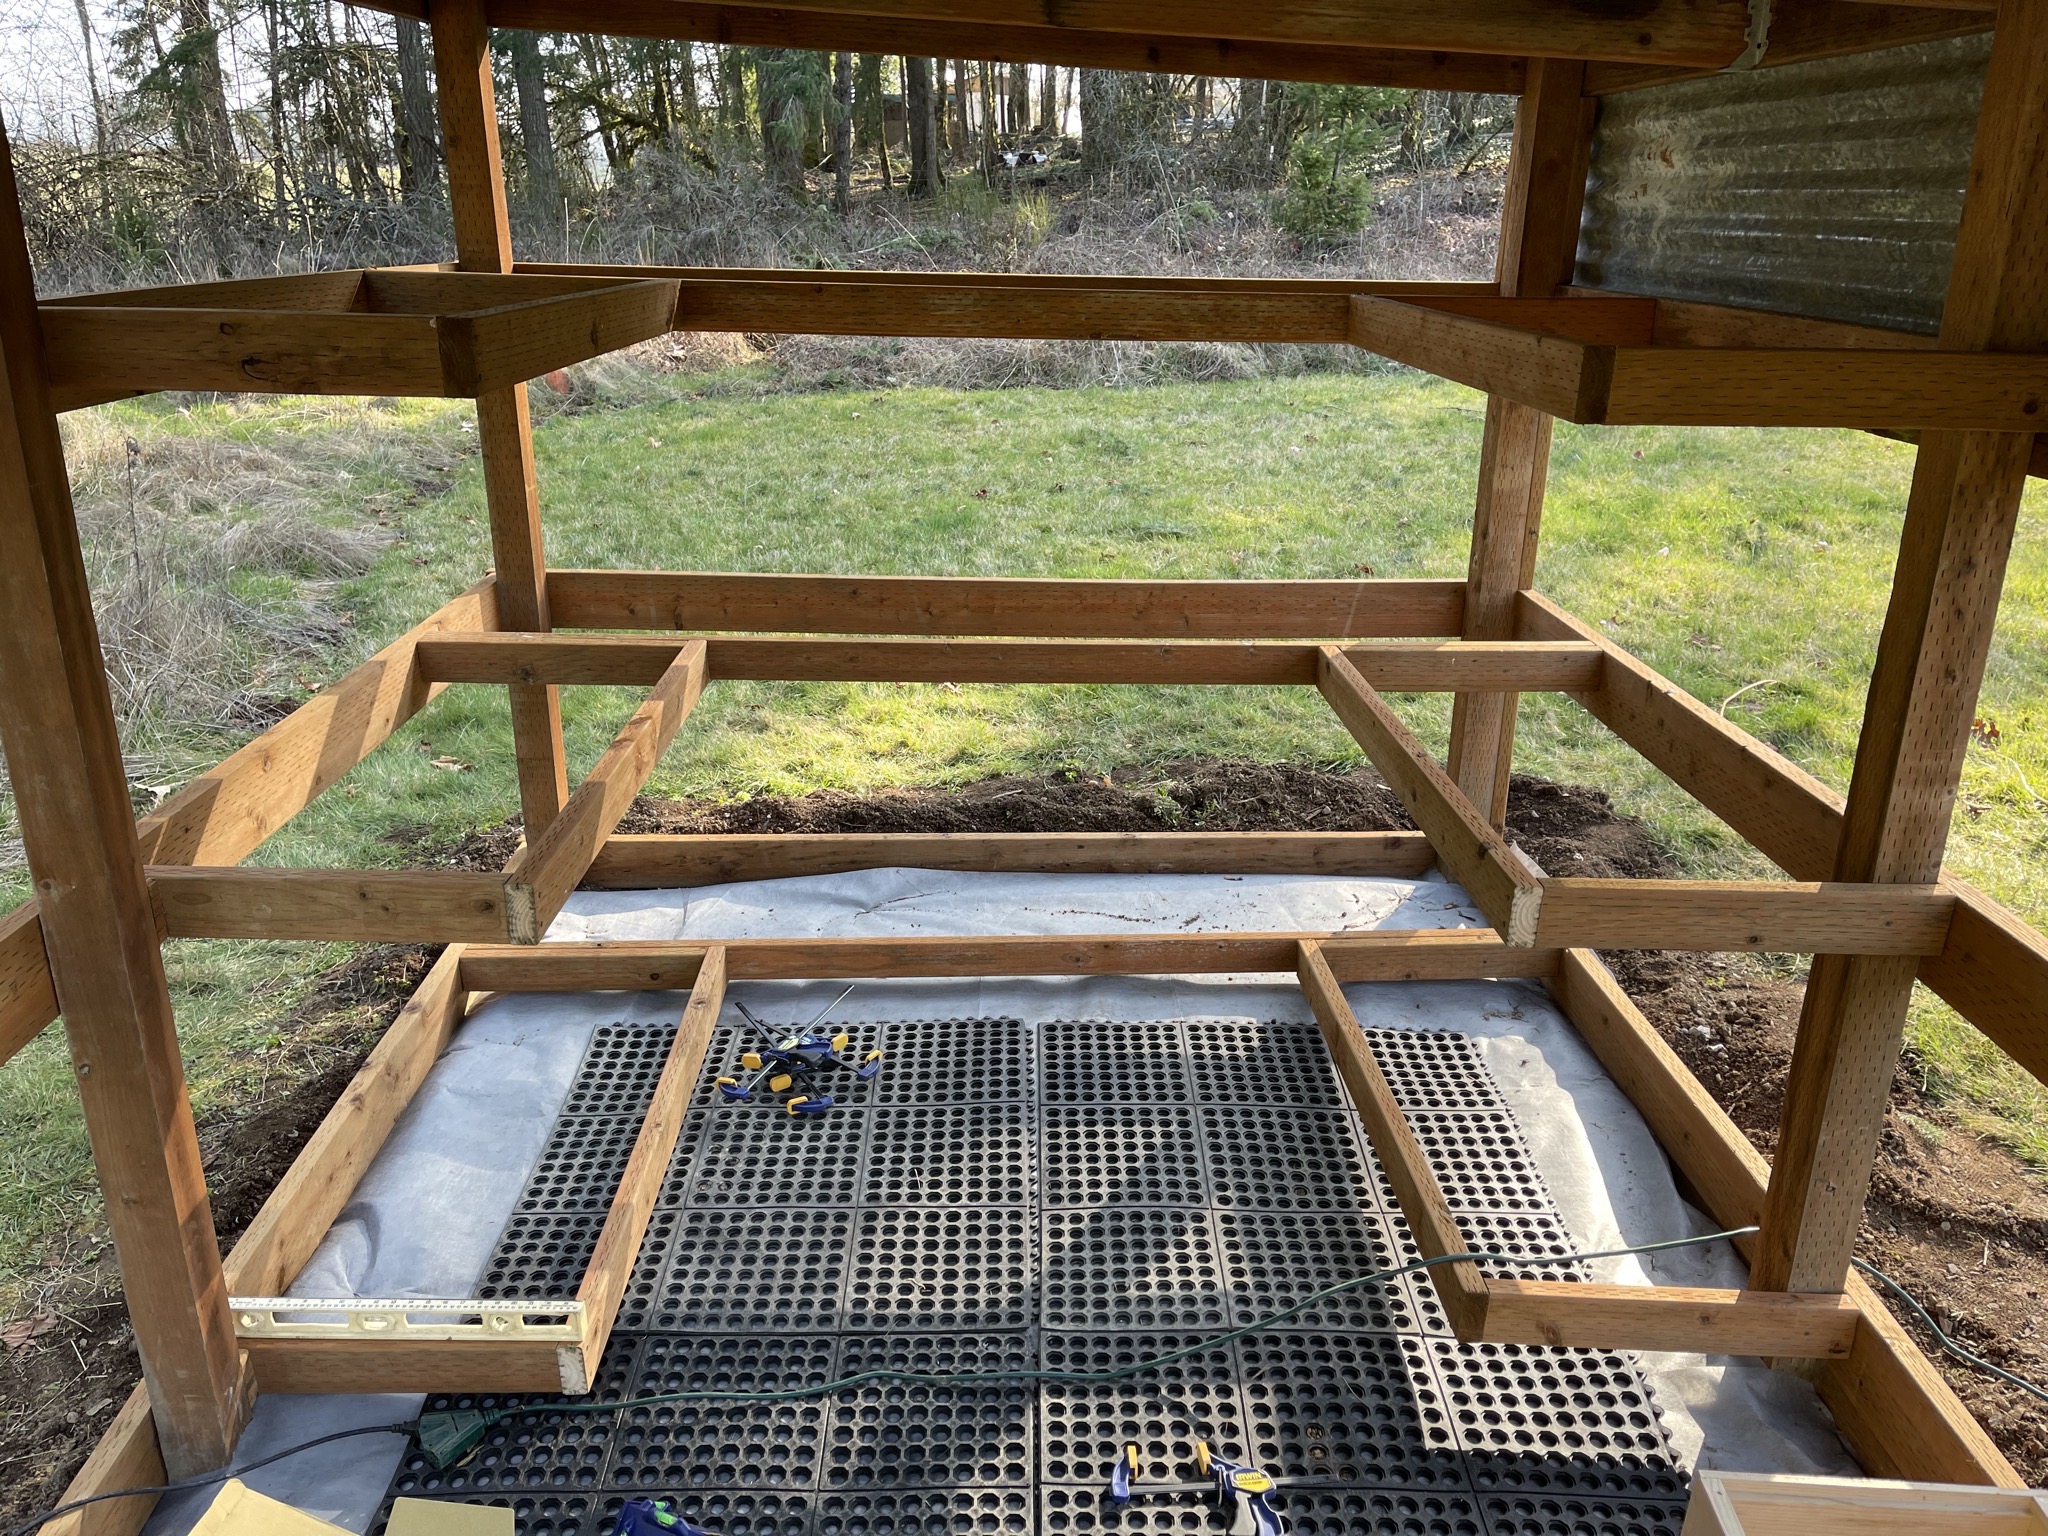
And framing for shelving:
Then I could add corrugated cladding, with clear panels as windows in the center:
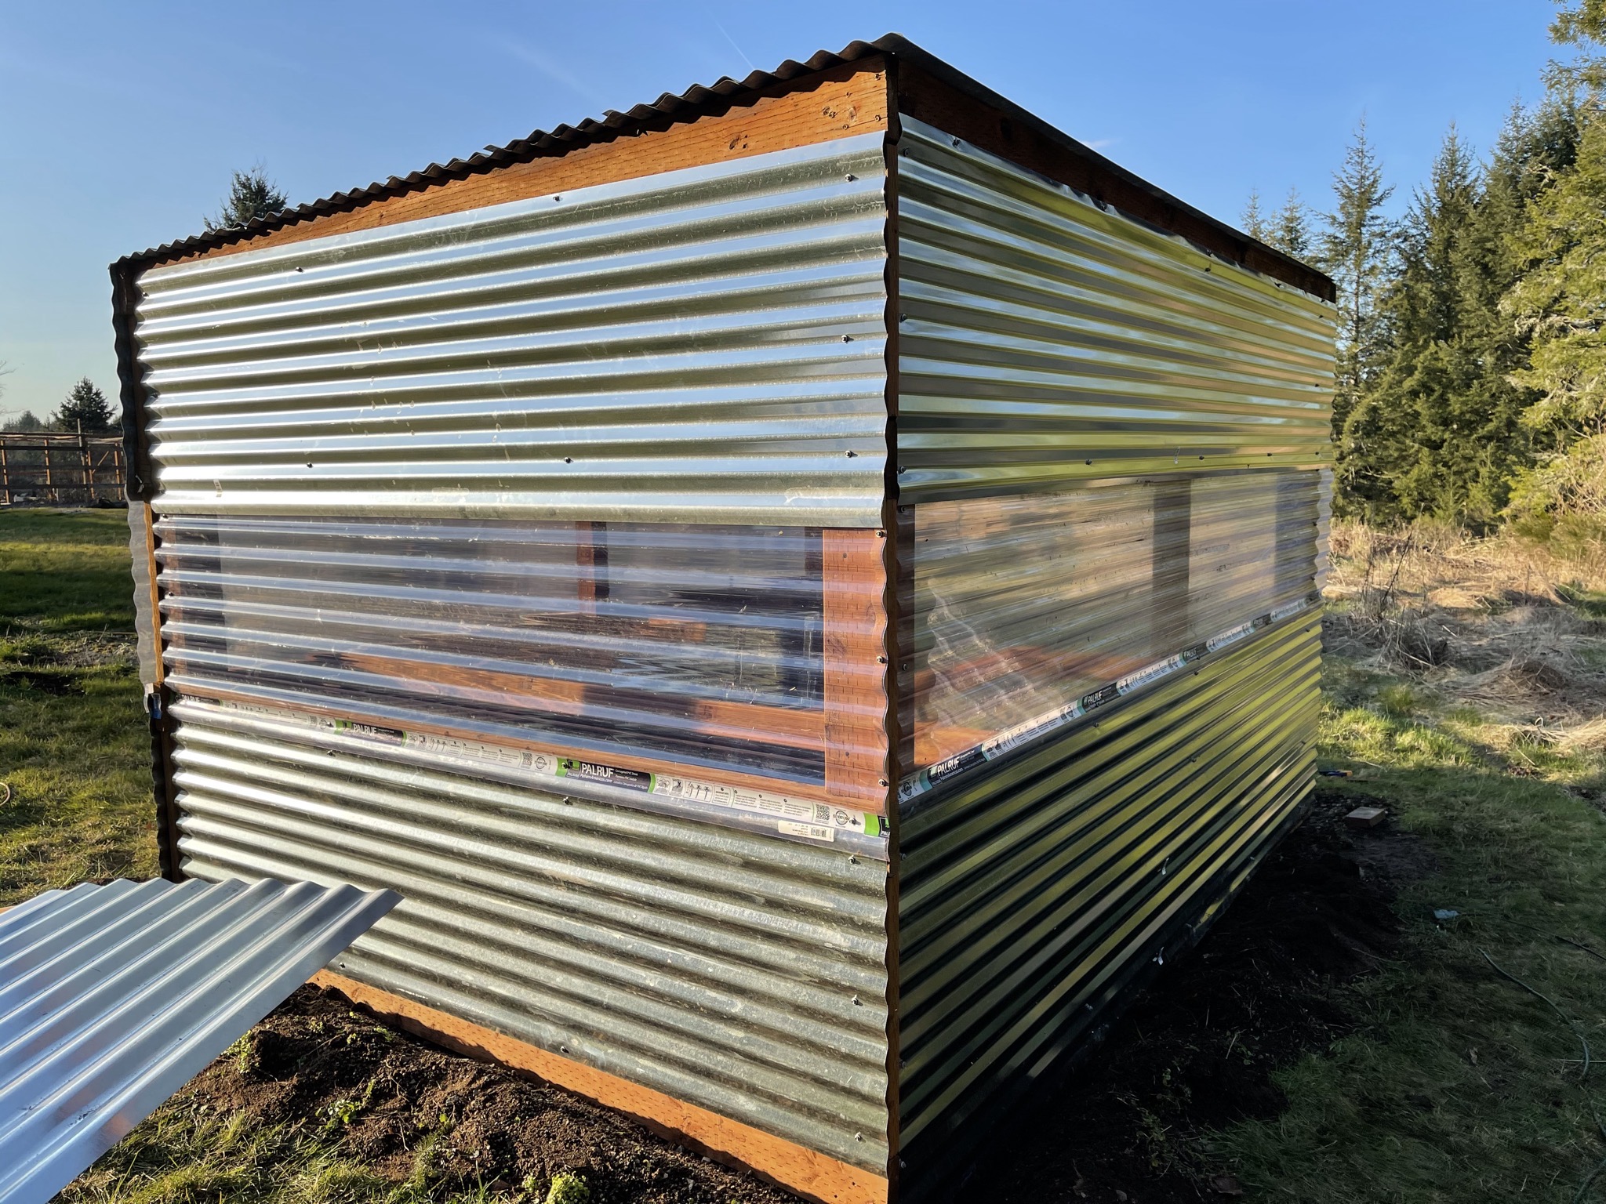
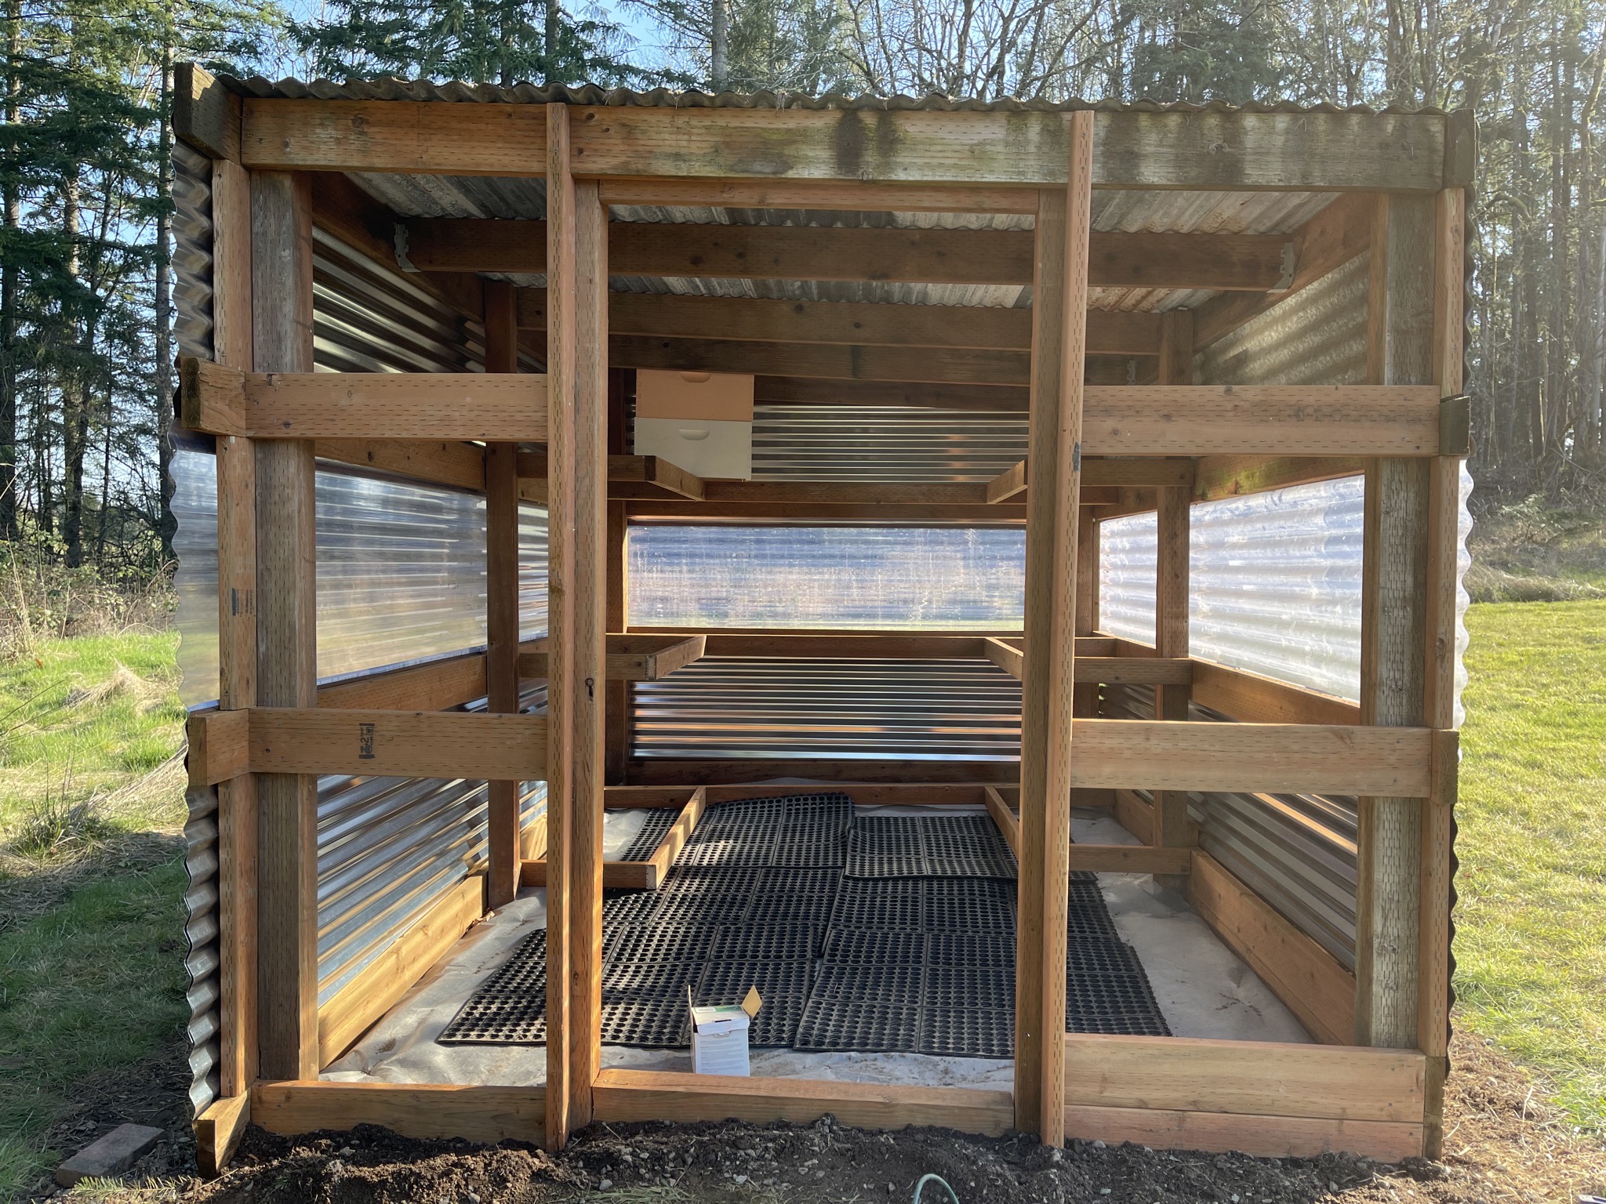
April 2021
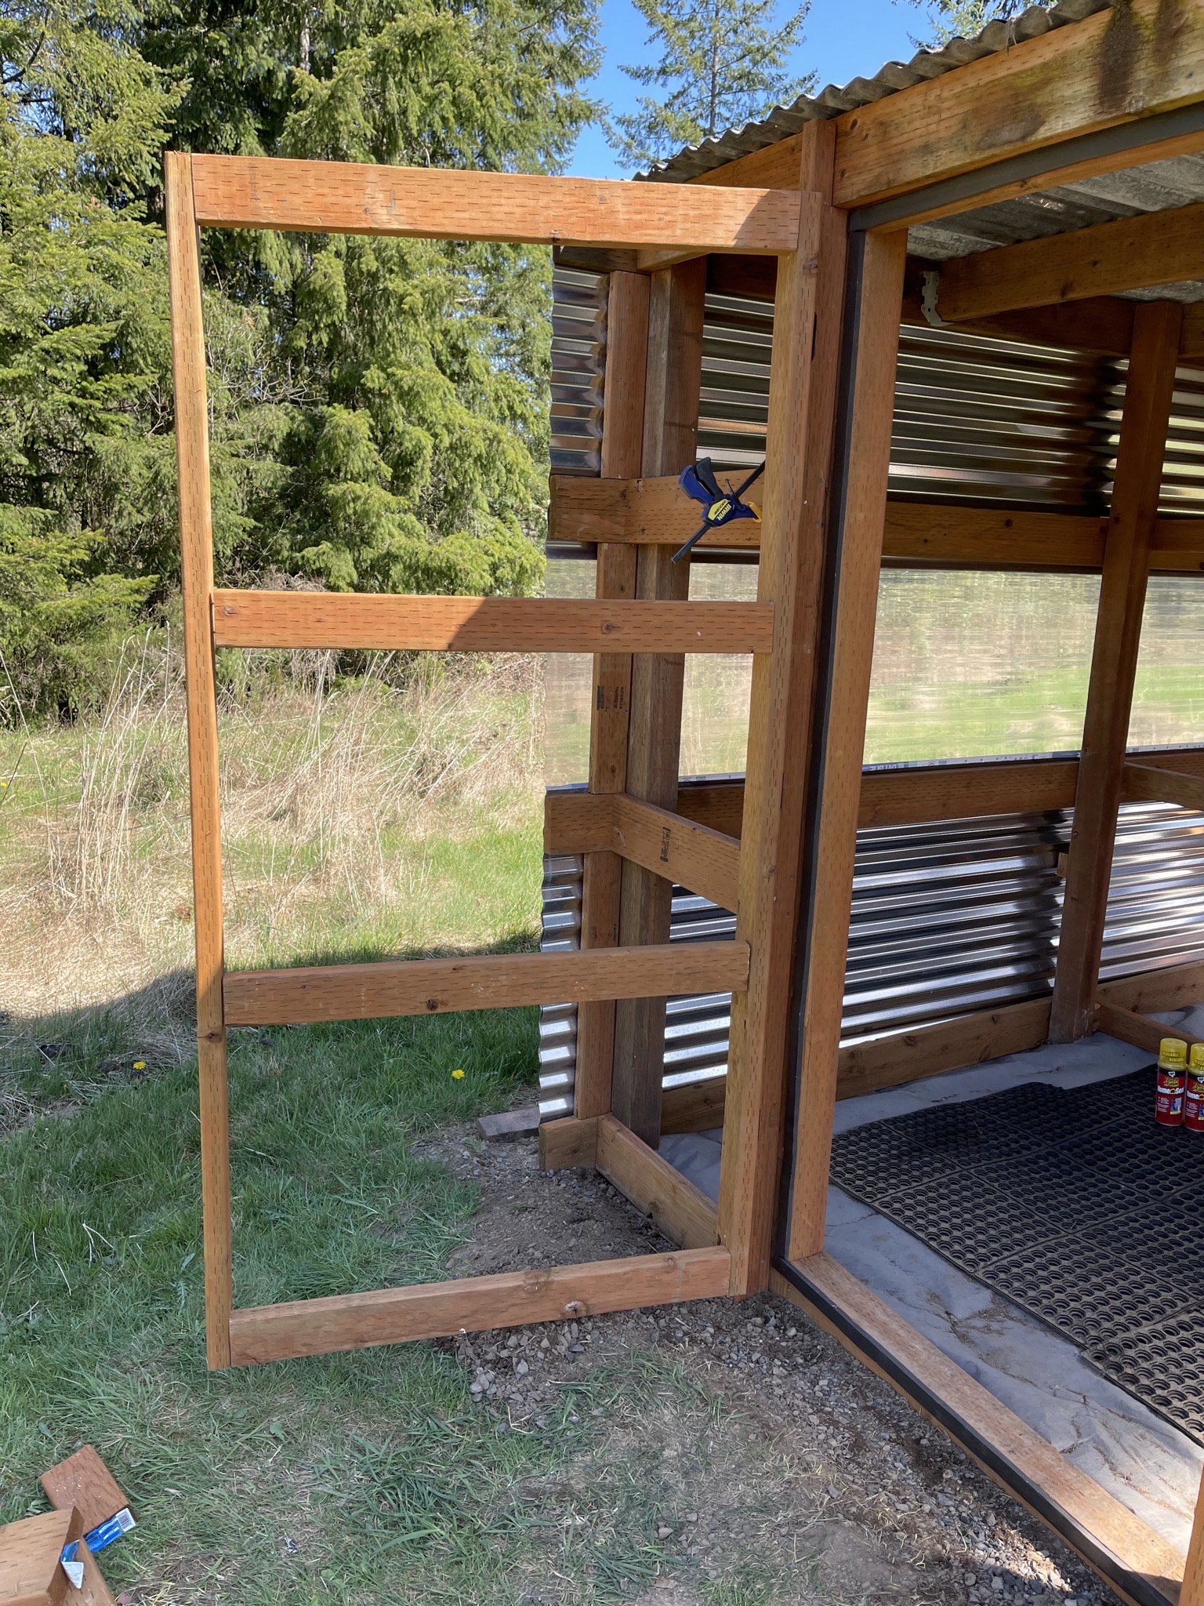
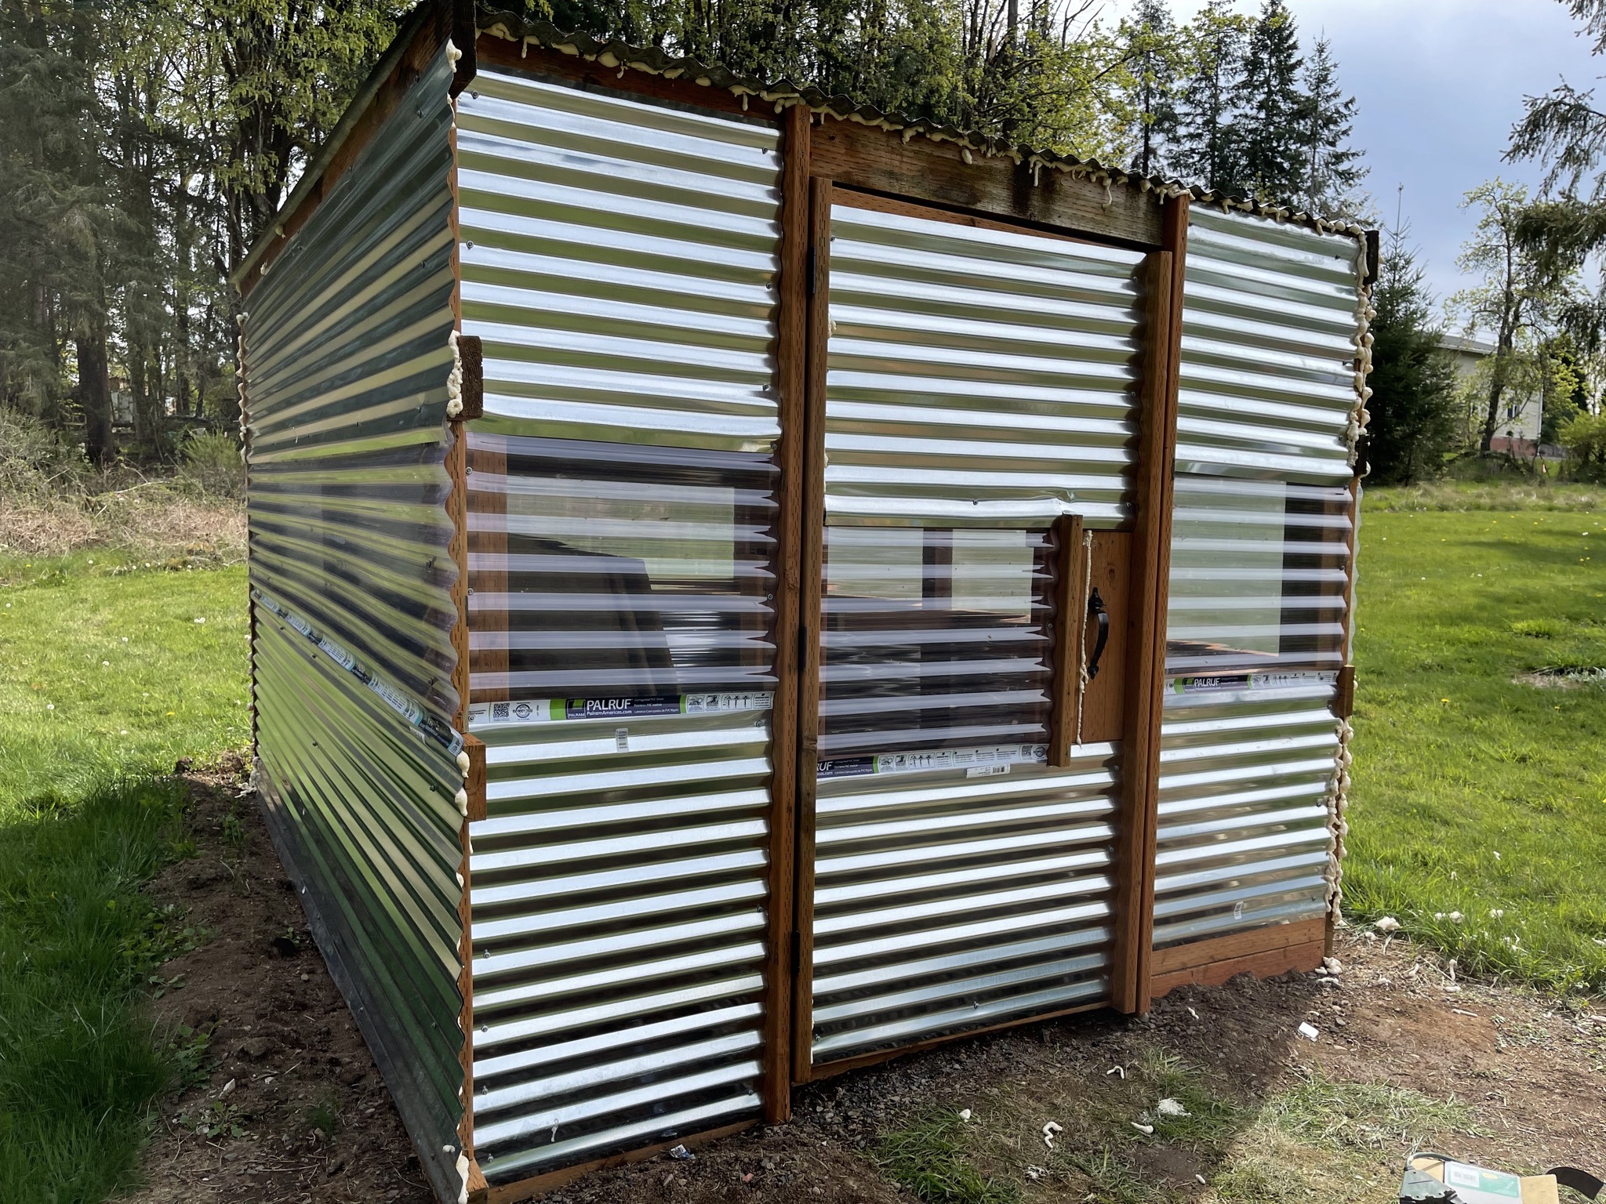
May 2021
Finally, some finishing touches, including the shelving and a mirror:
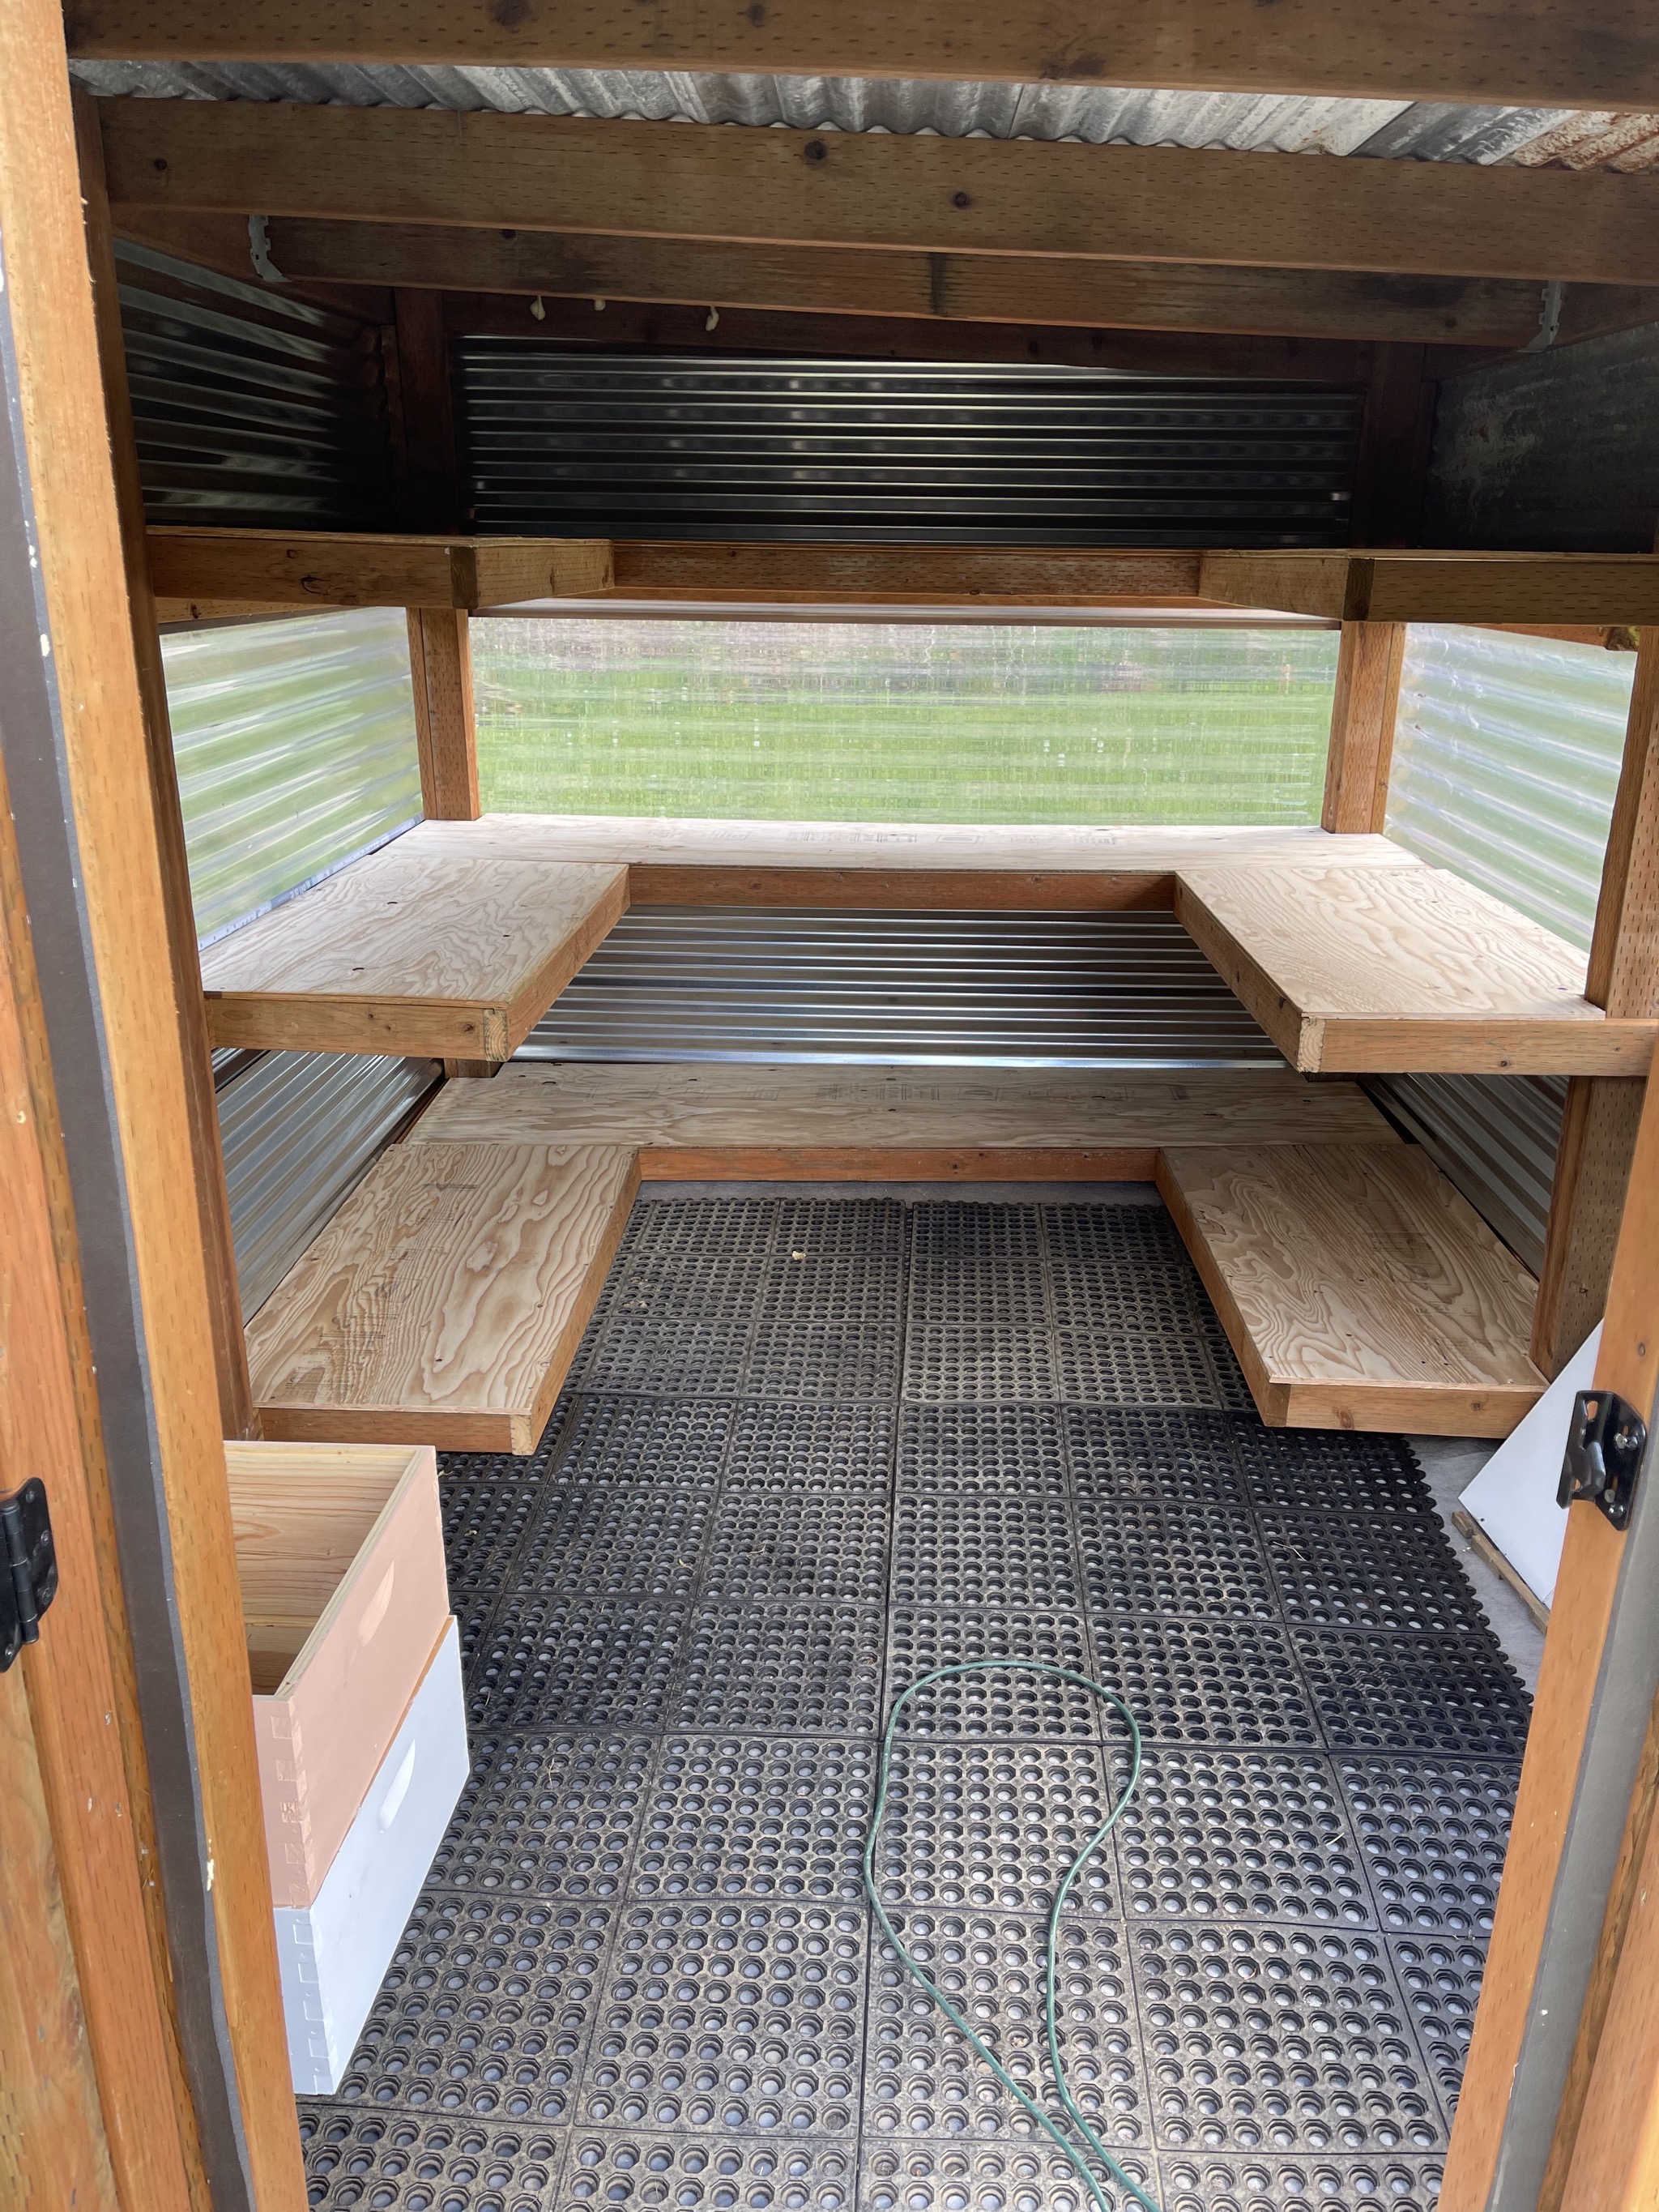
That concludes this project; it's unlikely there will be further changes of any significance, but I'll update this summary if there are.
Duck Island
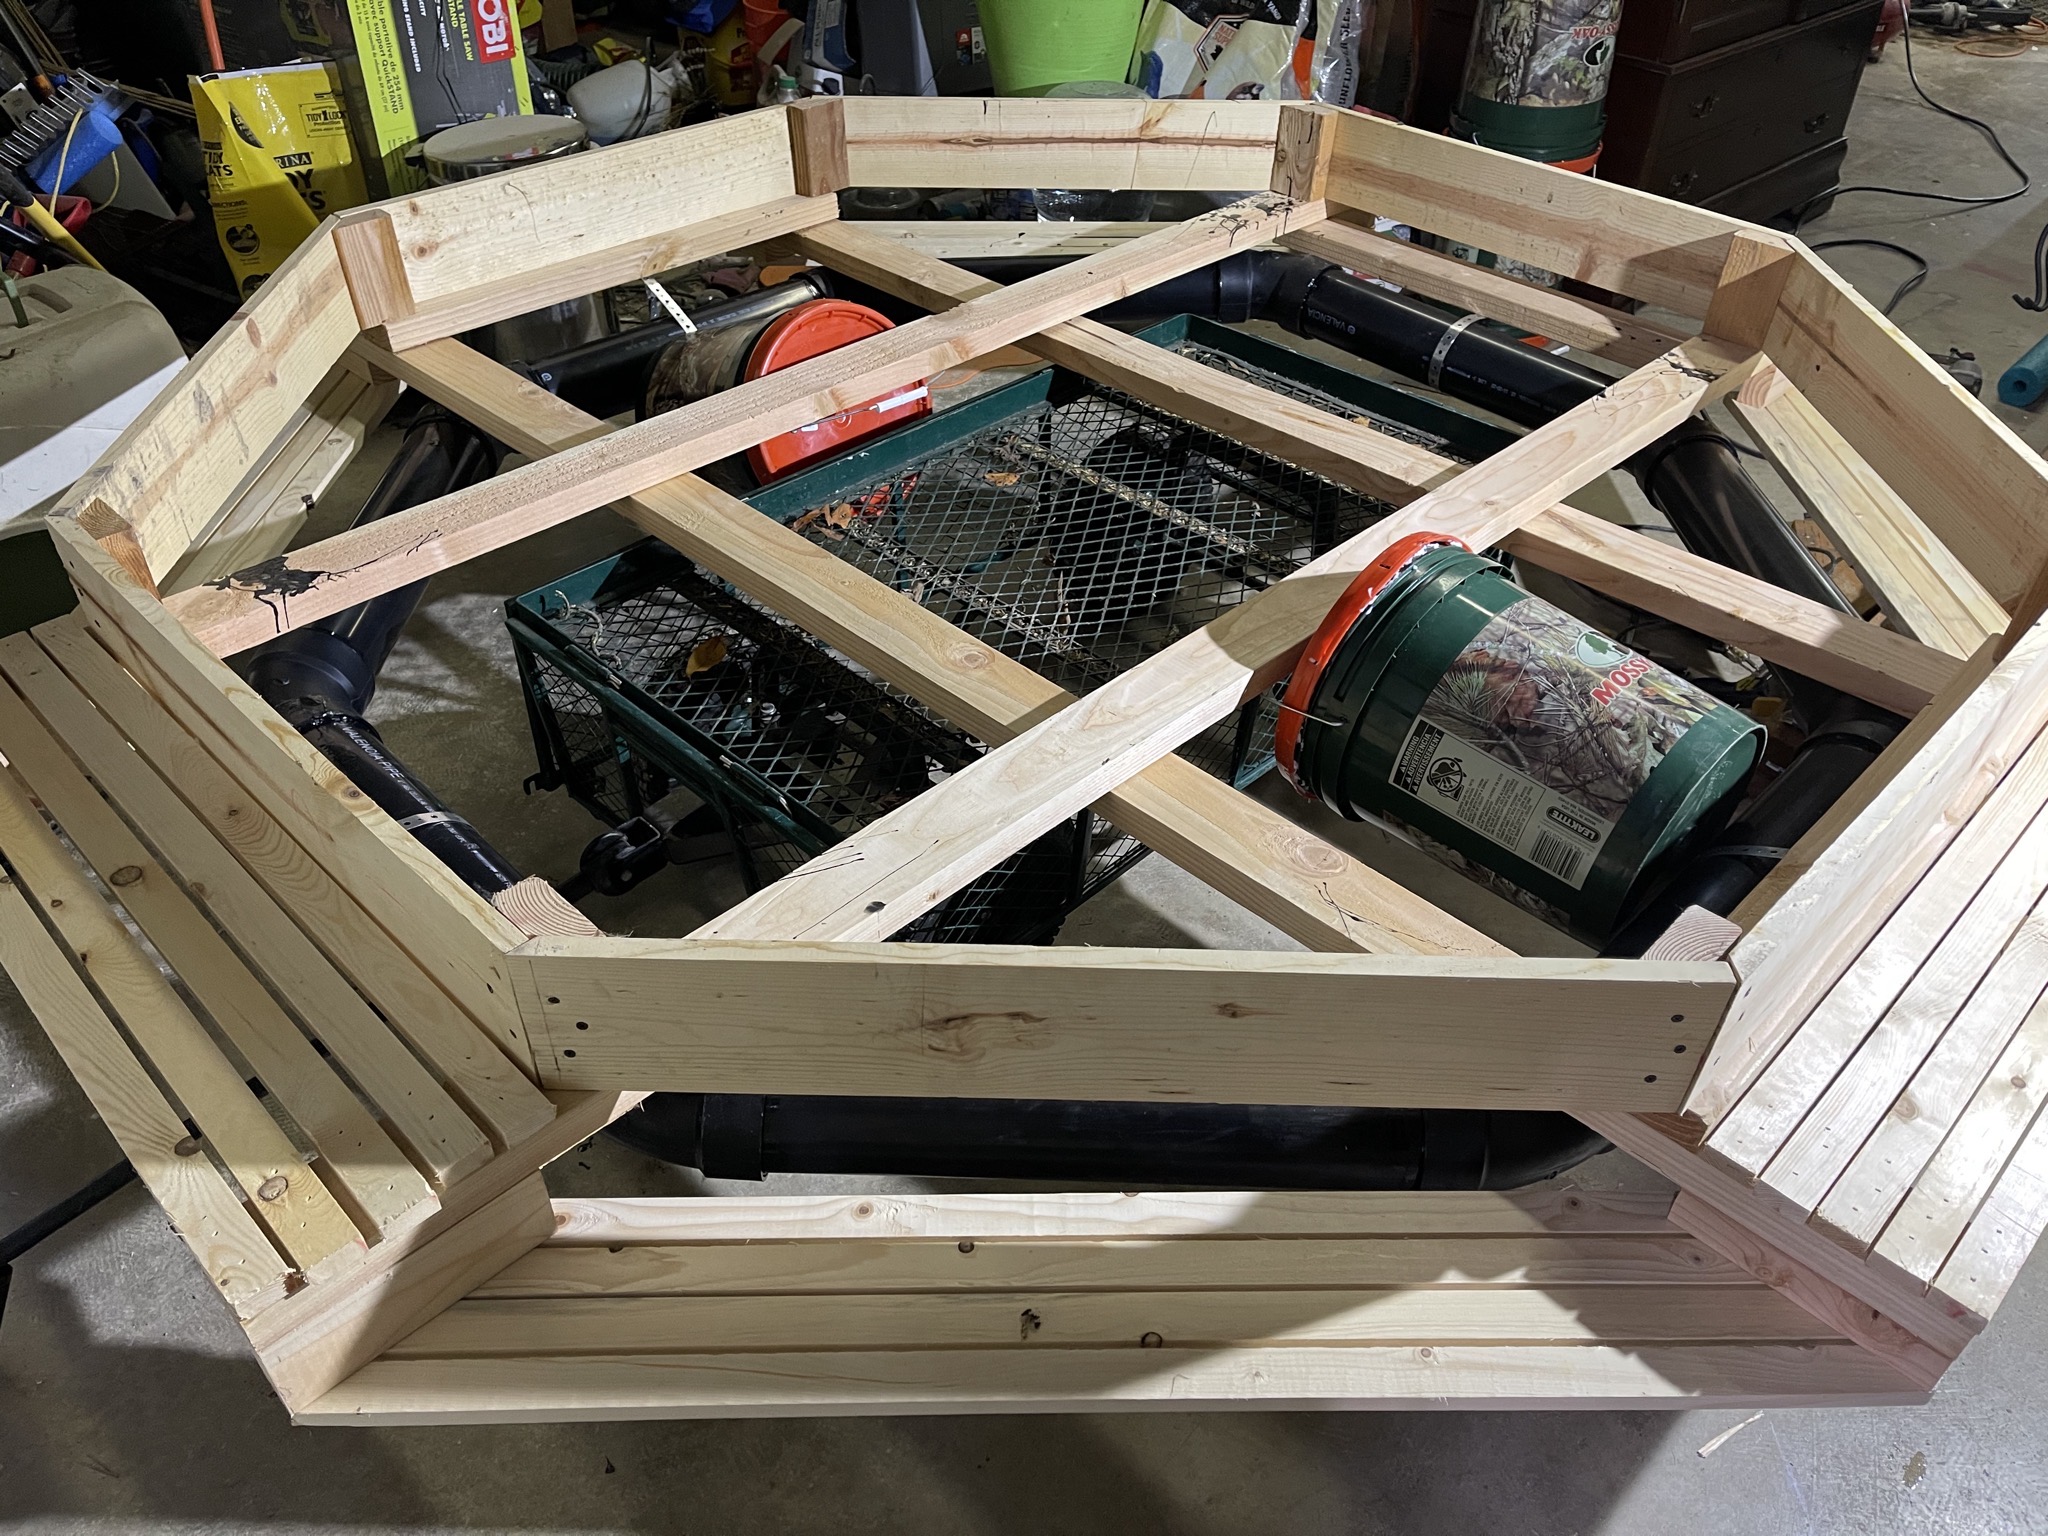
Building a wooden island for the ducks to use in the pond.
January 2021
To provide a more protected place for the ducks in our pond, I had the idea of designing a wooden island:
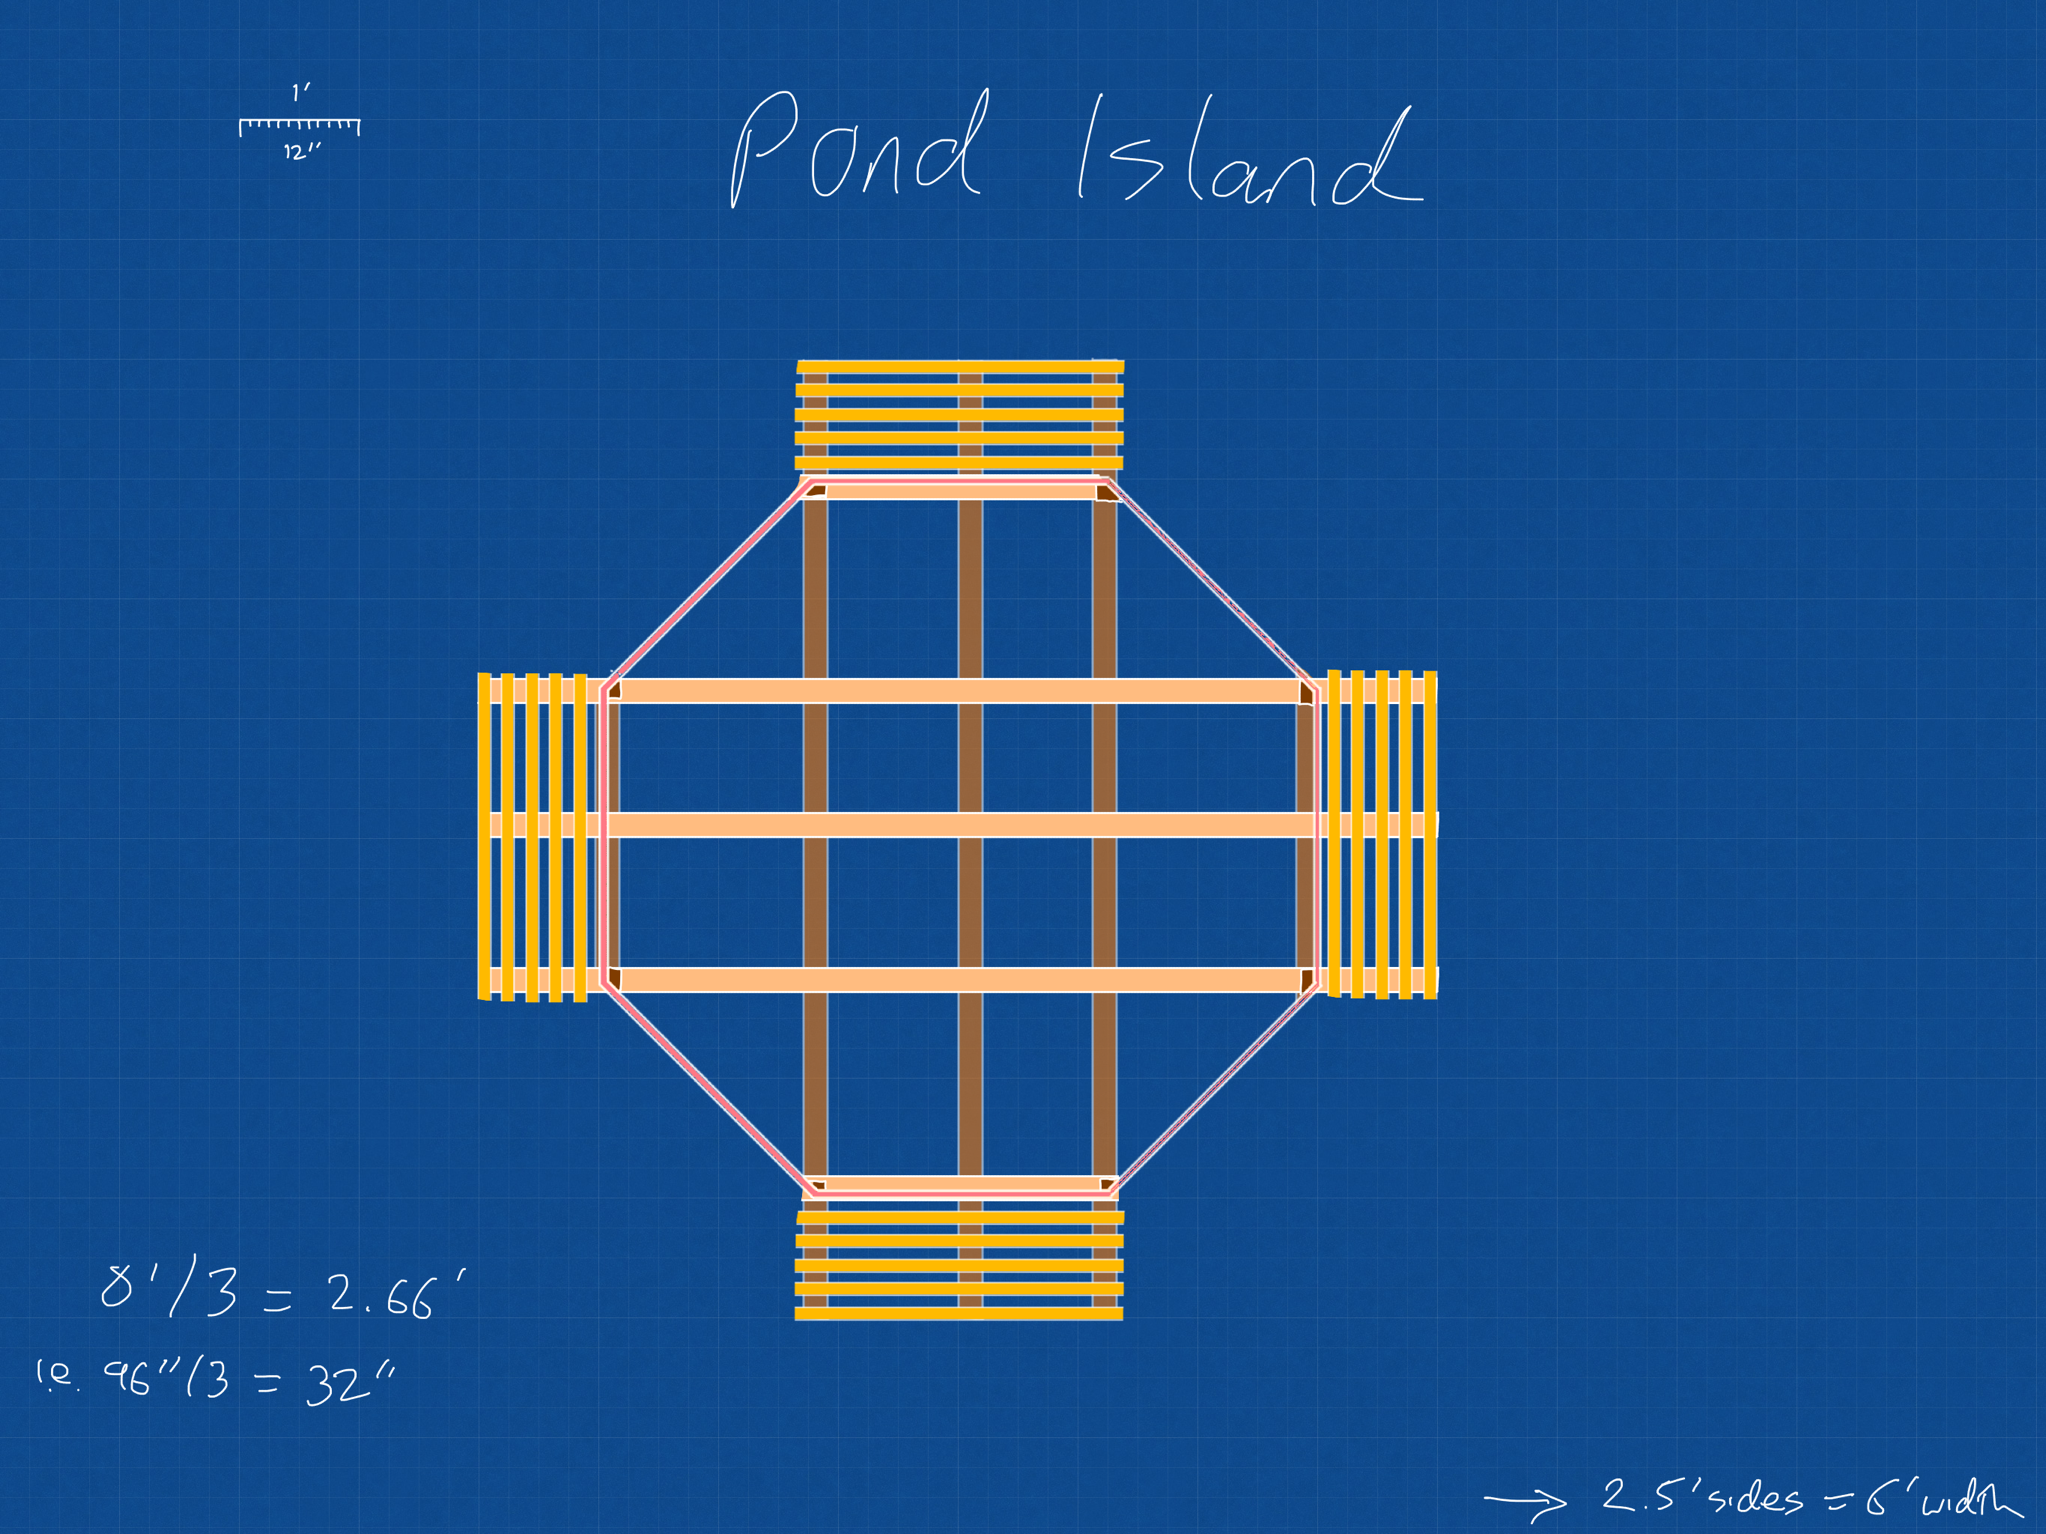
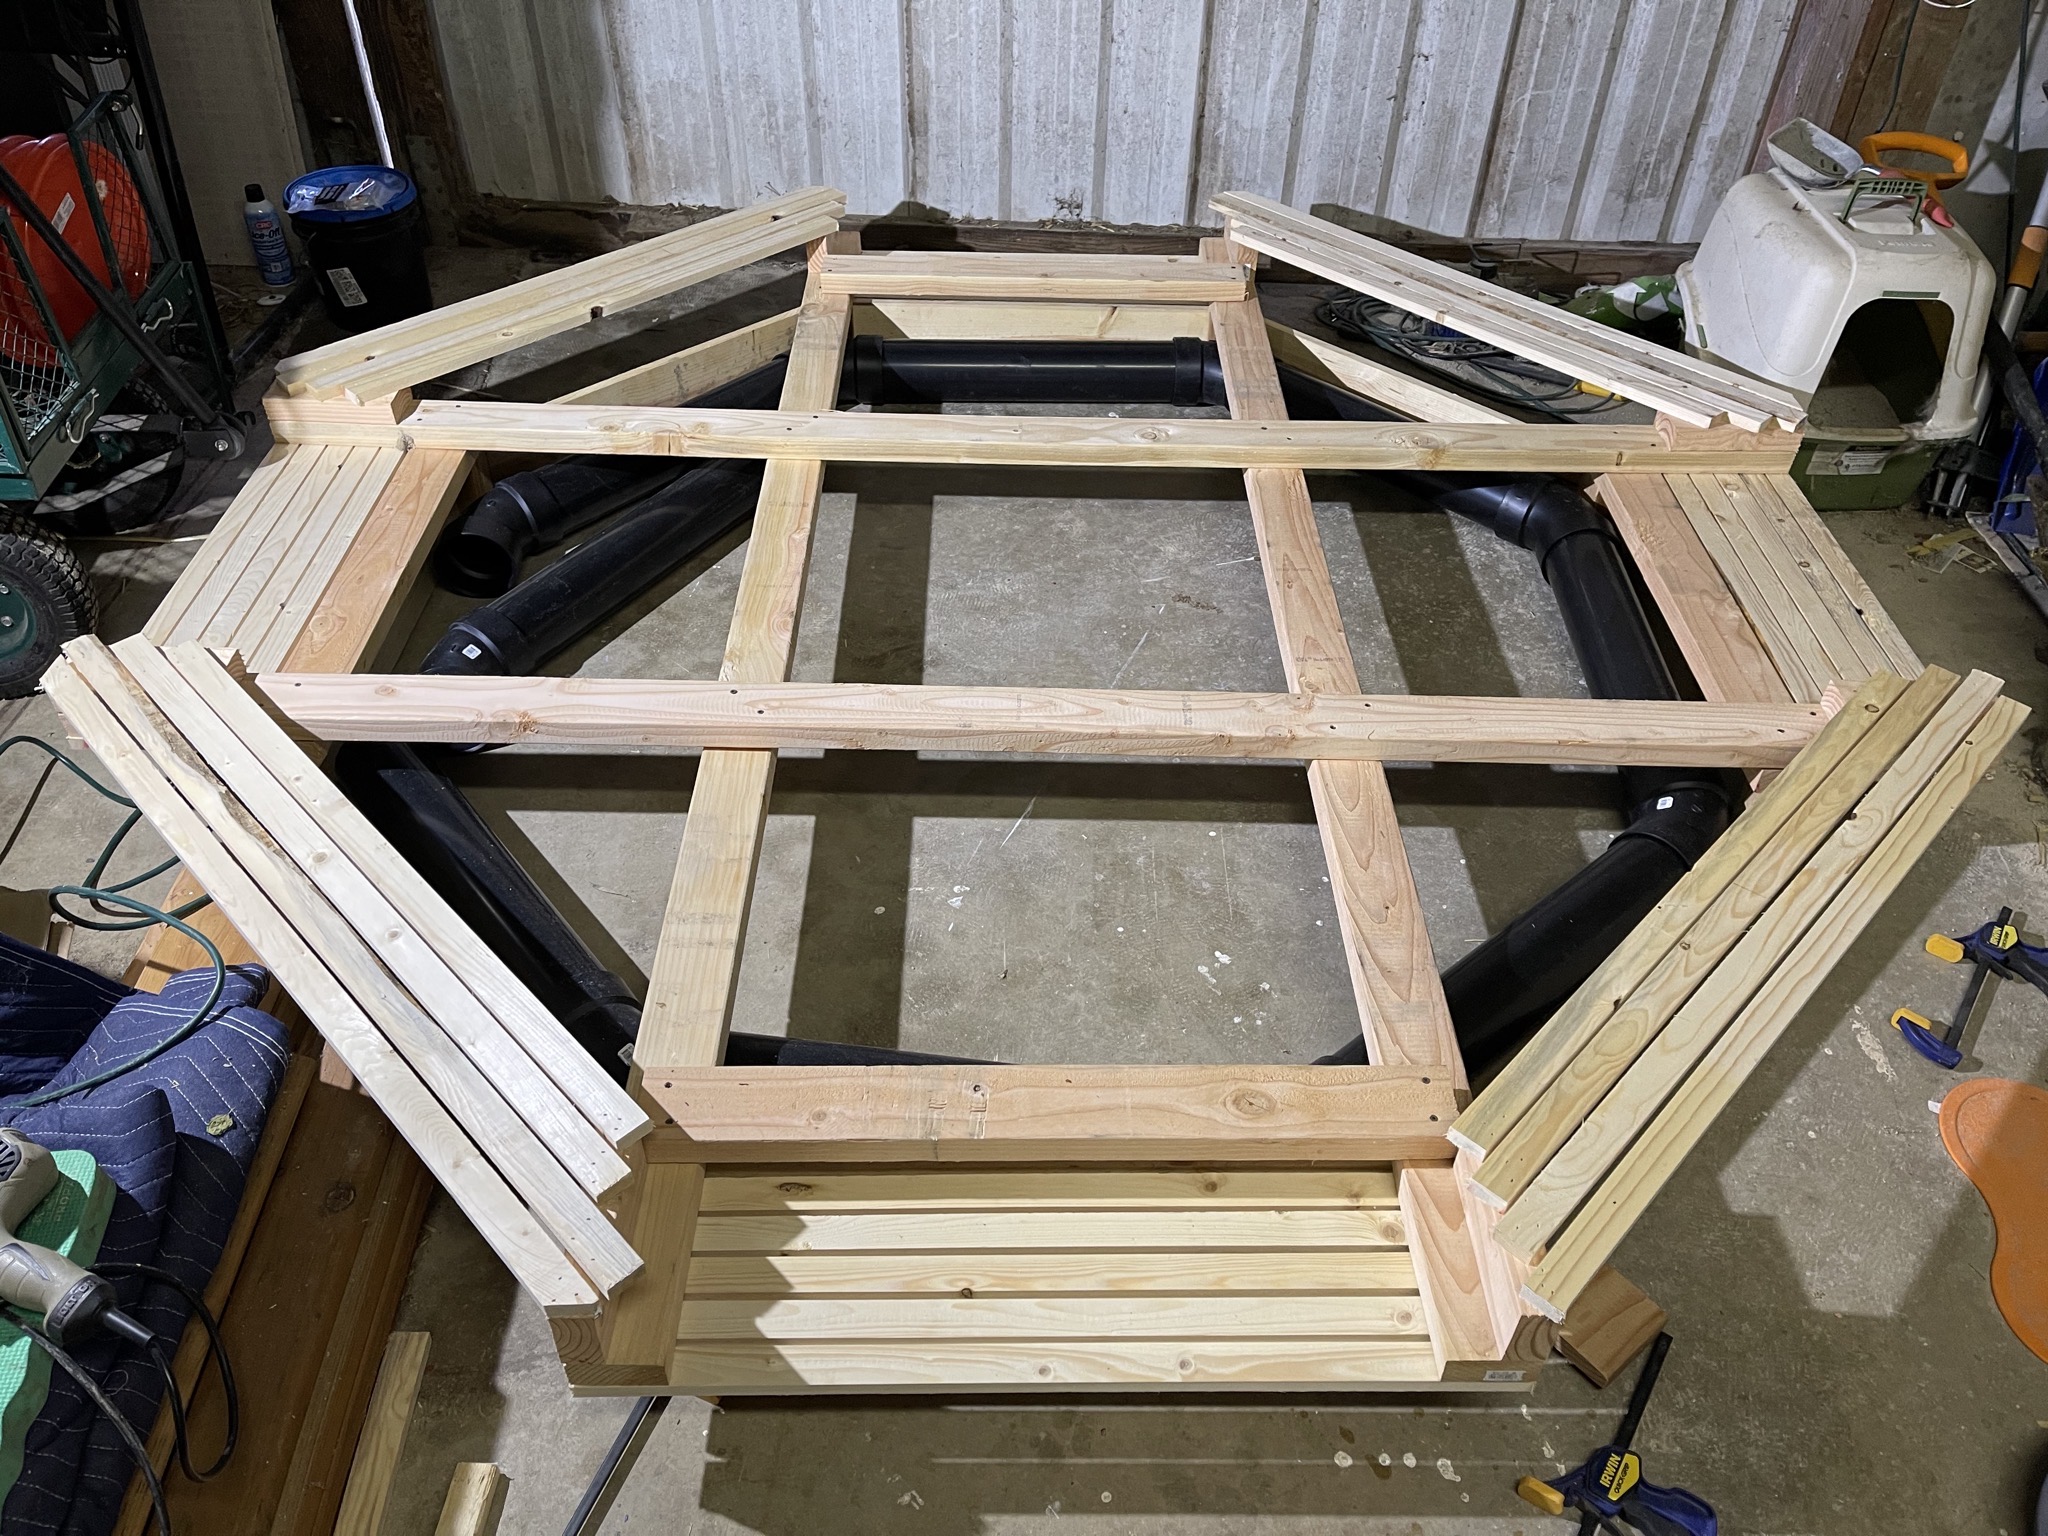
Working on buoyancy of the island, so it'll float:
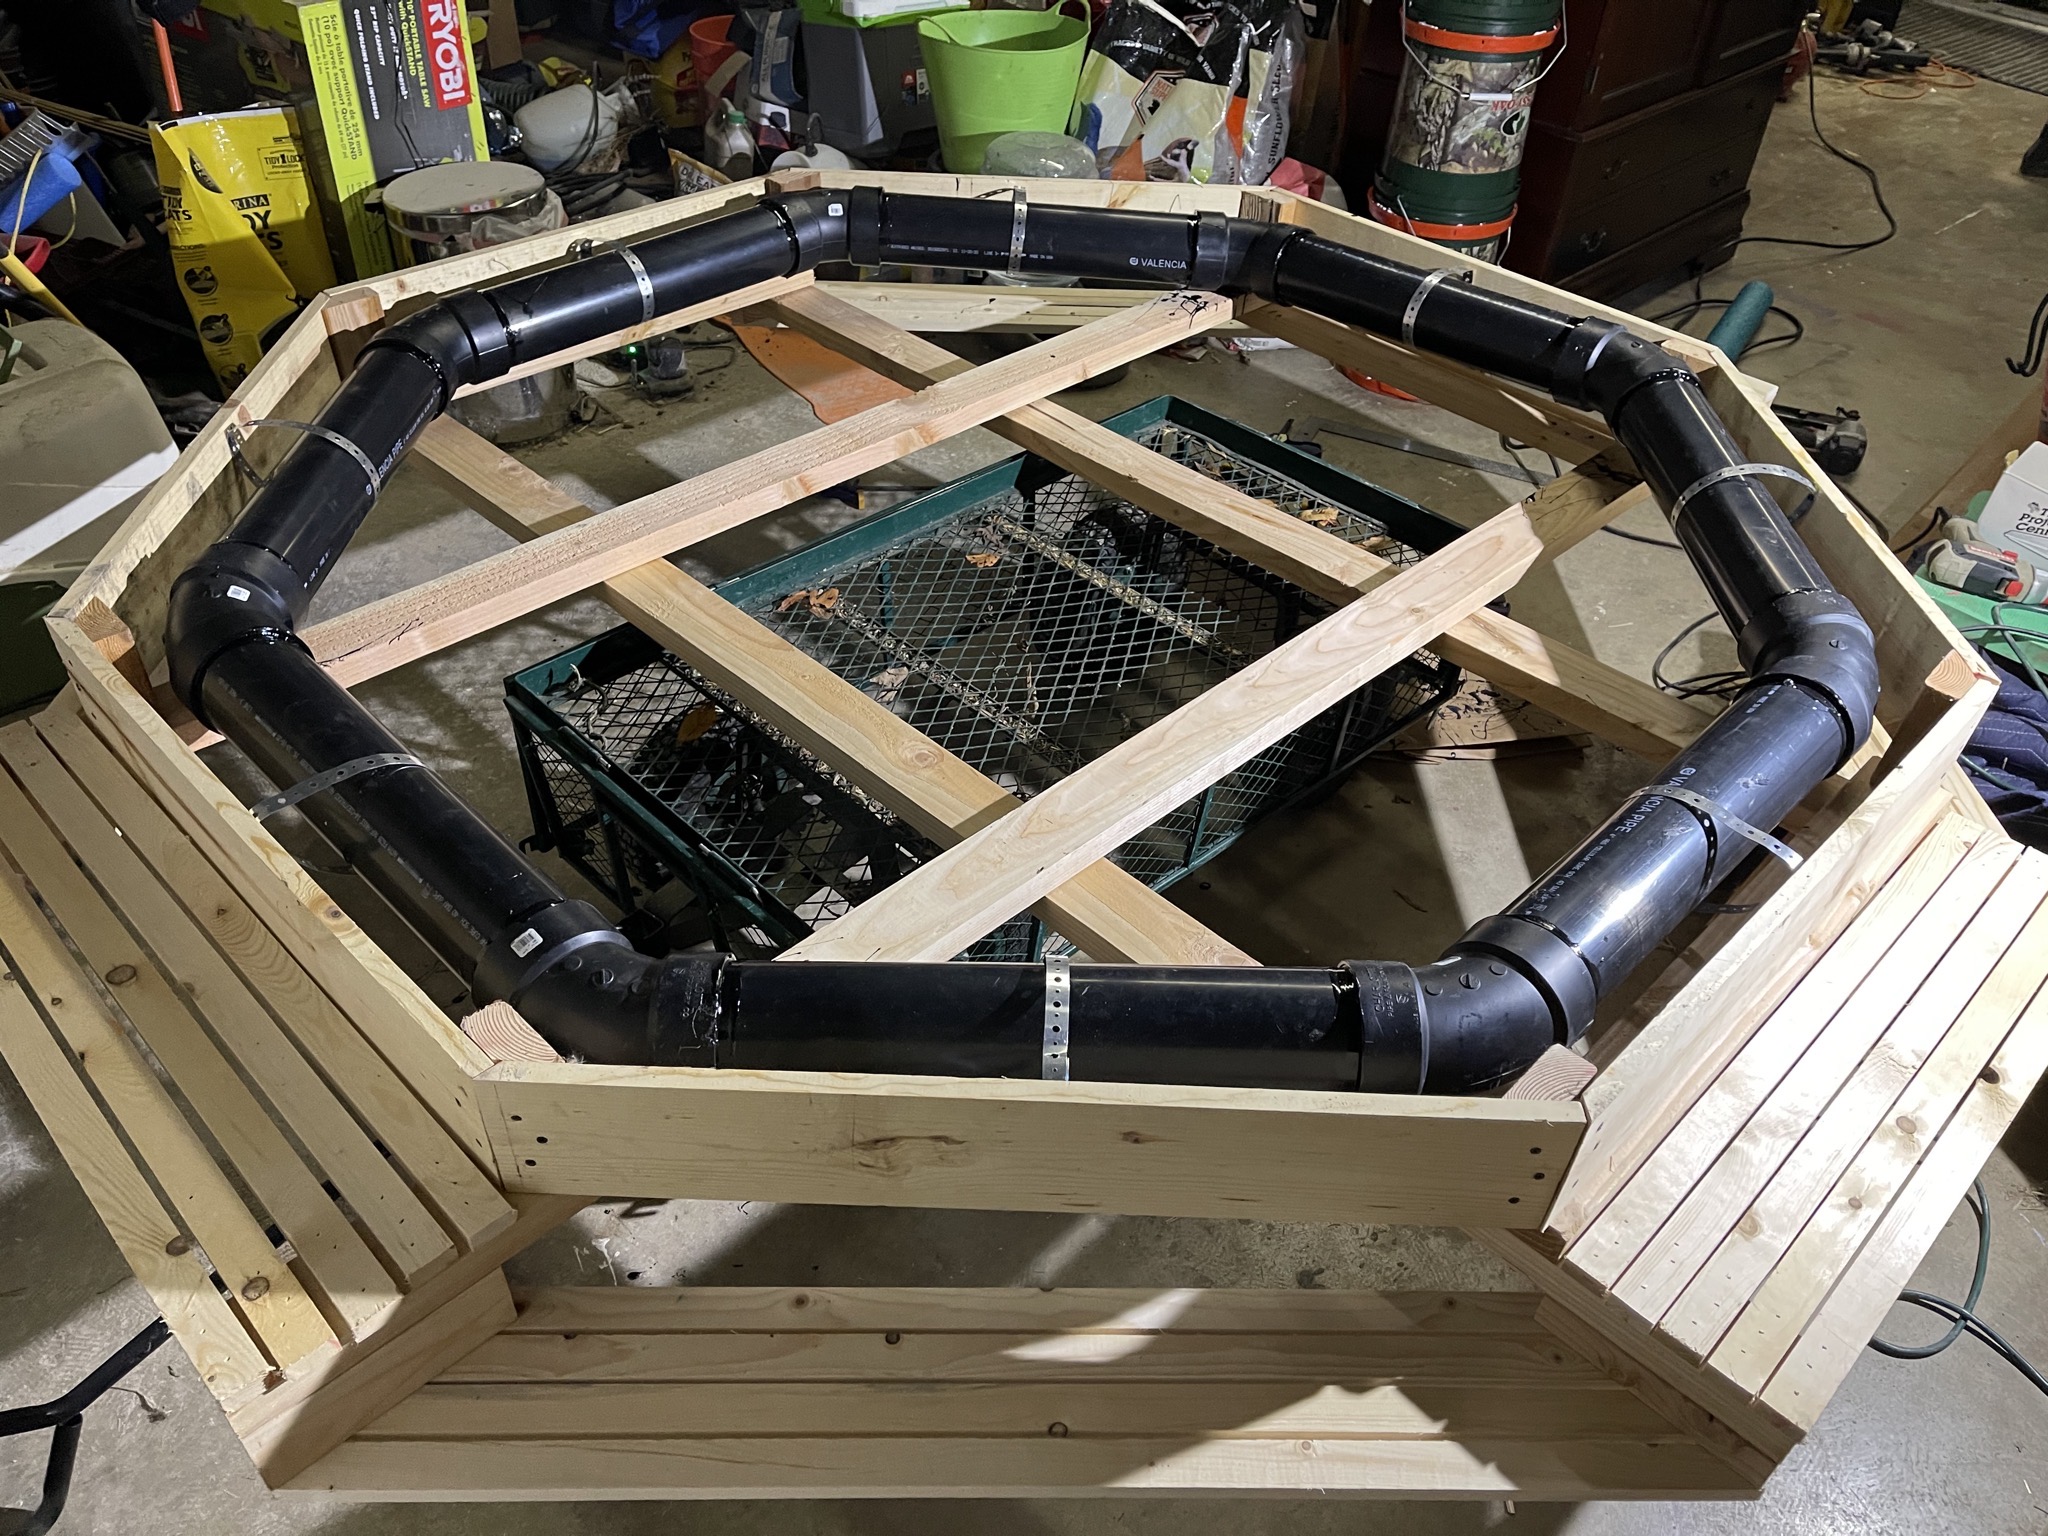
Tweaked to put the buoyancy tube underneath:
February 2021
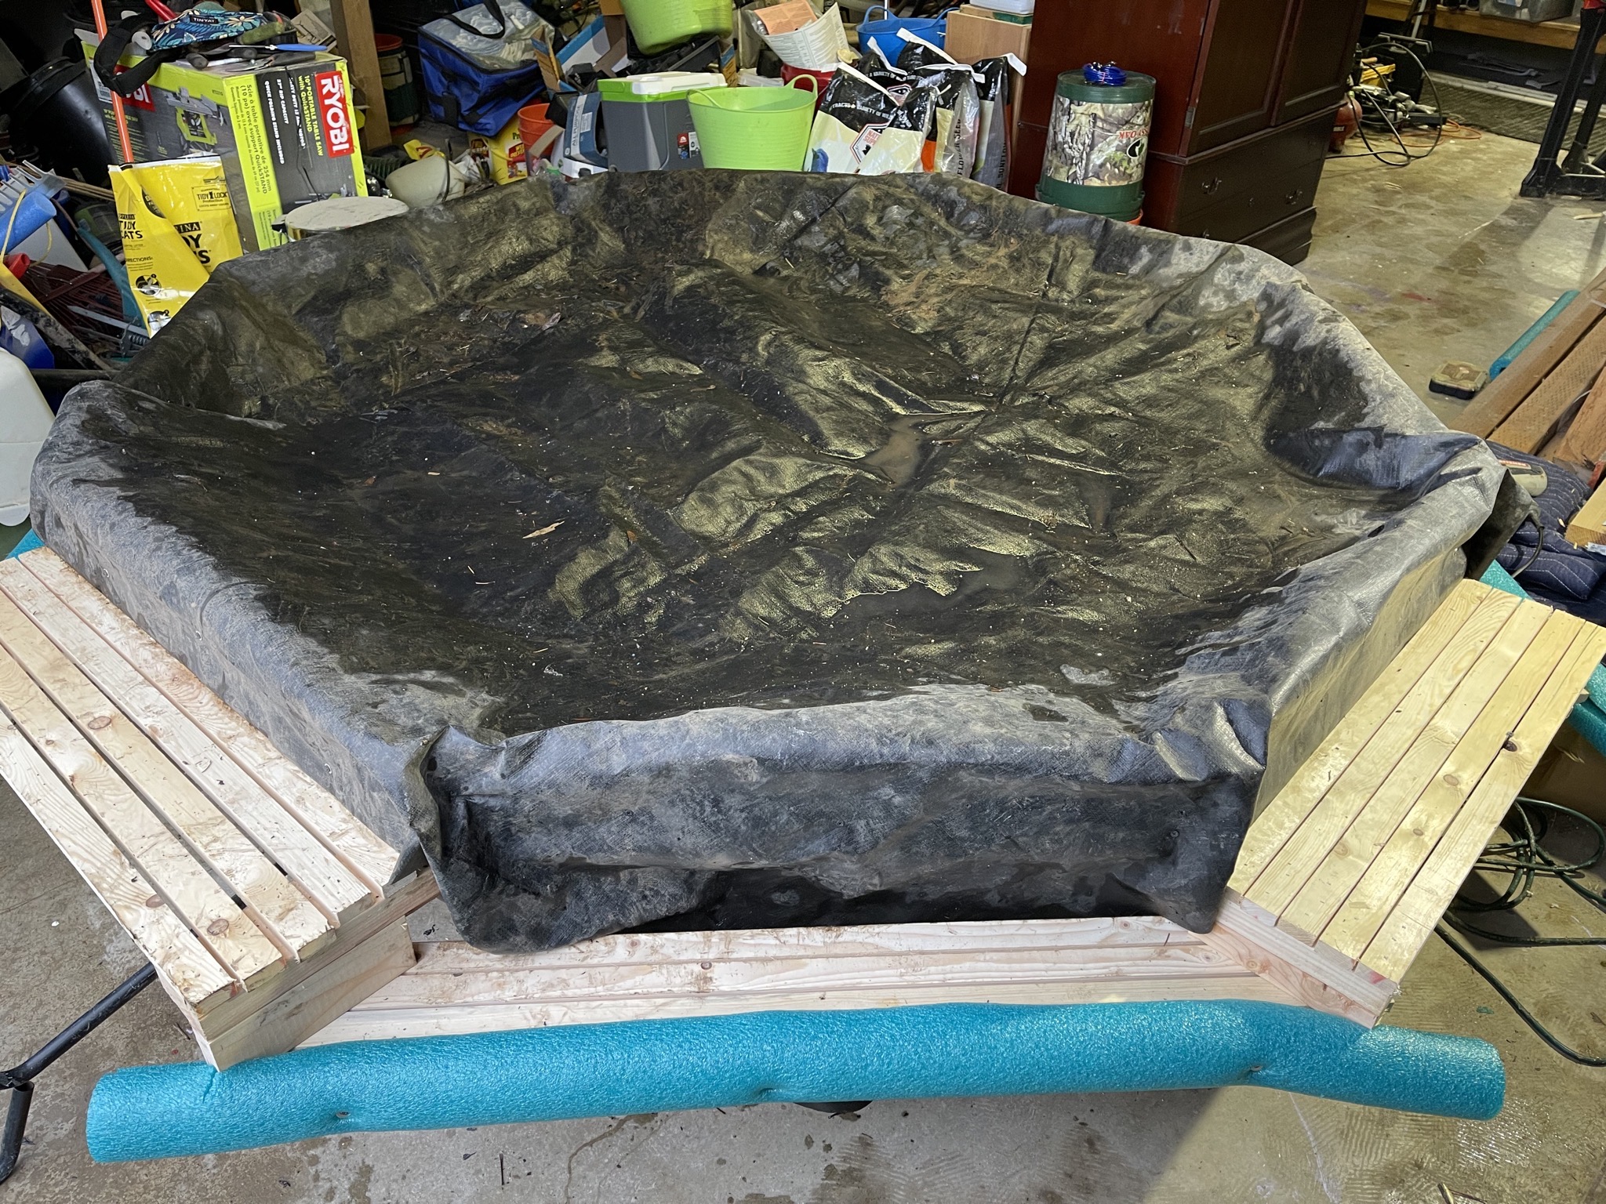
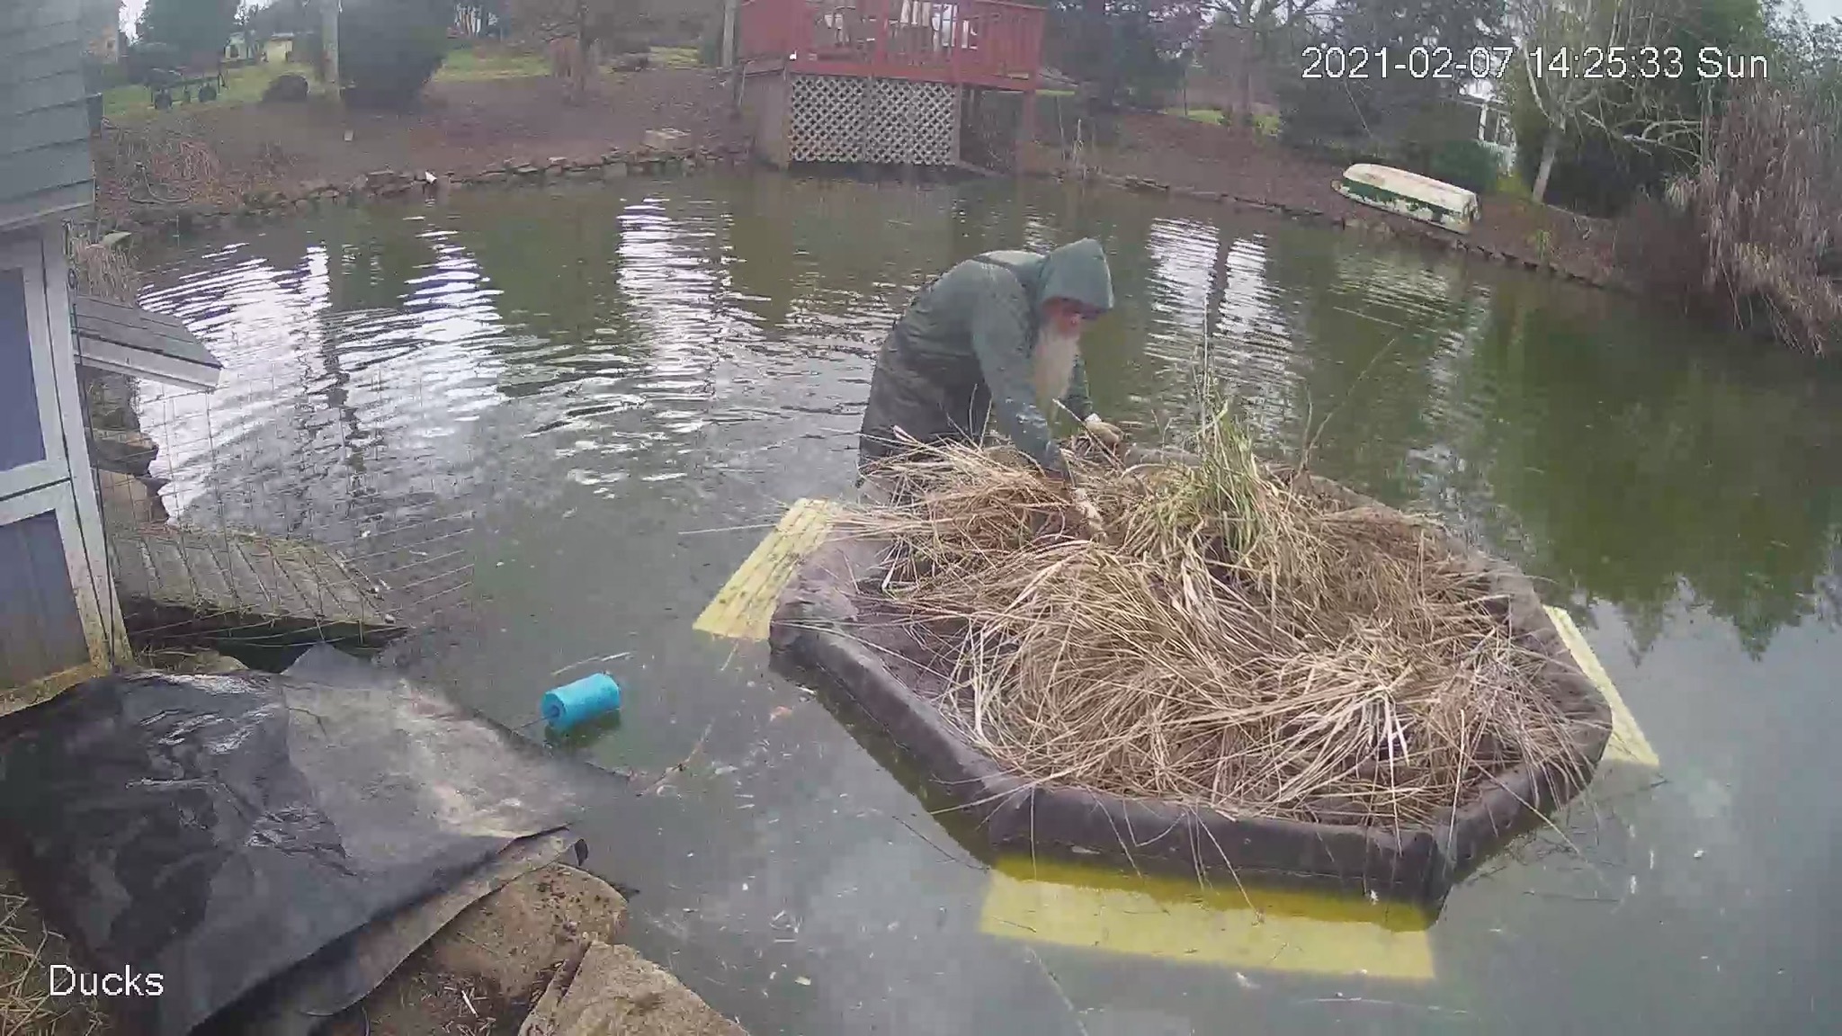
Installation in the pond, and planting grasses:
Some more pictures of the installation, as captured by the pond cameras:
That's it for now. I'll update this summary with any future enhancements.
Deck
Deck-related projects.
August 2019
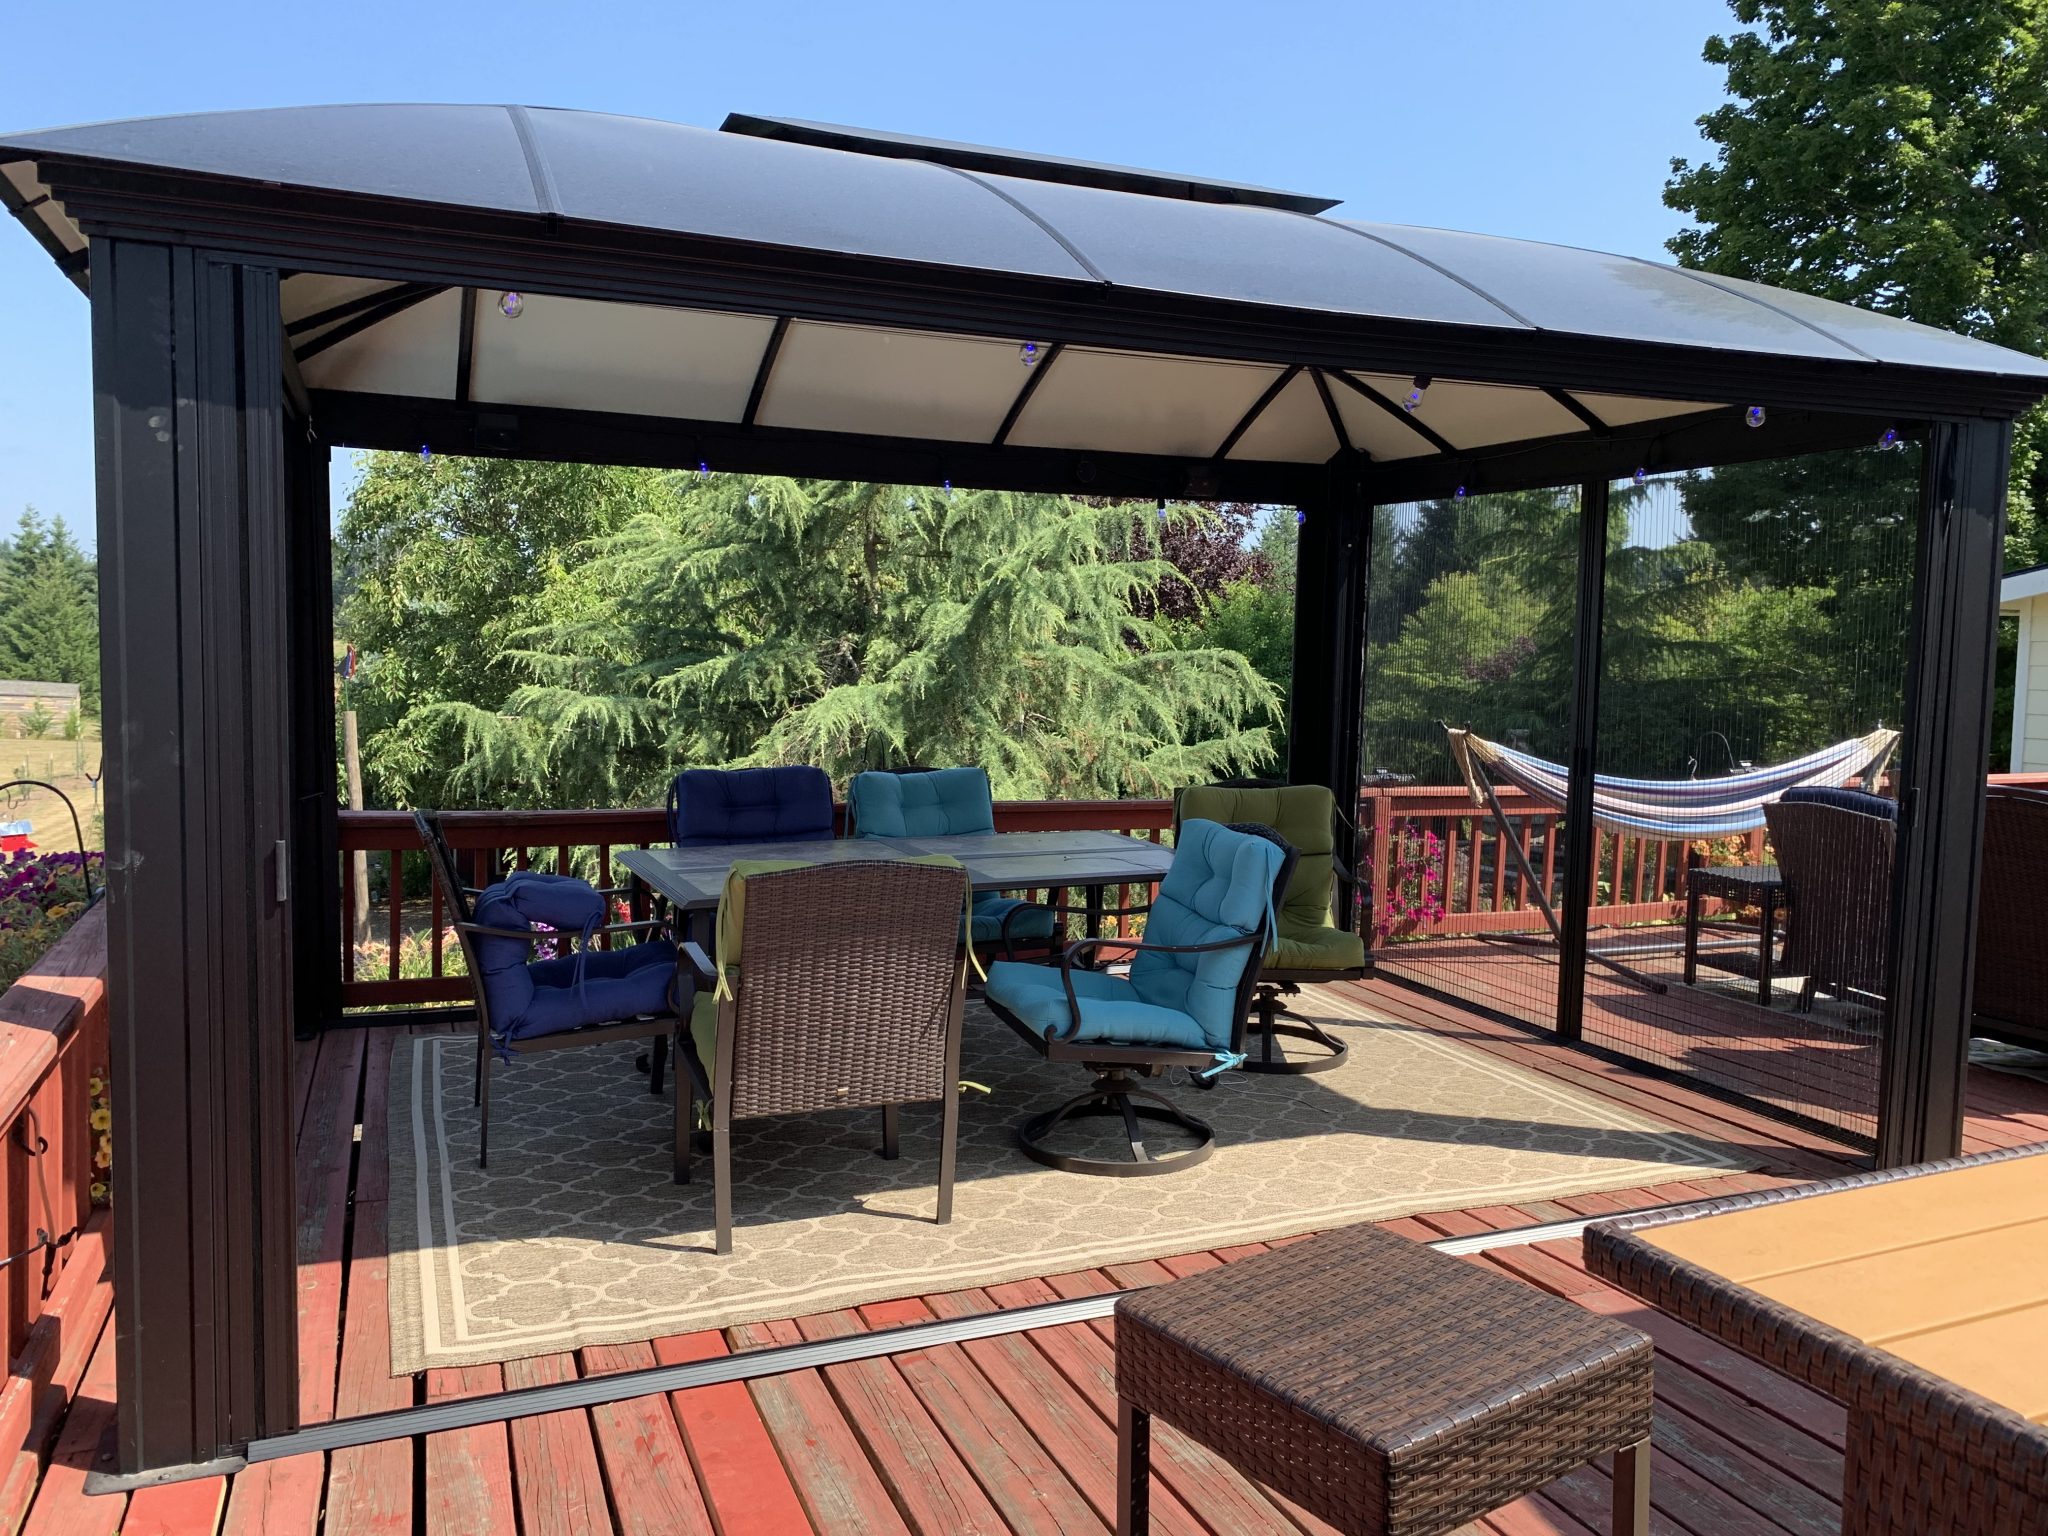
A project to assemble an aluminum gazebo on our deck:
Another project to build a pool deck extension off our main deck, enabling easier access to our seasonal above-ground swimming pool:
That's it for now. I'll update this summary with any future deck-related projects.
Duck House
A project to build a house and feeder for ducklings and ducks on our pond. For weekly posts on the ducks themselves, check out the ducks category of the blog, and/or the weekly Flock Friday blog posts, that cover the ducks, chickens, and wild birds.
This is a summary of the plans, design, construction, and installation of the duck house, with links to the individual blog posts about it.
January 2019
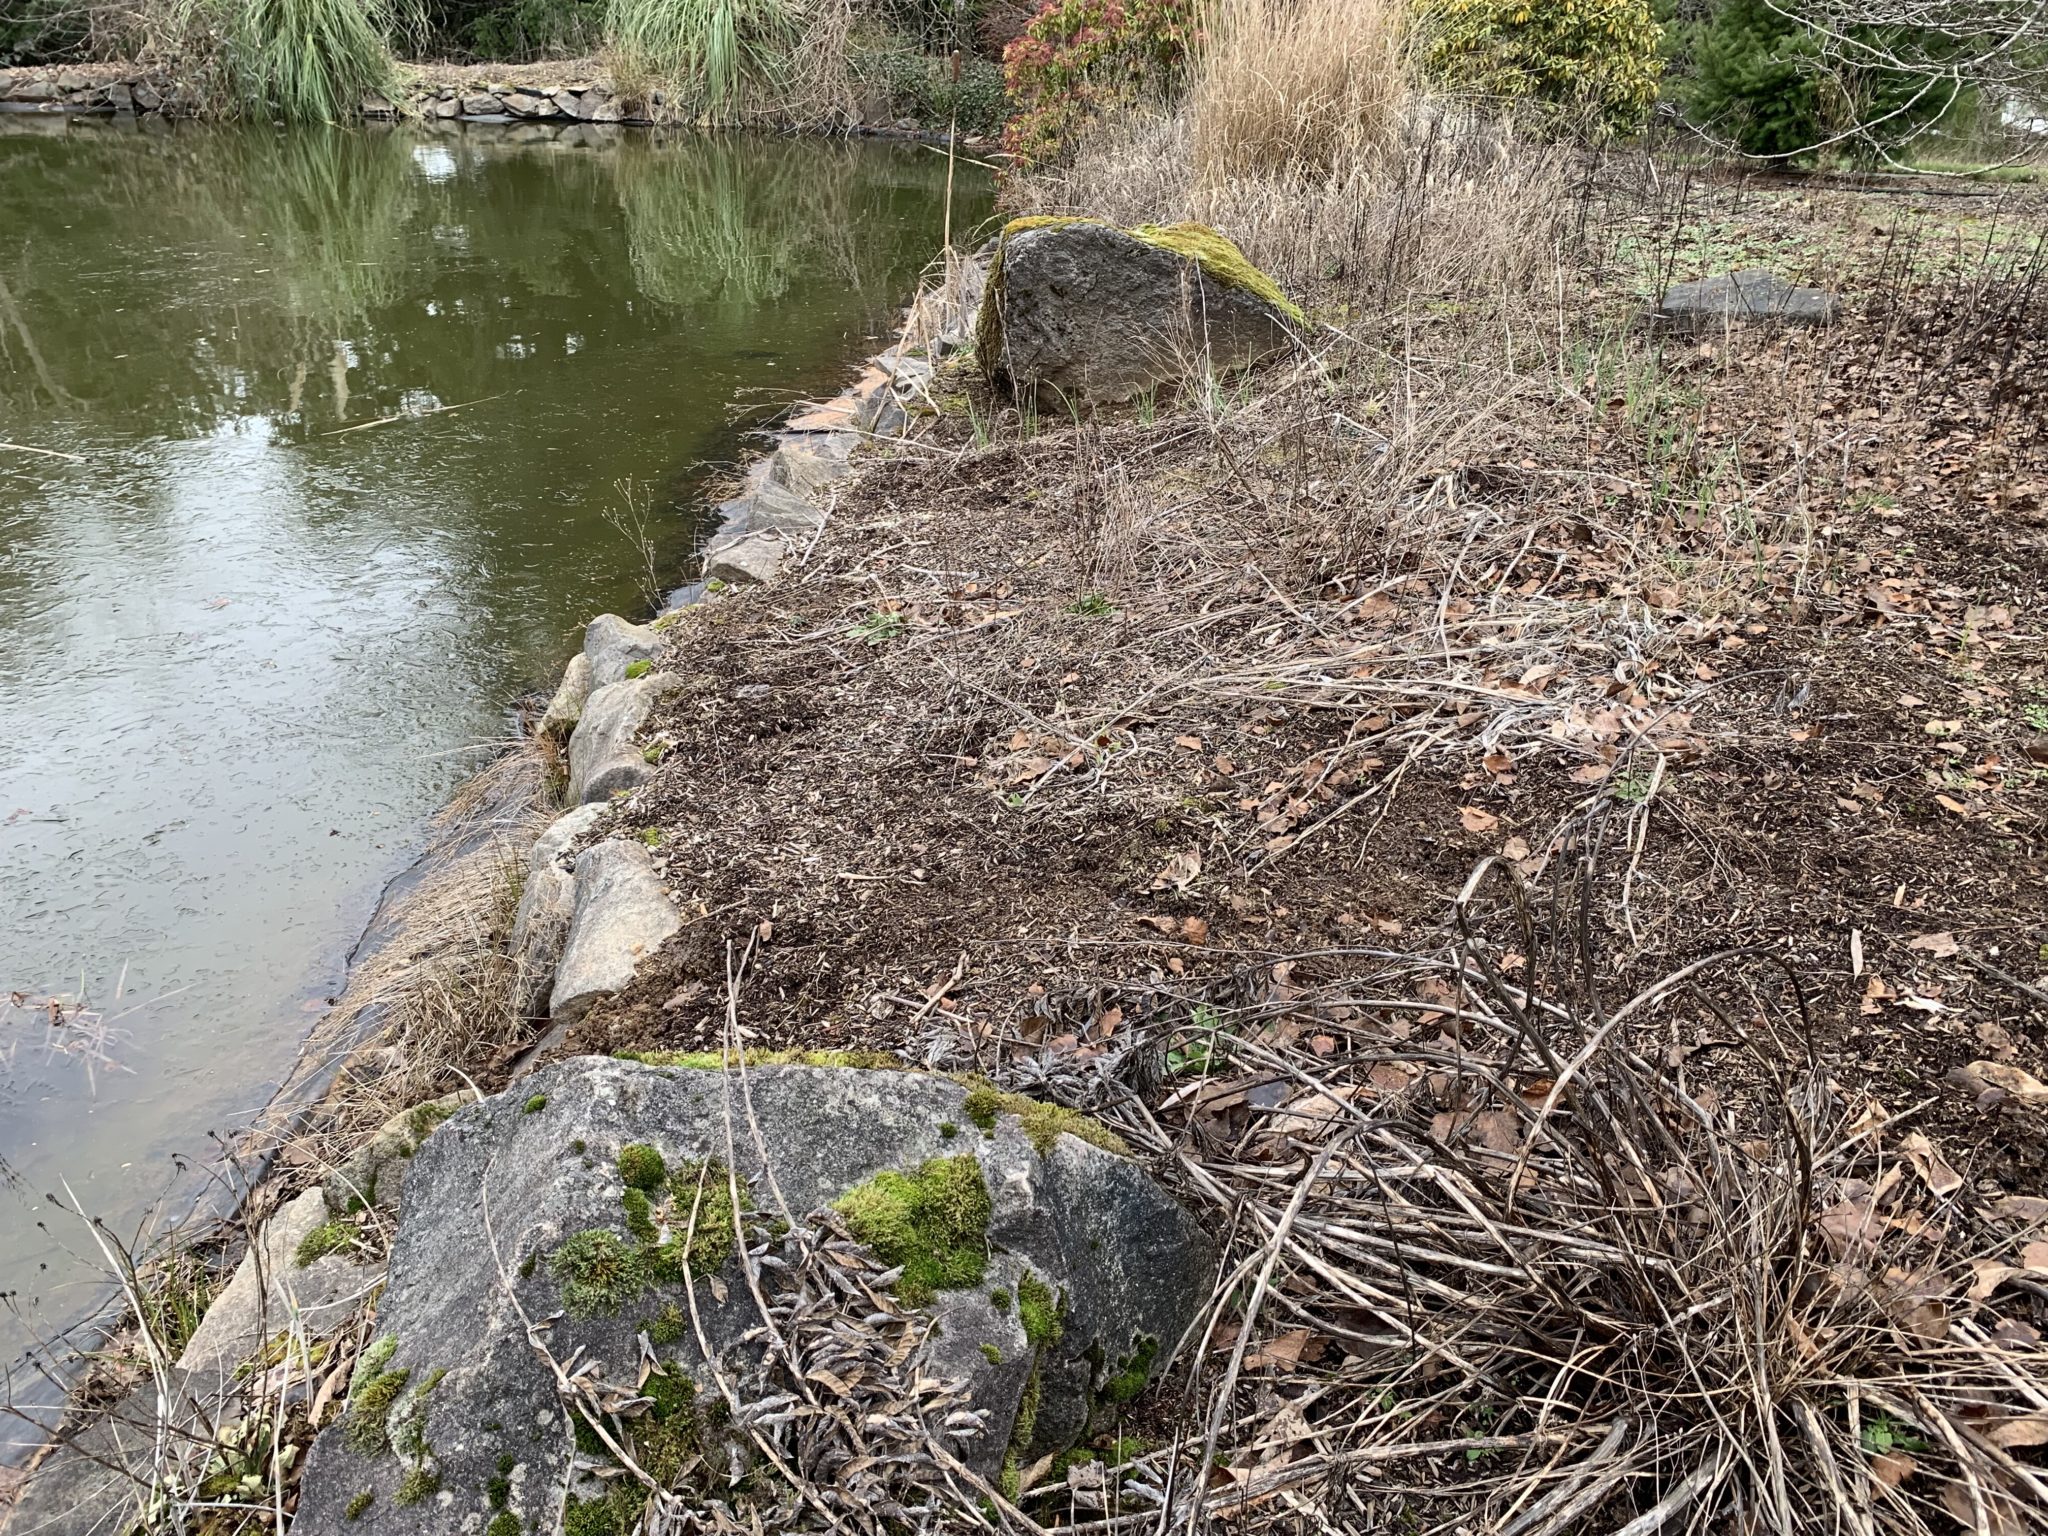
We have a nice large pond at the homestead, and enjoyed the occasional visit by migrating wild ducks. In January 2019 we decided we wanted permanent residents, and ordered four ducklings for delivery in May. So, it was time to get started designing a house for them. Here's where it would be situated:
February 2019
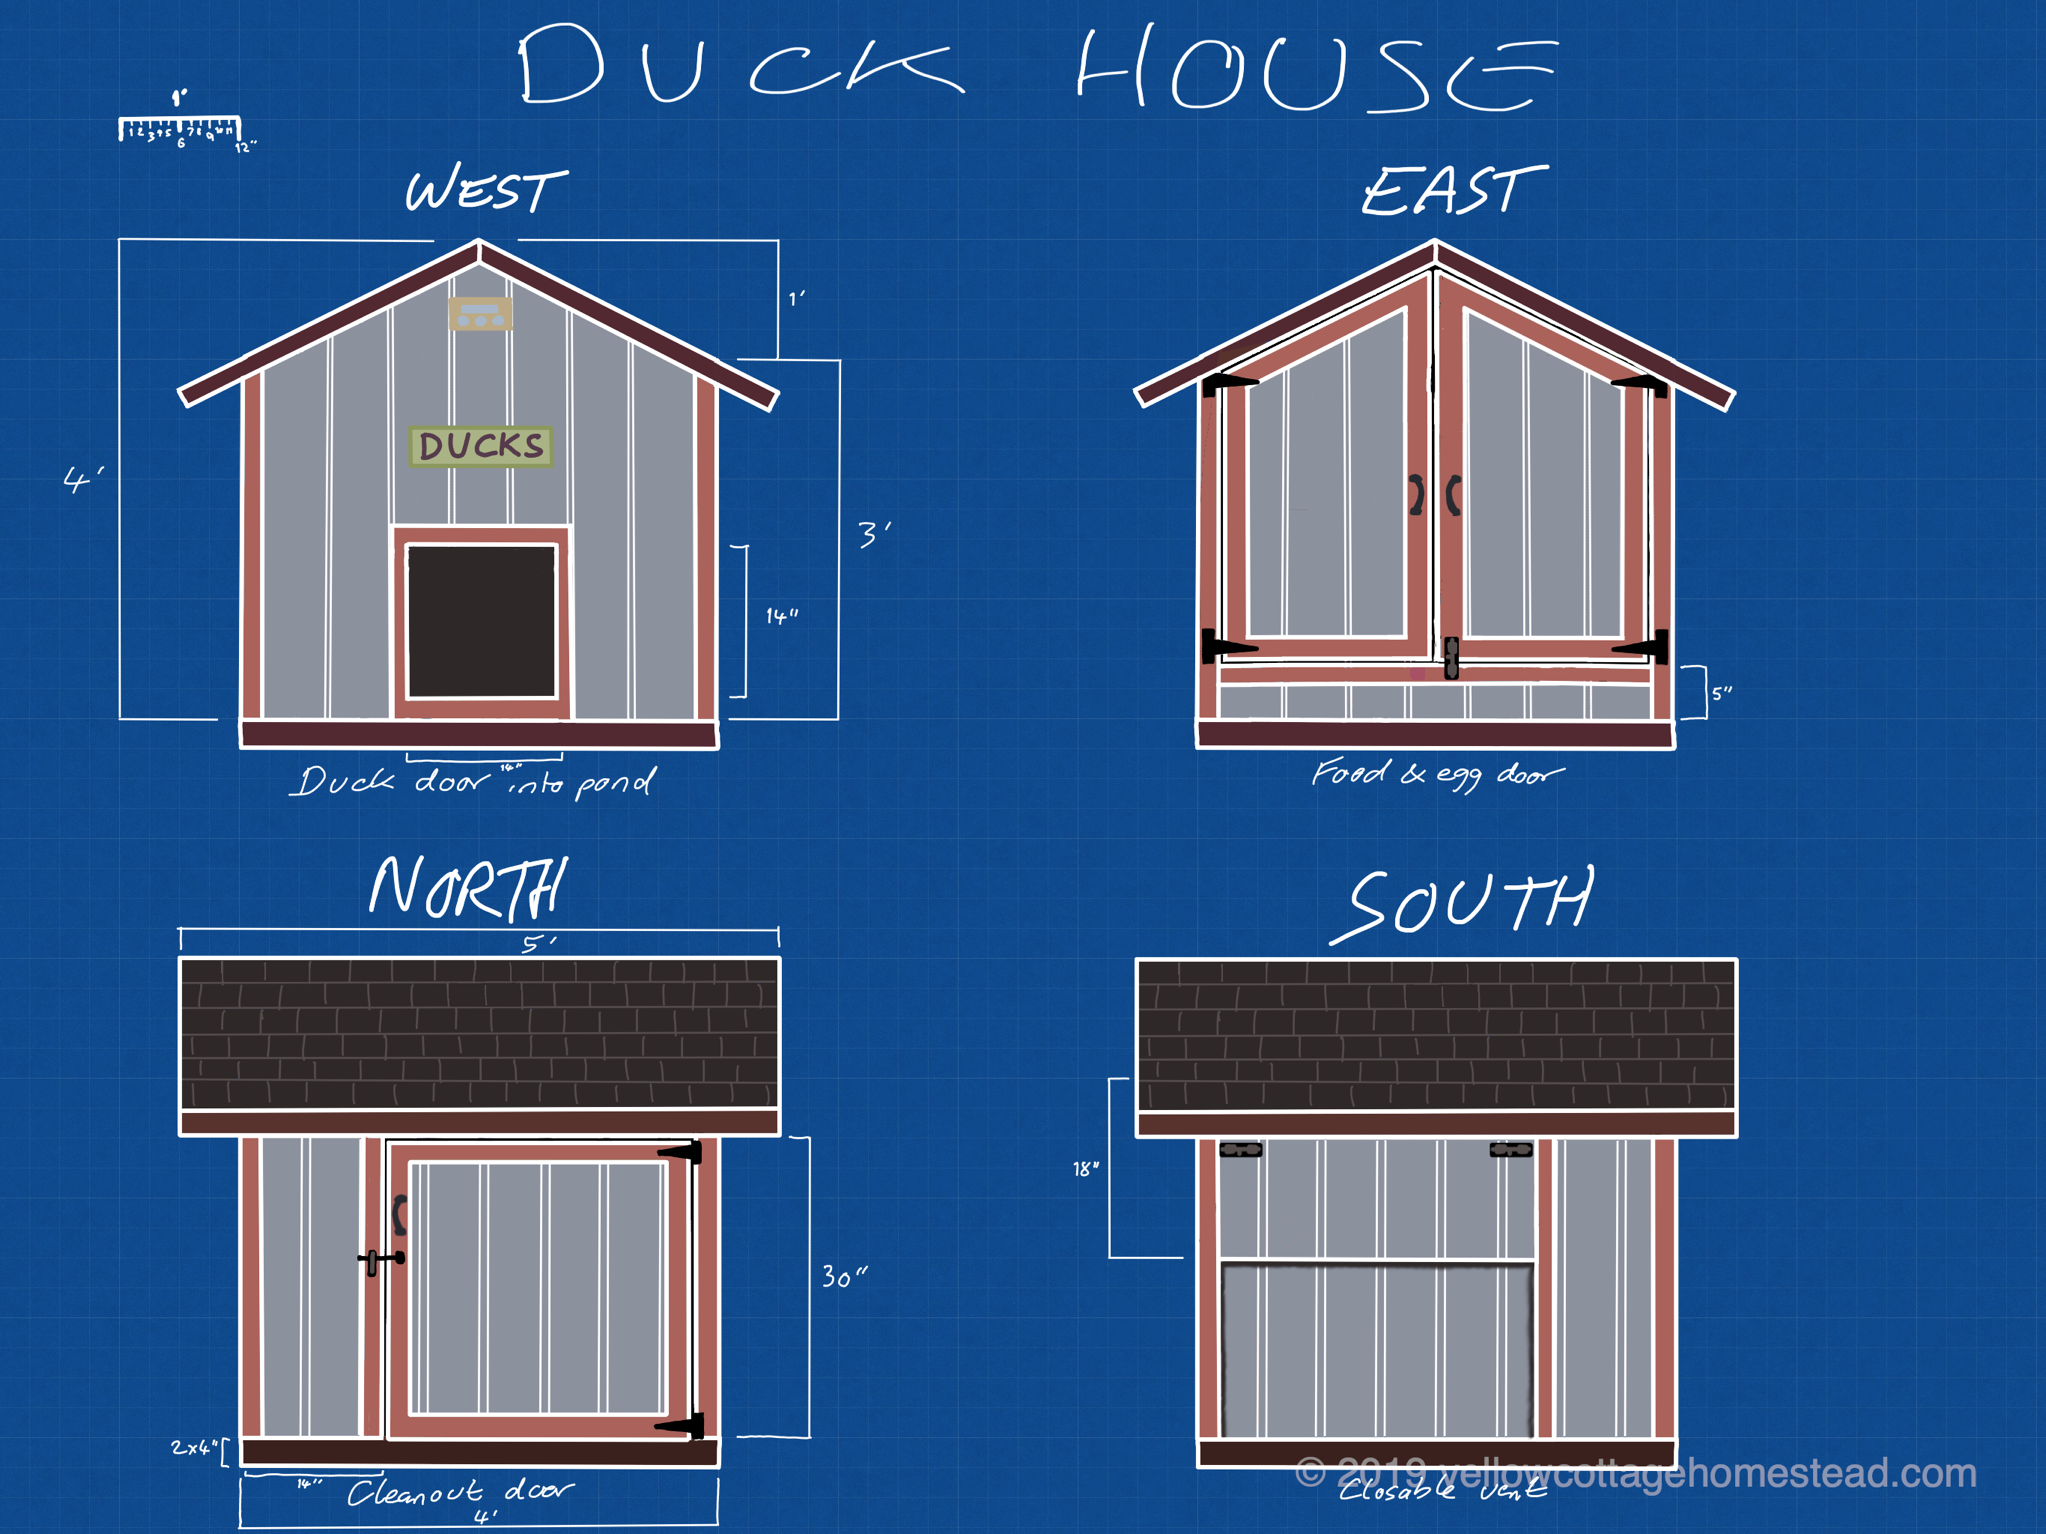
My custom design for a duck house:
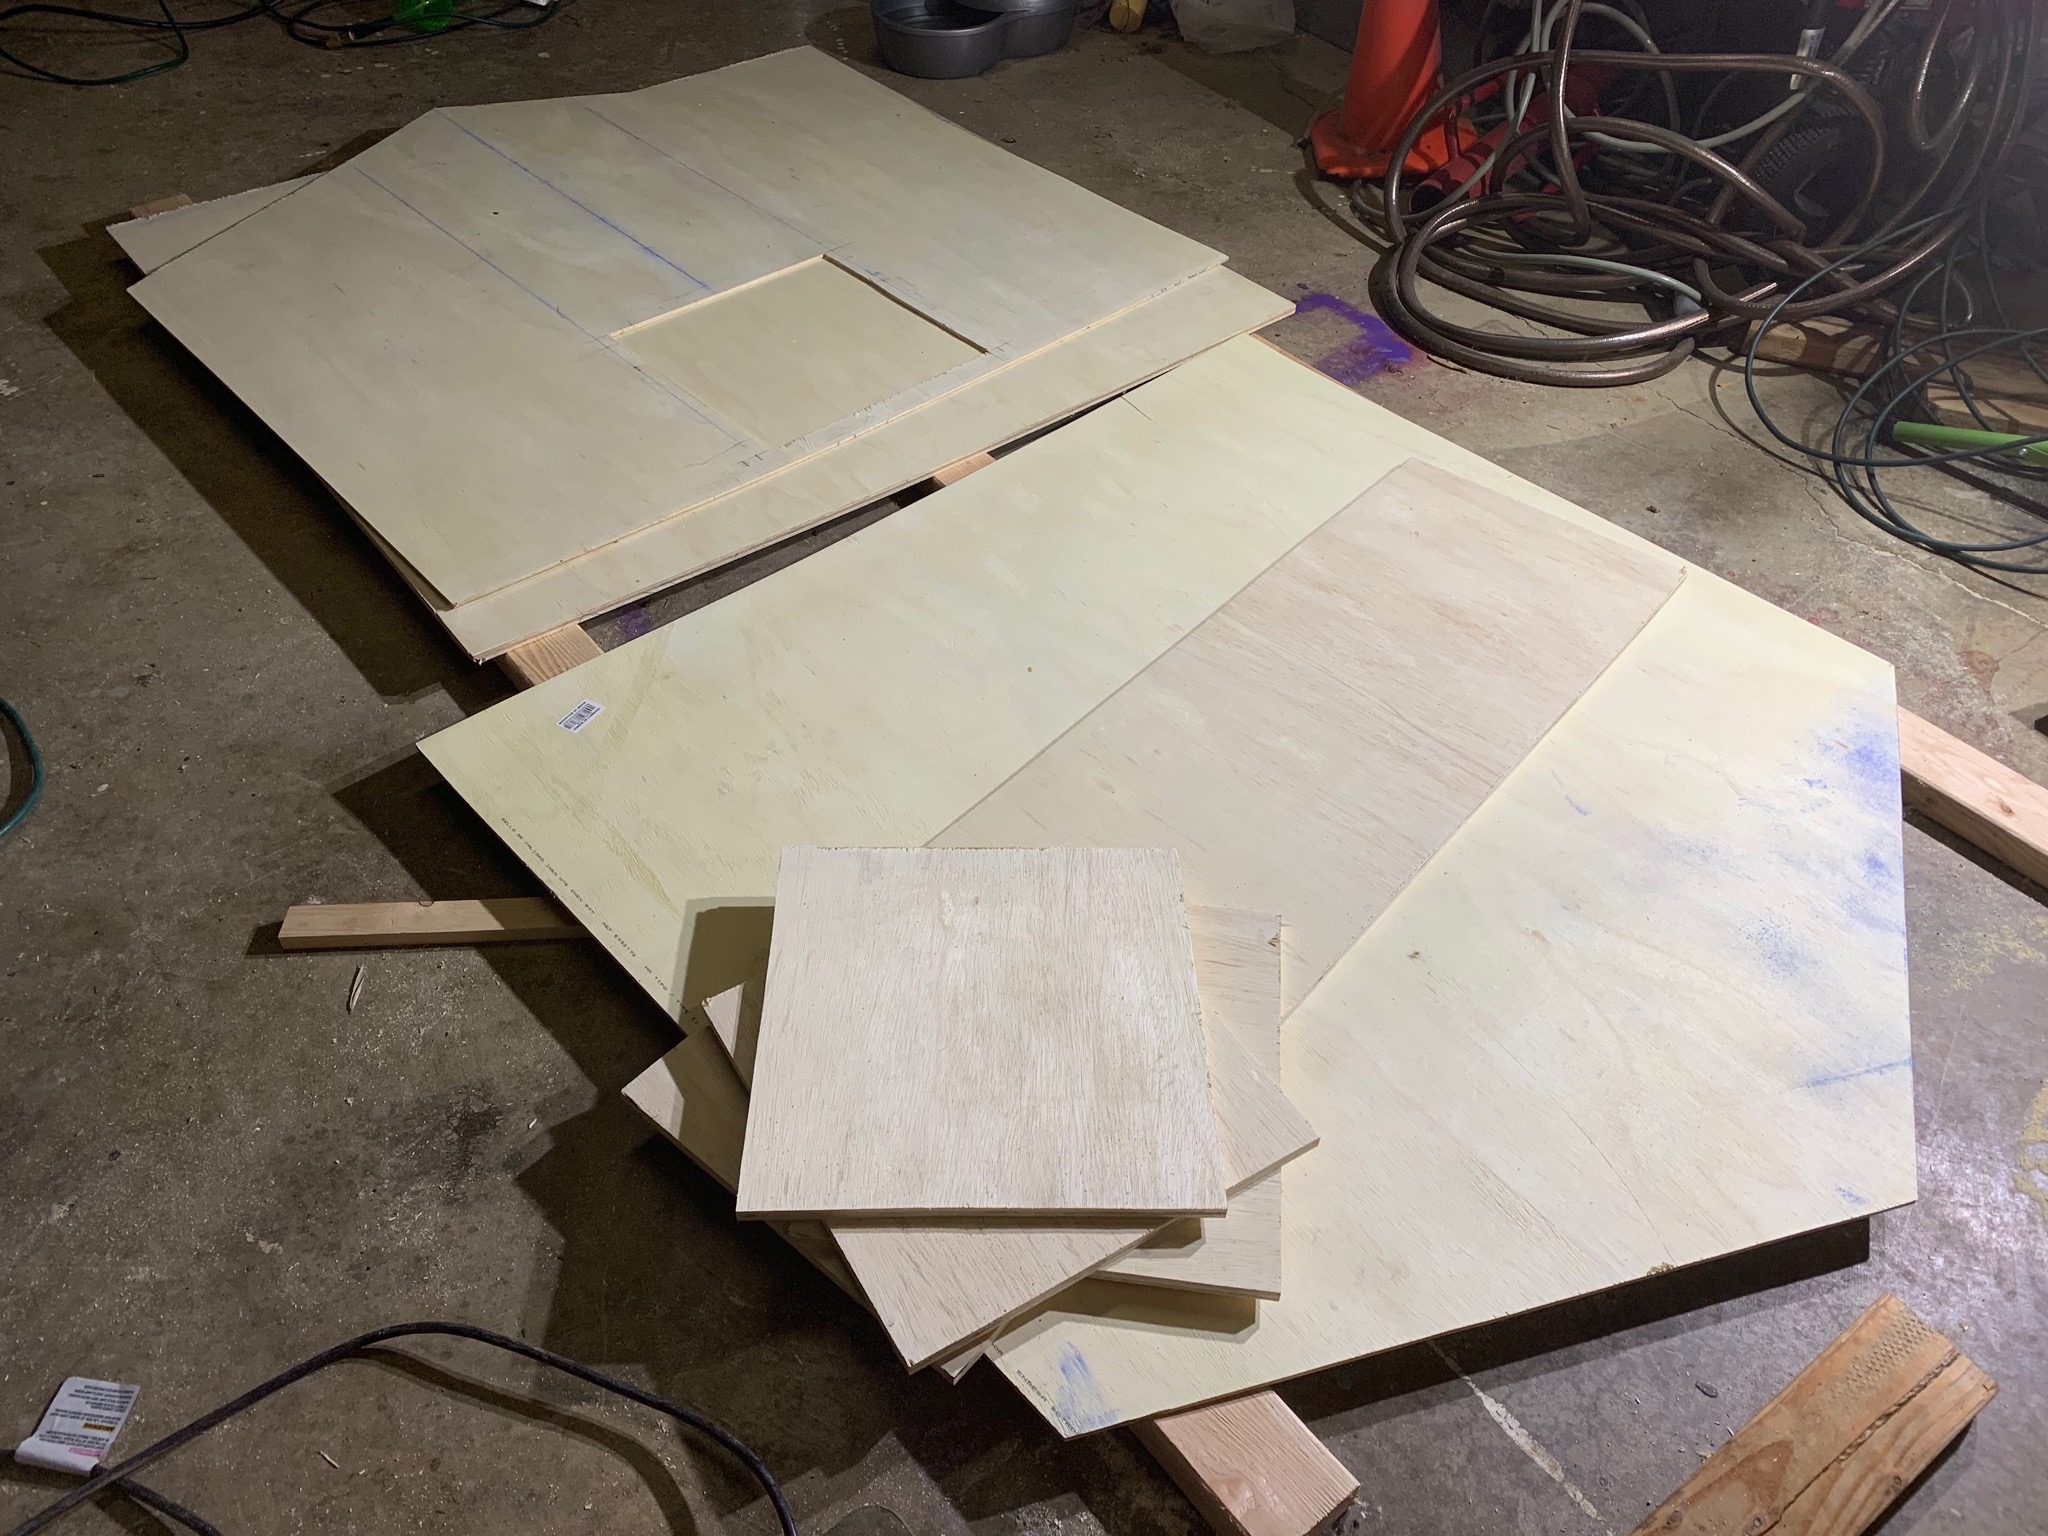
Starting construction, one of the first steps was to cut the floor and wall panels:
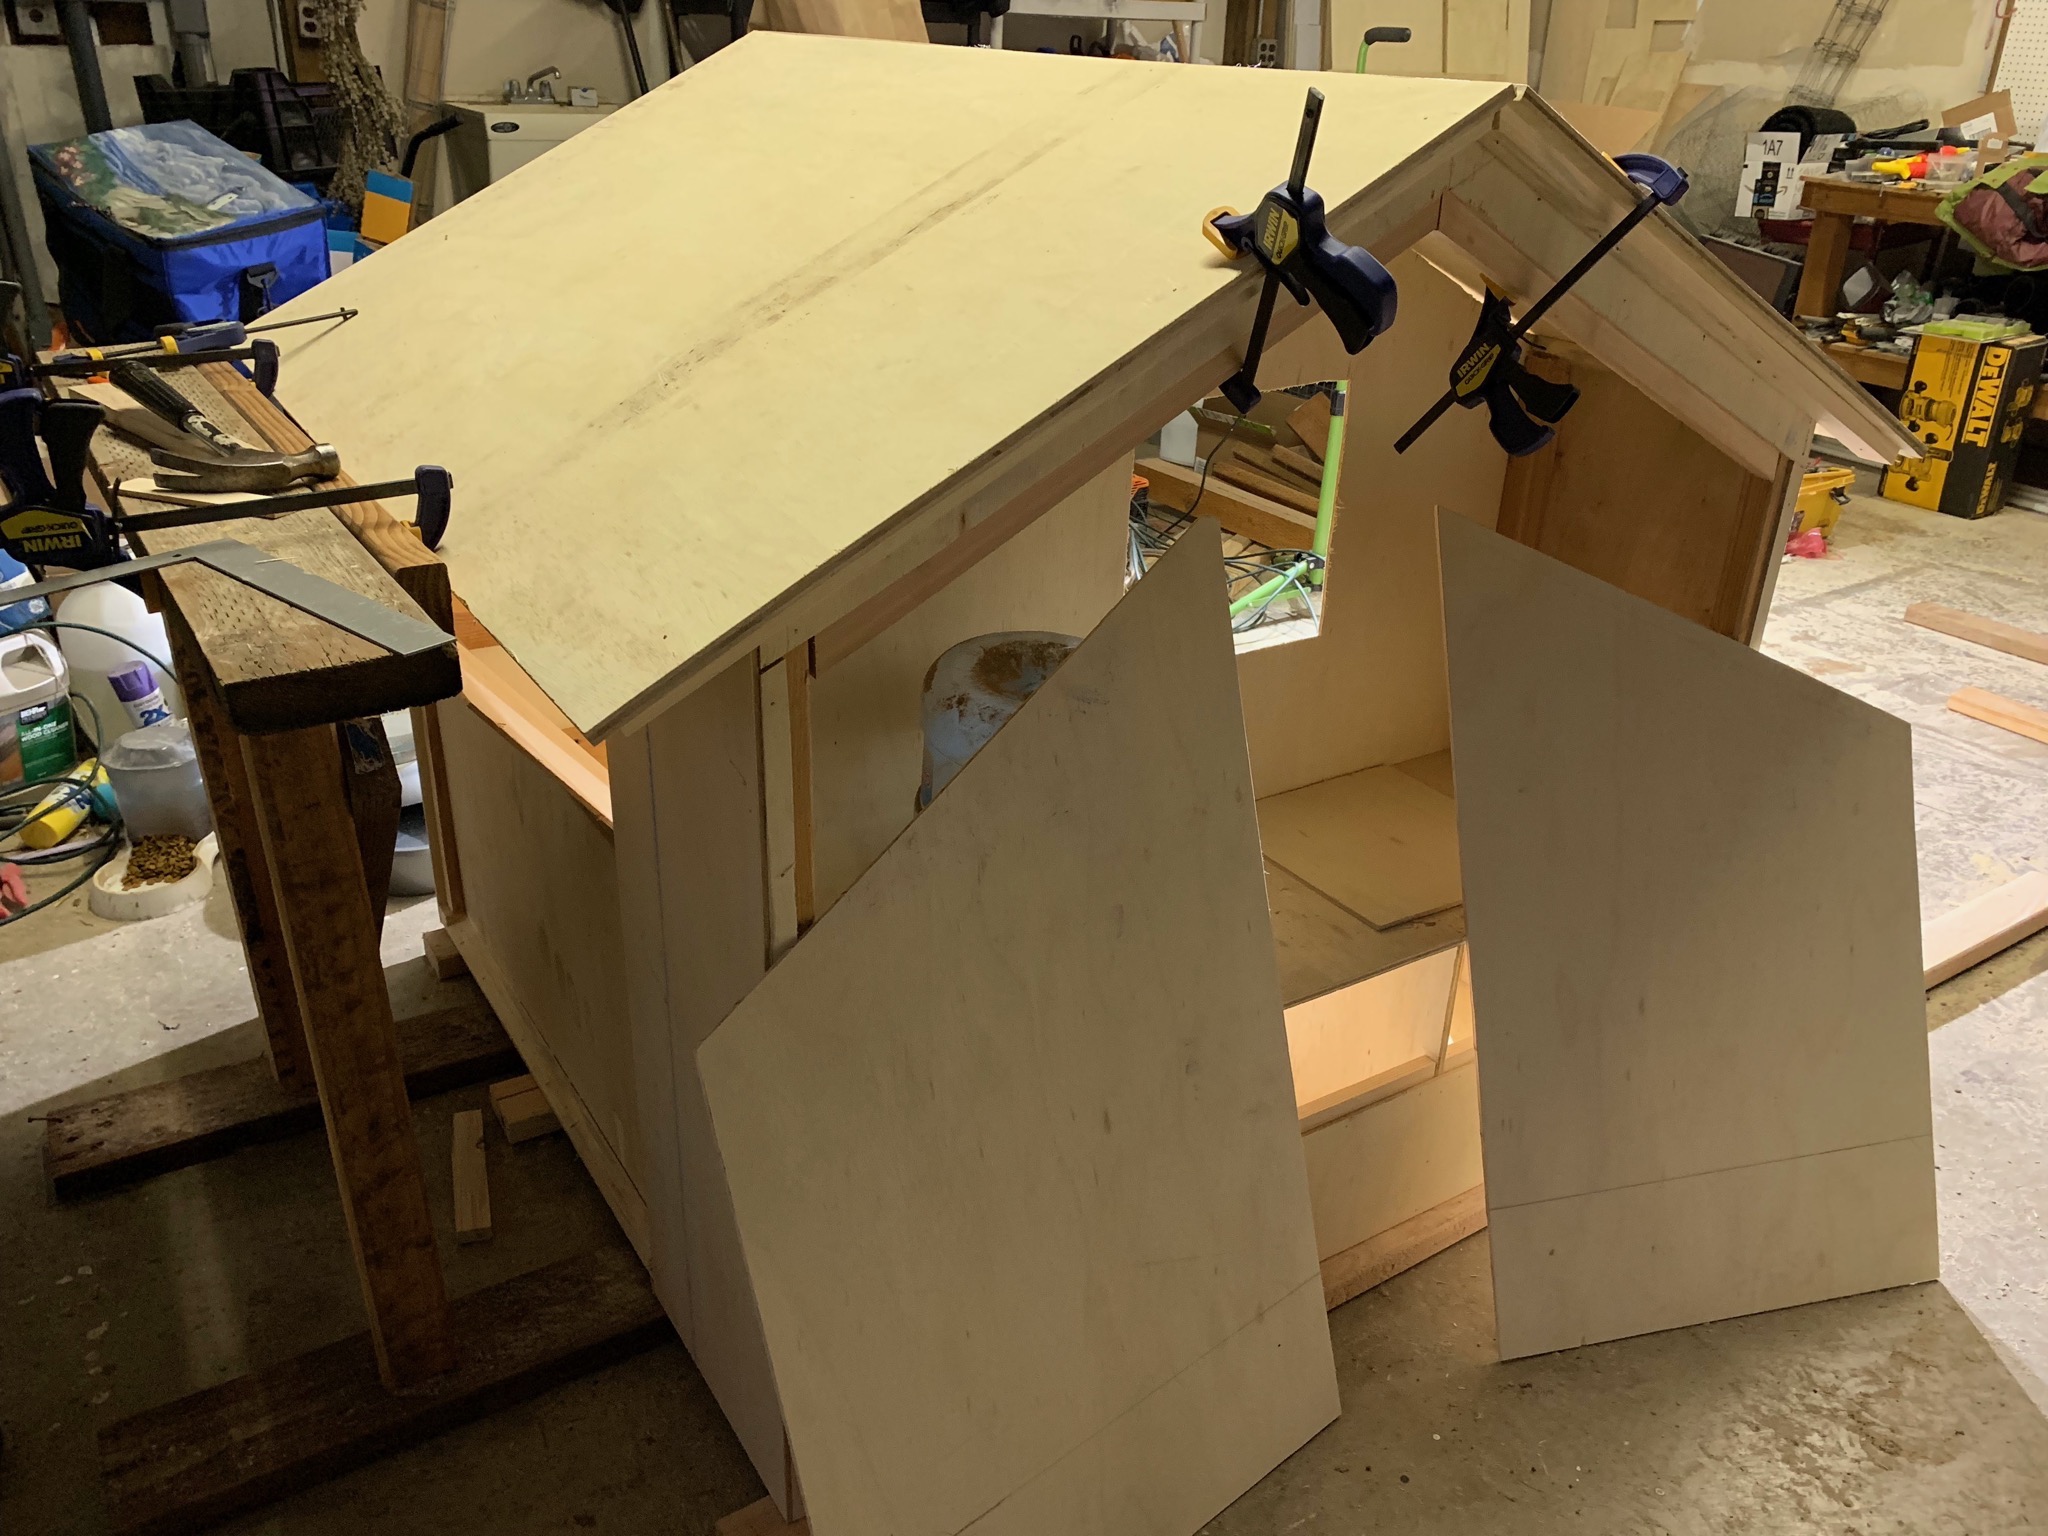
Lots of progress on assembling the walls and roof:
March 2019
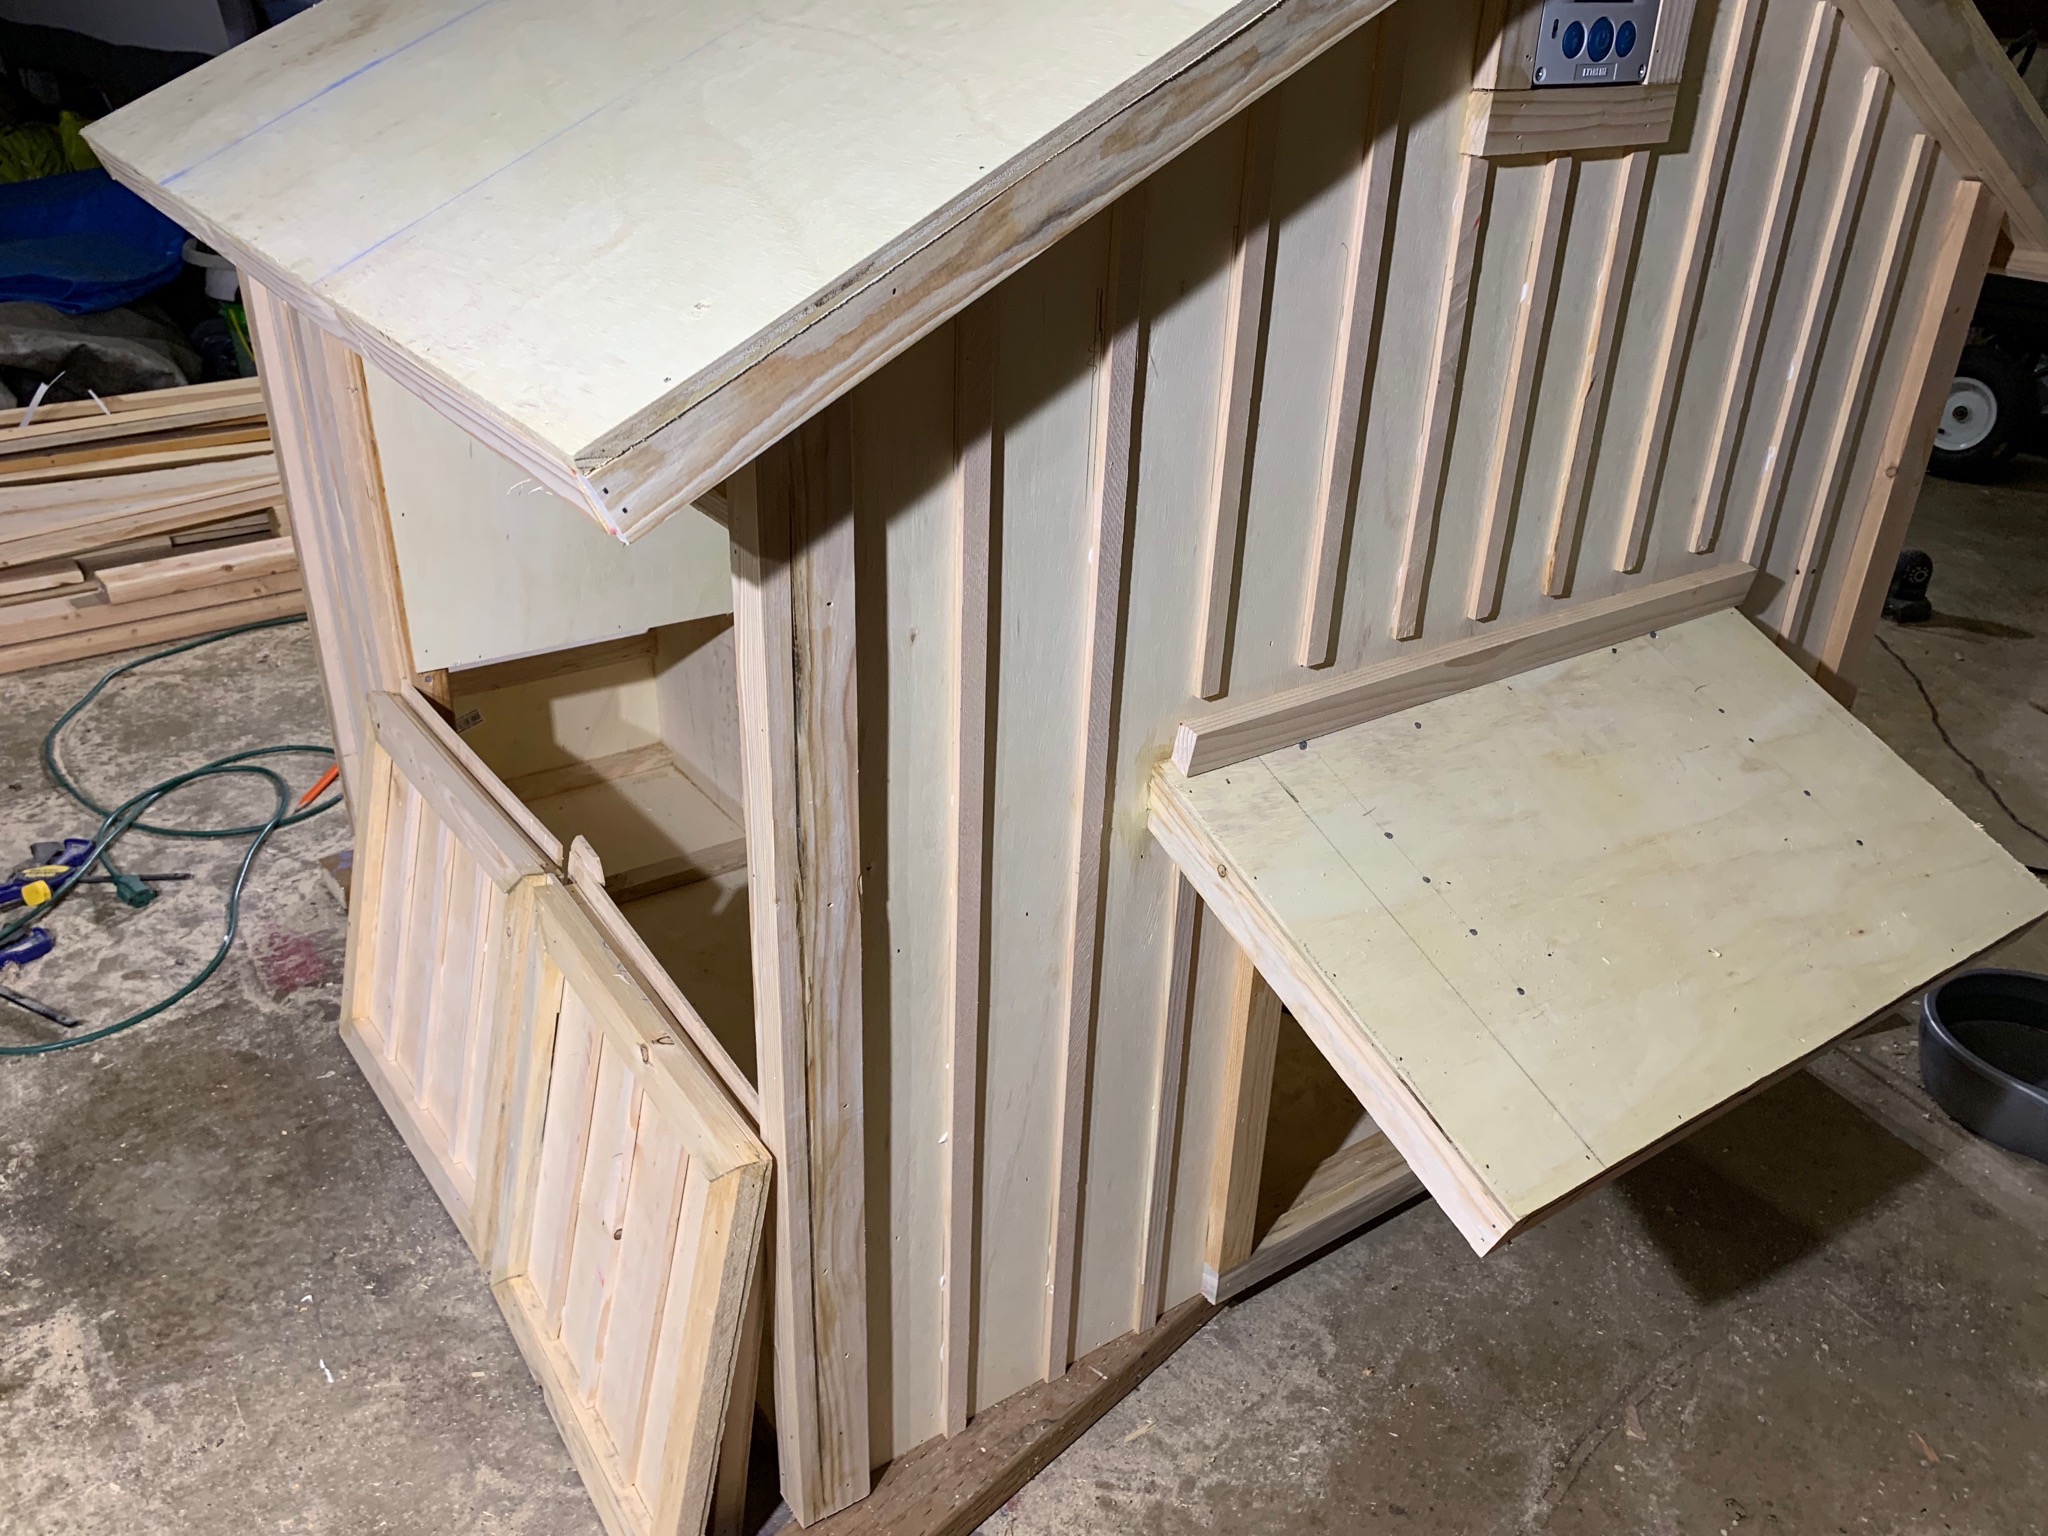
A bunch of tweaks and trim work:
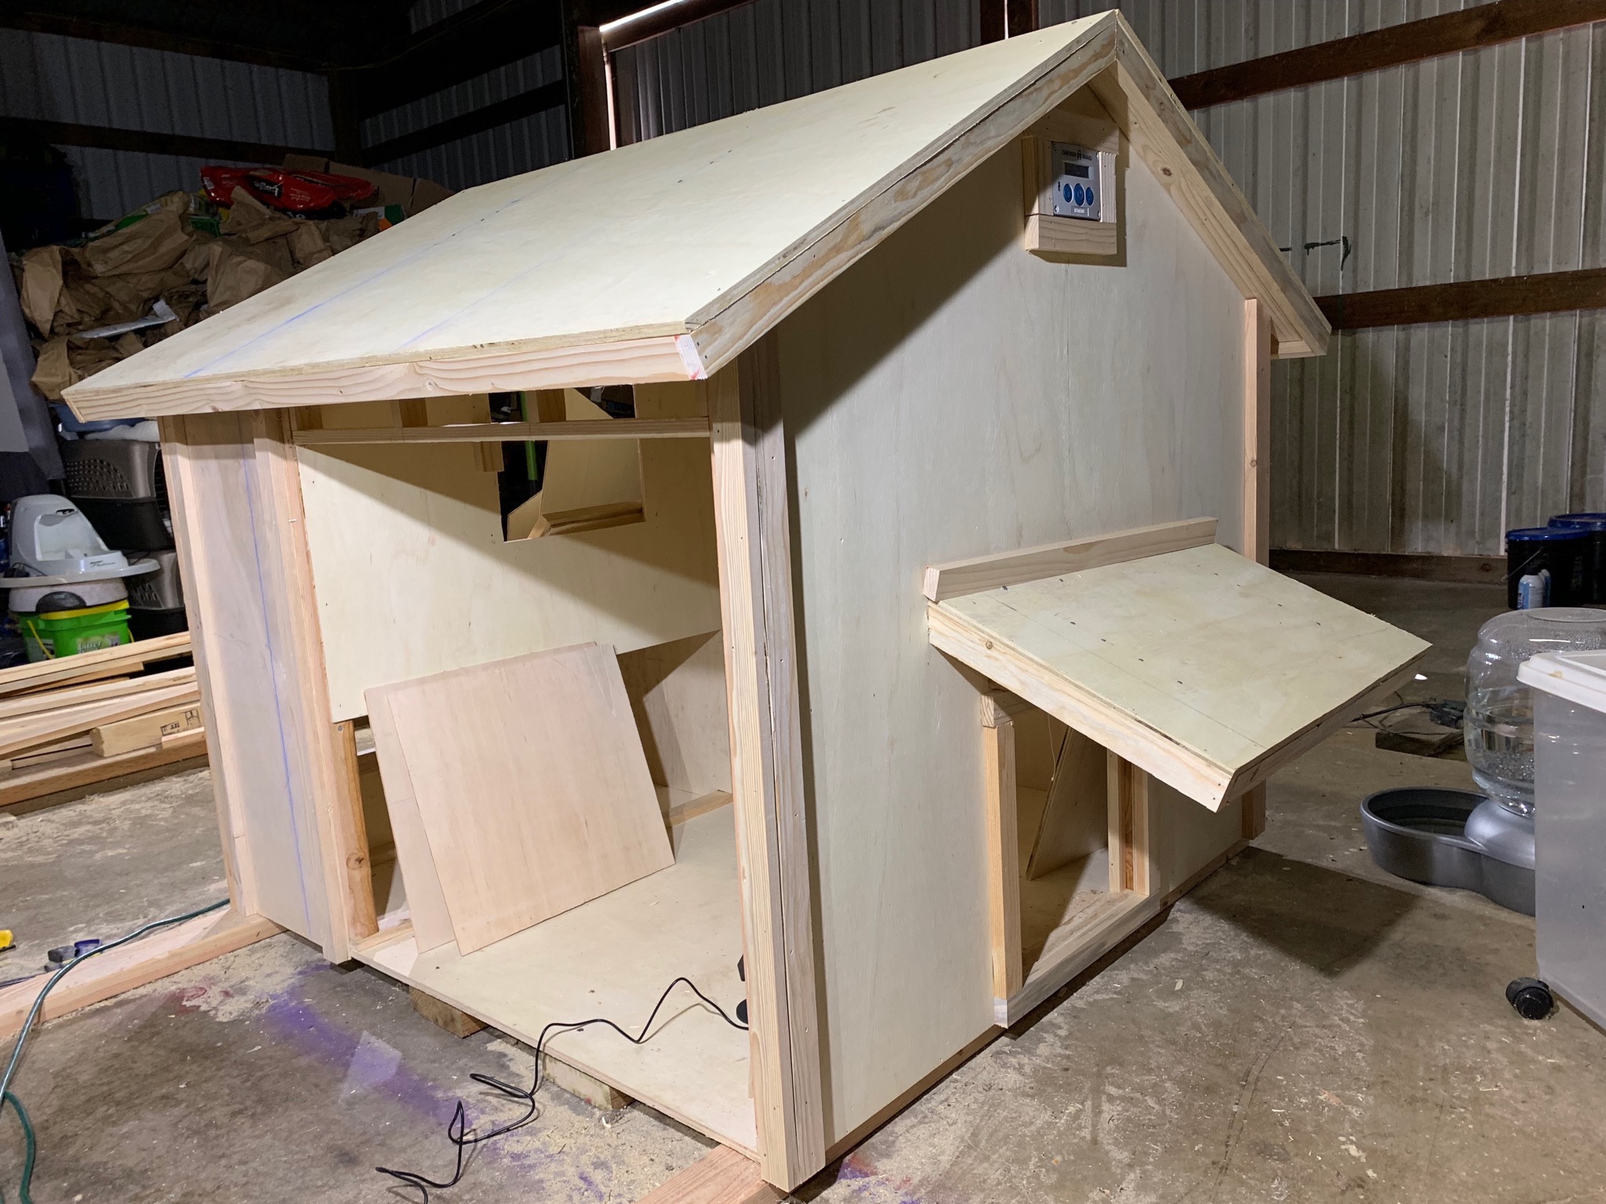
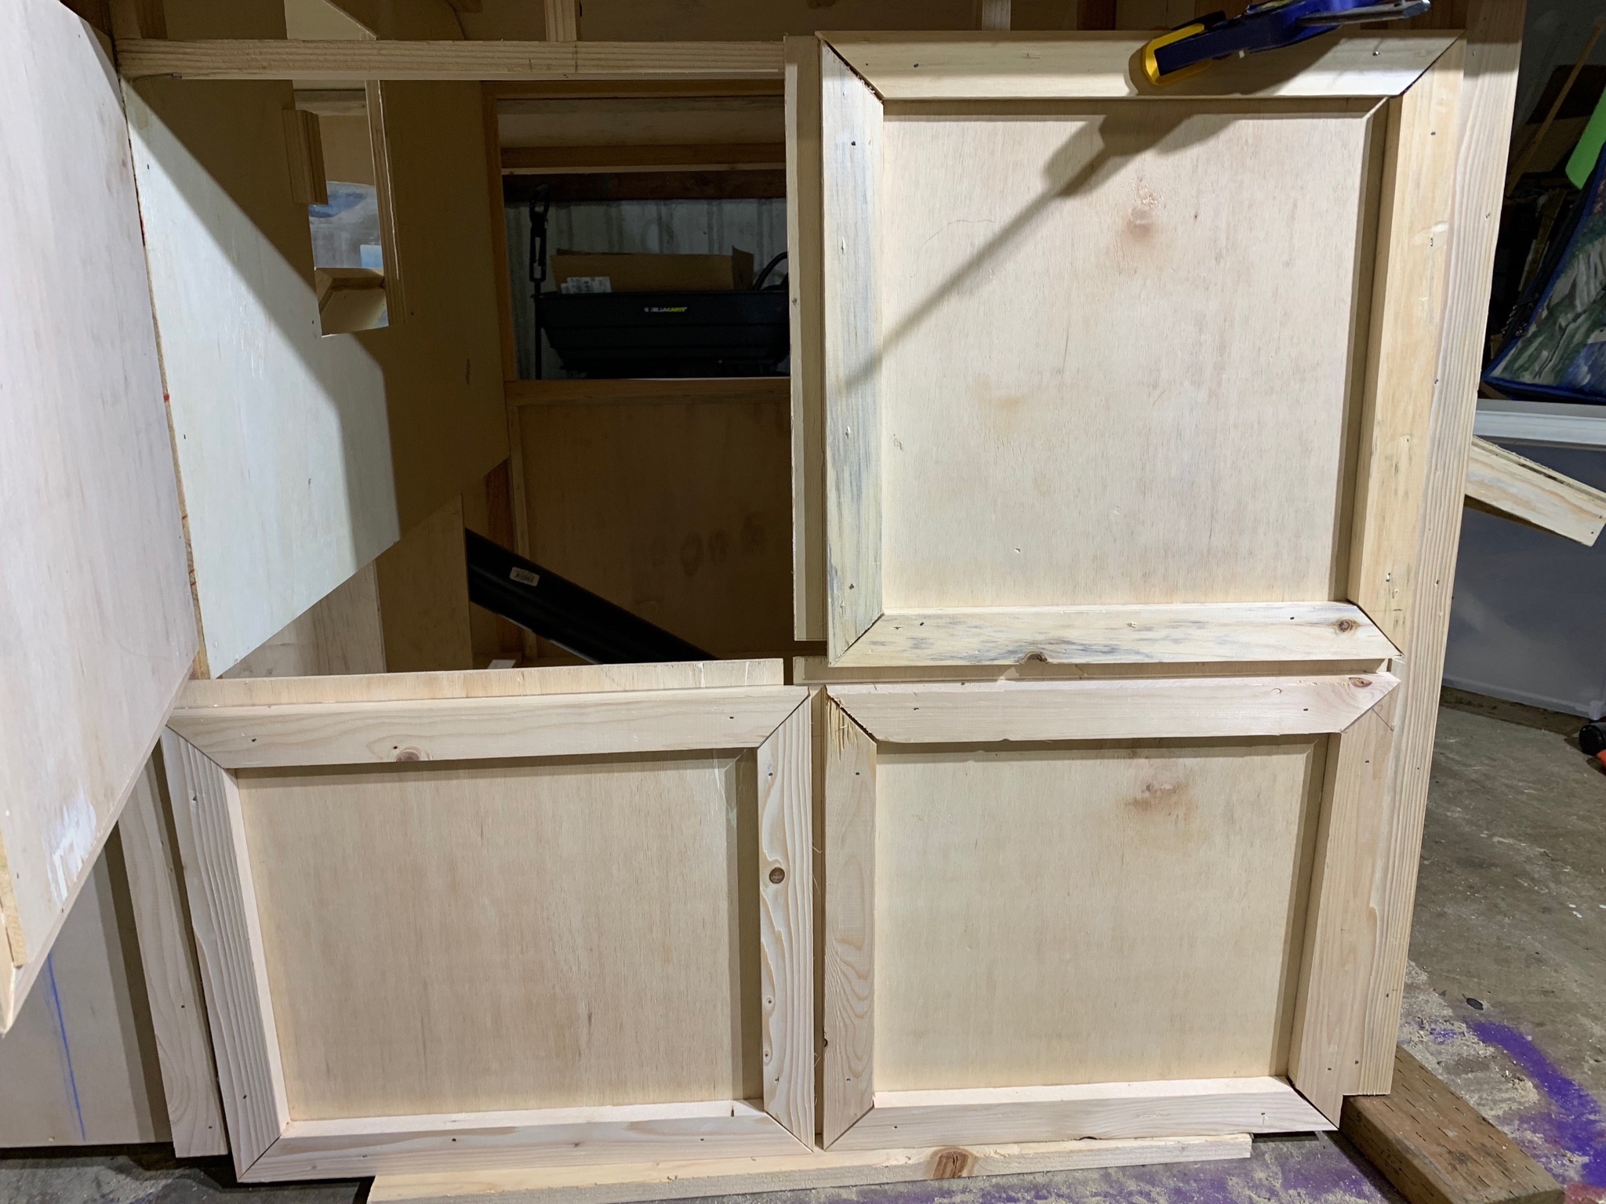
Building the doors, including the innovative four-part maintenance door:
April 2019
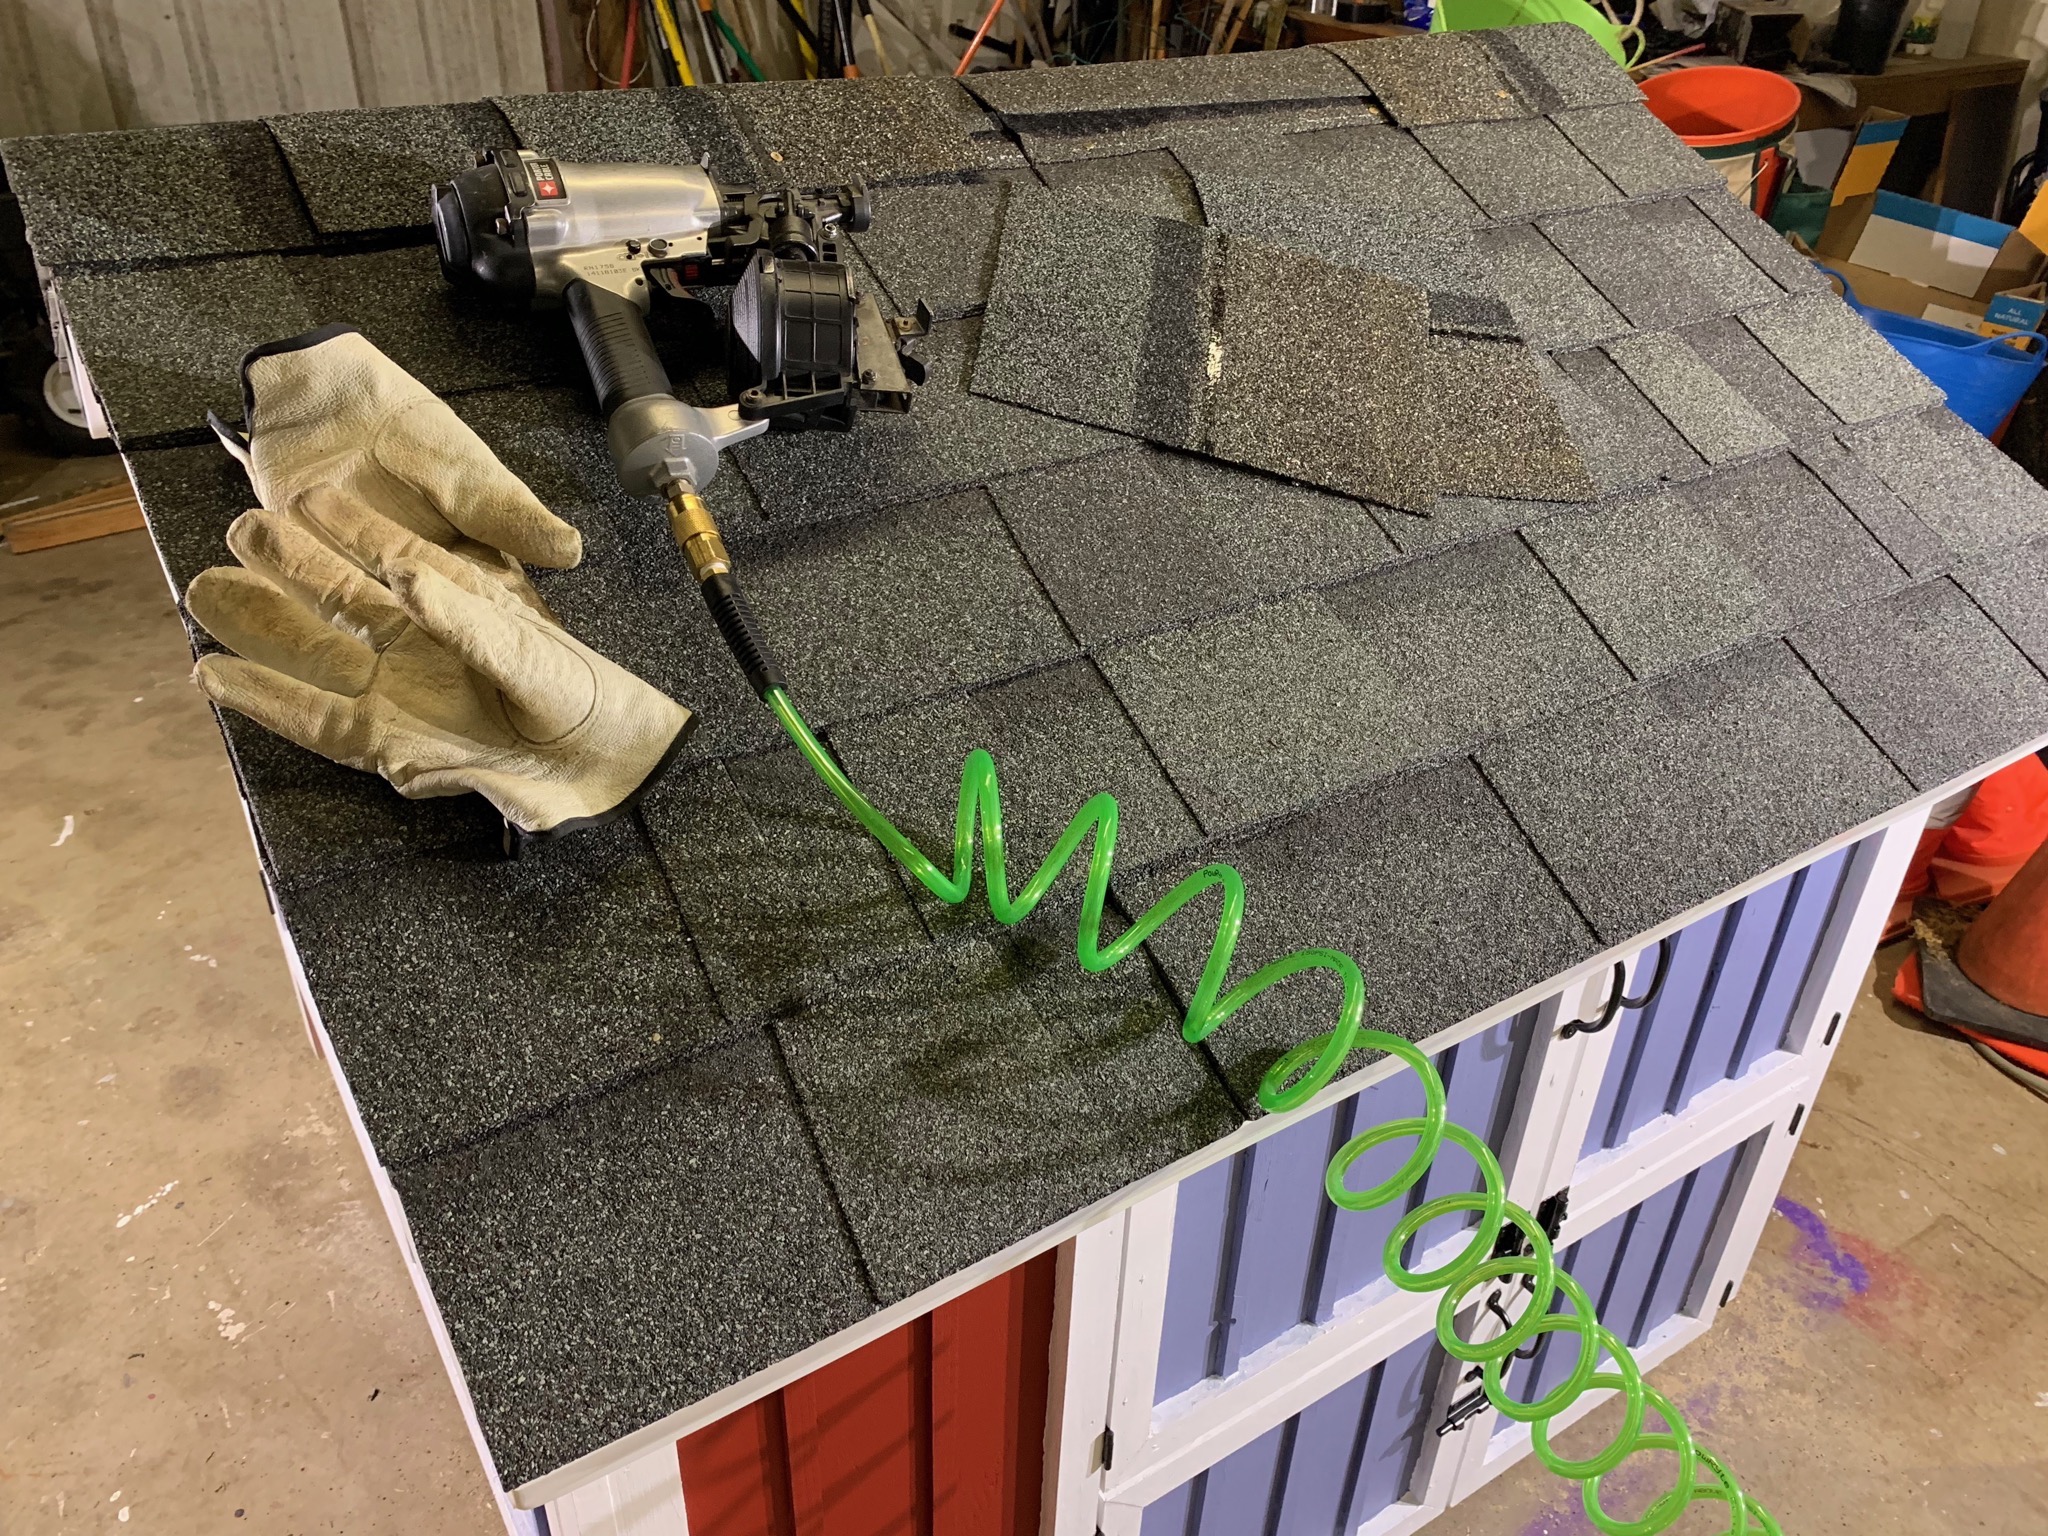
Starting to paint the duck house:
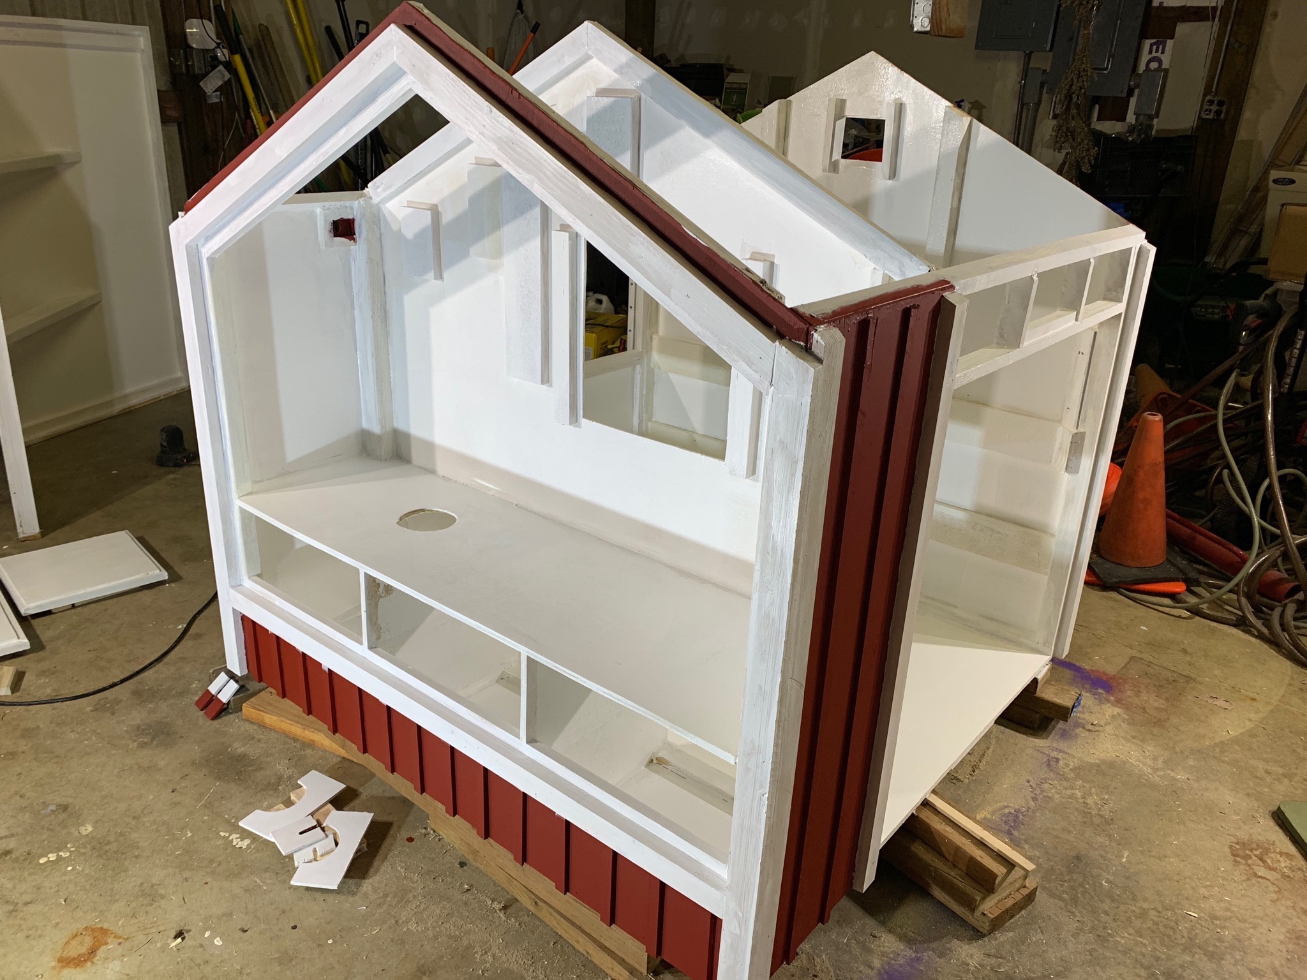
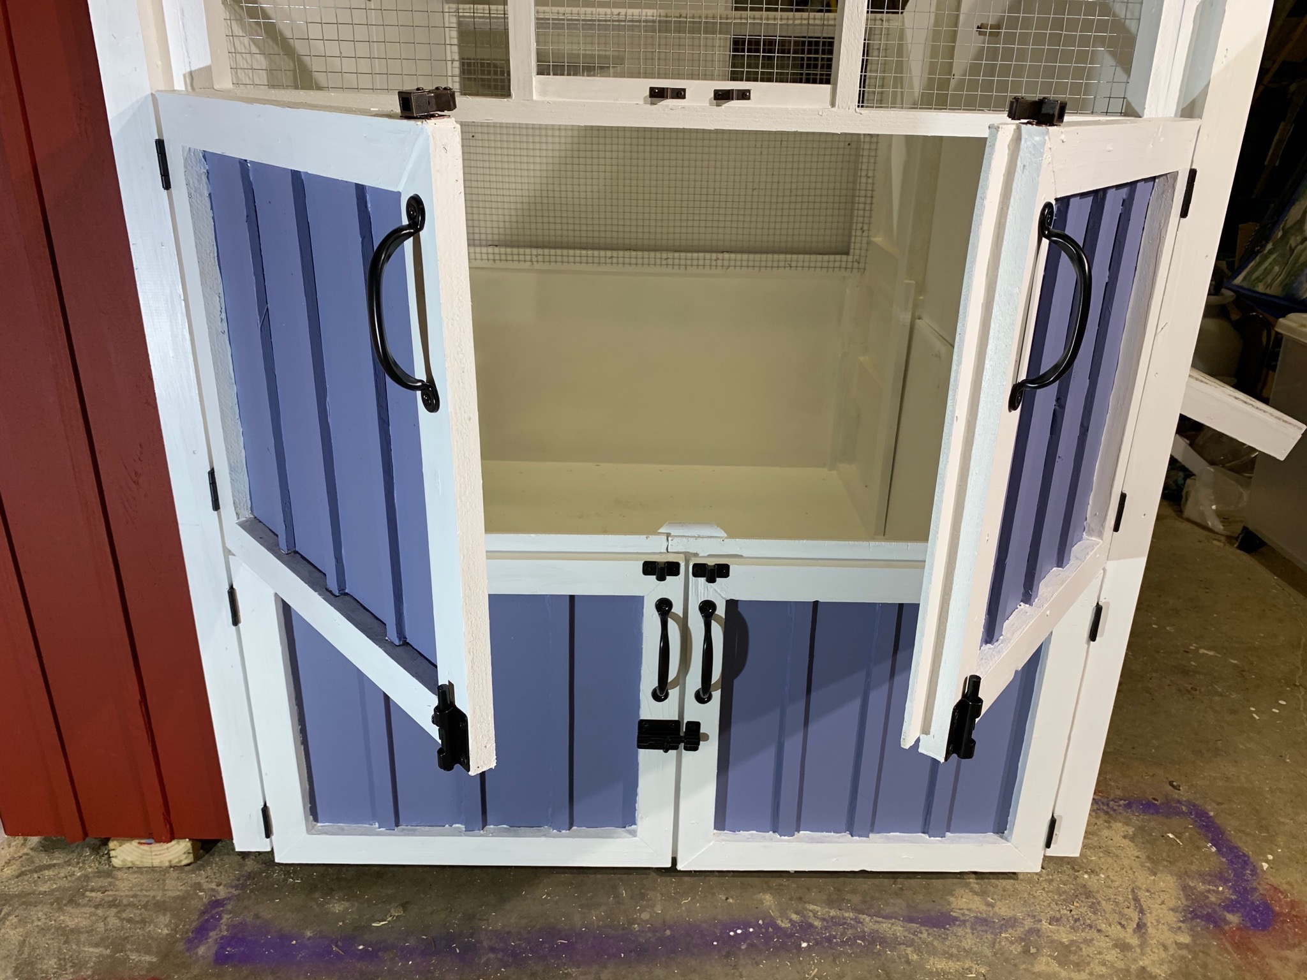
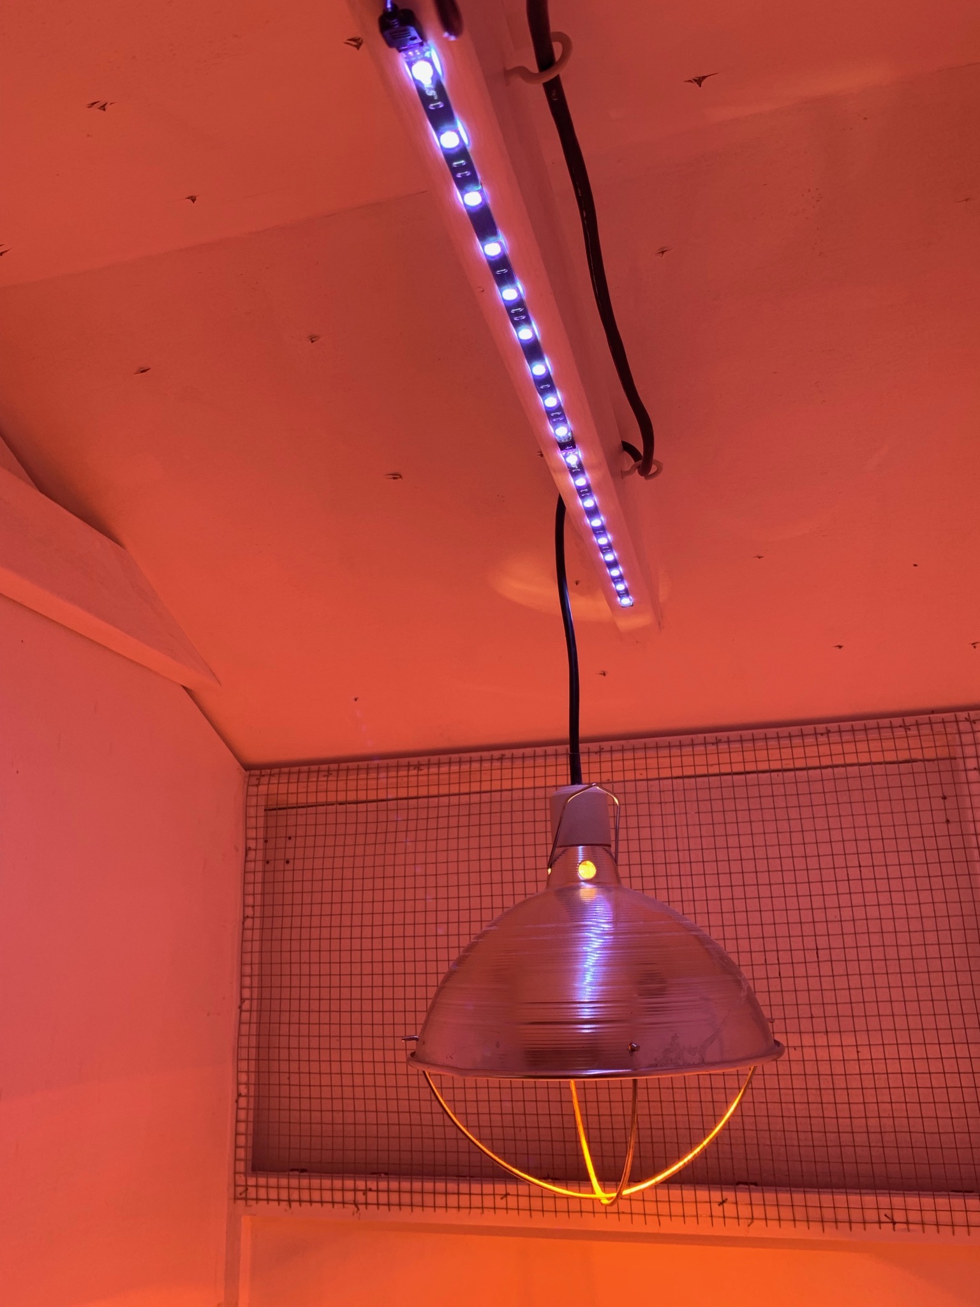
The house includes LED and heat lamp lighting and other electrical features, including Wi-Fi:
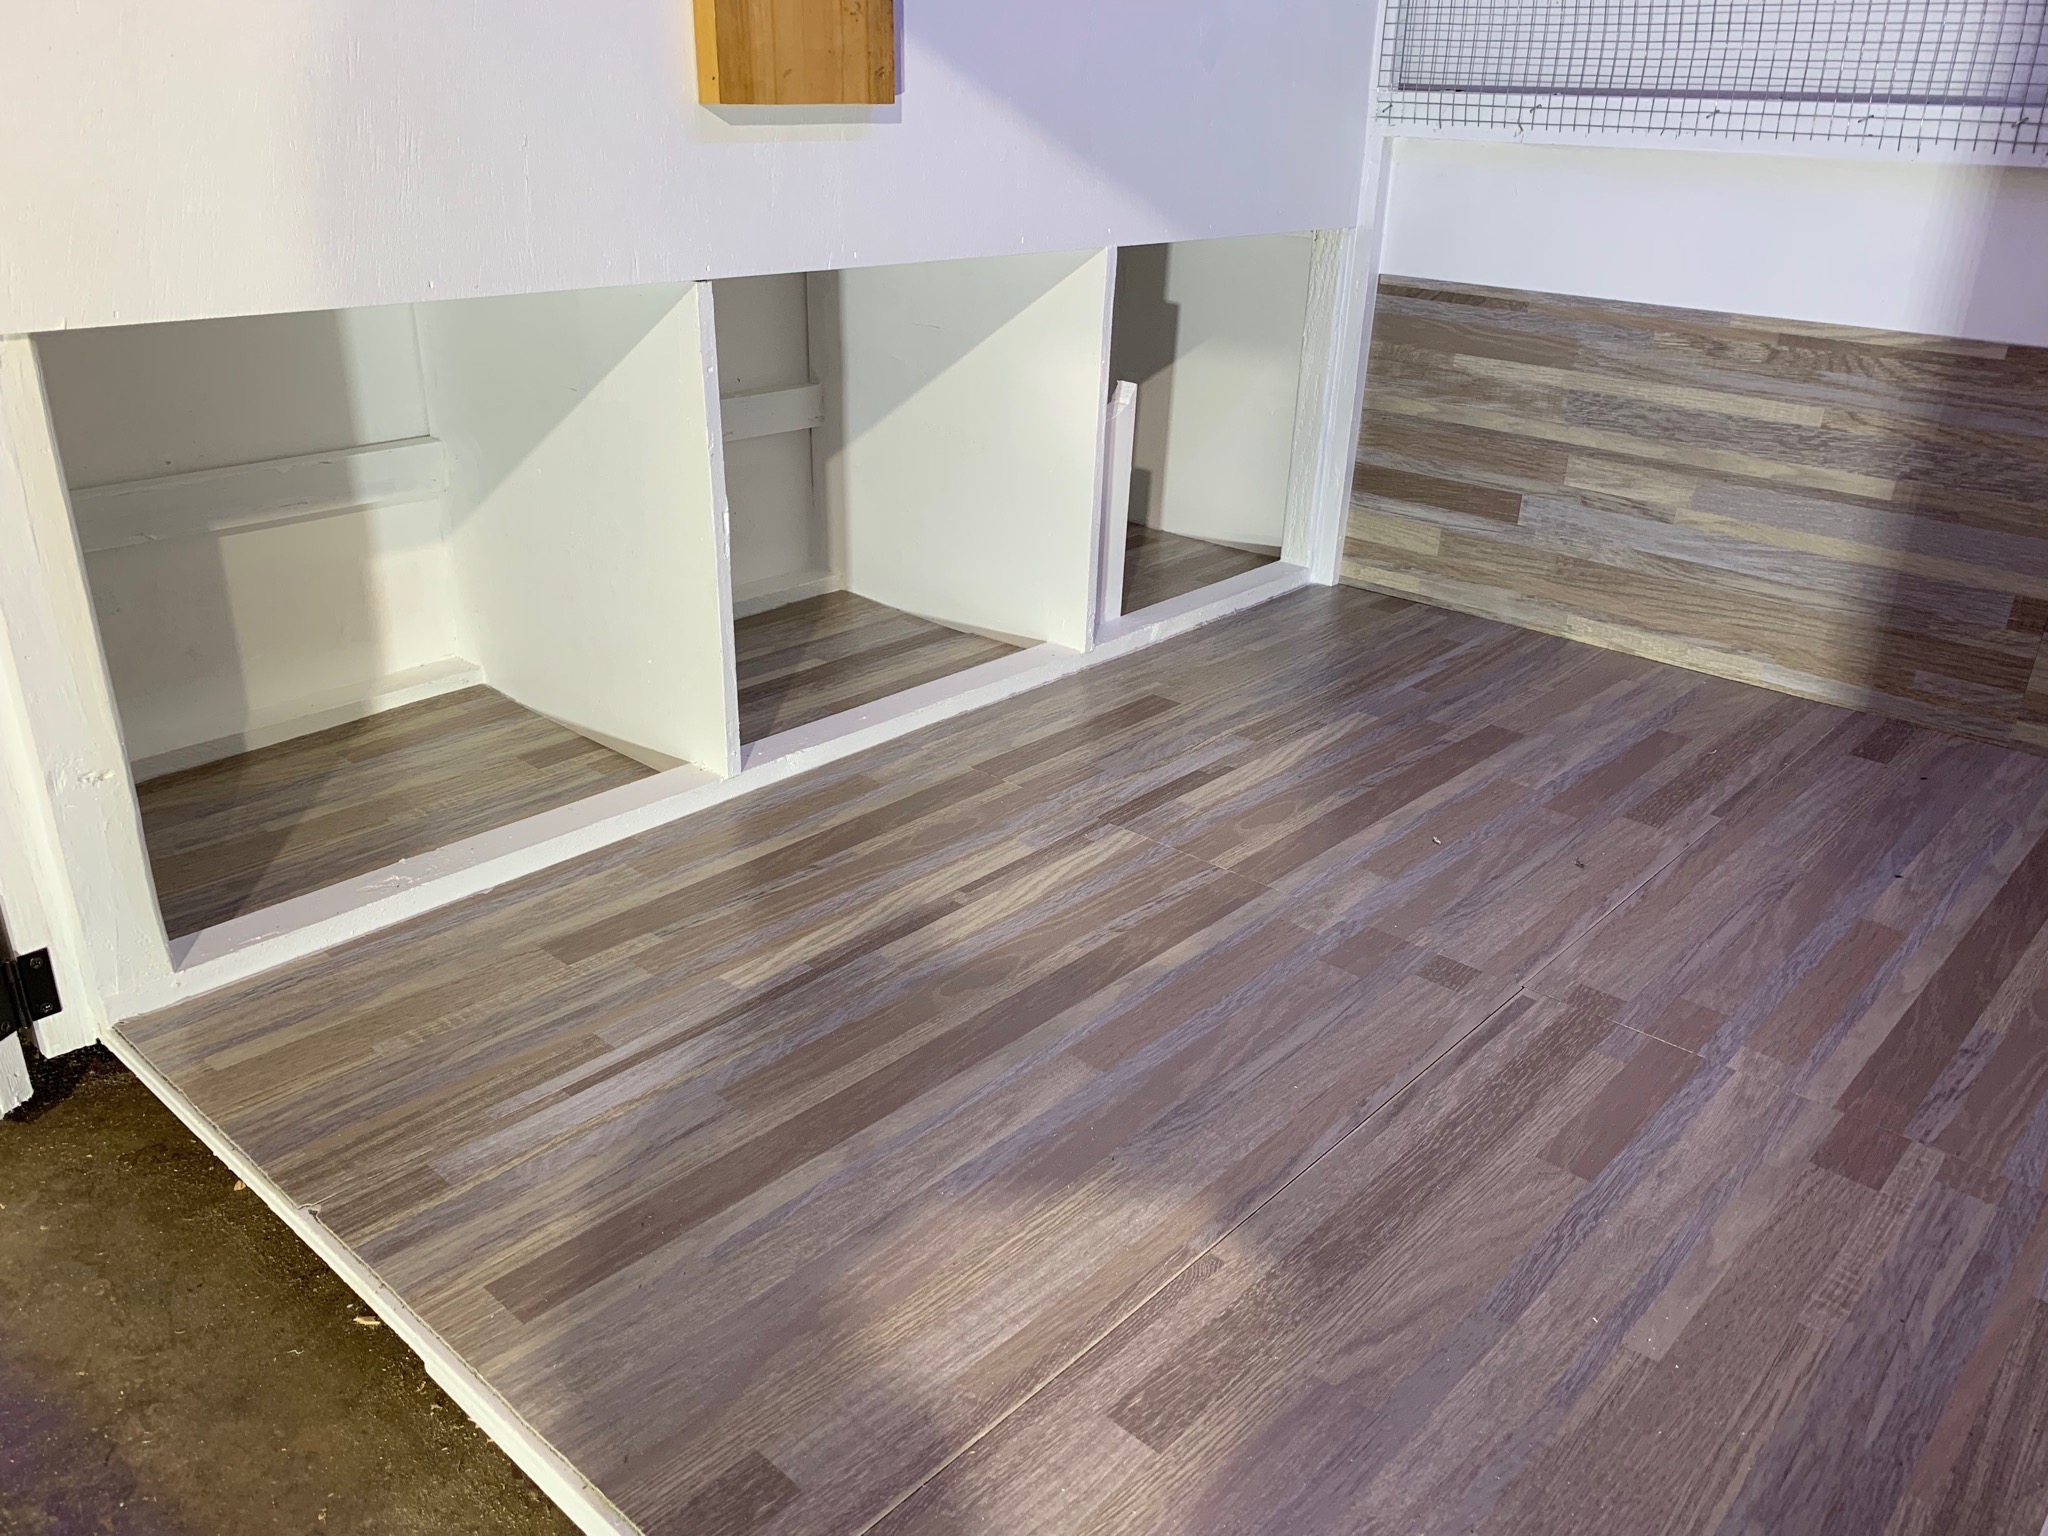
I added vinyl tiles to help waterproof it:
May 2019
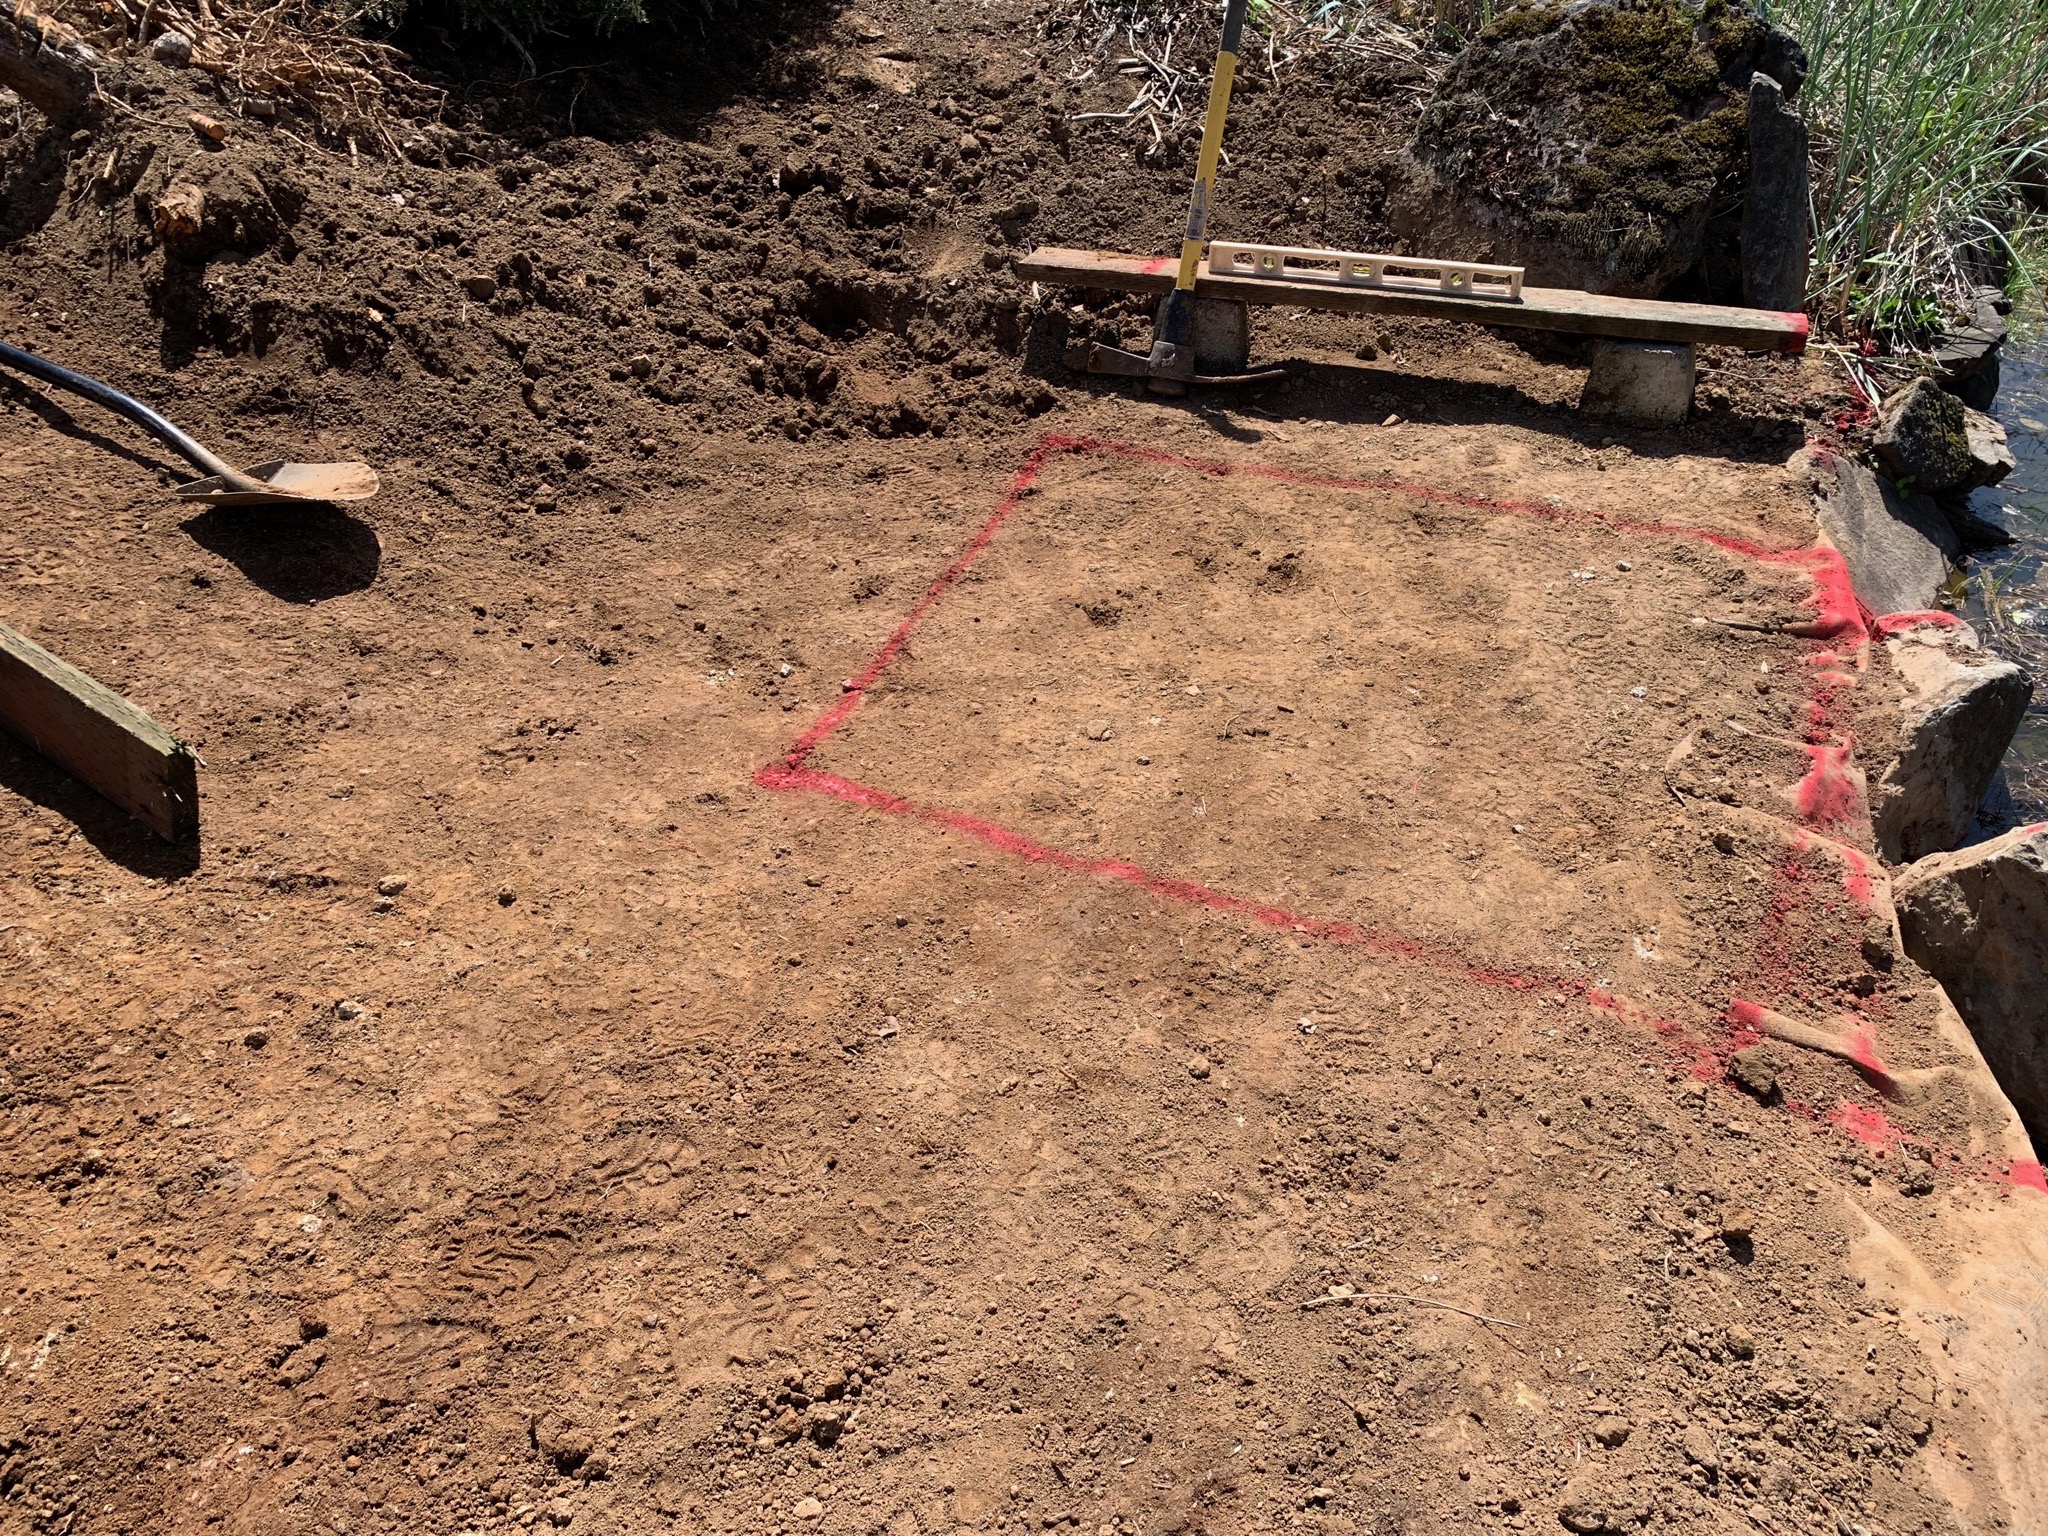
With the construction complete, I next hand-excavated the location next to the pond:
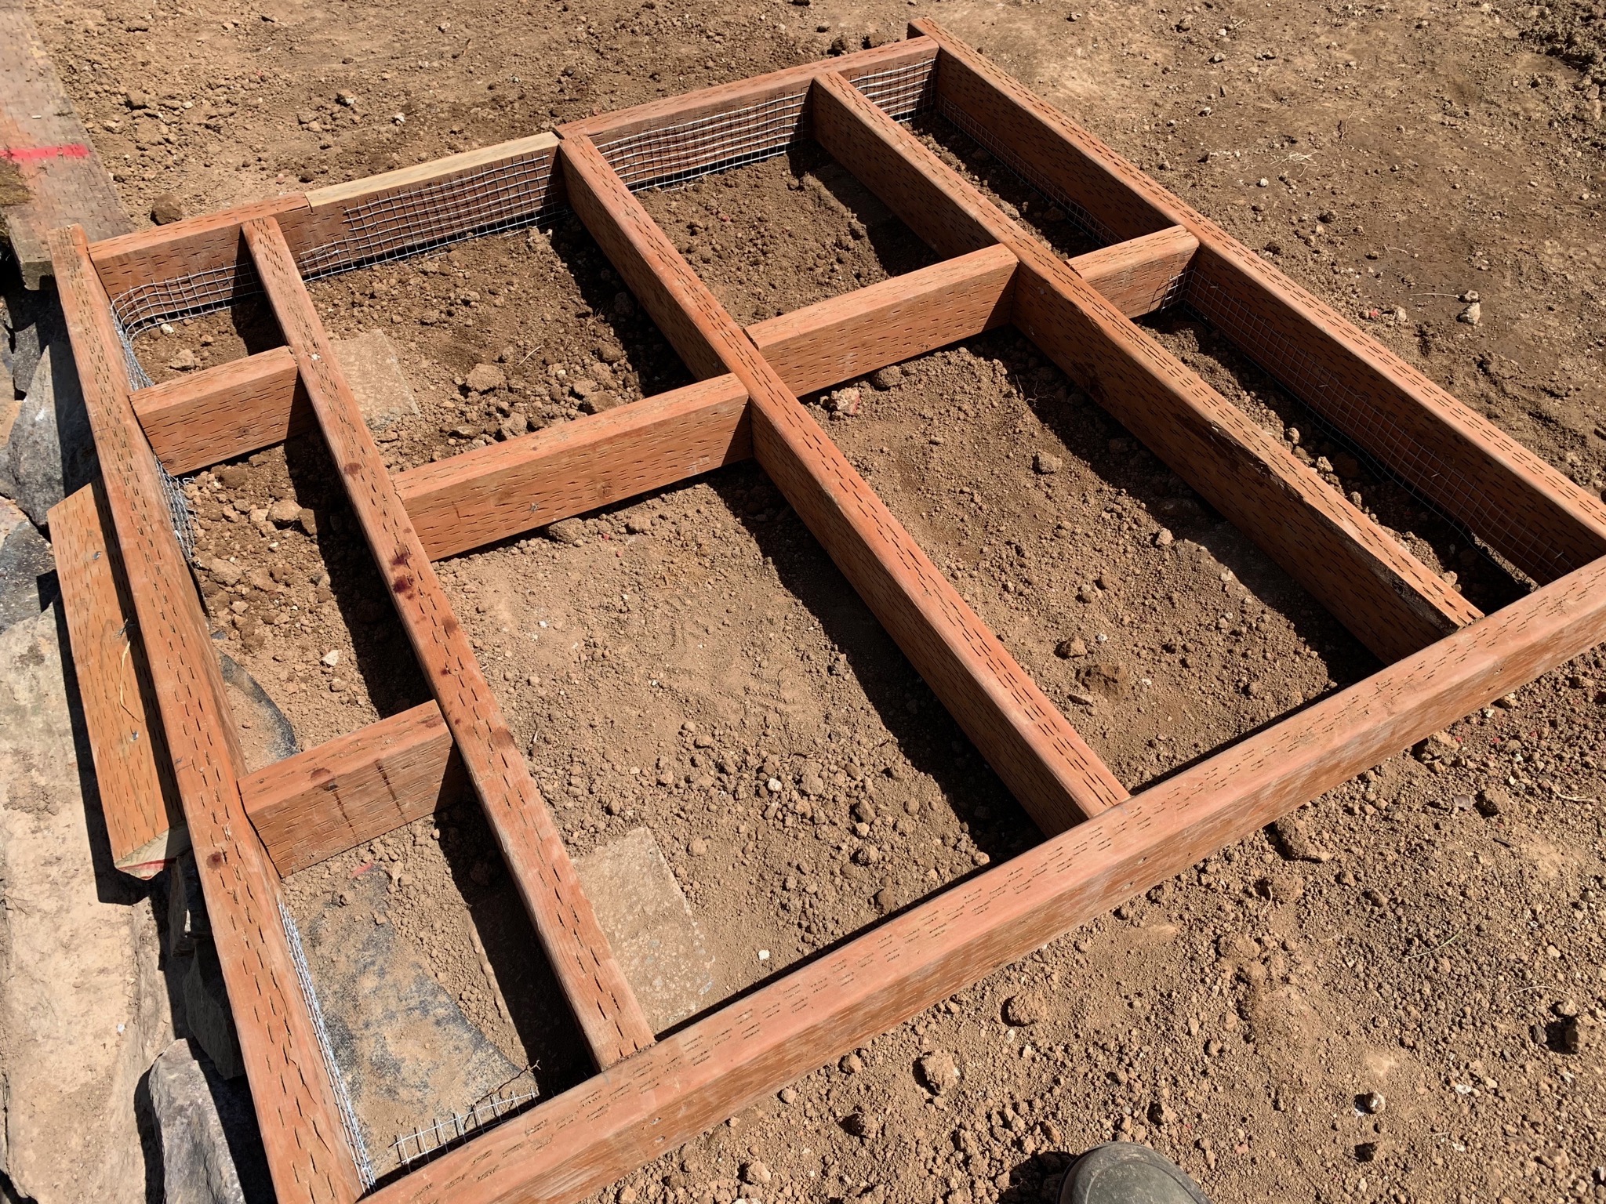
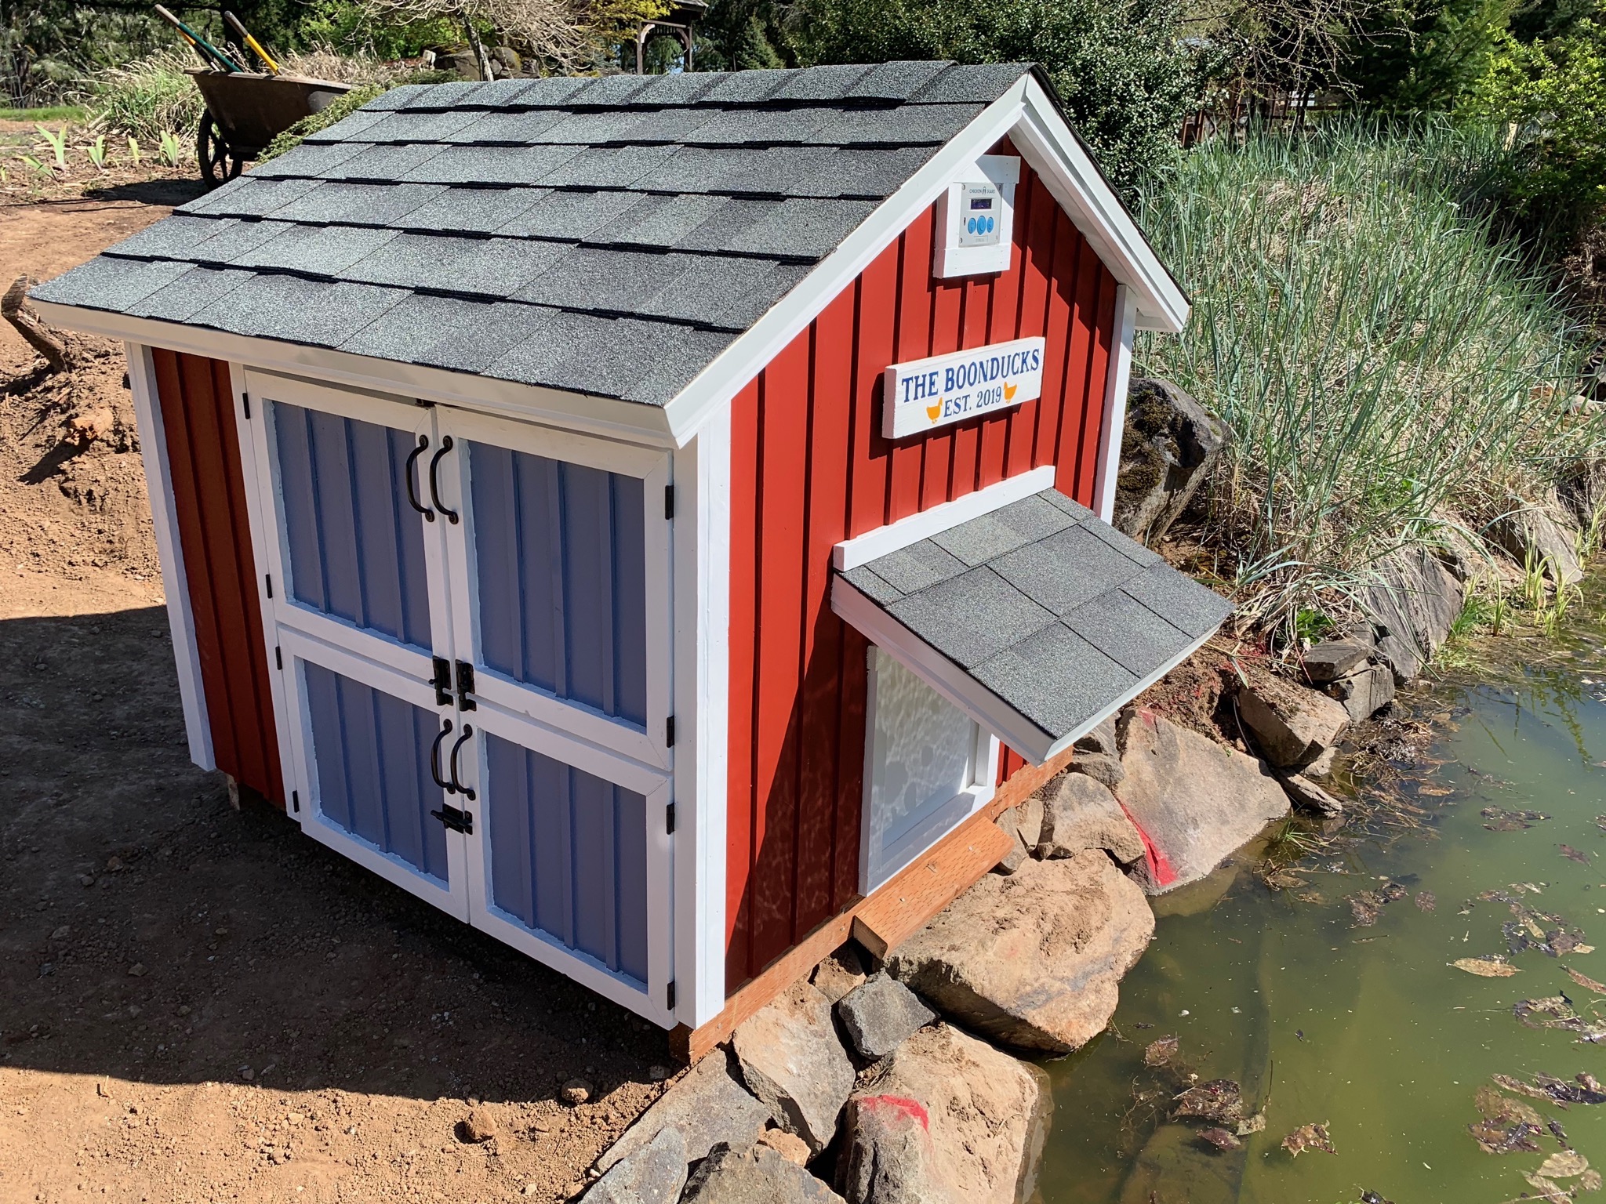
Some preparation for ducklings (and chicks):
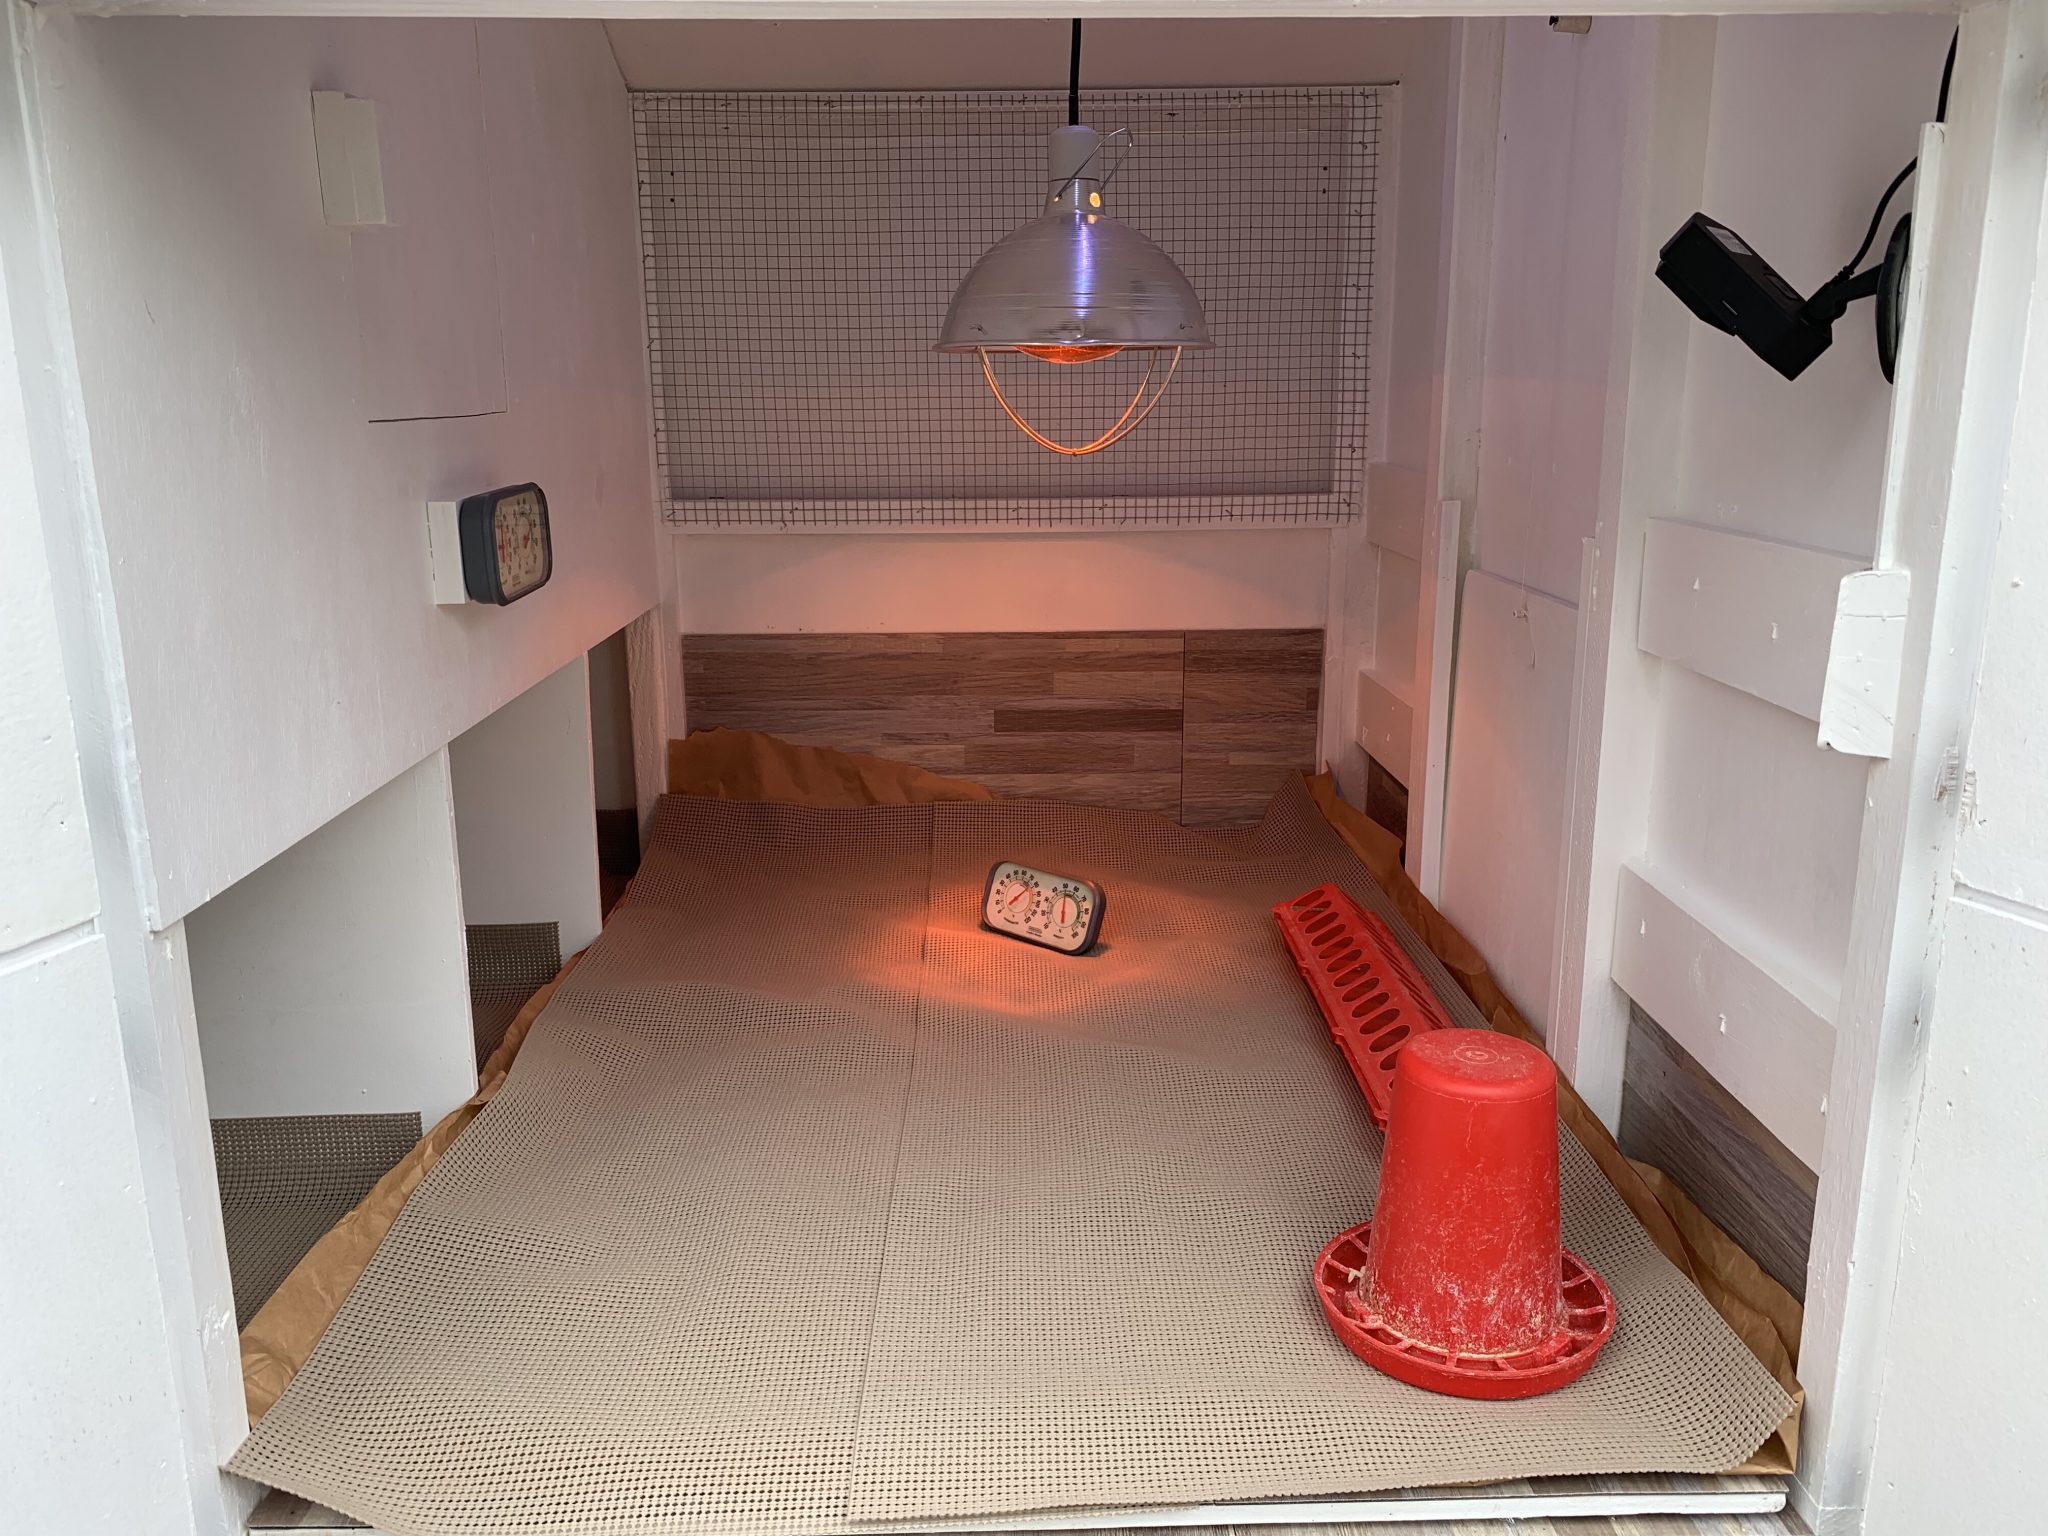
Introduction of the first ducklings to the duck house:
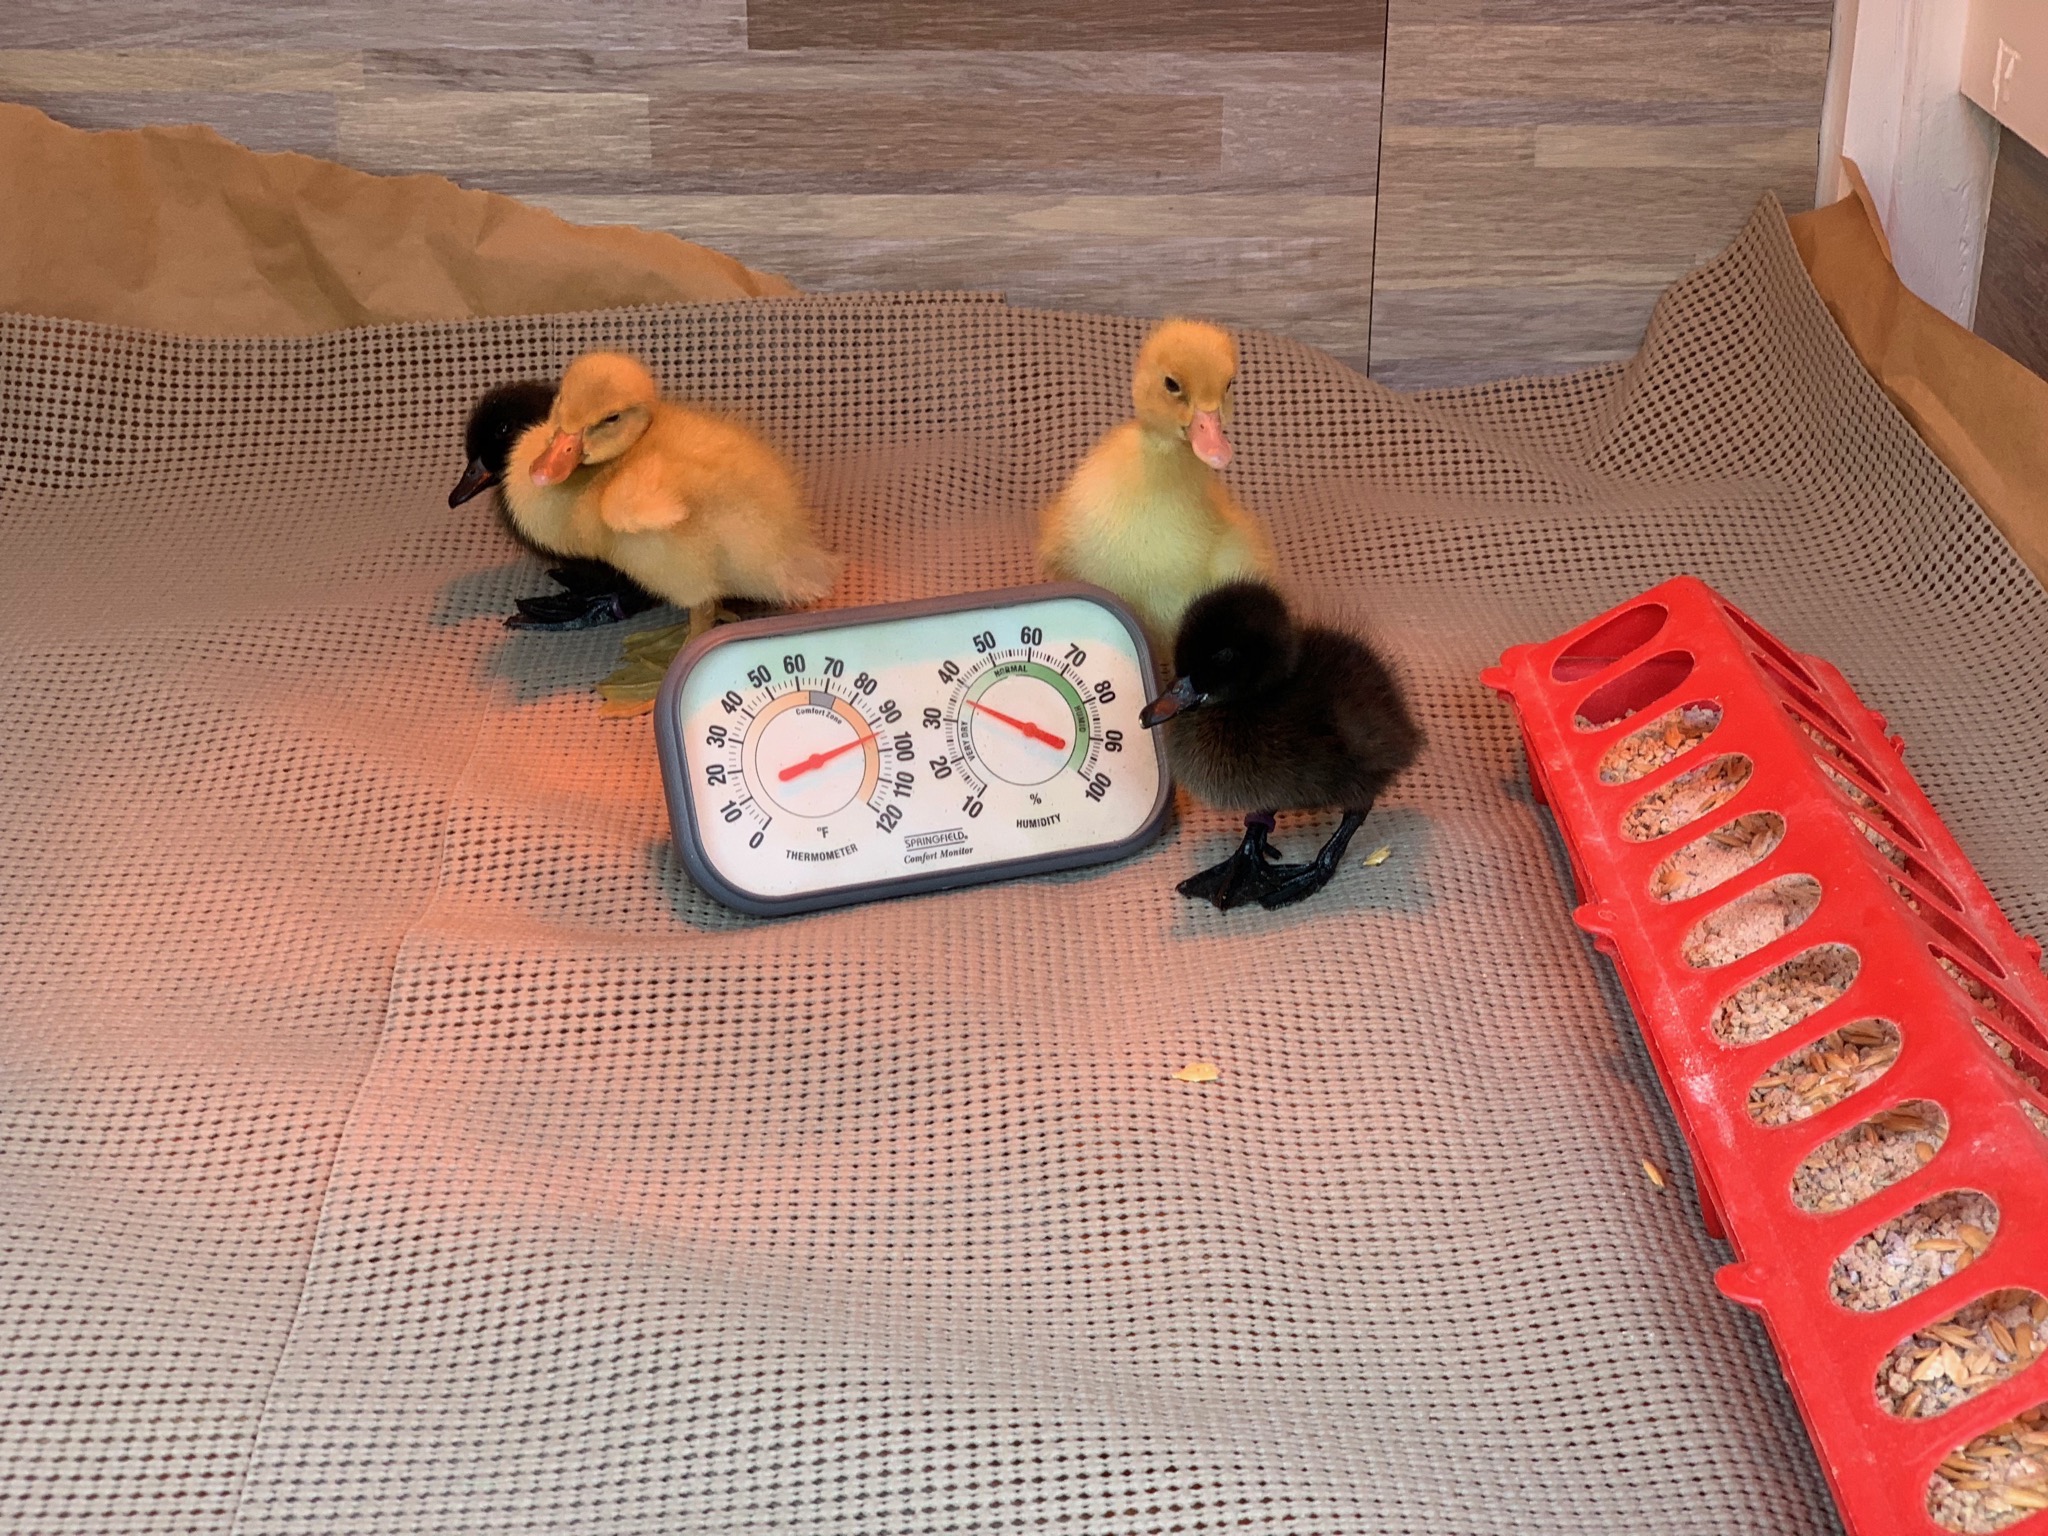
June 2019
I also introduced a new weekly series on the blog, Flock Friday (that's a baby Bert on the left):
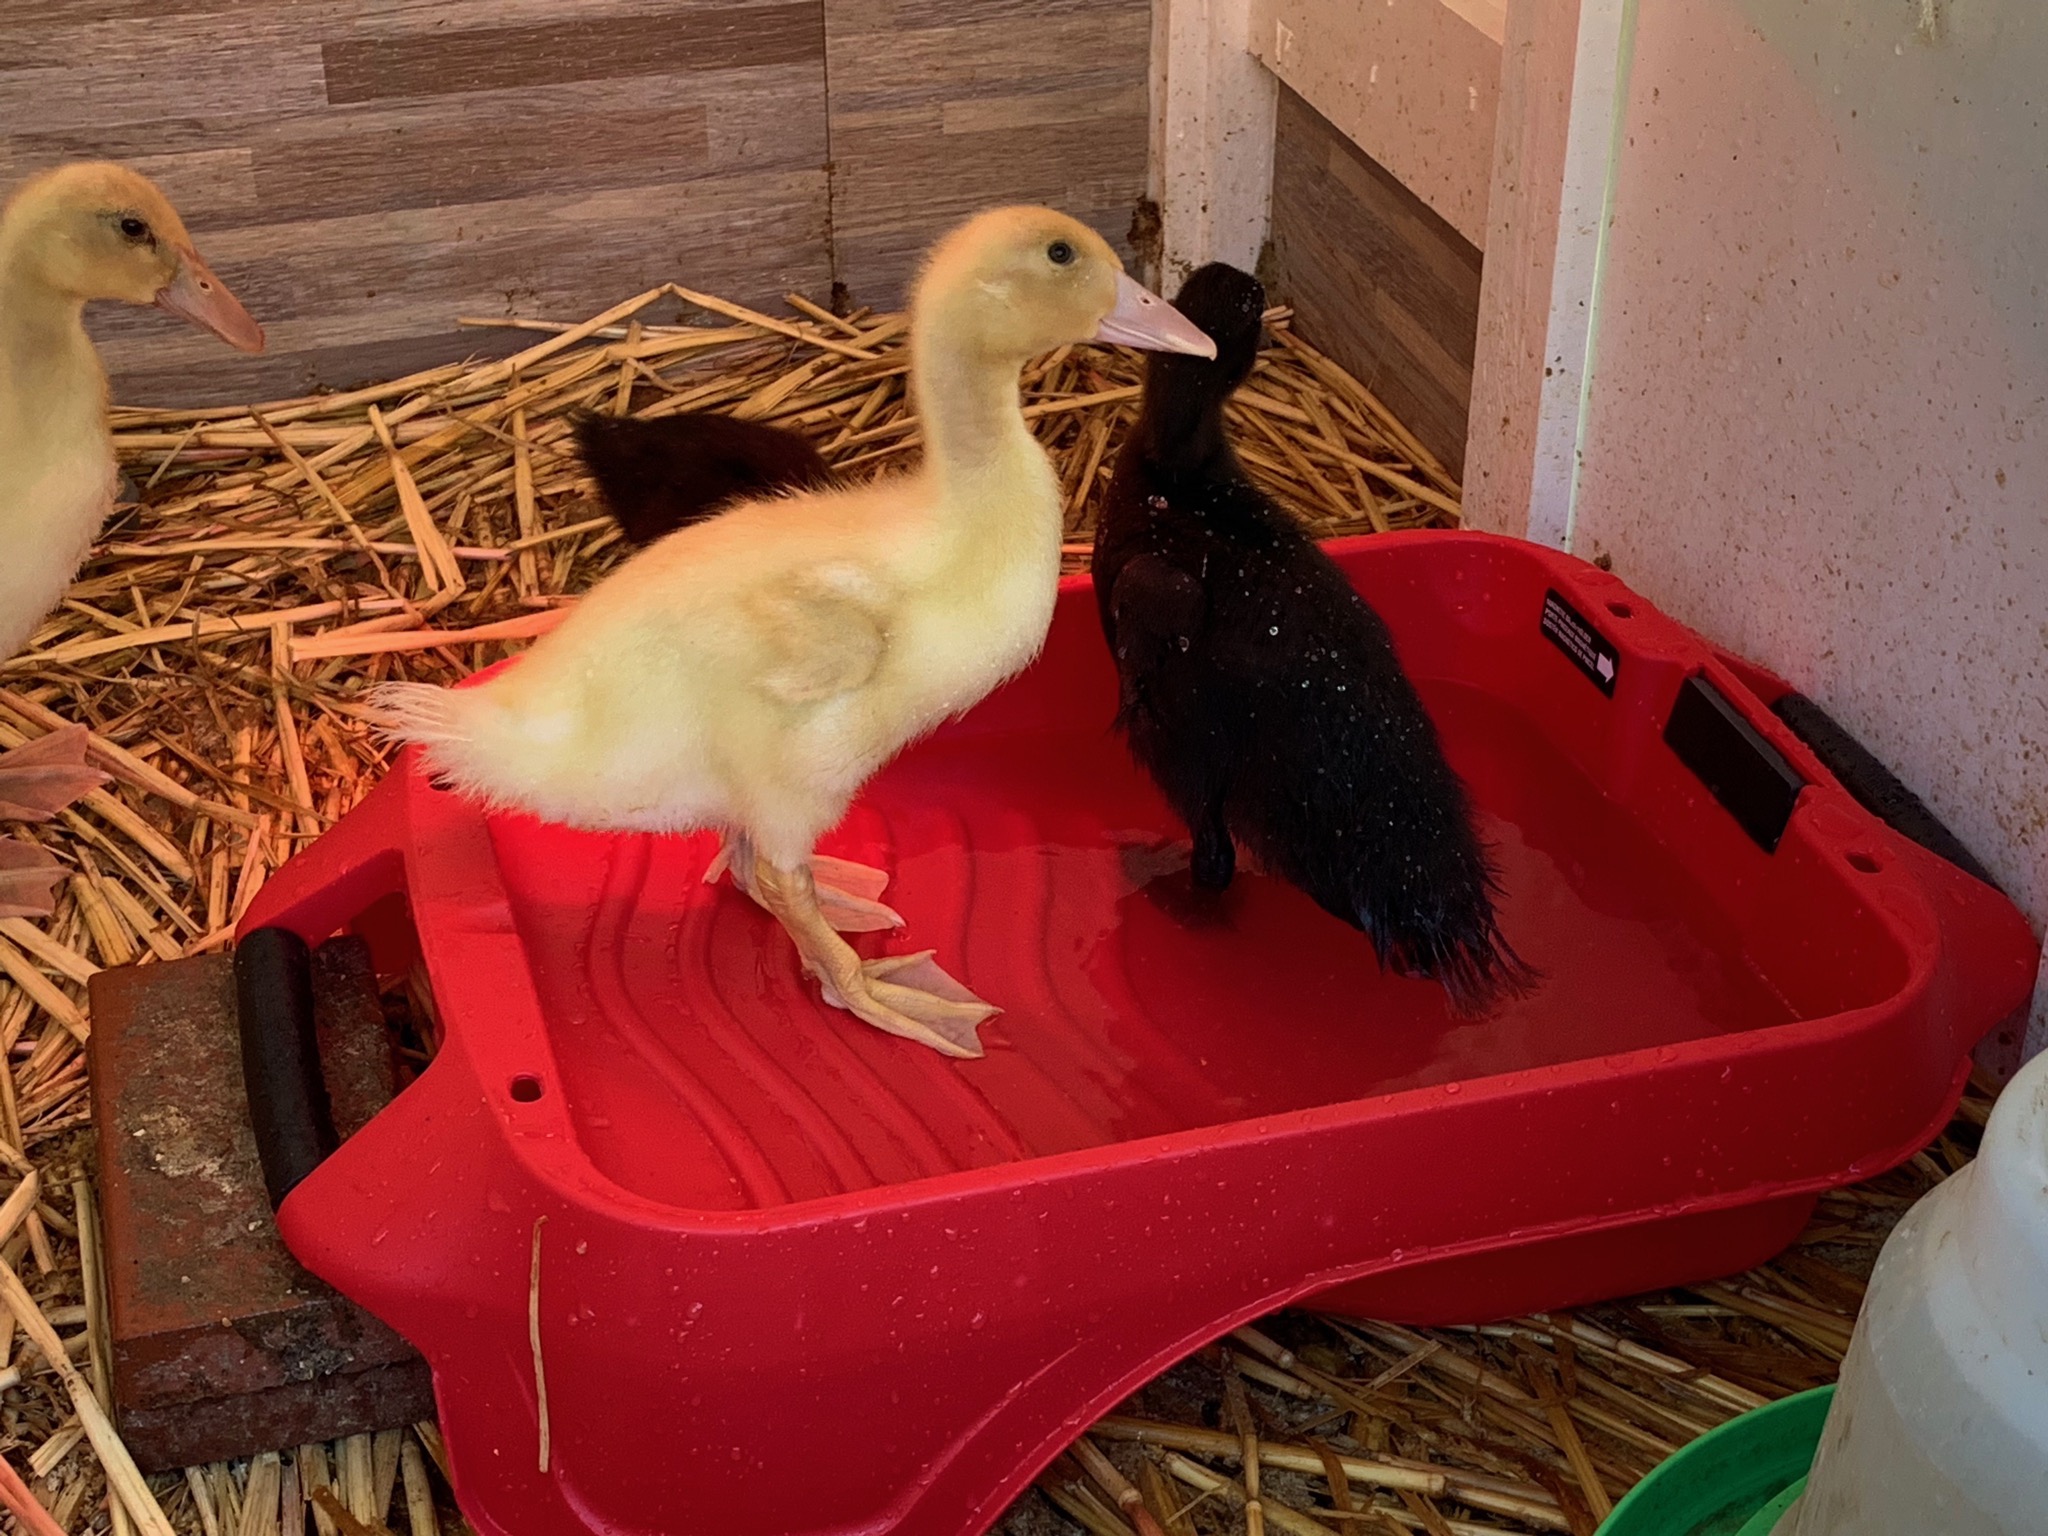
(Check out the ducks category, or in ascending order, or the weekly Flock Friday blog posts, for more pictures of ducklings.)
July 2019
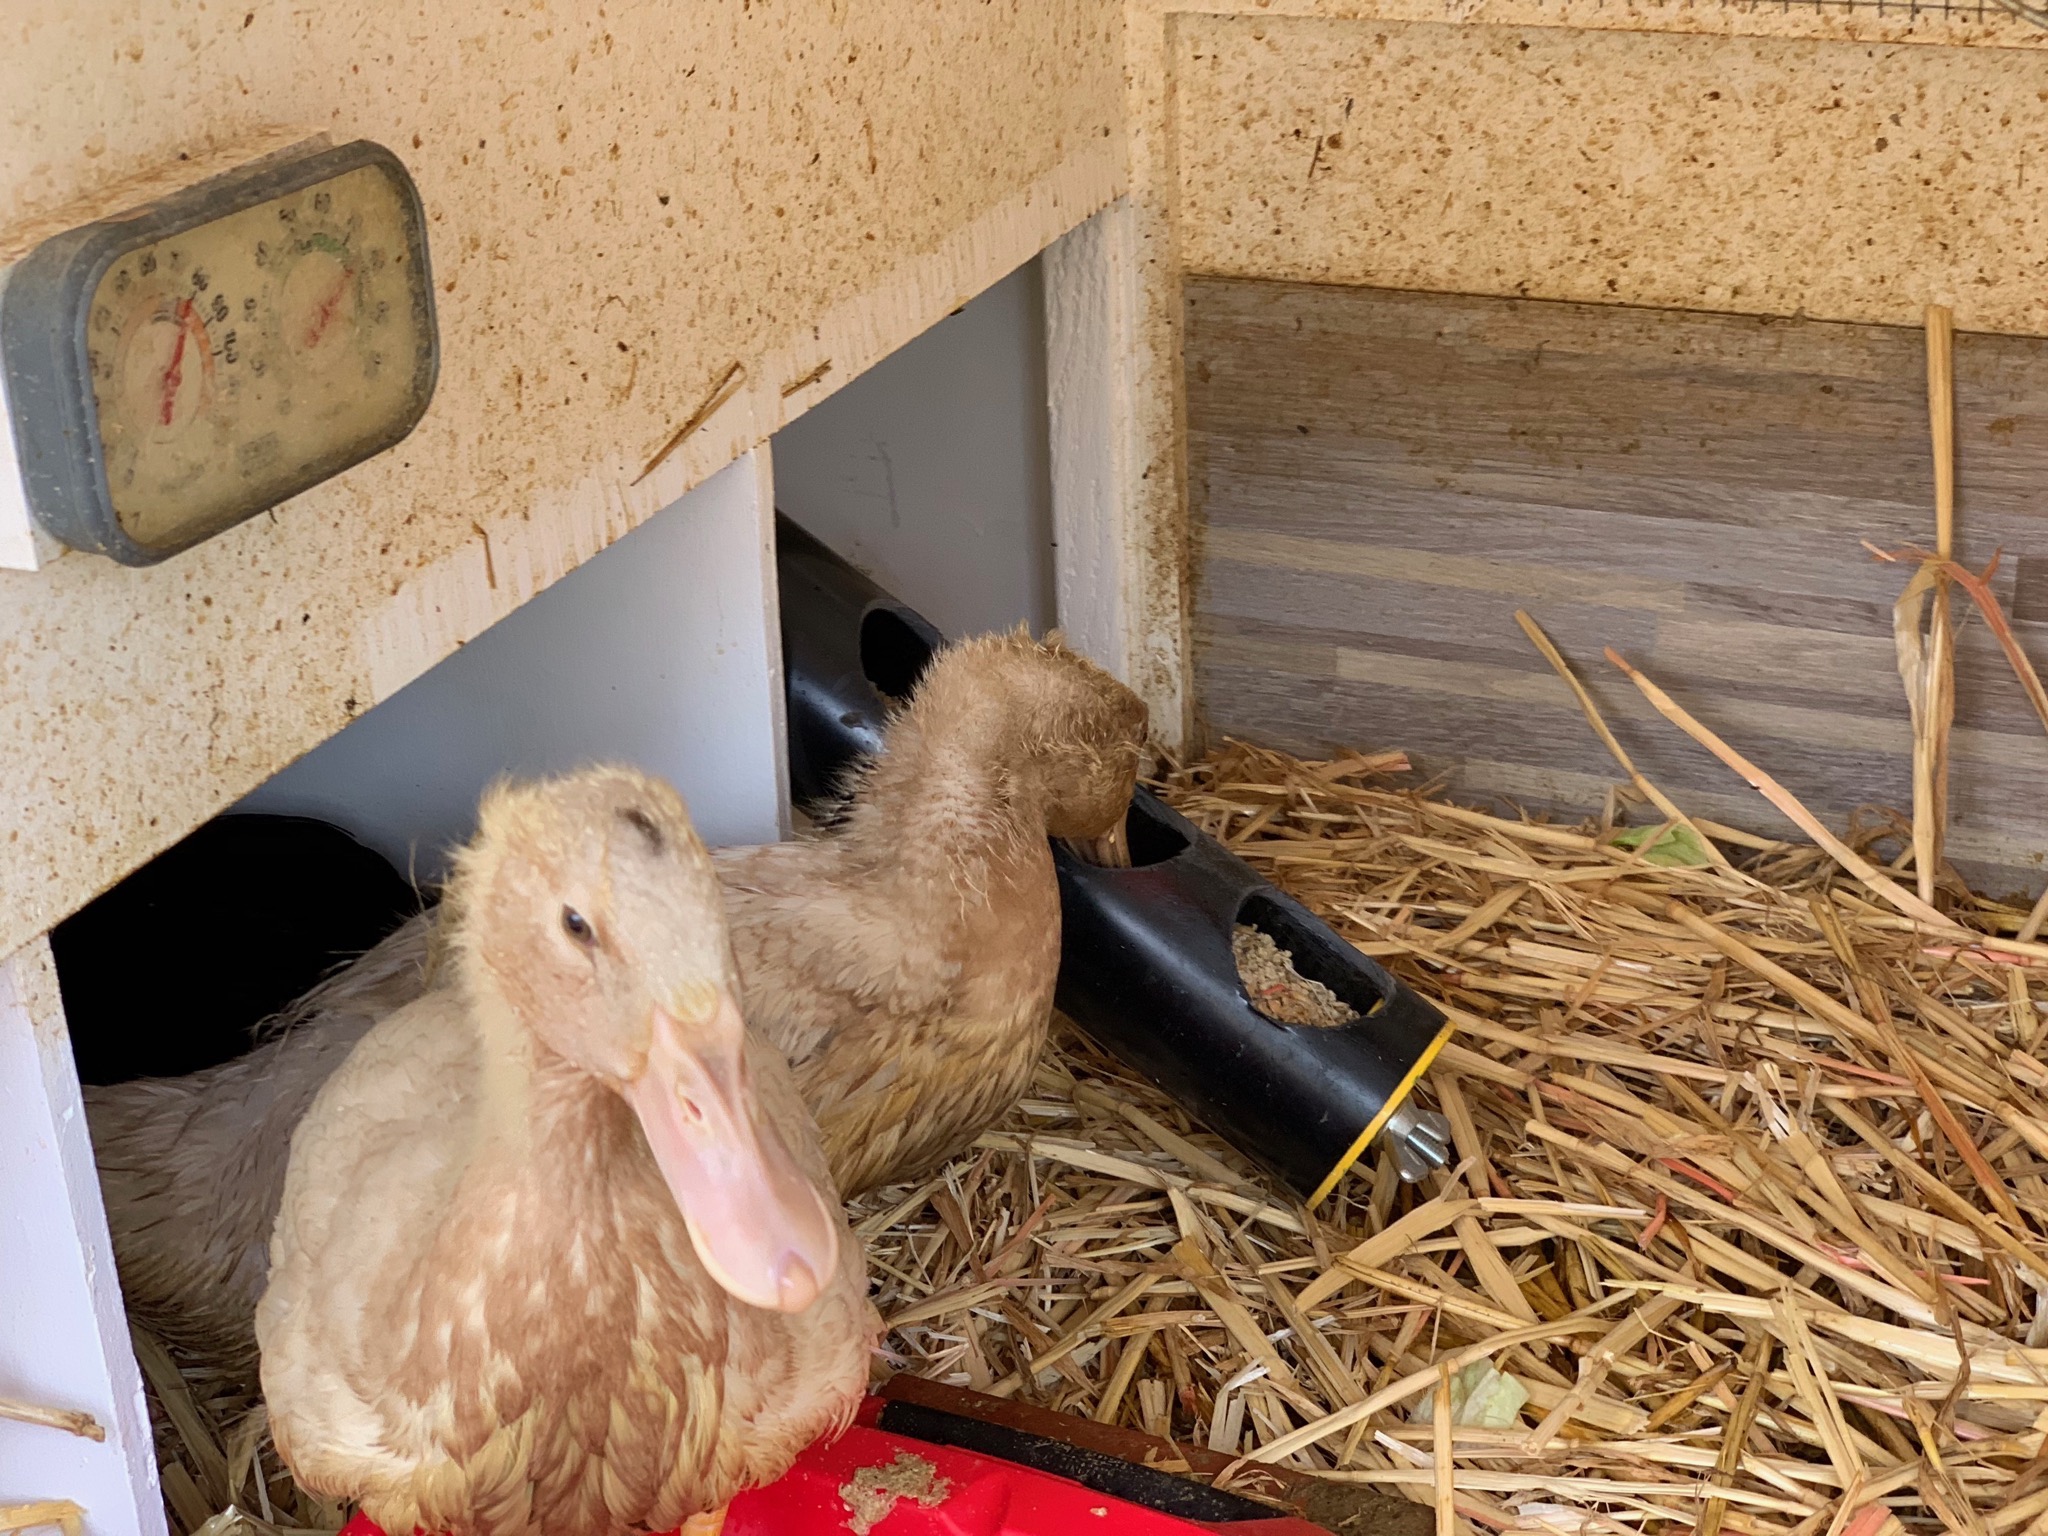
An addition to the duck house was covered in one of the Flock Friday posts: adding the feeder tube:
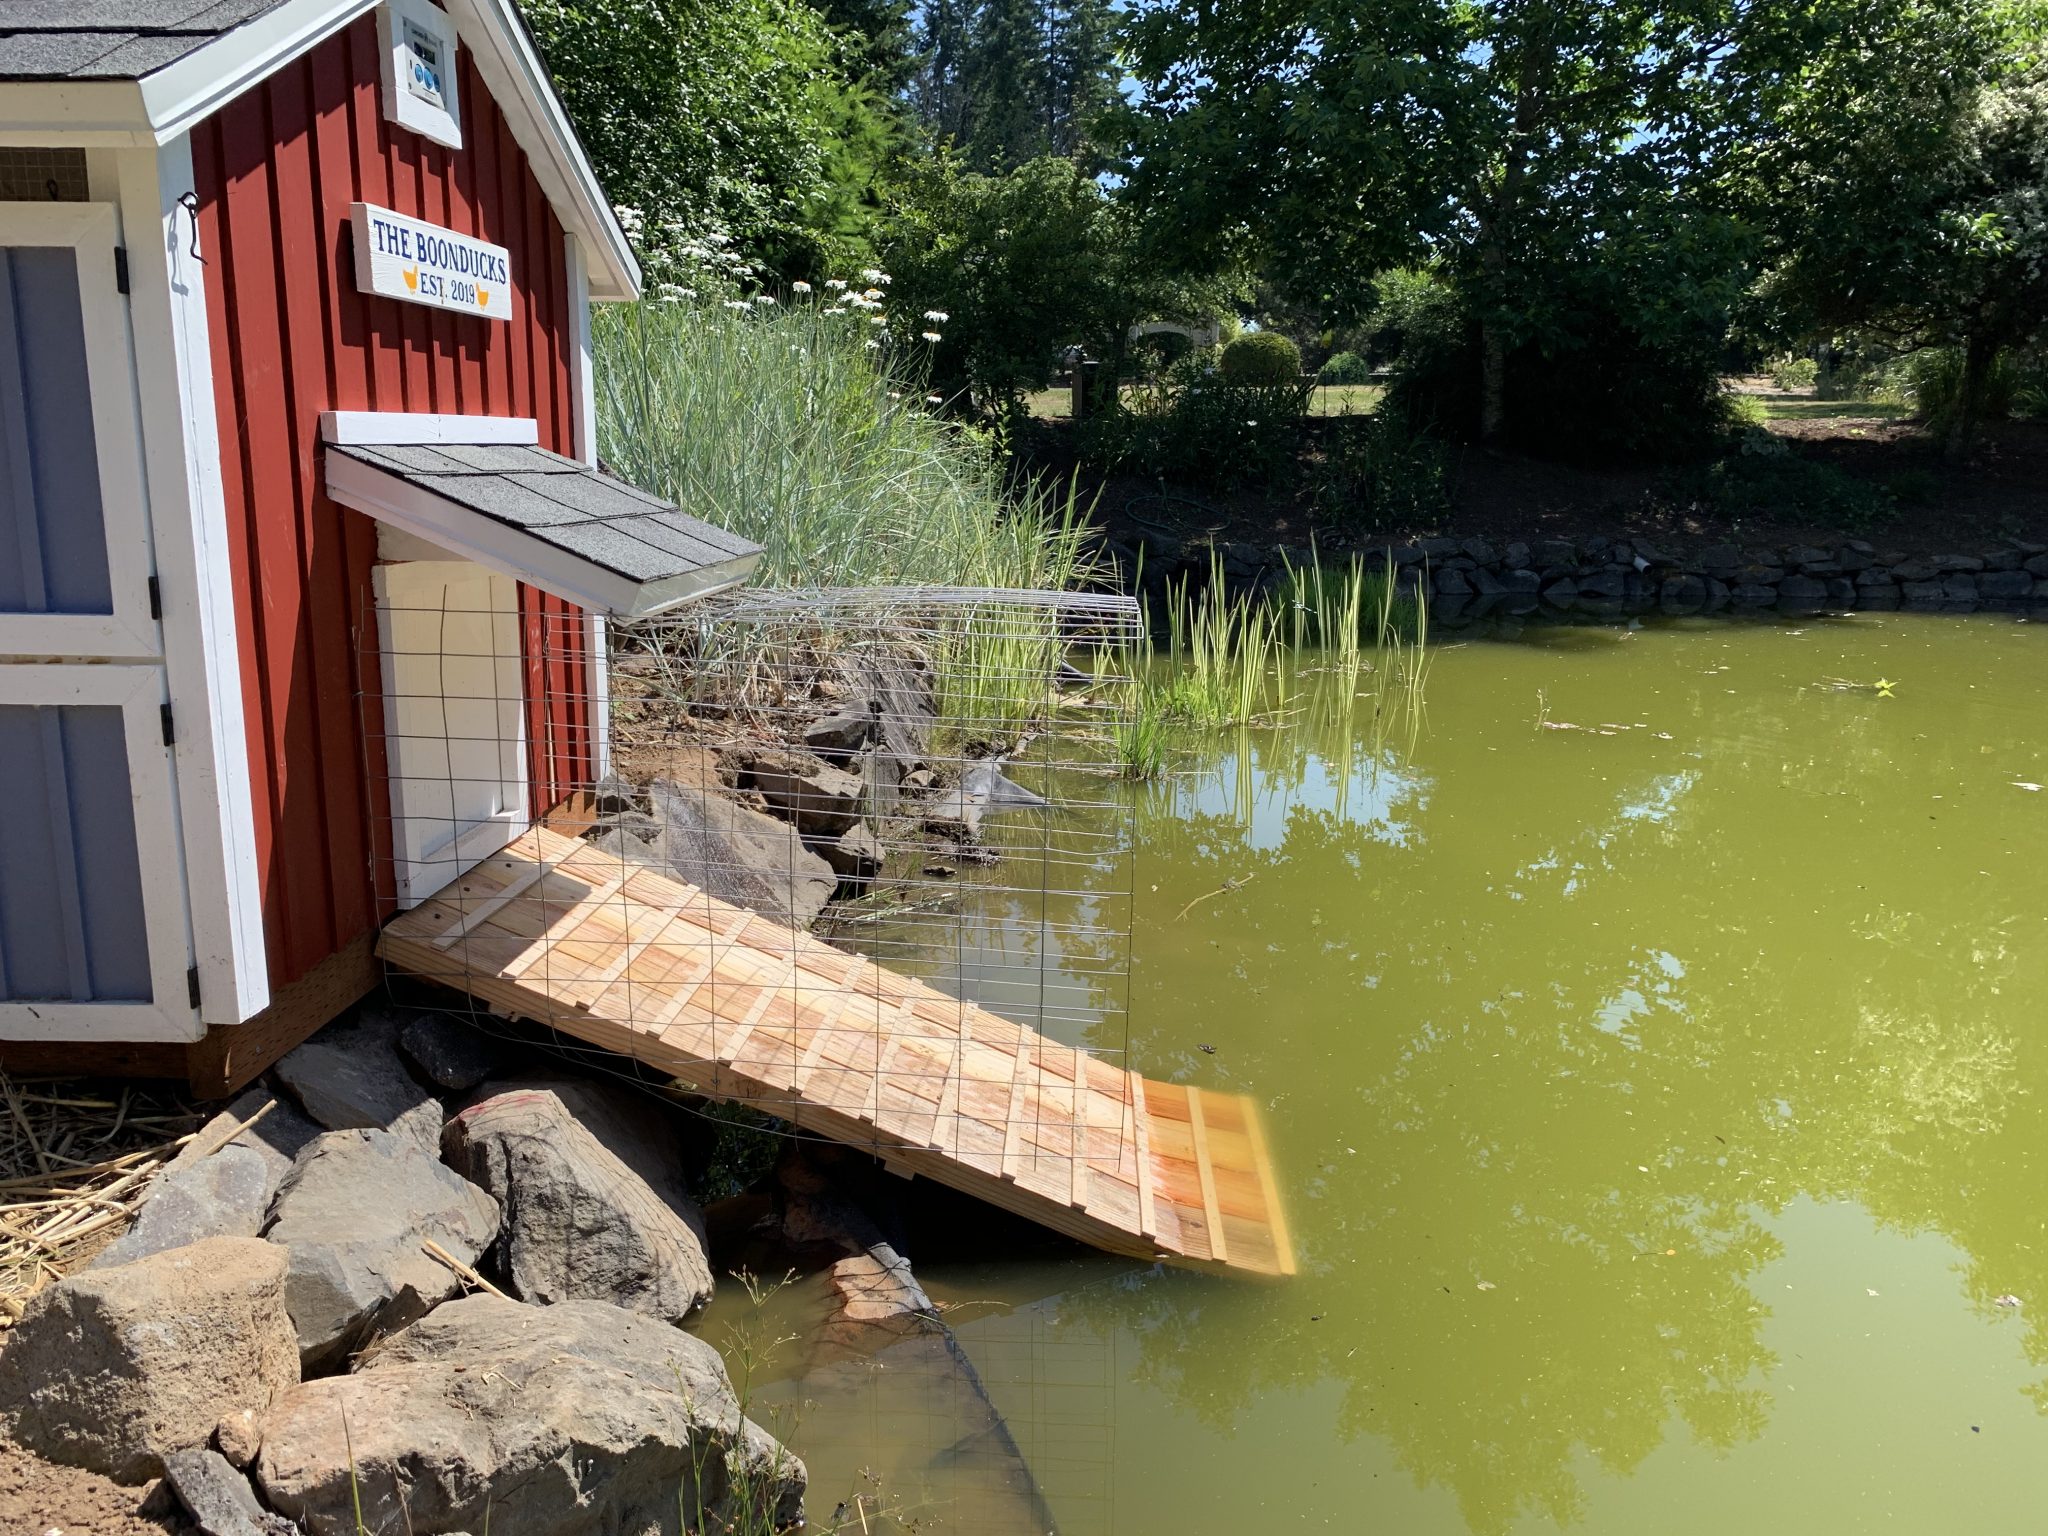
When the first ducklings were getting old enough to go in the pond, I made and installed a ramp for them:
That's it for now. This page will be updated with any future enhancements to the duck house.
Berry Cage
Building a berry cage in the vegetable garden.
November 2018
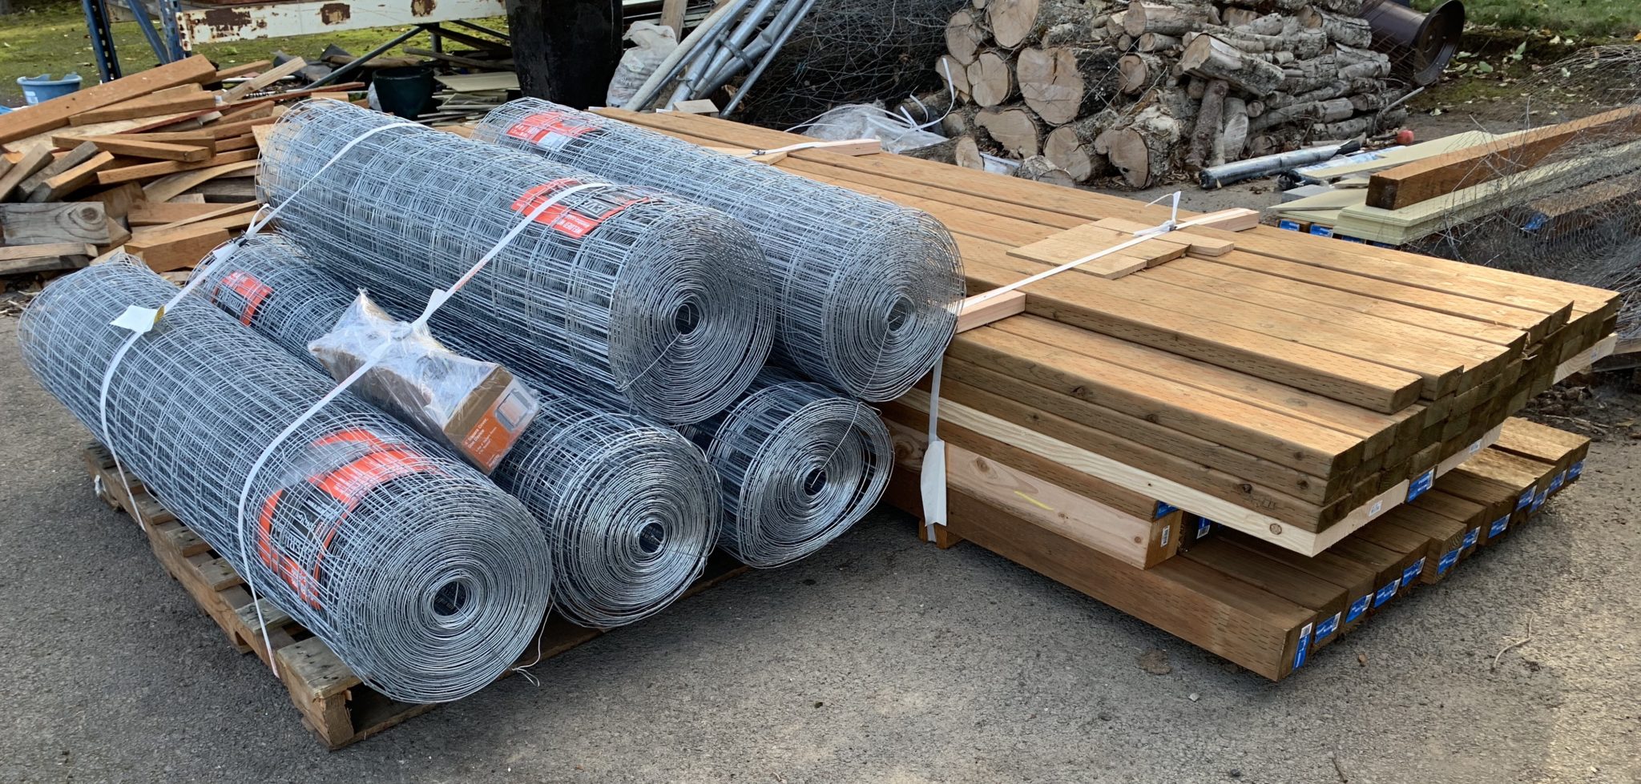
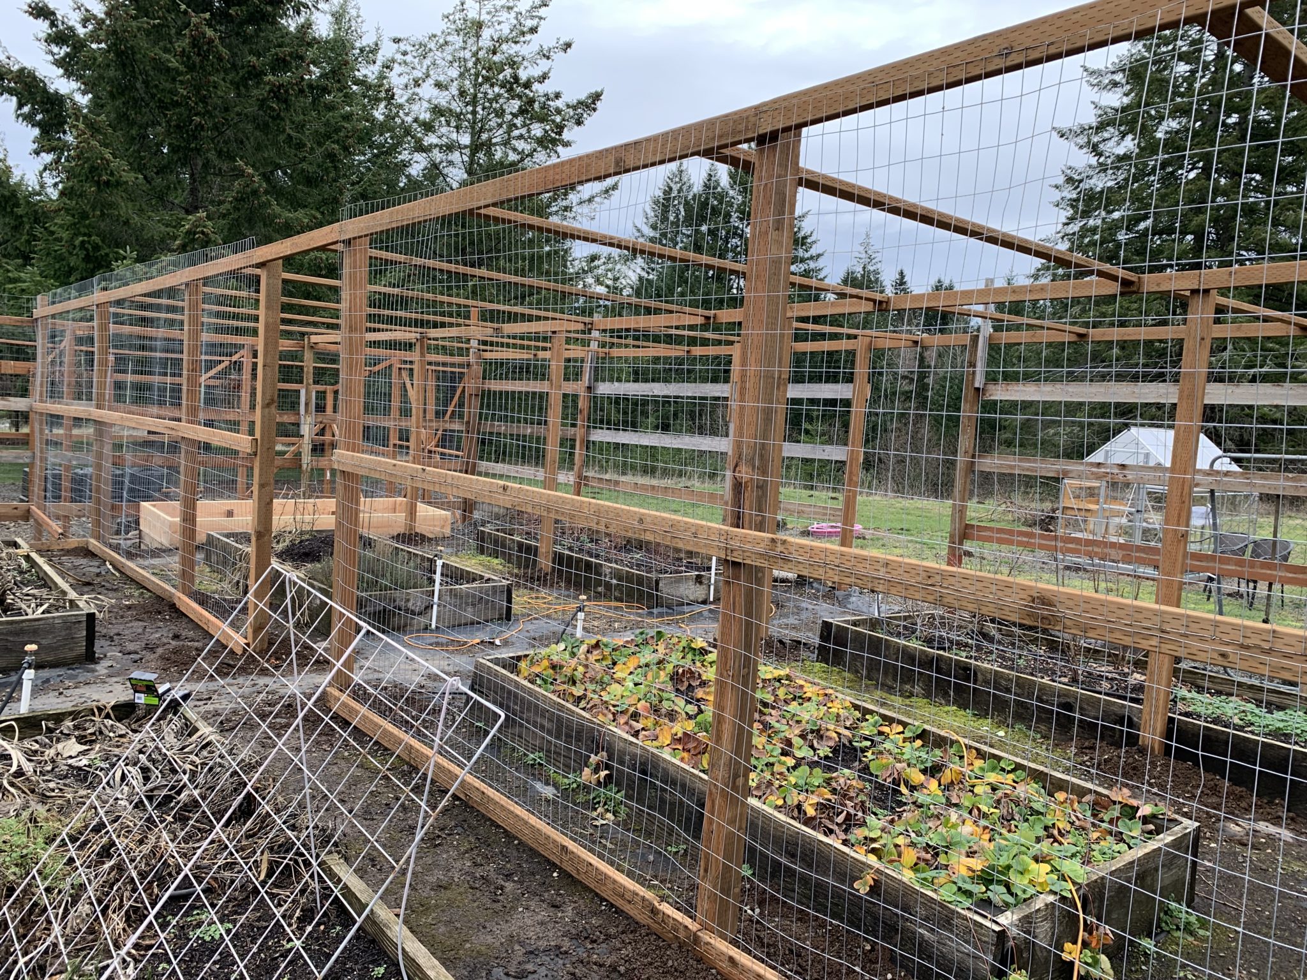
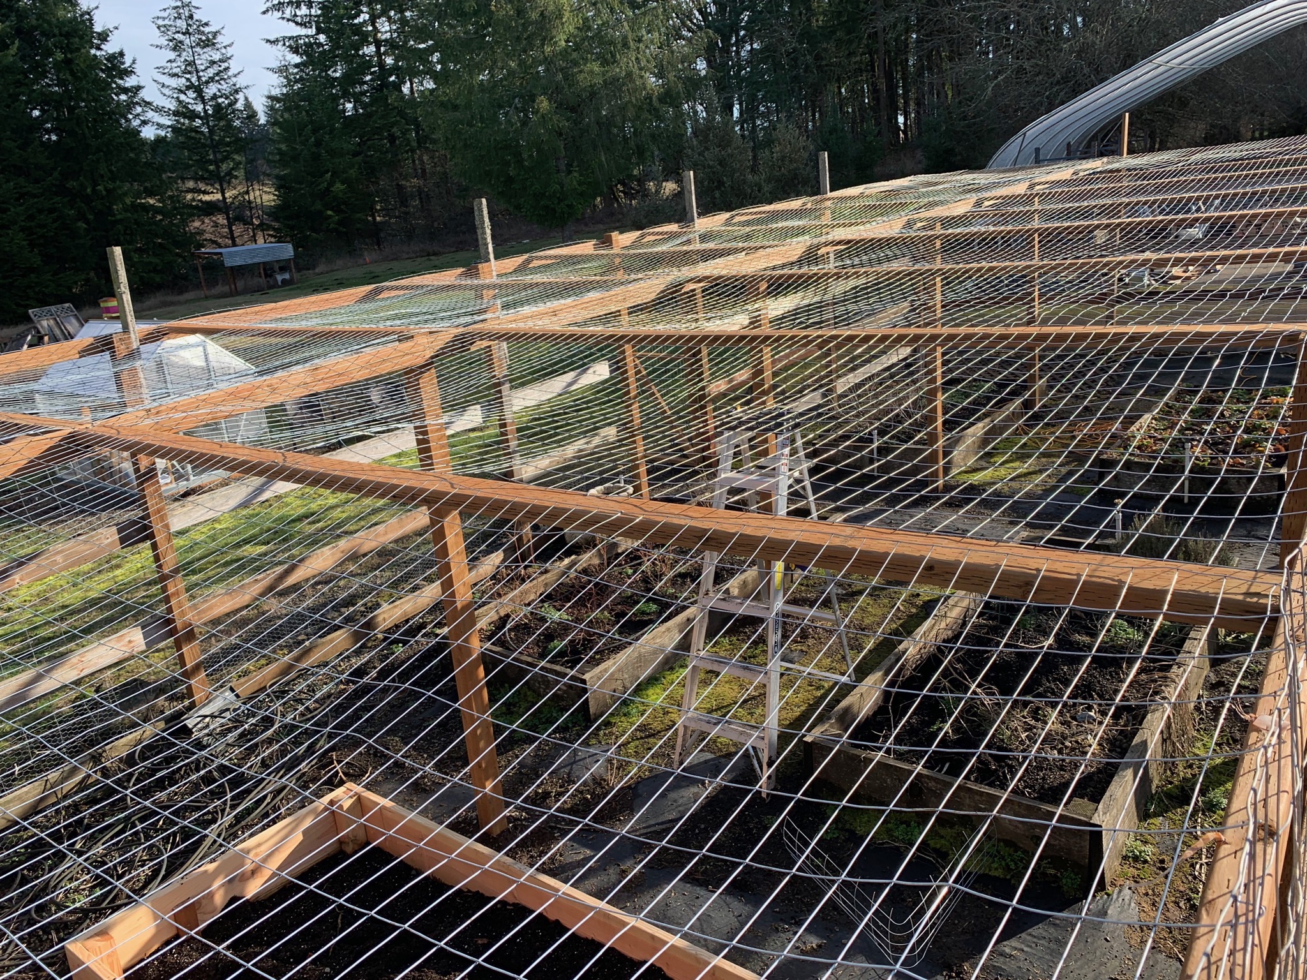
To help protect our blueberries, strawberries, and others from birds, I built a fully fenced enclosure within our existing fenced veggie garden. As with many projects, the first step was a delivery of materials:
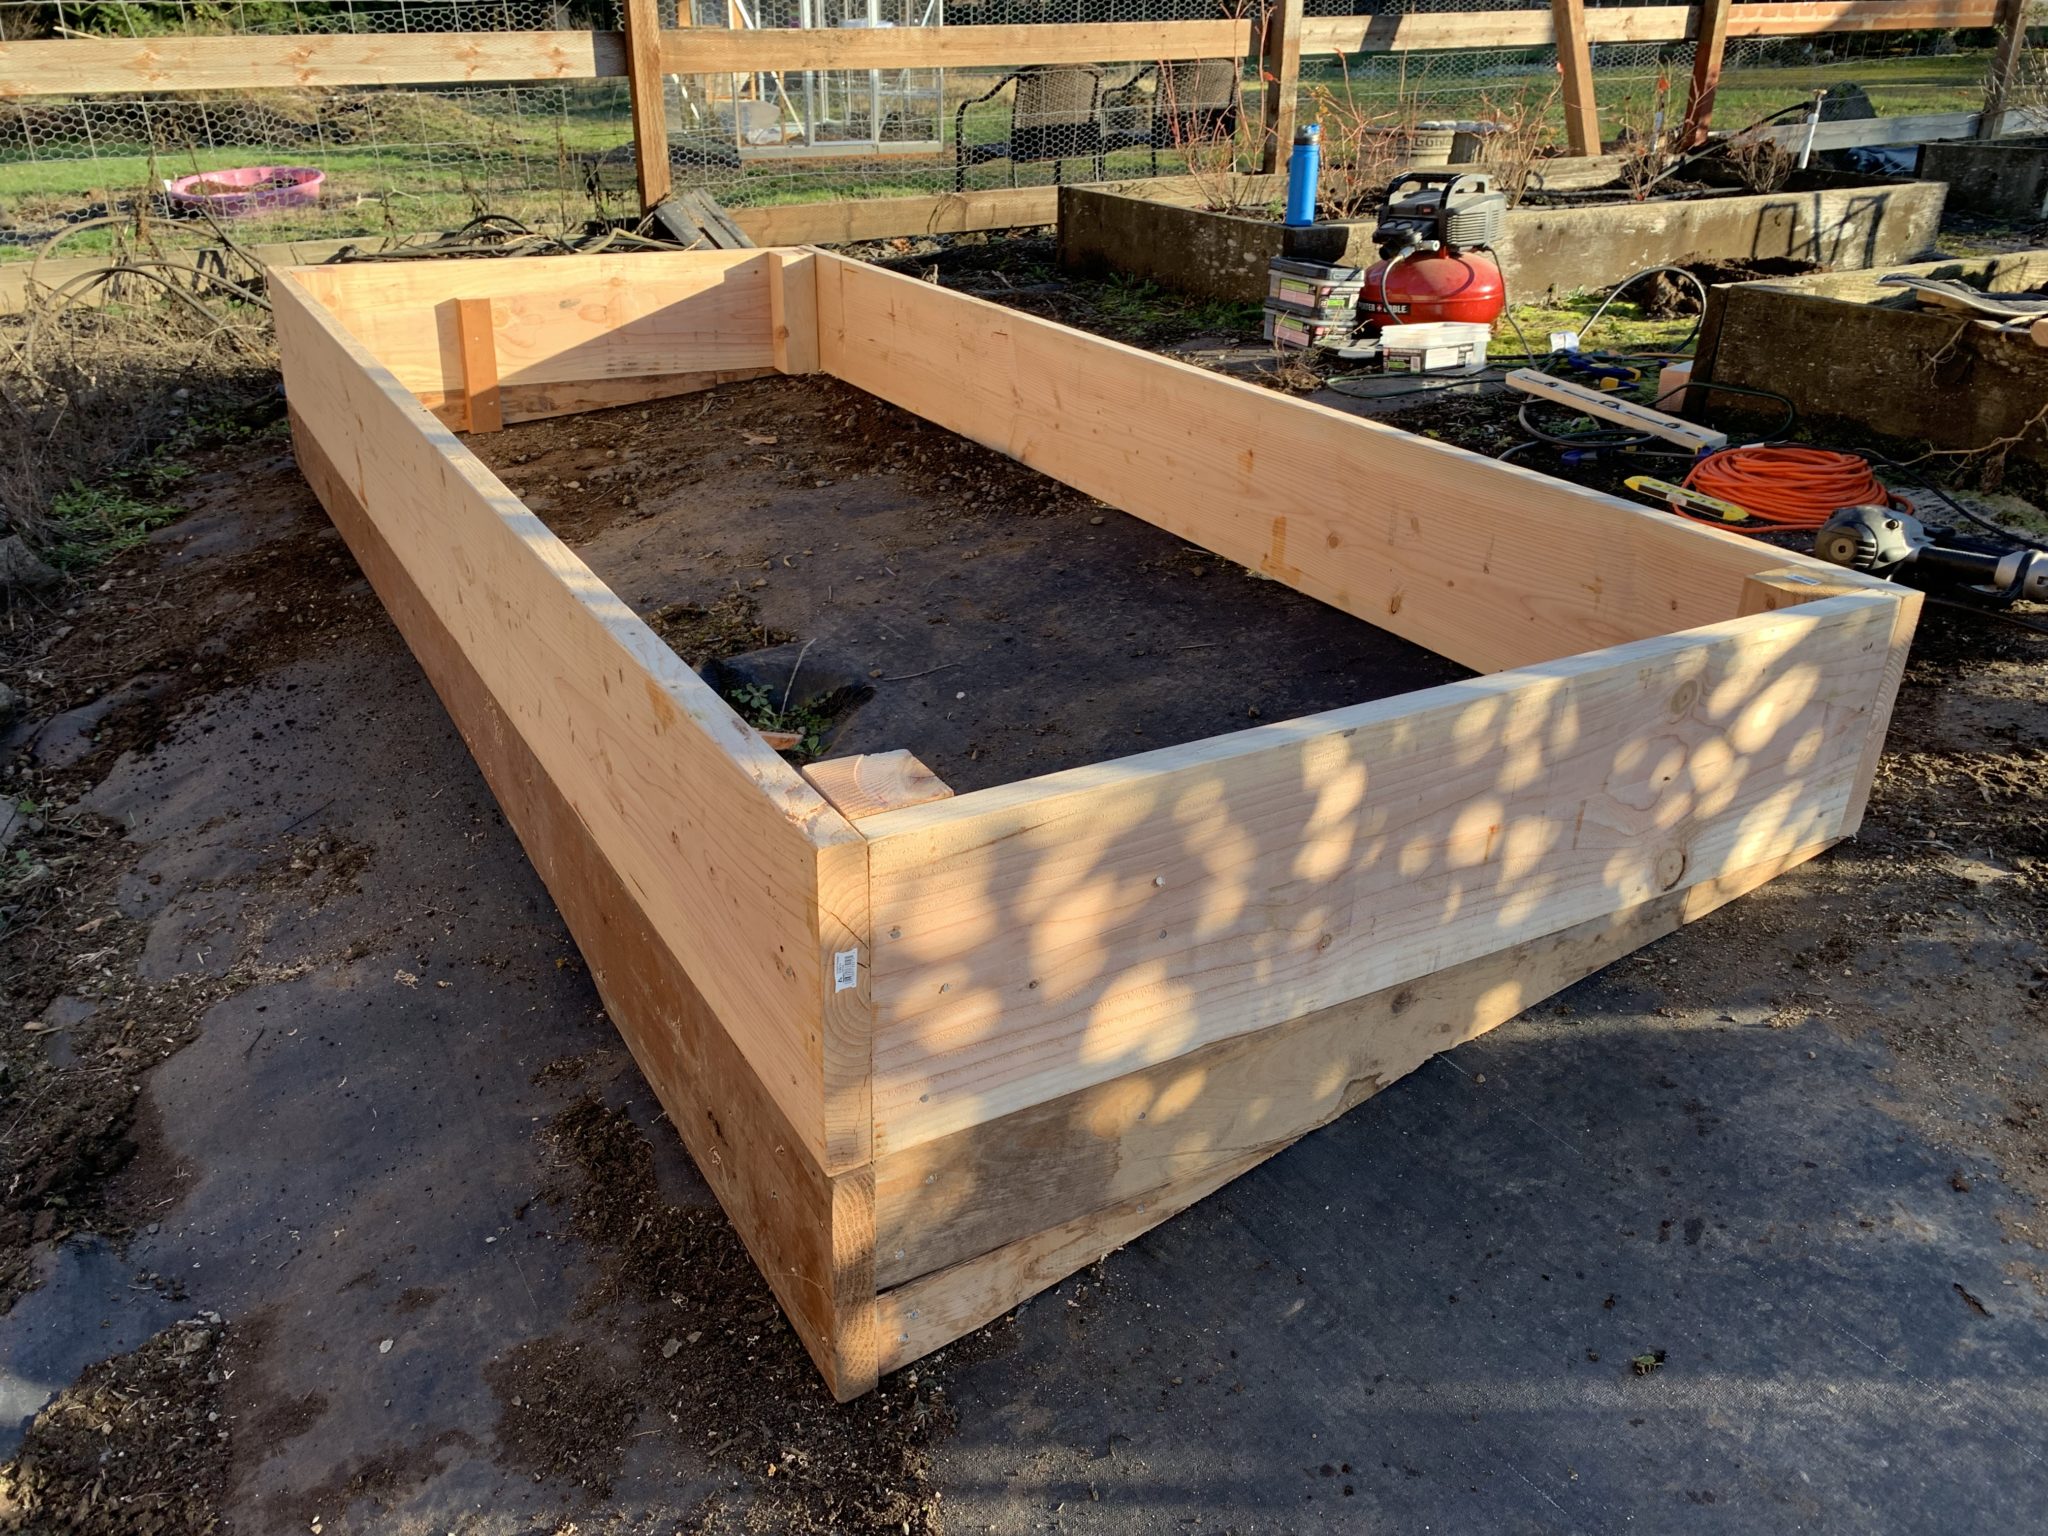
To maximize the useful space, I also added a new bed within the berry cage area:
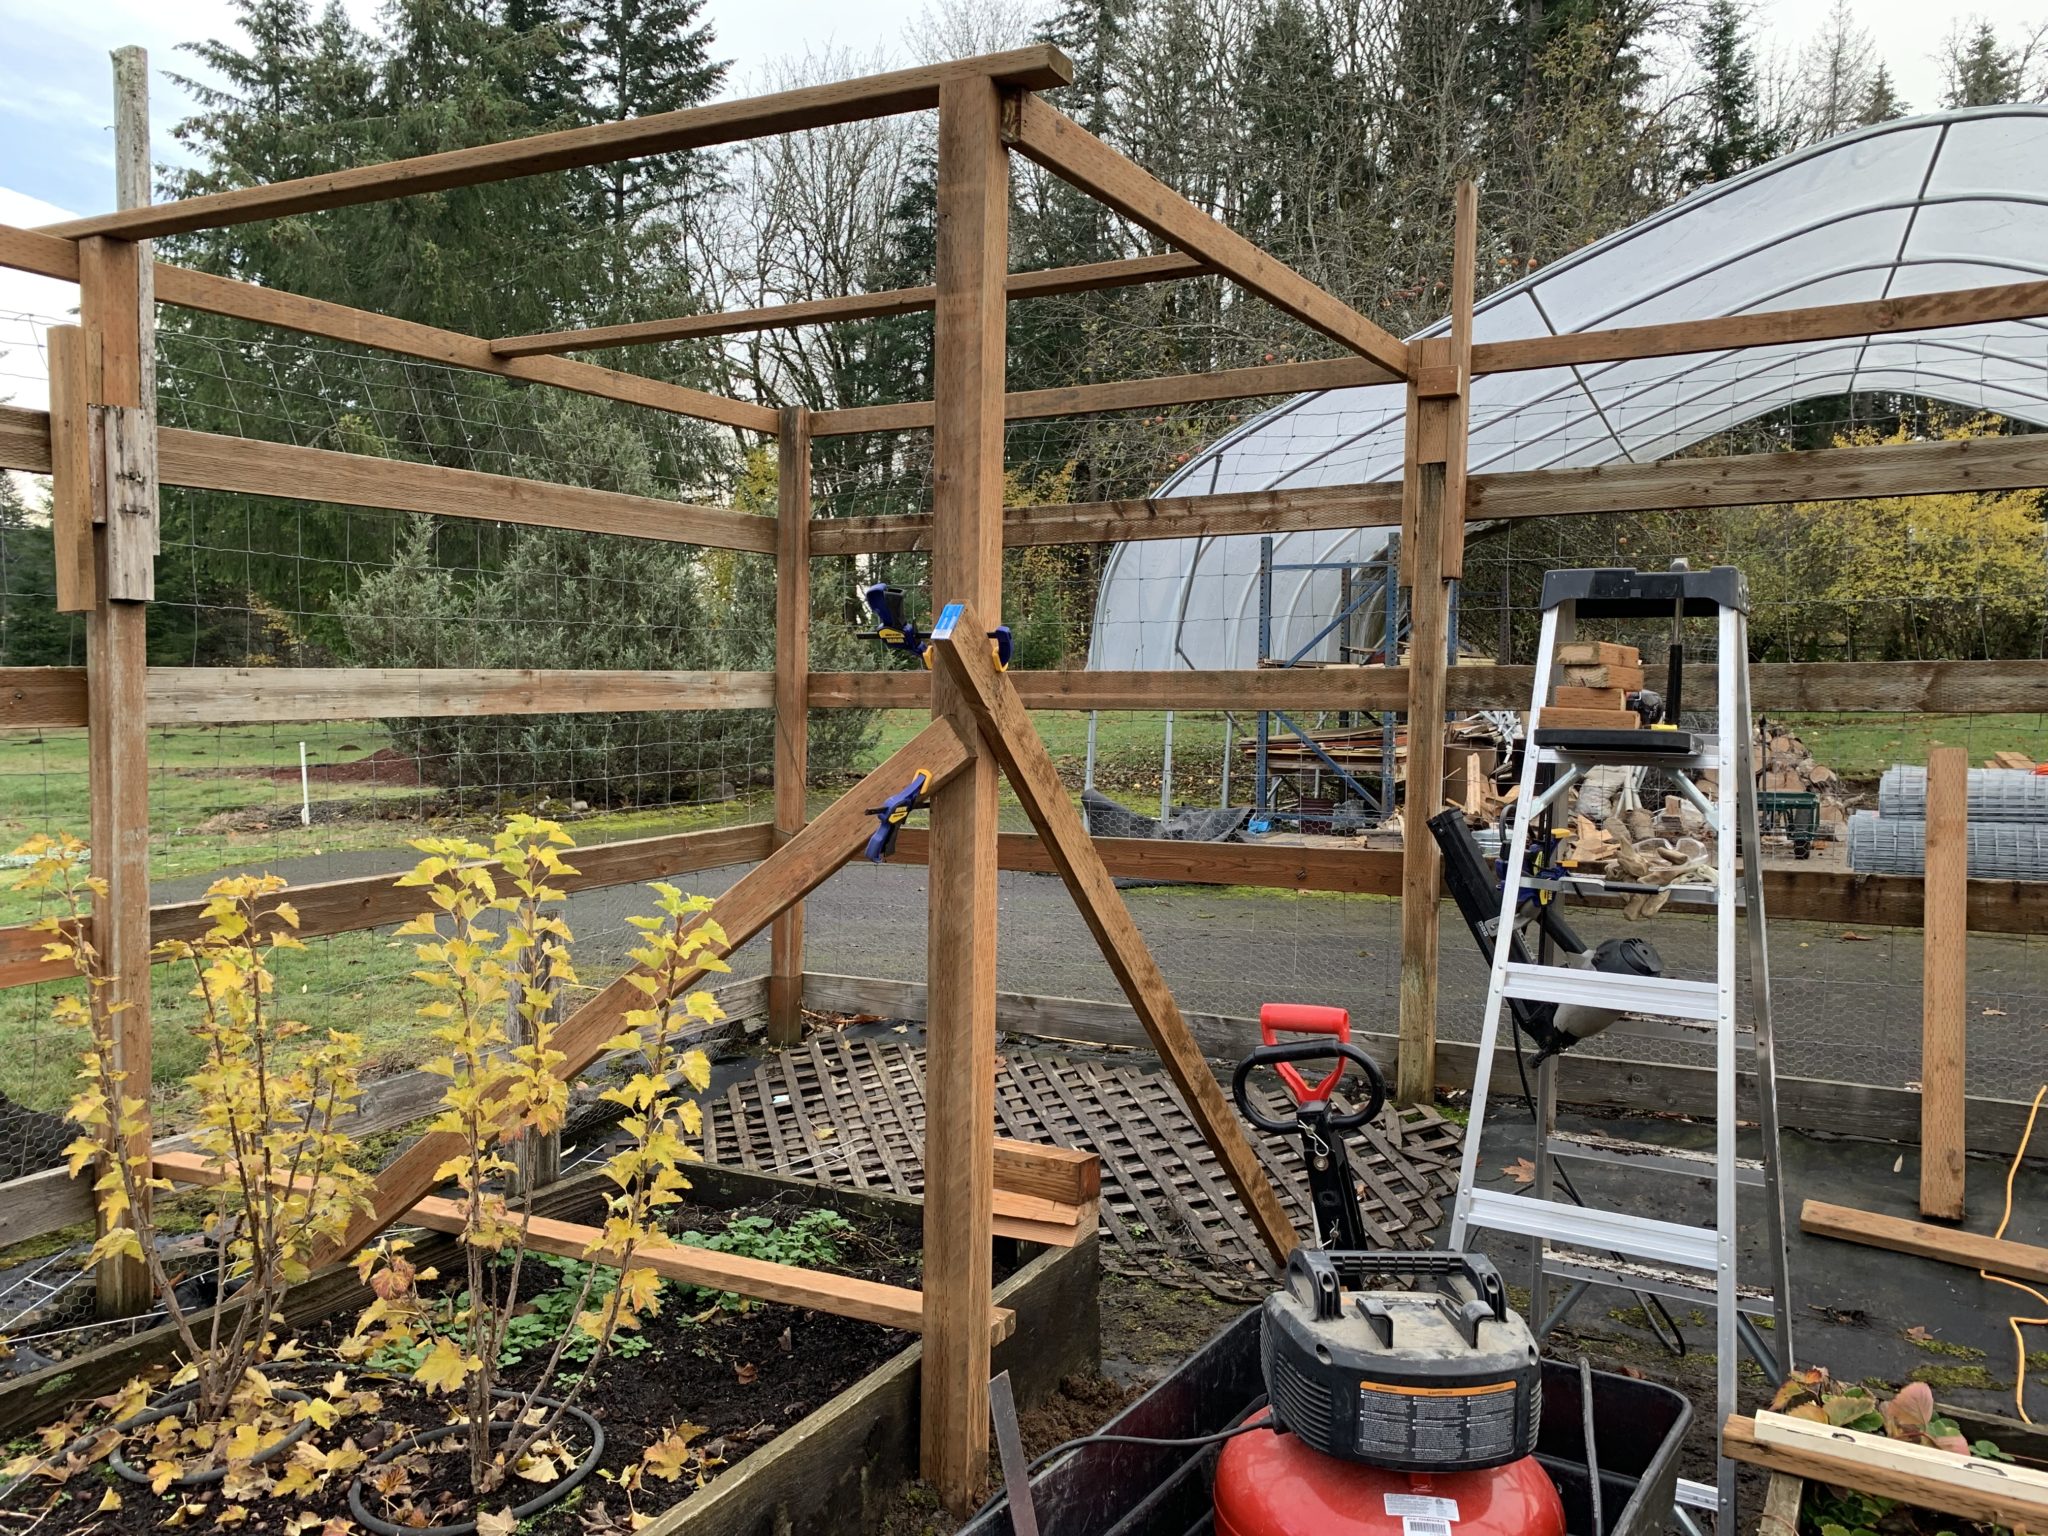
Adding the first pole to support the roof:
December 2018
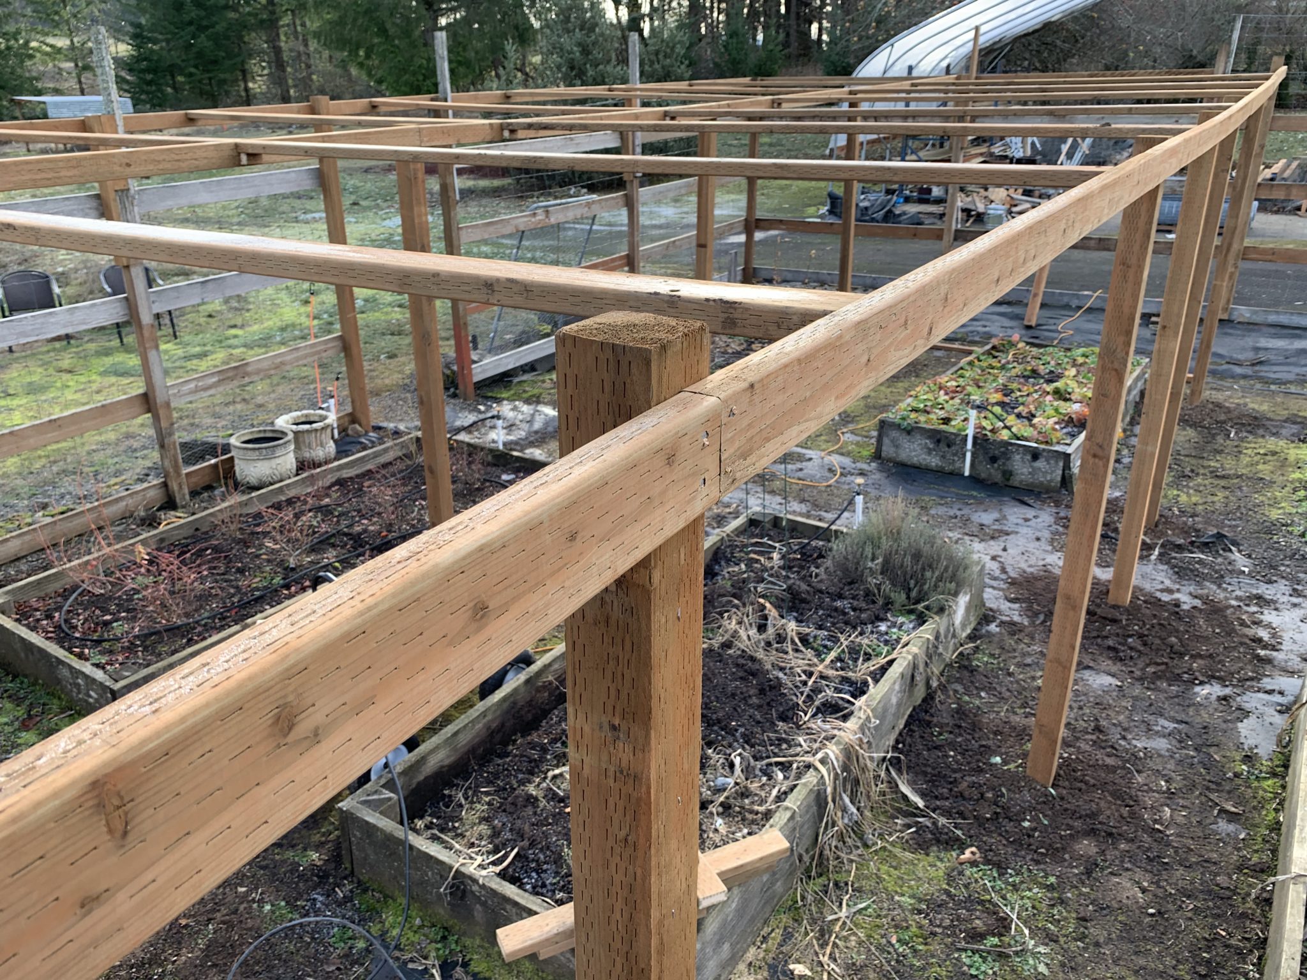
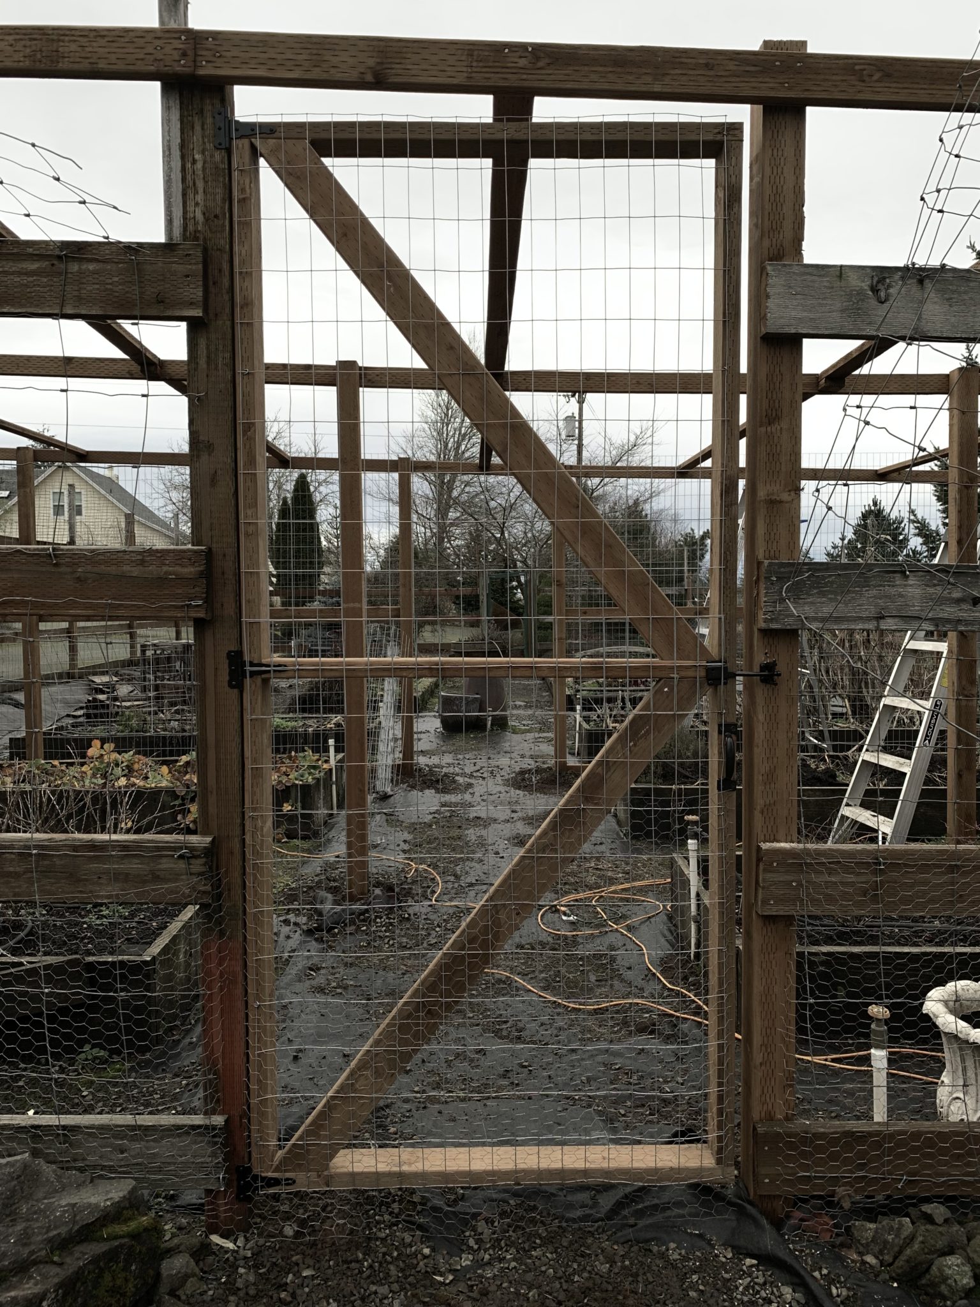
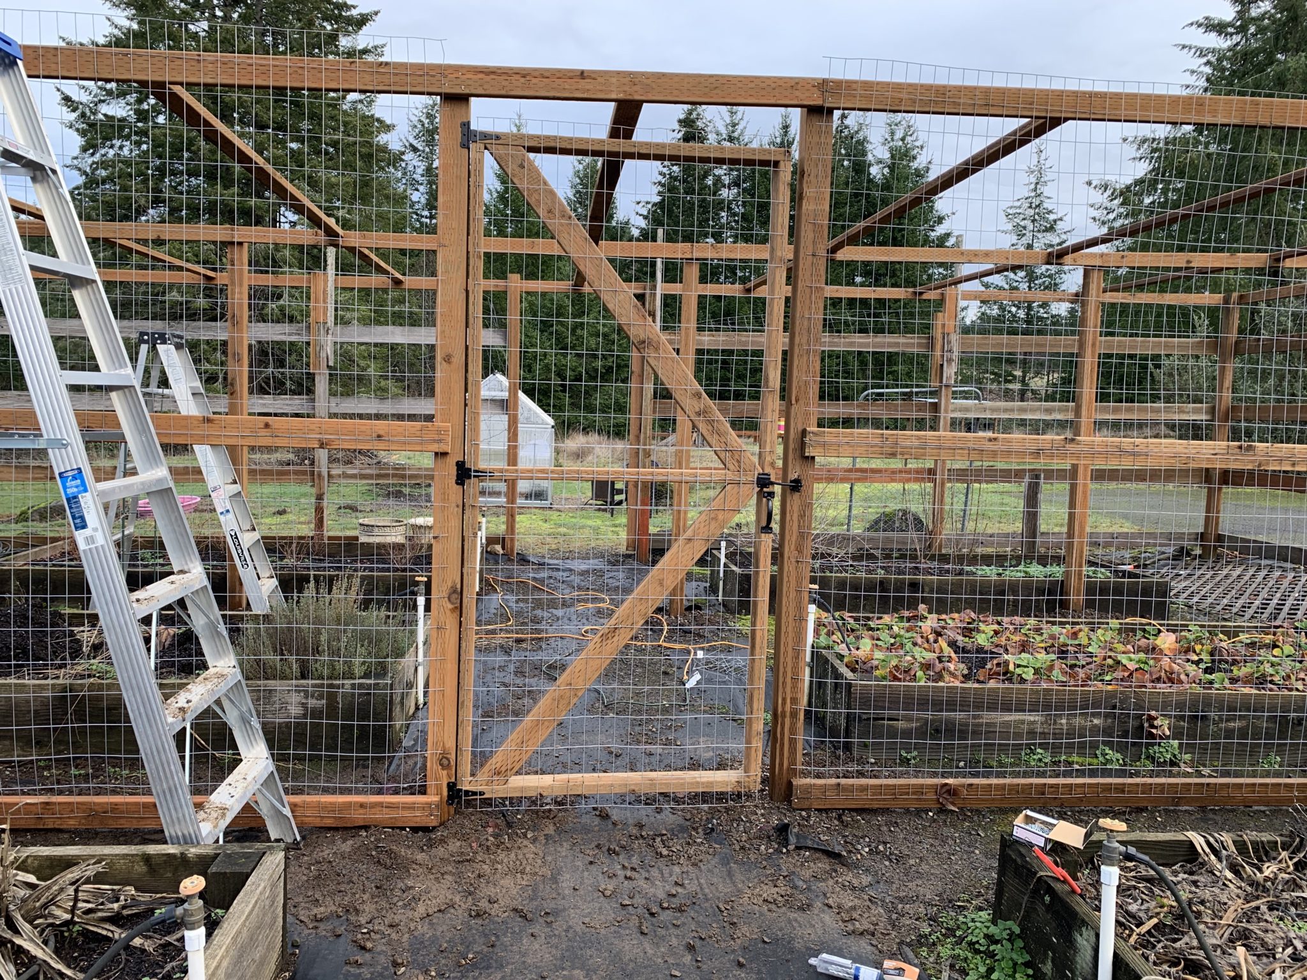
January 2019
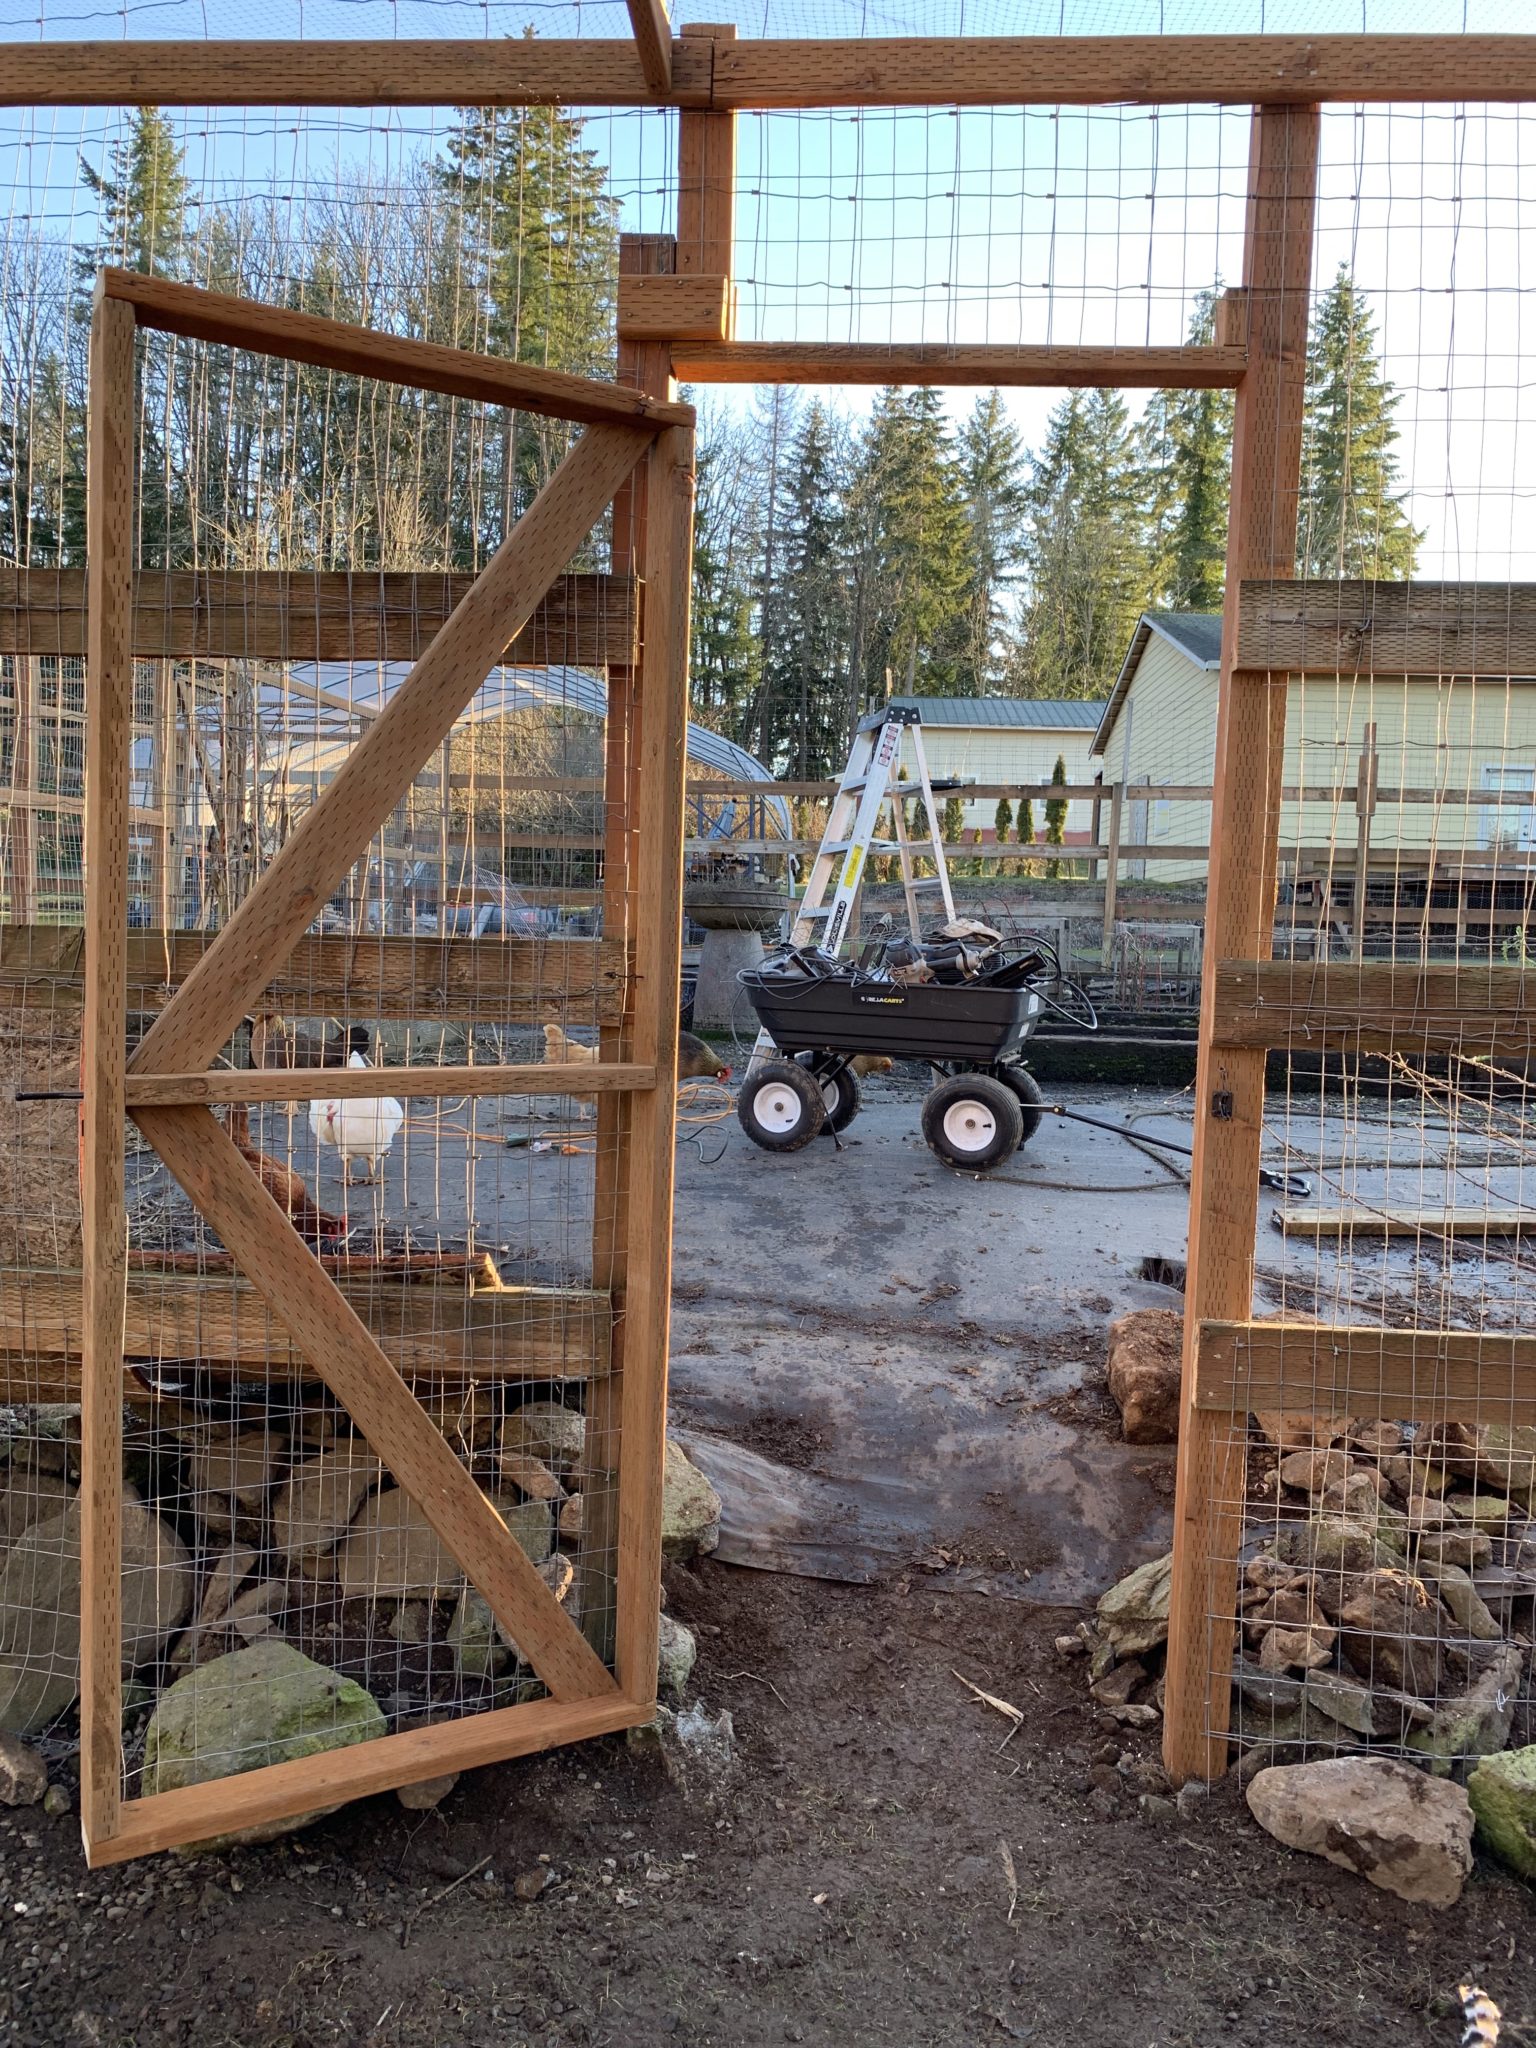
And yet another gate, between the chicken run and veggie garden:
February 2019
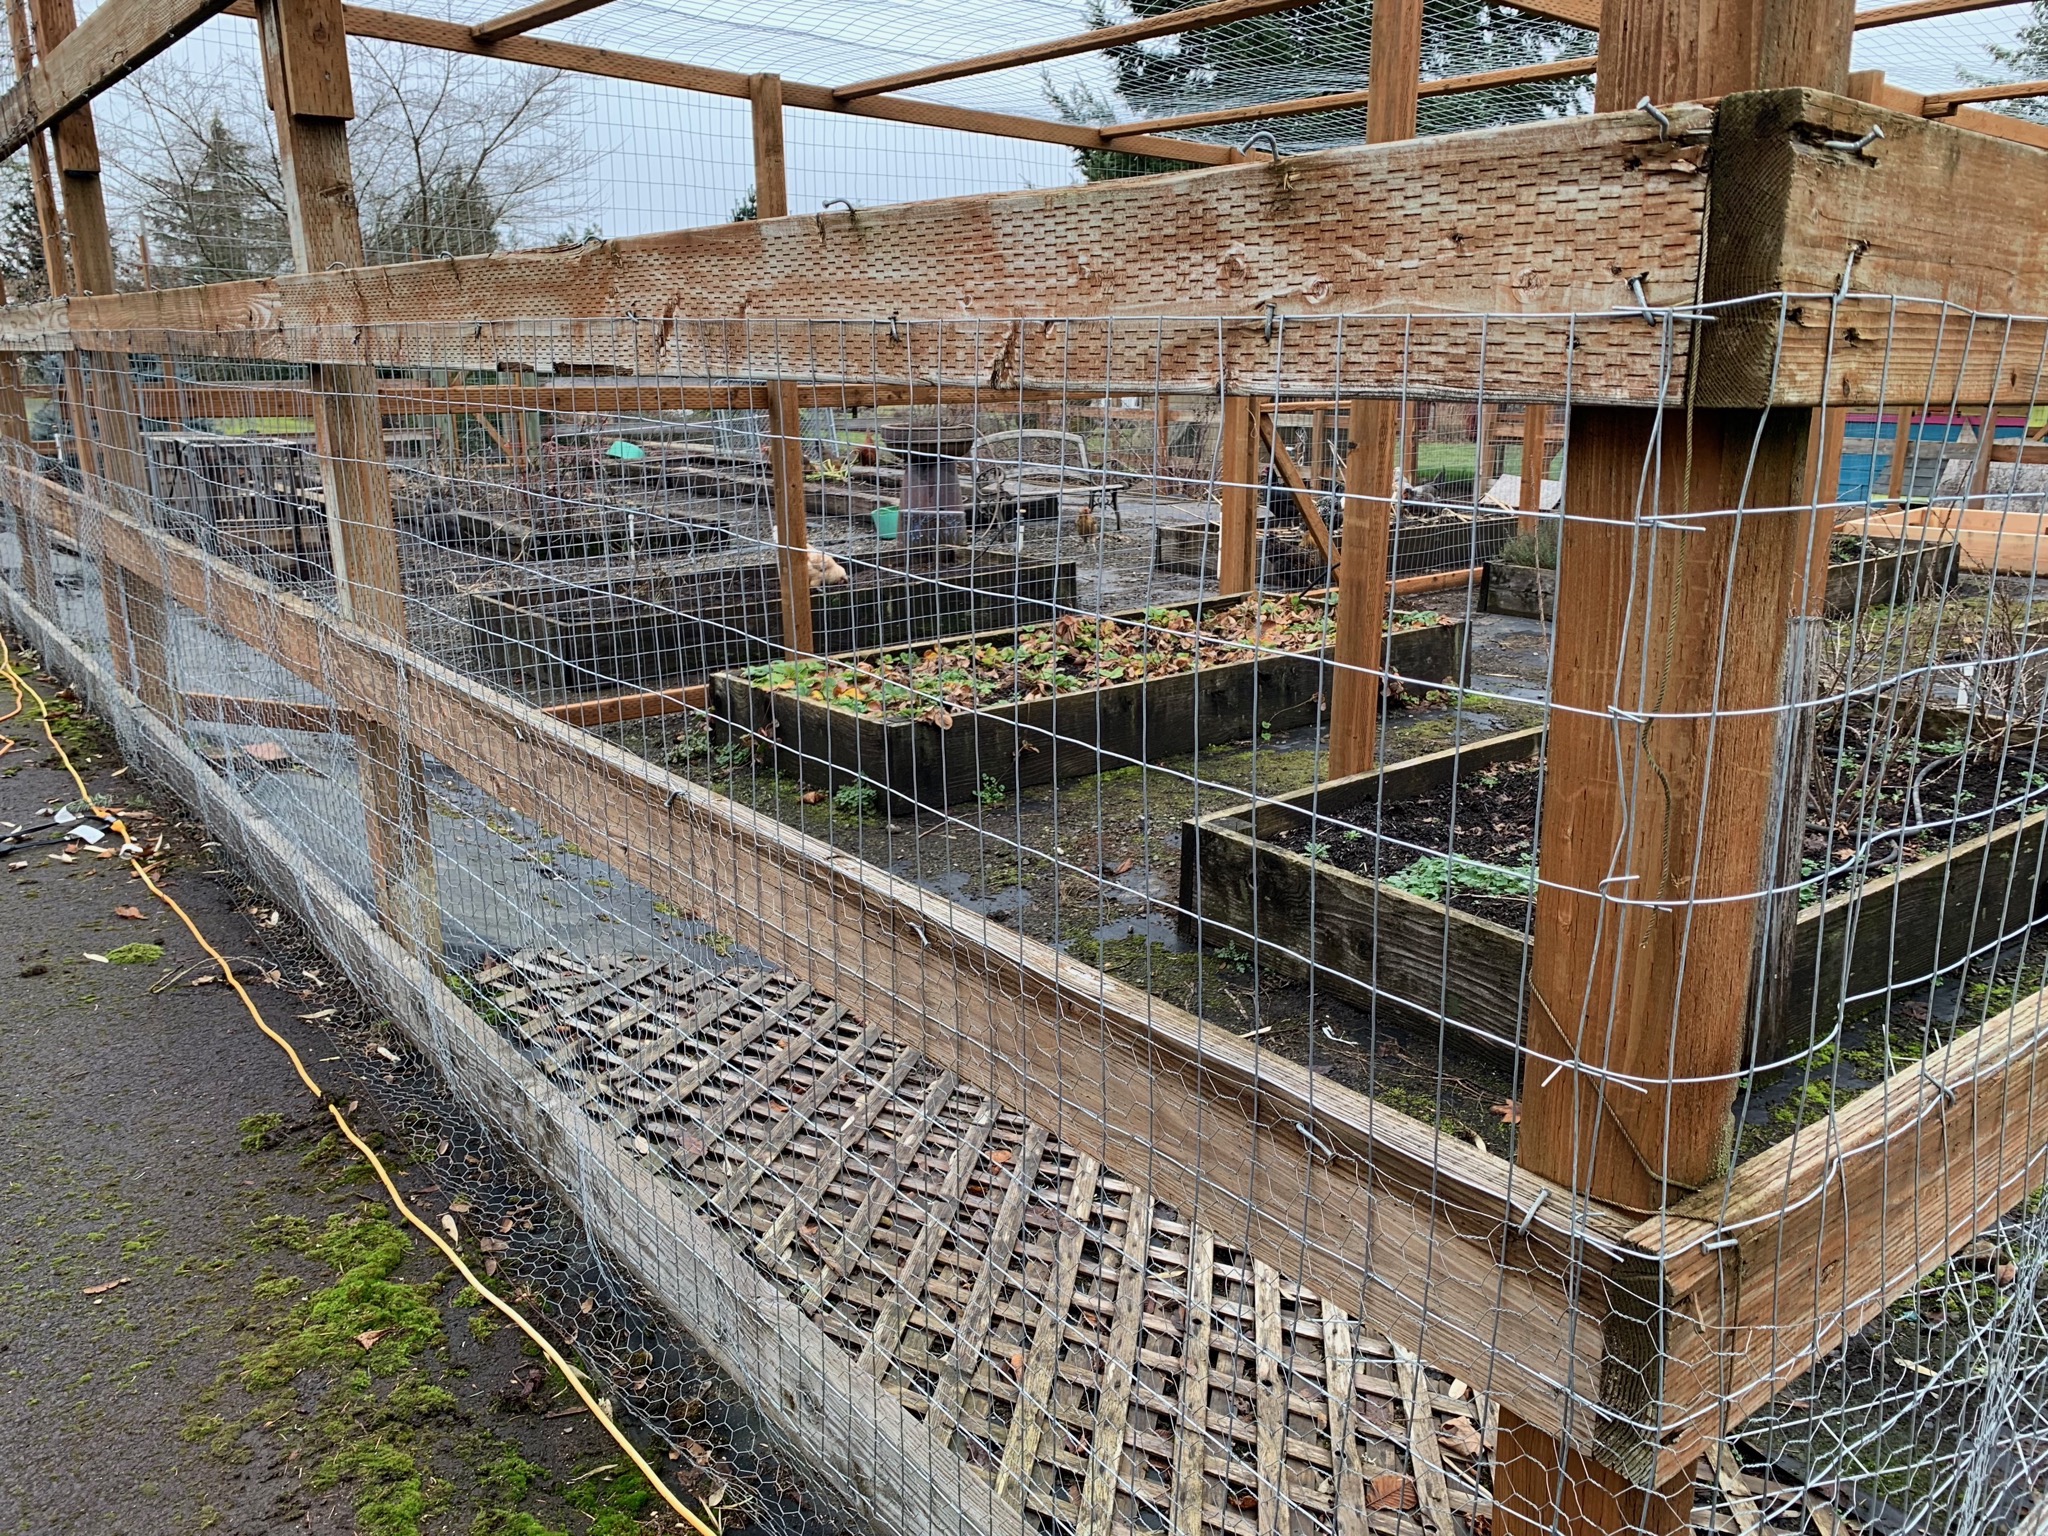
Finally, replacing the exterior fencing wire:
June 2020
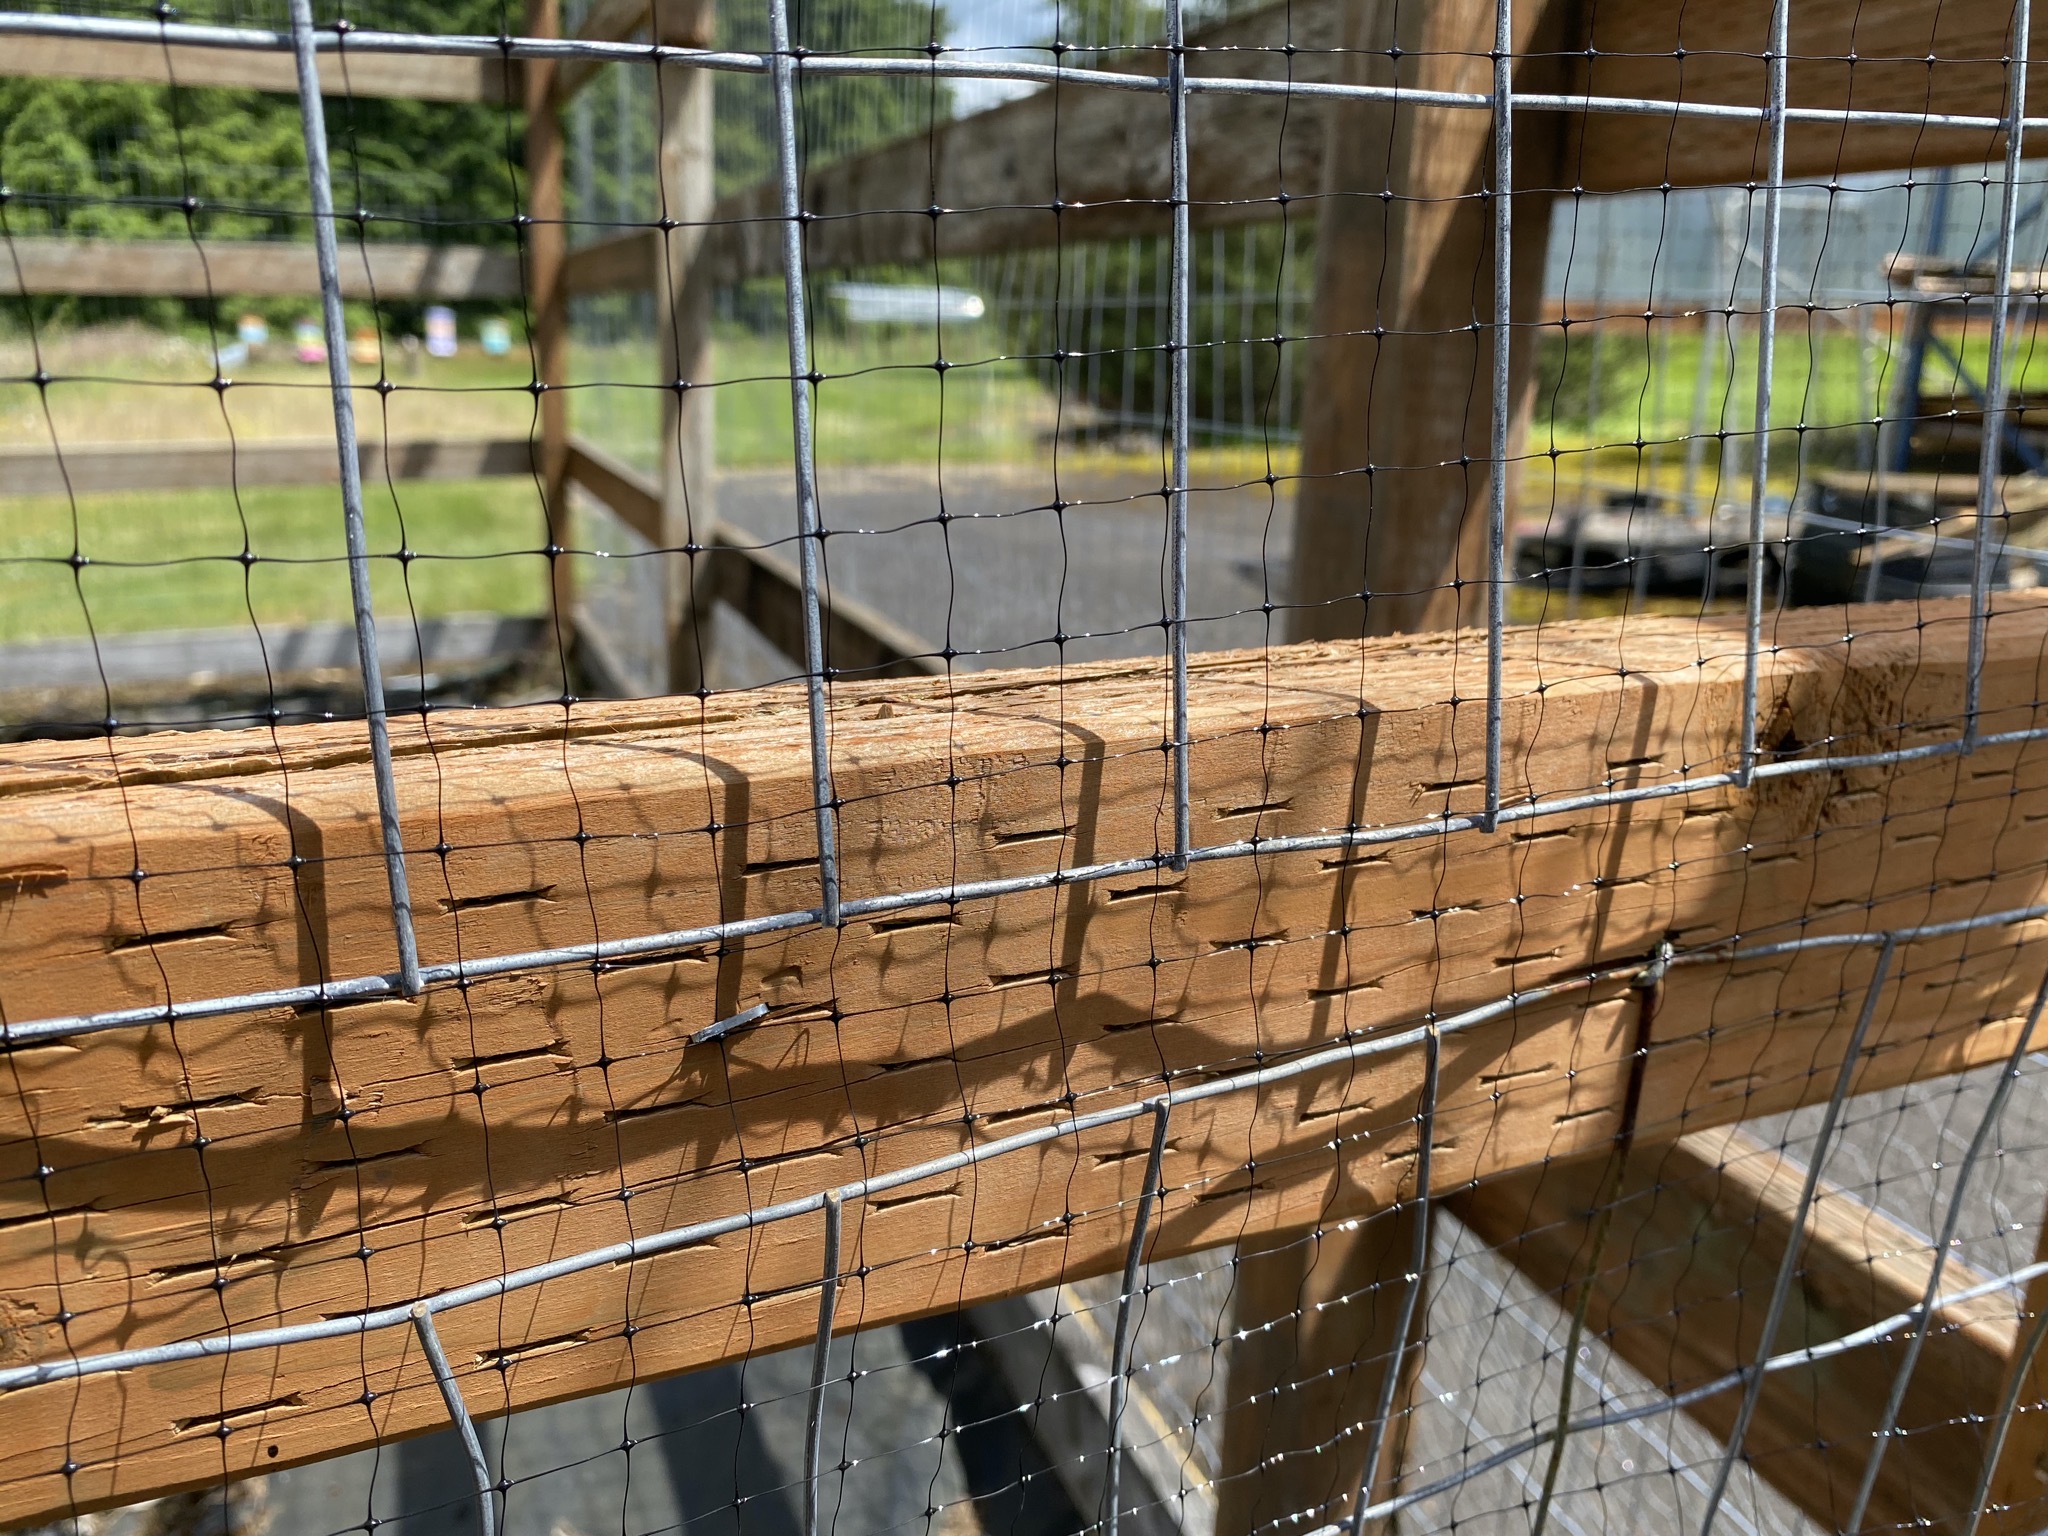
I added some bird netting to the veggie garden berry cage fences:
Greenhouse
Assembling and updating our greenhouse.
October 2018
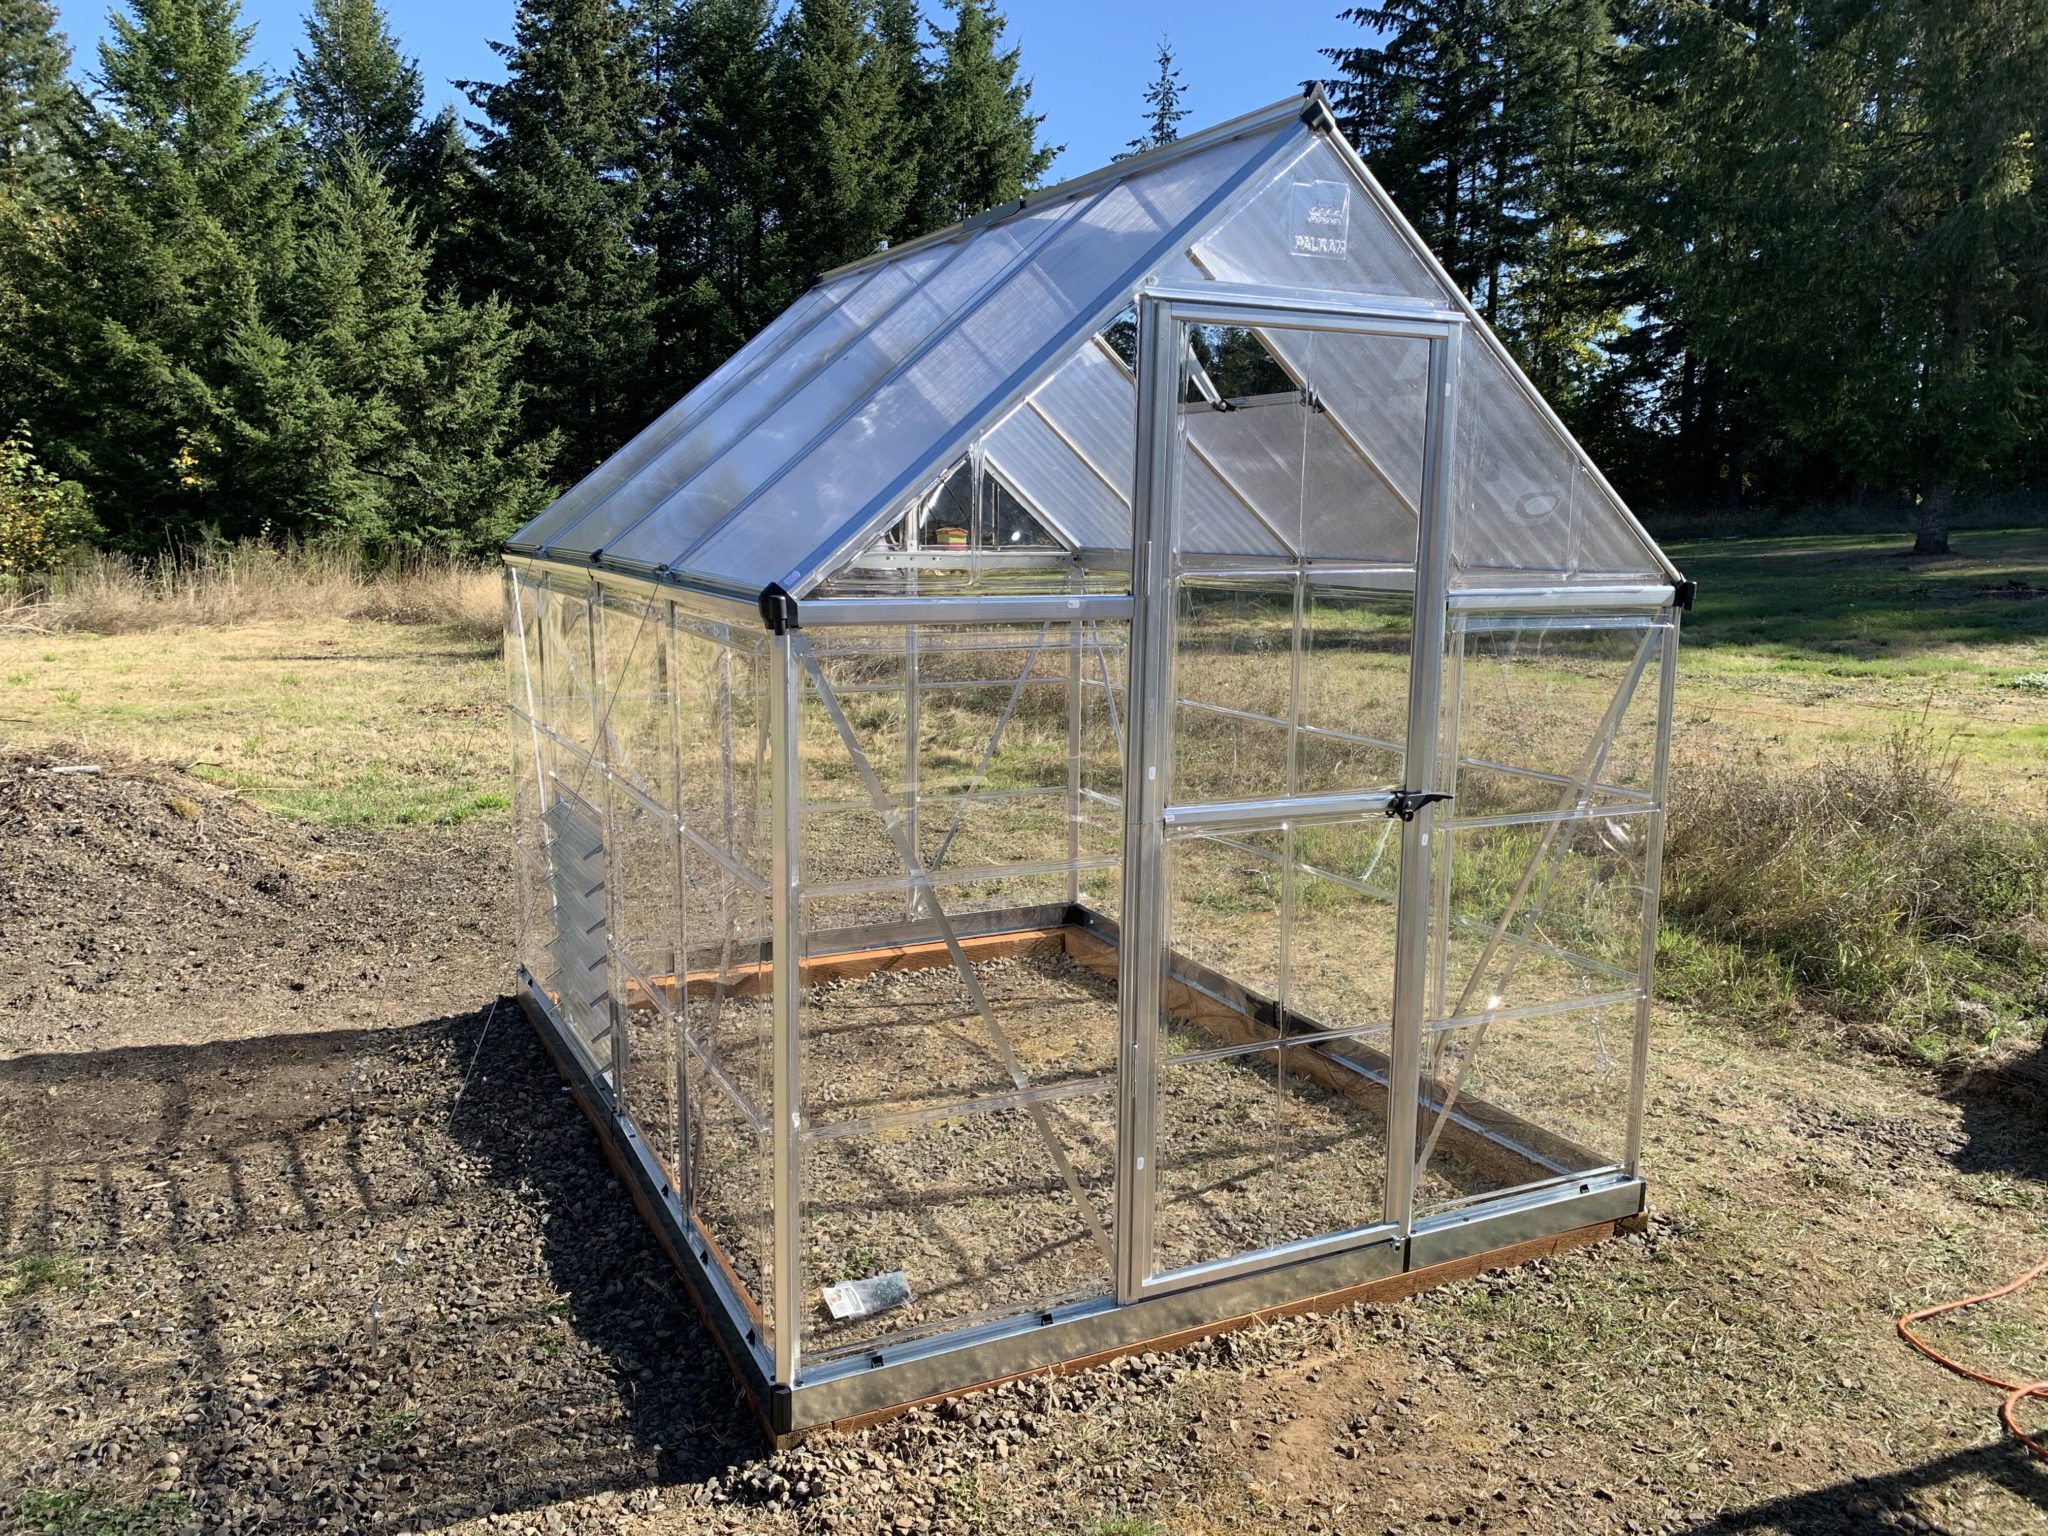
We've long wanted a greenhouse to help extend our growing seasons, so I purchased and assembled one:
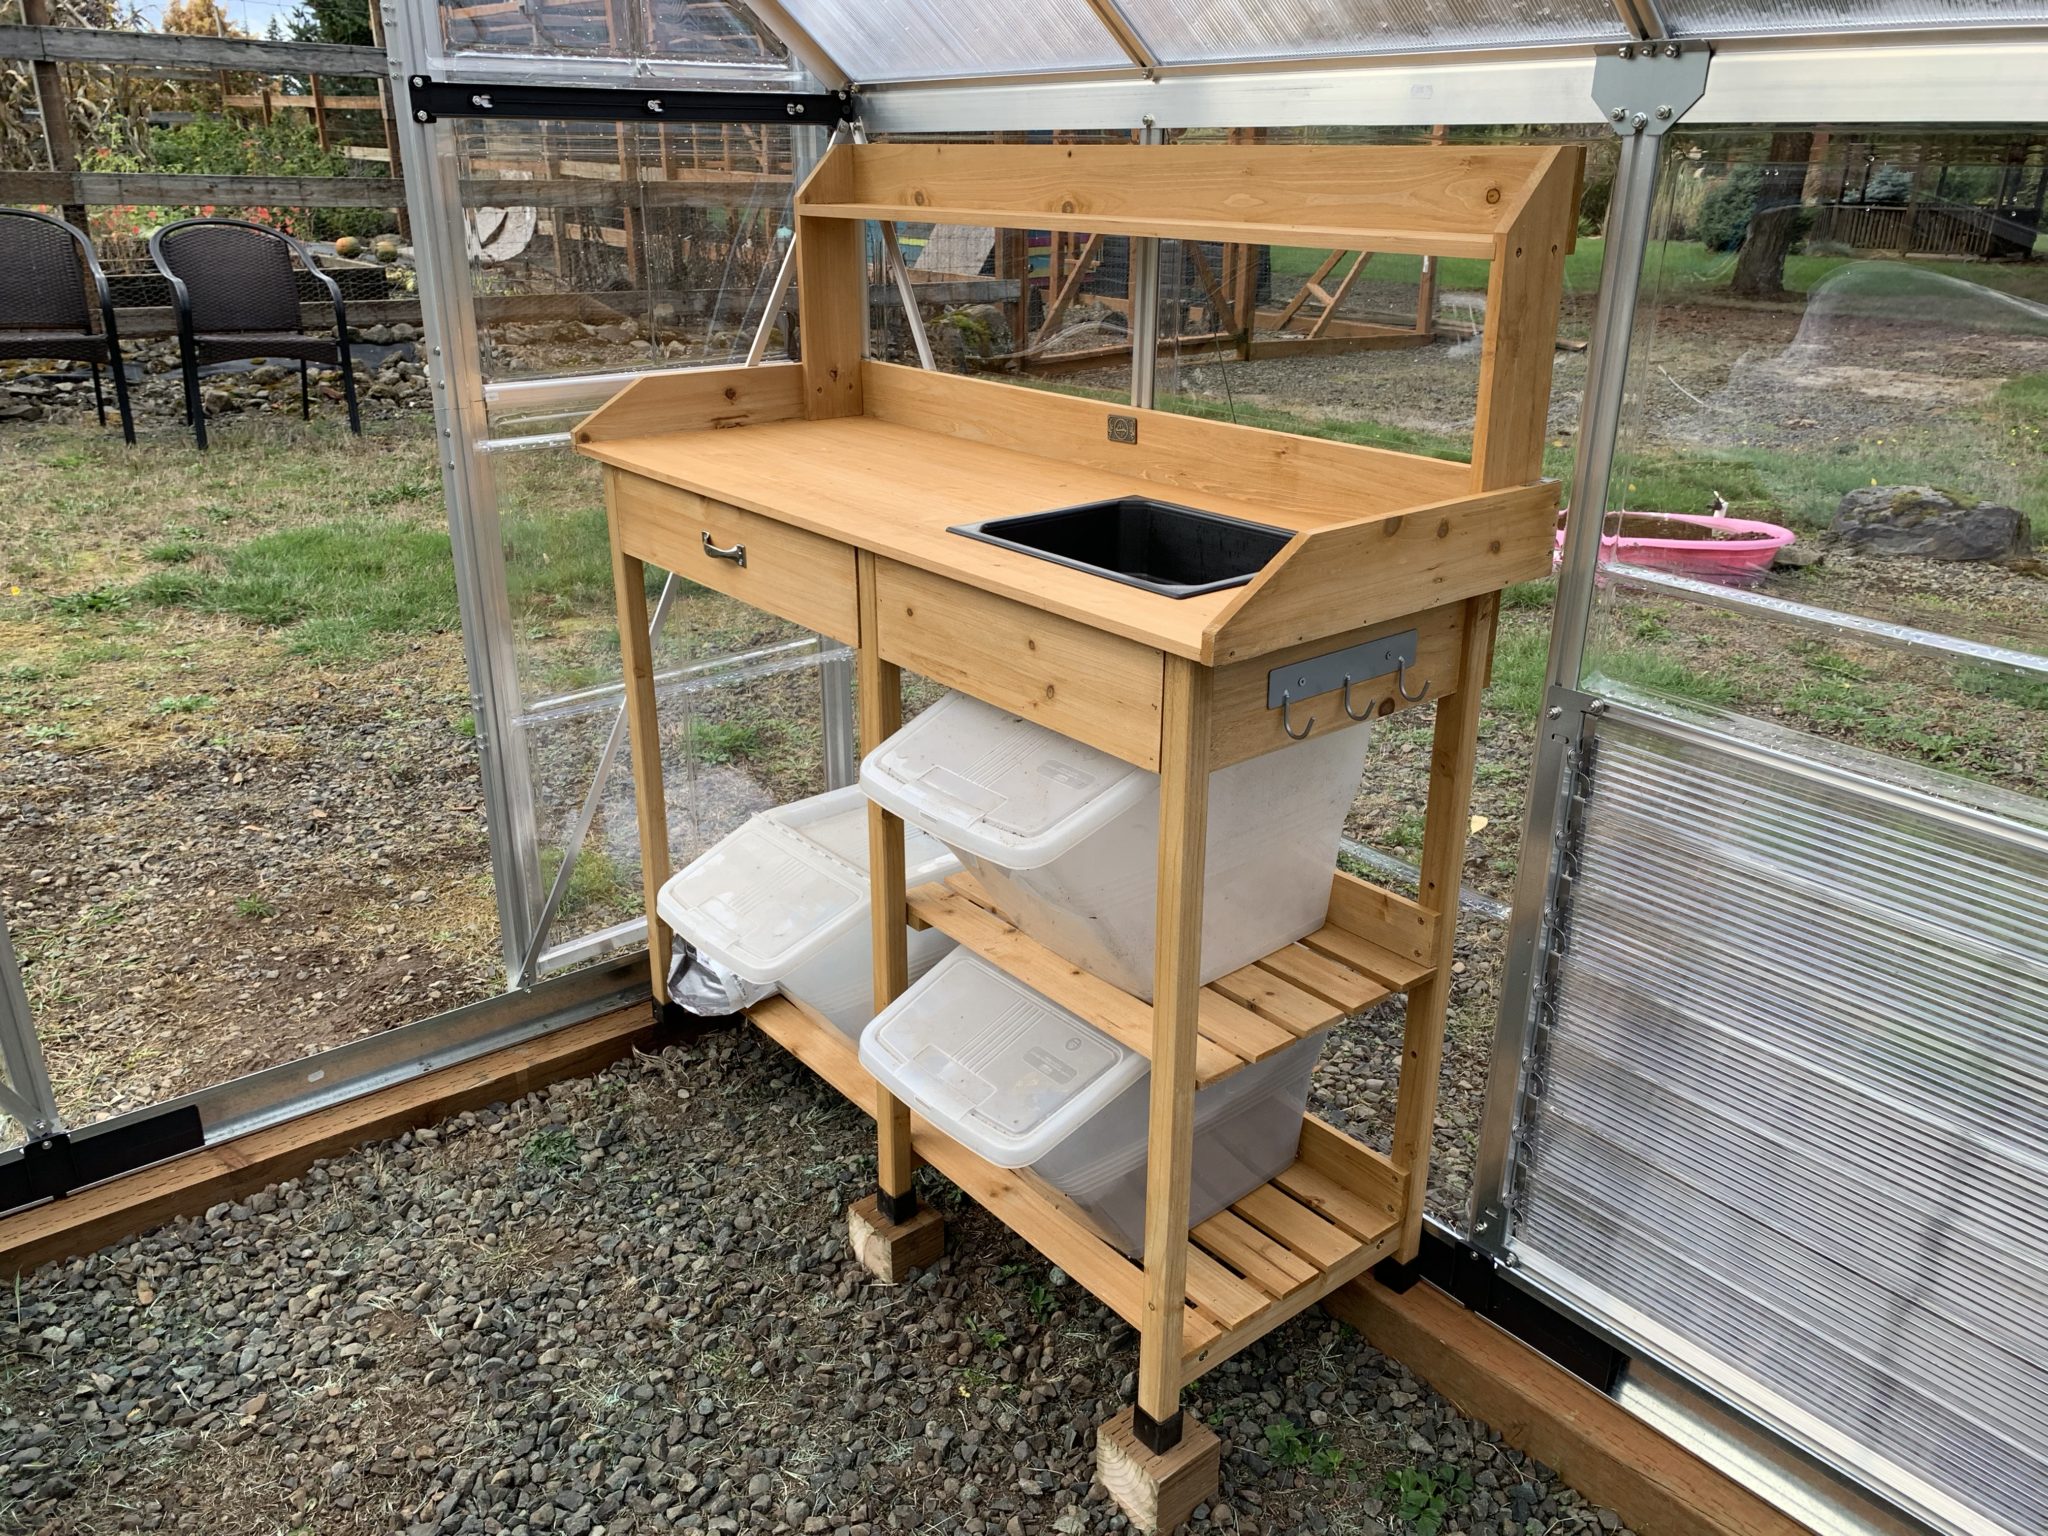
An empty greenhouse isn't very useful, so we added a potting bench and basic wire shelving:
January 2020
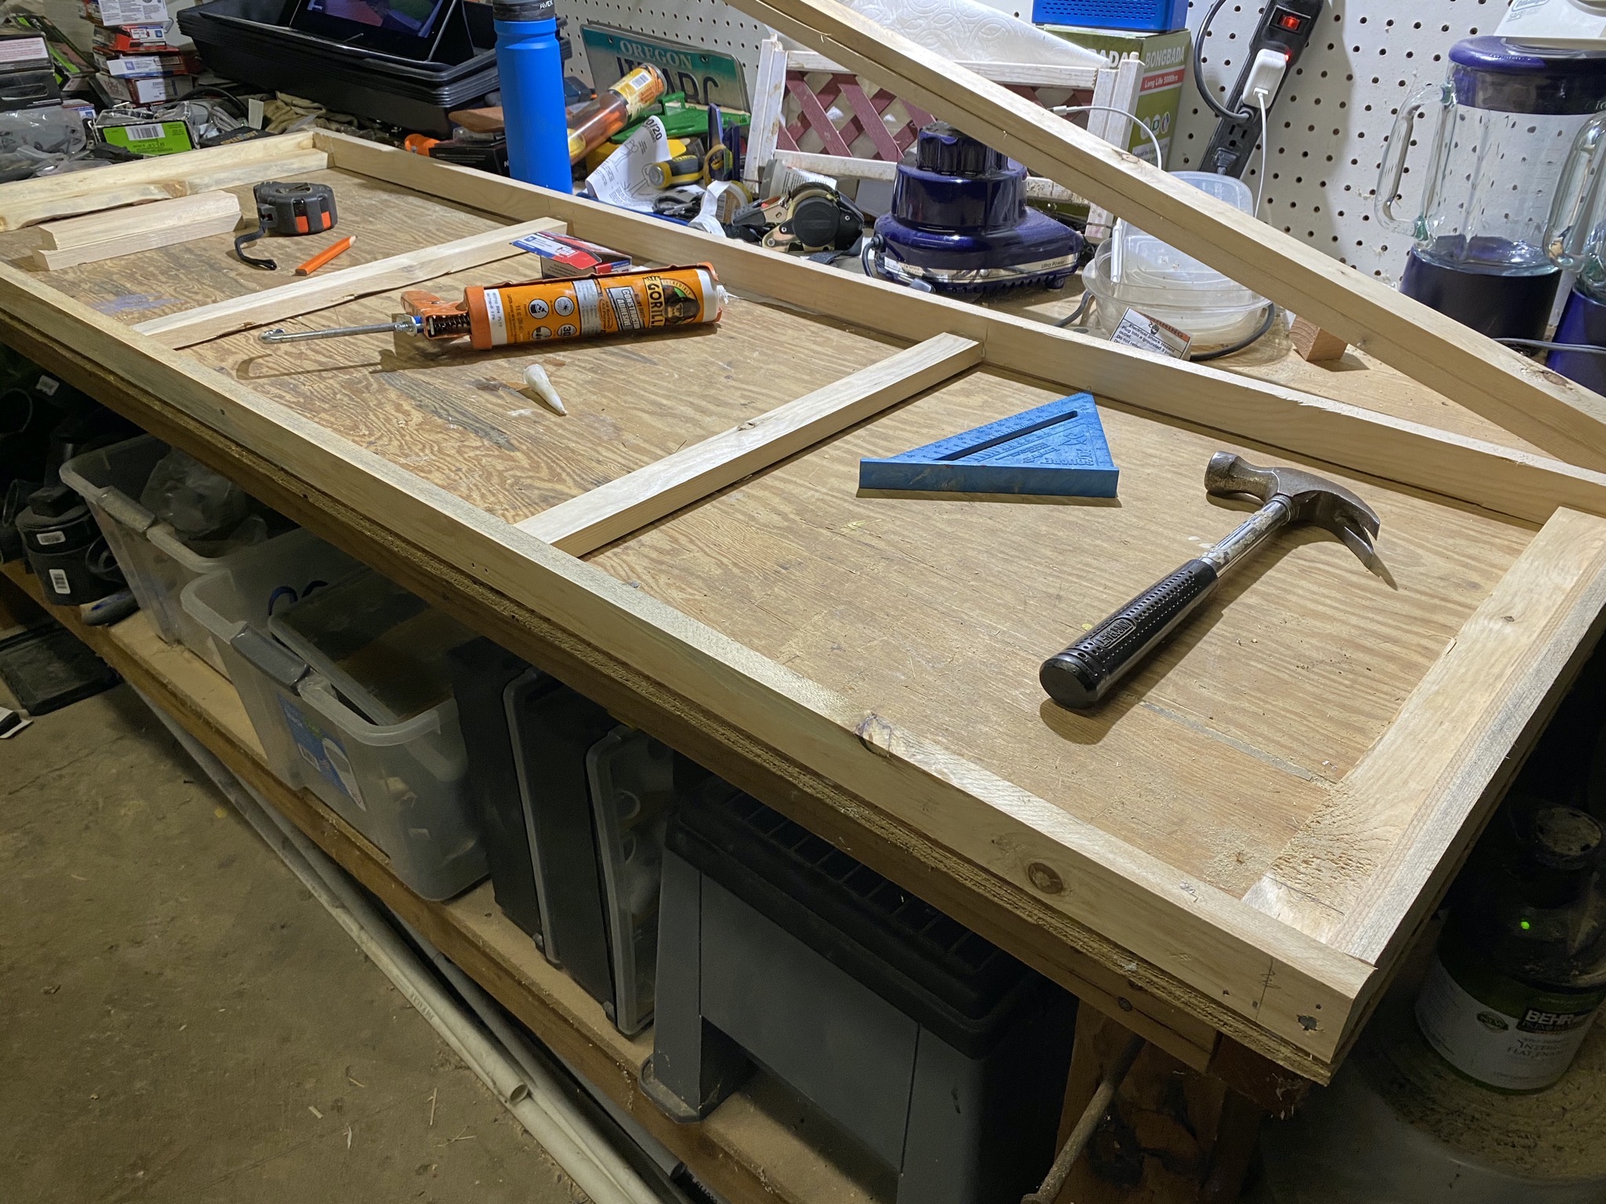
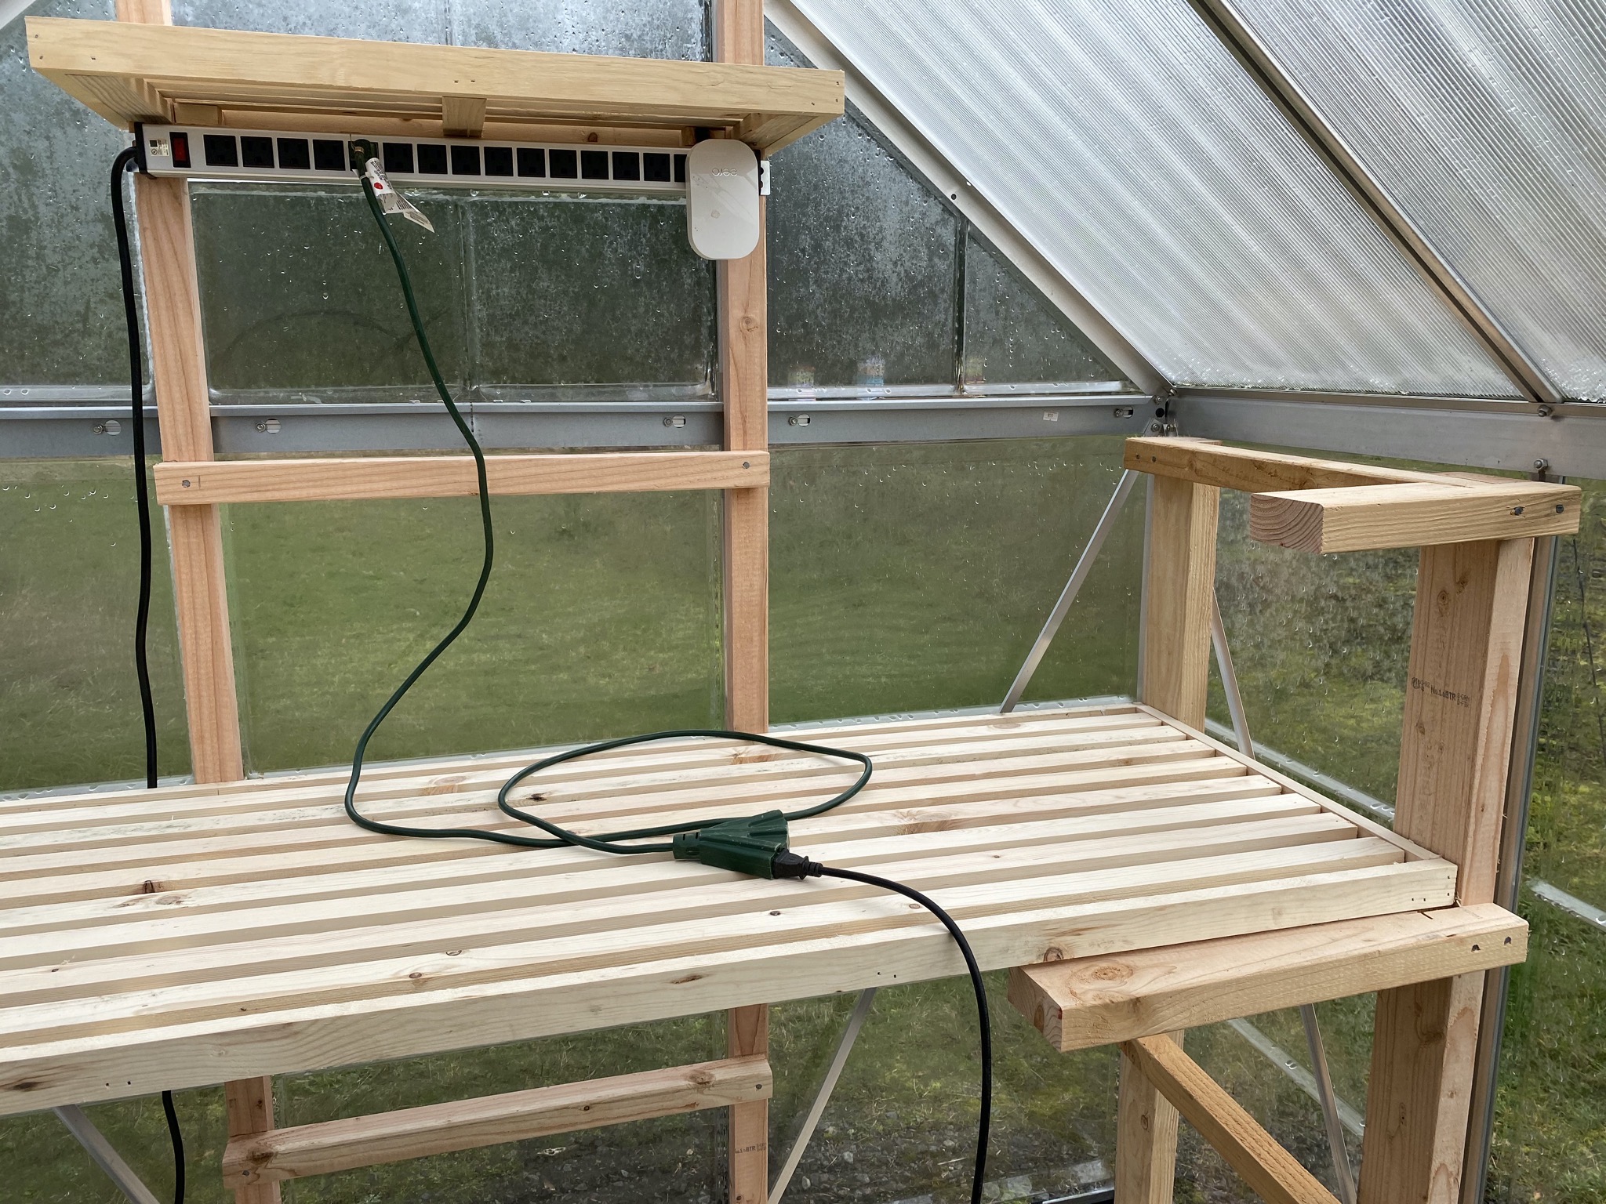
To increase the capacity of growing space, I built some custom wooden shelving. Here's the framing for a shelf:
February 2020
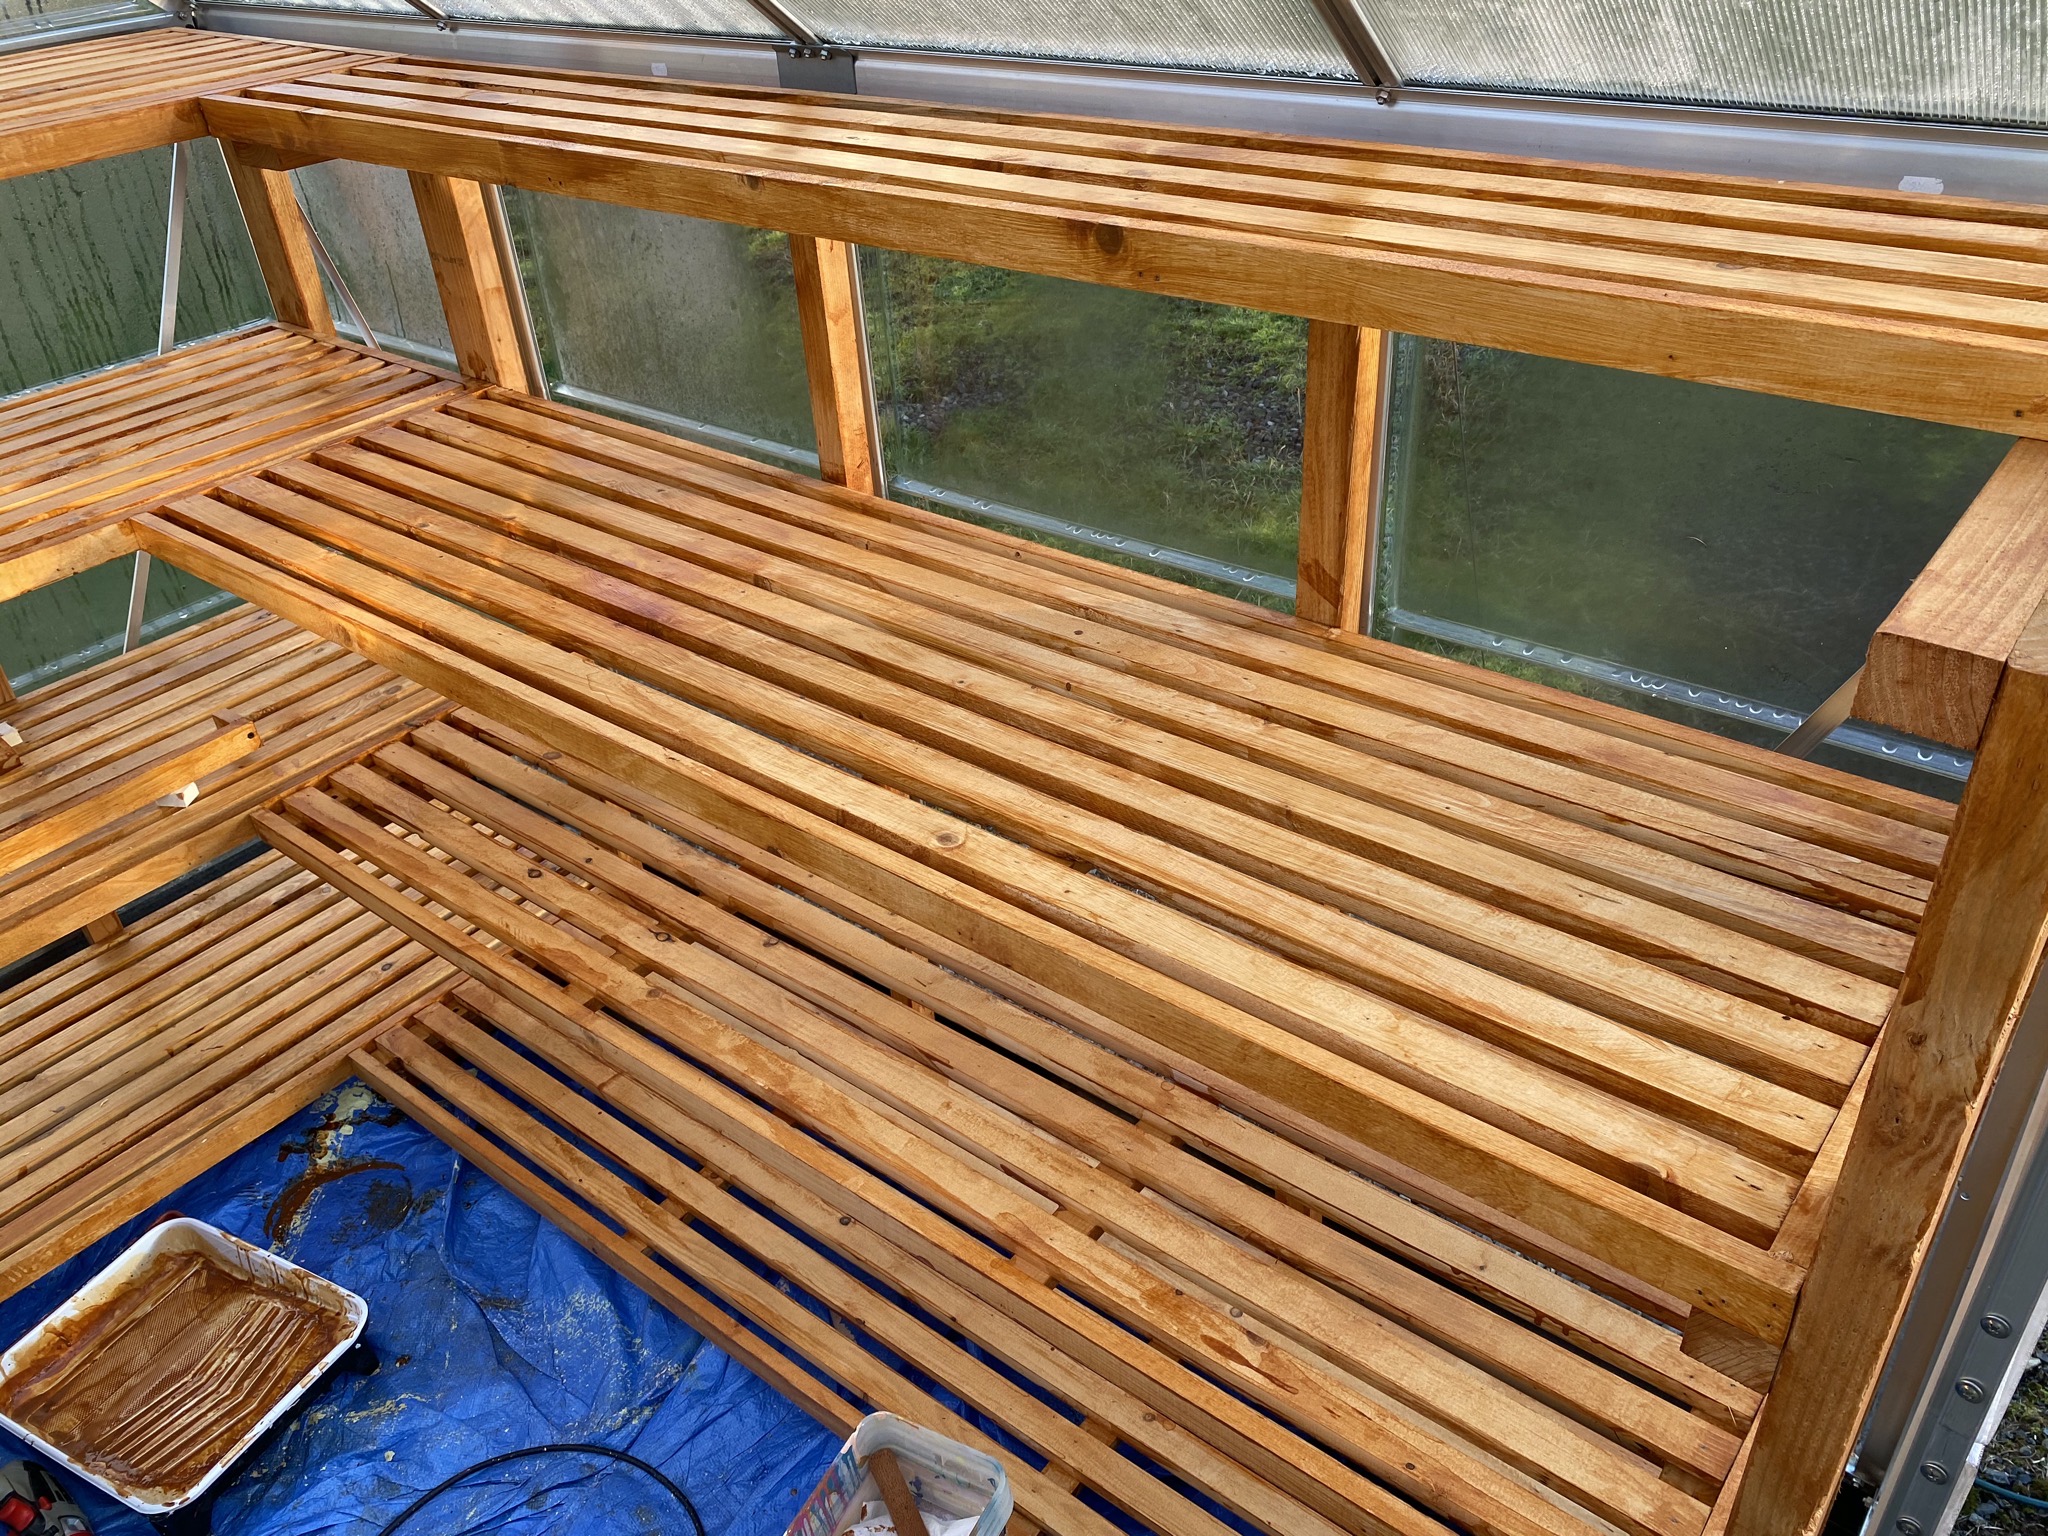
Once the shelves were completed, I stained and installed them:
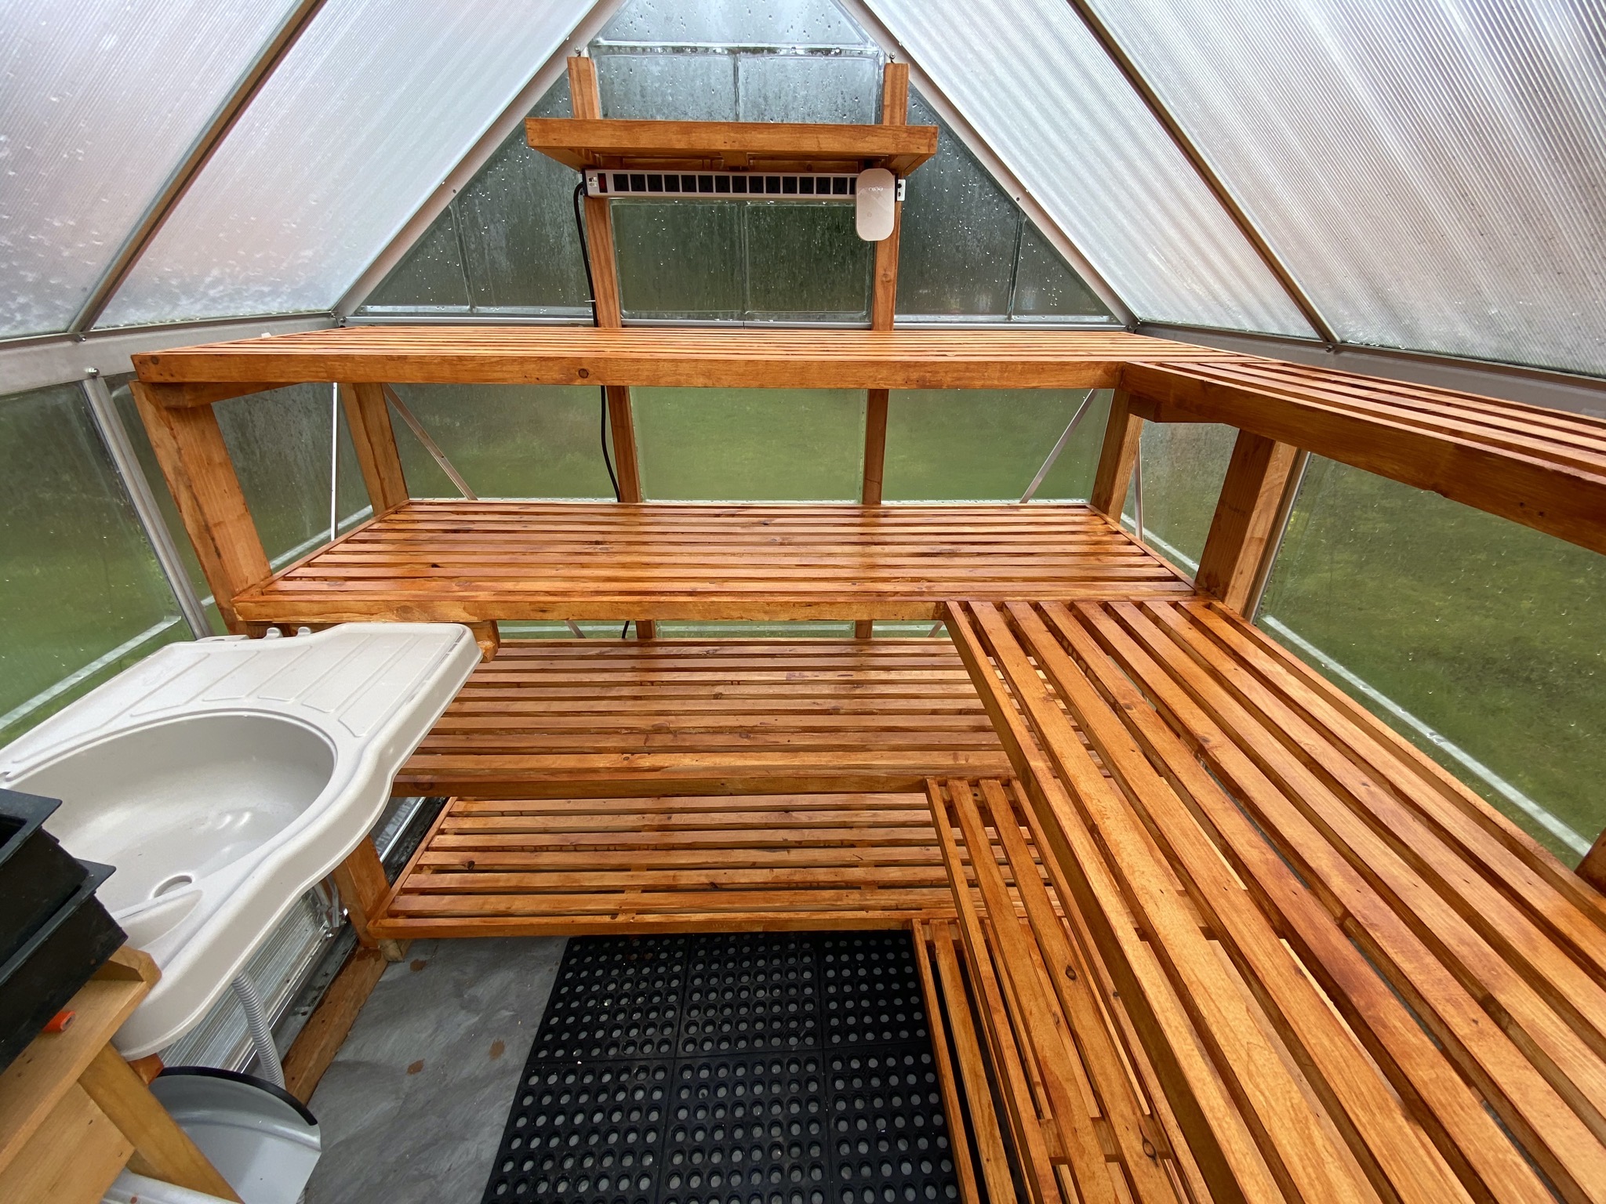
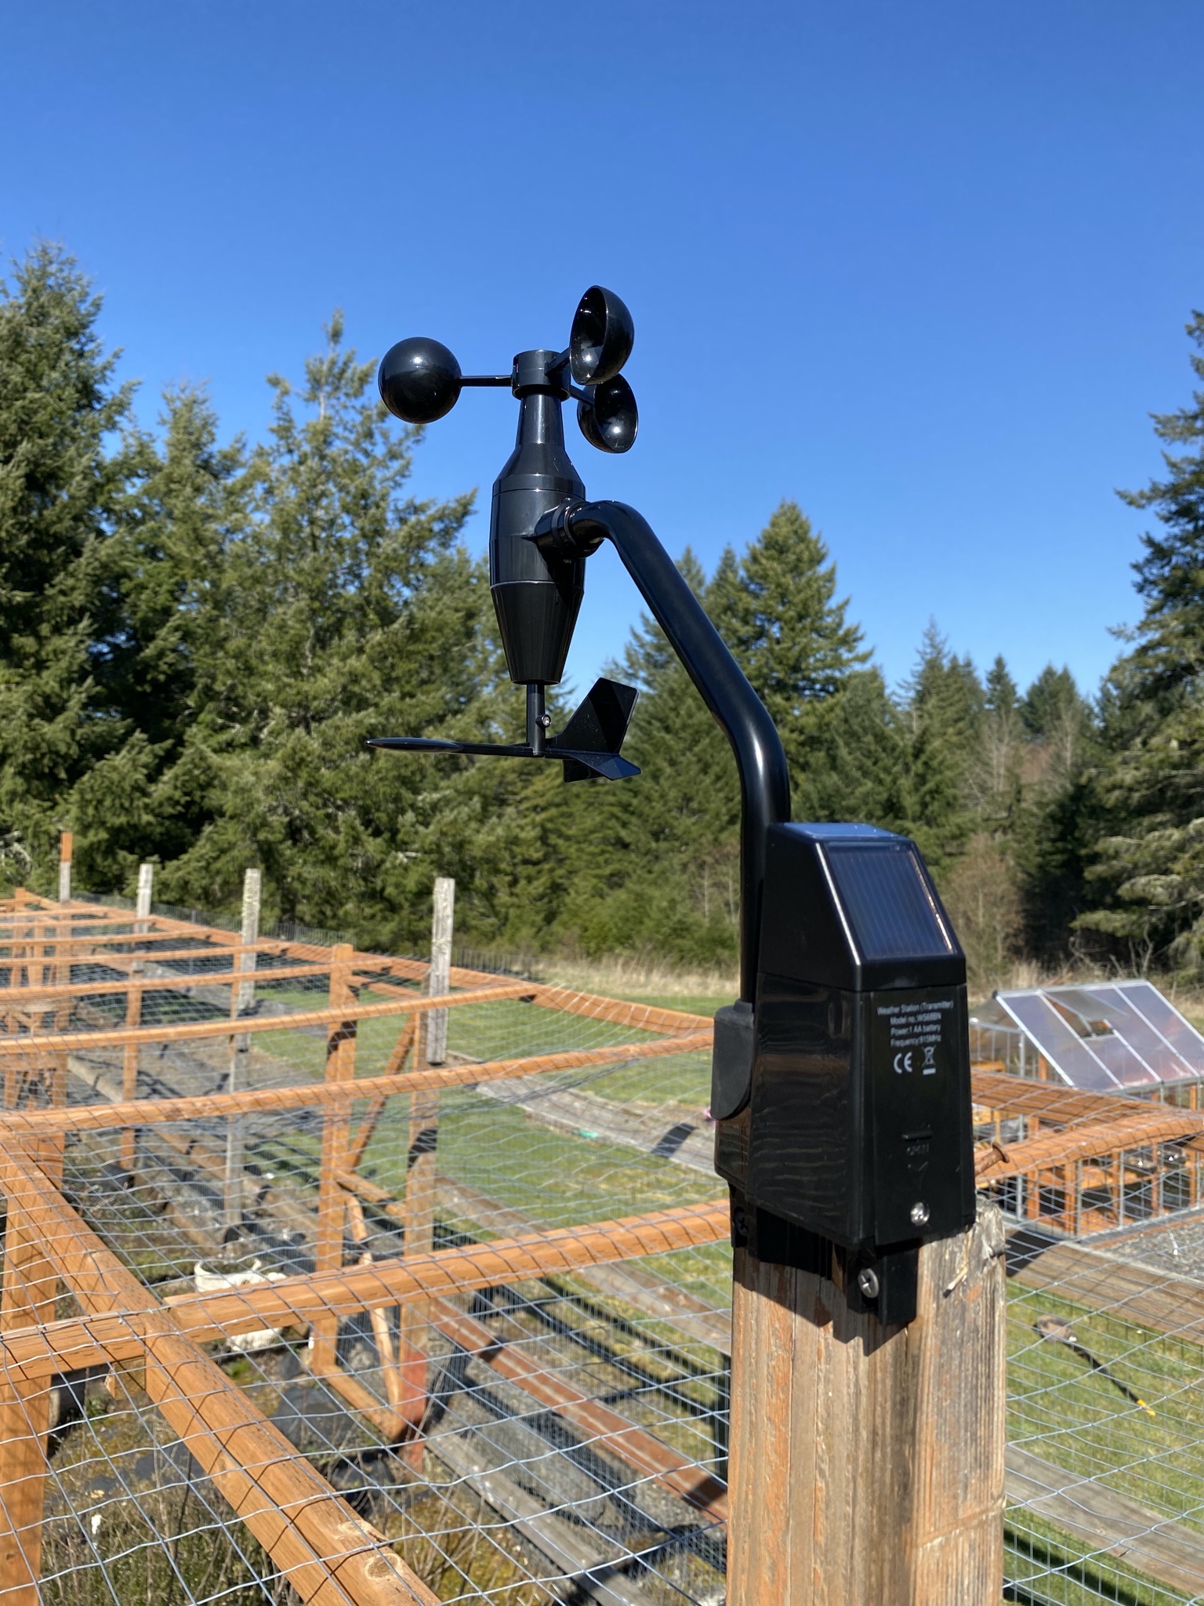
March 2020
In order to support soil moisture sensors in the greenhouse, I added a weather station that also includes wind, light, and rain sensors, plus indoor and outdoor temperature and humidity:
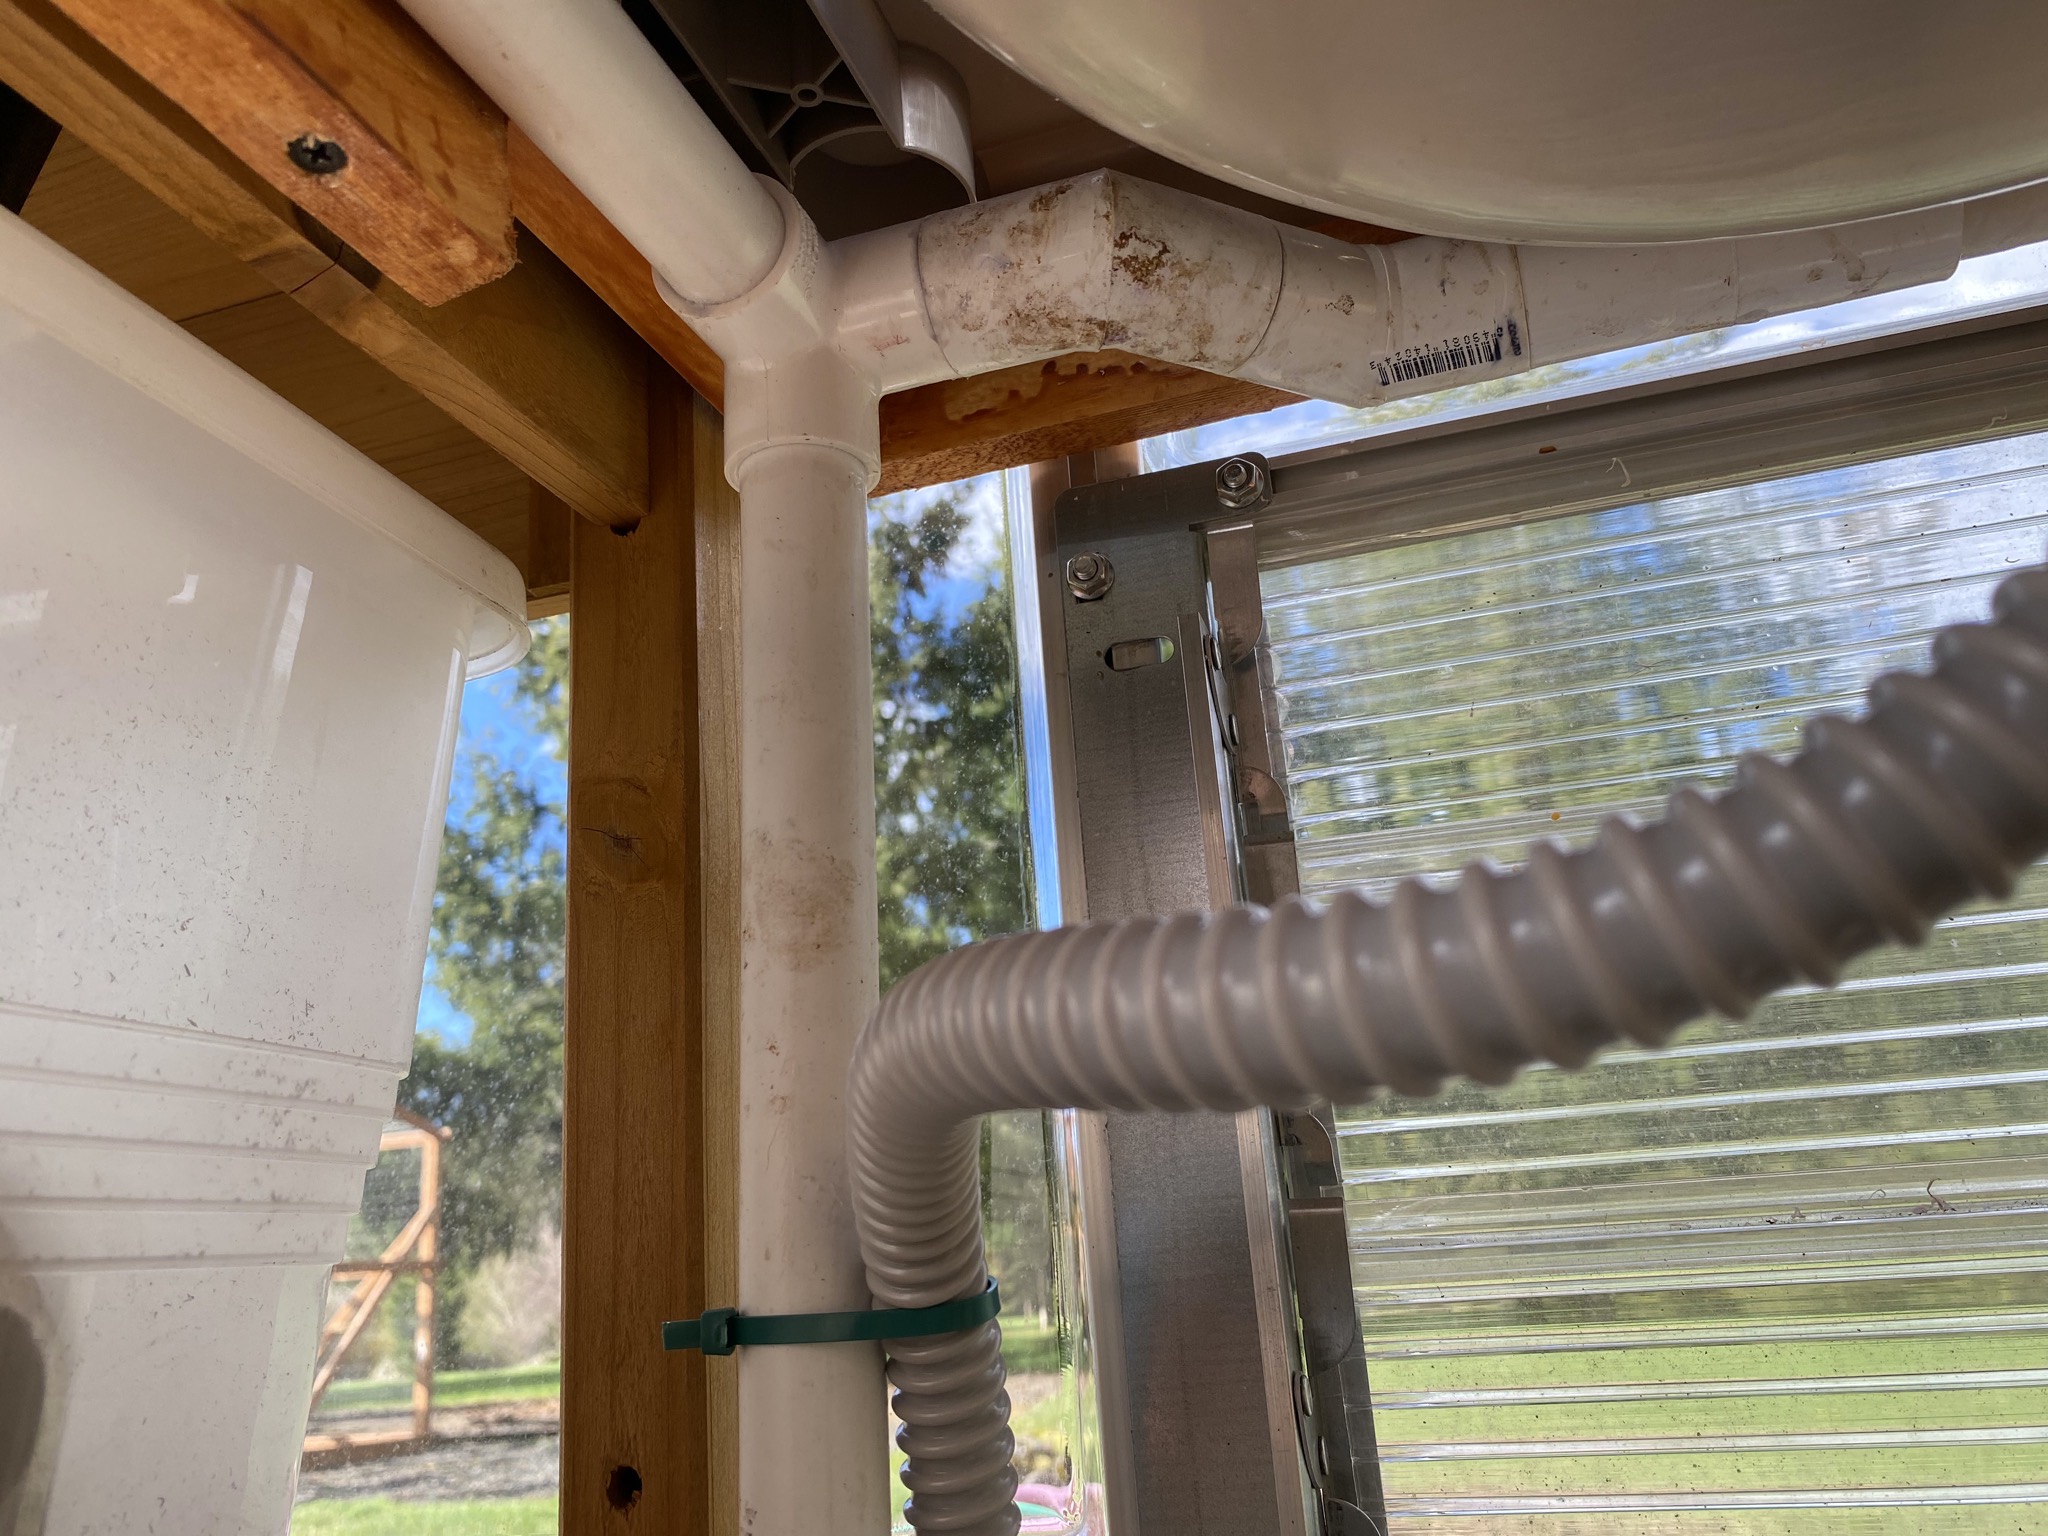
To irrigate the plants, I installed pipes and taps:
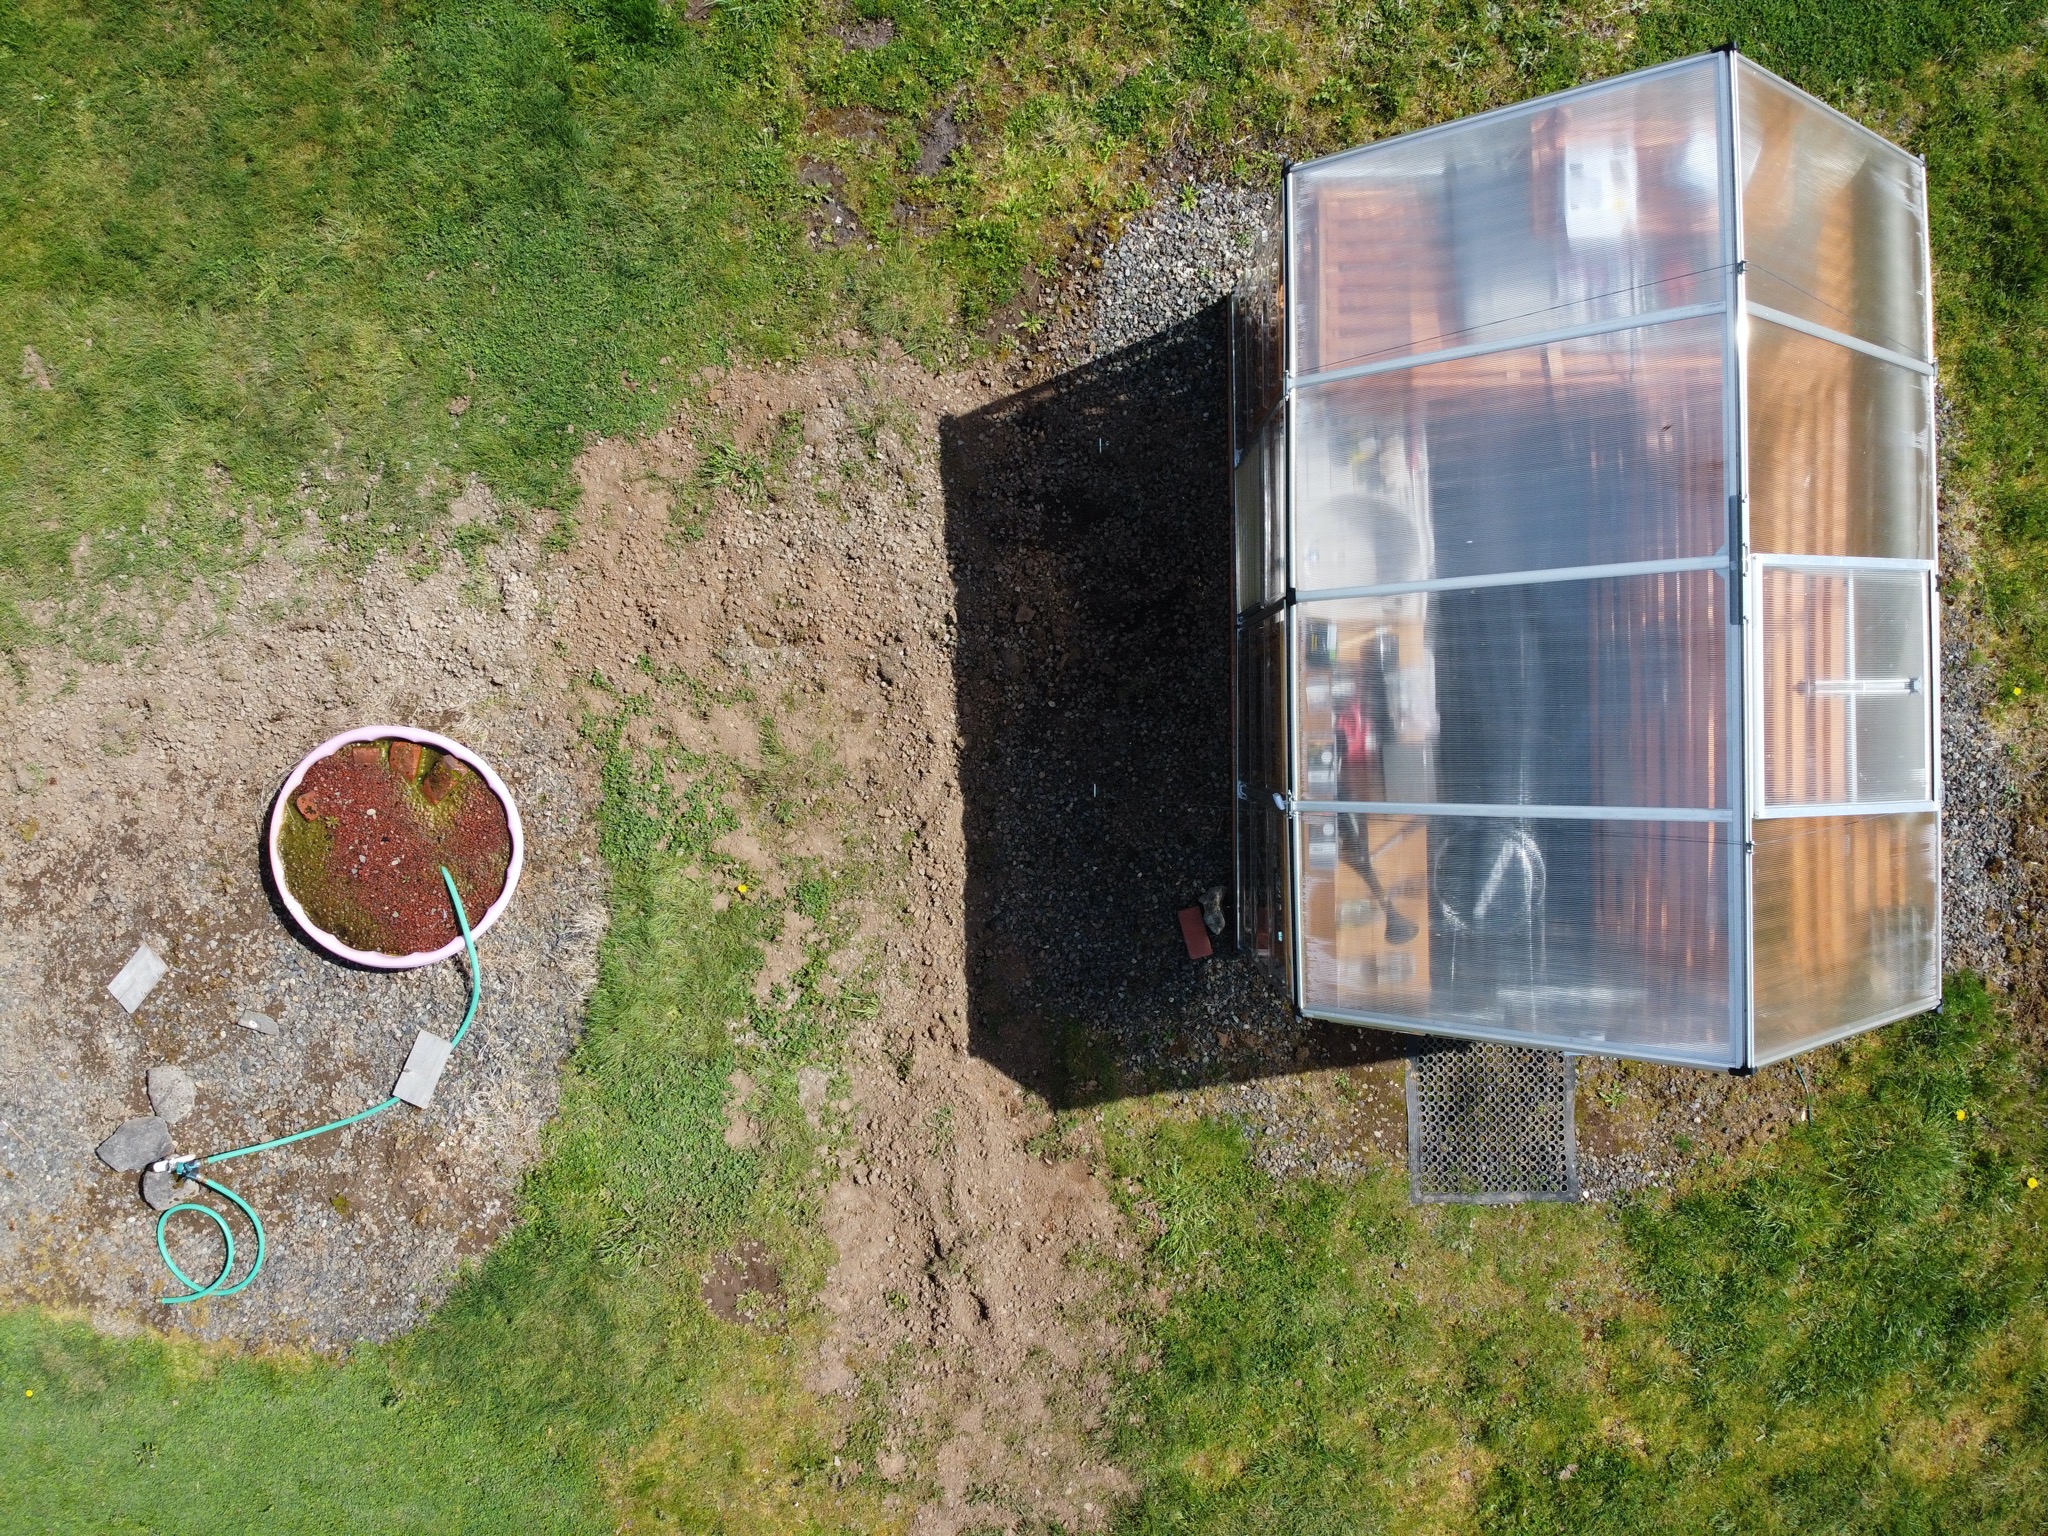
April 2020
A fun aerial shot of the greenhouse via my drone:
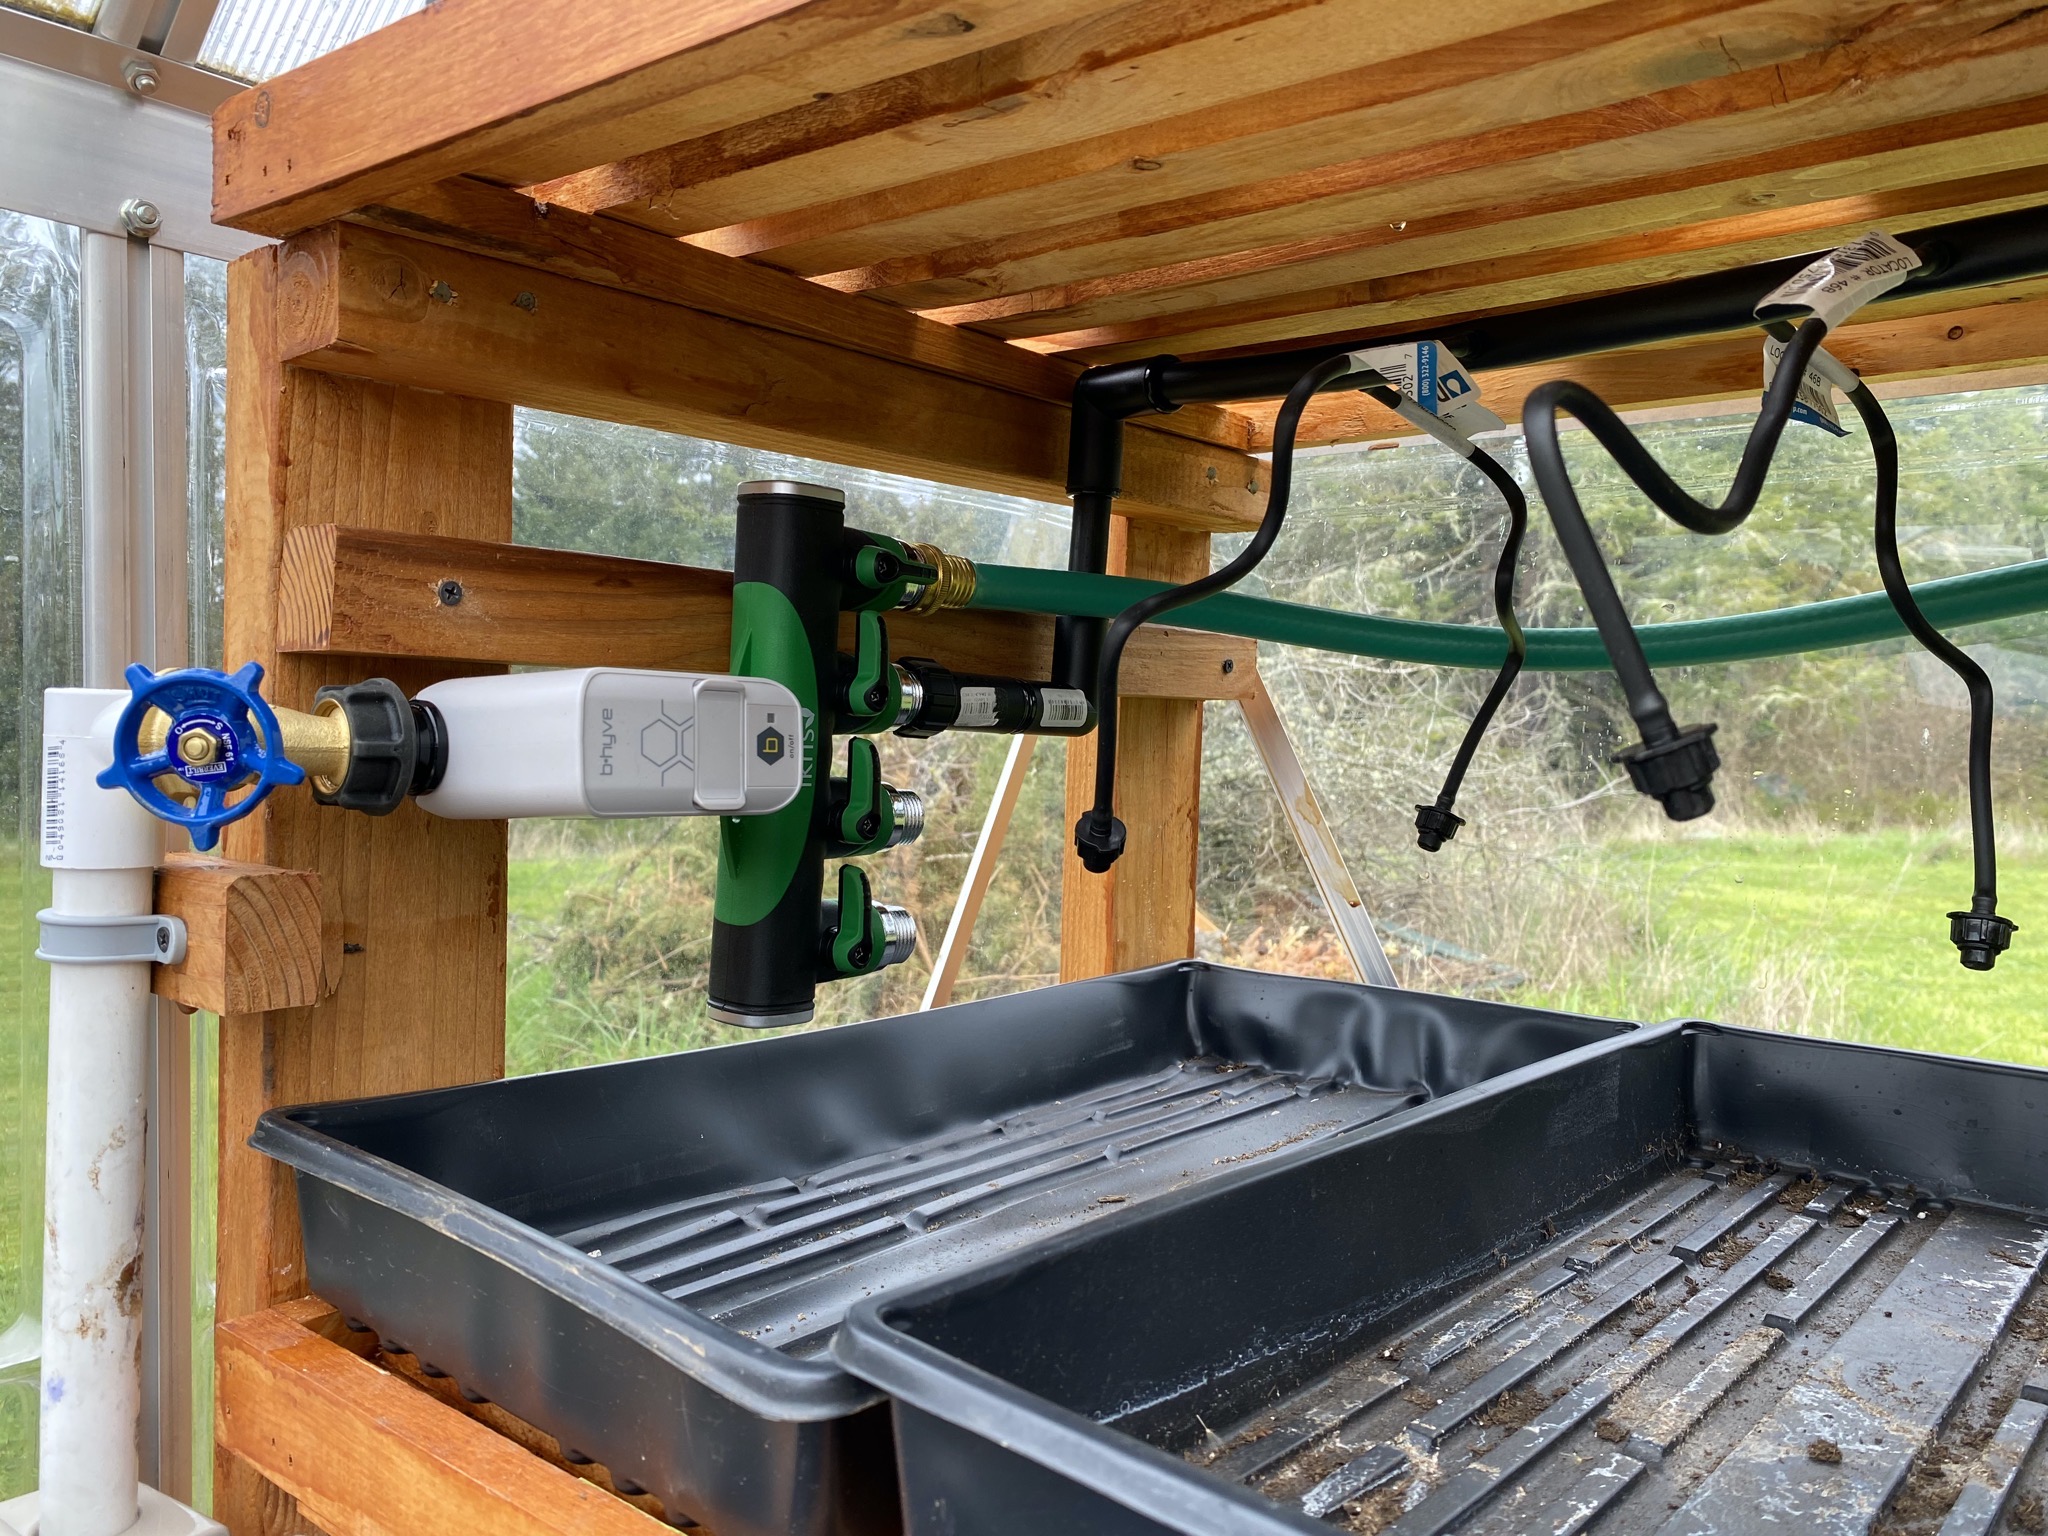
Starting to install irrigation misters:
And finished:
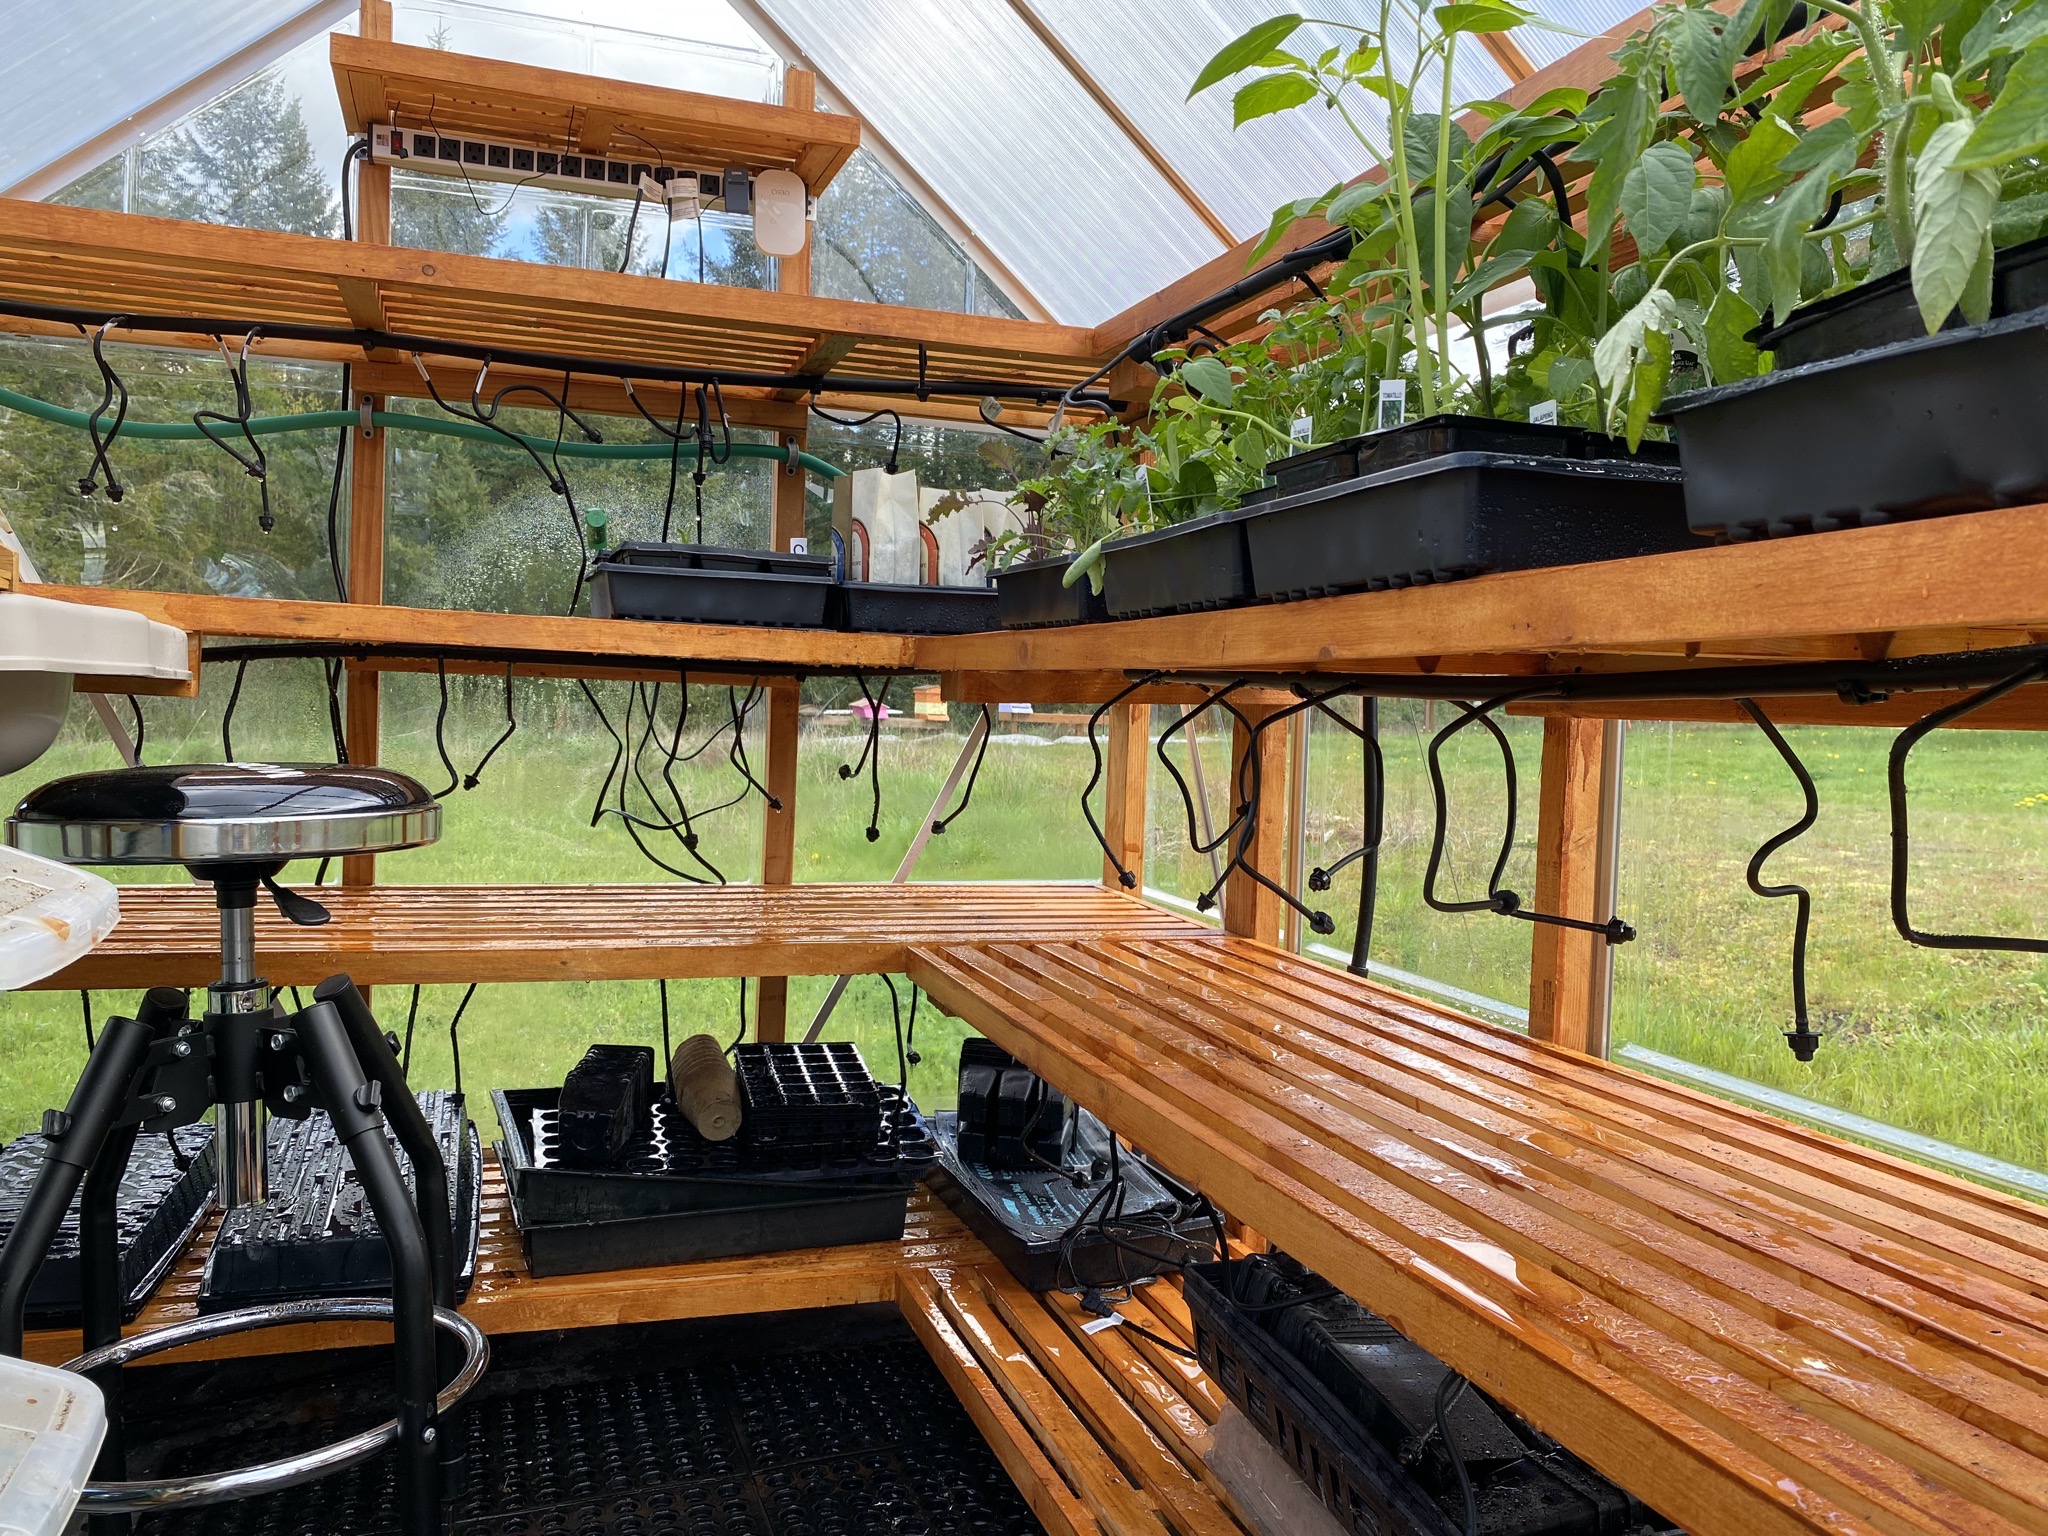
That's it for now. I'll update this summary with any future greenhouse enhancements.
Trees
This is a summary of tree-related posts on the blog.
October 2017
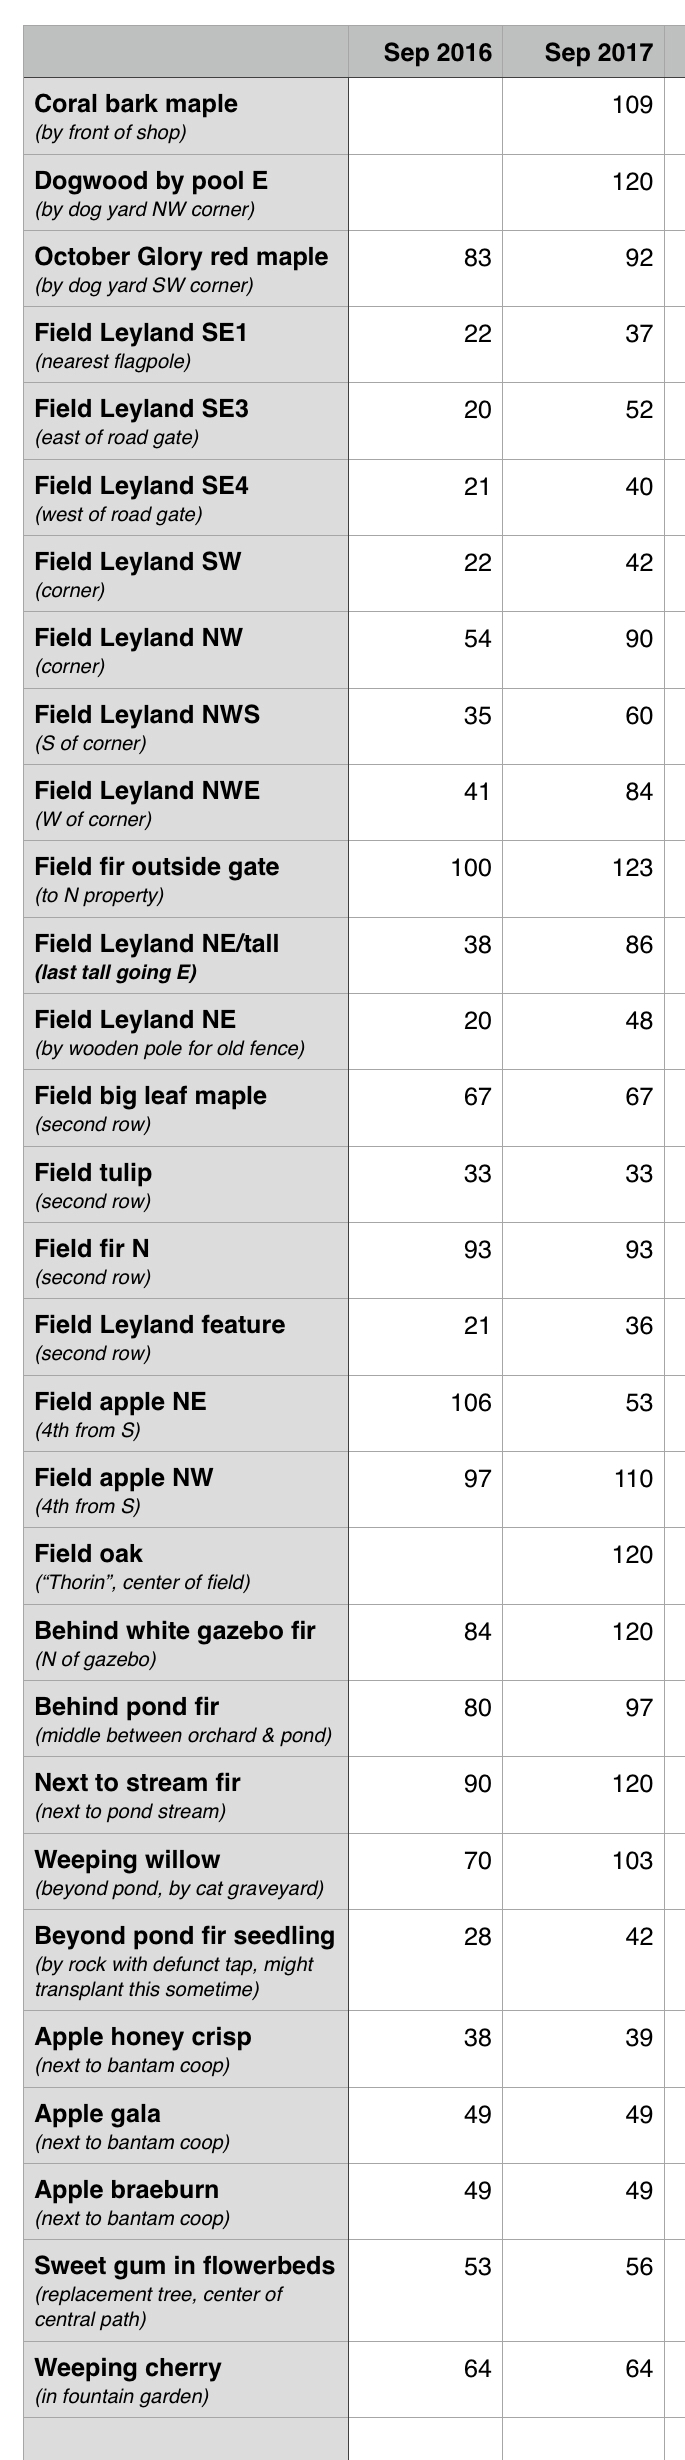
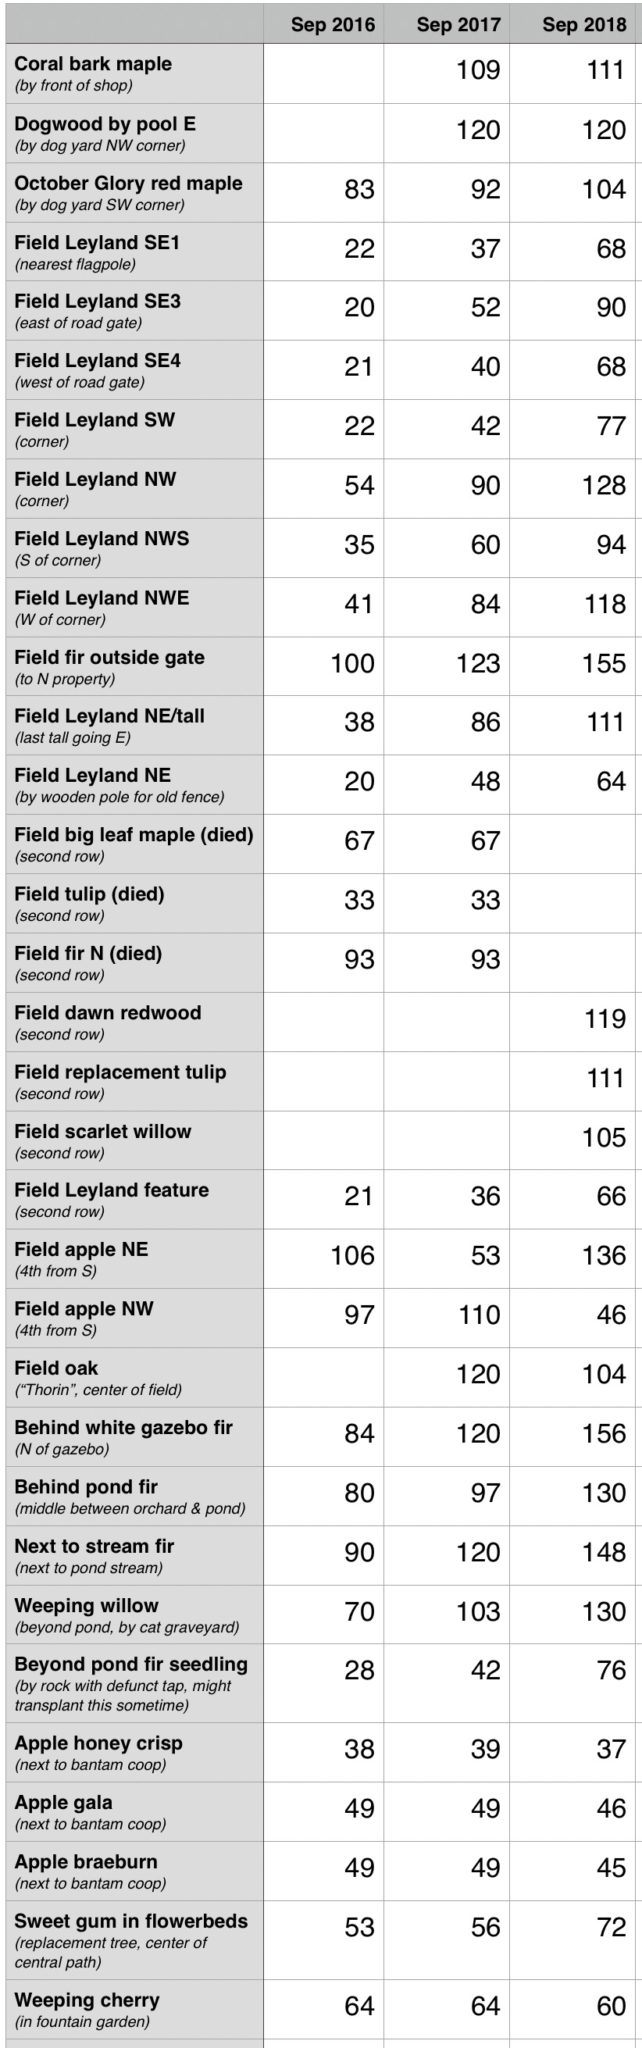
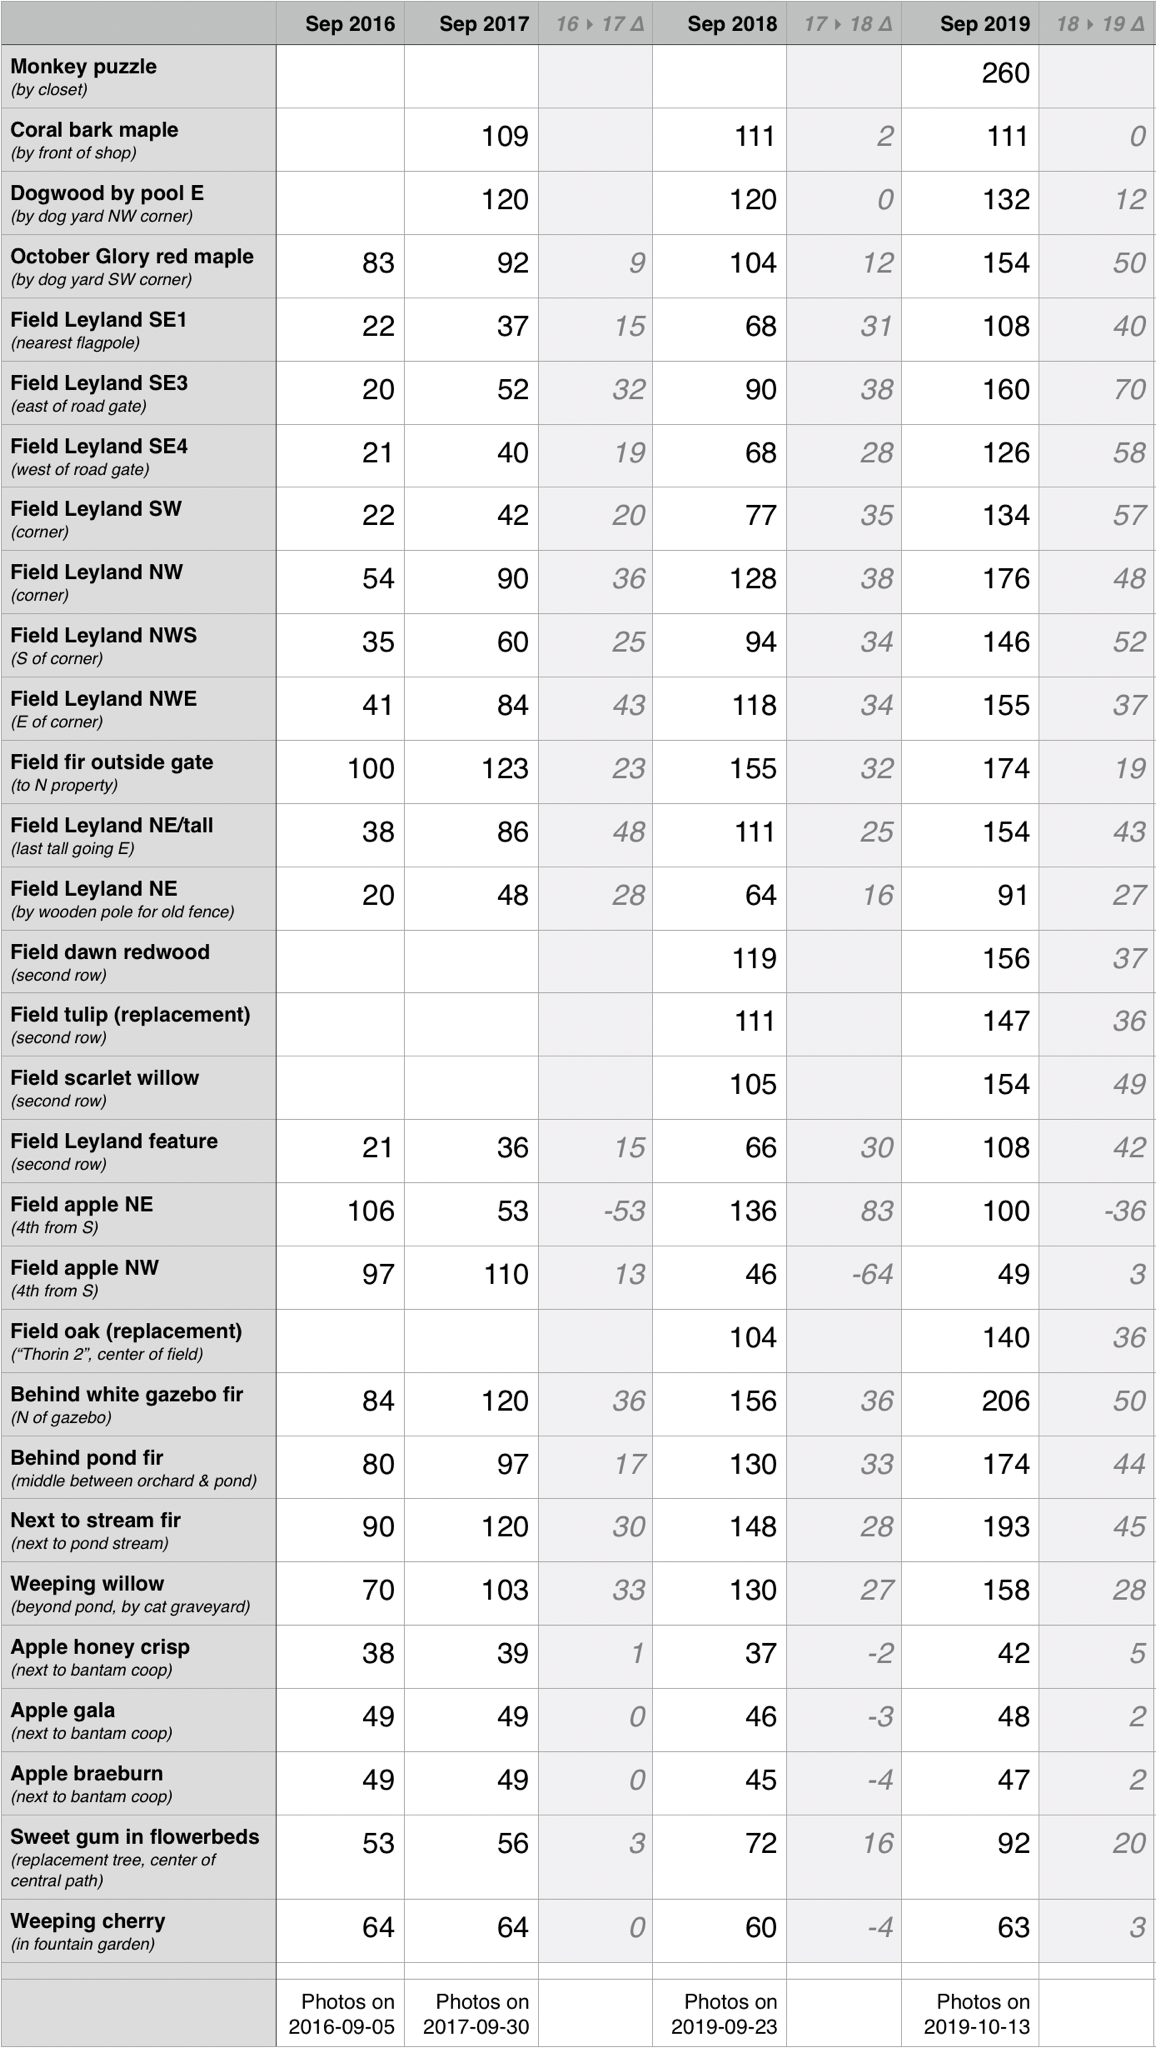
We've planted lots of trees over the years, and I find it interesting and helpful to measure how they grow over time. When looking at trees all the time, the slow growth isn't always evident, but actually comparing numbers and photos really makes the growth more apparent.
I started measuring a selection of trees we planted in September 2016, and again the following year, with the idea of measuring the same trees at around the same time every year (click the link or image to see the original blog post):
March 2018
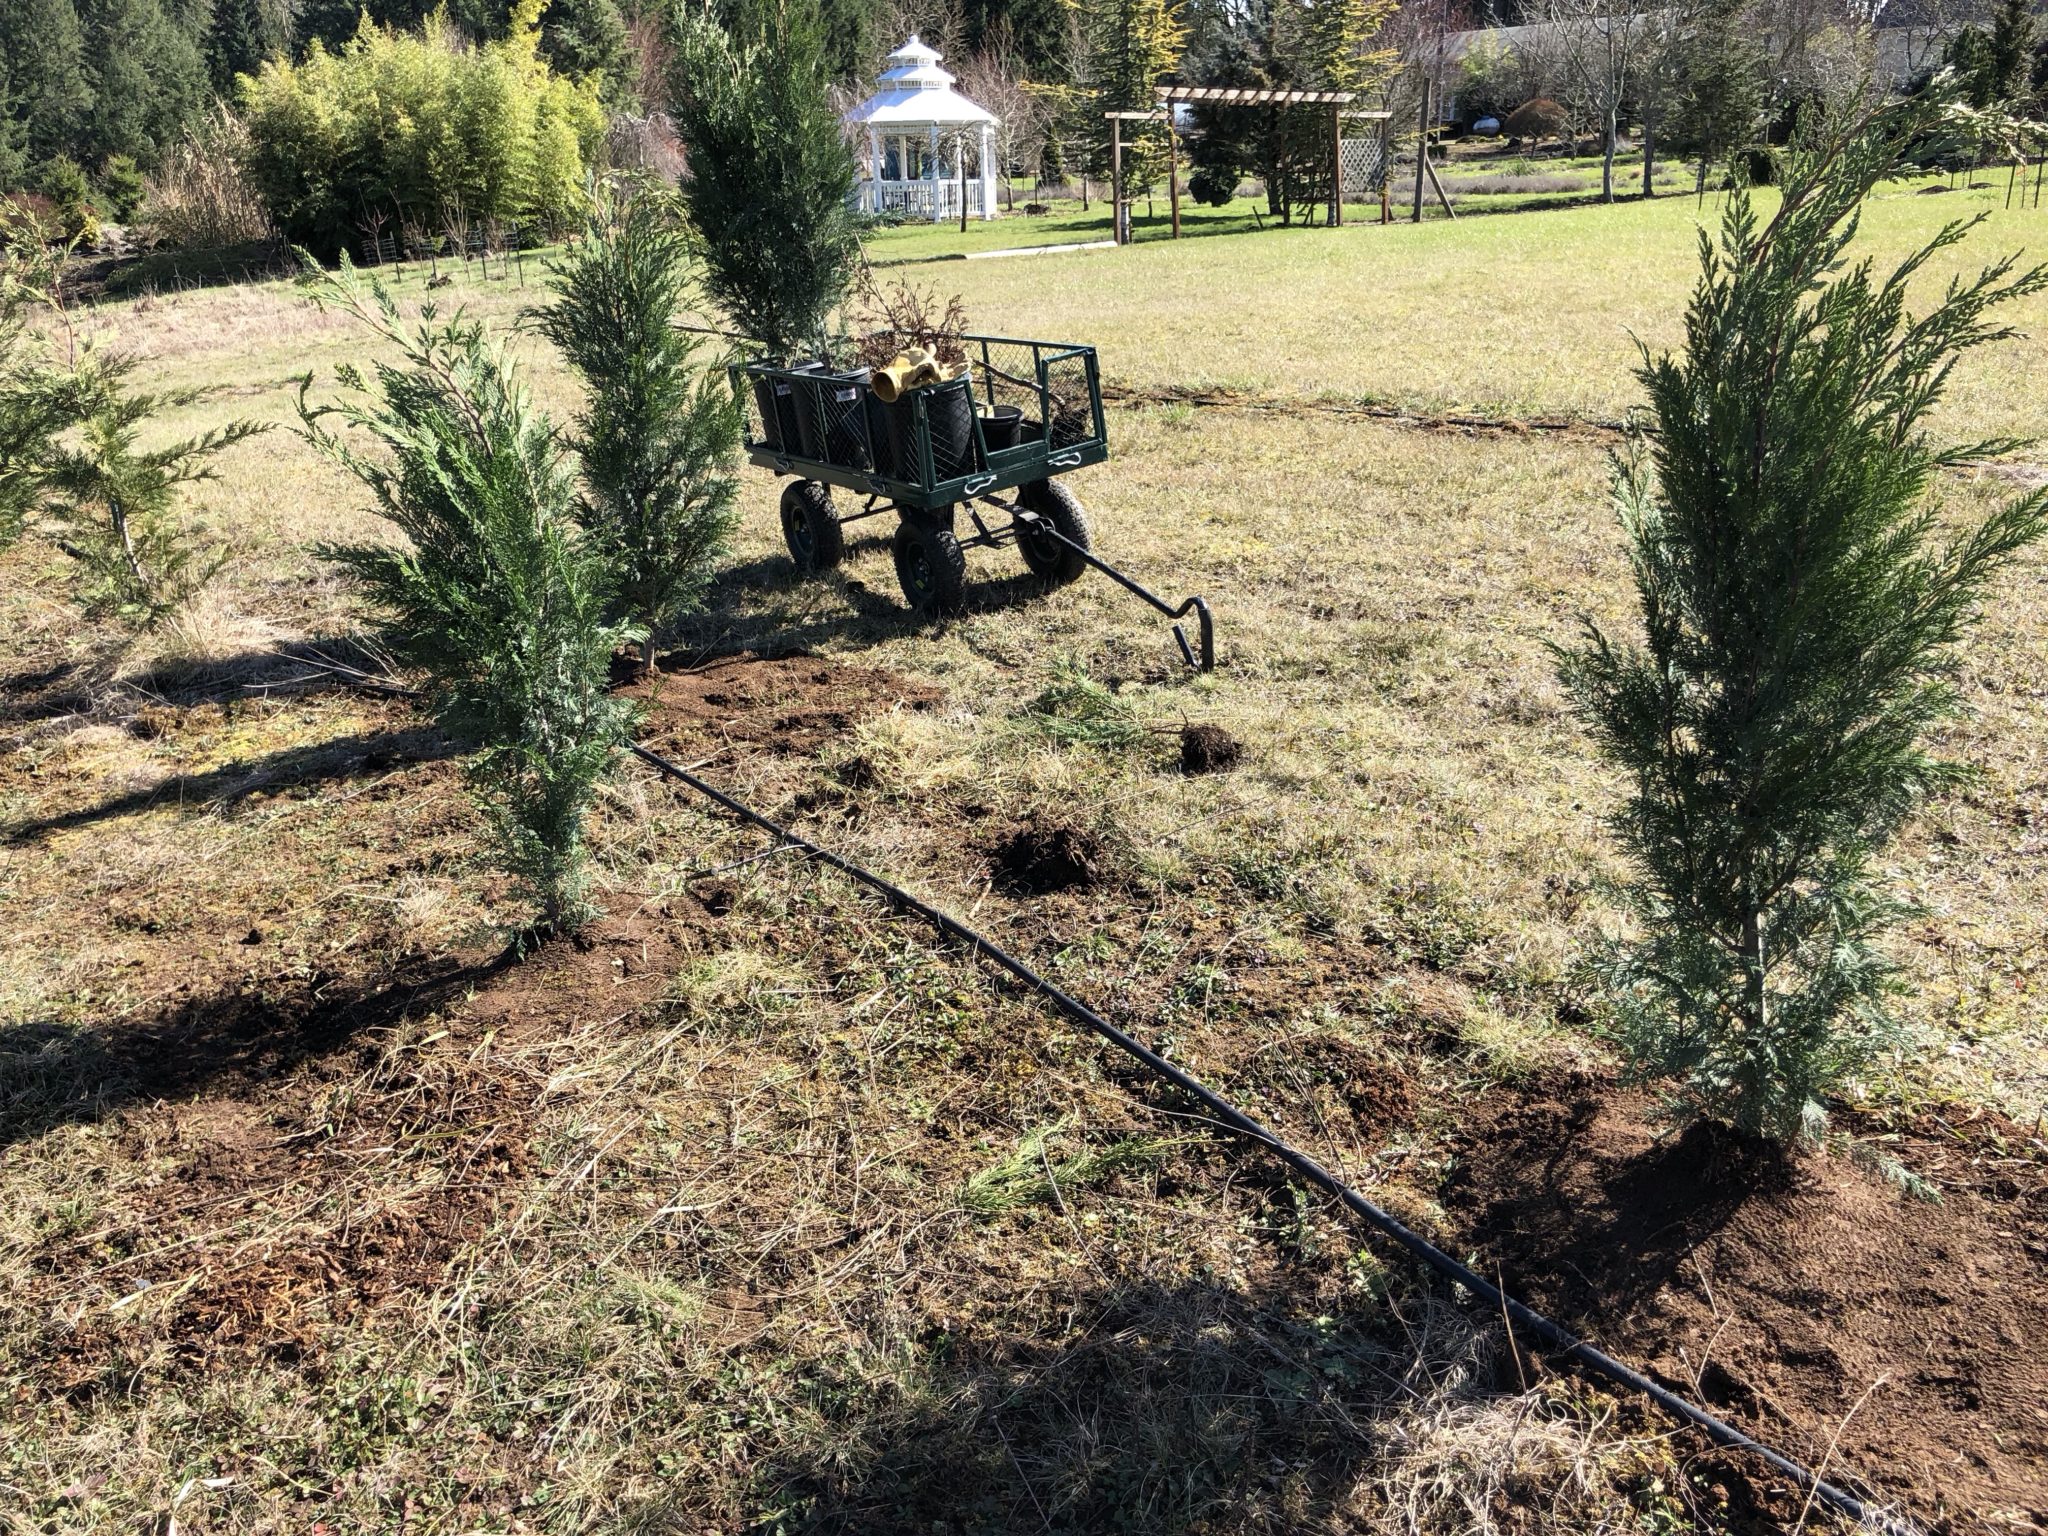
But wait, there's more! We planted some new border and feature trees in the field:
September 2018
The following year, measuring the tree heights again, with some modifications:
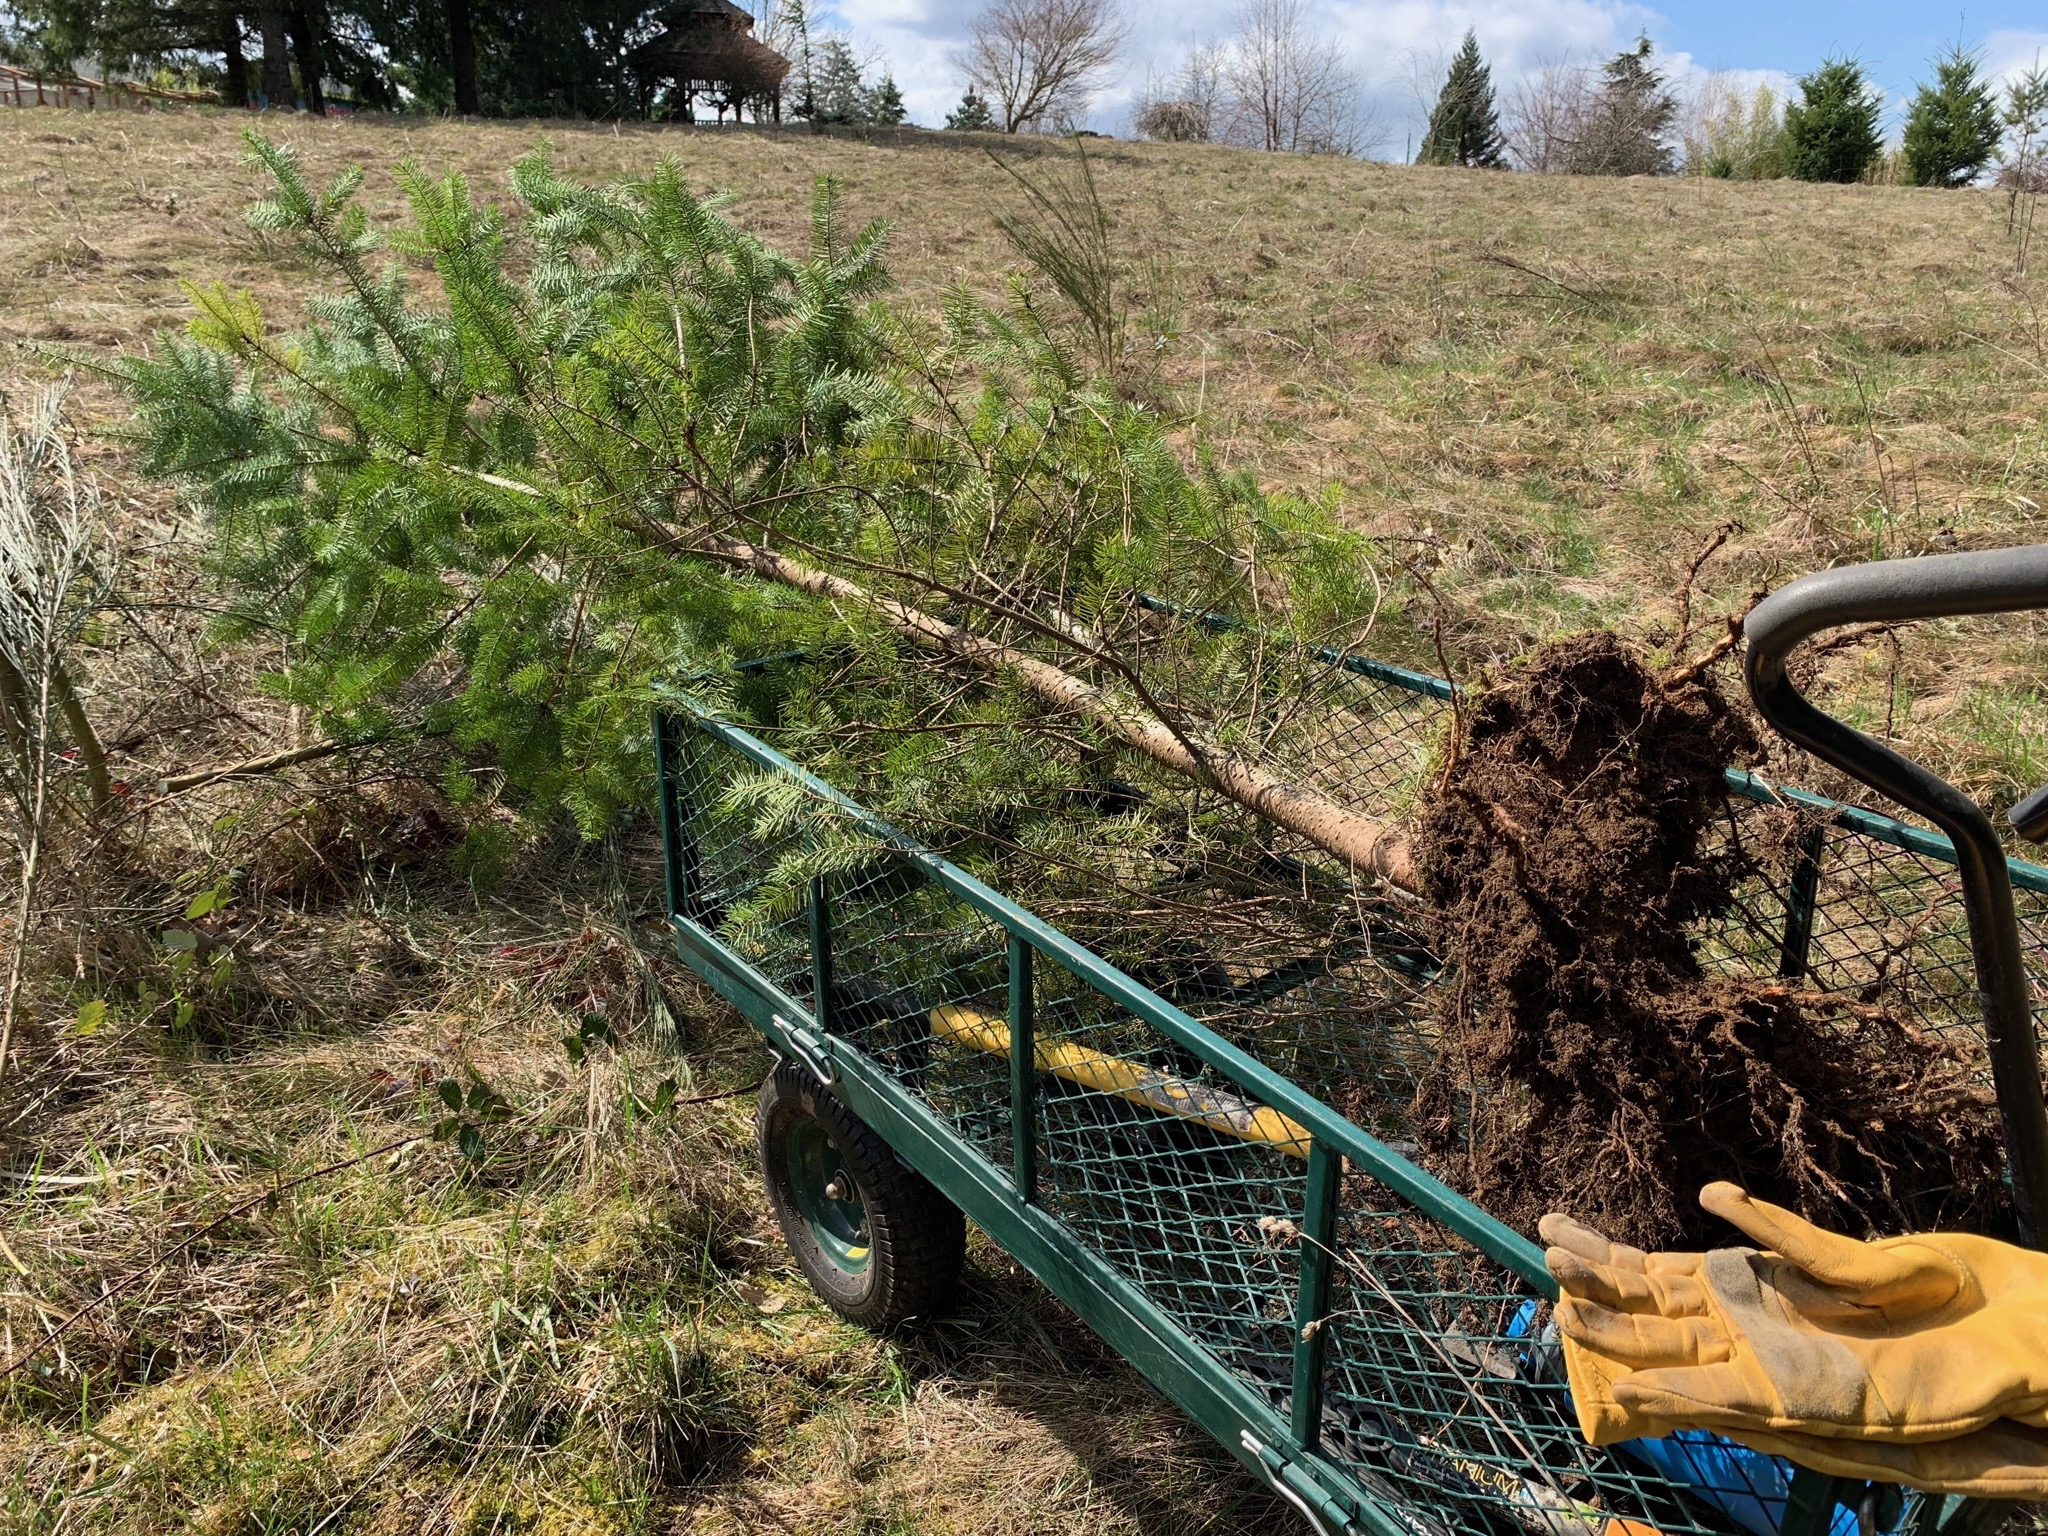
We have a lot of wild fir trees at the back of our property, with new ones self-seeding, so about once a year I dig up a few suitably-sized ones and transplant them to more useful locations:
October 2019
Another year, more tree height measurements, with extra columns to show the differences:
March 2020
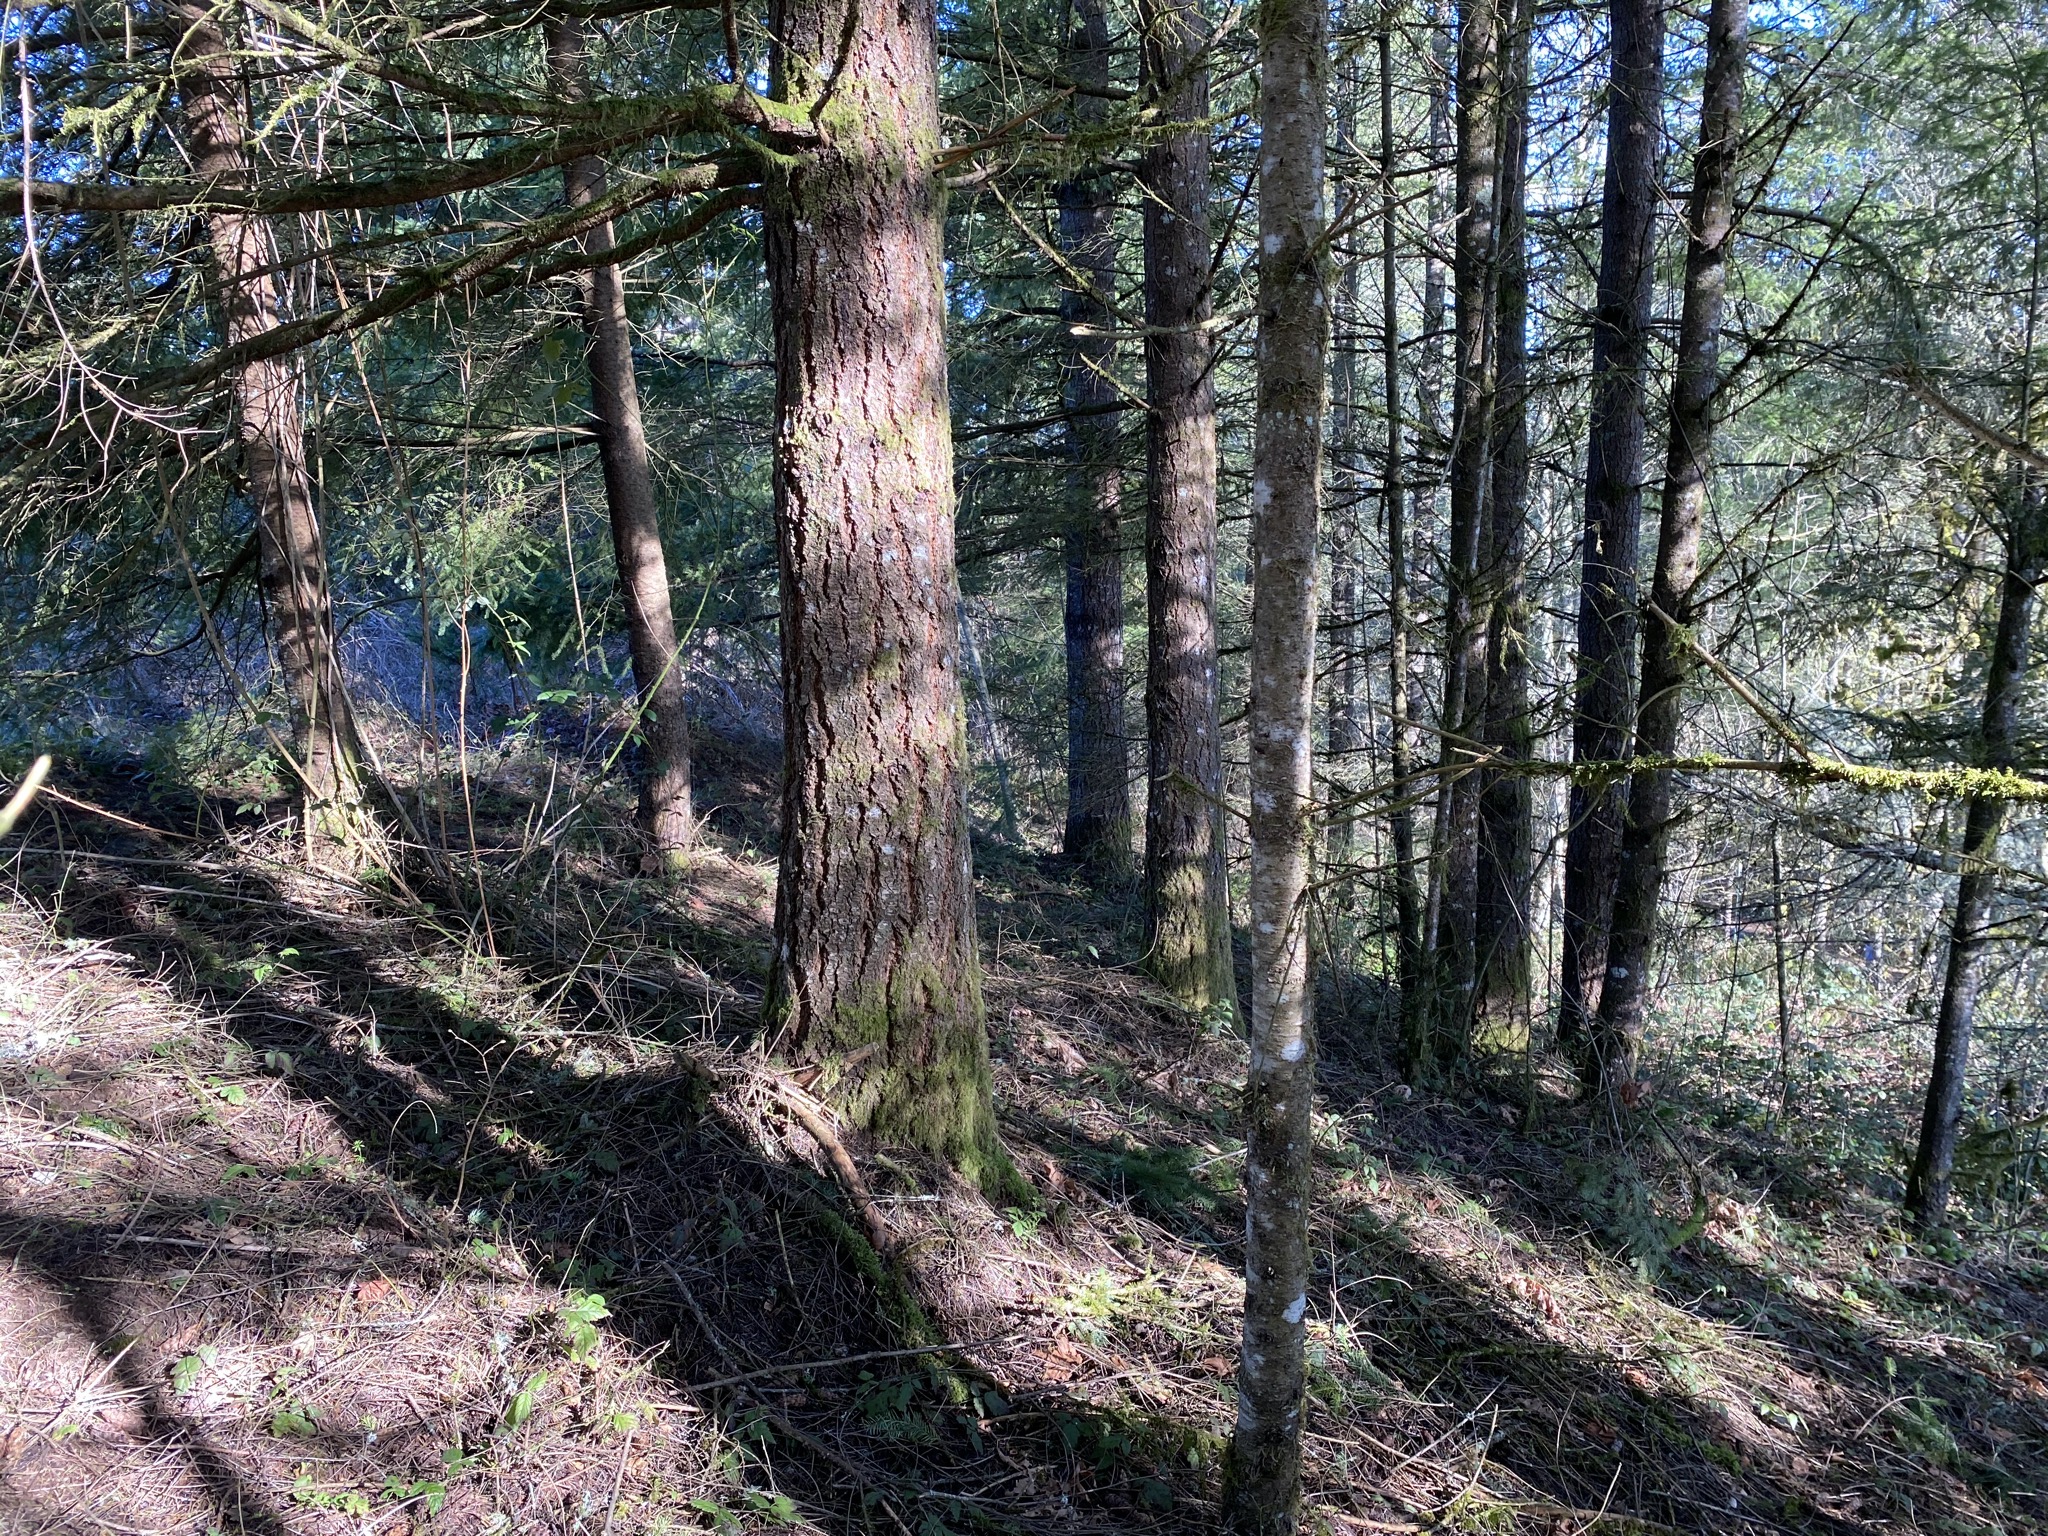
A stroll through the woods on the east side of our property:
May 2020
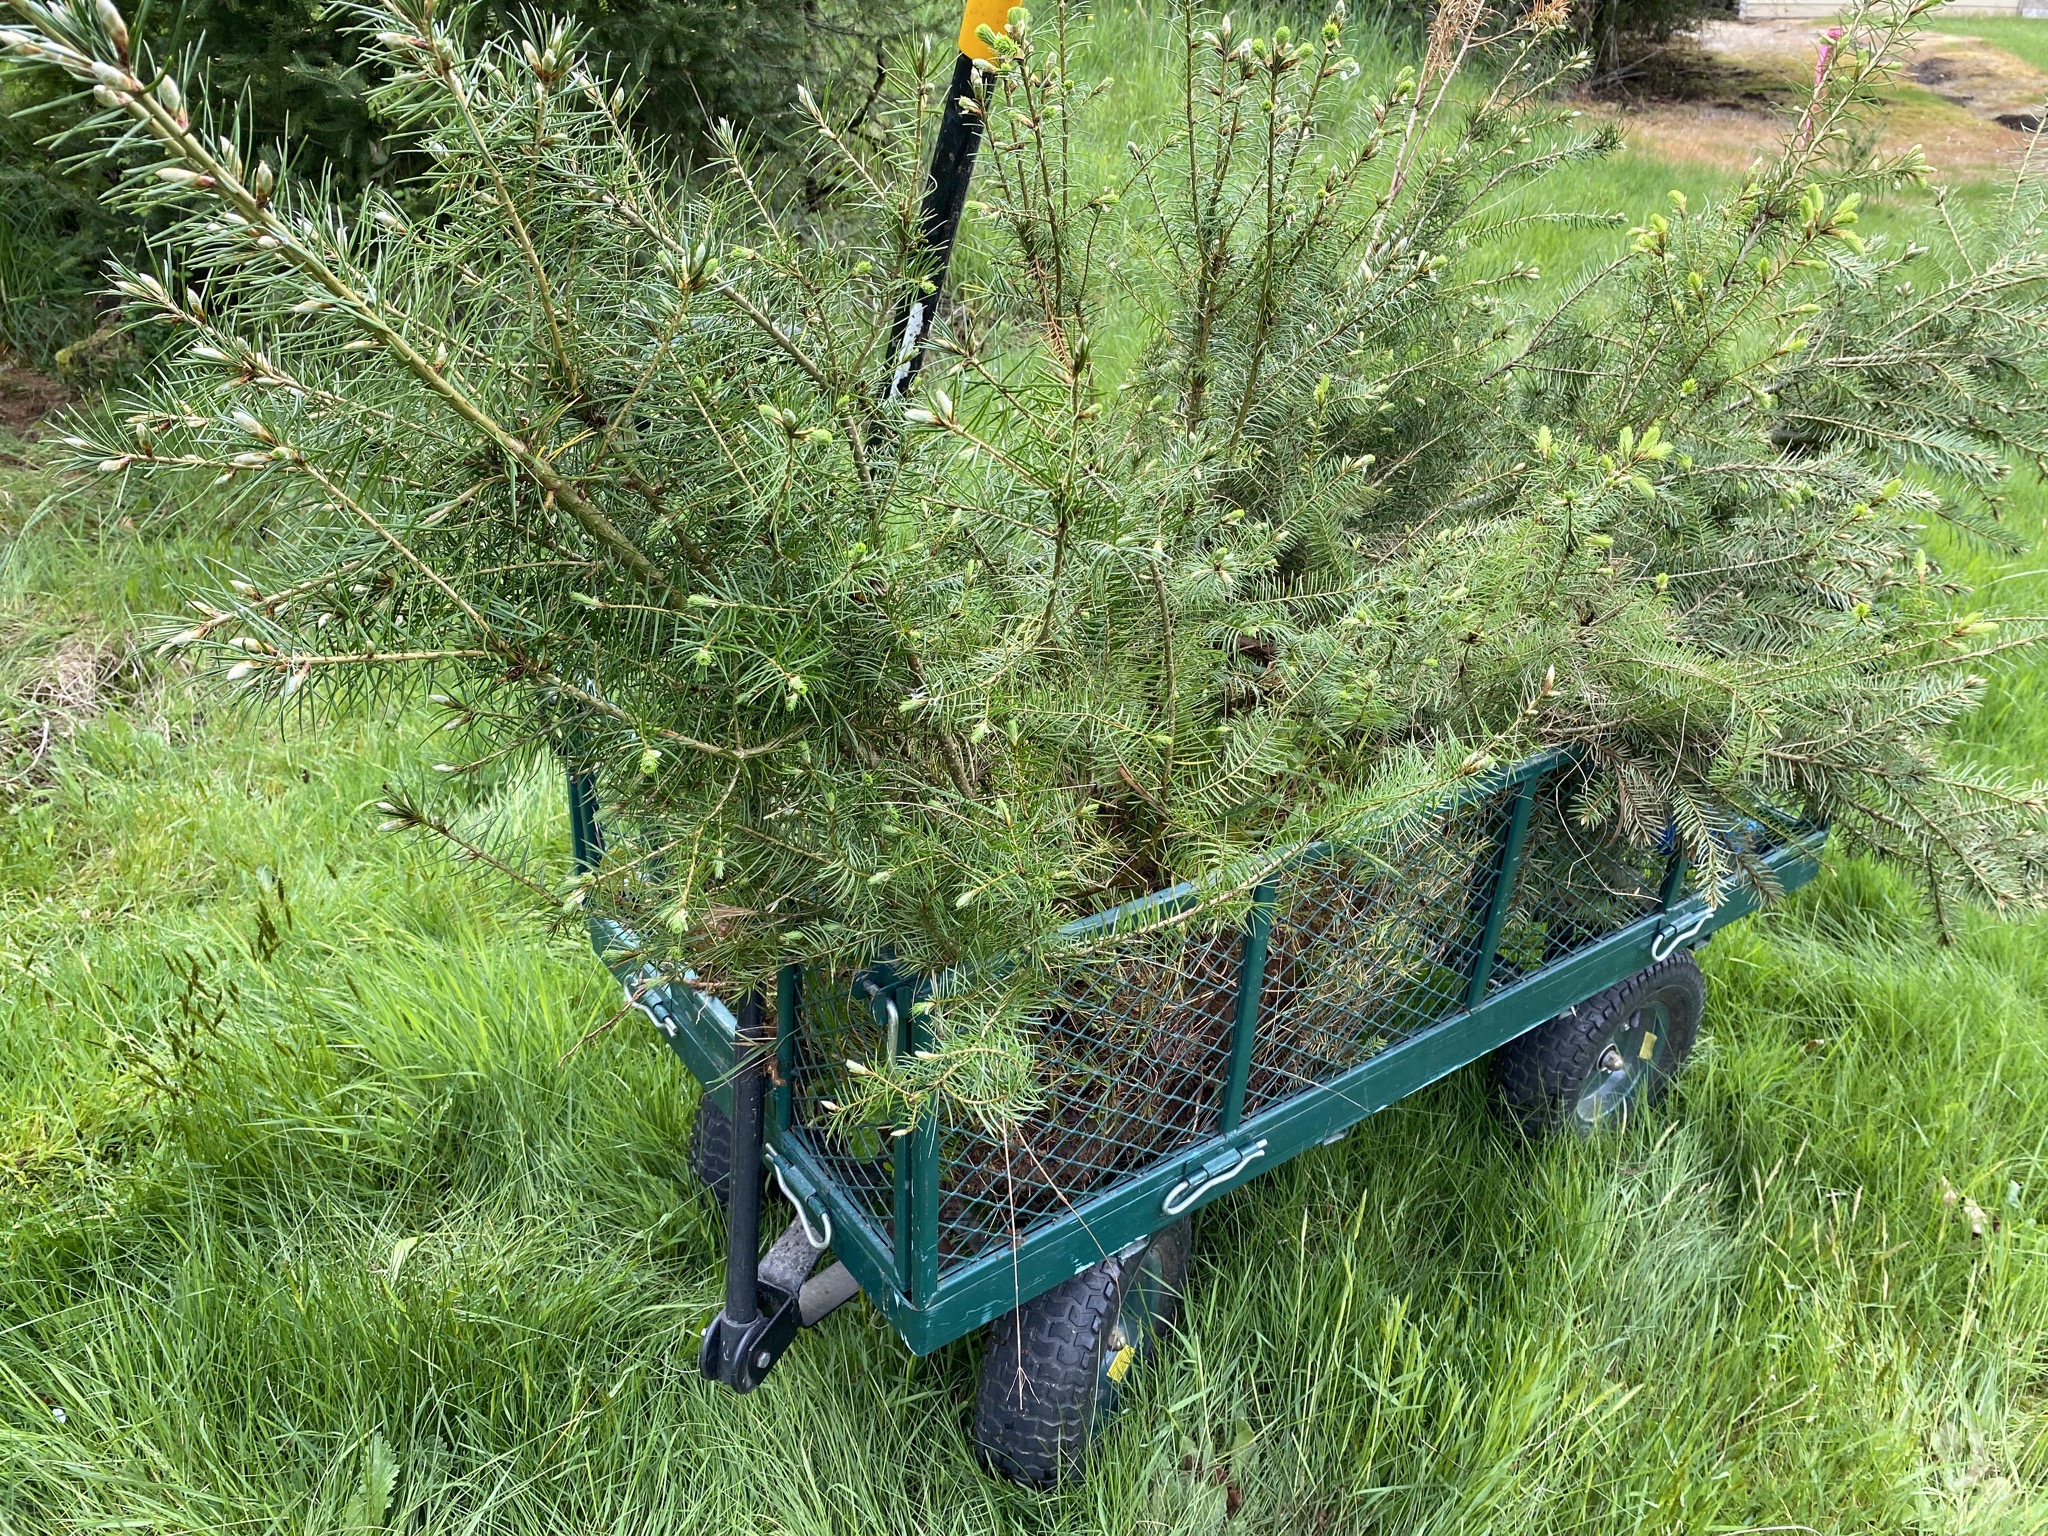
More transplanting fir trees, next to the pond:
September 2020
Tree height measurements for 2020:
I will extend this summary post with subsequent measurements and planting posts.
Cat House
A project to build a shelter and feeder for the family of feral cats that adopted us. For weekly posts on the progress of the cats themselves, check out the cats category of the blog.
This is a summary of the initial steps, and the big construction project itself, with links to the individual blog posts about it.
September 2017
We chose to get a couple of feral cats to live in our workshop, to keep it free of rodents. But we didn't choose to have outdoor feral cats — that just happened.
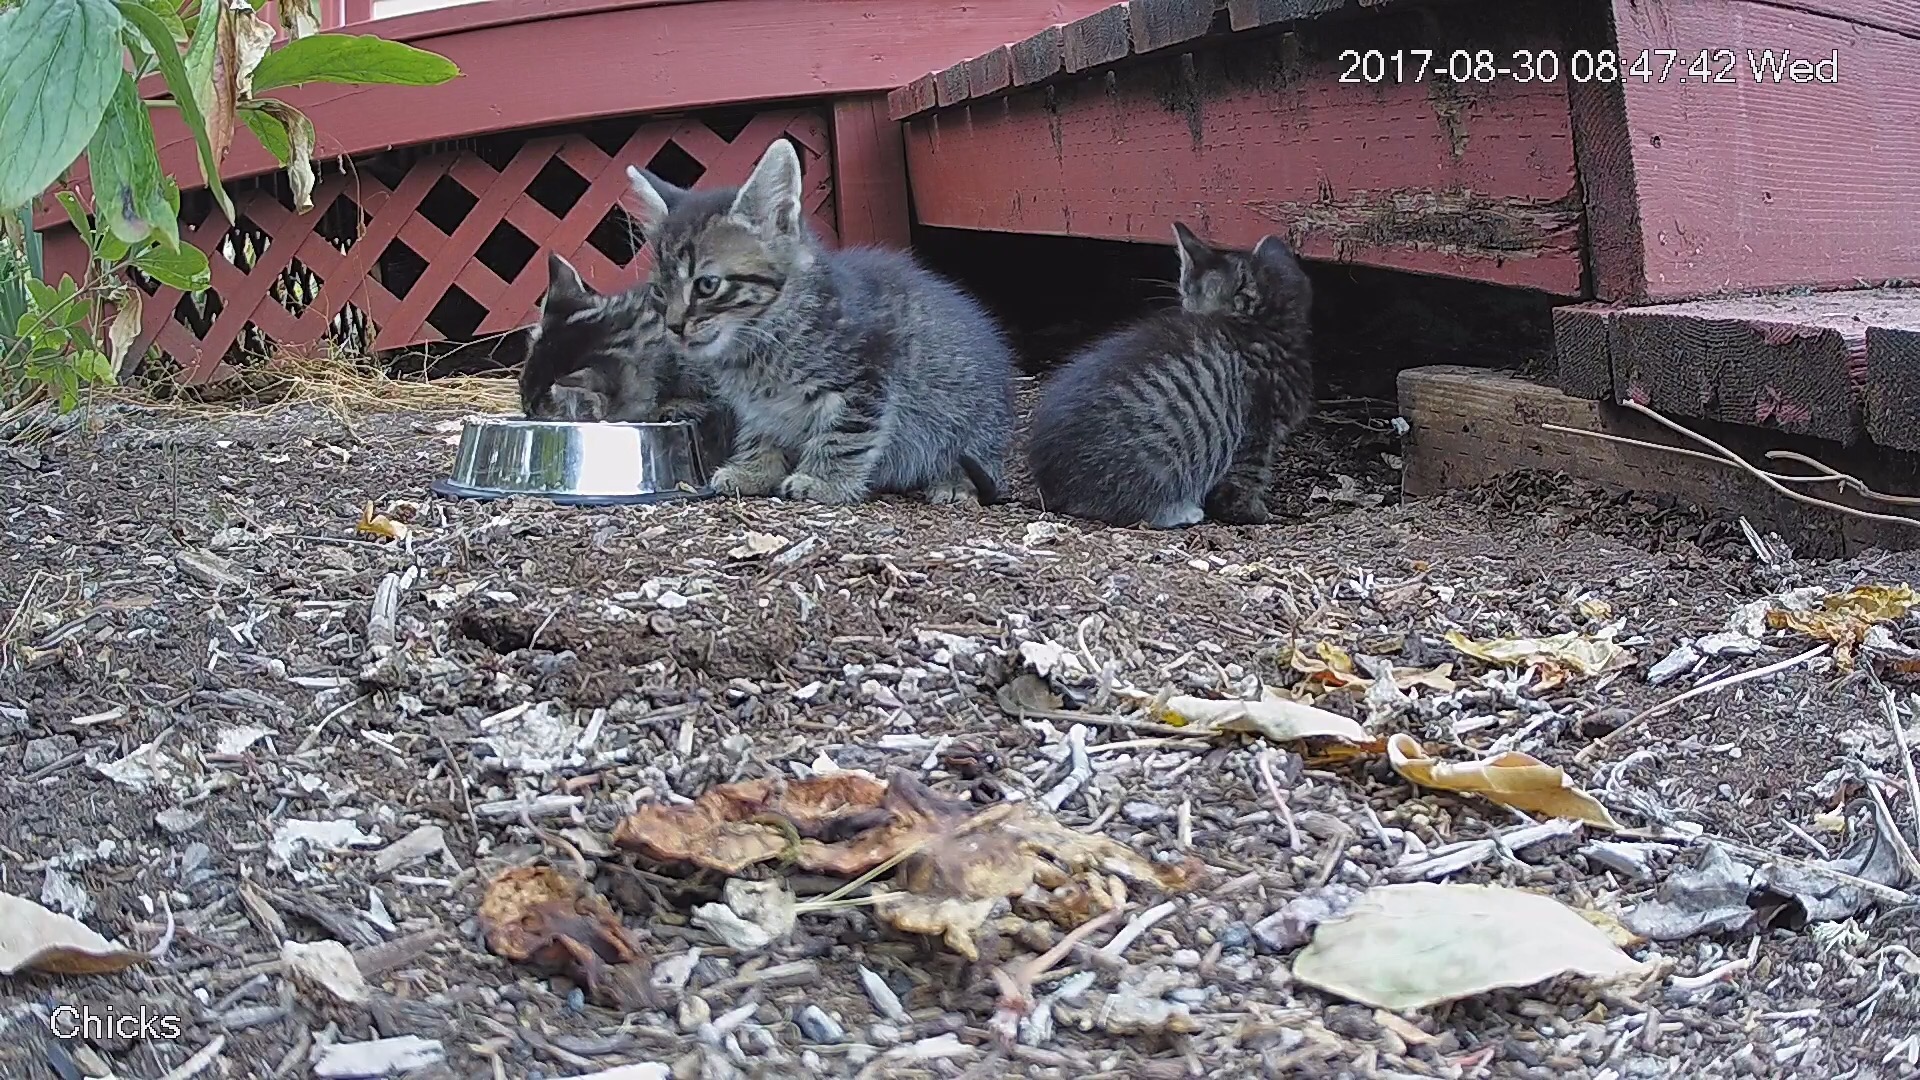
One day we looked outside and saw what we initially thought was a rat, but turned out to be a kitten... in fact four of them, and their mother (click the link to see the original blog post):
October 2017
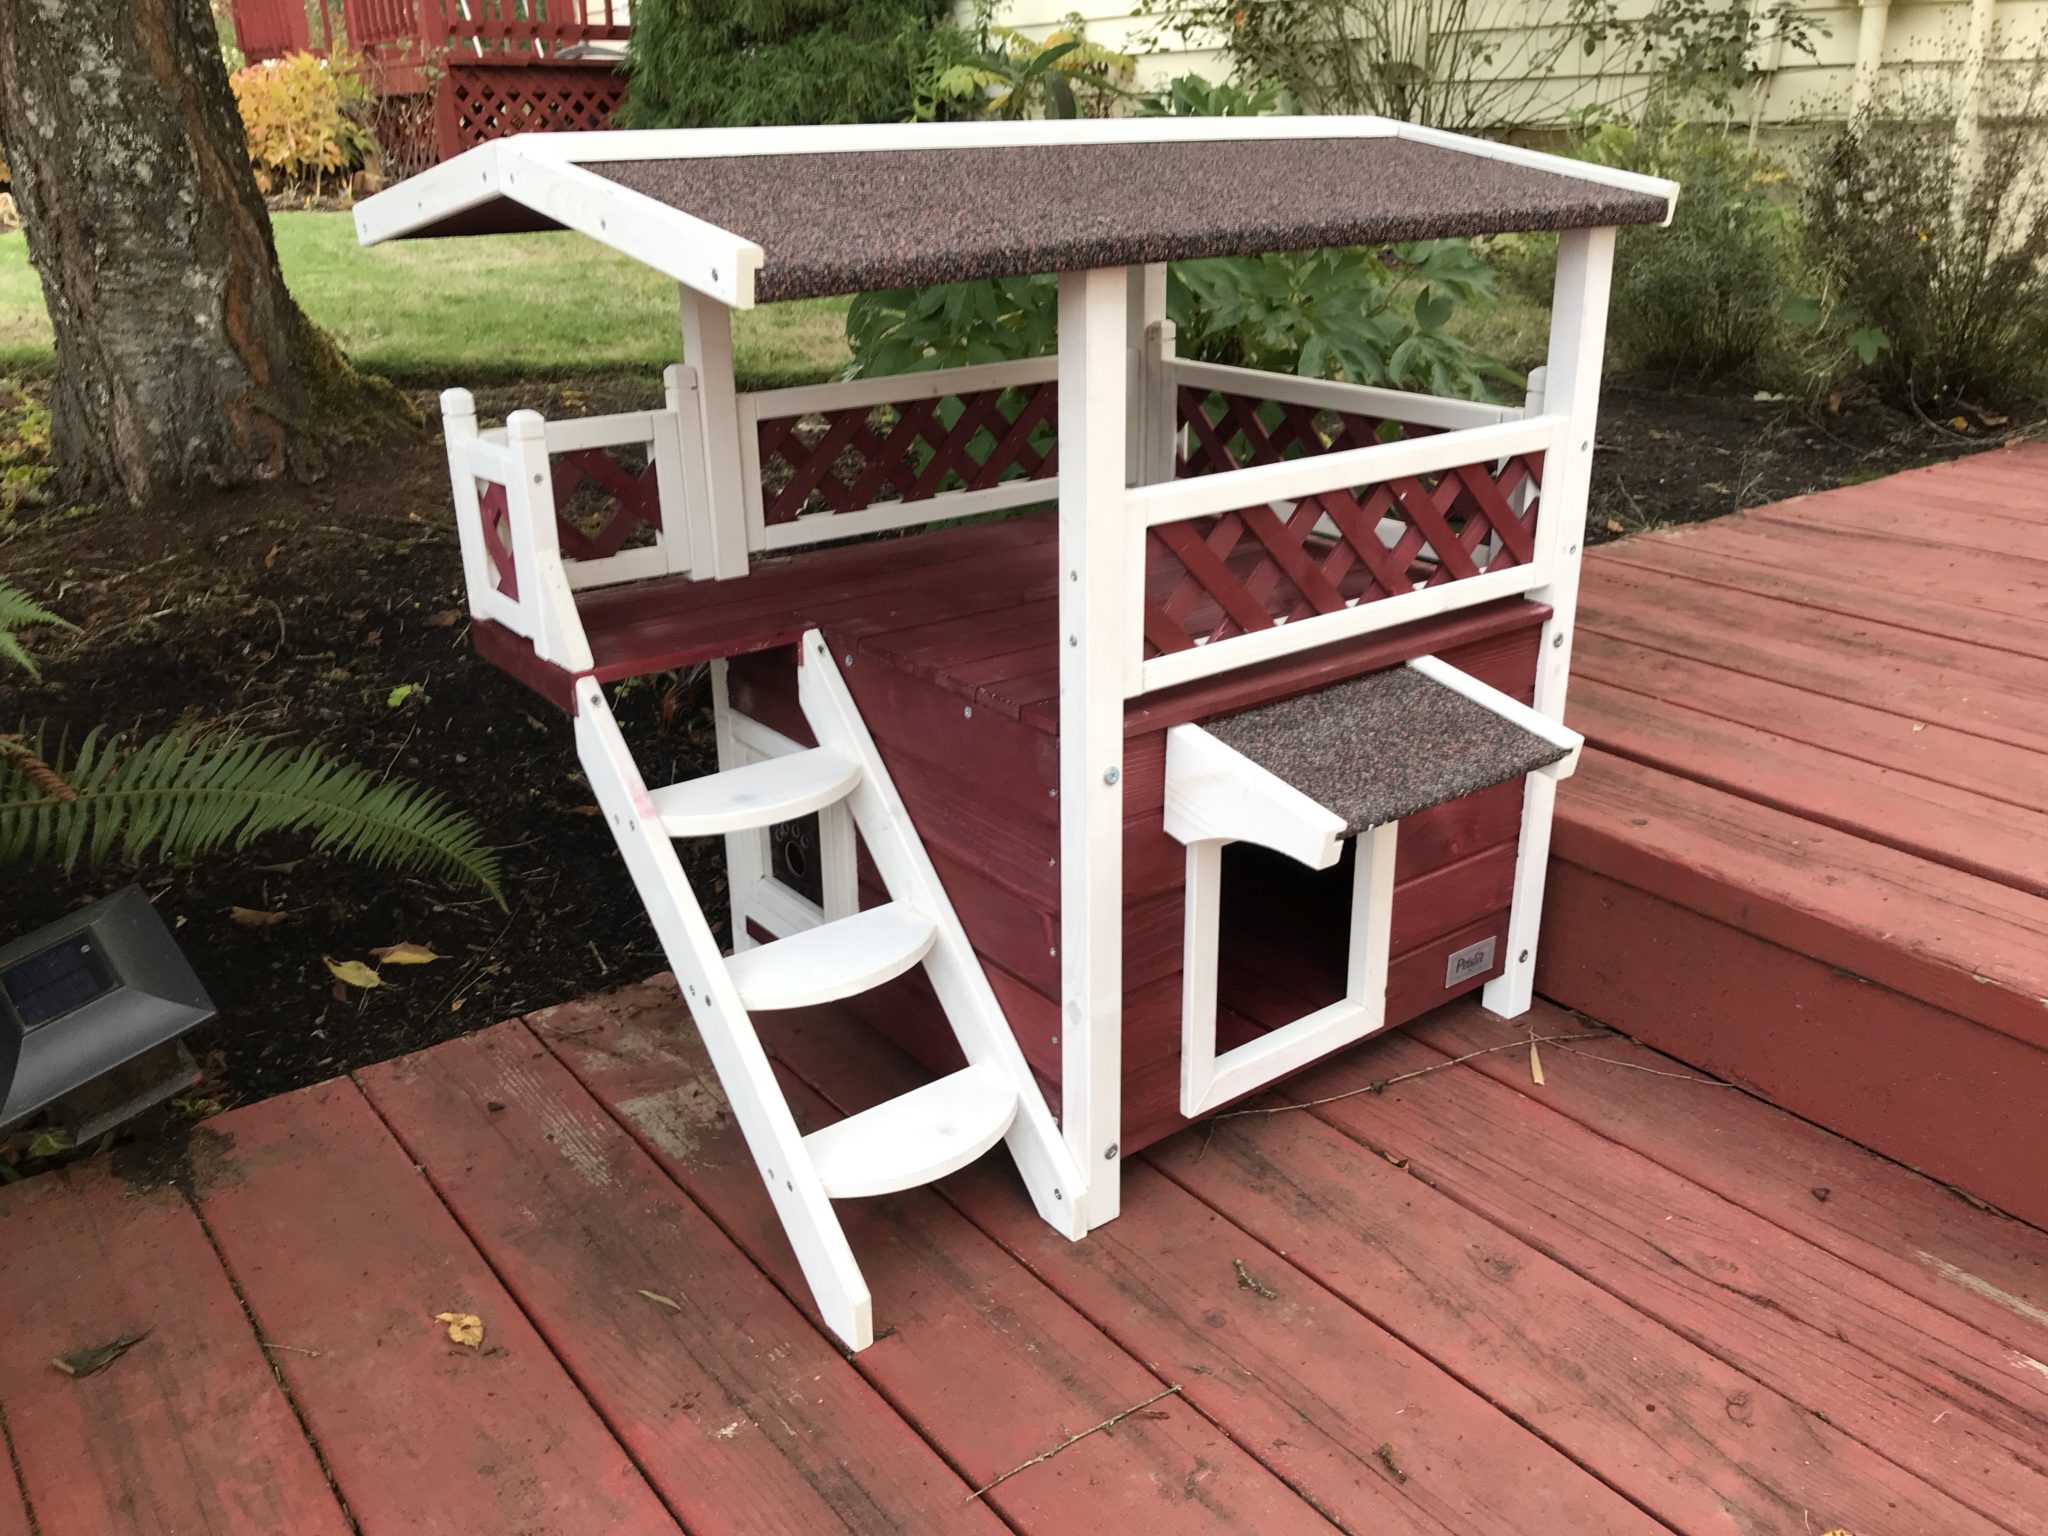
To give the kittens some shelter when feeding them, I bought and assembled a prefab kitty condo:
December 2017
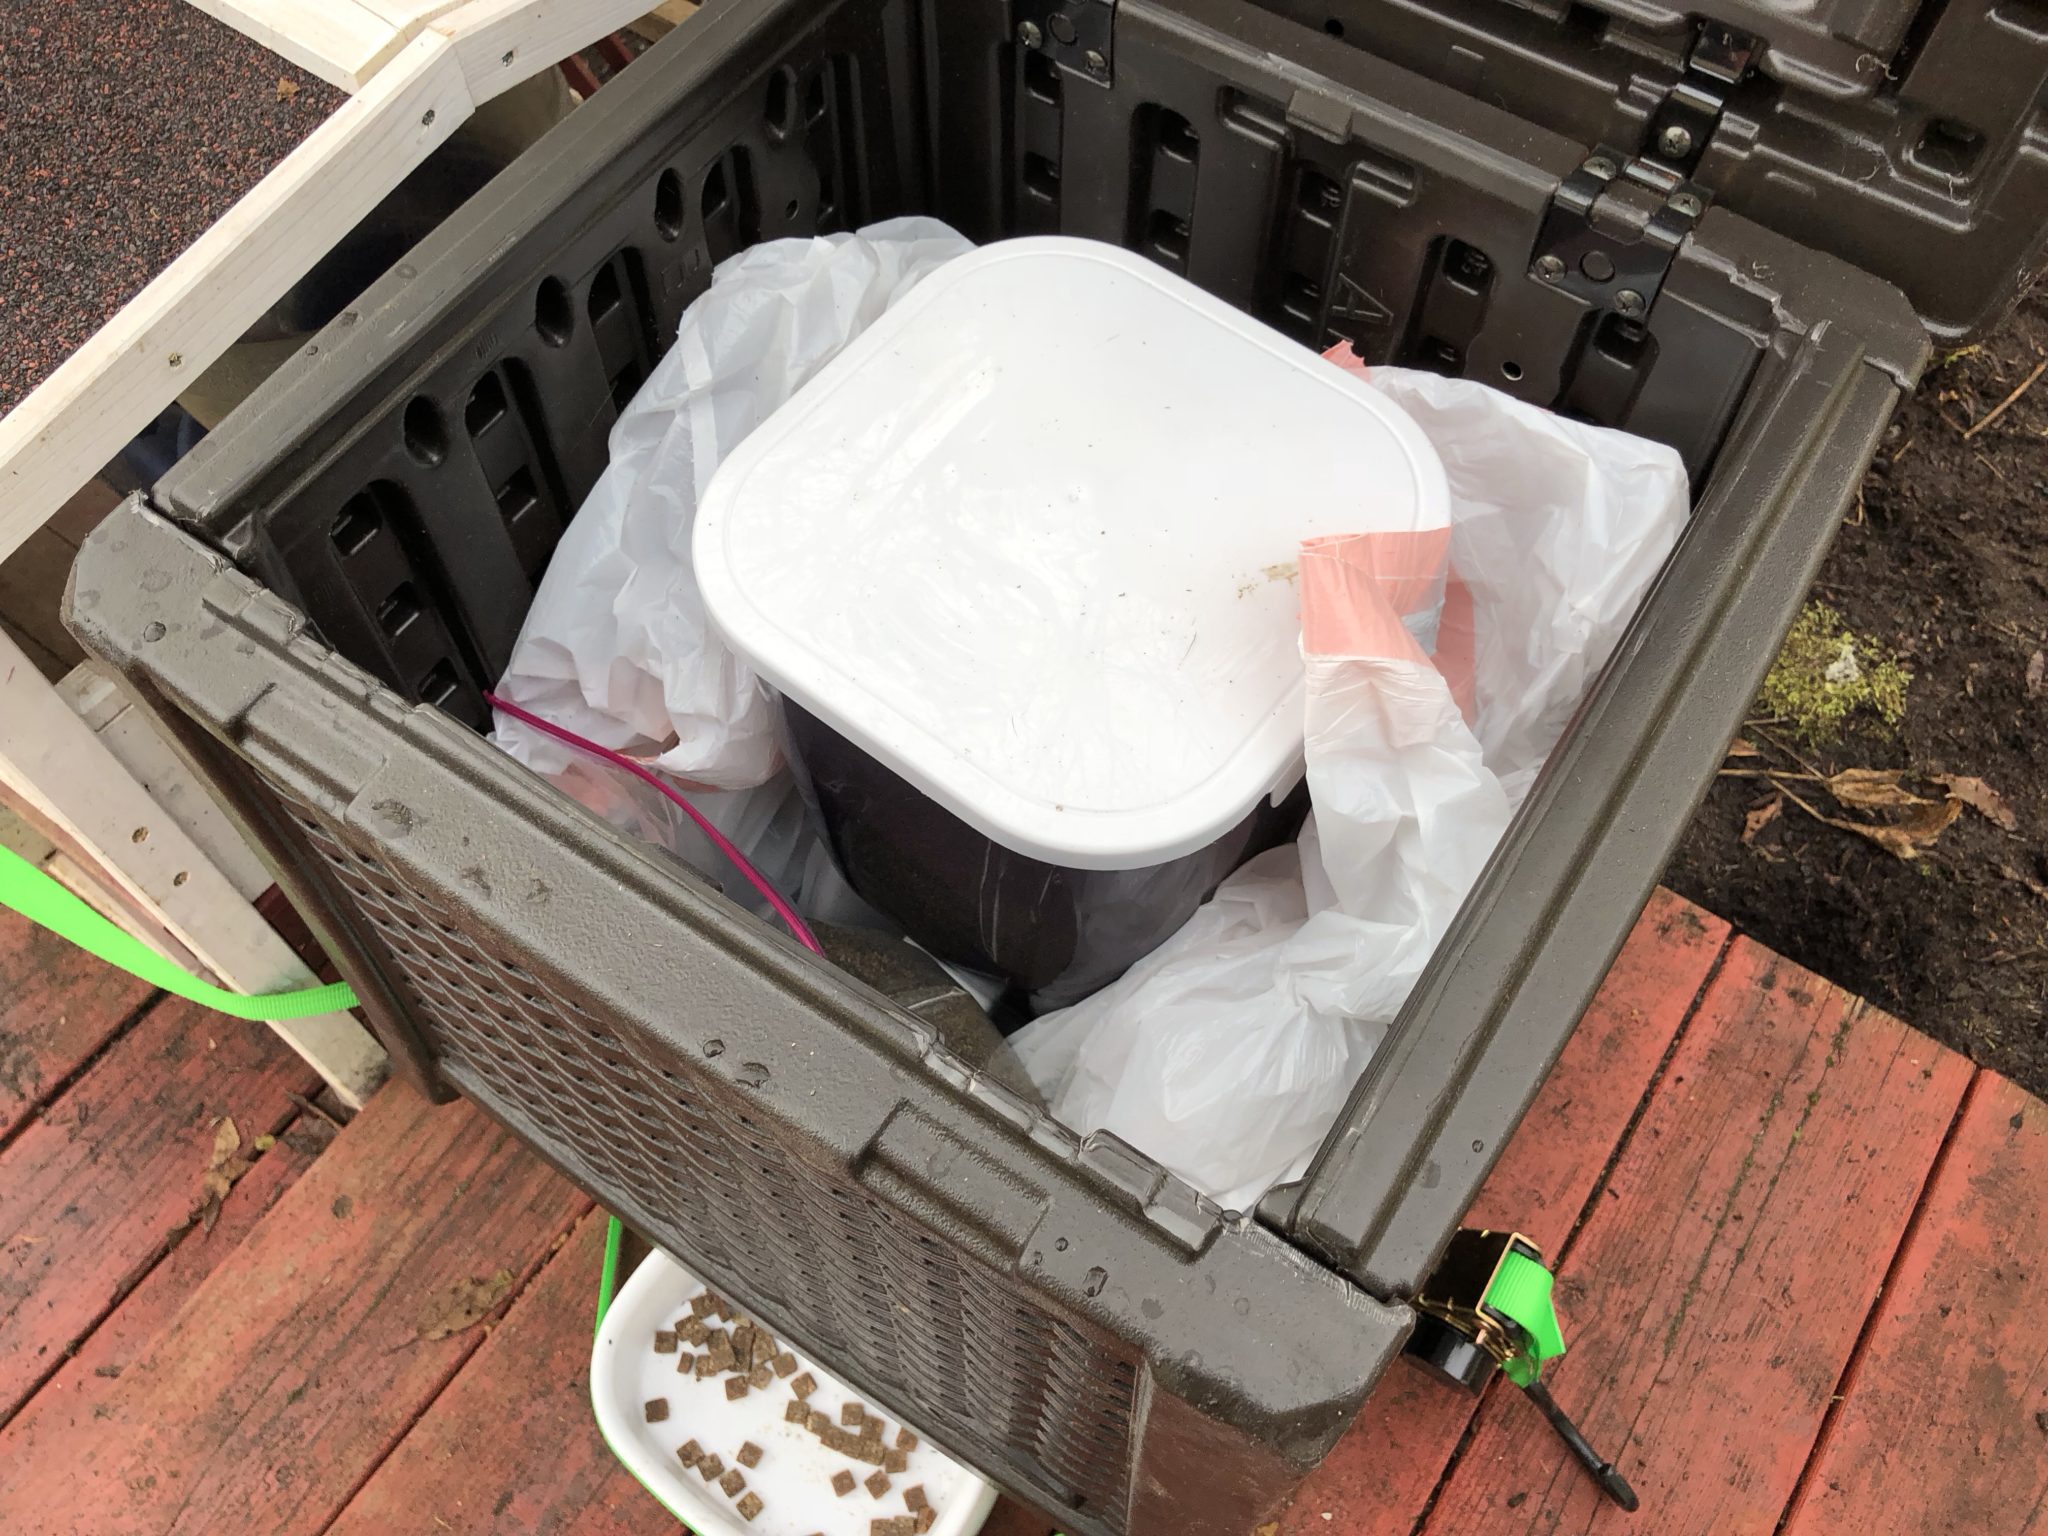
An initial attempt to provide an automated feeder suffered the wrath of raccoons, so I devised a raccoon-proof feeder:
As winter rolled around, I bought a heated shelter for them to live in:
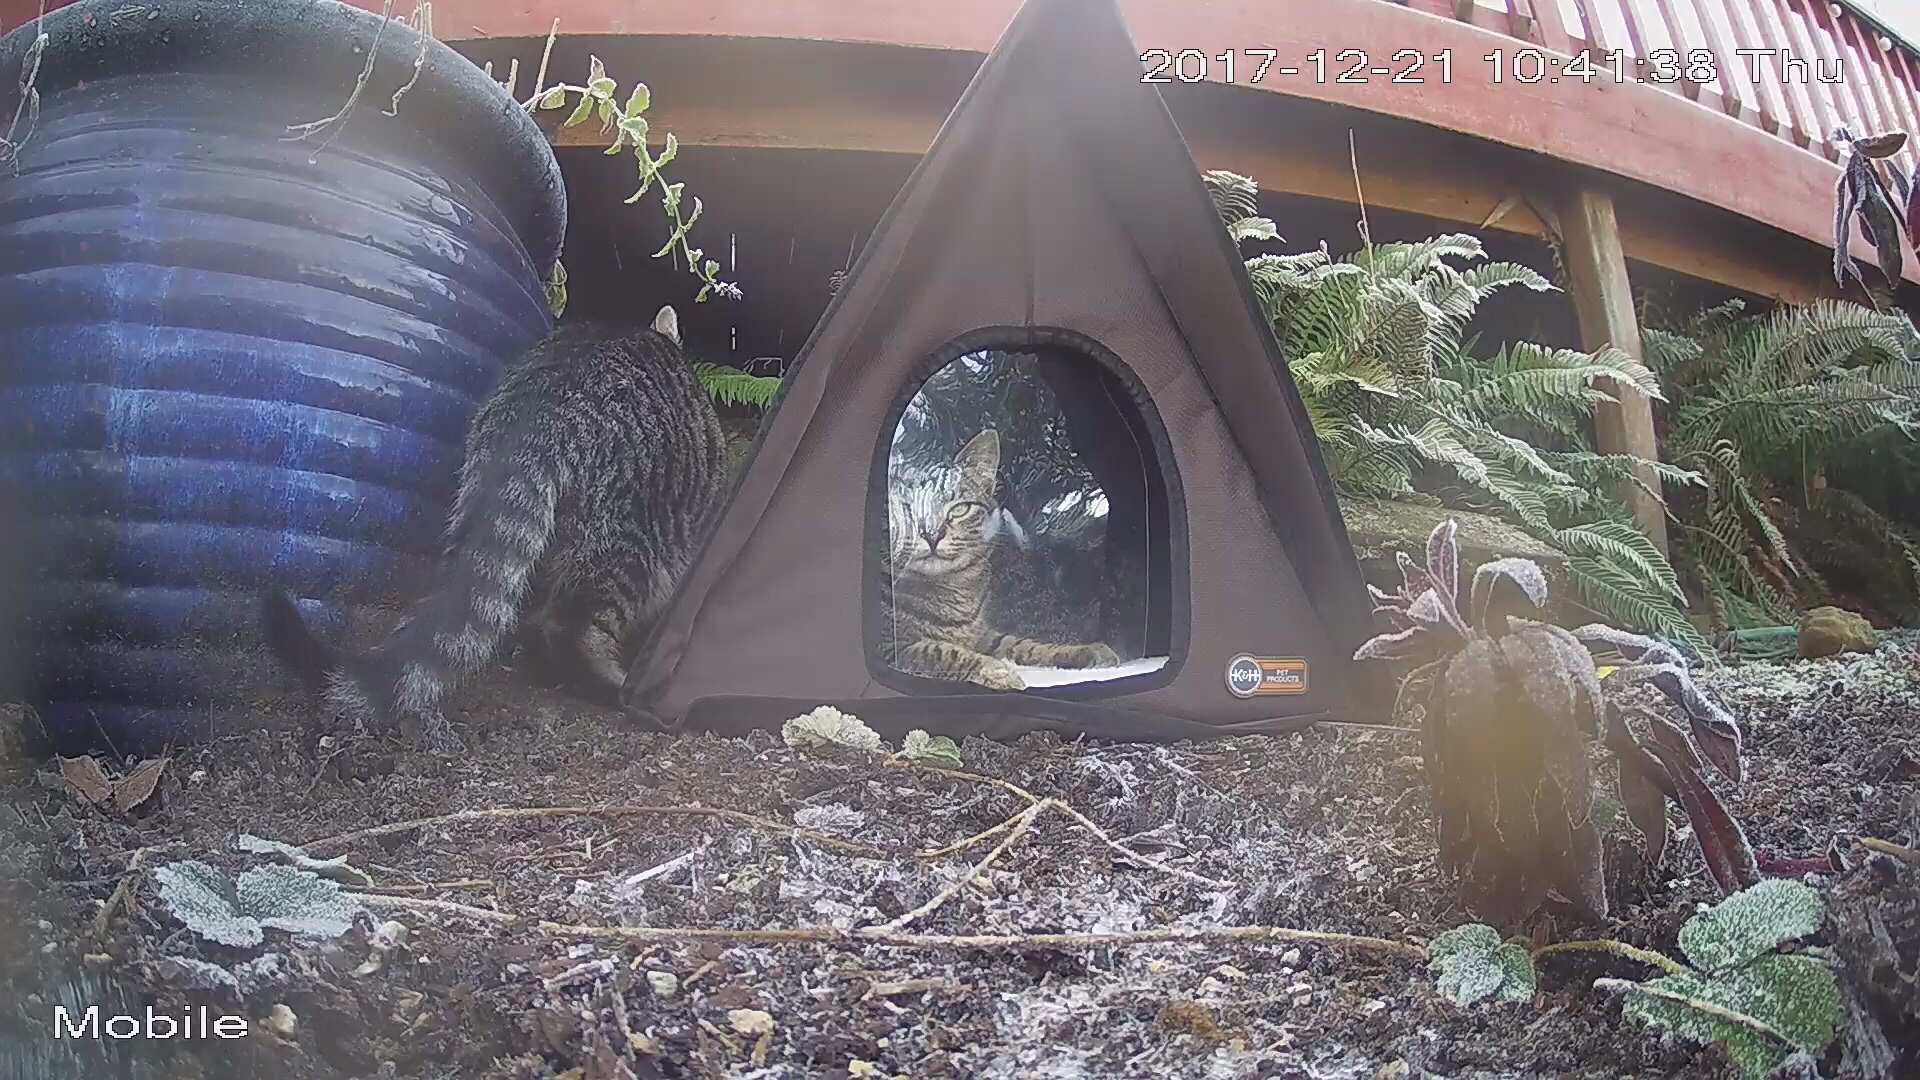
January 2018
I also modified the feeder, to put the food dish under cover:
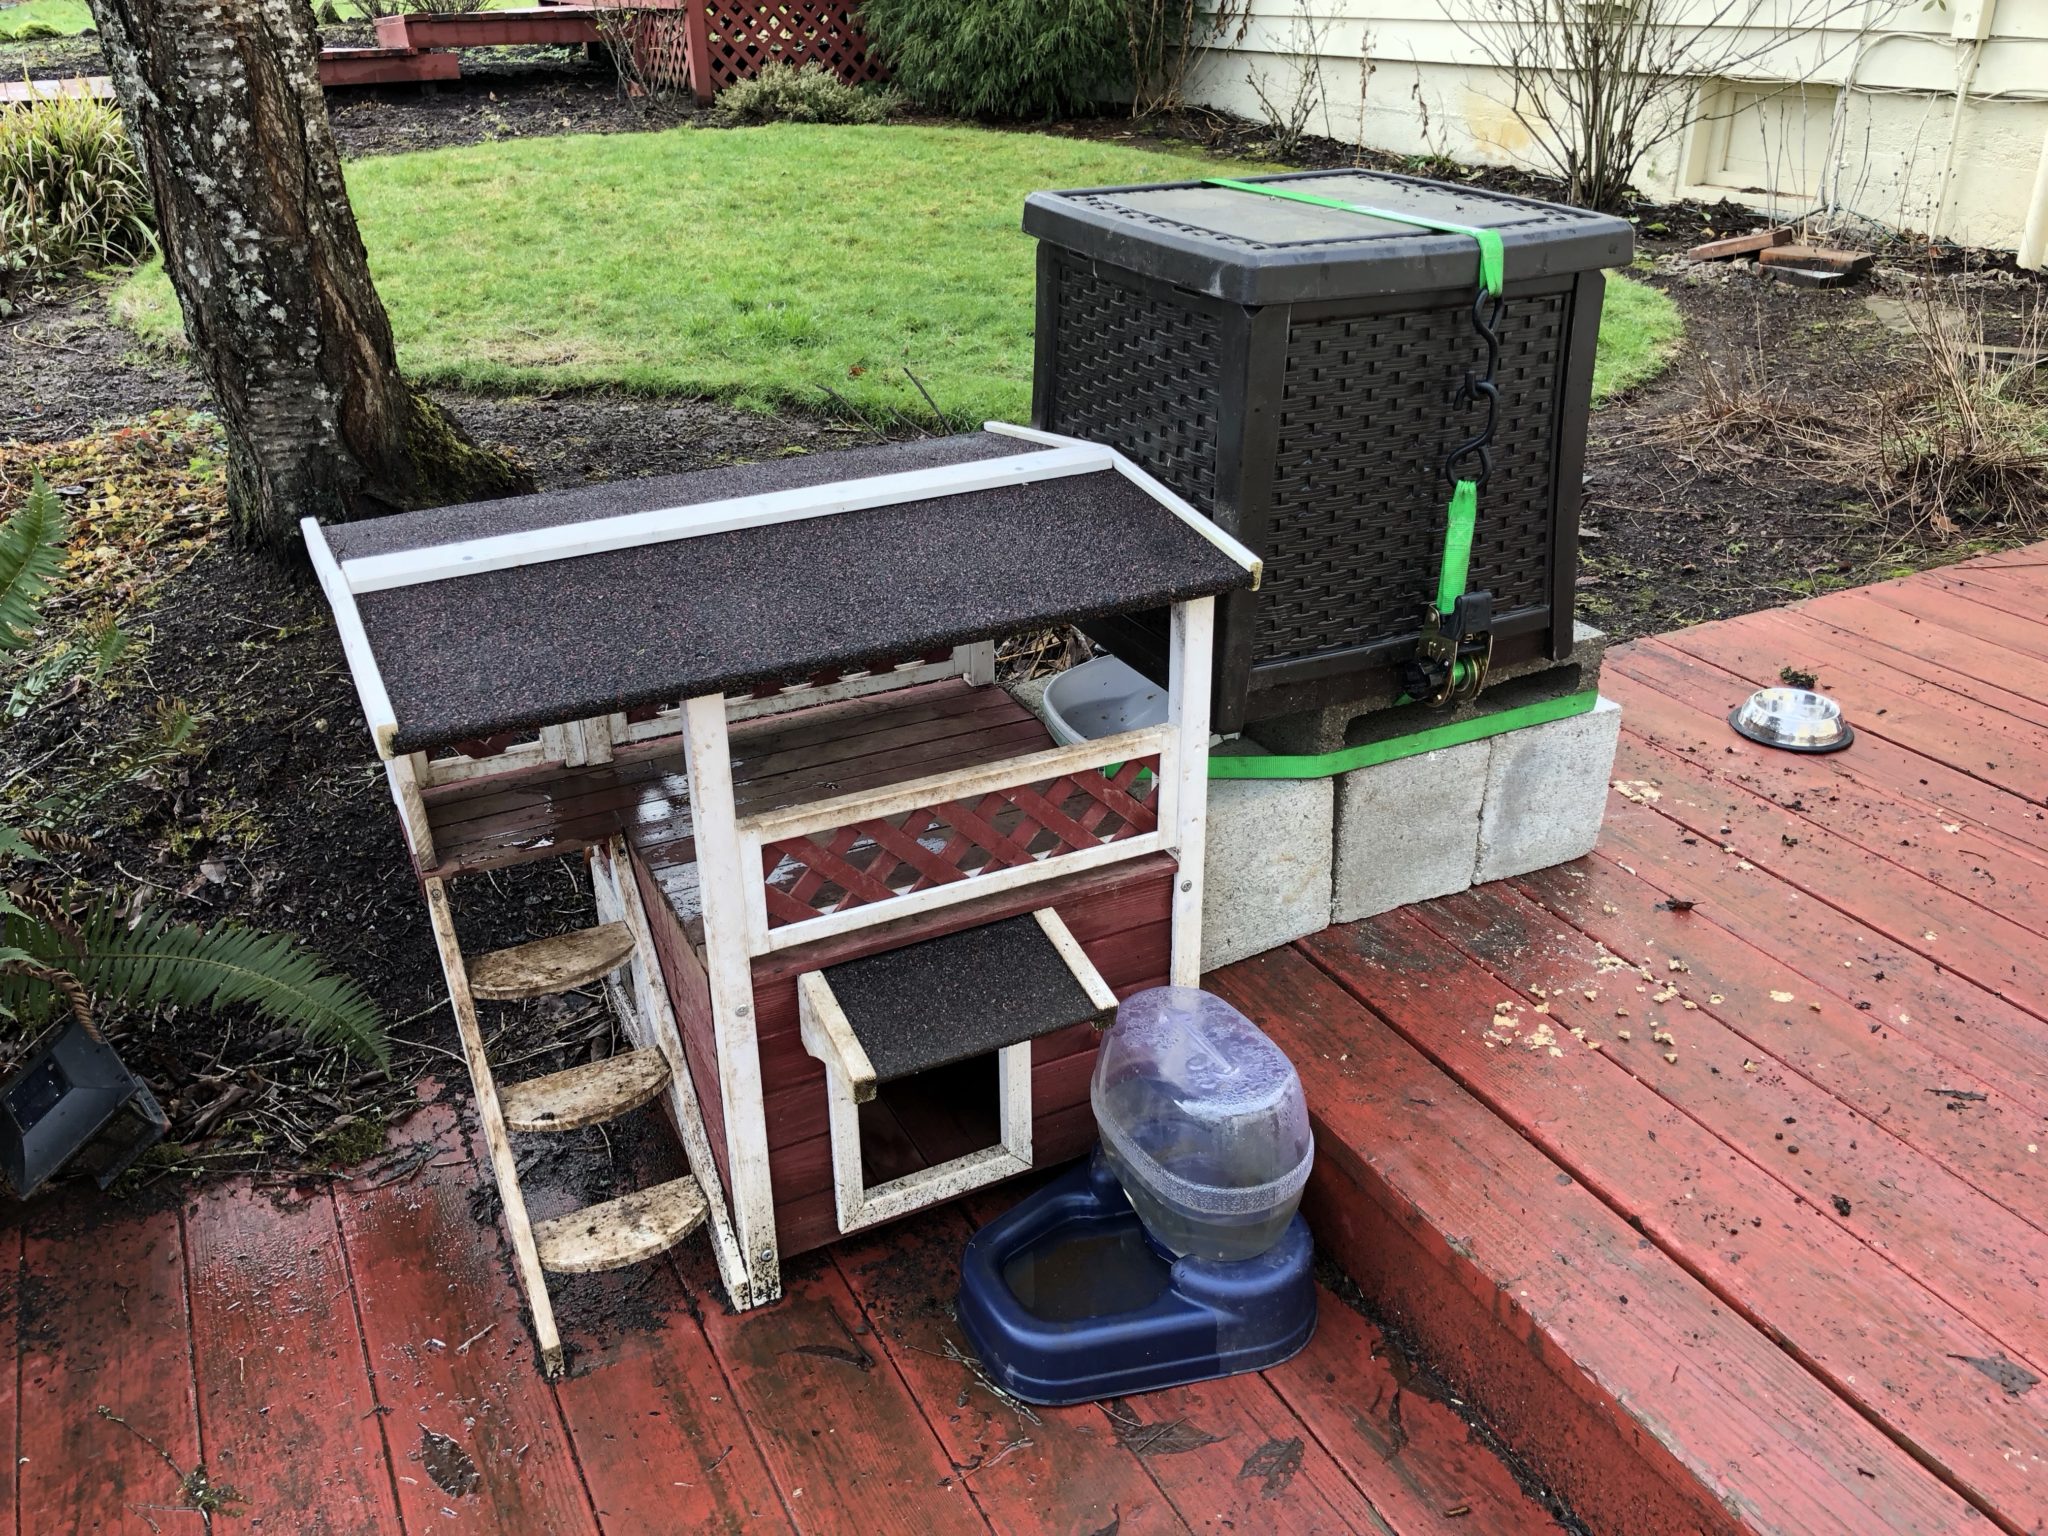
February 2018
But I wanted a better solution, so I sketched a plan for a custom cat house and feeder:
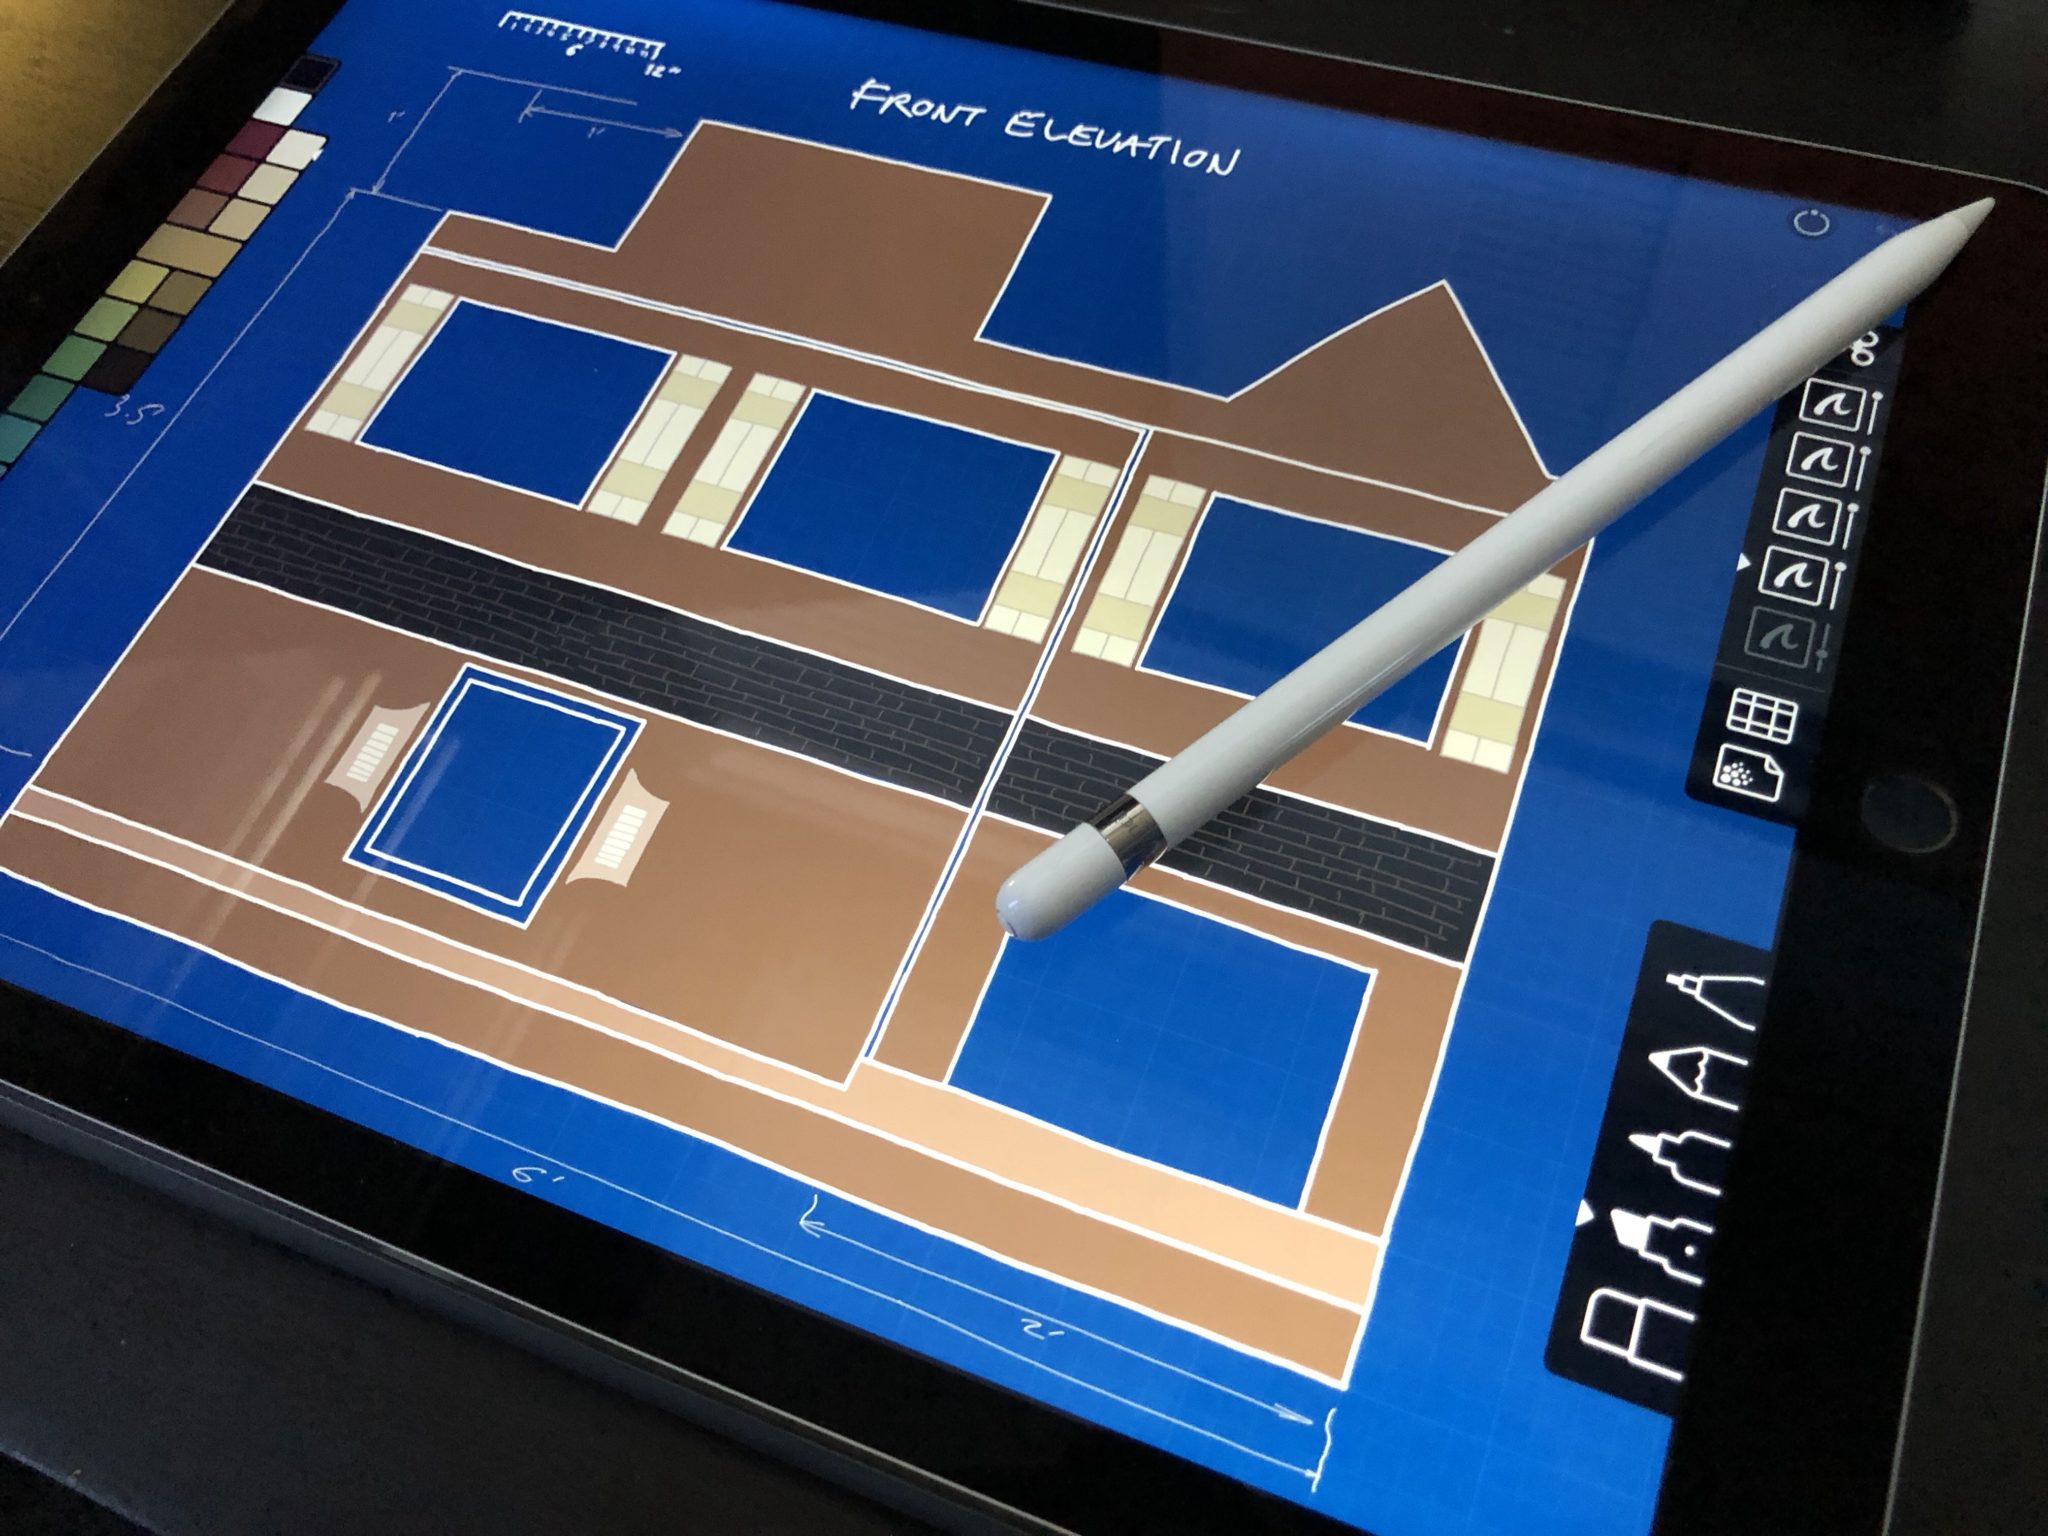
Construction started with the floor, naturally enough:
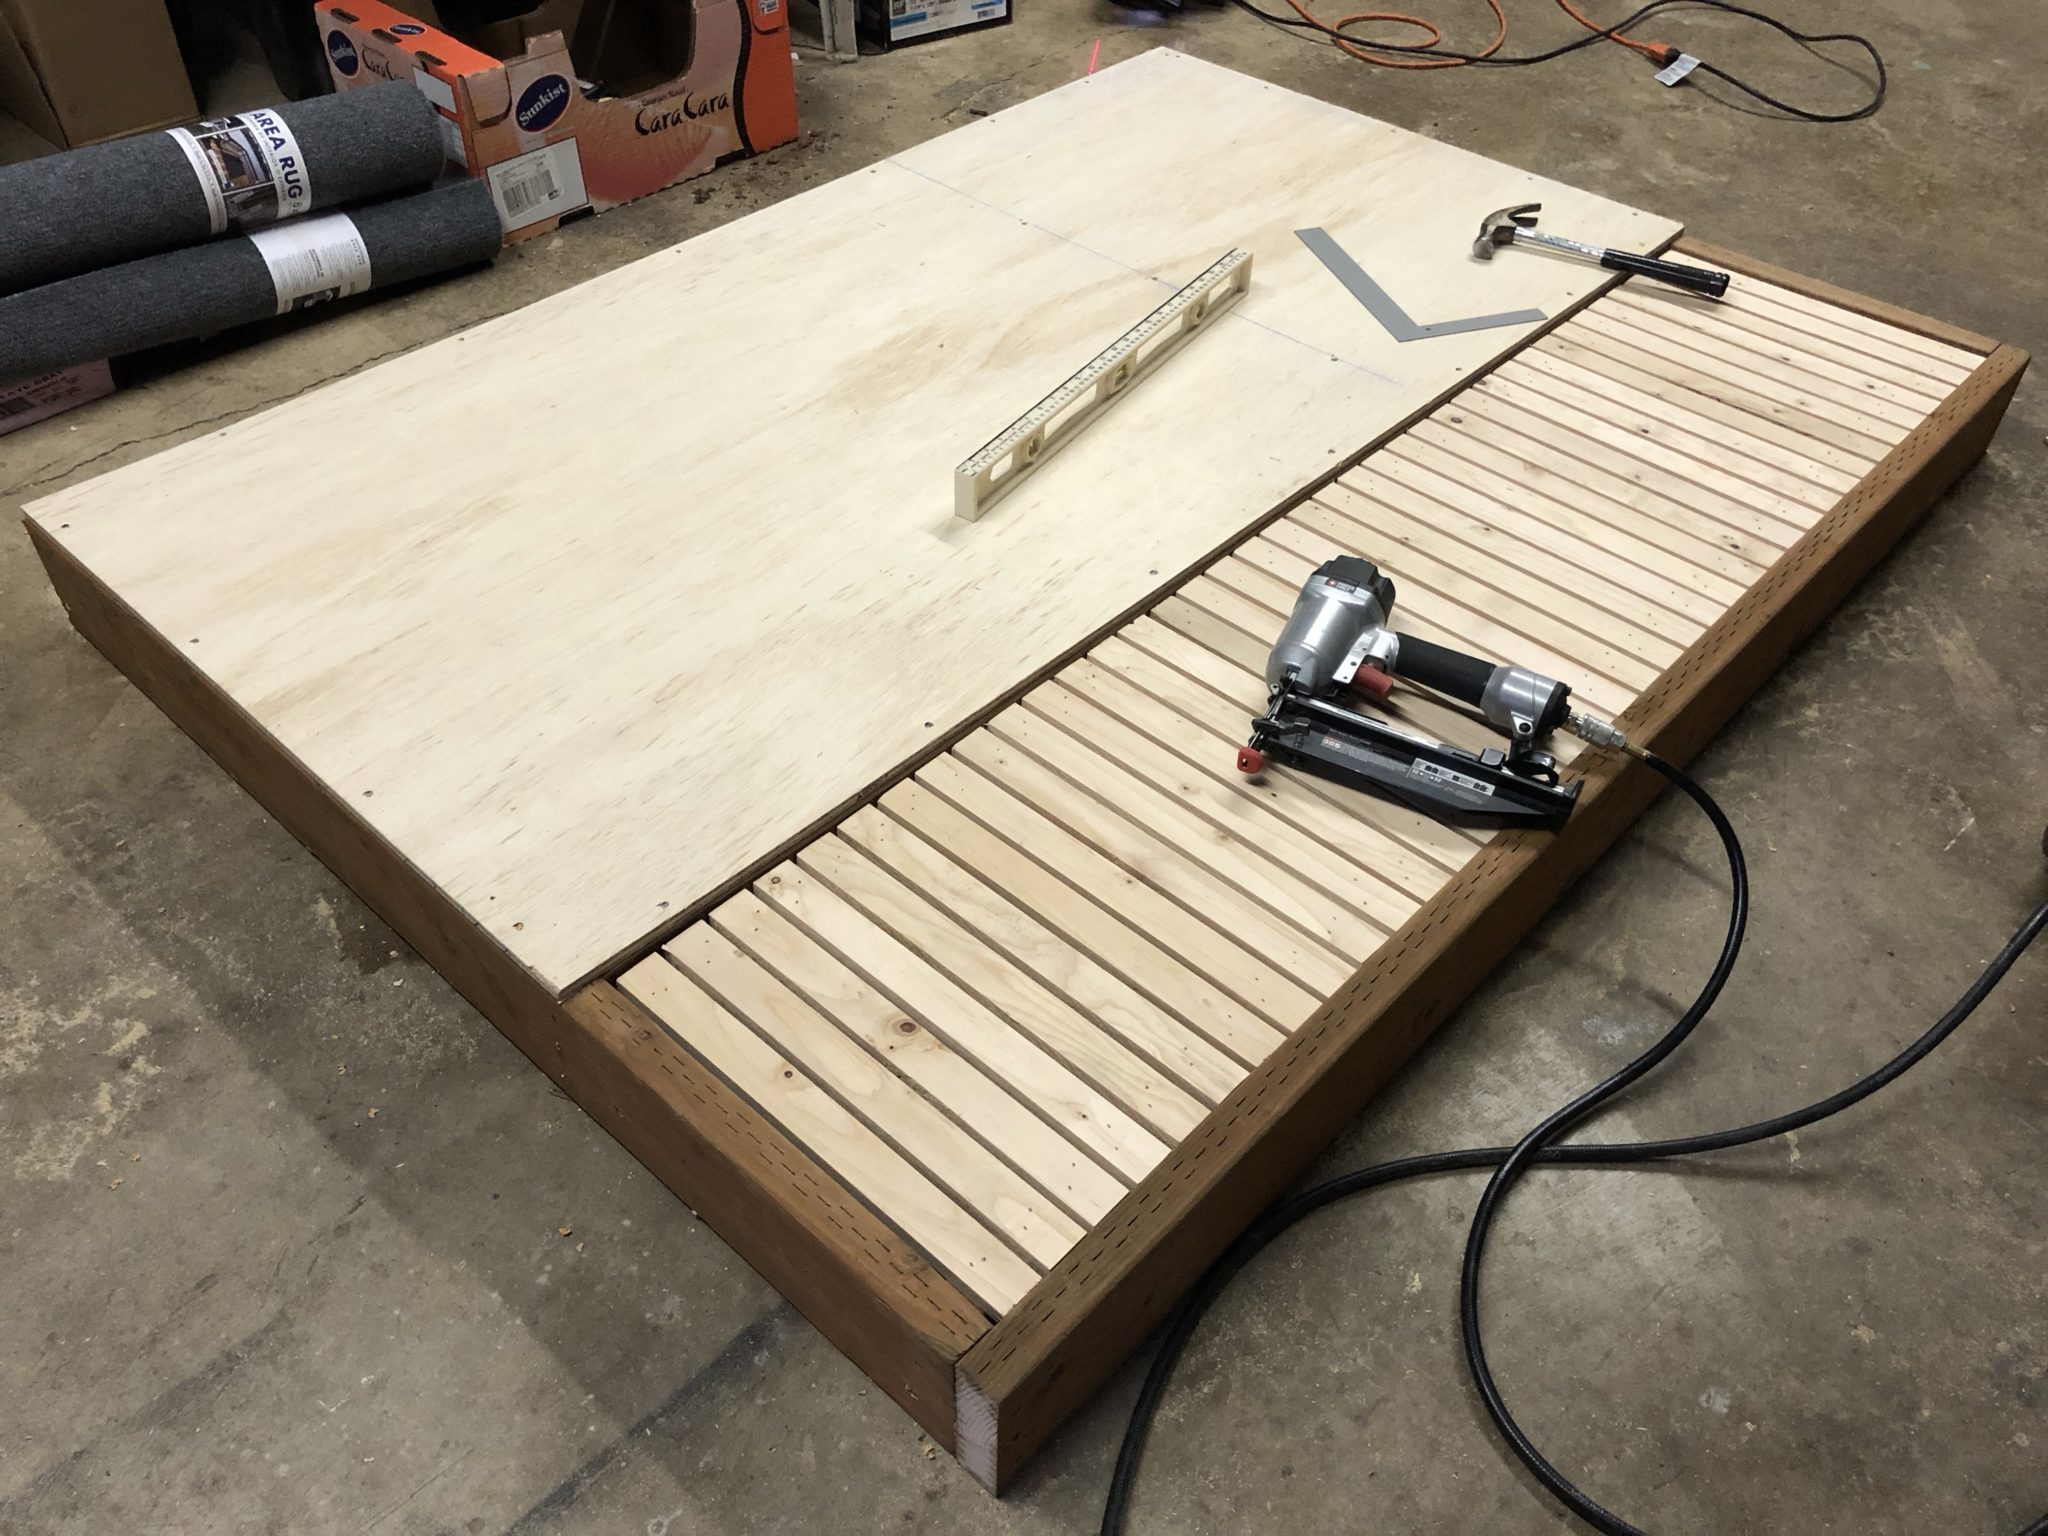
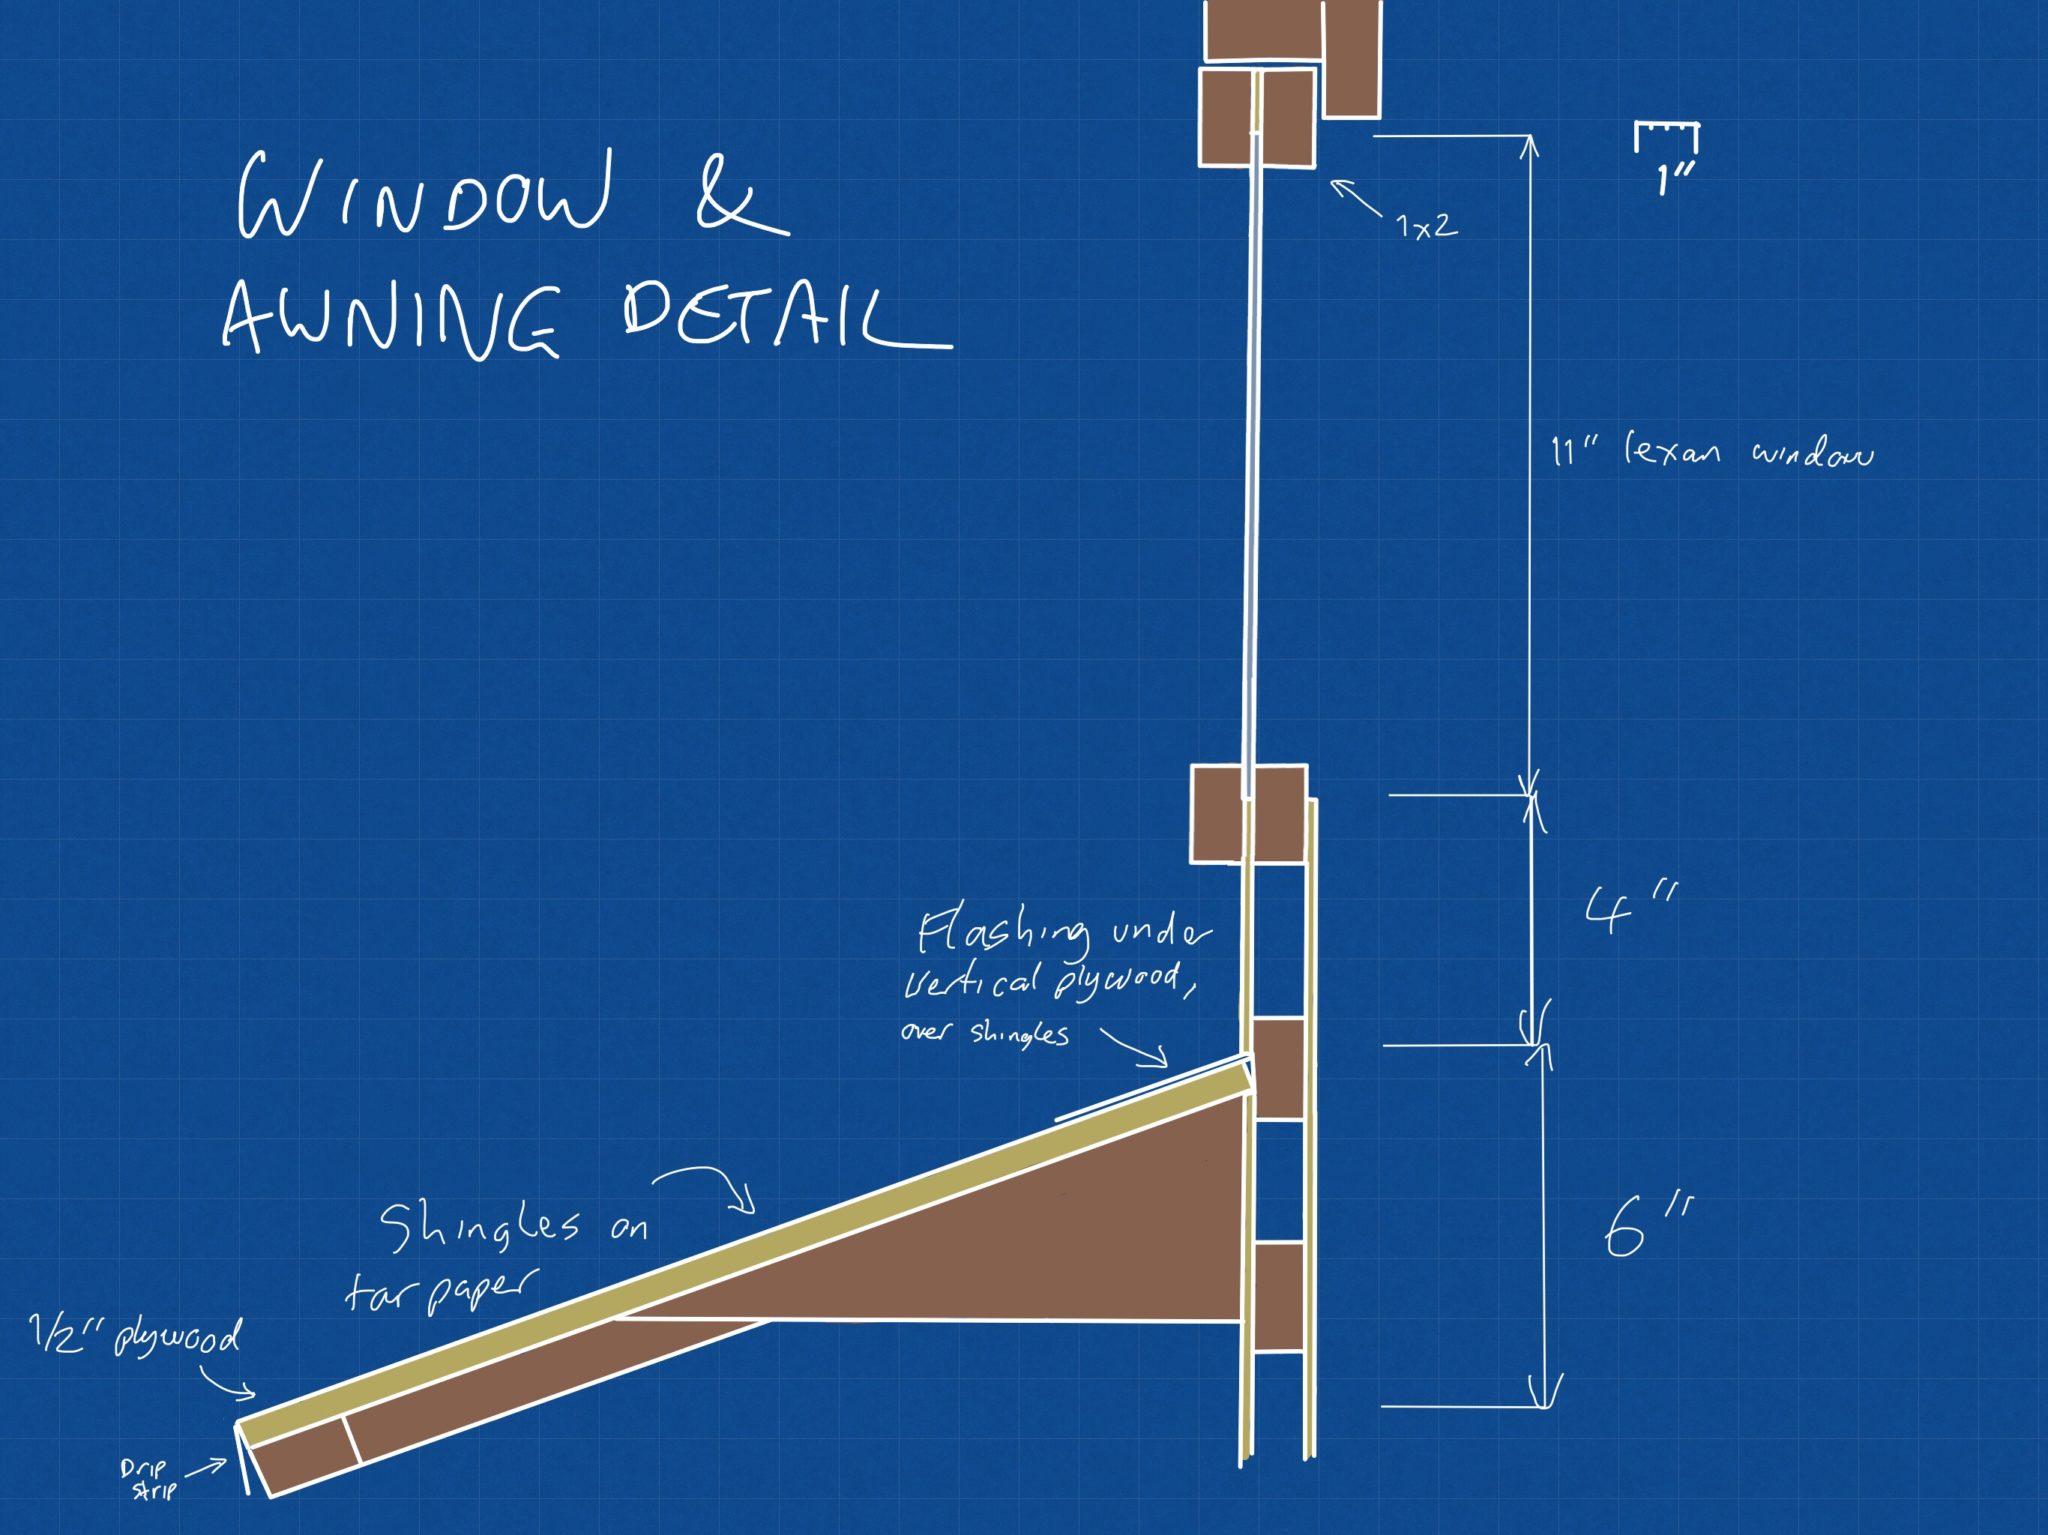
I did refine the plans a bit, though things changed a bit more during construction:
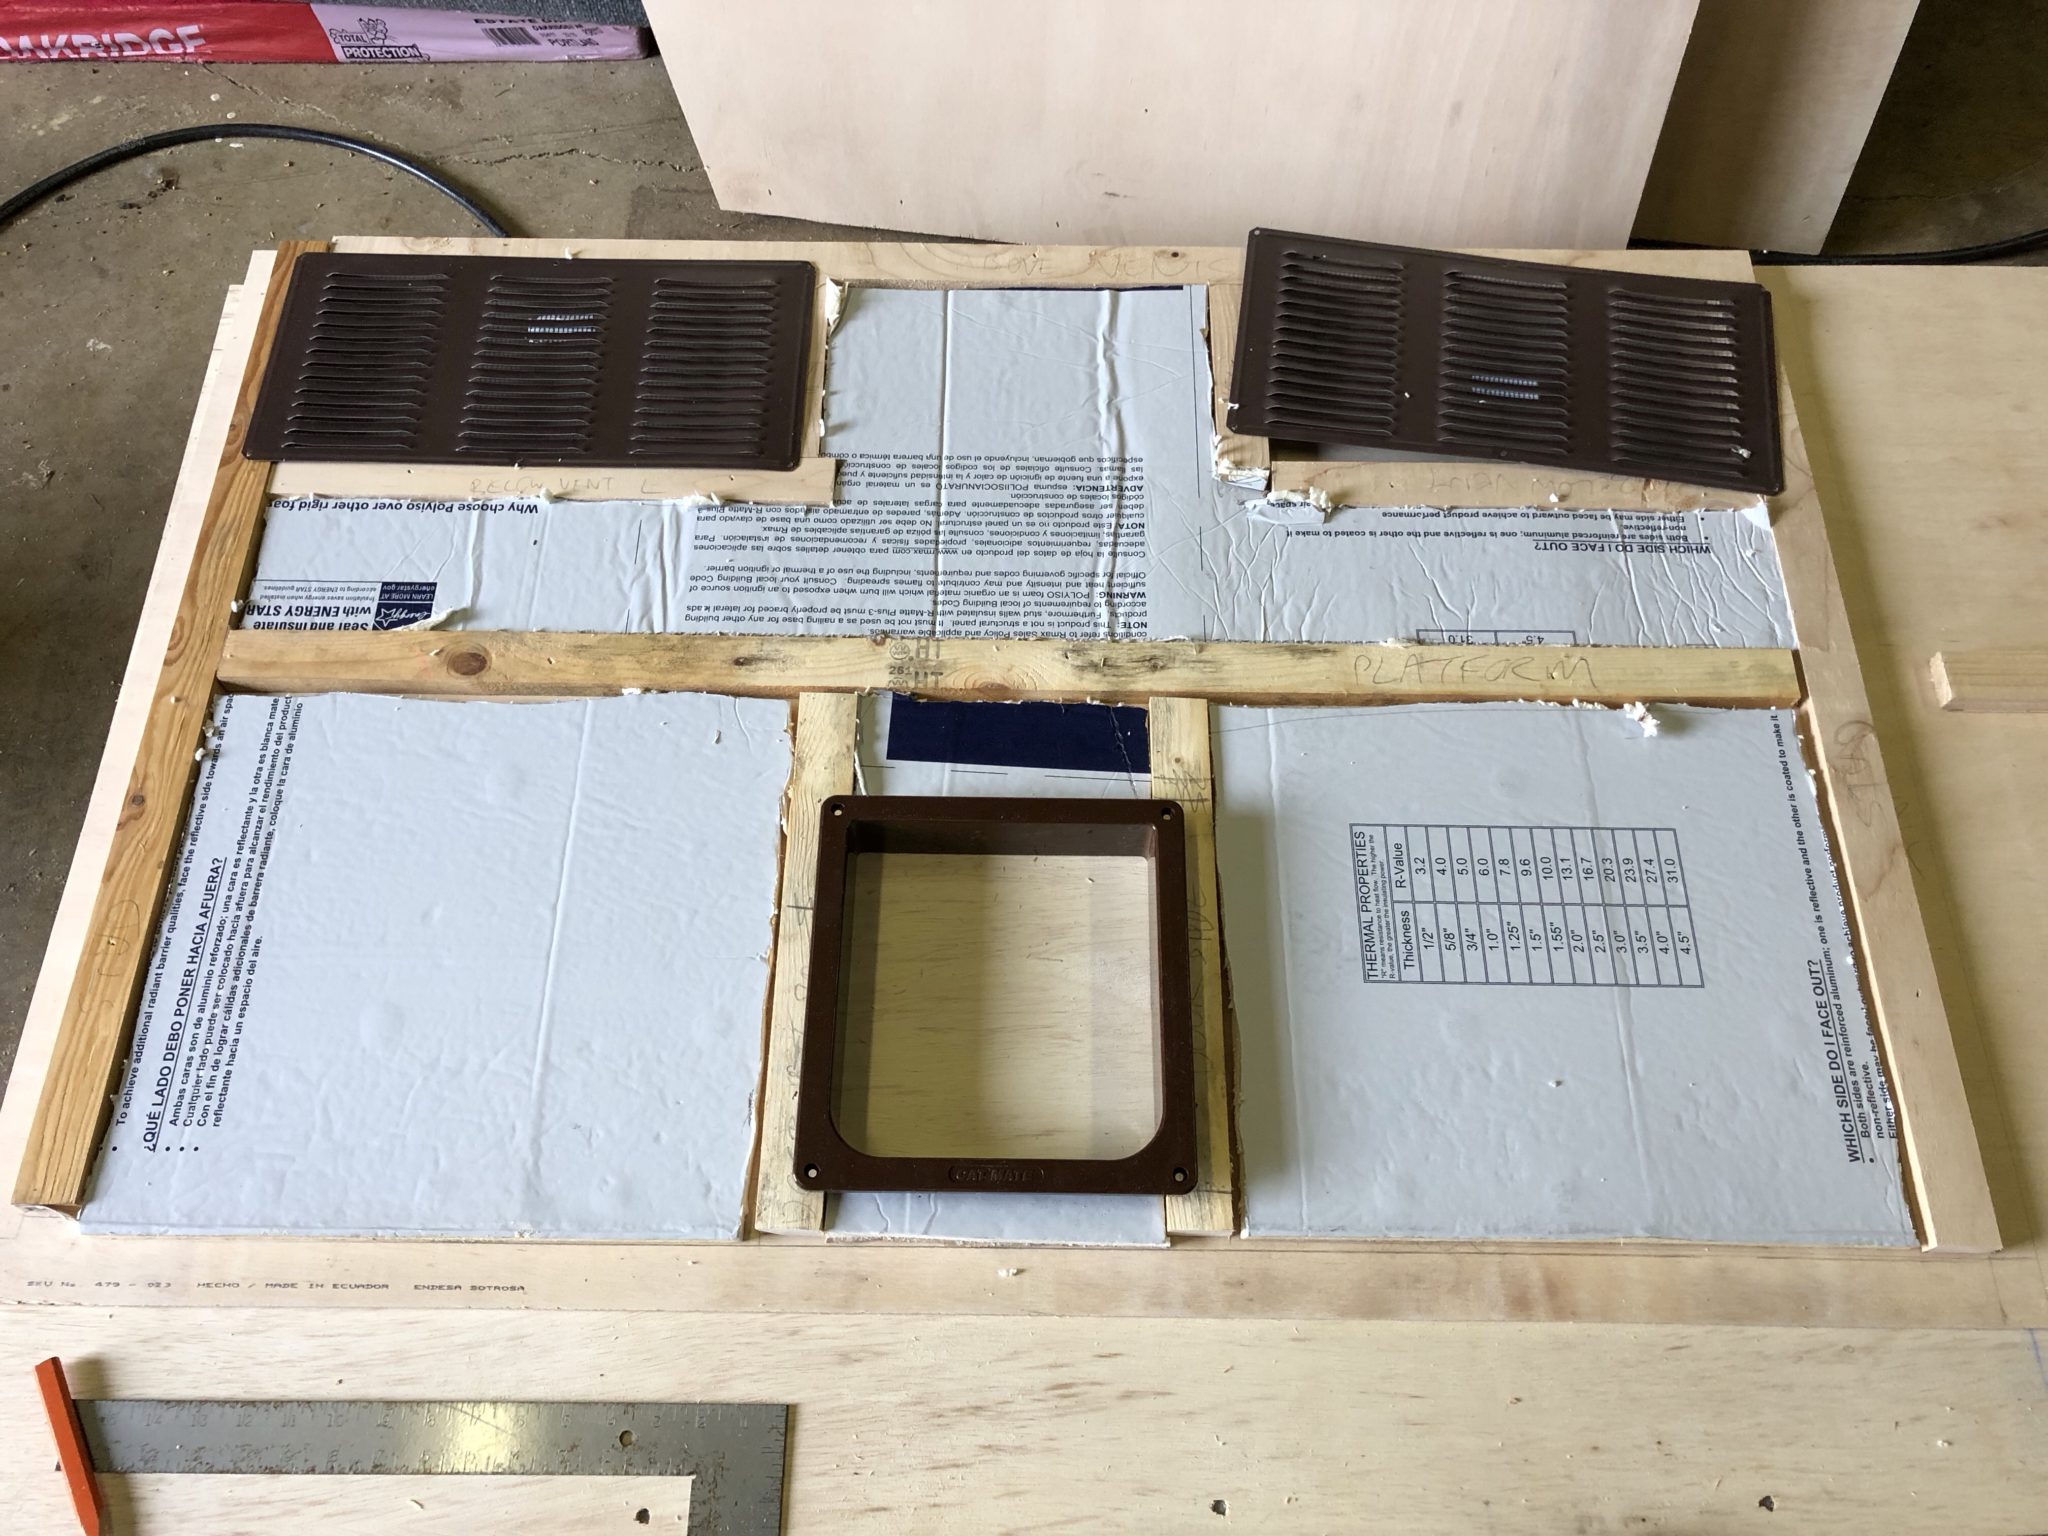
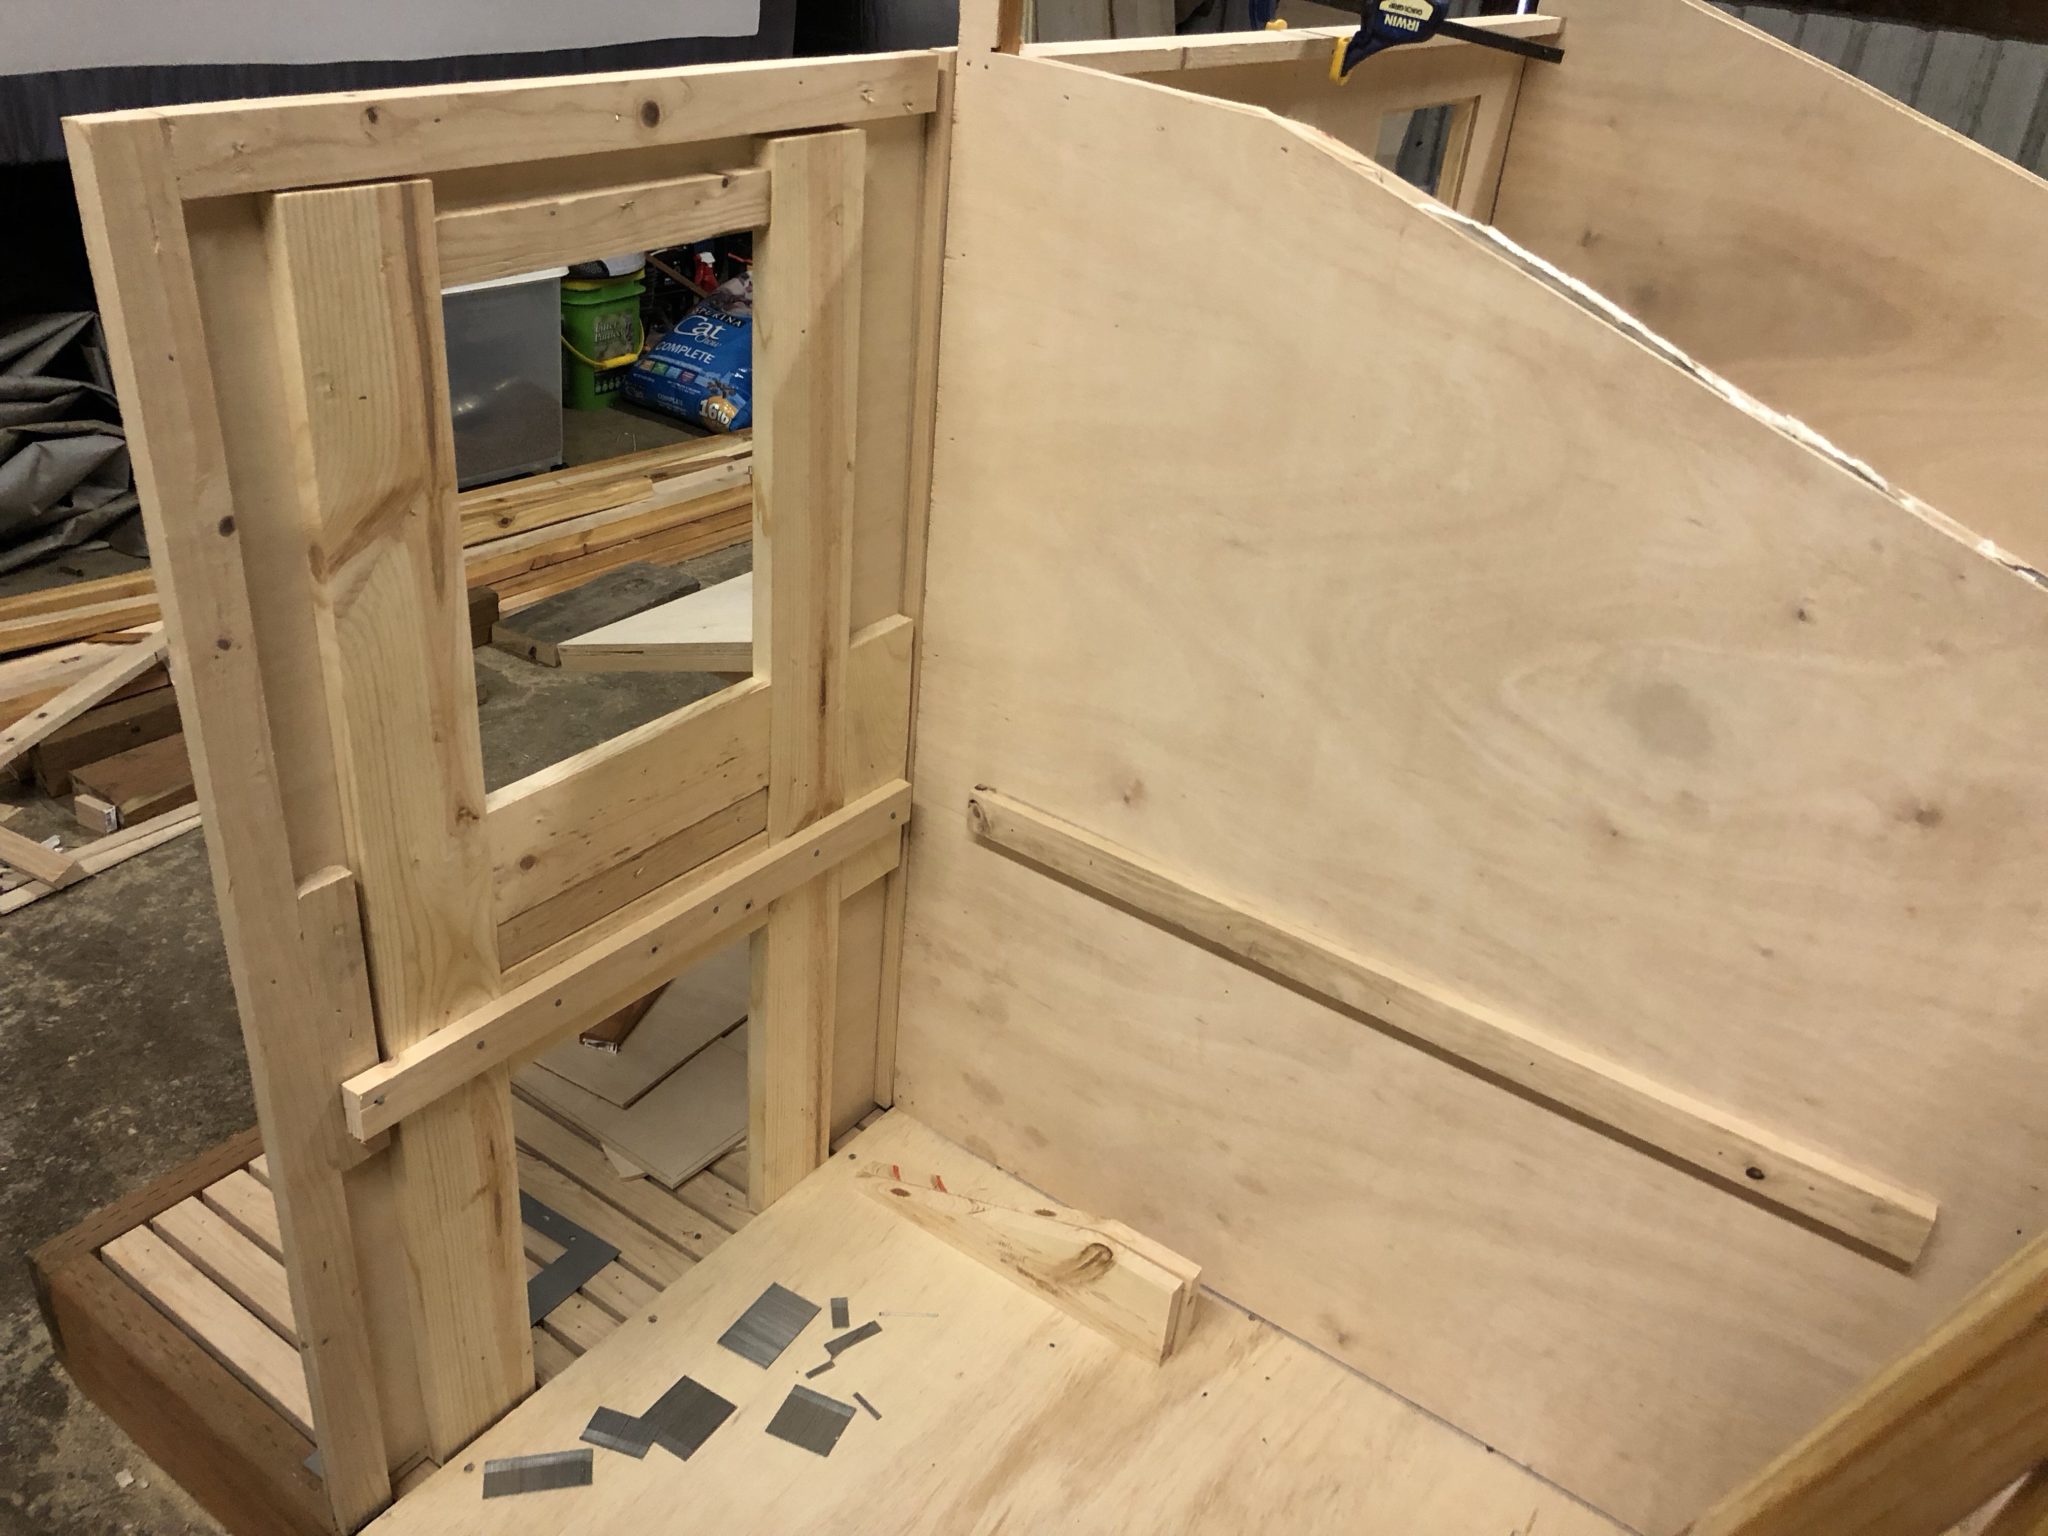
The walls were next, with insulation sandwiched between plywood sheets:
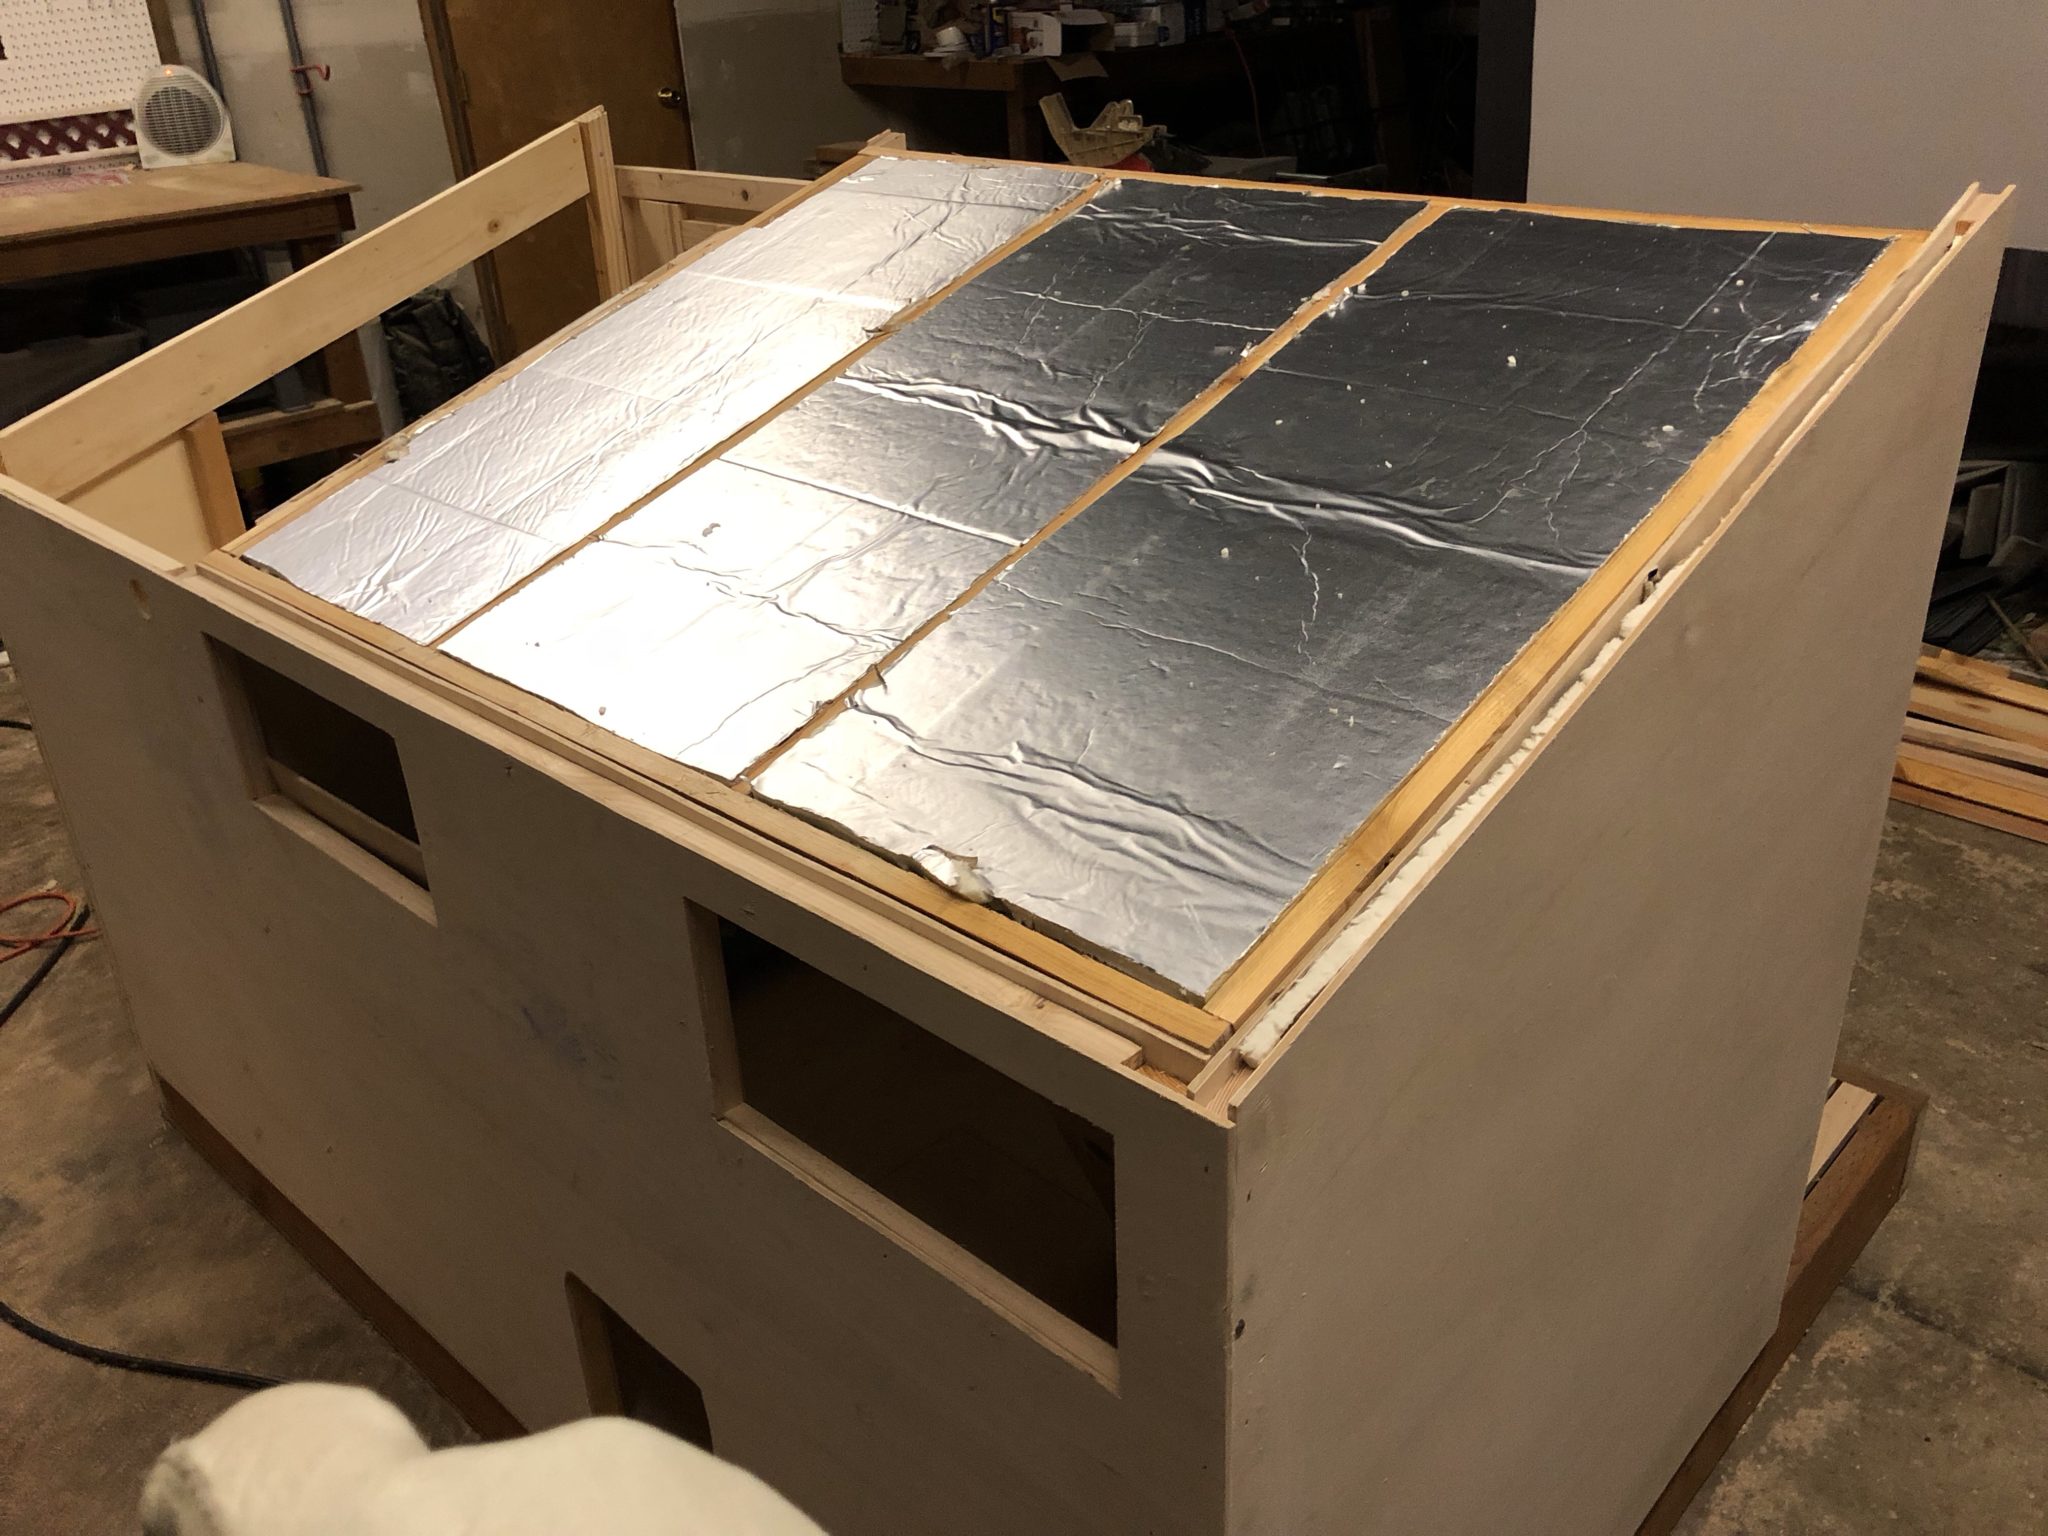
The roof also has insulation (on the shelter side):
March 2018
The entire front of the shelter side can be slid open, to maintain the interior:
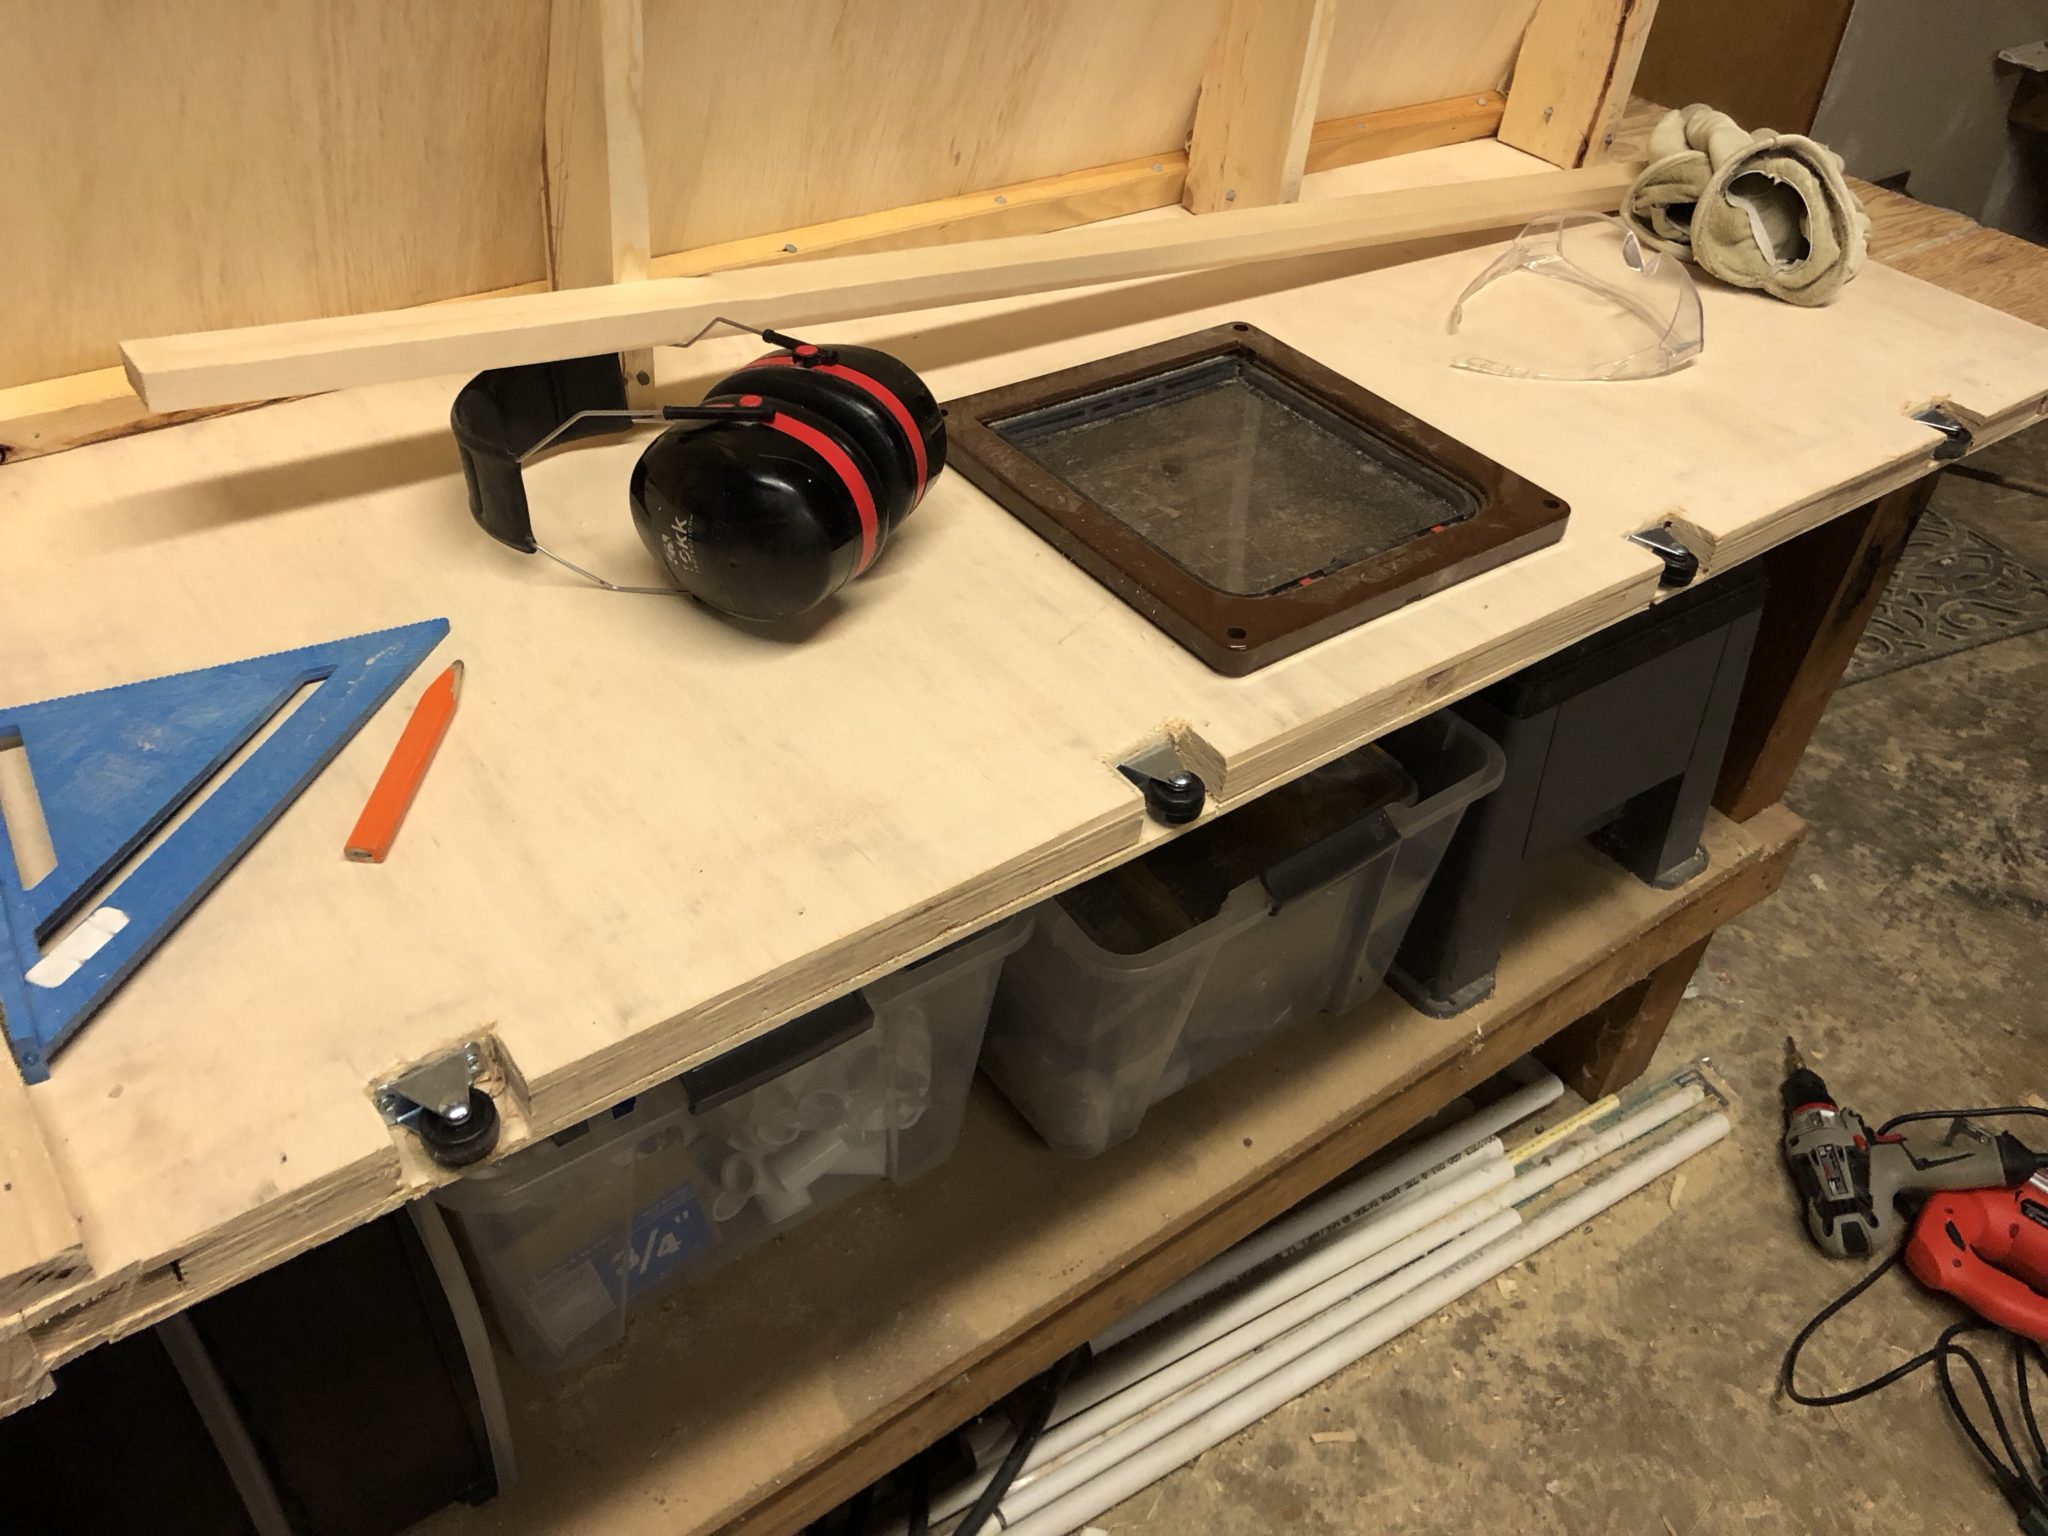
April 2018
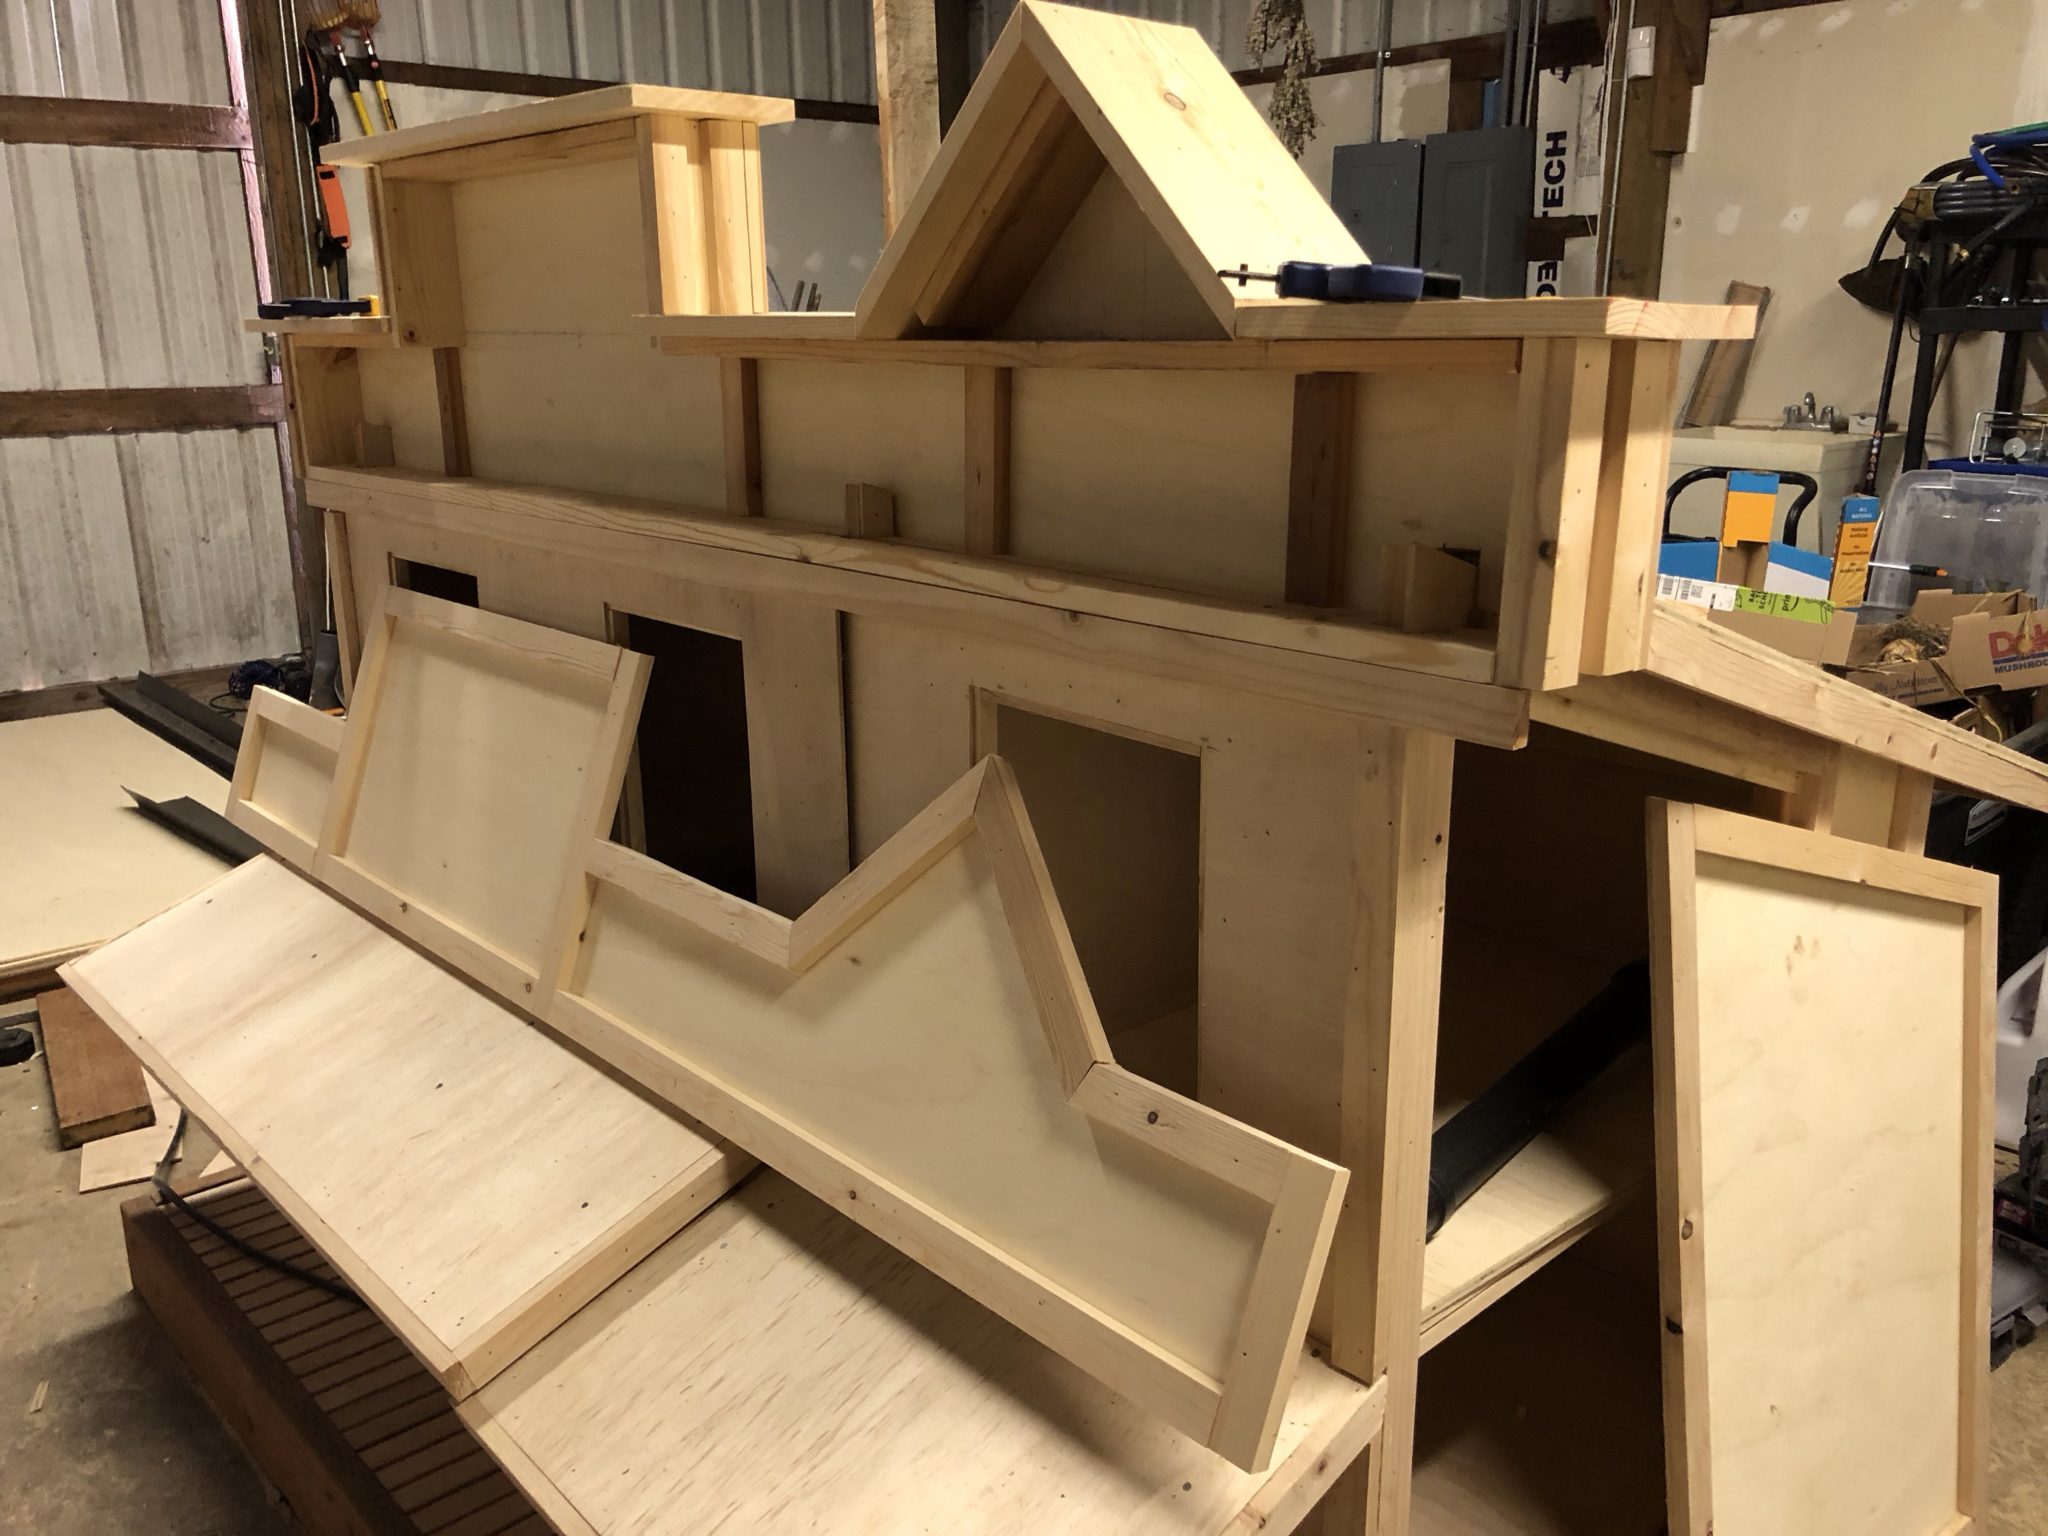
The cat house was designed with an old west theme, so has fun facades at the top:
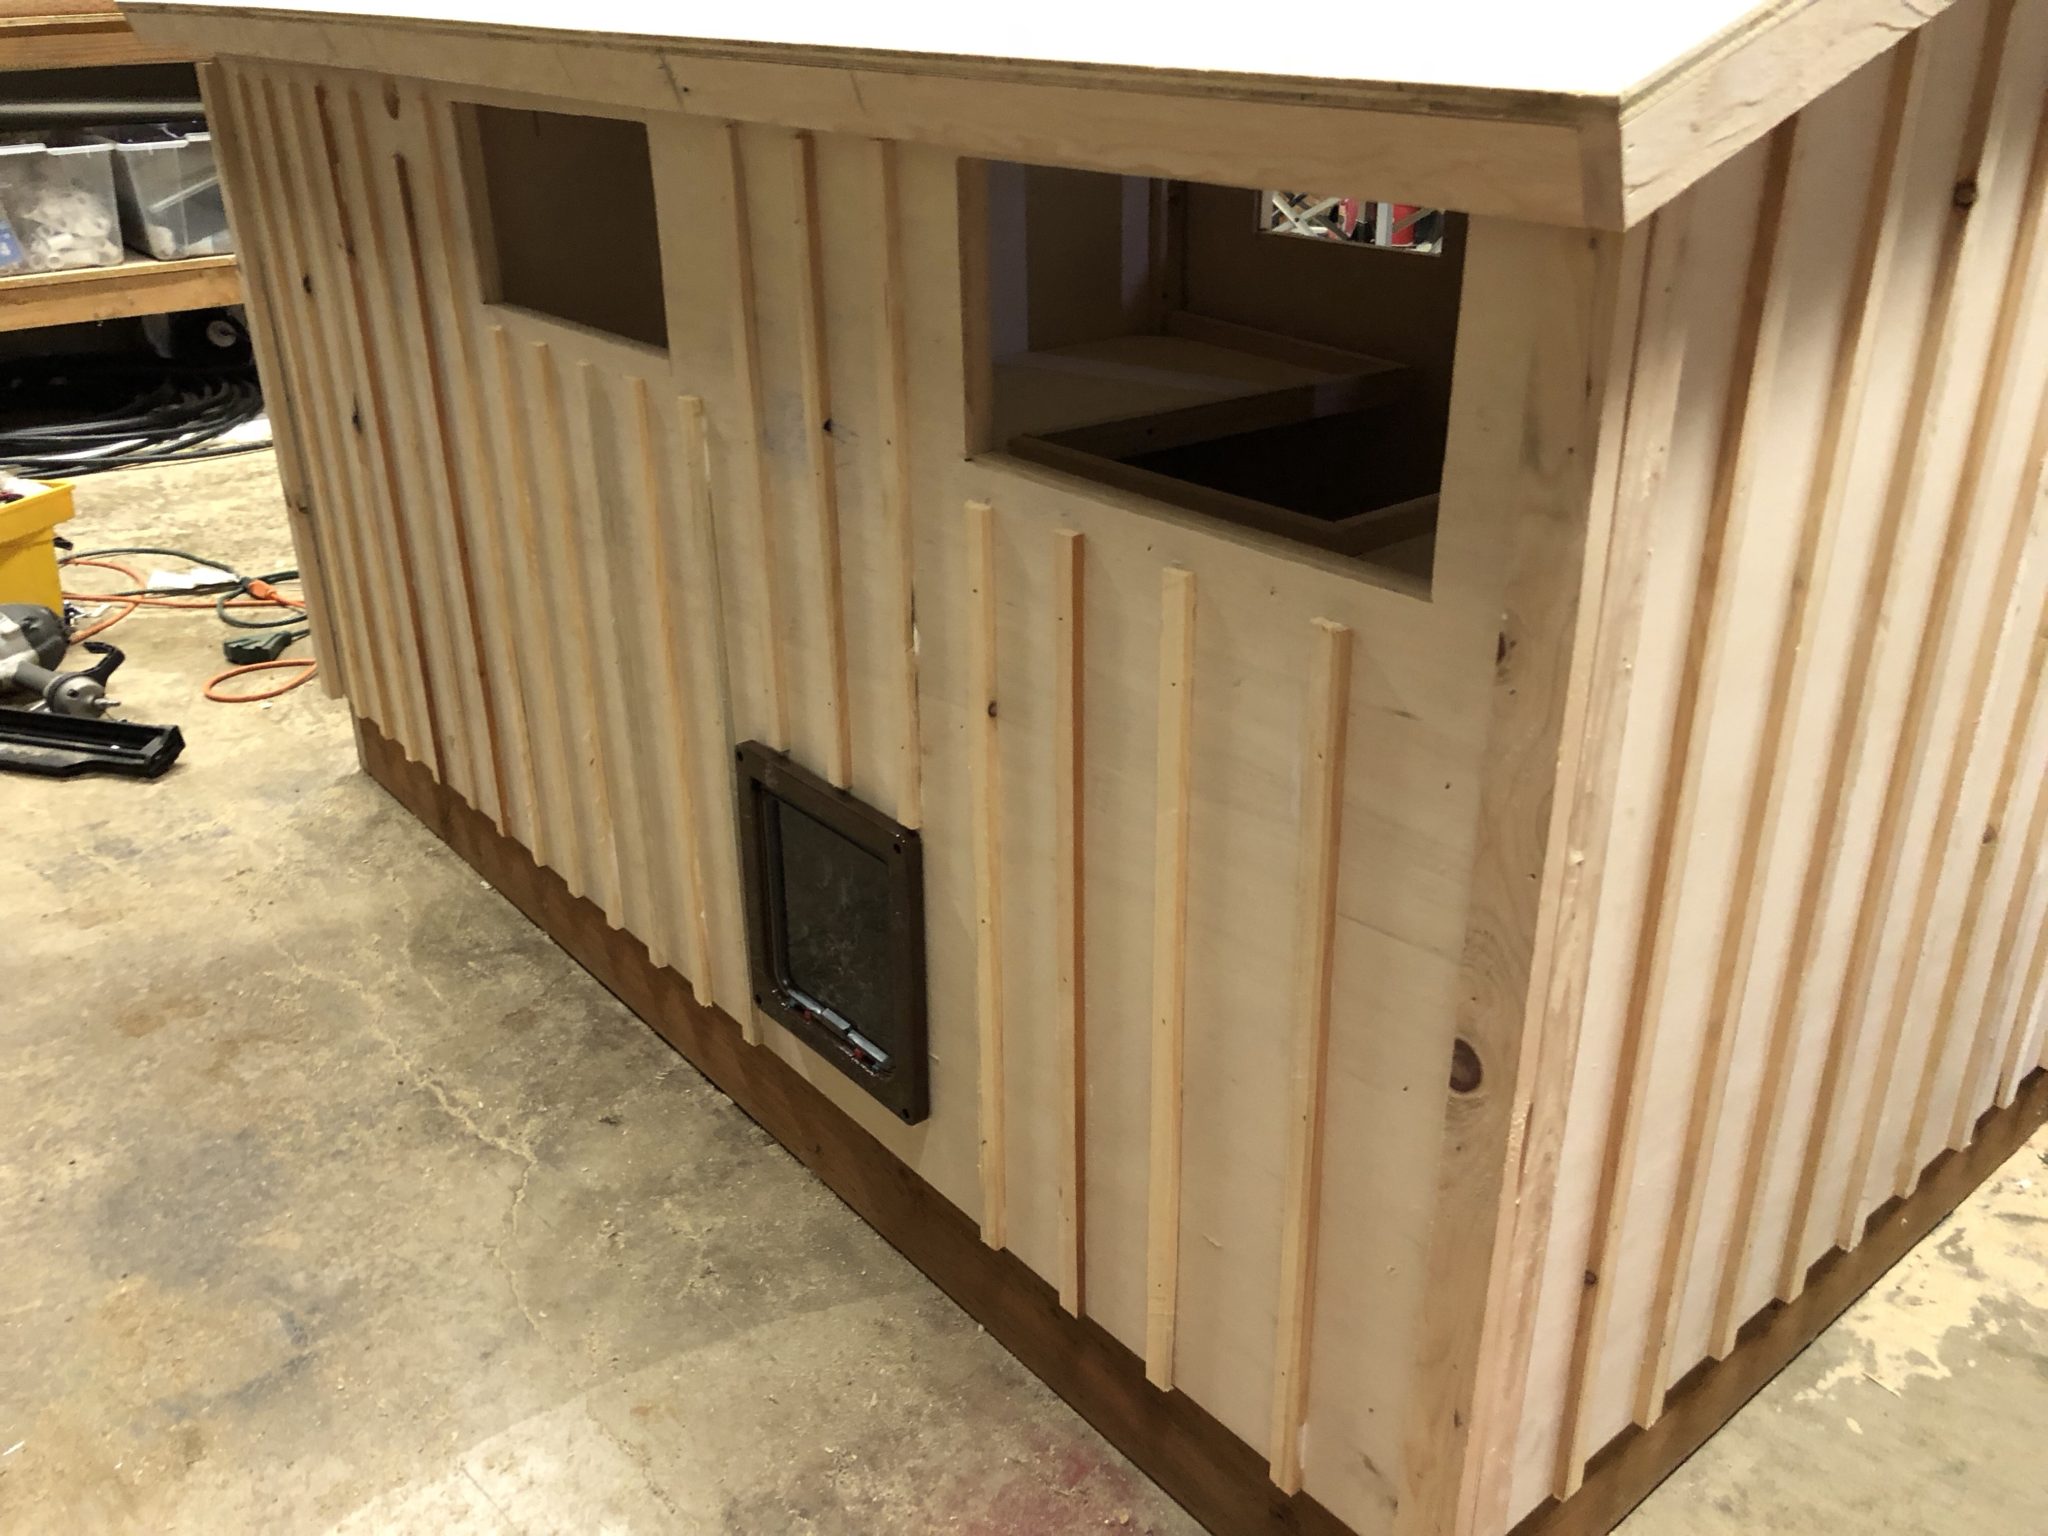
Although the walls are just sheets of plywood, I added some extra trim to make it look like board-and-batten siding:
May 2018
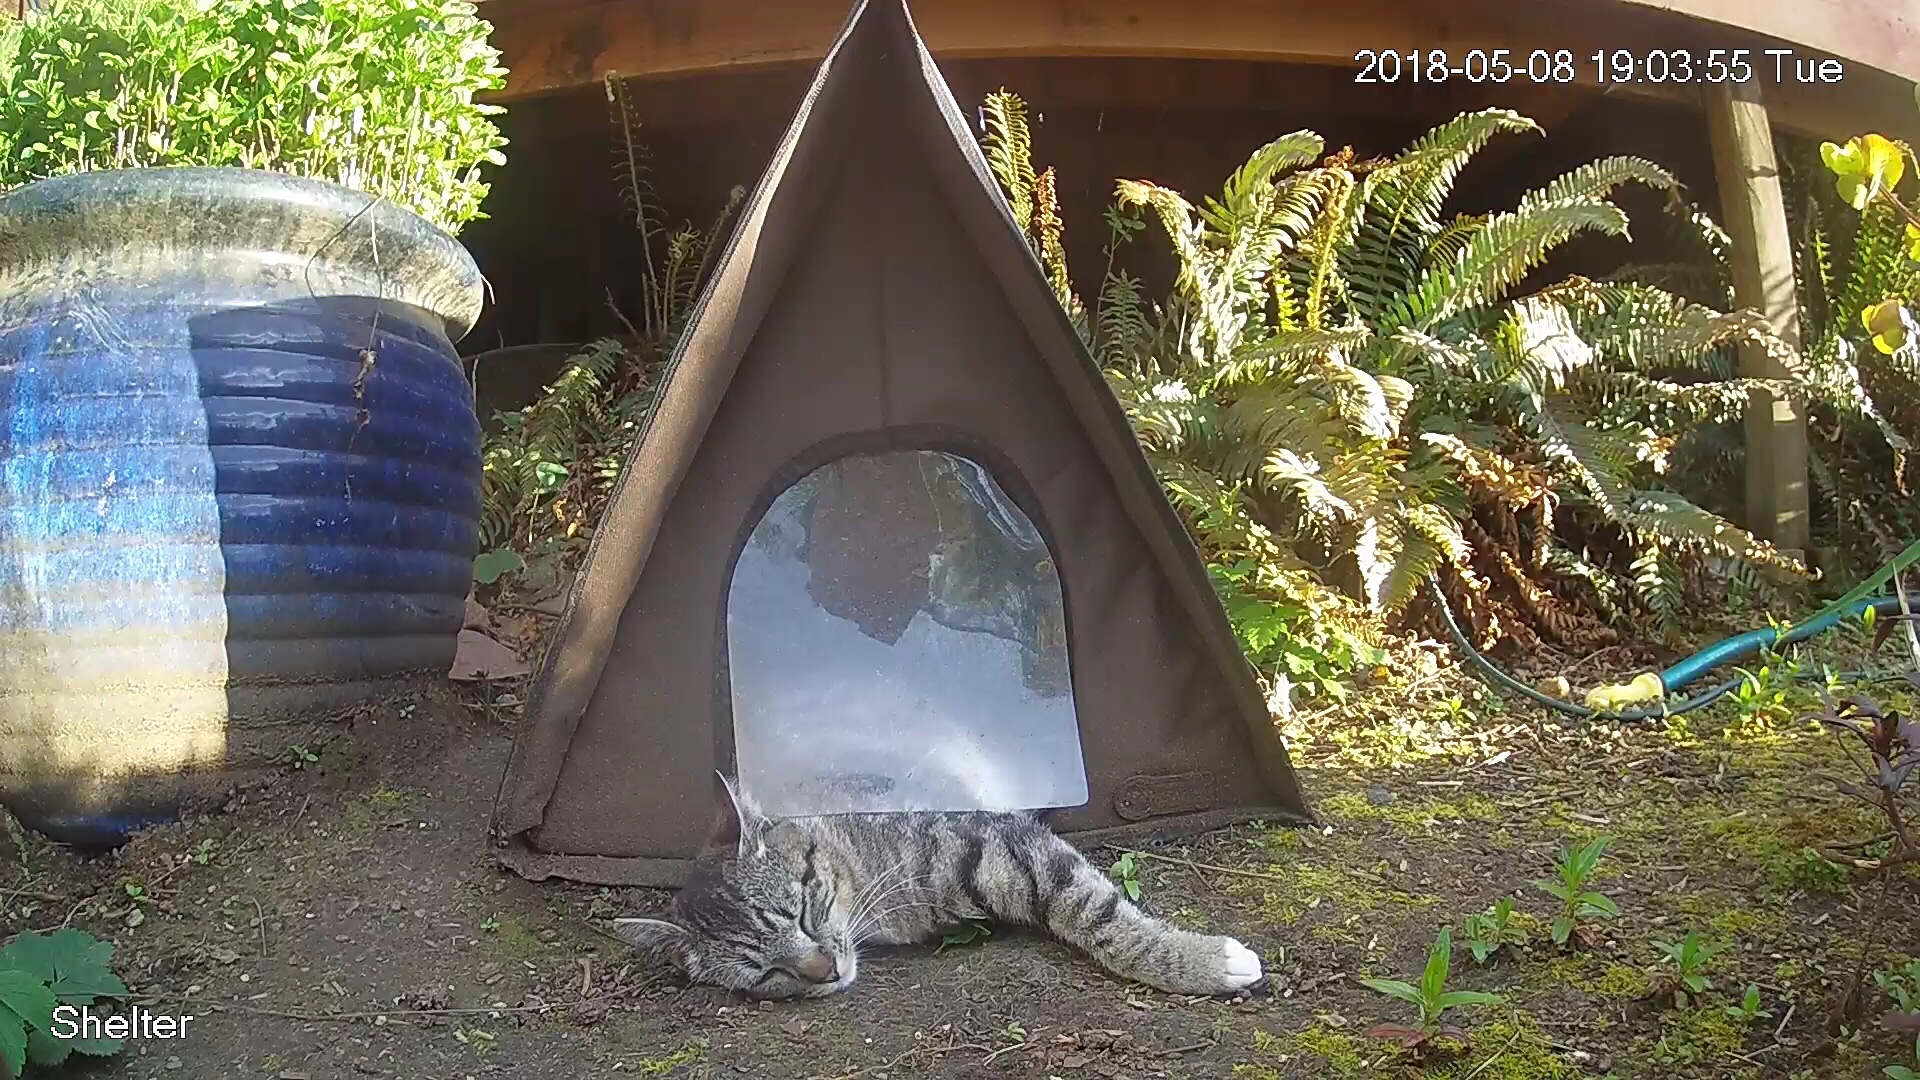
I didn't do any work on the cat house in May, but I did post an update on the feral cats in their old feeder and shelter:
June 2018
Back to work on it, I started painting:
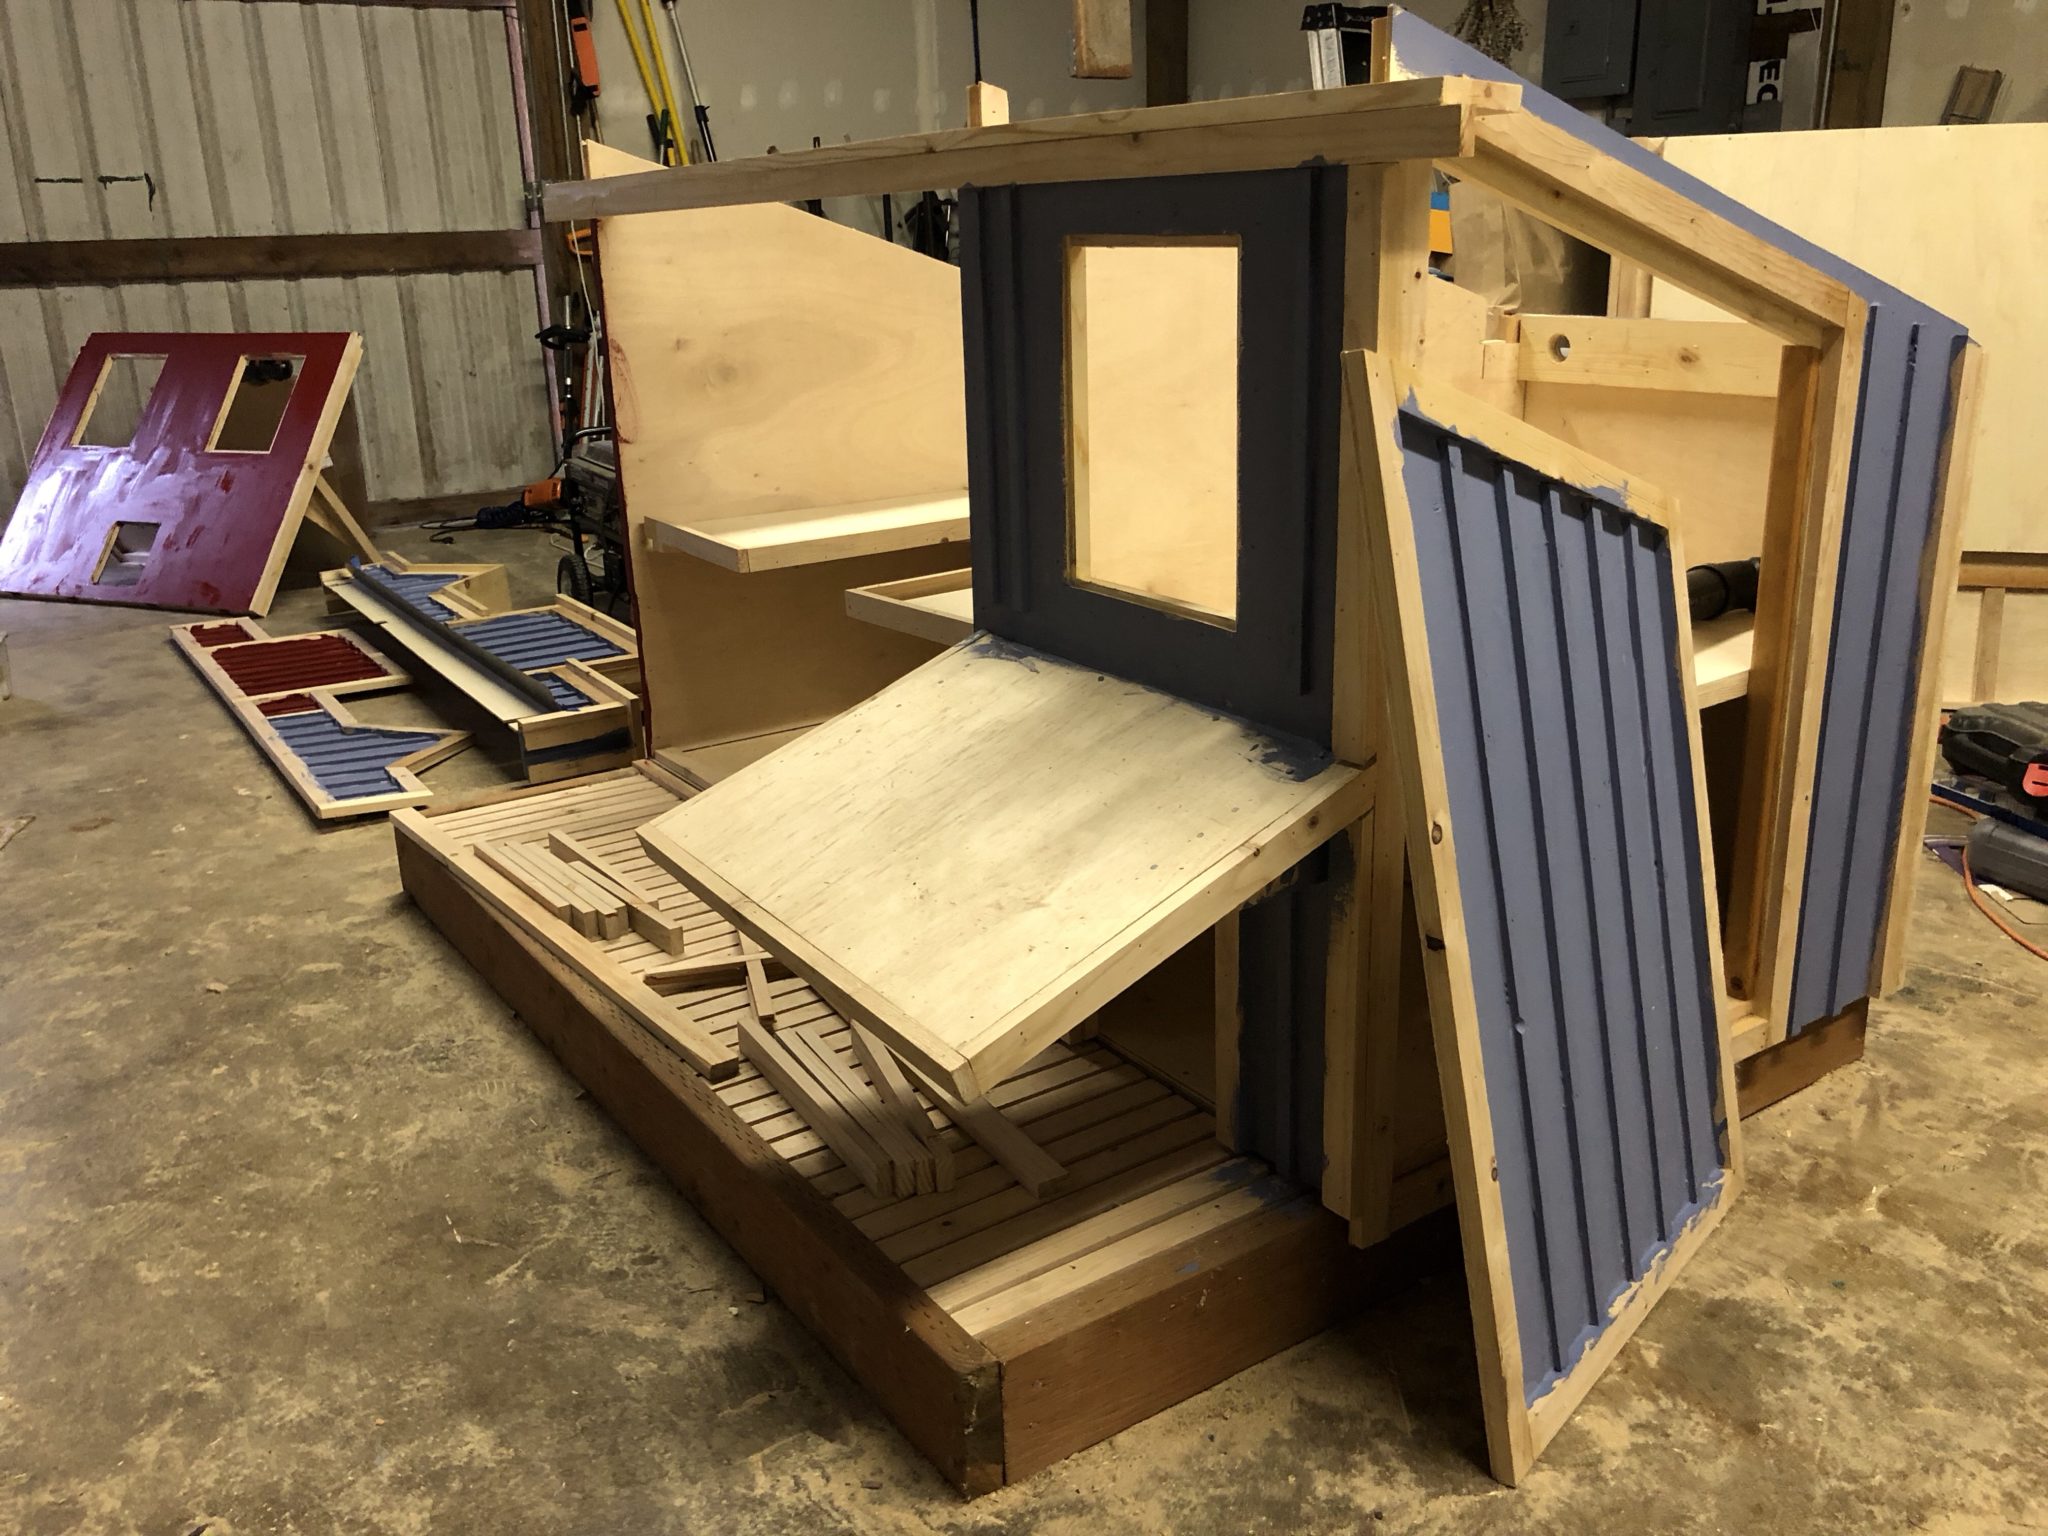
And more painting:
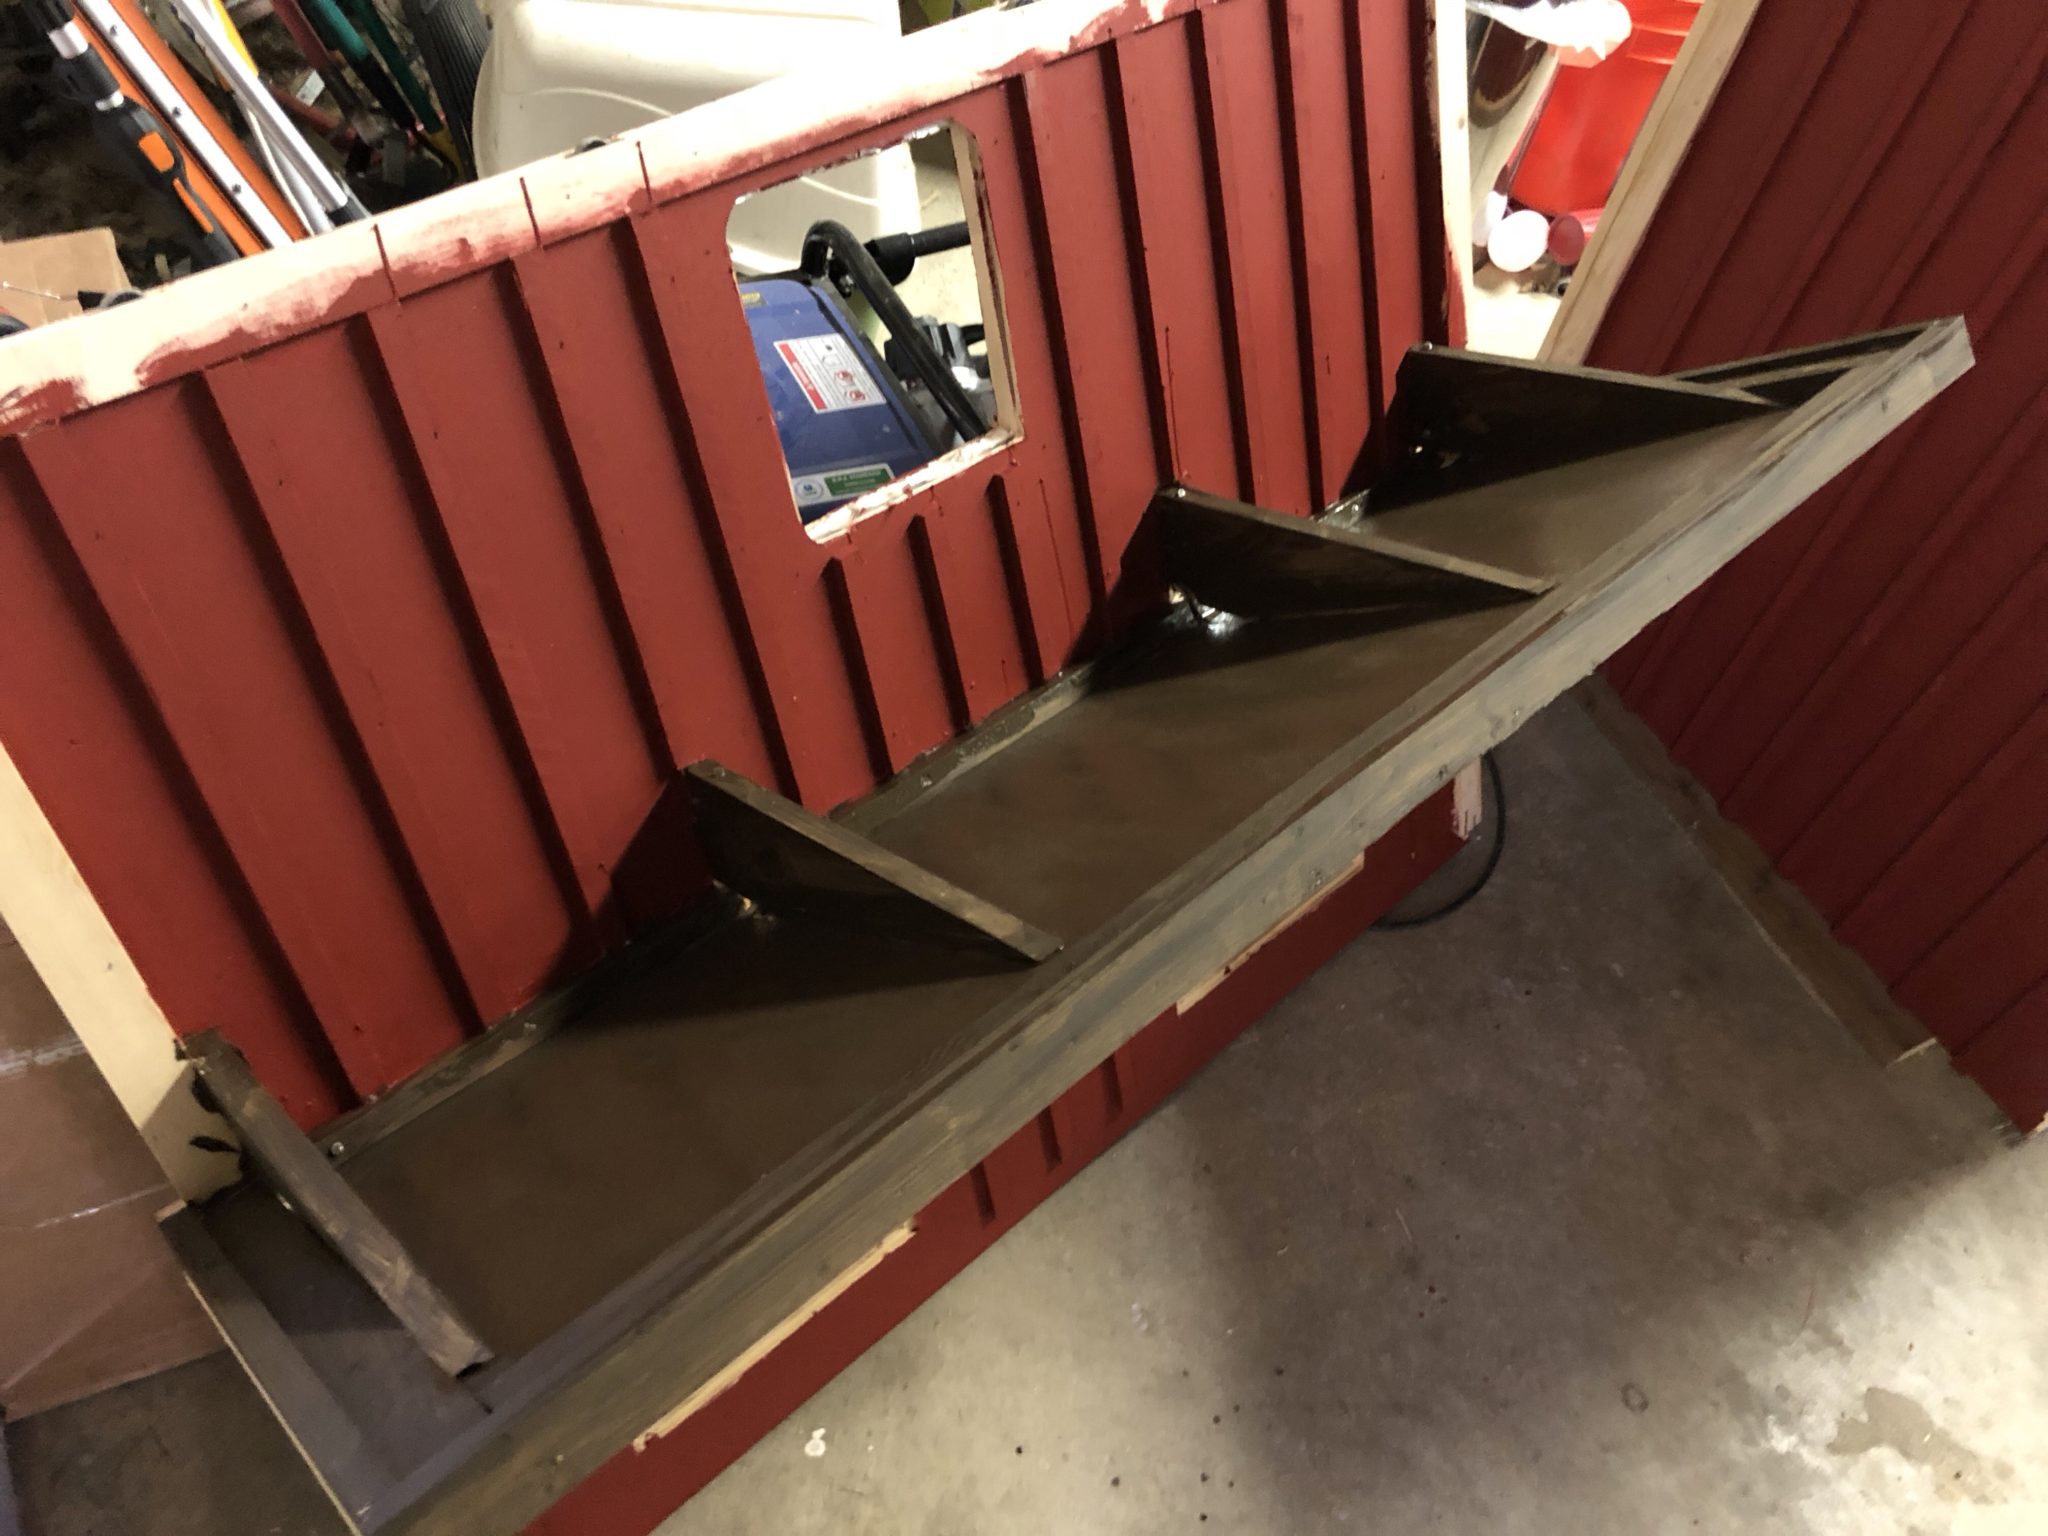
And finished painting:
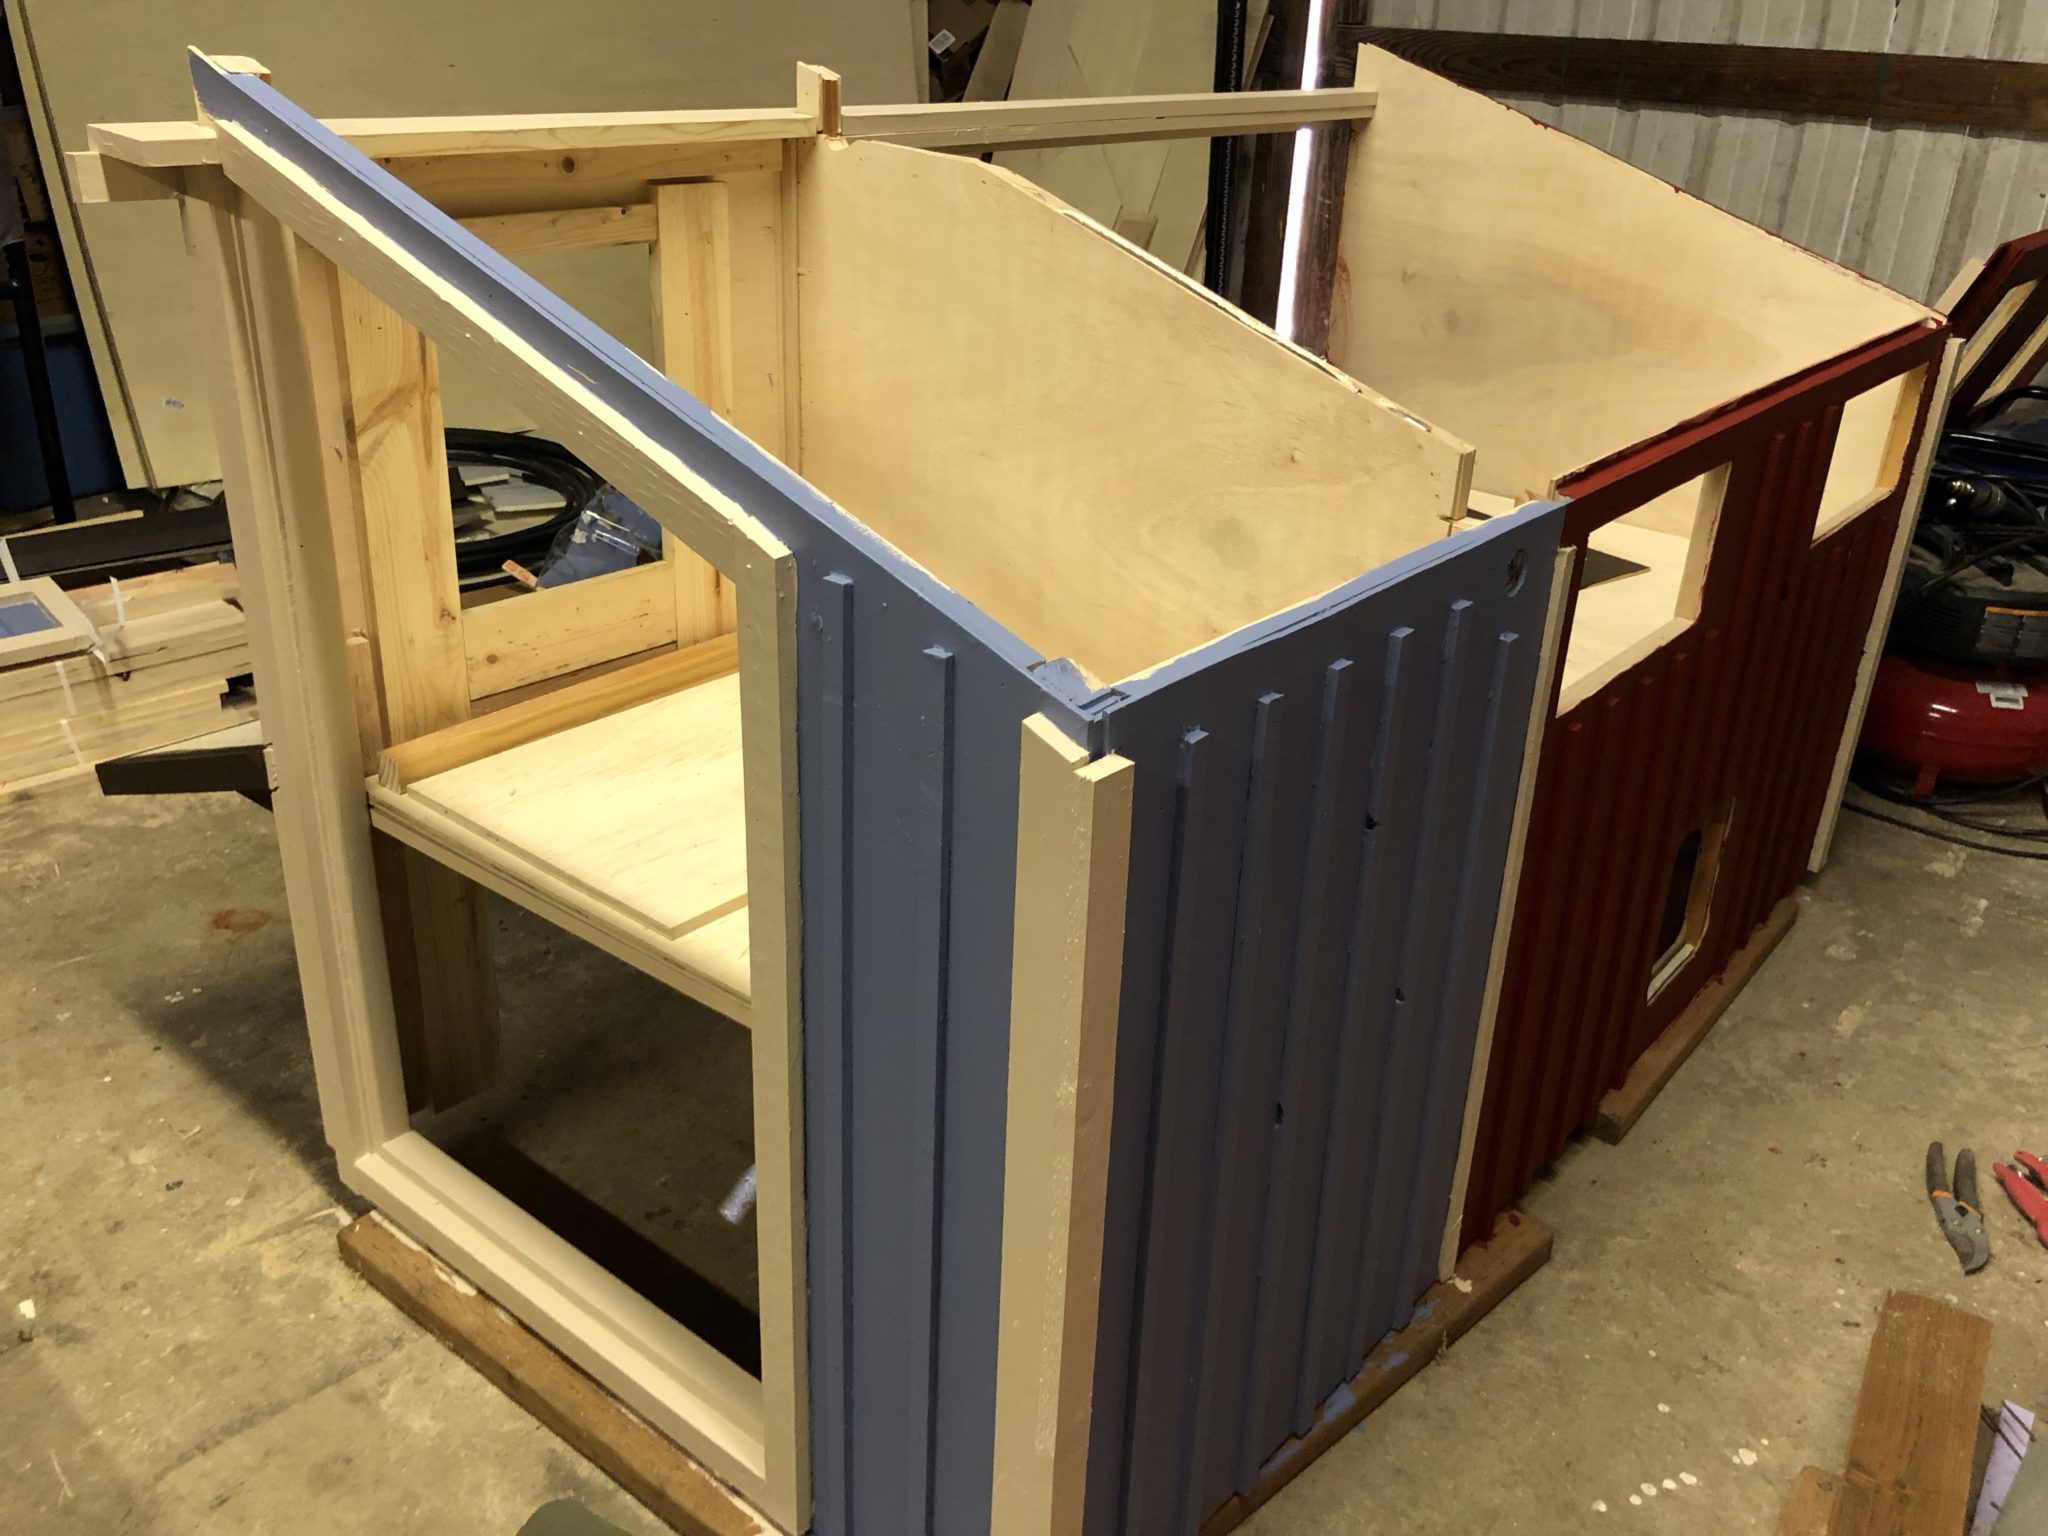
Next was roofing, leveraging skills from building the chicken coop:
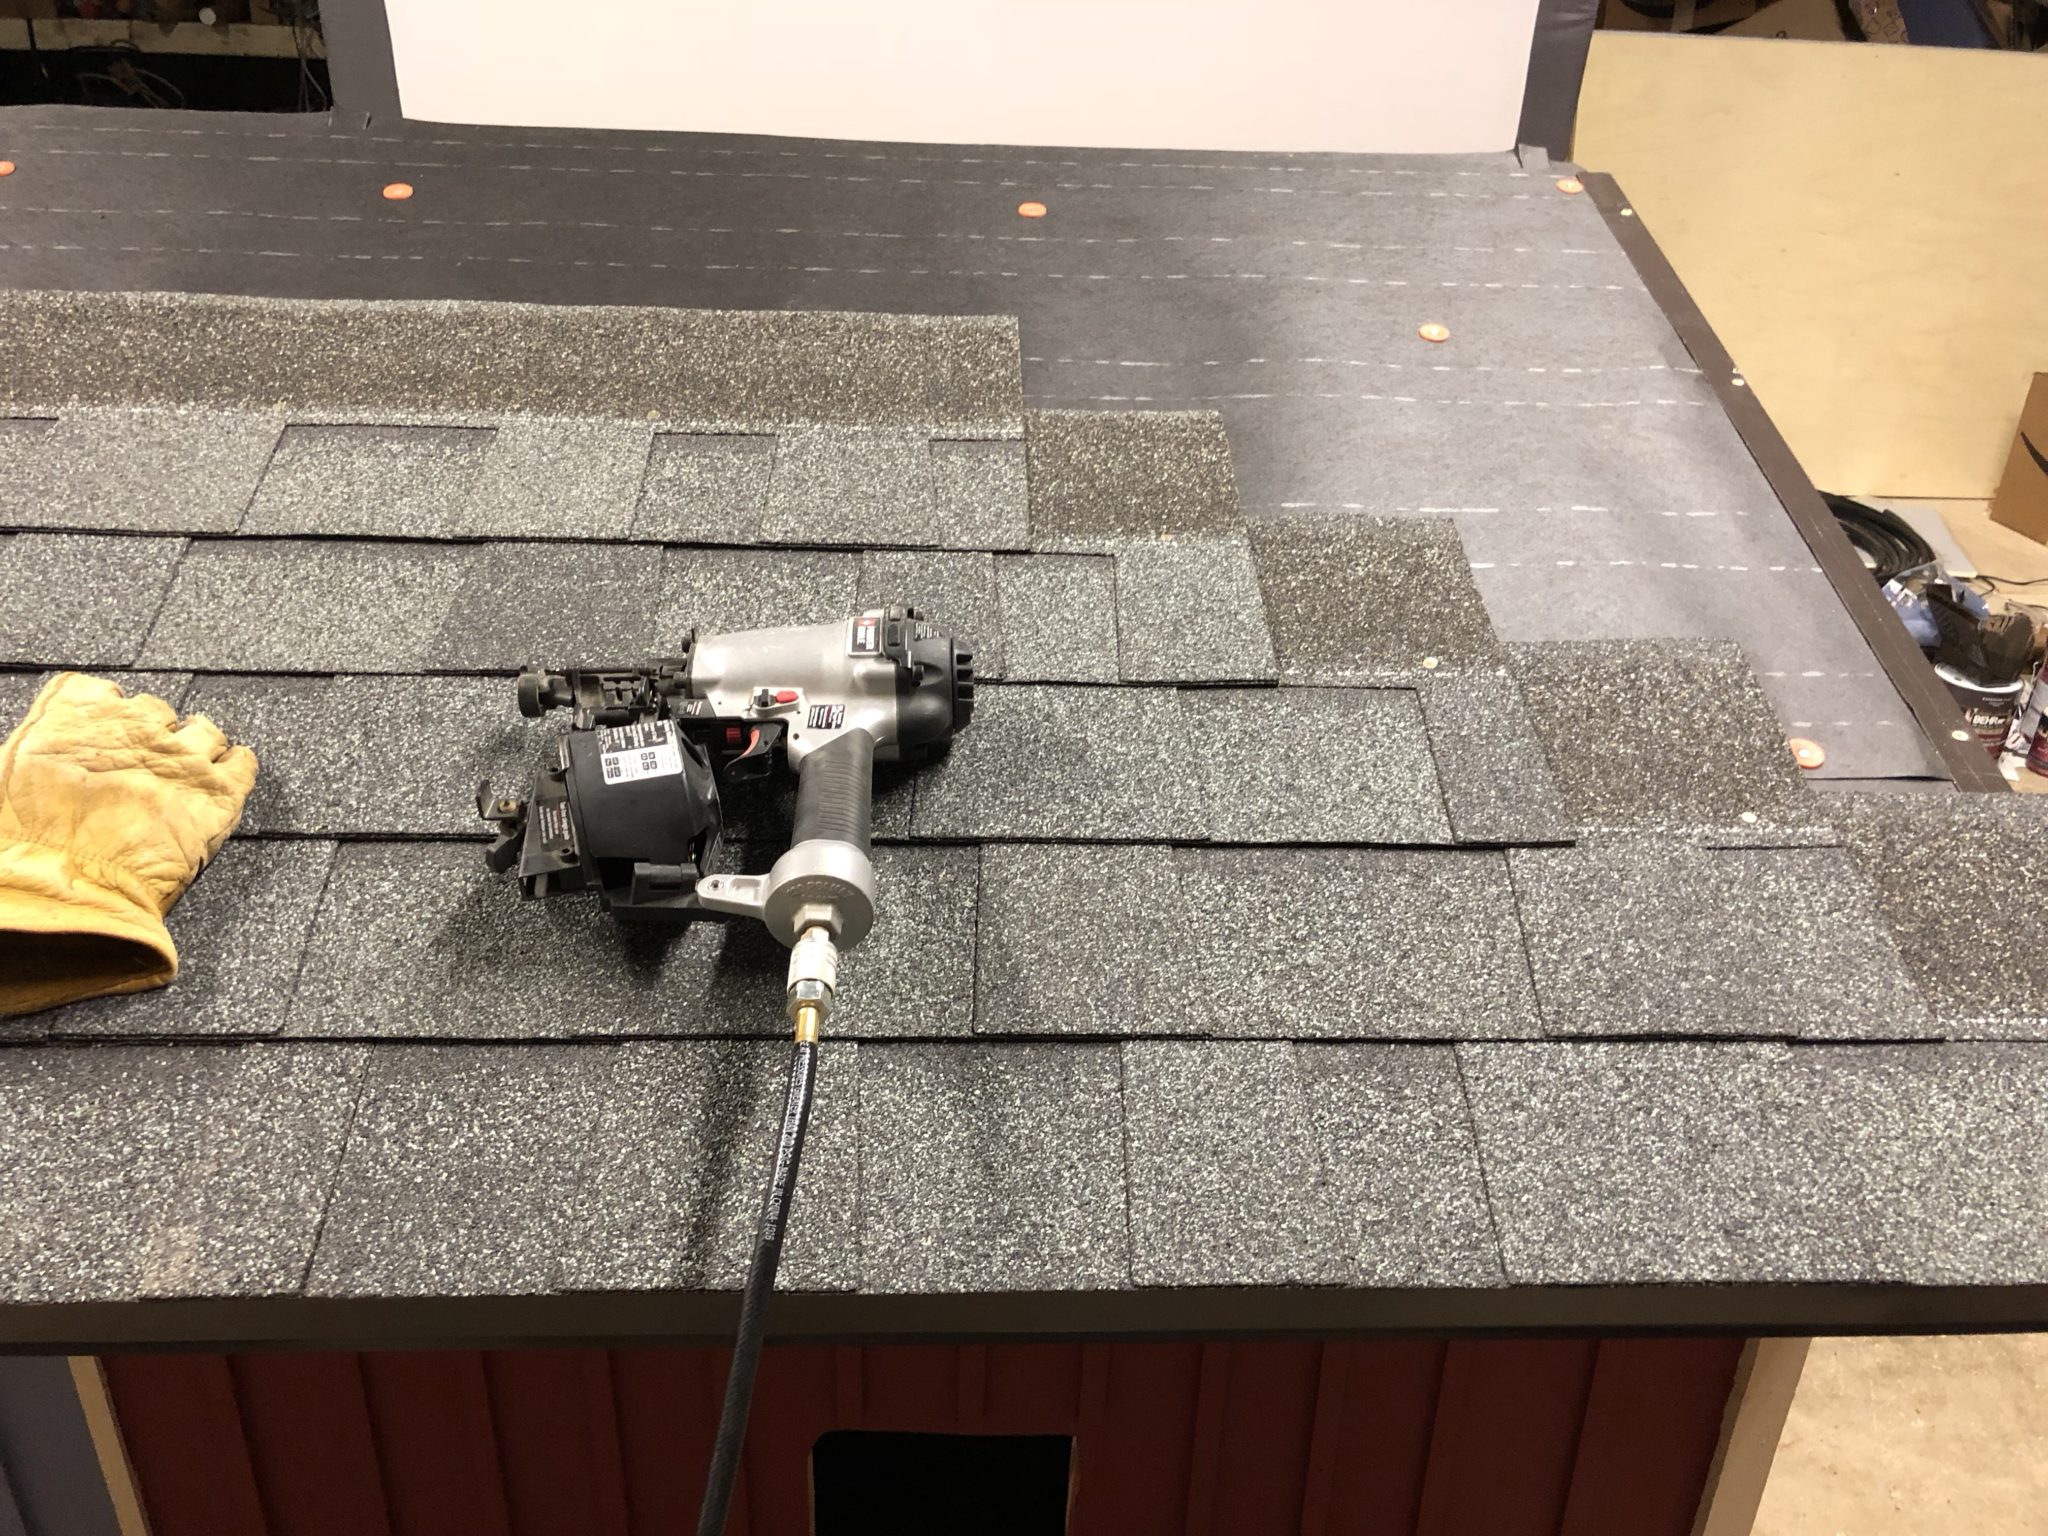
July 2018
Then adding the windows, doors, and feeder:
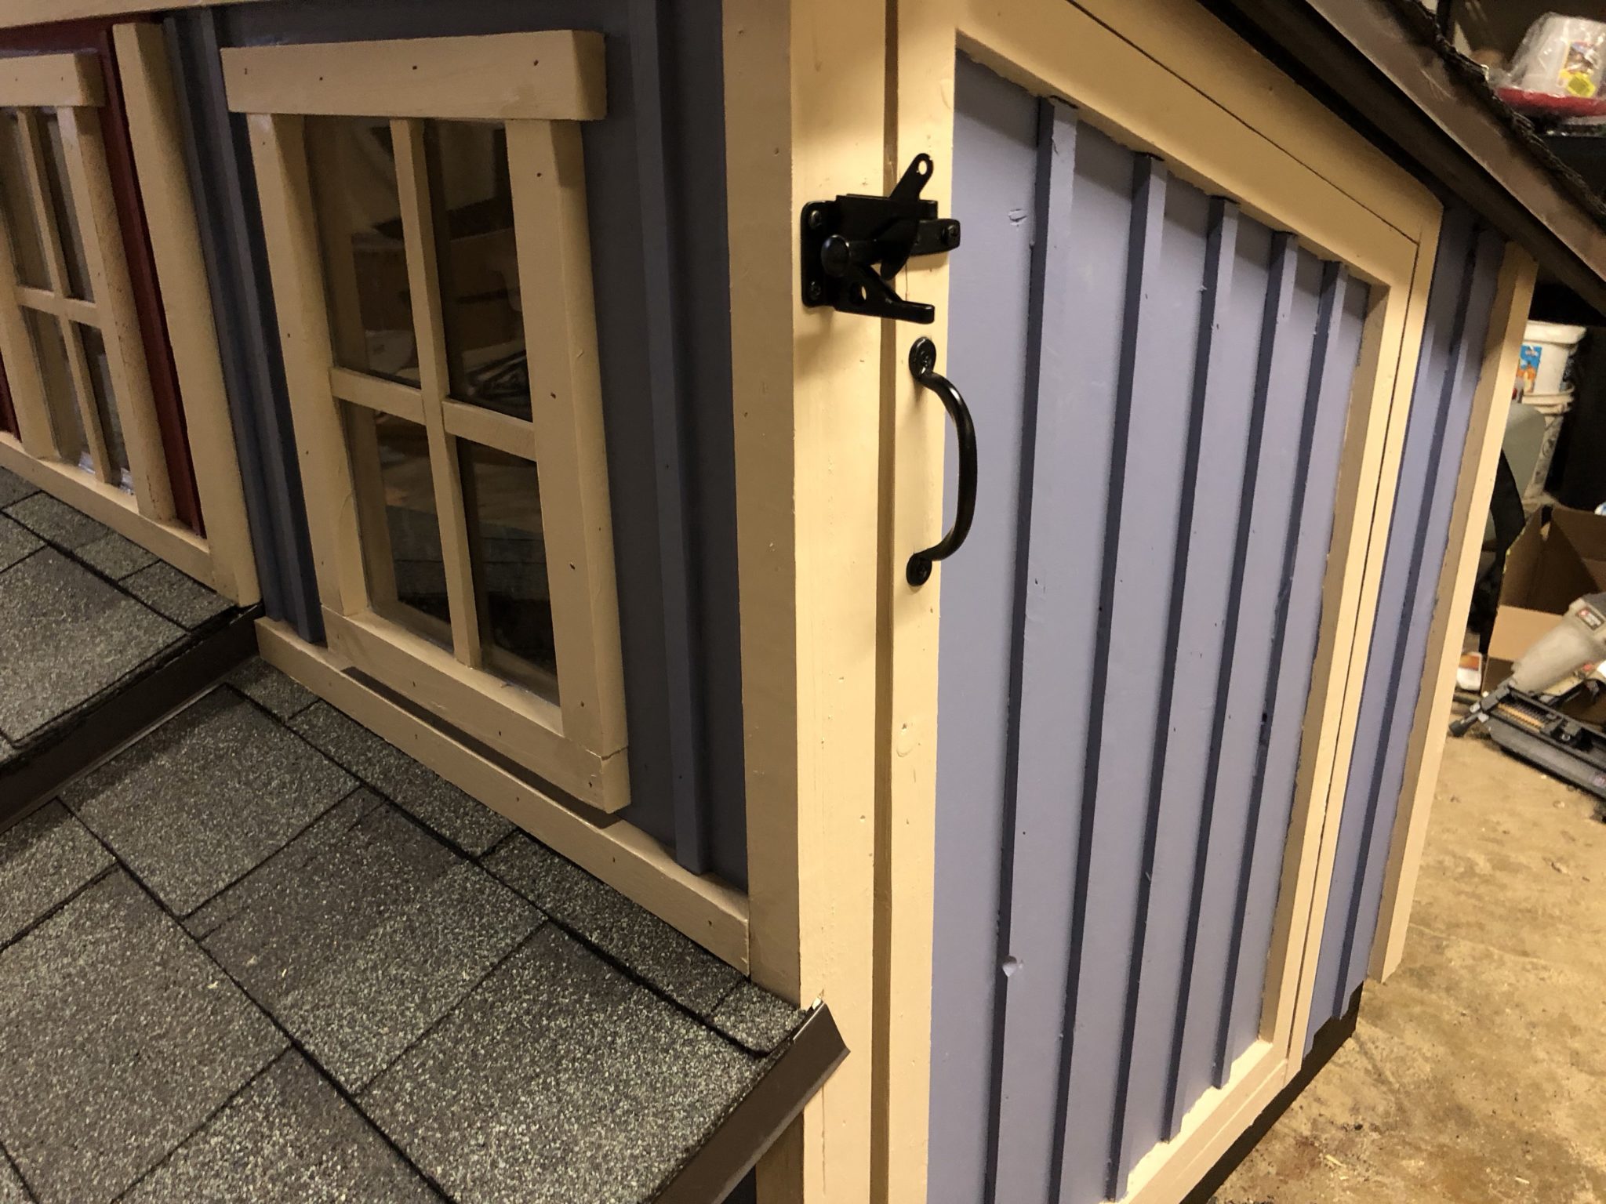
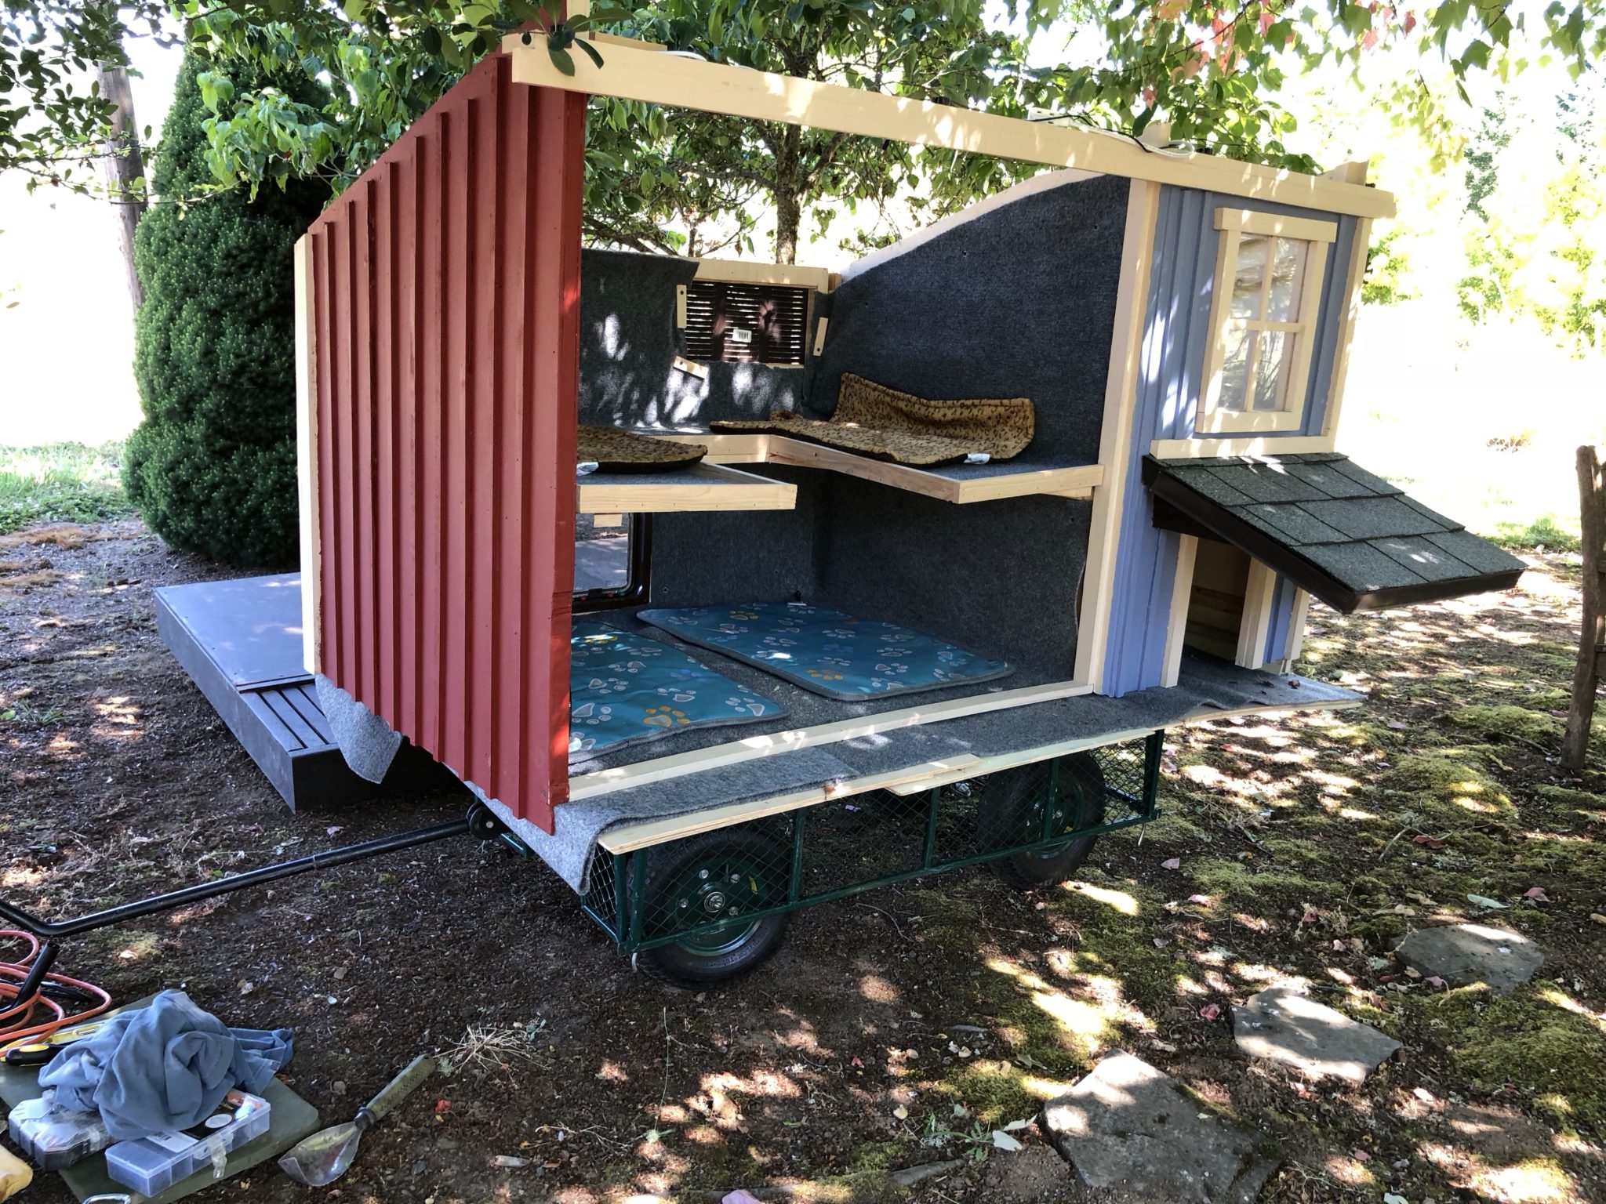
At last, after some final touches of decorations, electrical, and carpet, it was time for installation:
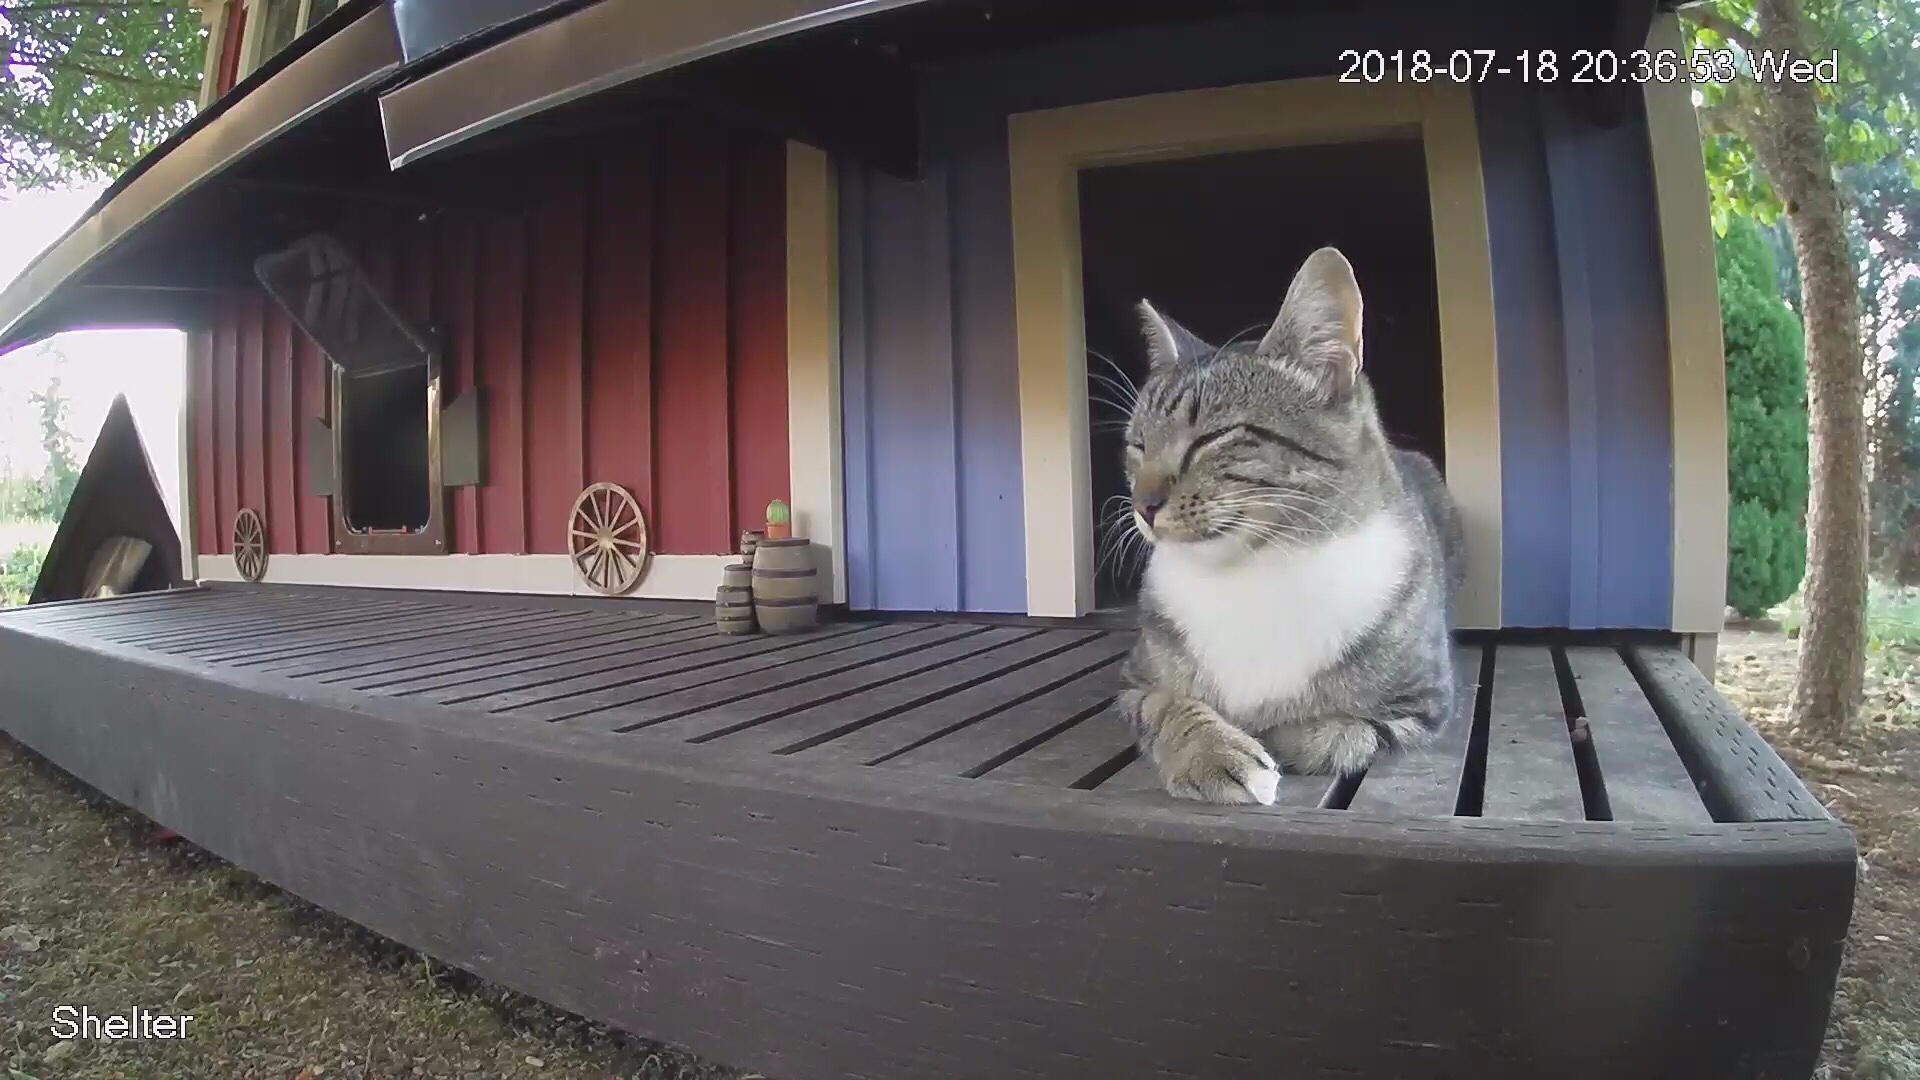
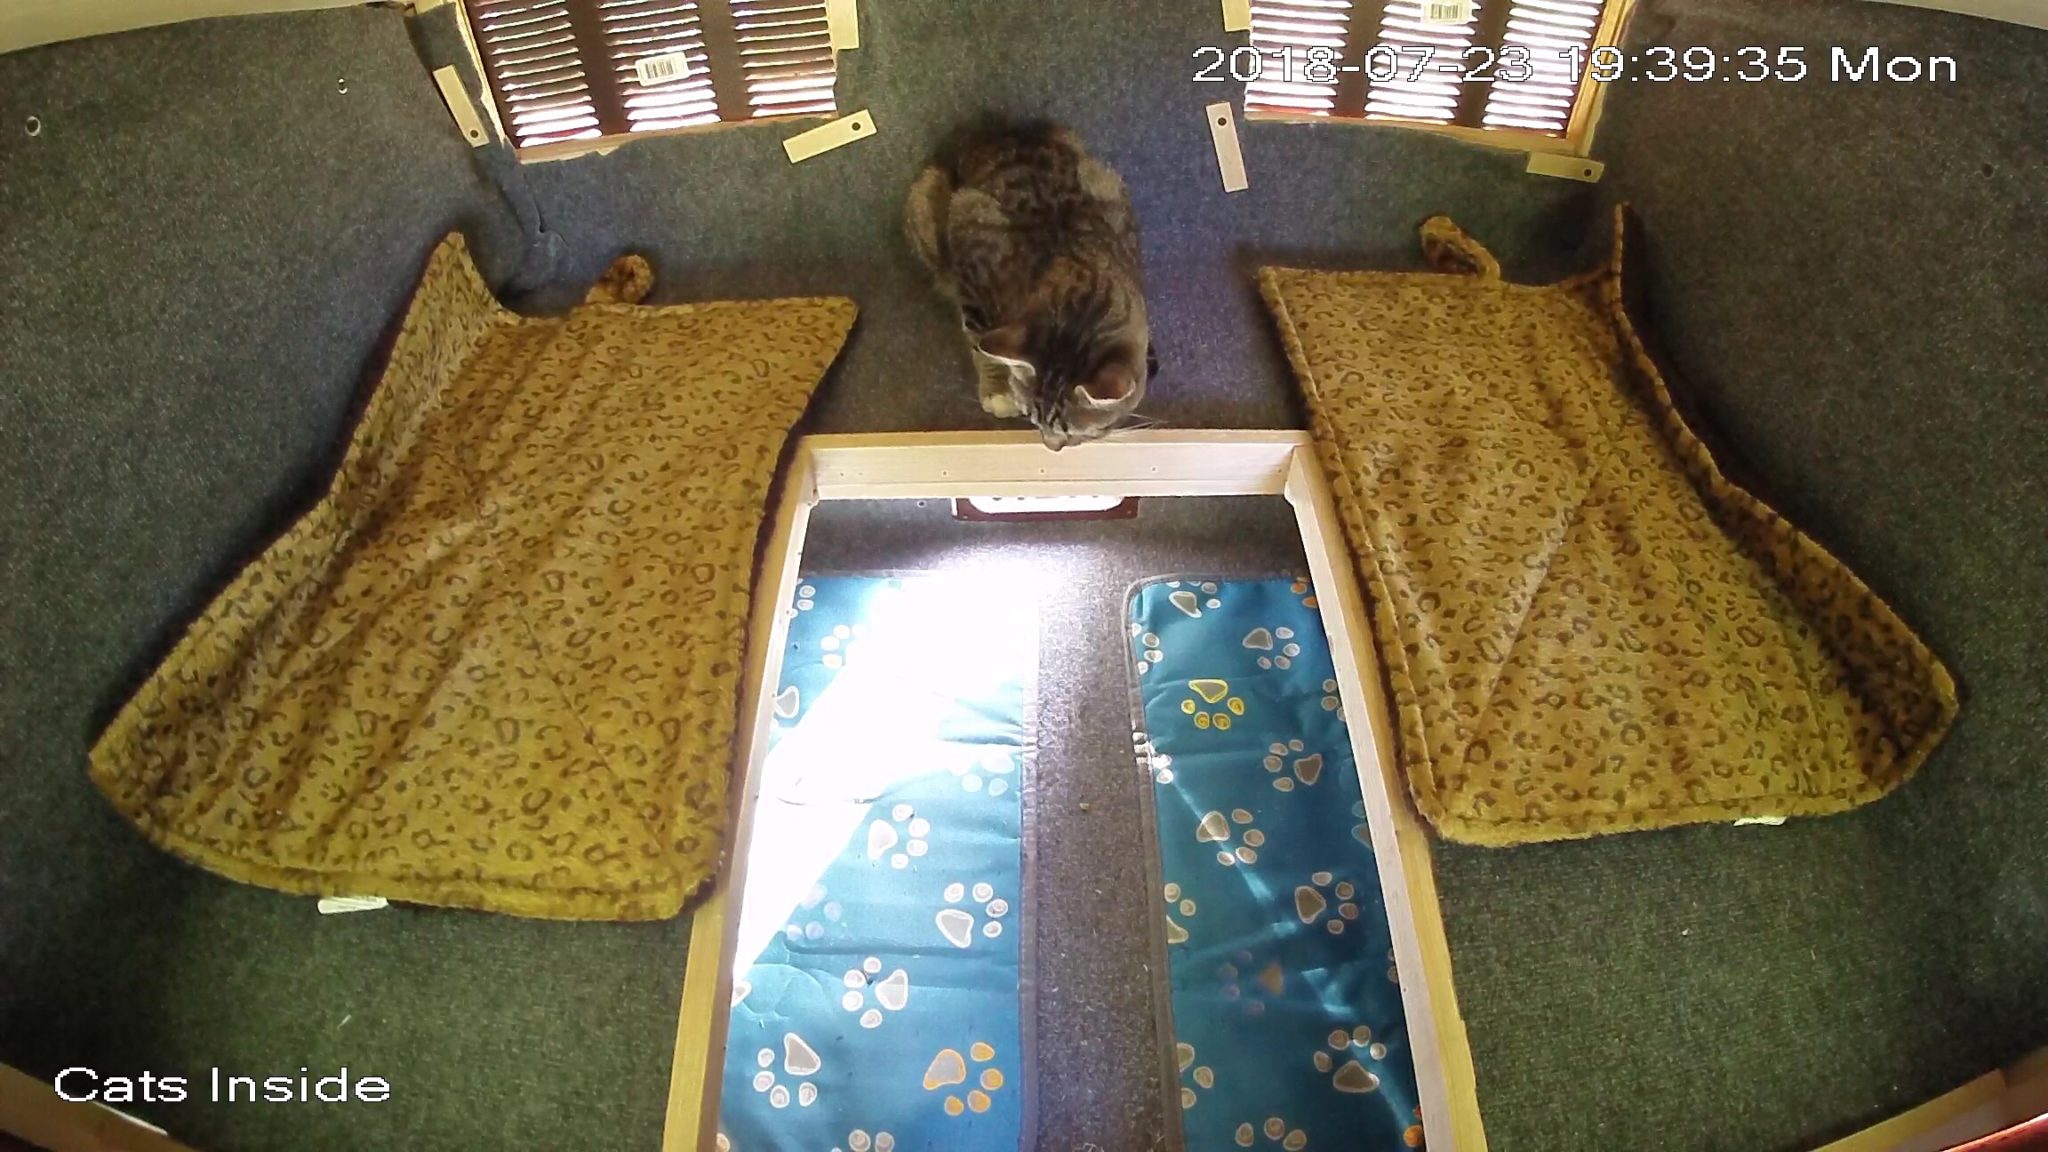
It didn't take long for the cats to explore the new structure. They started eating there very quickly:
August 2018
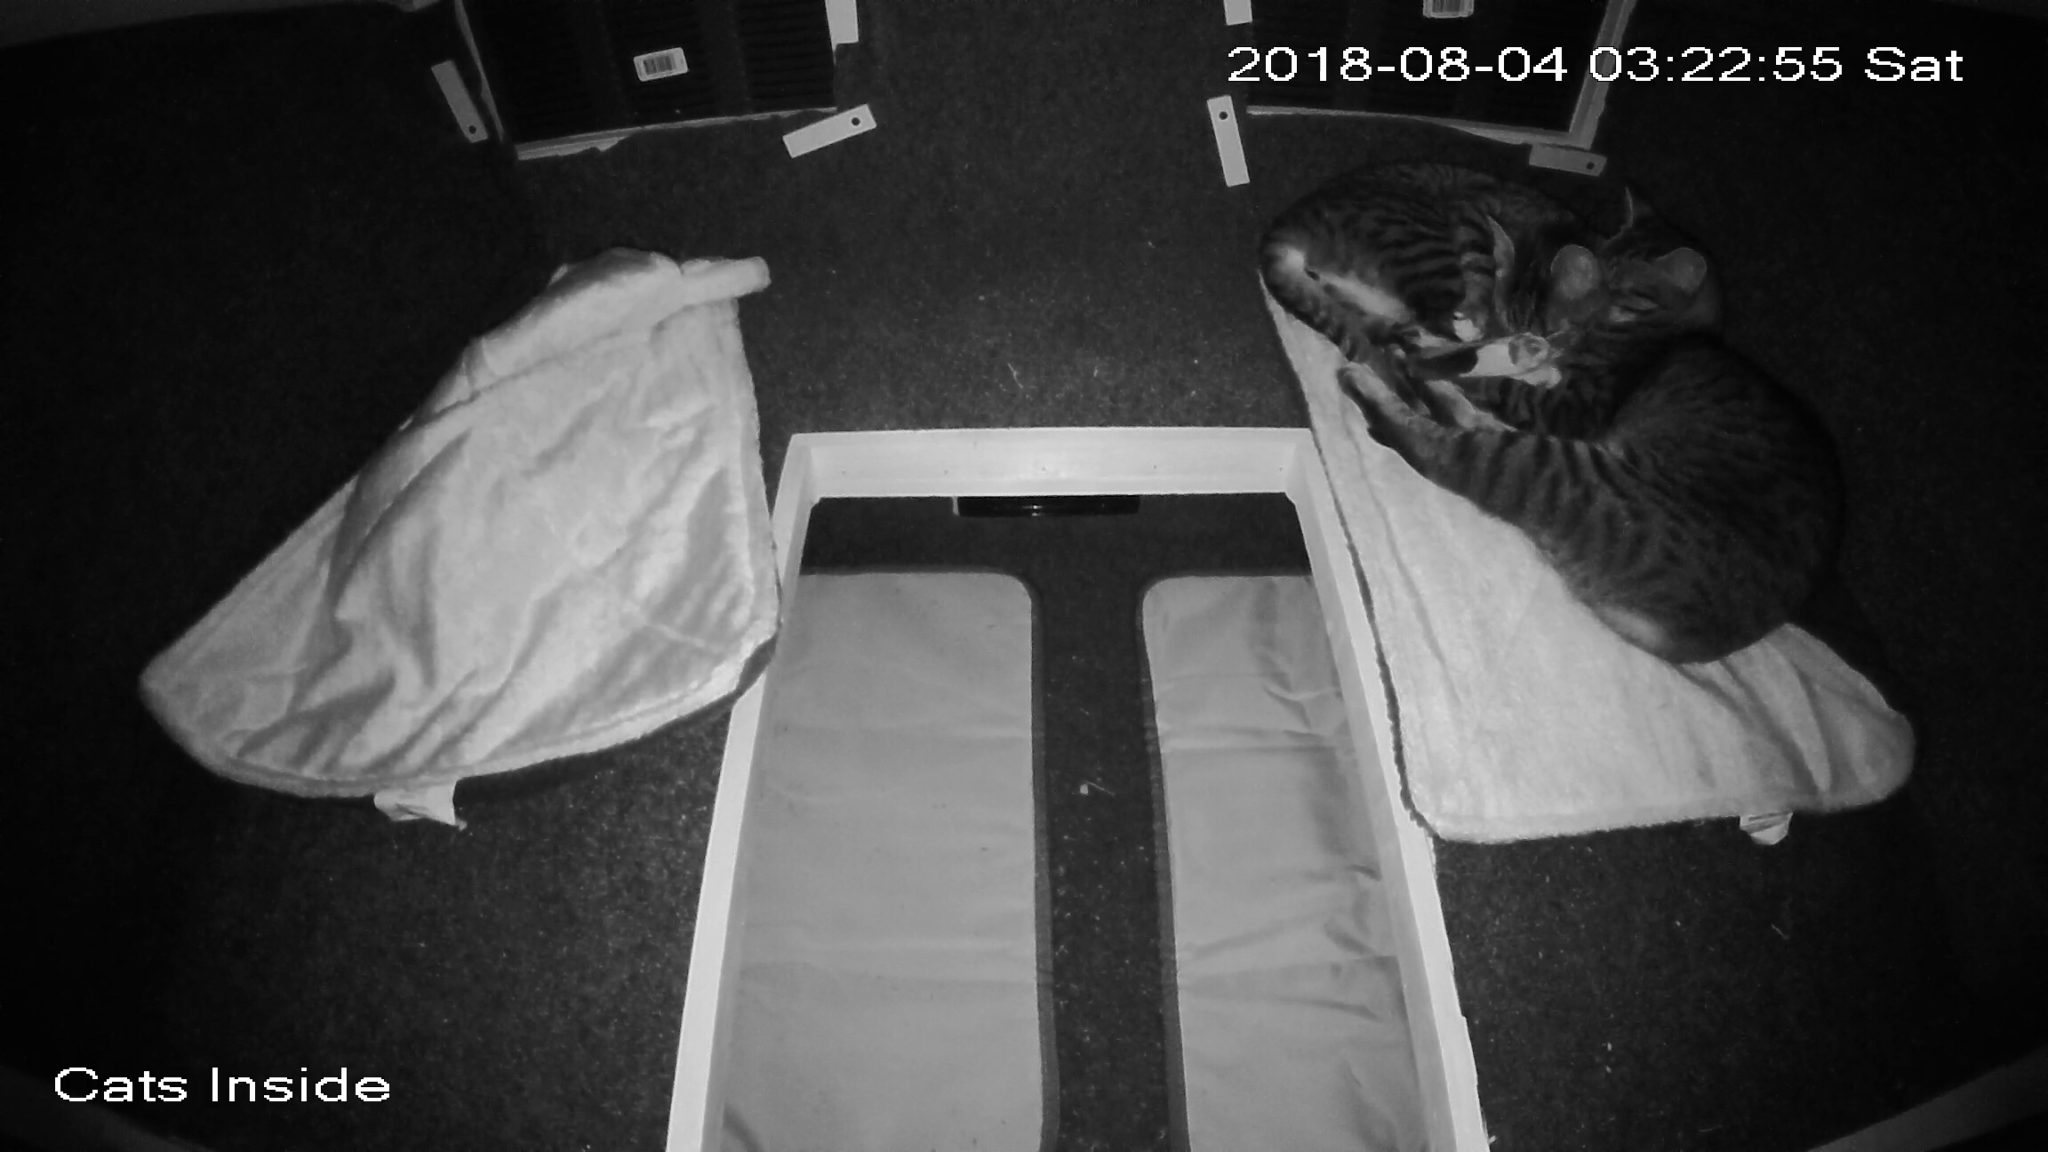
An exciting development was a couple of cats first sleeping in the shelter:
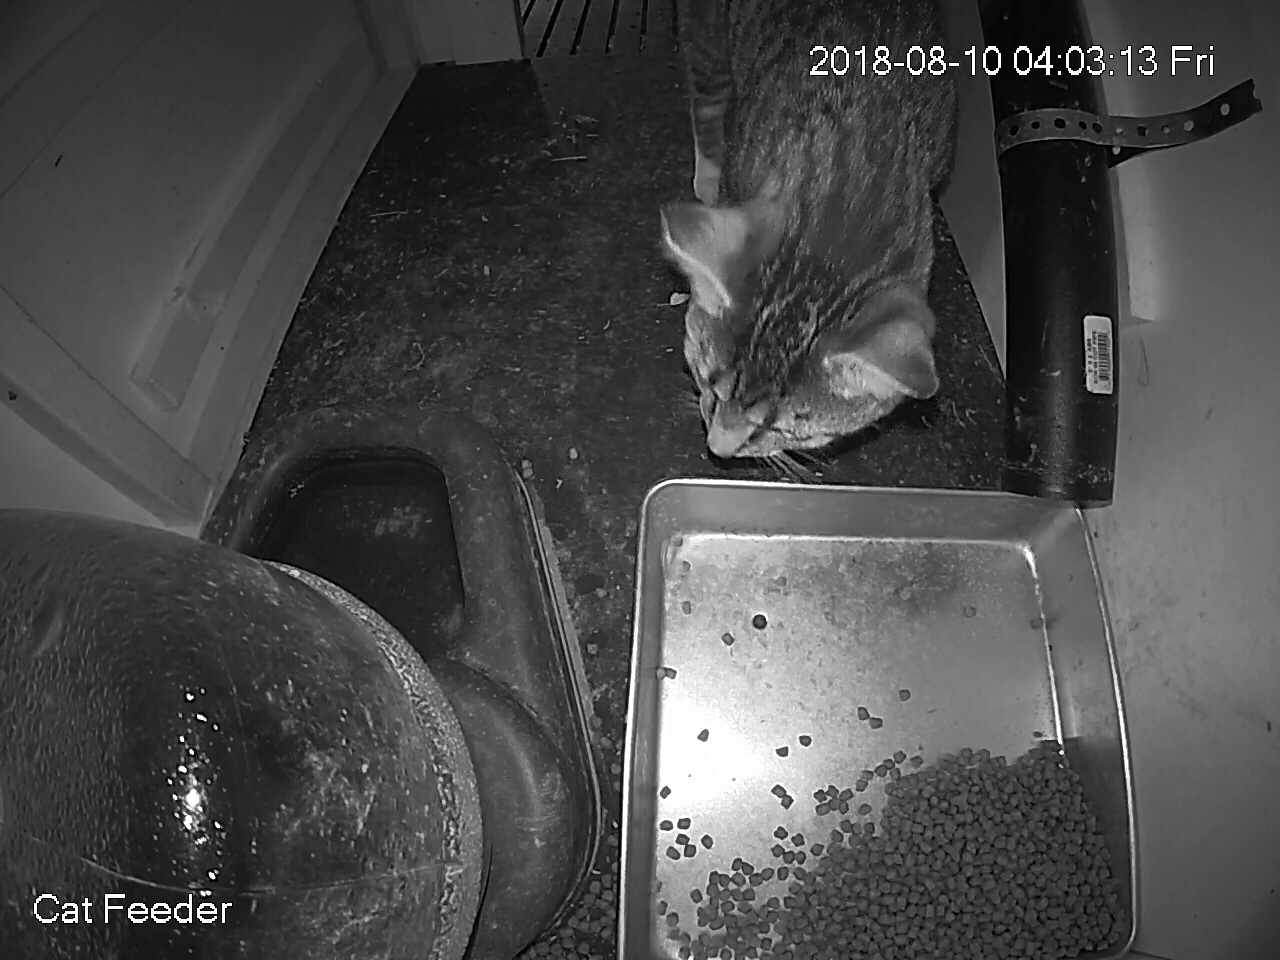
I added a camera to the feeder side, and tweaked the food pipe:
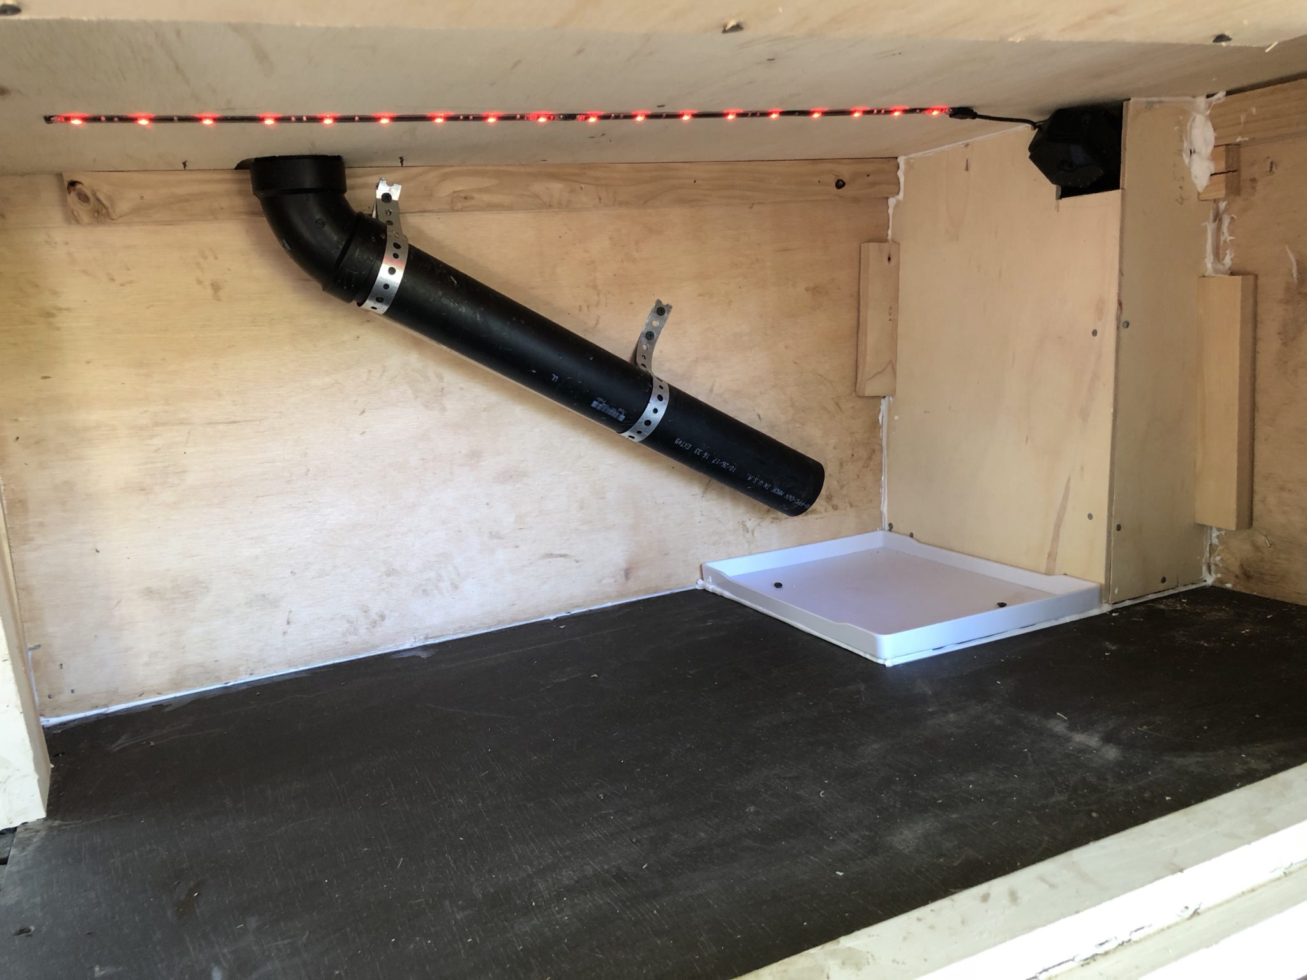
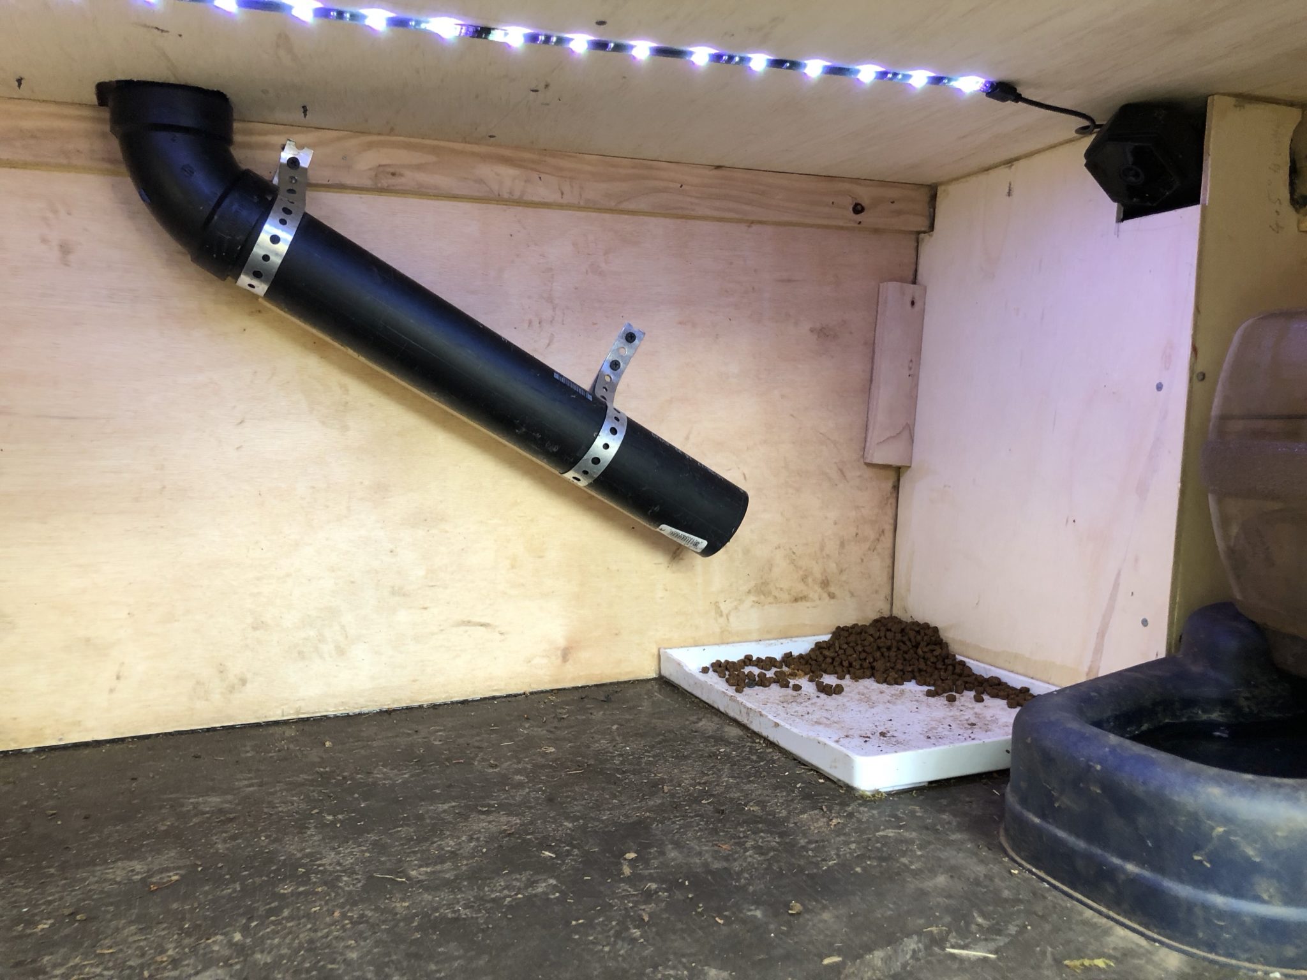
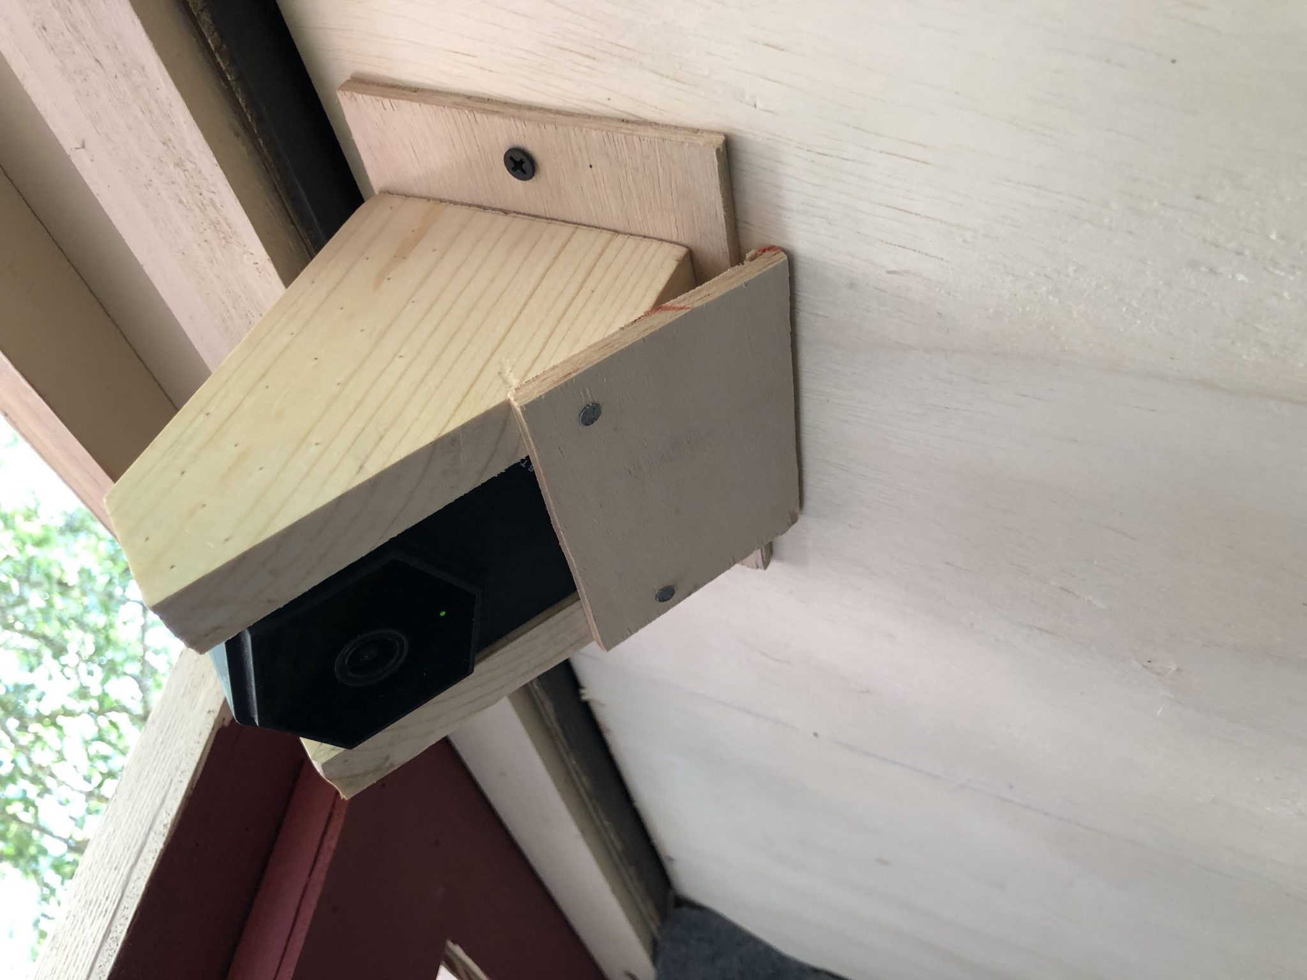
Some more modifications, to add a light strip and protective barrier around the feeder camera:
September 2018
A barrier for the shelter camera, too:
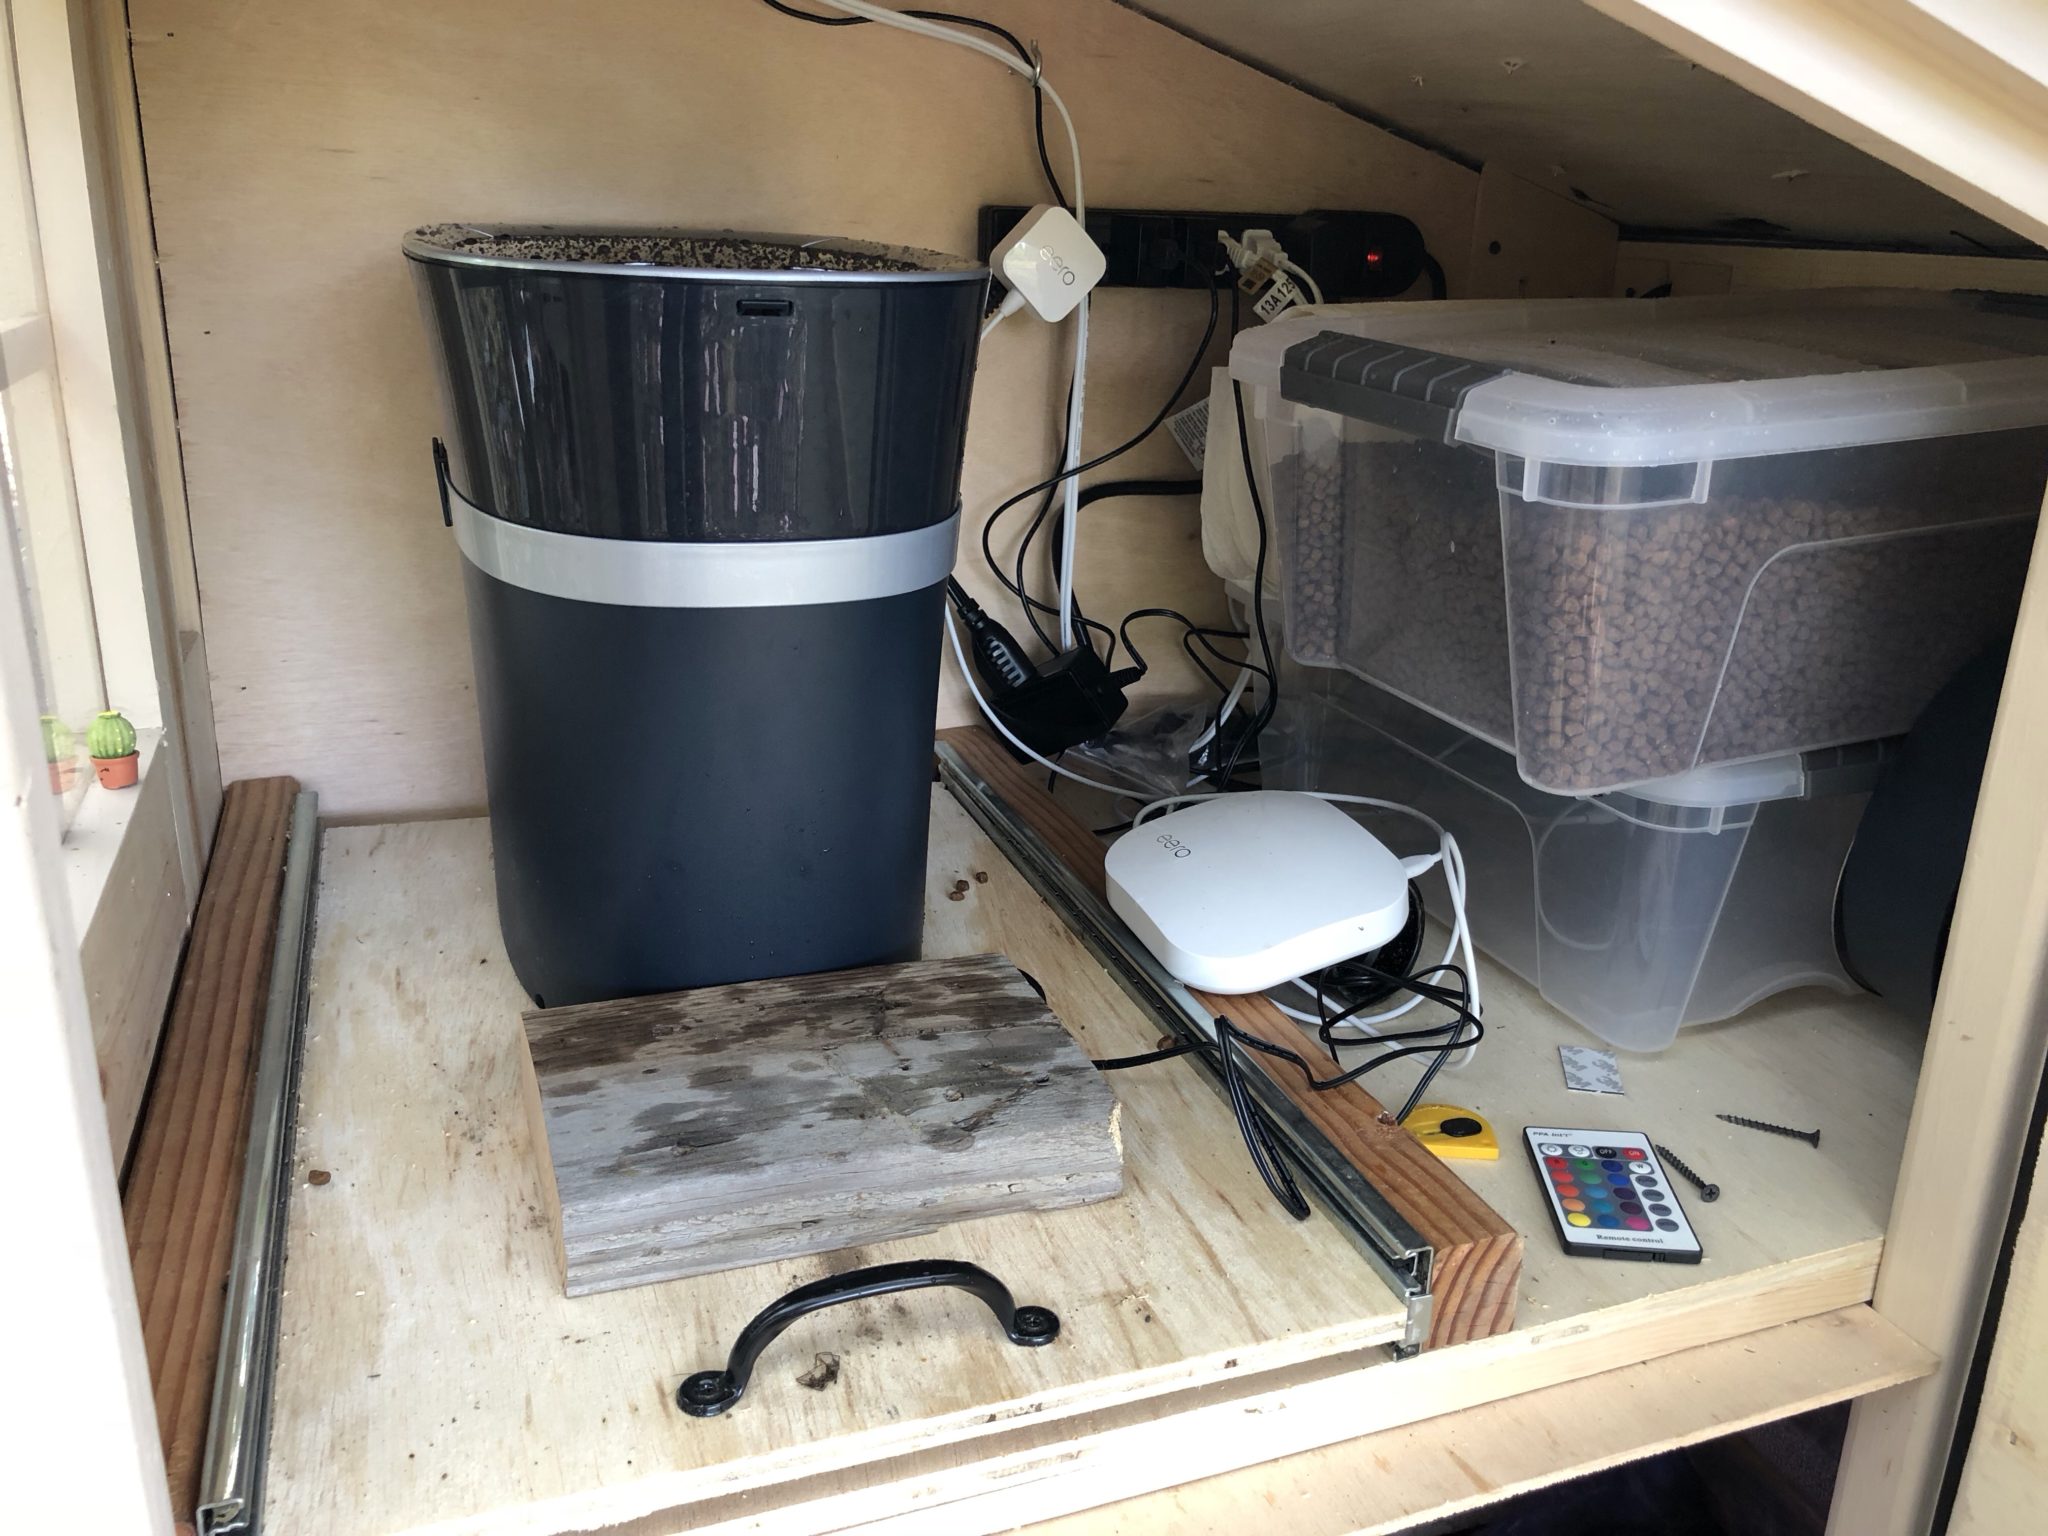
I replaced the automatic feeder with an internet-connected one, so I can remotely dispense food to have more control (and thus reduce the incidents of leaving food overnight to attract wildlife):
December 2019
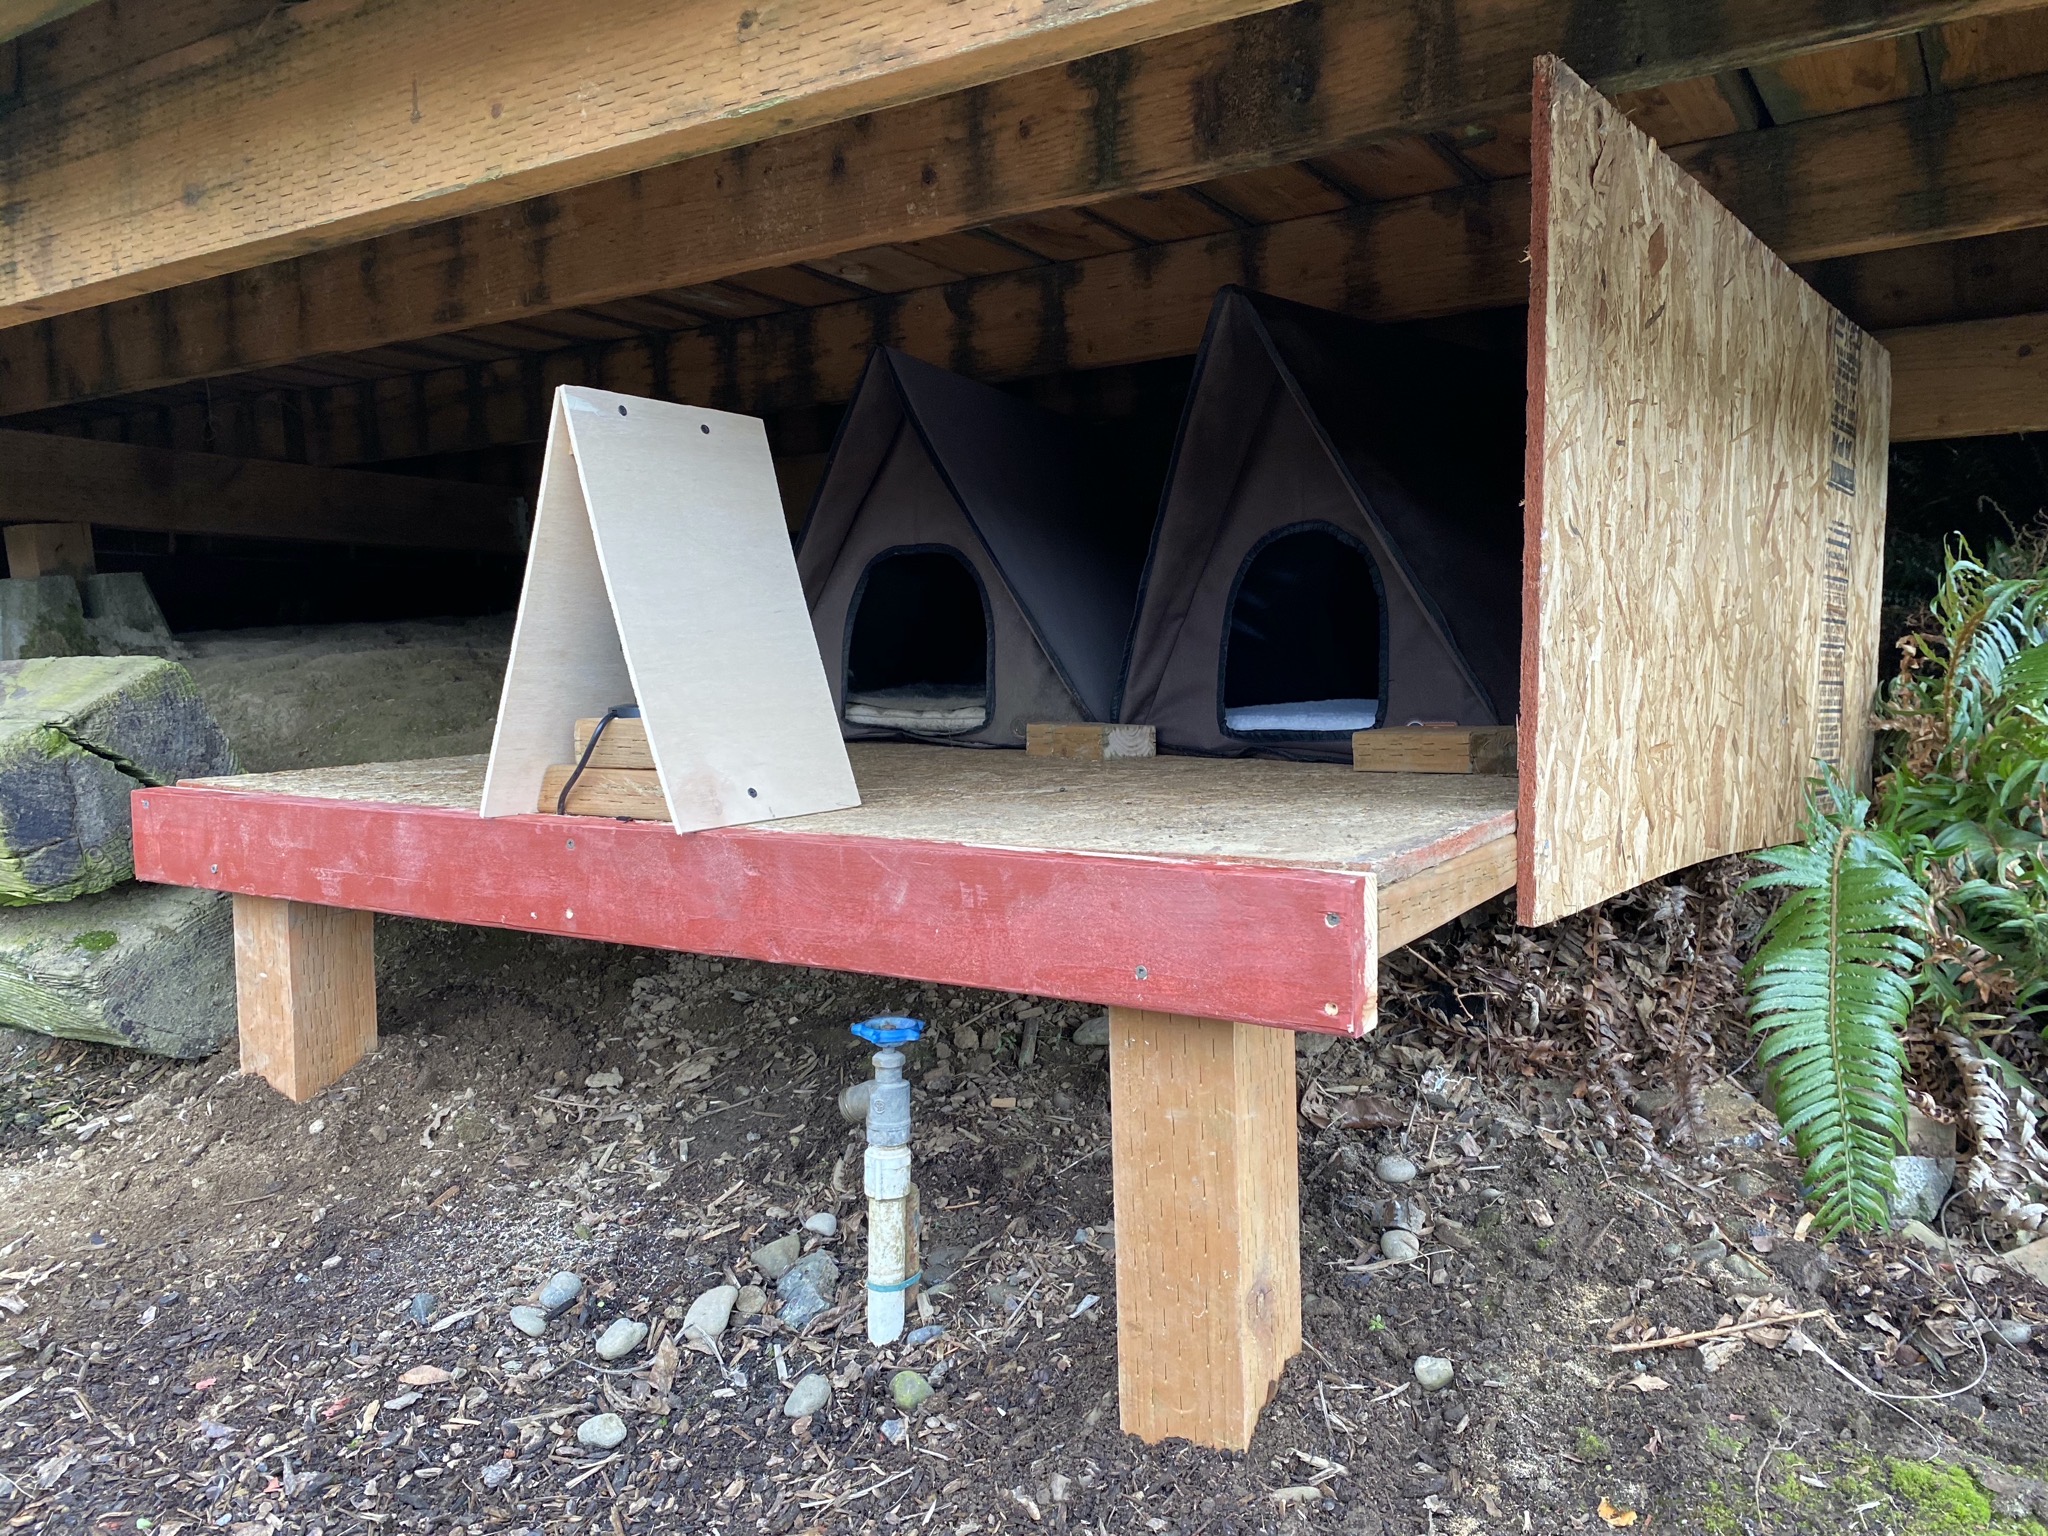
A related project, that I'll include here: I built a platform for two cat cabins under our main deck, expanding the capacity of heated shelters:
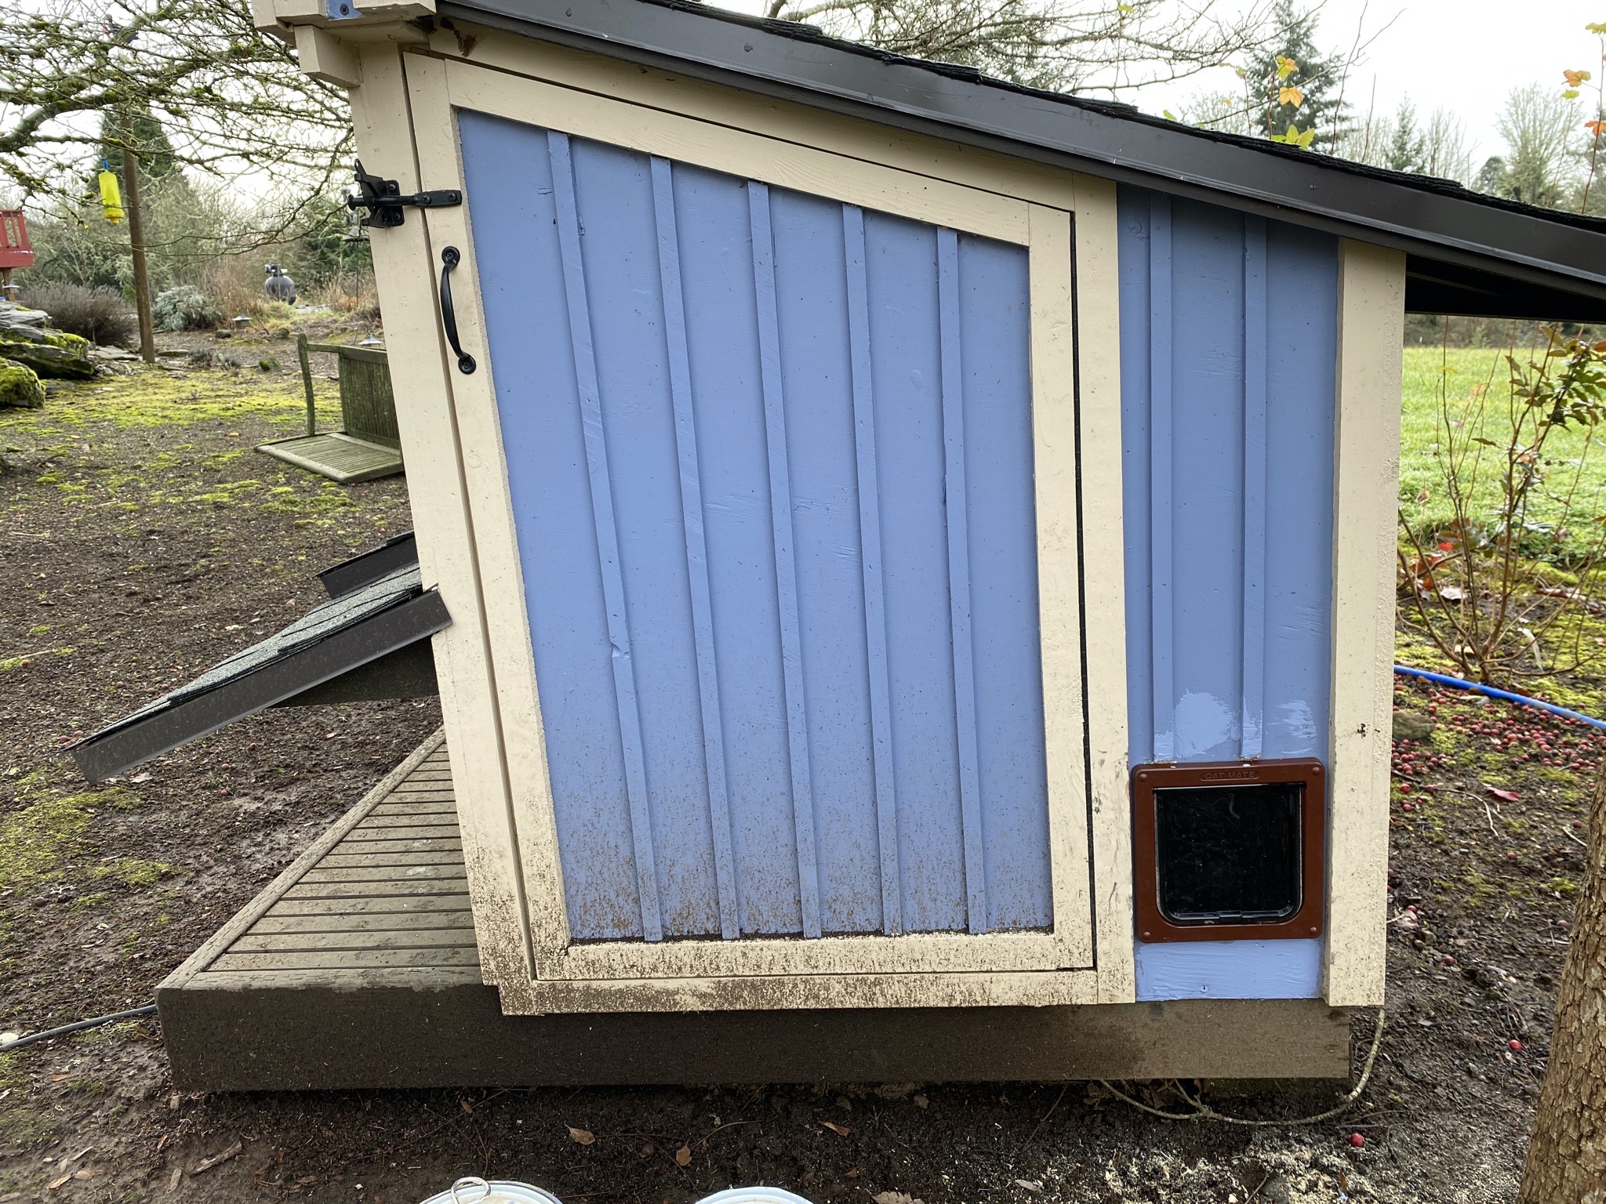
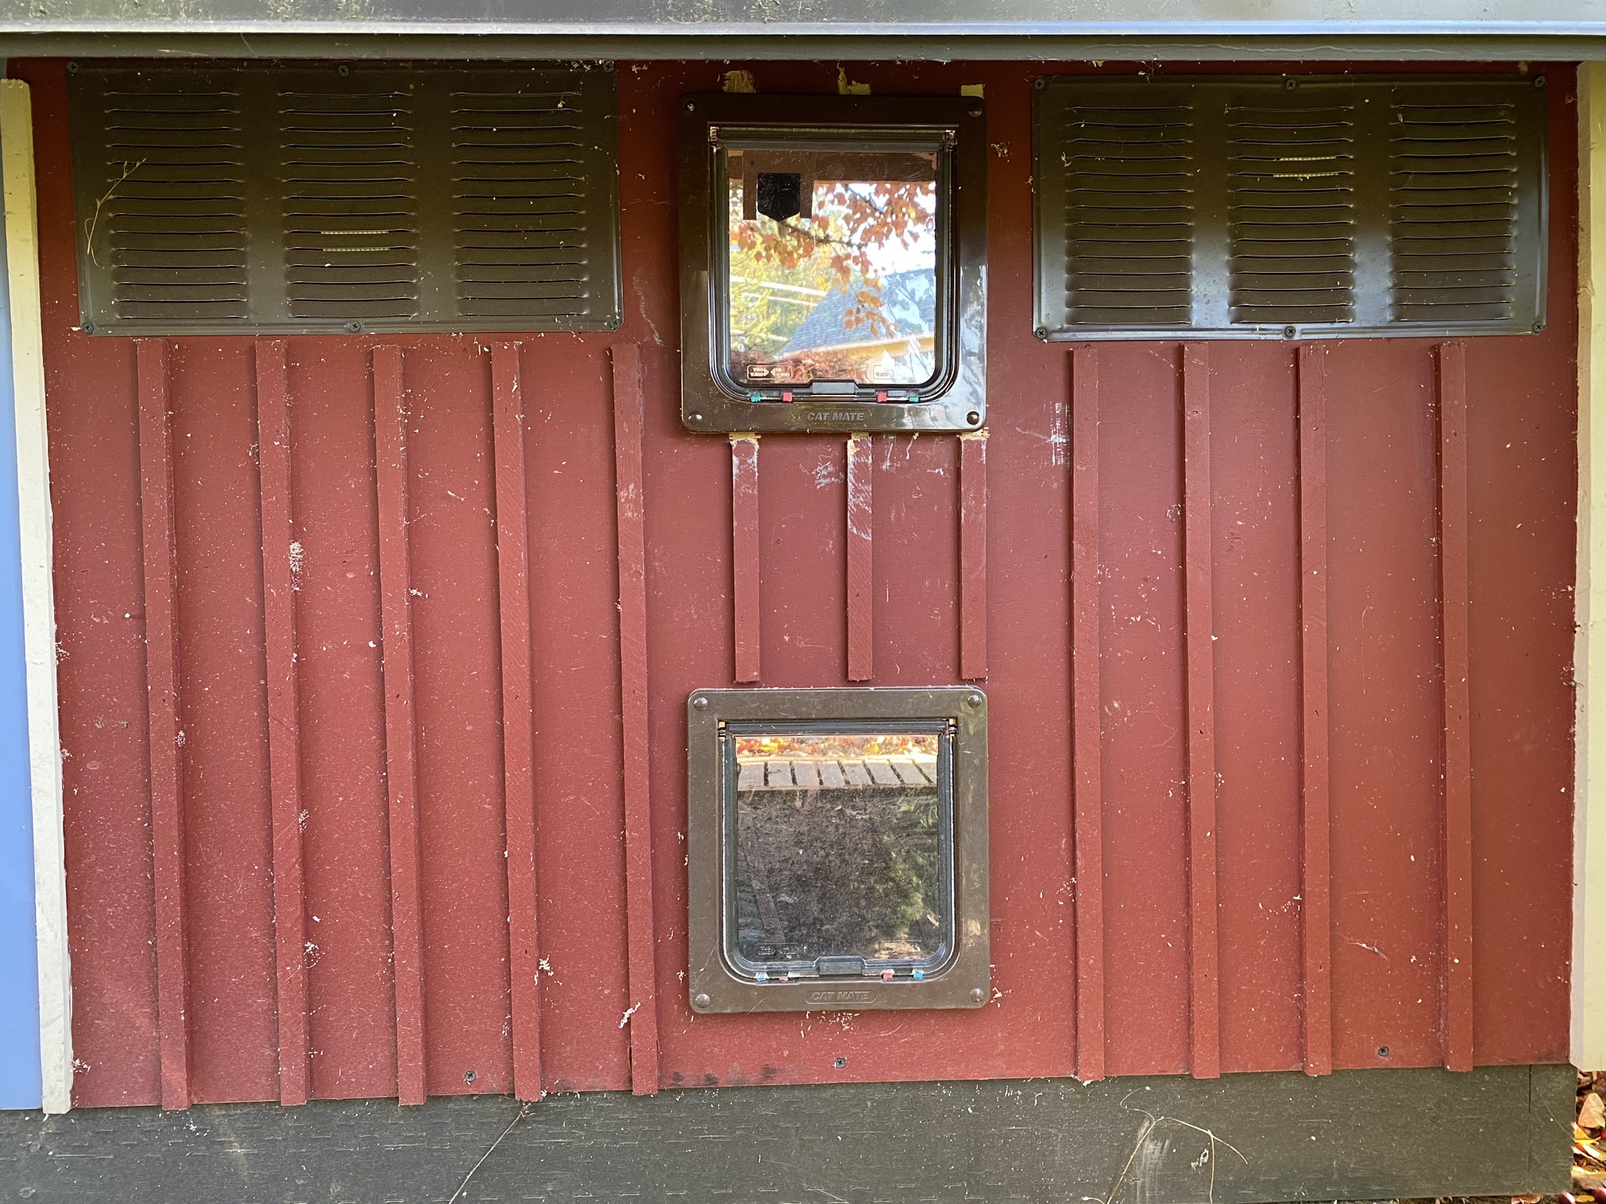
I also added a back door to the feeder area of the cat house, enabling them to escape if the main entrance is blocked:
January 2020
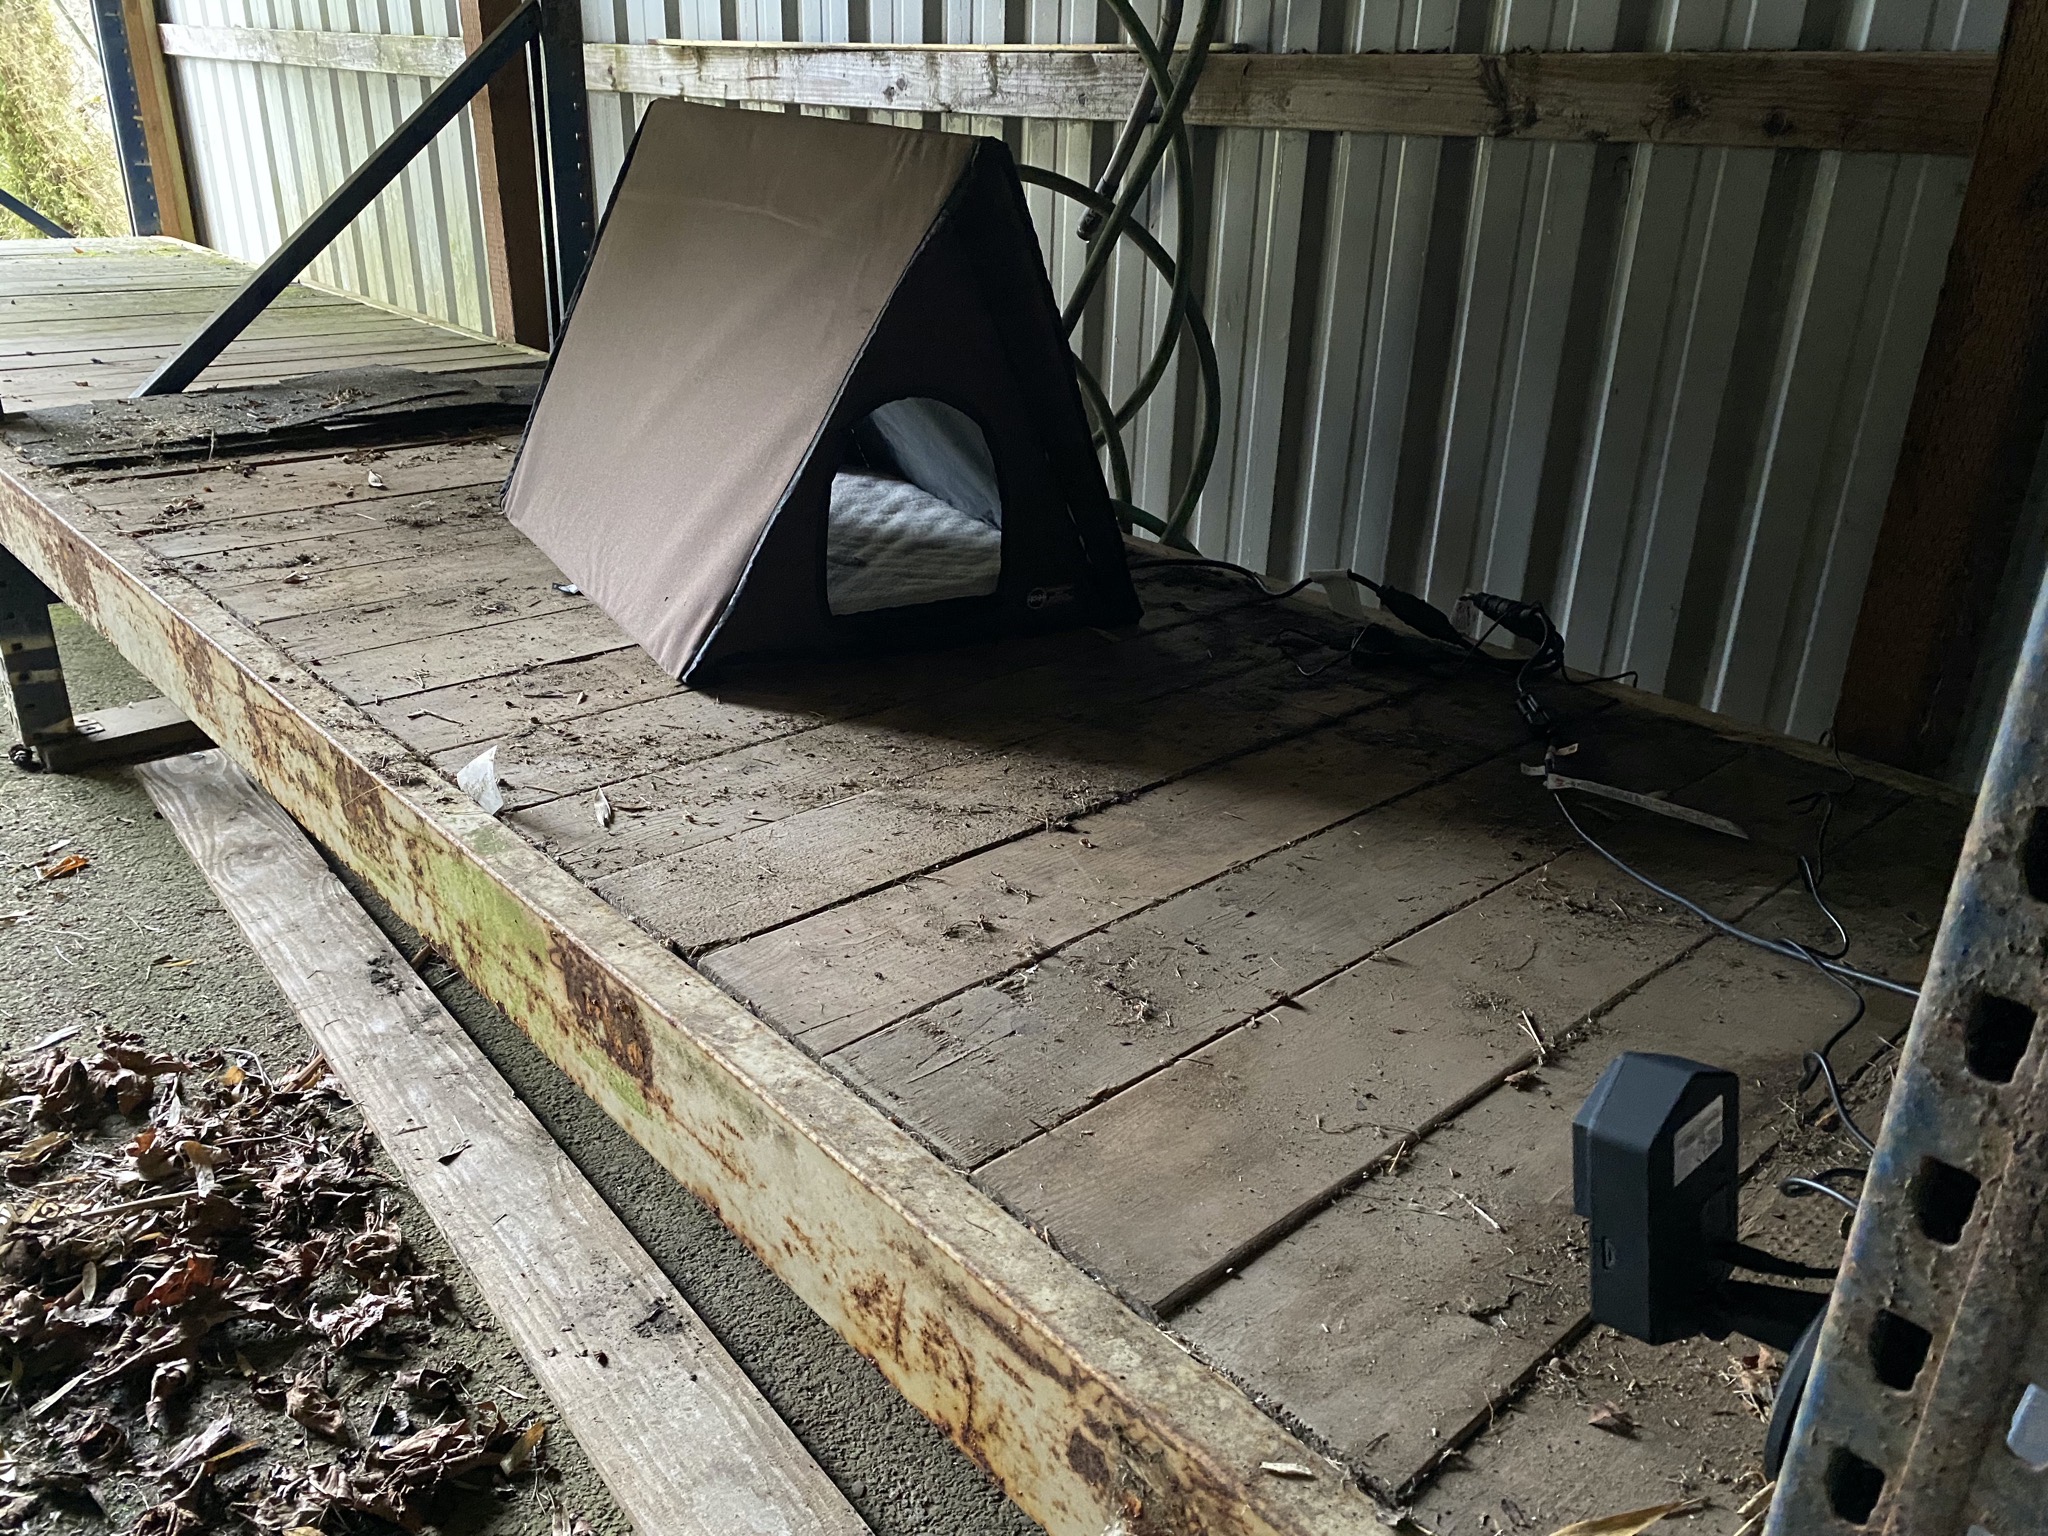
Also related, I added another heated shelter in the breezeway next to our workshop:
November 2020
To provide an emergency exit from the upper level, I added an upper back door:
That's it for now! I don't anticipate any more modifications in the immediate future, but will update this post if I do, and the blog of course.
For numerous cute pictures of the cats (and not so cute other visitors), follow the weekly Caturday blog posts!
House Electrical
Electrical work in our house.
There probably won't be many projects in this collection, since I'd usually prefer to pay a professional, but there may be some. For now, just one.
September 2017
We got some smart switches, and I hooked up a couple (and was unable to hook up two more):
Shop
A collection of projects related to our workshop.
July 2017
For now, there's just one: repairing a burst pipe behind the shower in the shop bathroom:
We plan to remodel that bathroom sometime, and finish off the back of the shop. It's a big and low-priority project, though, so who knows when we'll get around to it.
Beekeeping
A collection of various construction projects related to beekeeping.
This summary doesn't include beehive inspections, just things like building beehive stands and such. See the bees category for other beehive posts.
April 2017
Before we could get bees, we needed somewhere for them to live. So we got a Flow hive, and I started to assemble it:
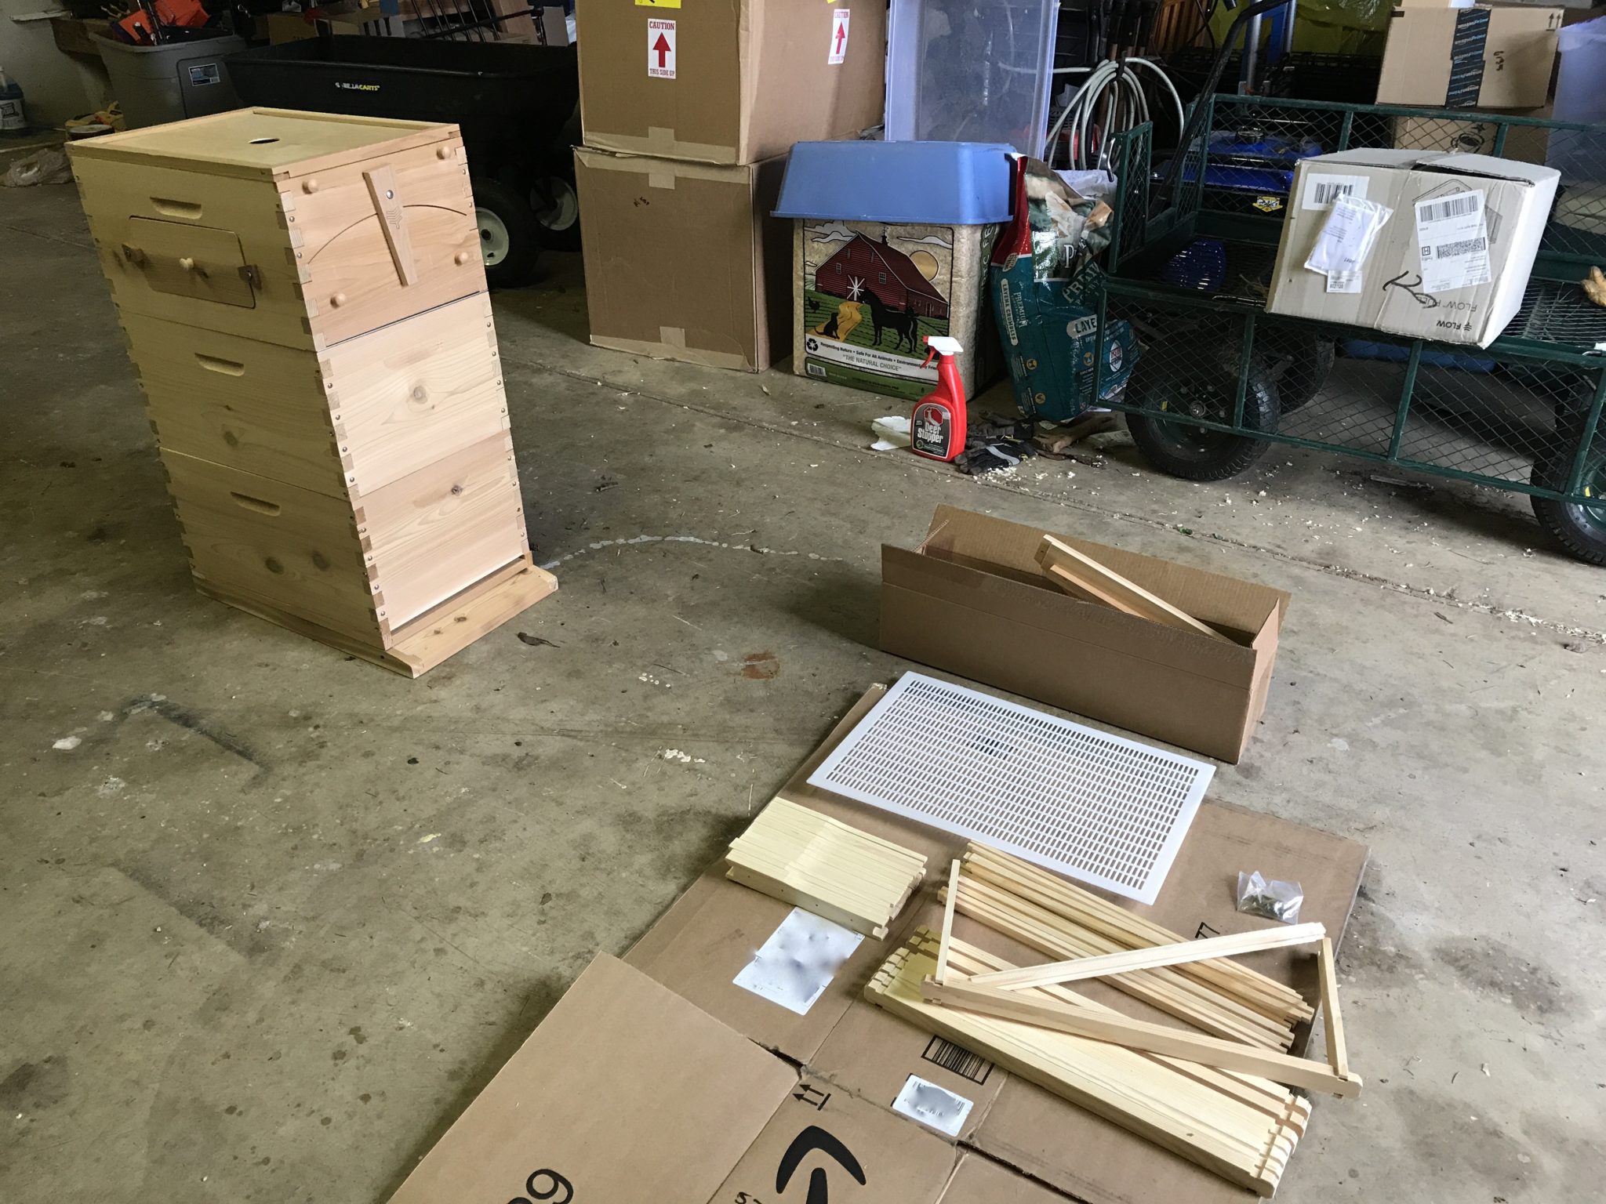
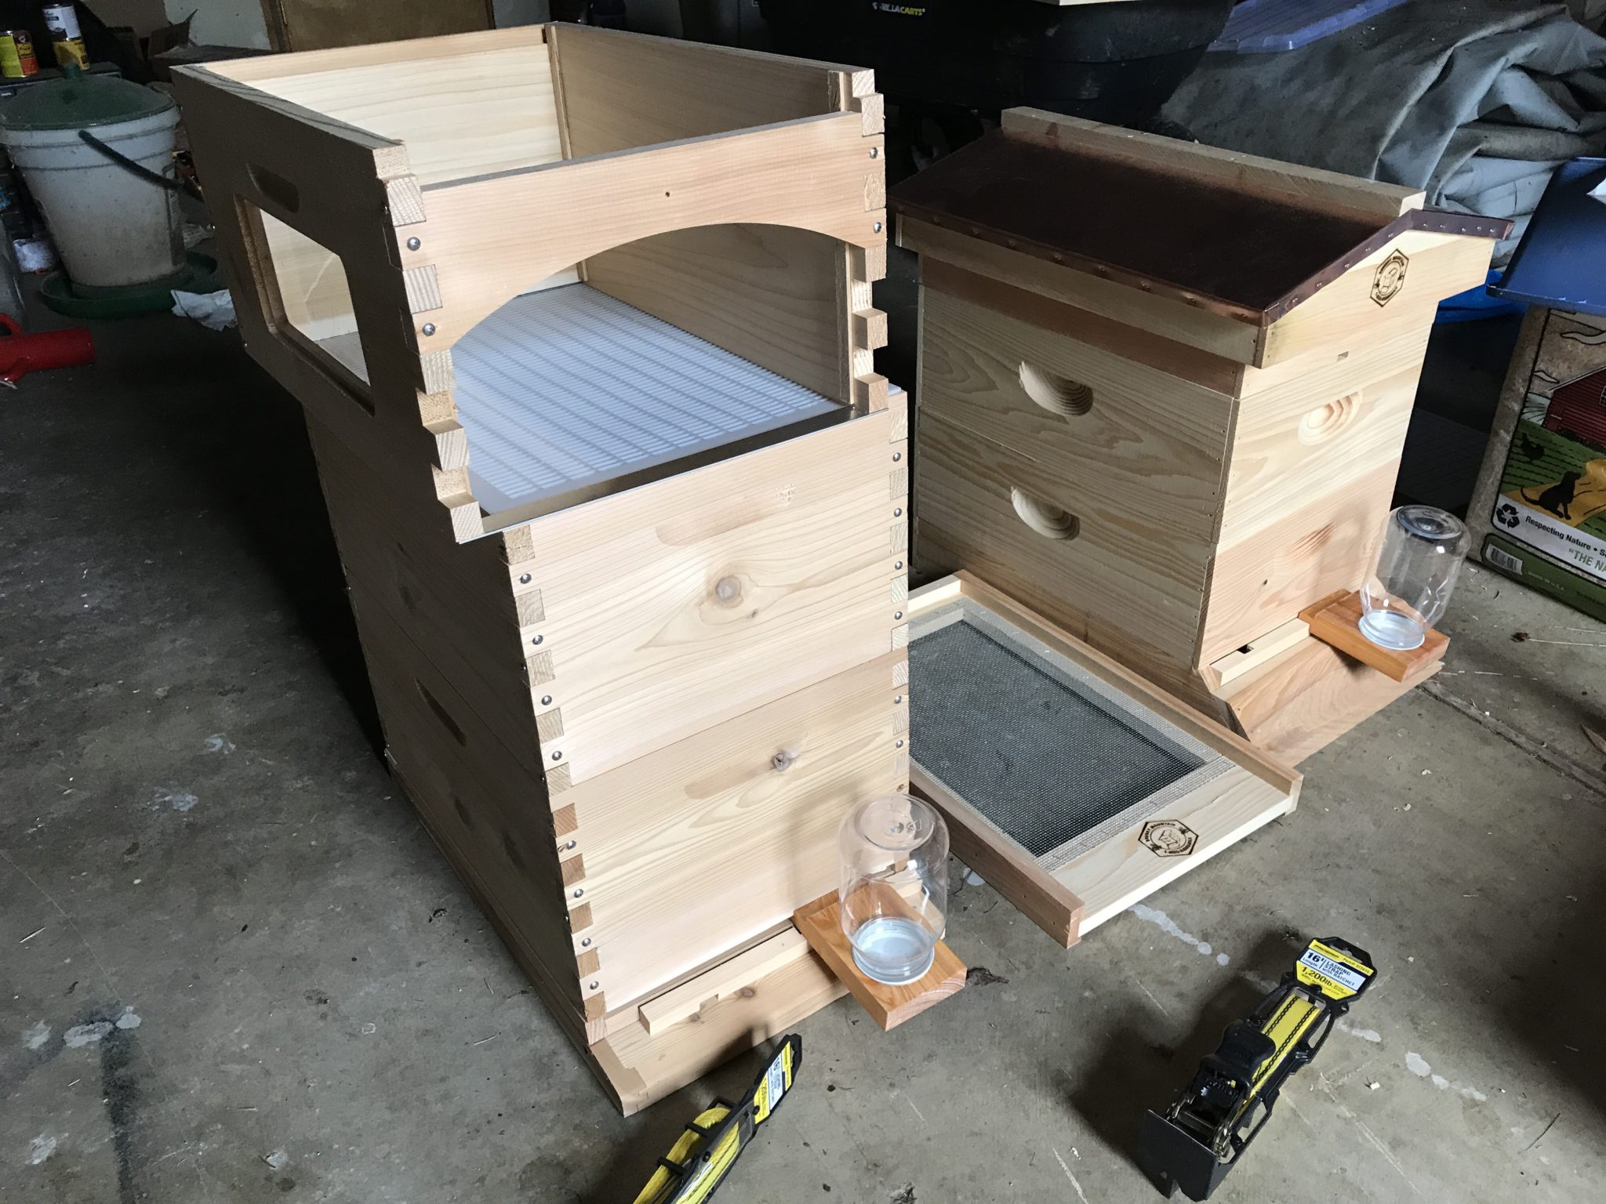
And finished assembling that and a second more traditional hive:
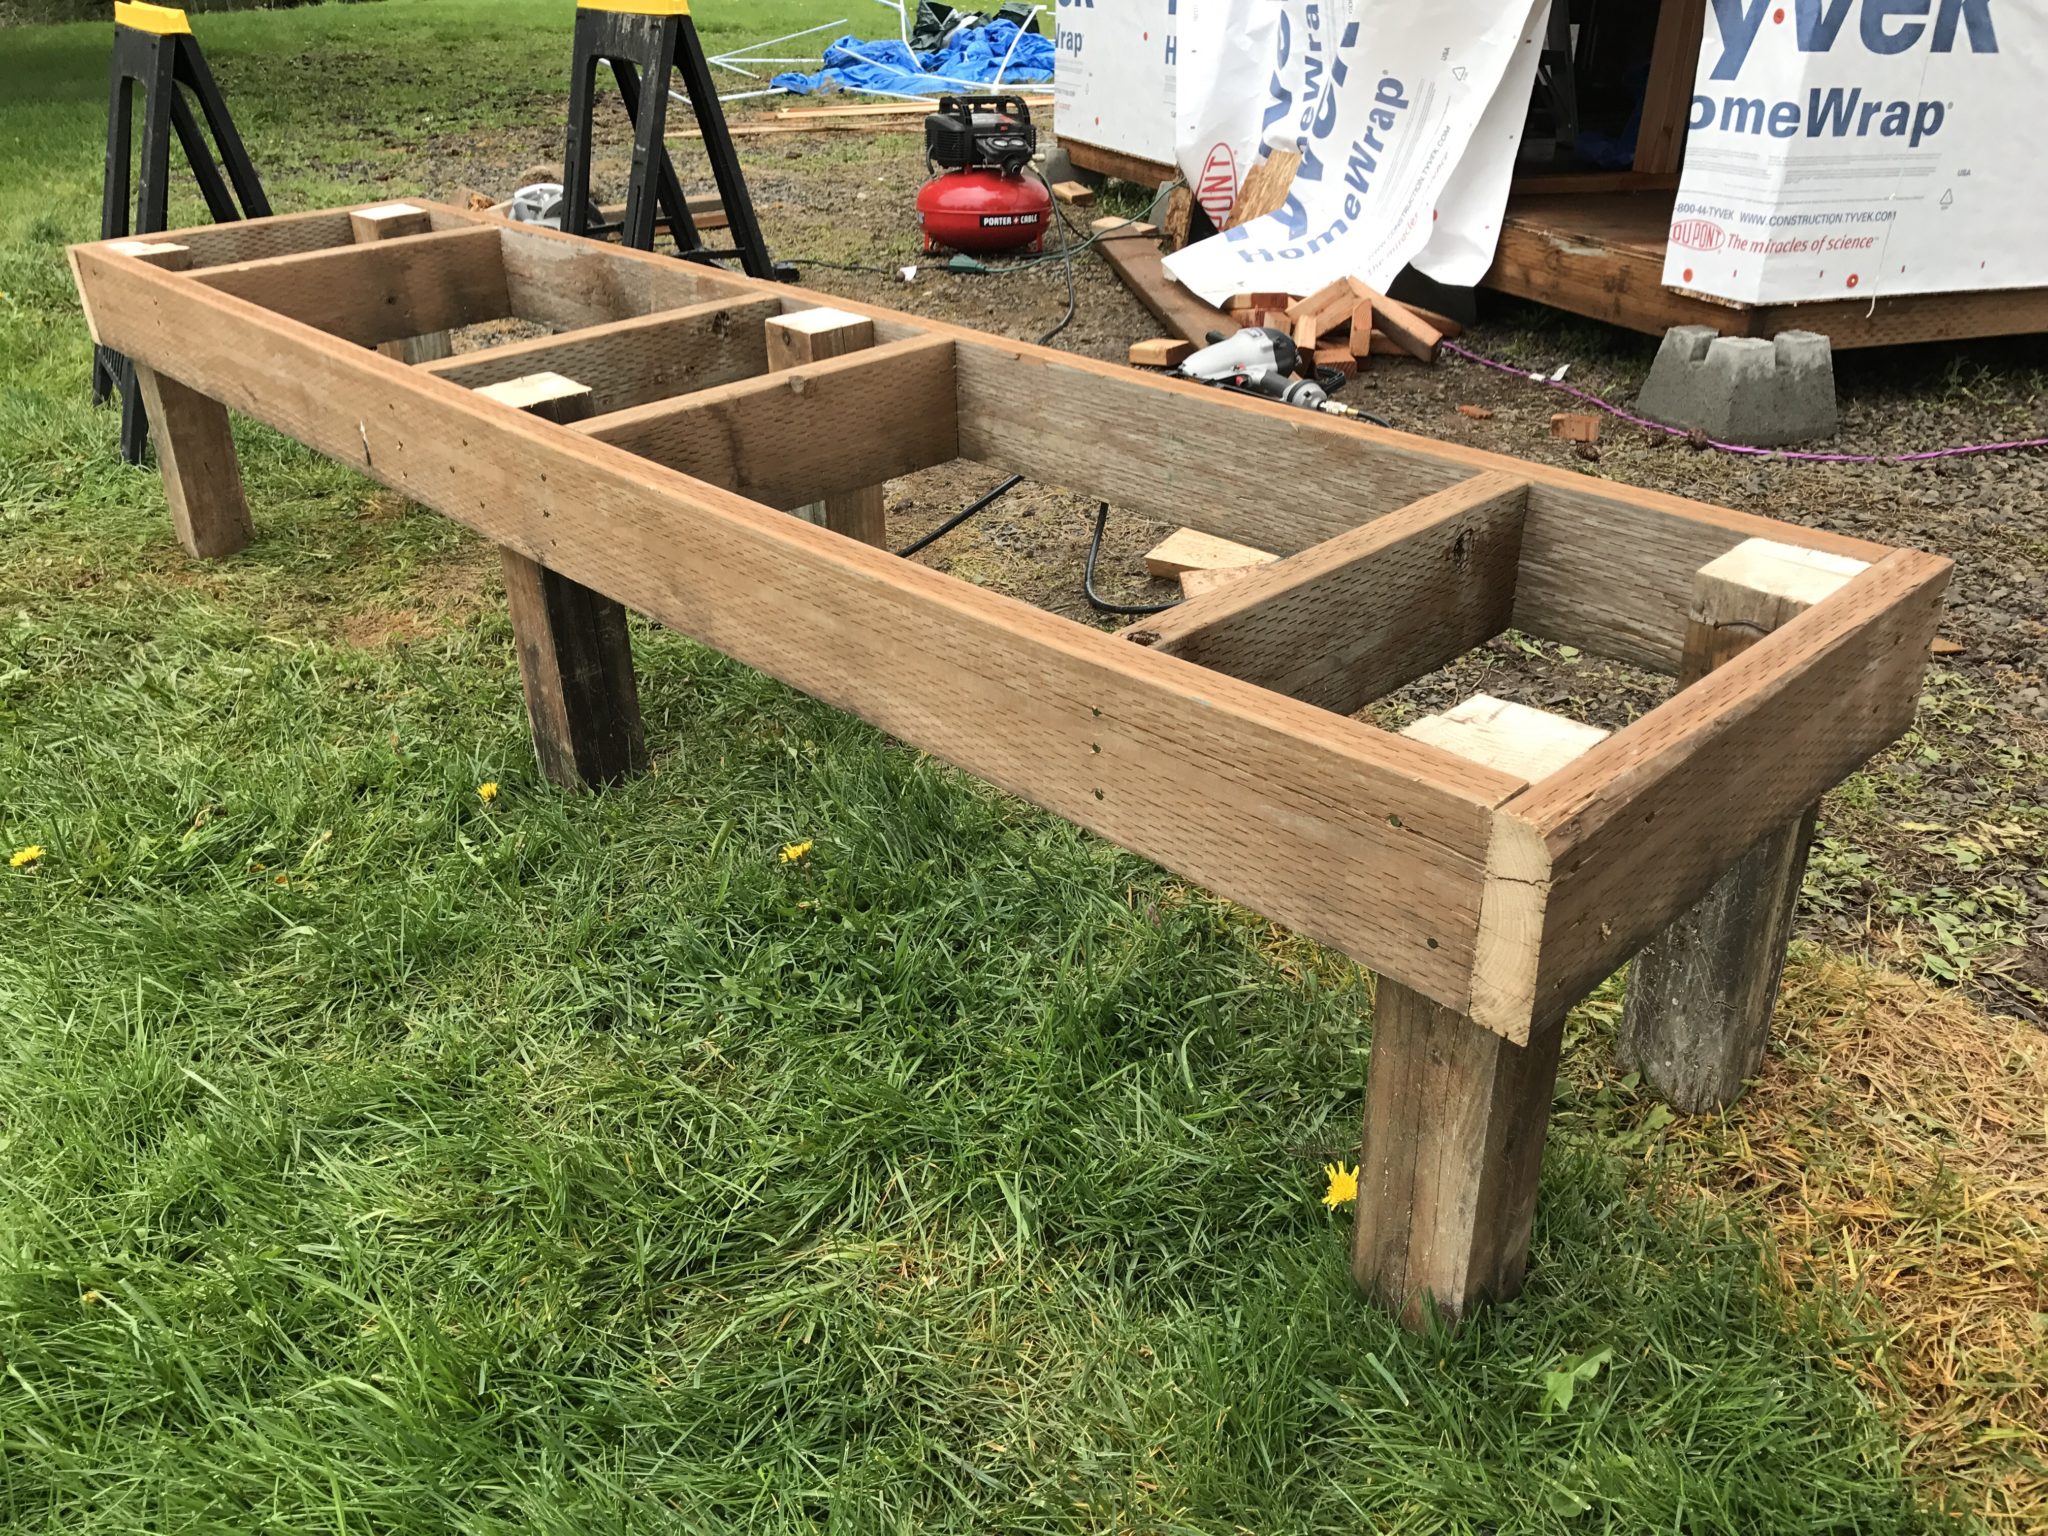
Hives can't just sit on the ground, so I also built a hive stand:
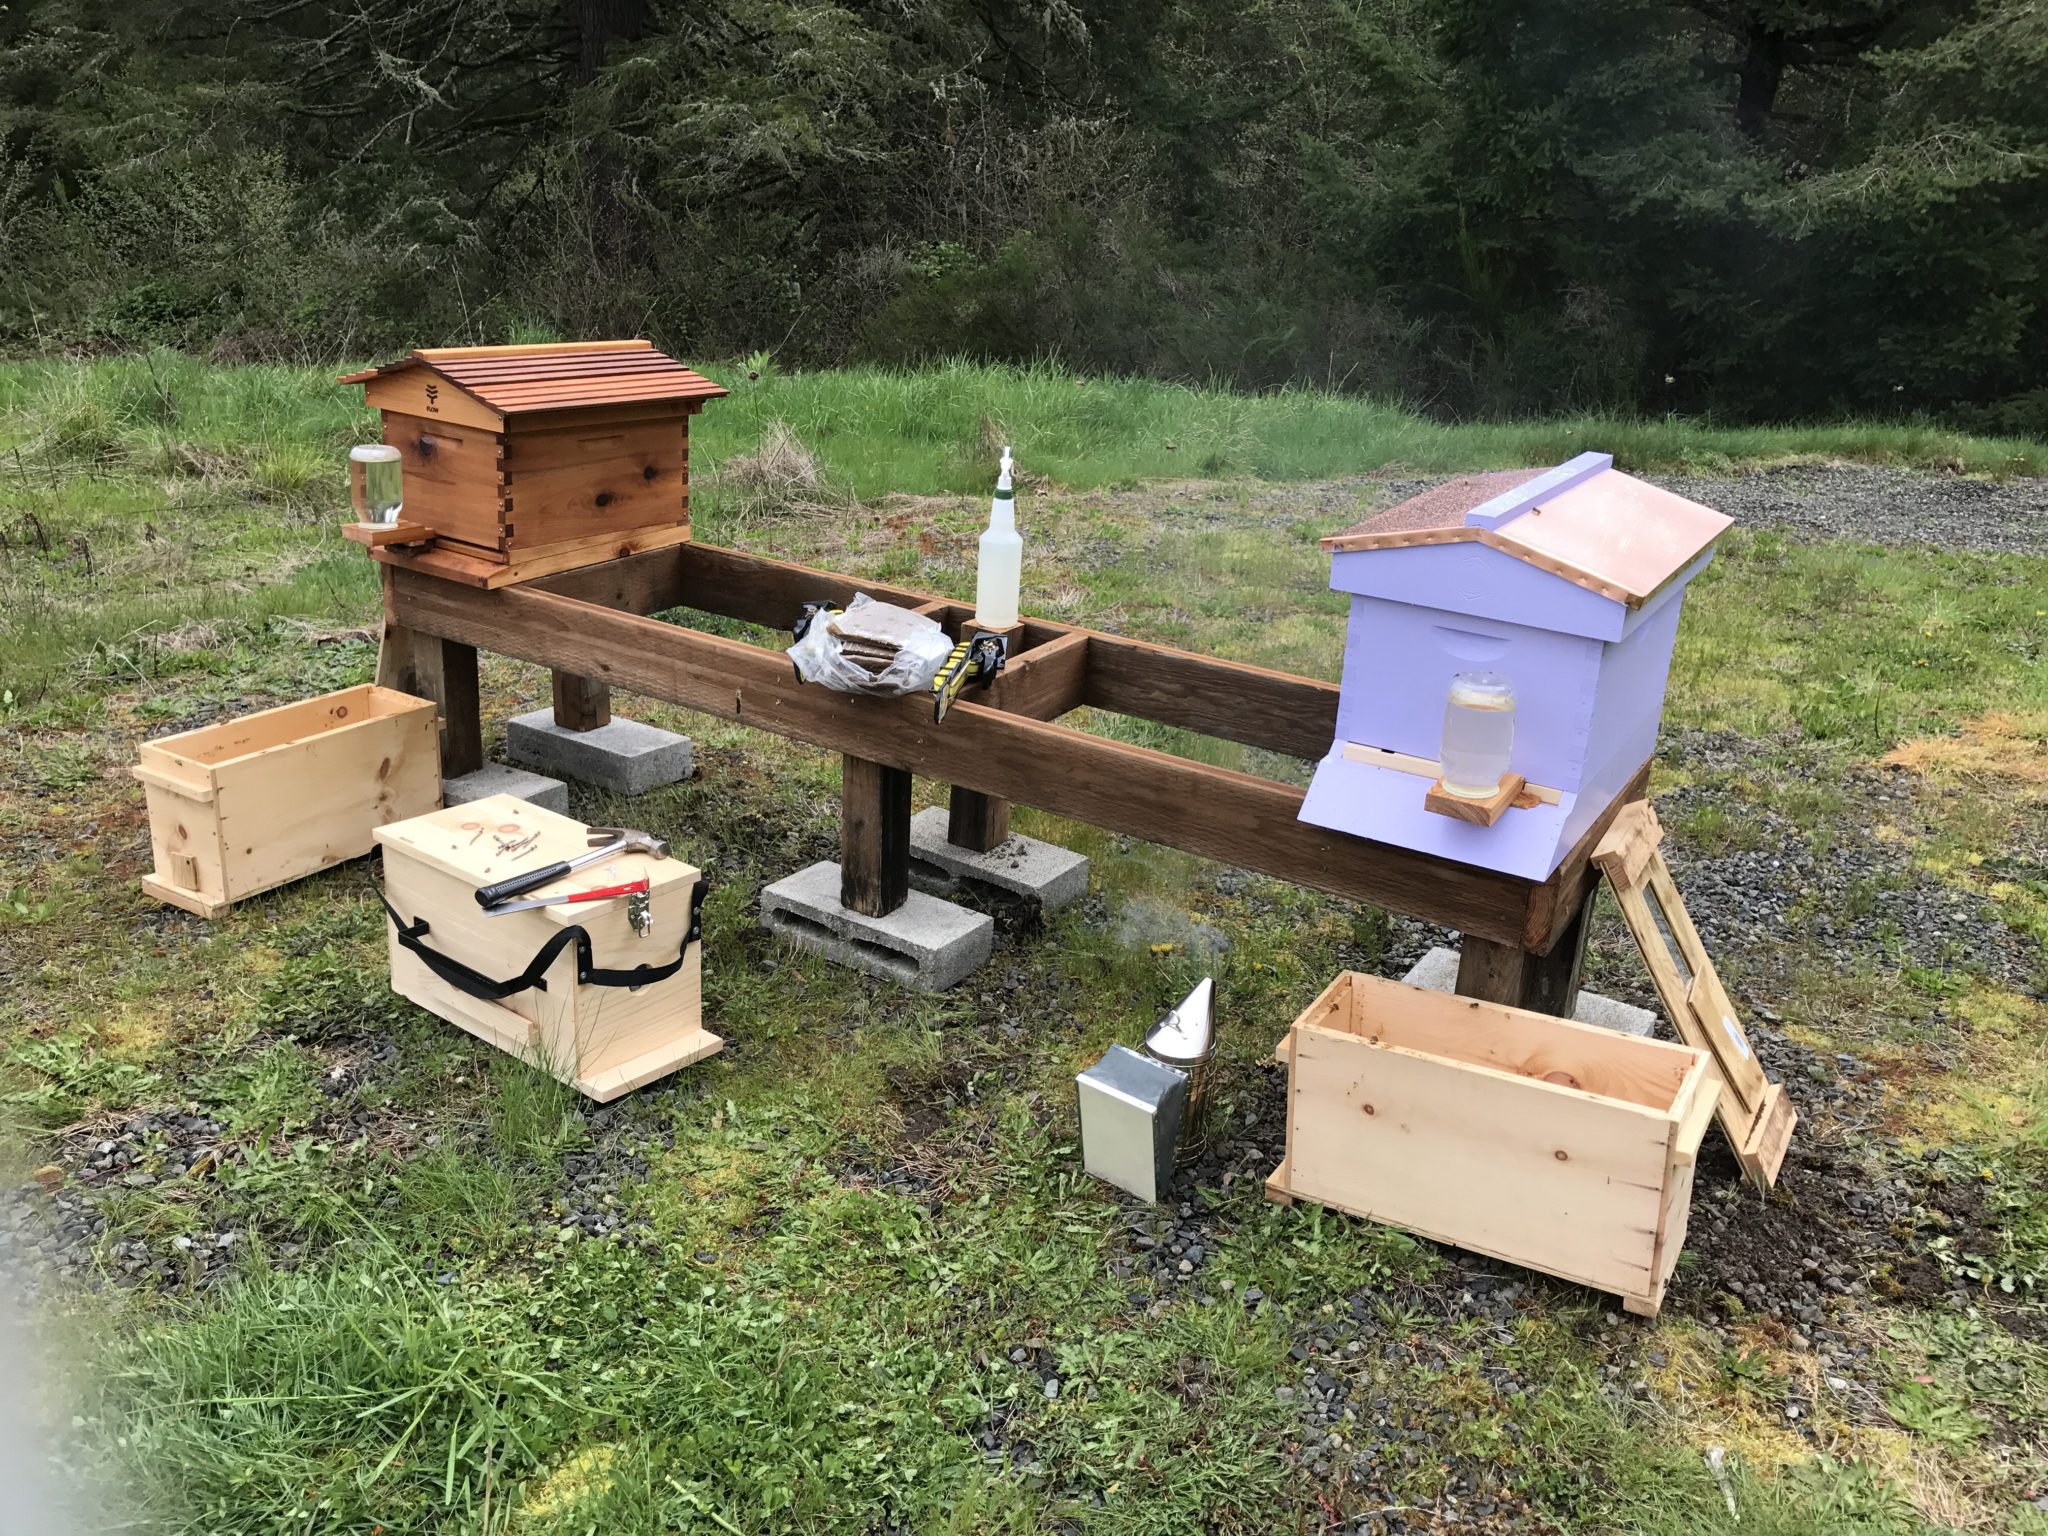
Then we could get the bees:
March 2018
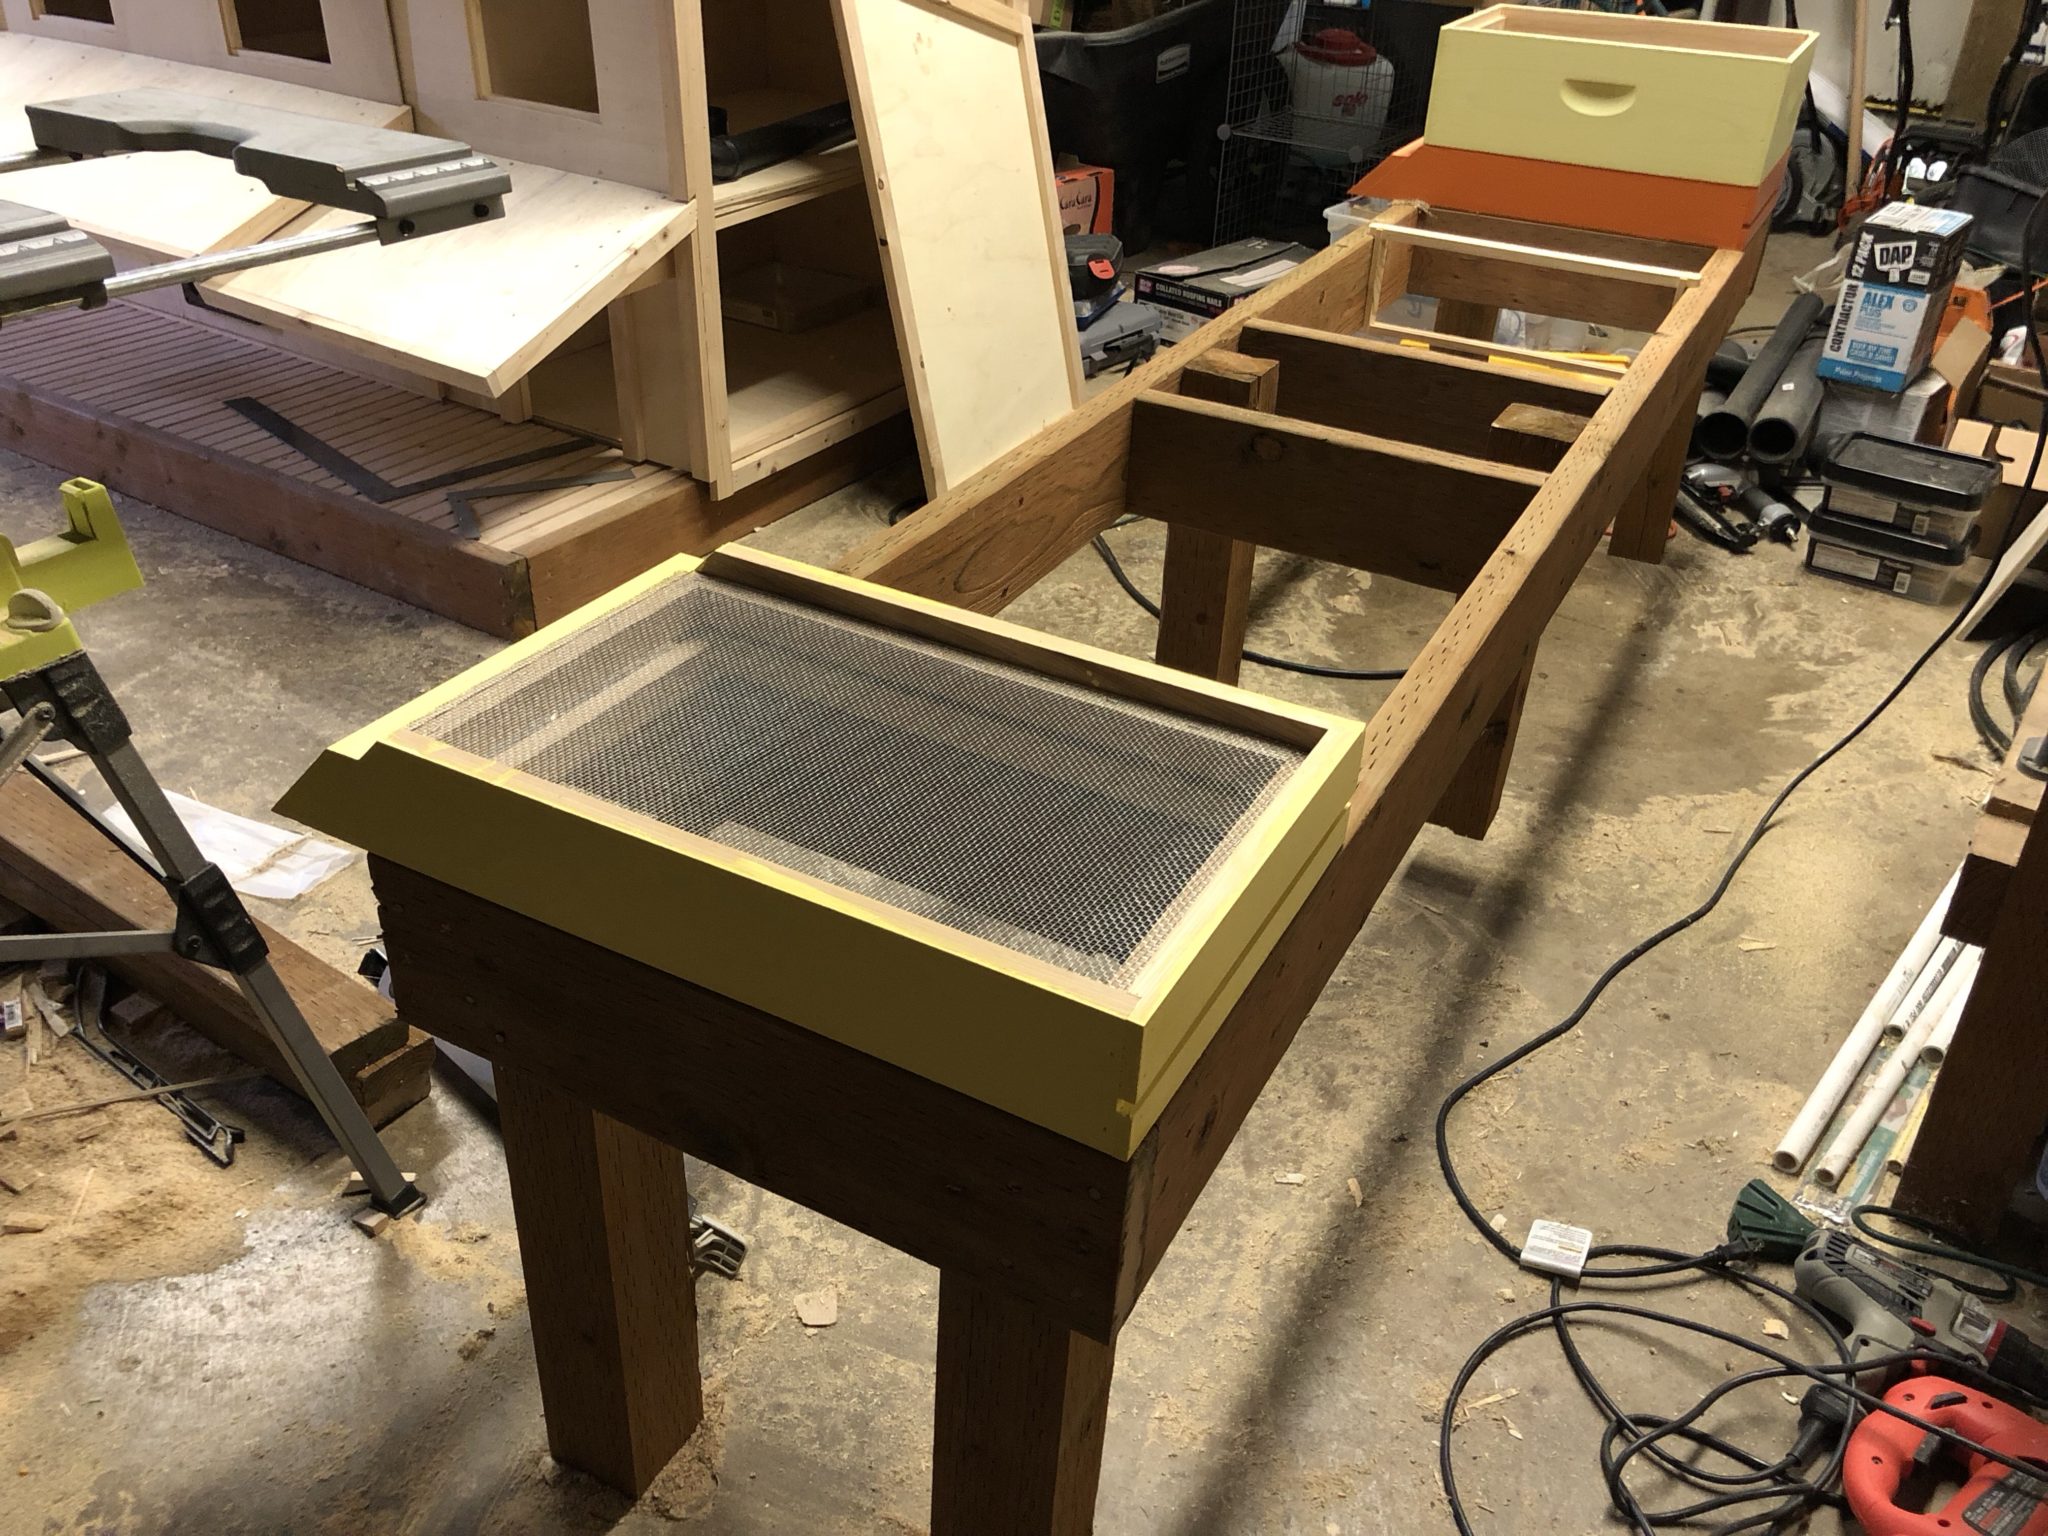
Over time, we expanded our apiary, so I built a second beehive stand:
April 2018
For more bees:
July 2018
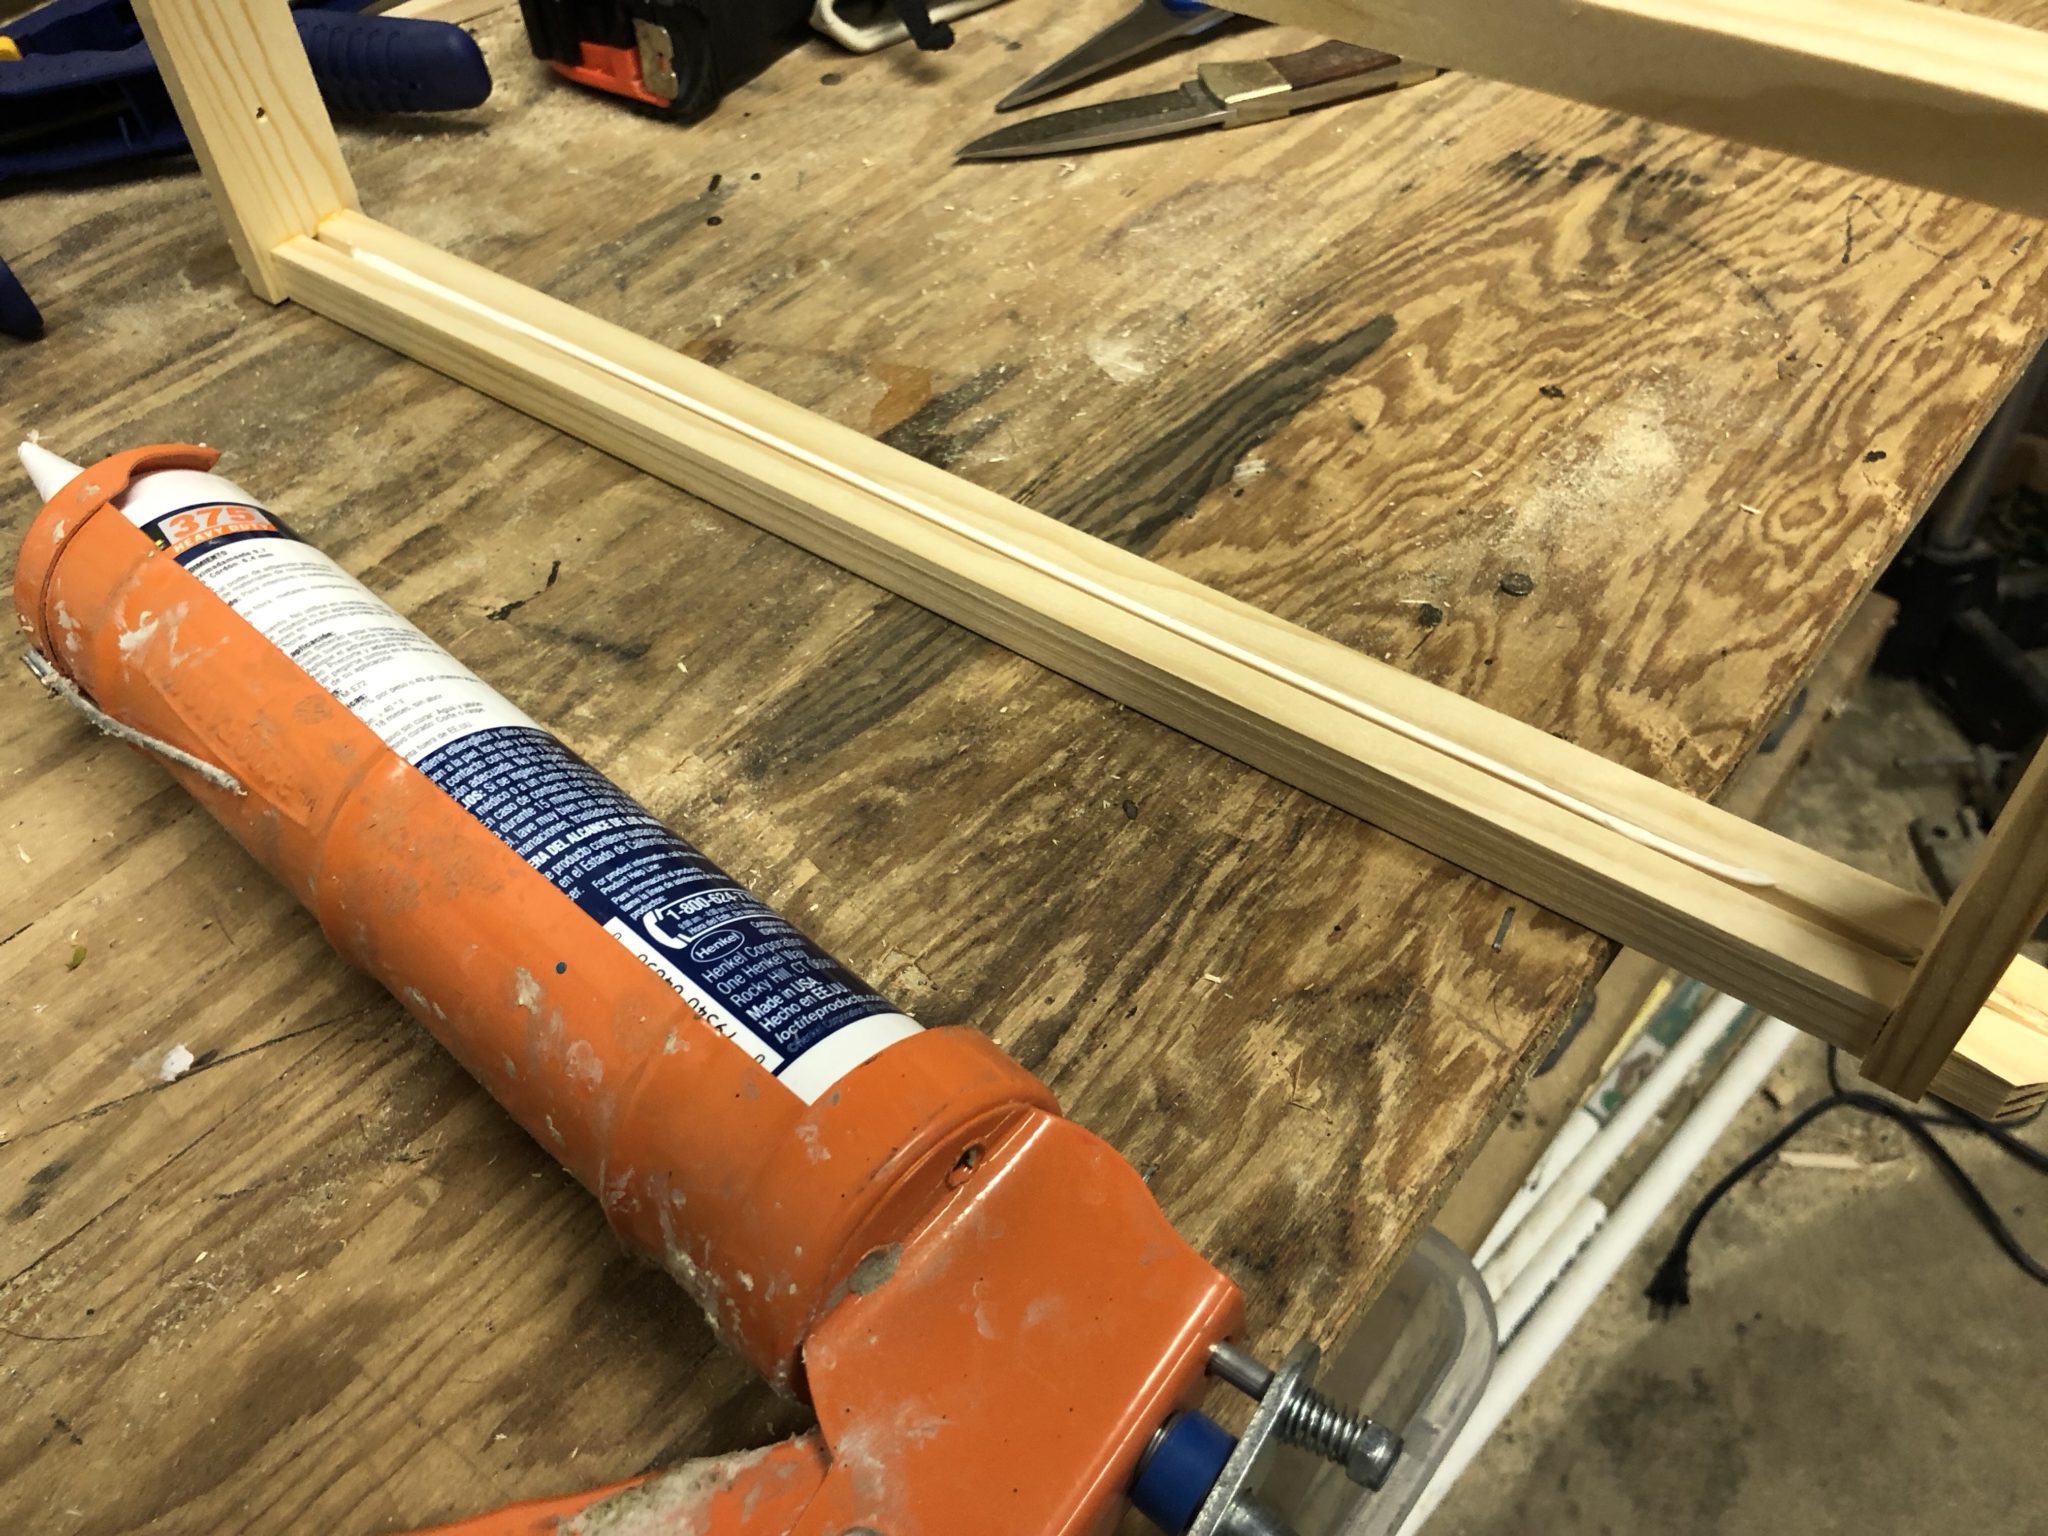
Adding starter strips to a bunch of frames:
Garden Plumbing
A collection of various plumbing projects around the homestead.
Each post tends to be a different project, but it made sense to collect them under one project heading.
There were many projects before the first one mentioned on the blog. I might go back and document earlier ones someday, but for now I'll start with ones already posted.
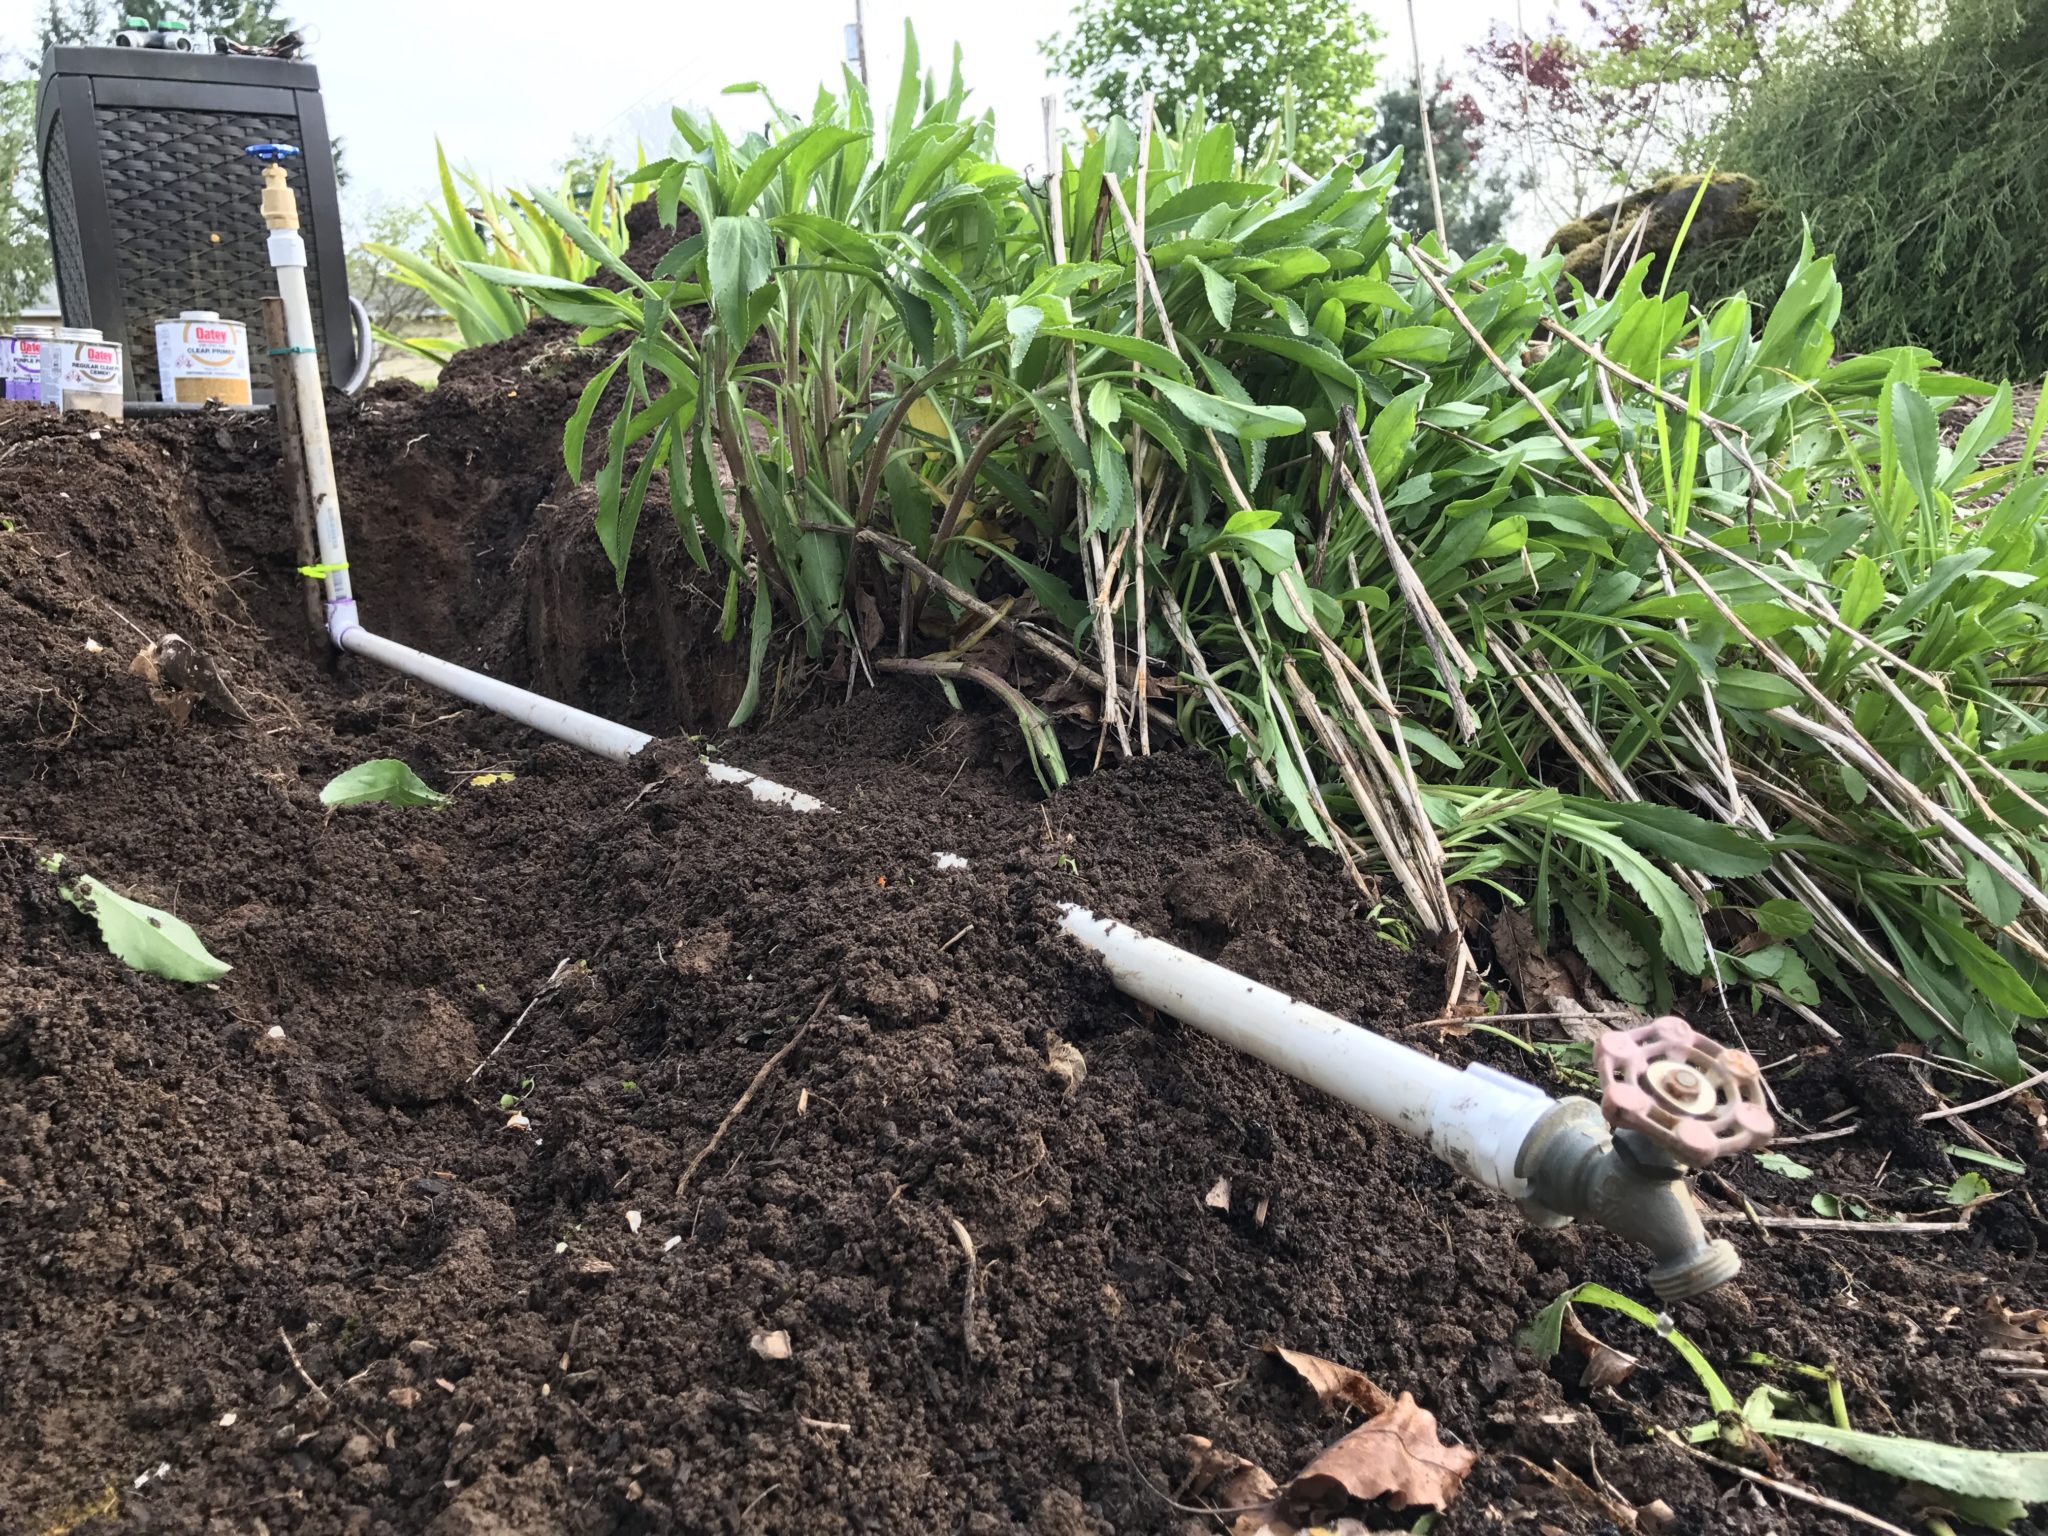
May 2017
While certainly not my first plumbing project, the first one that was posted about on the blog was repairing a frozen tap by the pond:
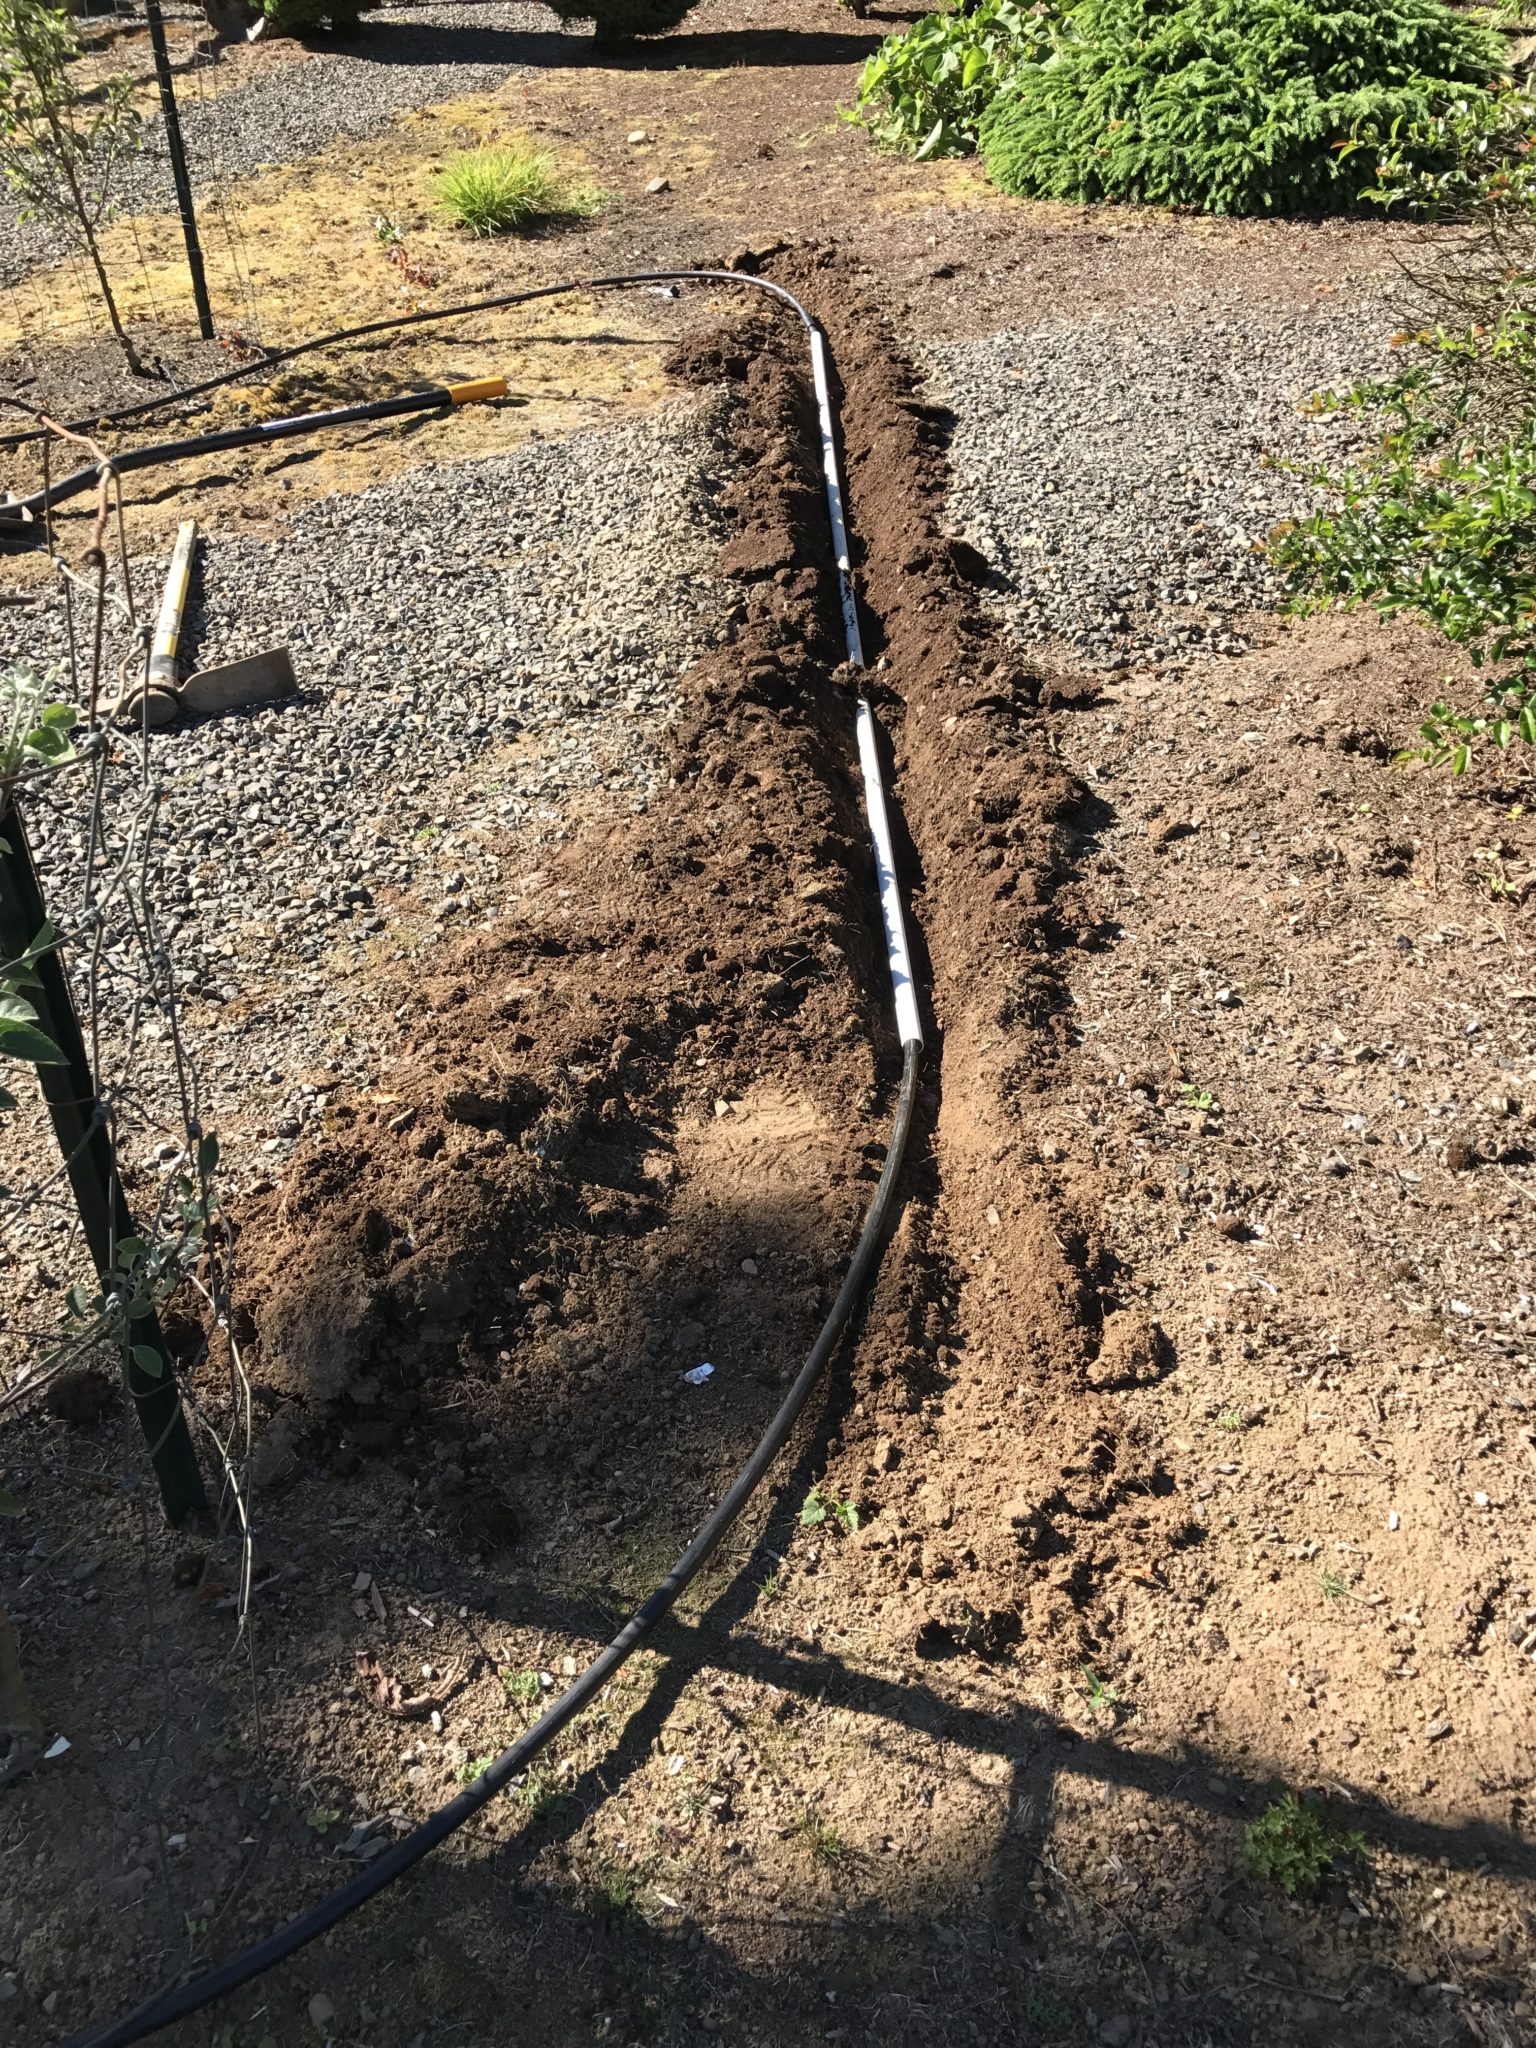
June 2017
A minor project was to add irrigation tubing to some new trees:
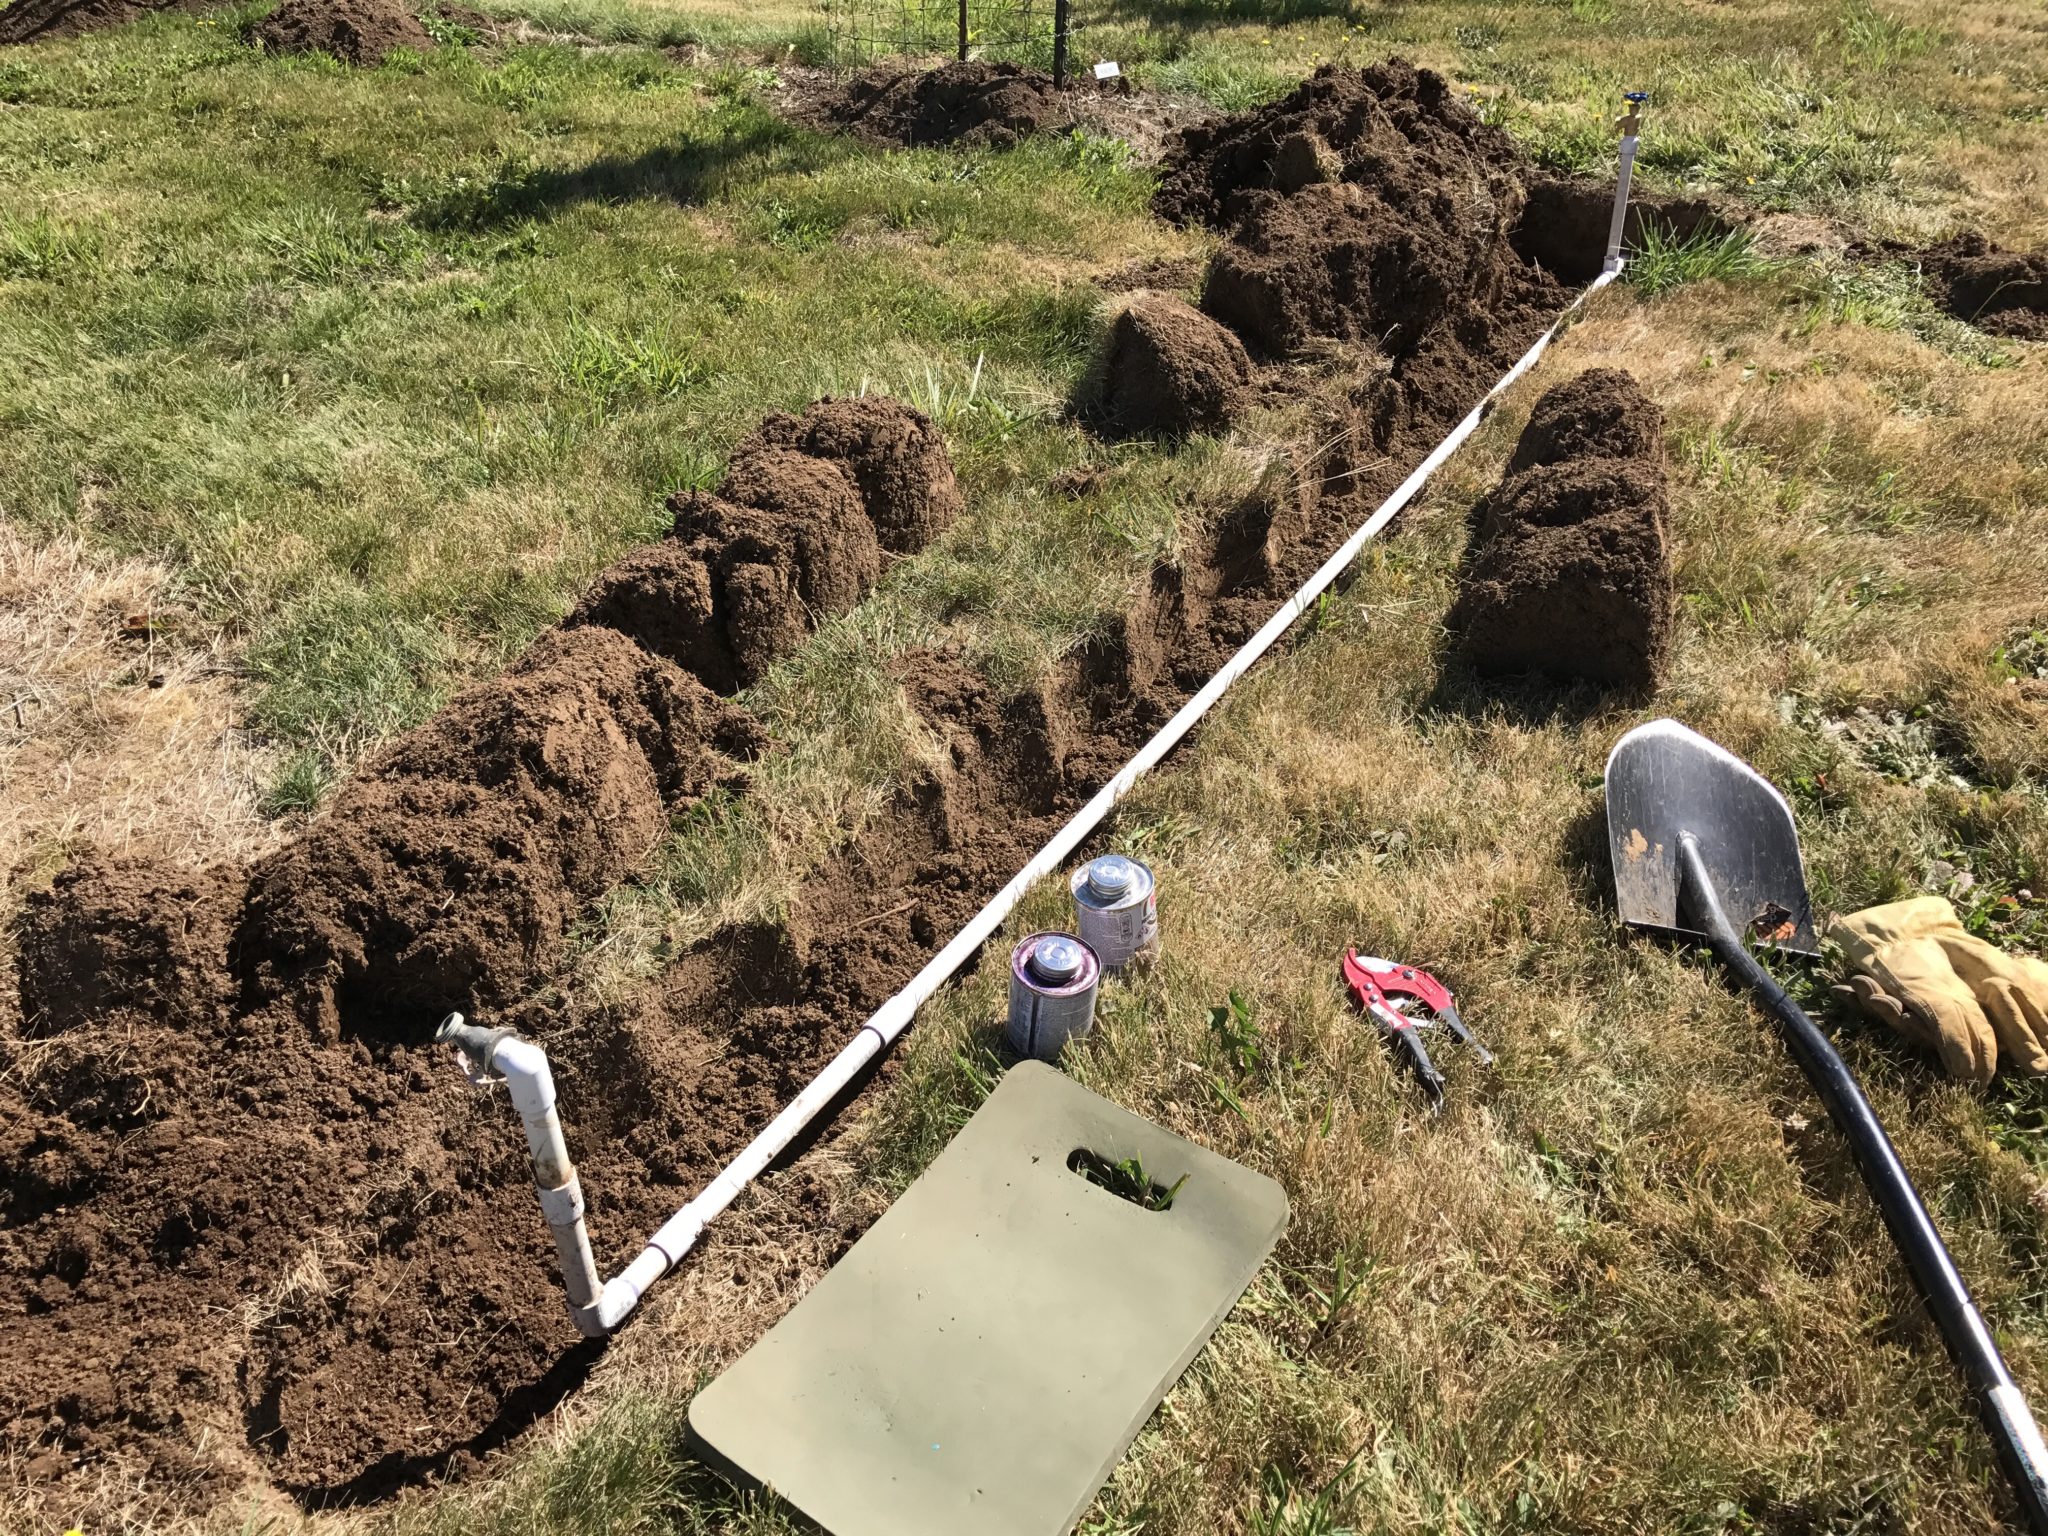
July 2017
Another was to add extra taps for the orchard and cherry trees around the white gazebo:
I intercepted some existing pipes to replace a junction by the old coop and add extra taps by the new chicken coop:
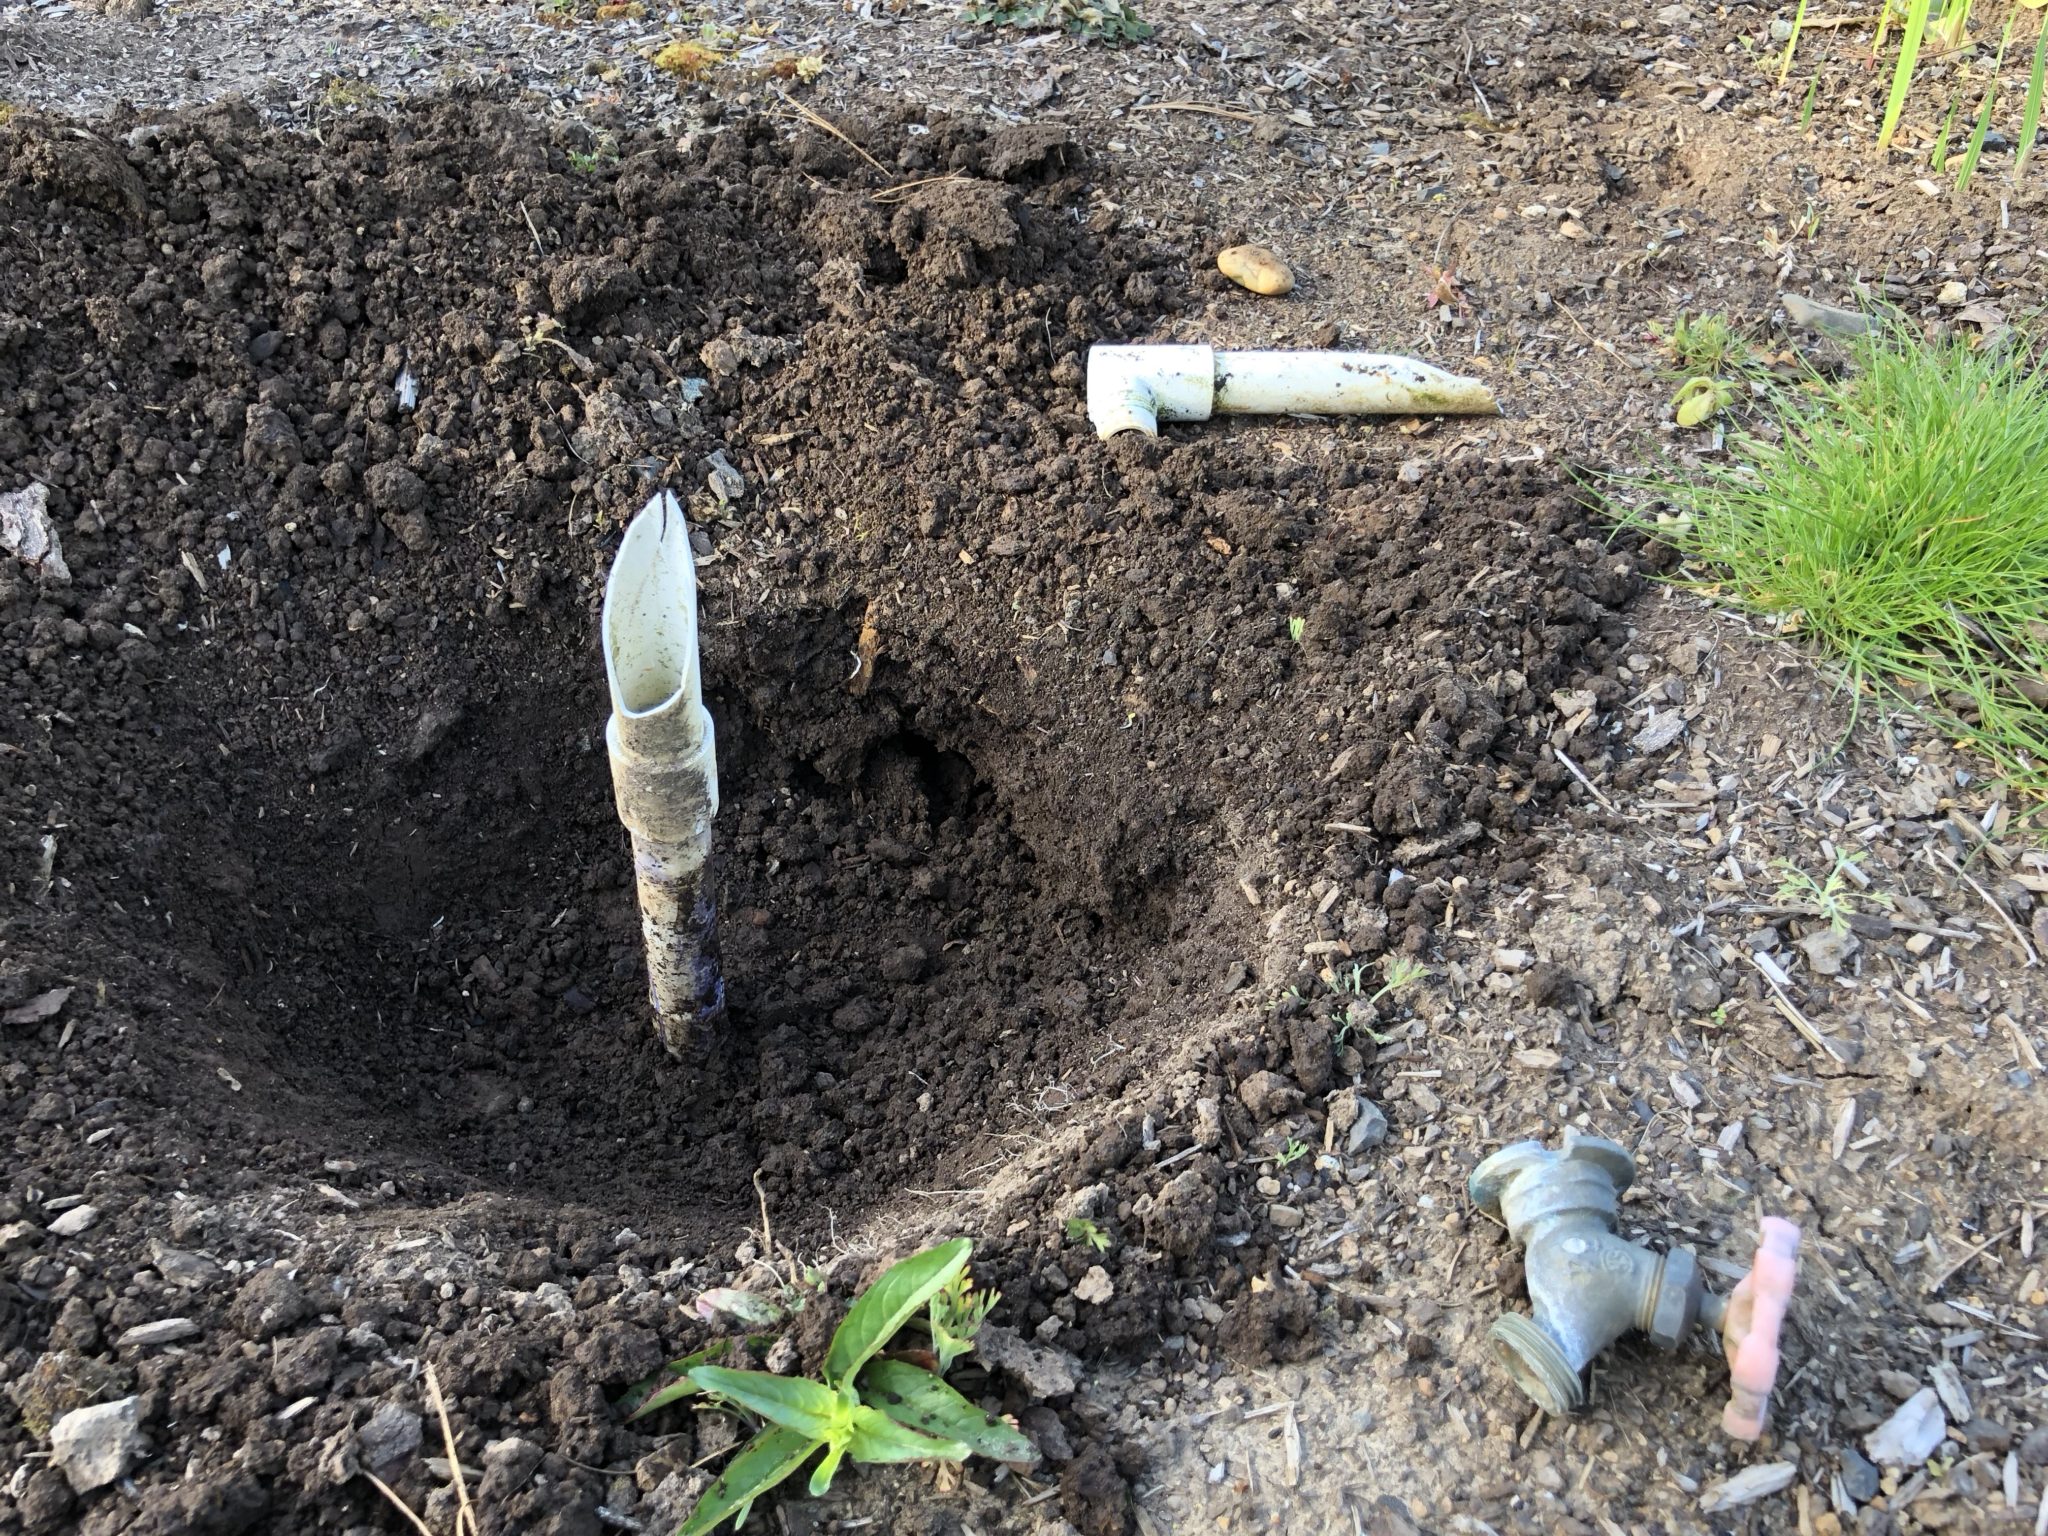
May 2018
A minor repair and other maintenance when turning on the garden water after winter:
Adding irrigation for new trees in the field:
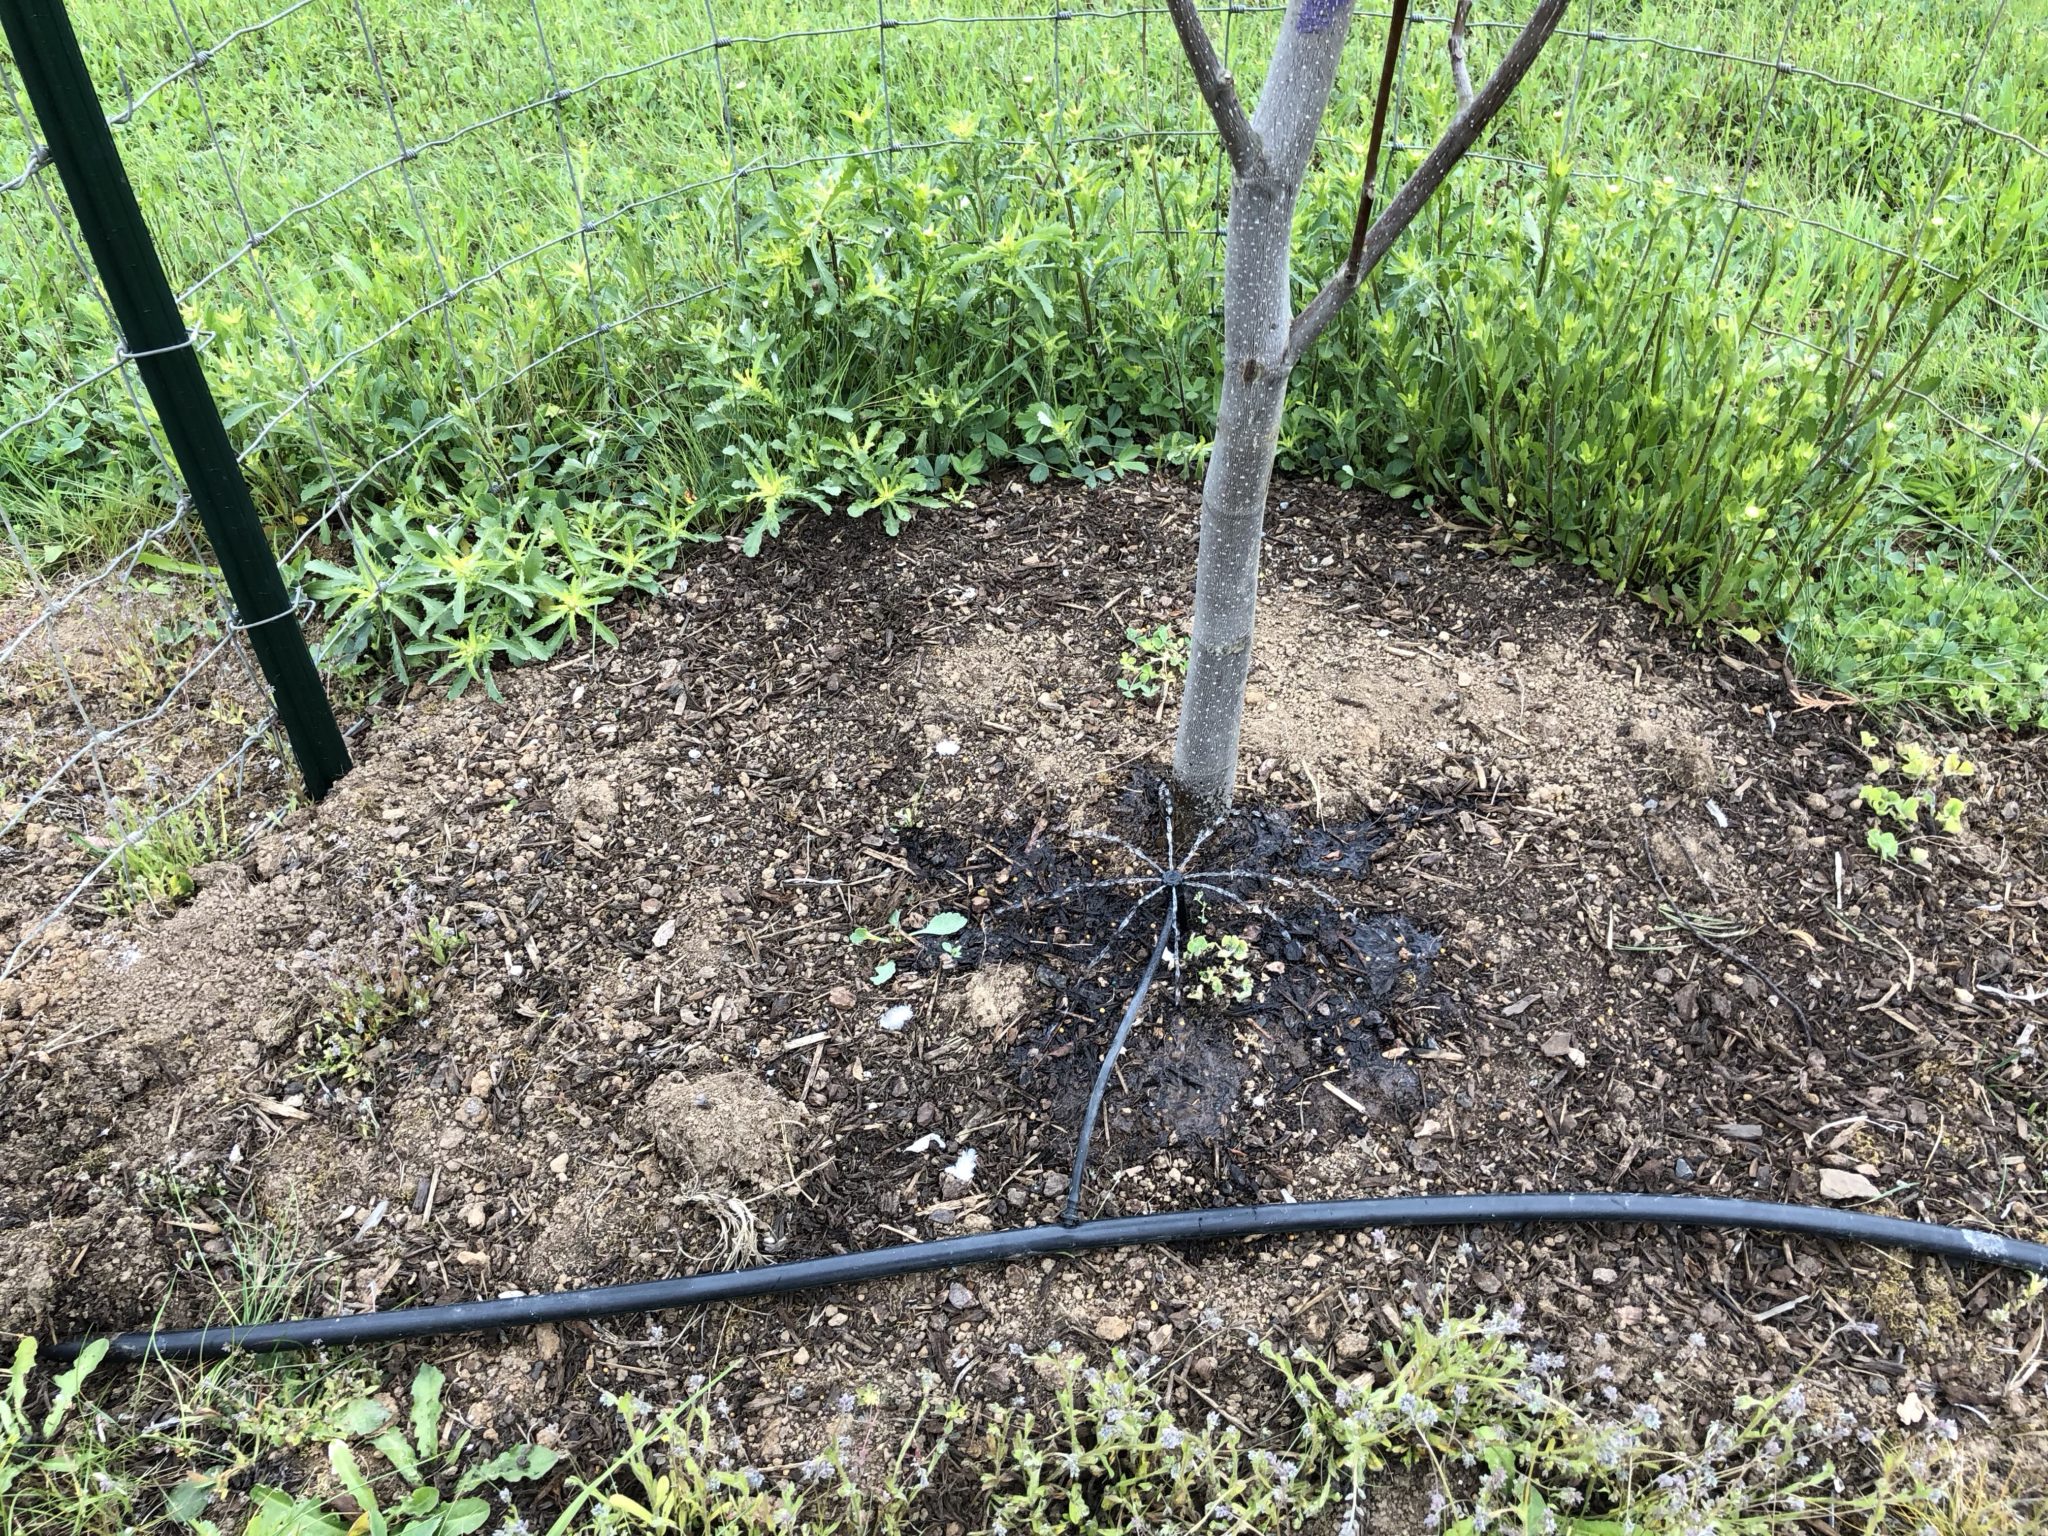
November 2018
Moving a tap for the berry cage:
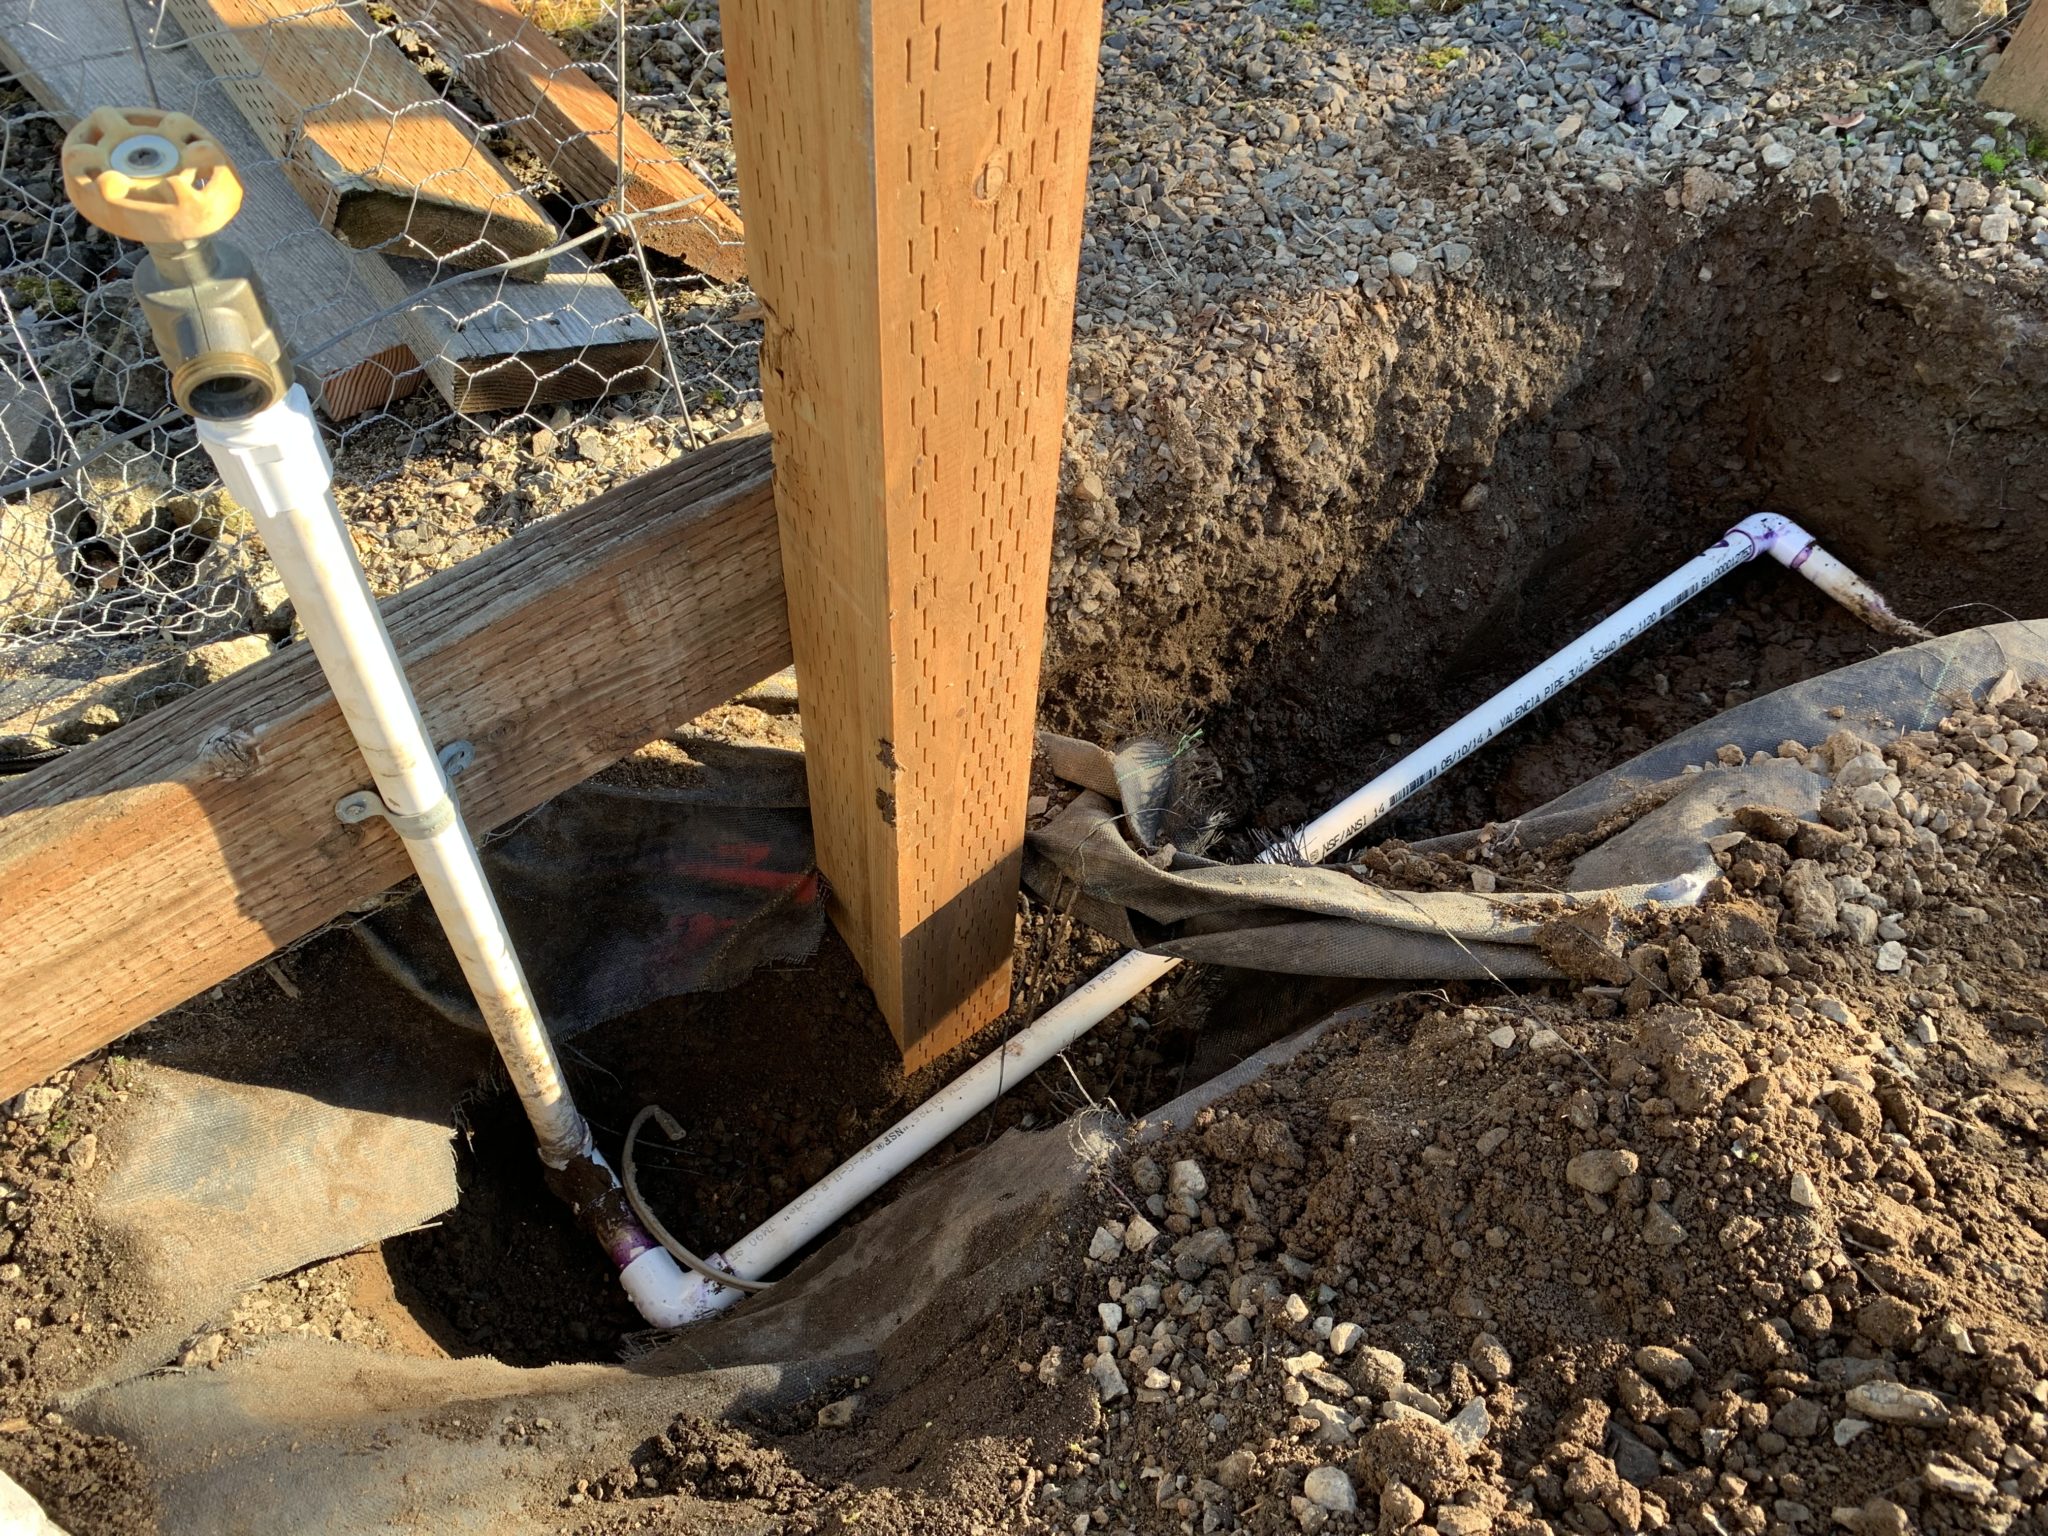
April 2019
Another post-winter repair, of the chicken coop taps:
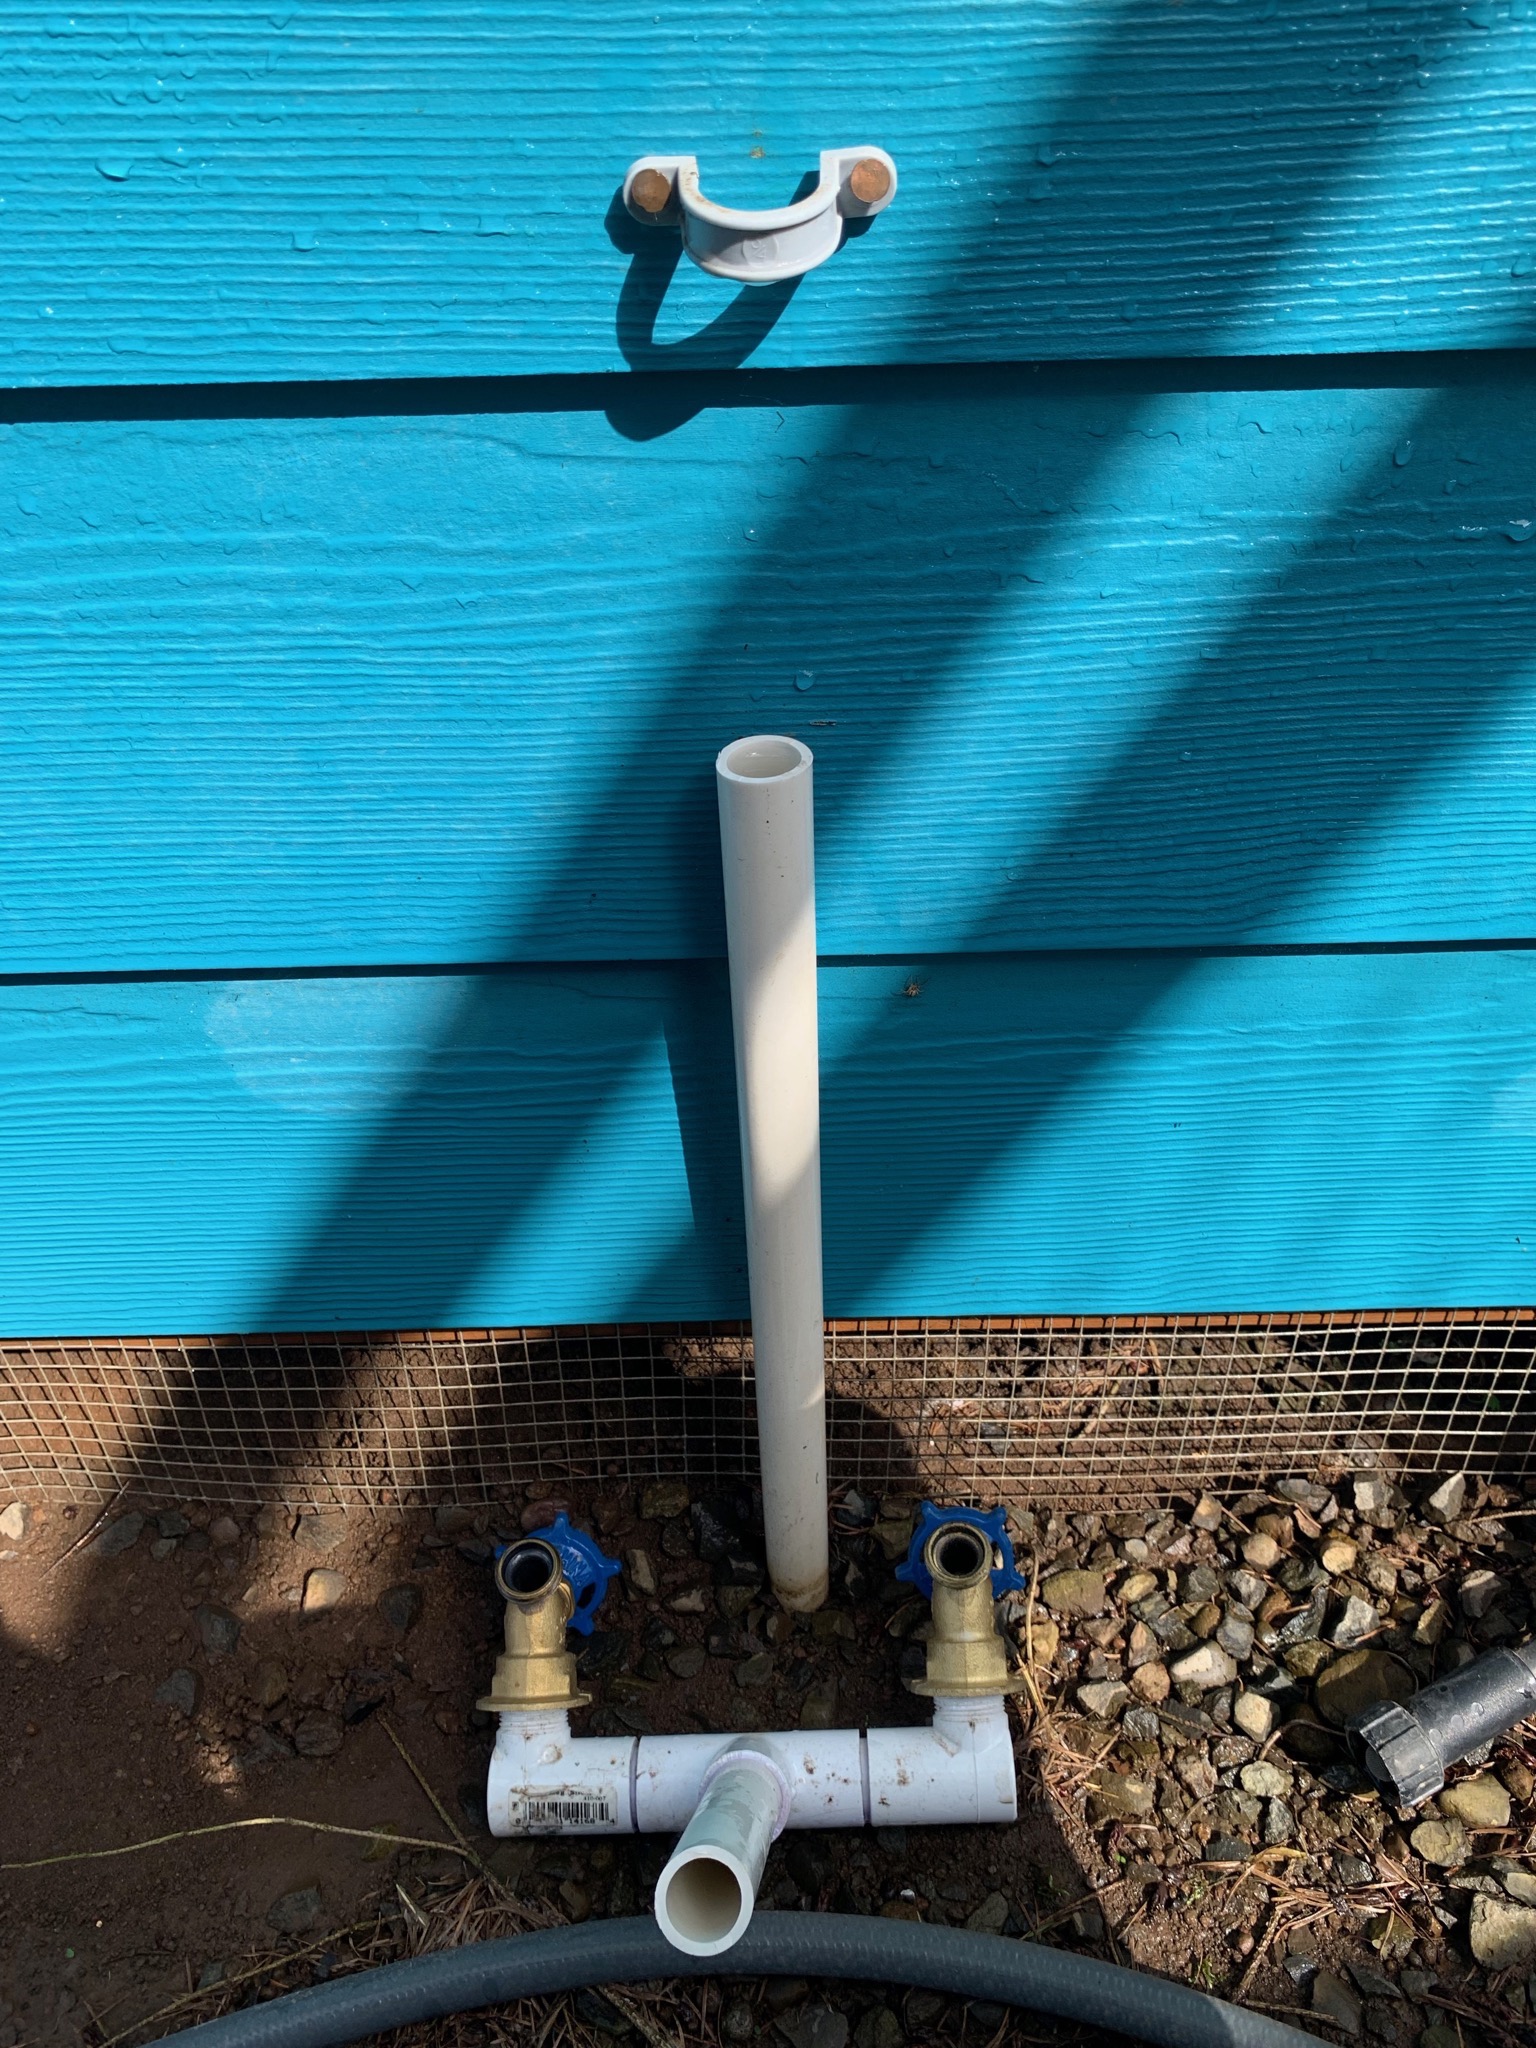
March 2020
Another year, another repair... or repairs, to the deck misters and a flowerbed tap, plus a tweak to the small pond tap:
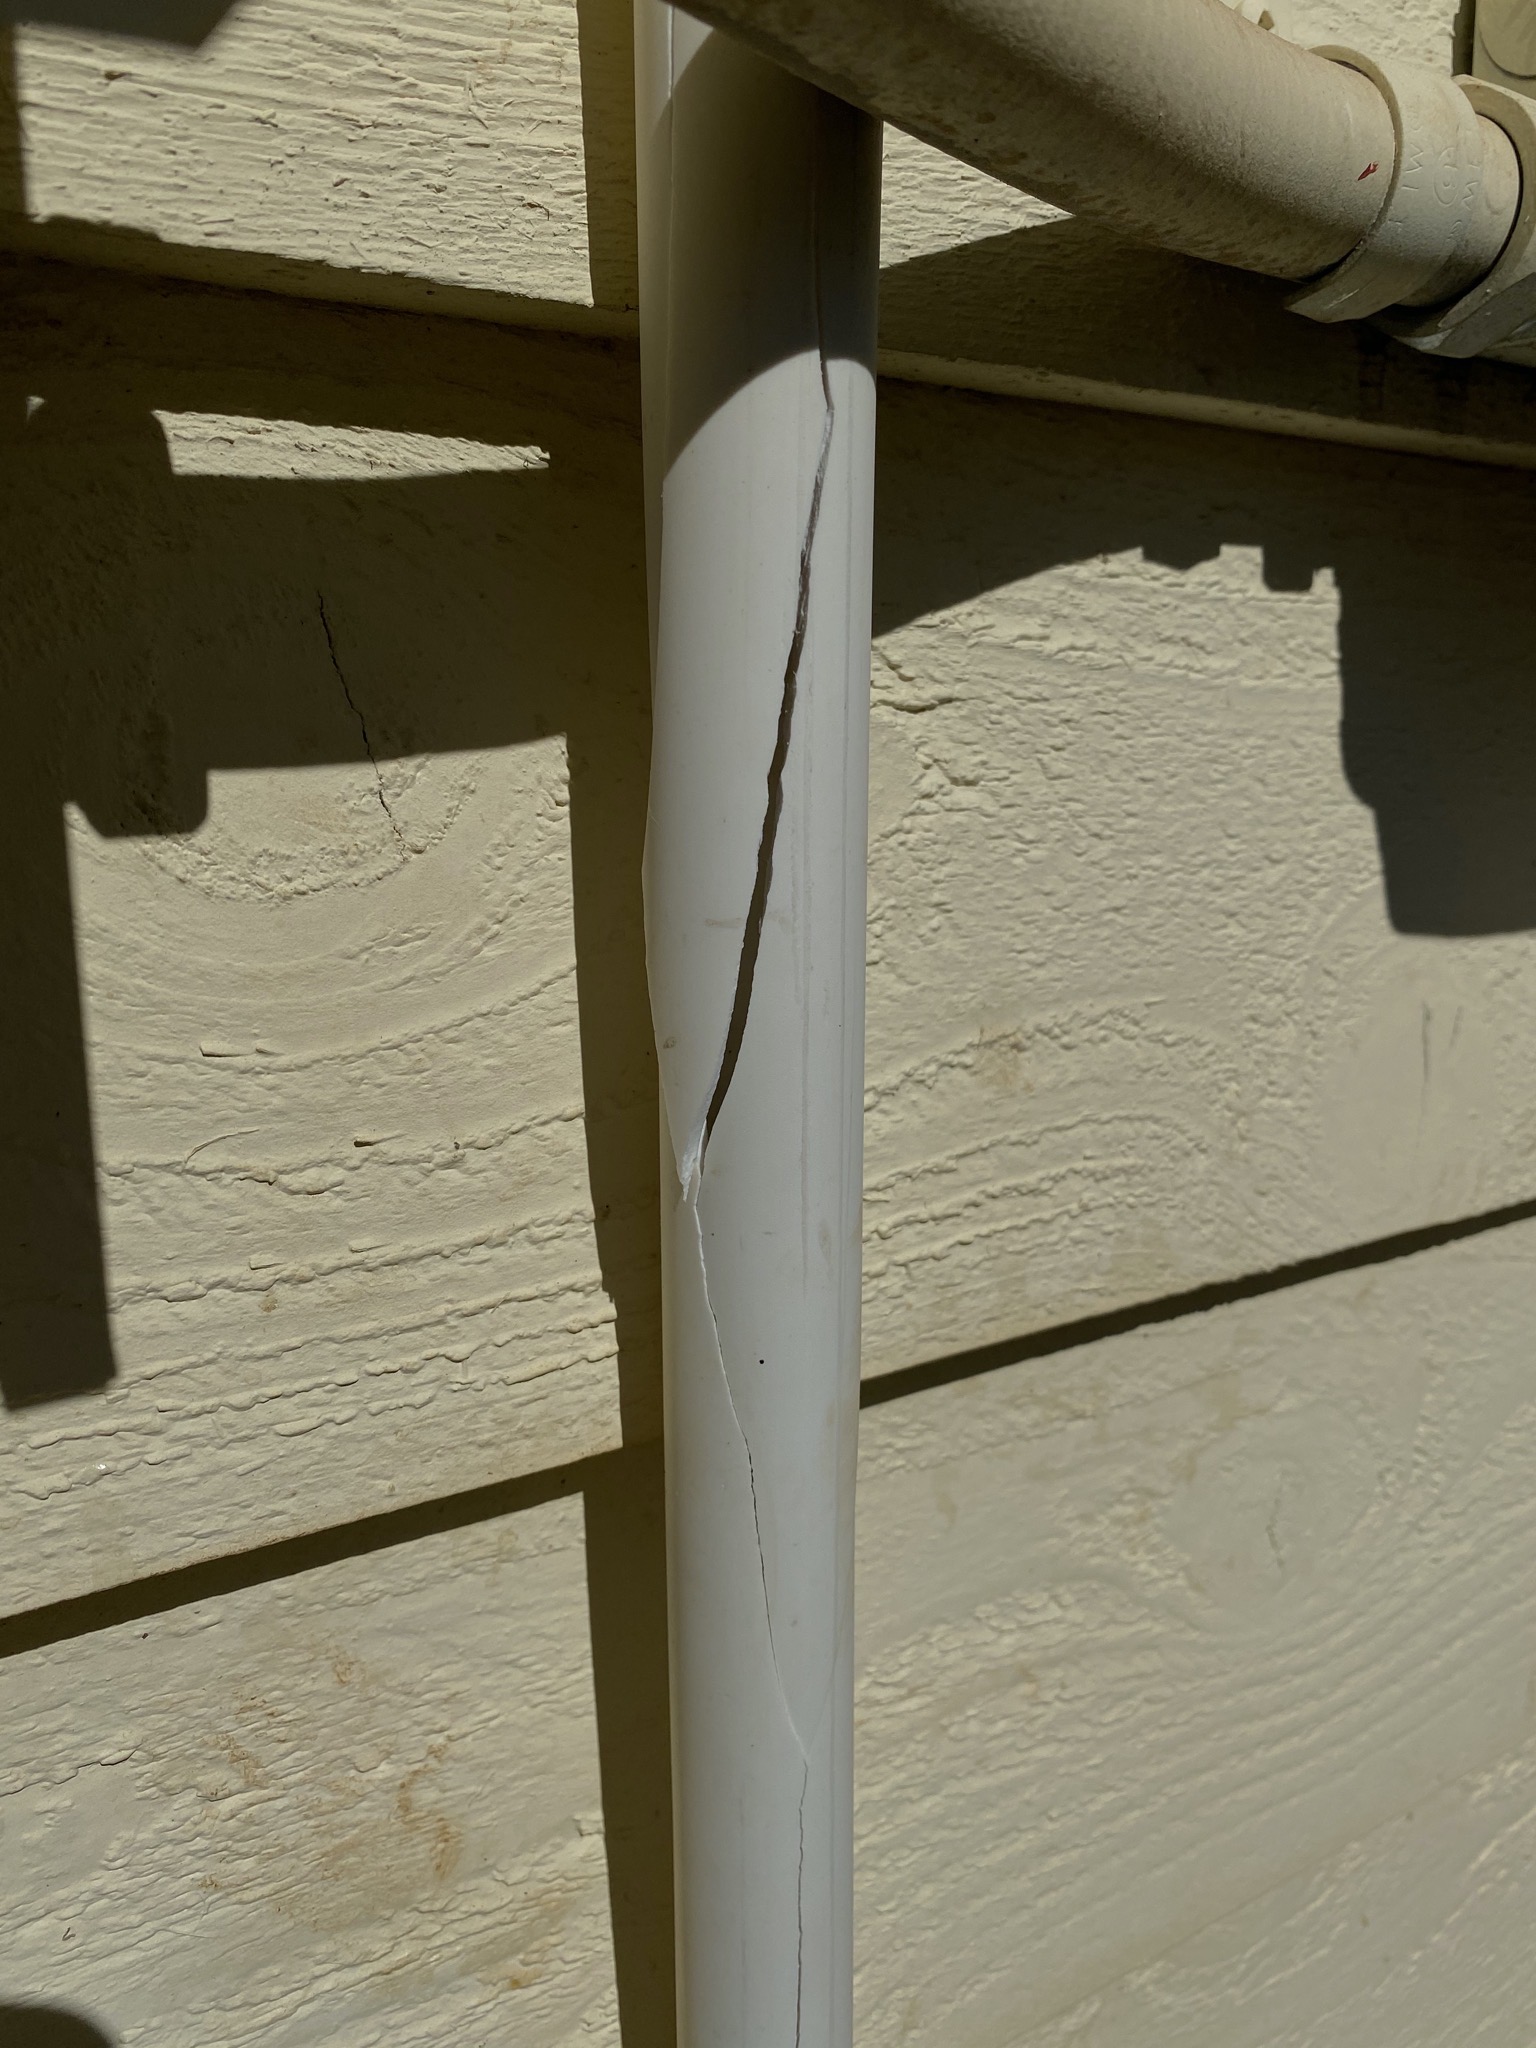
April 2020
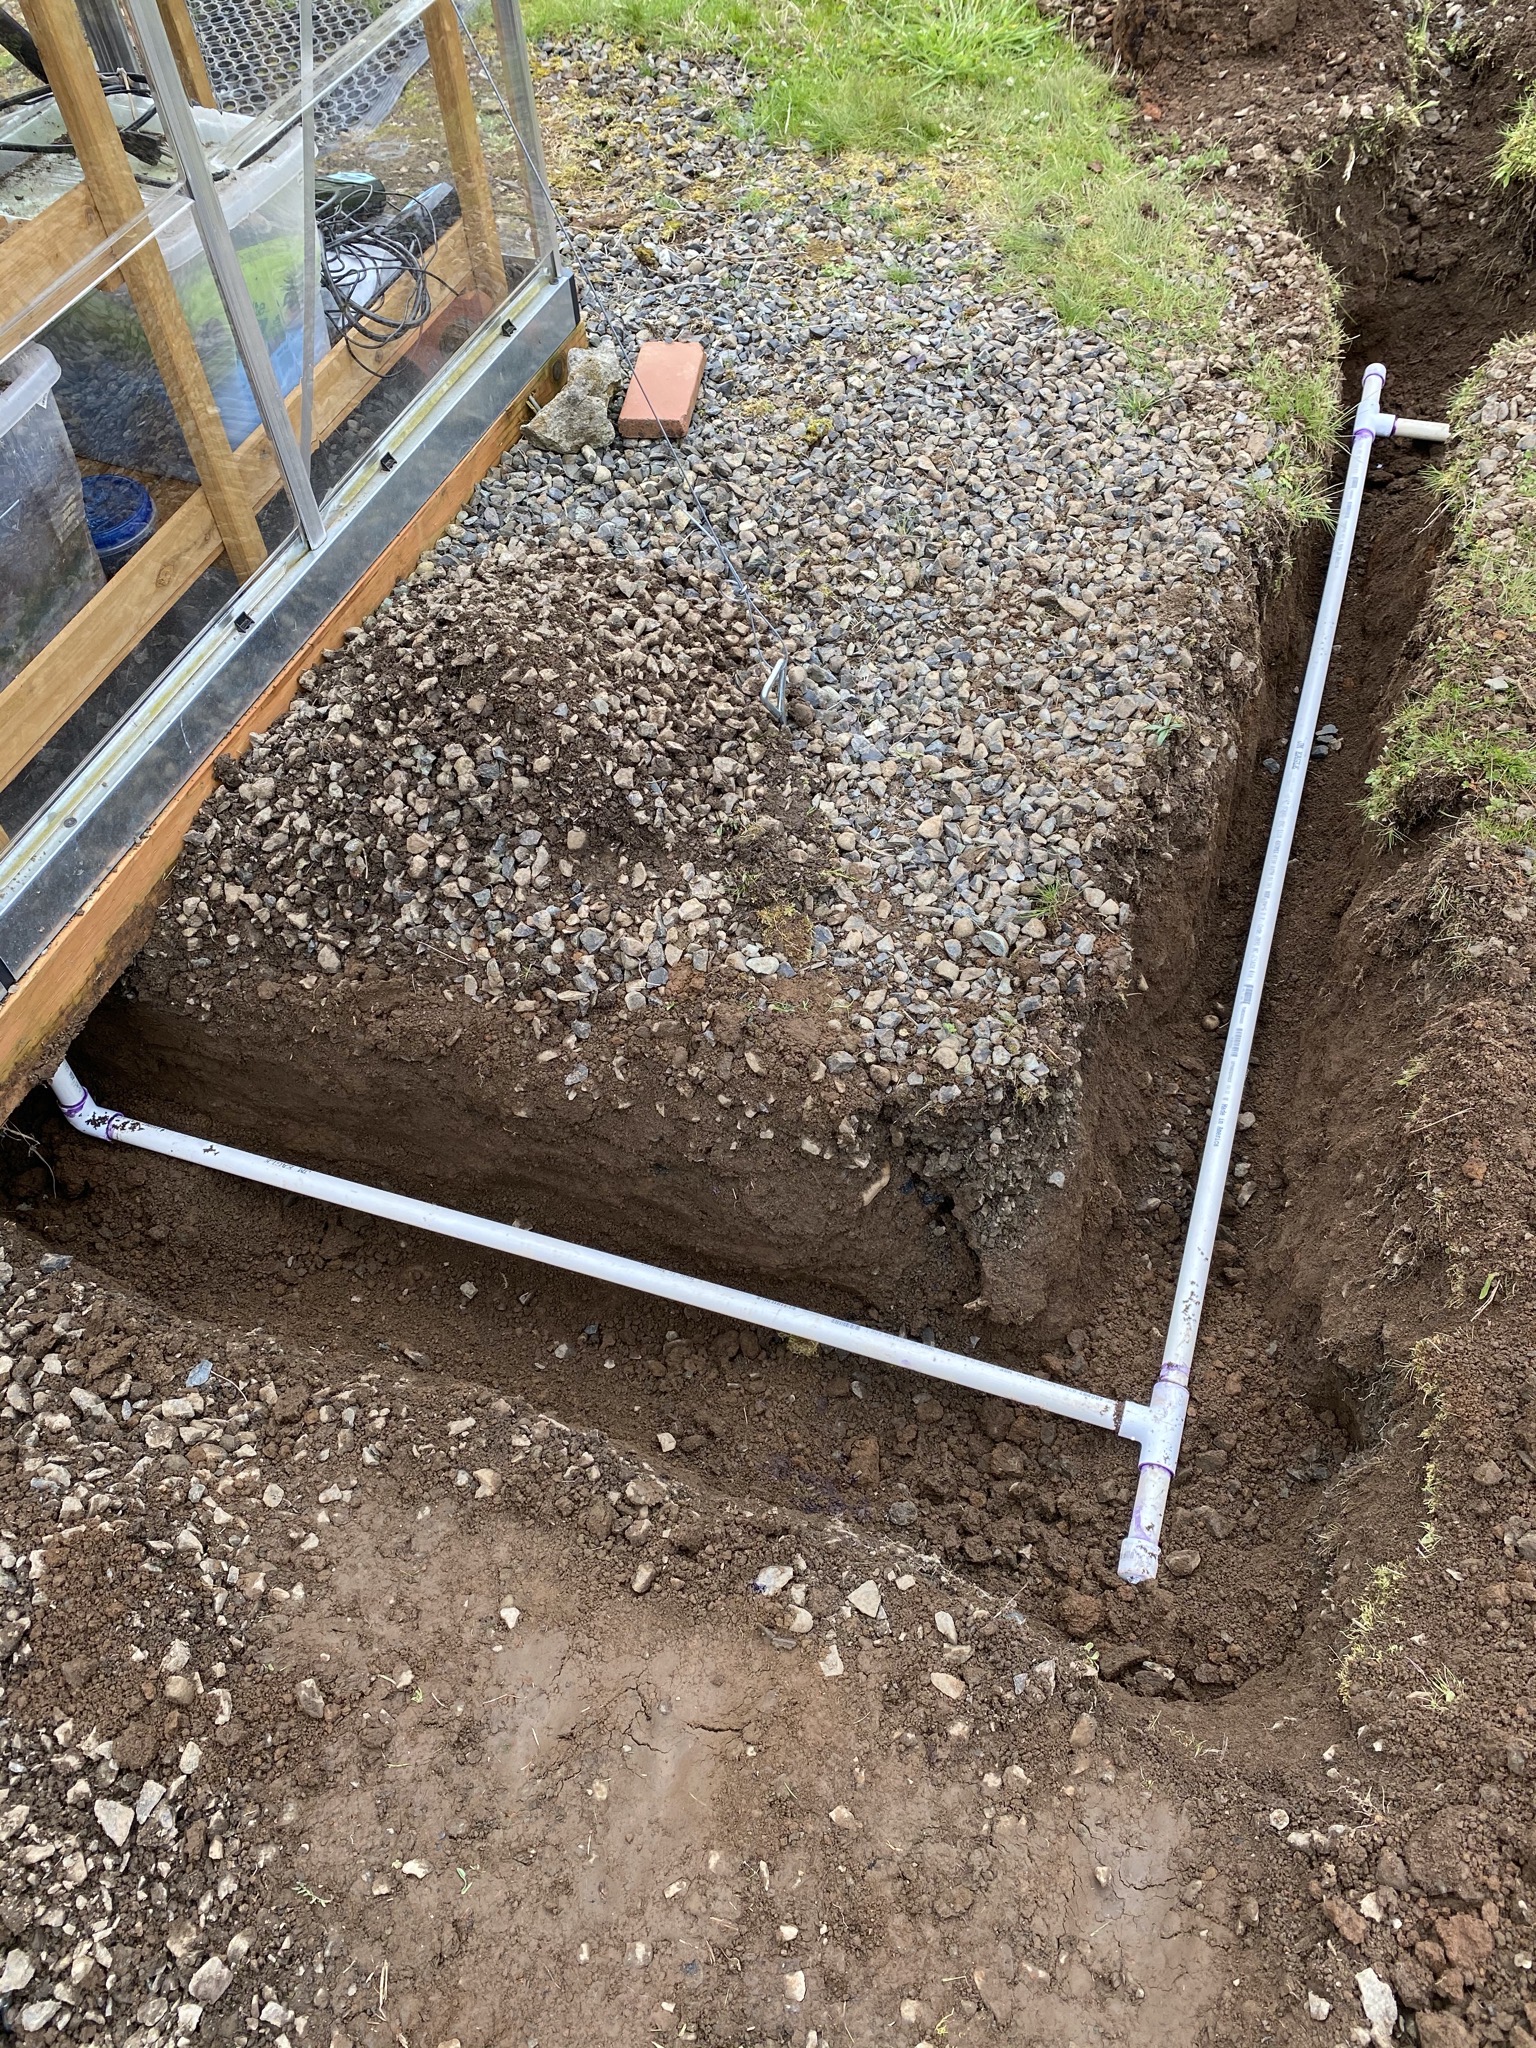
As part of the greenhouse project, I installed pipes and taps into the greenhouse for irrigation (see that project for more on the irrigation parts):
July 2020
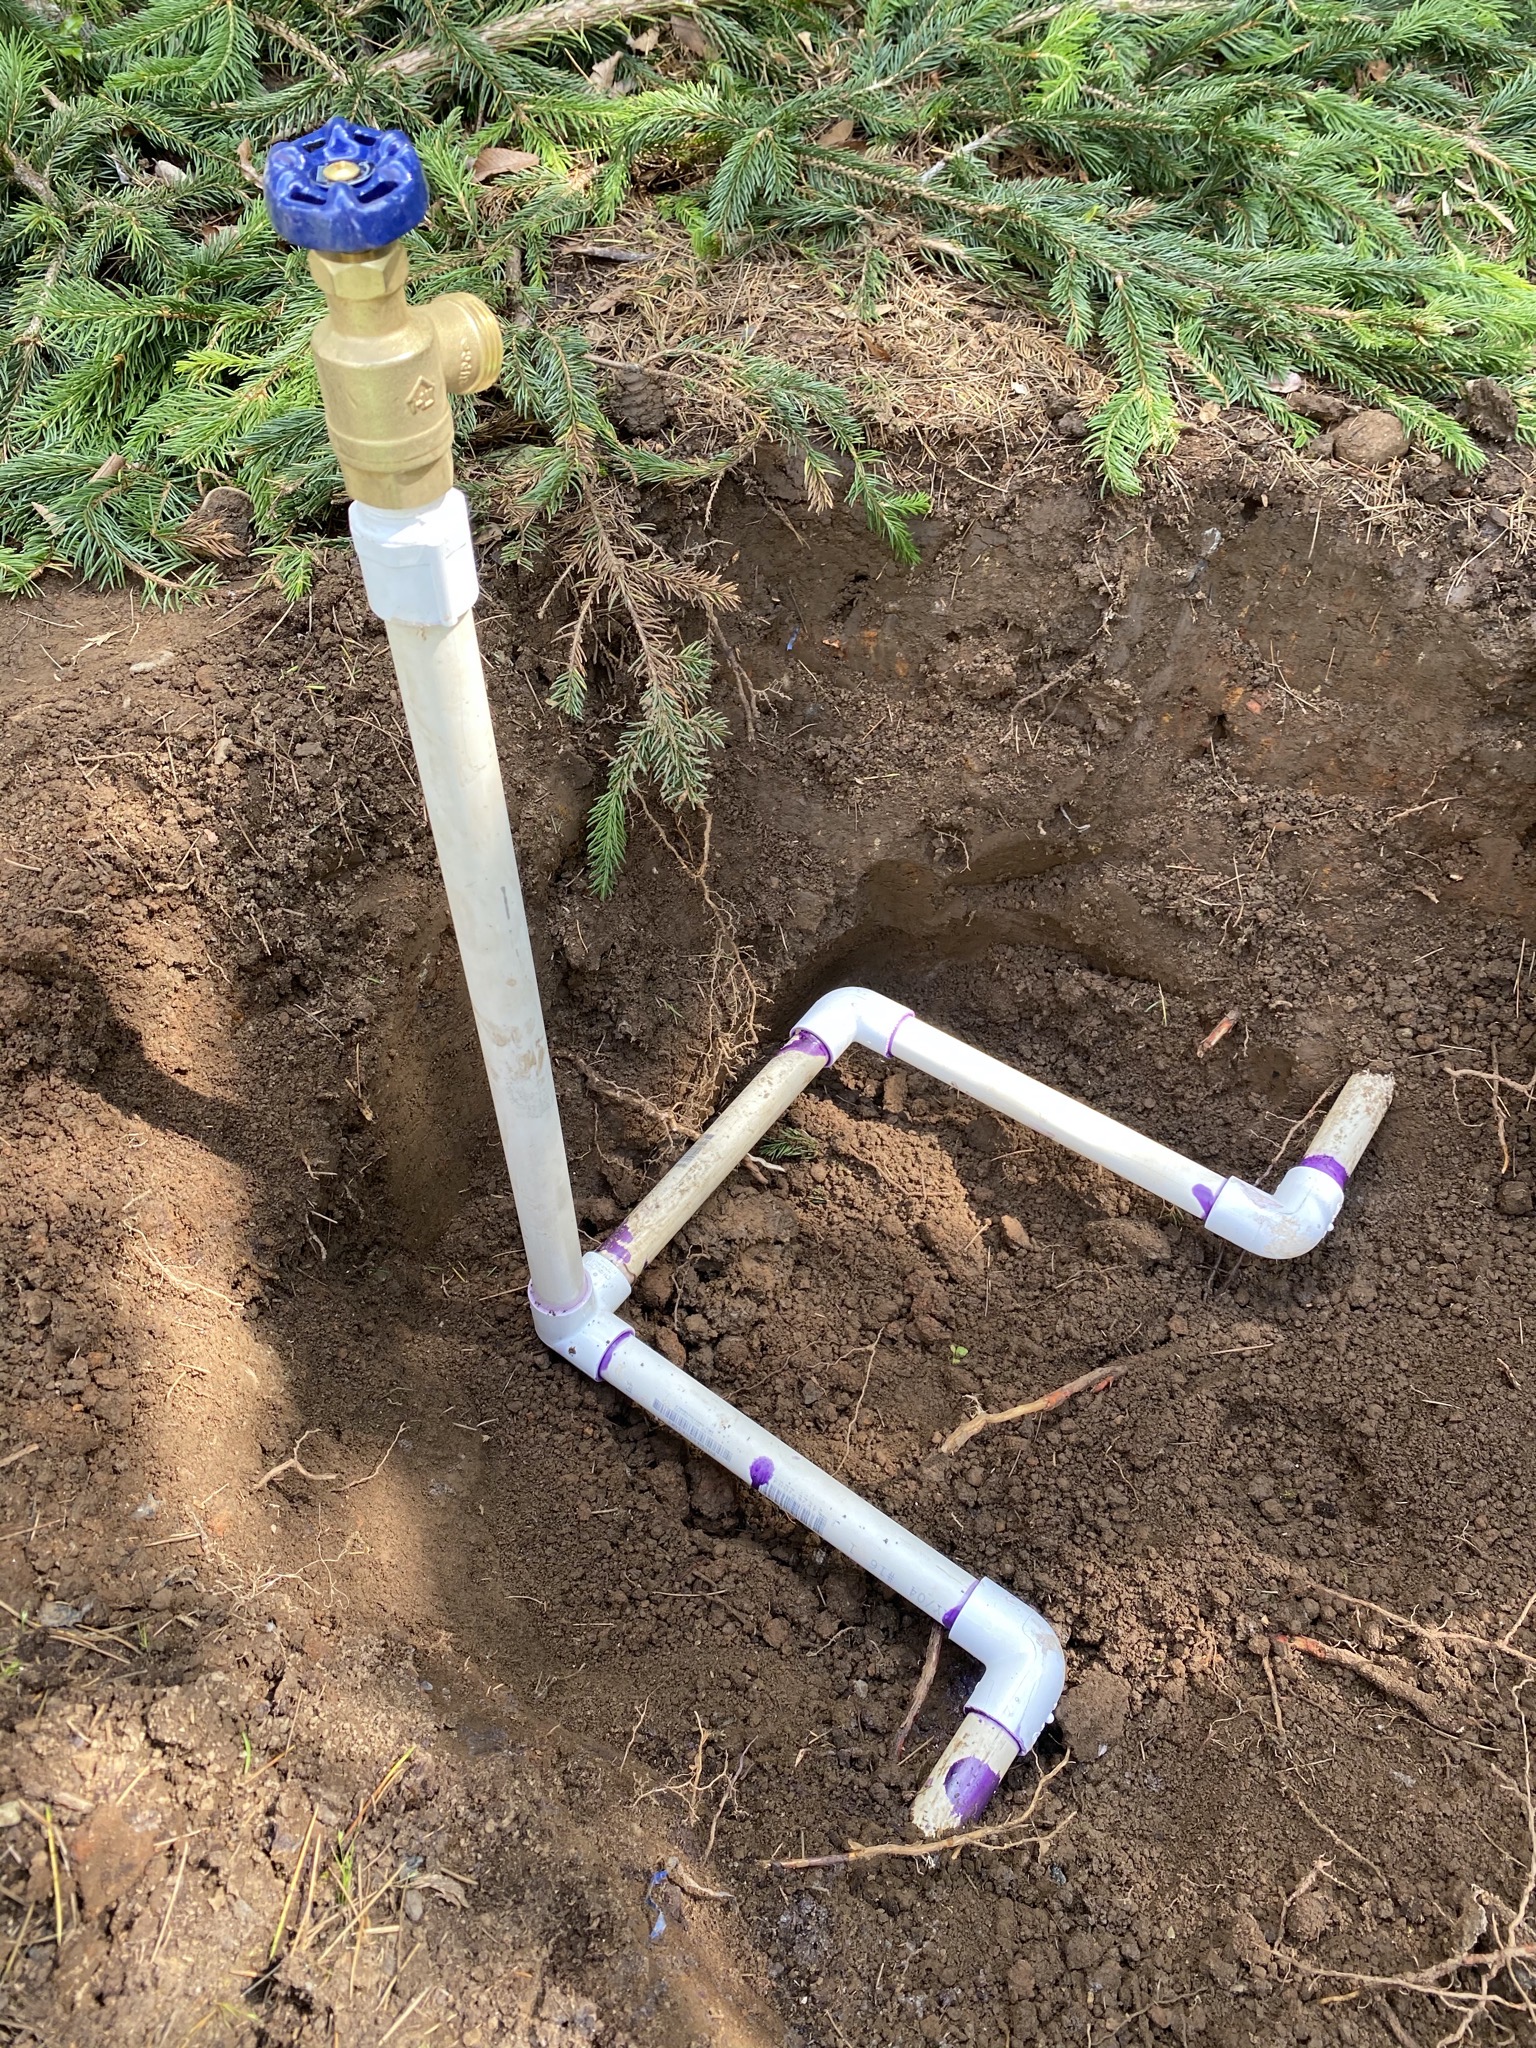
I added a tap to the garden east of the fountain, that previously didn't have a tap:
More will be added in the future!
Chicken Run
A project to build the fence and netting roof of an outdoor run for the new chicken coop.
This is a summary of the project, with links to the individual blog posts about it.
July 2017
The chicken run was constructed shortly after the chicken coop was completed, while the chicks were living in it, but too young to go outside.
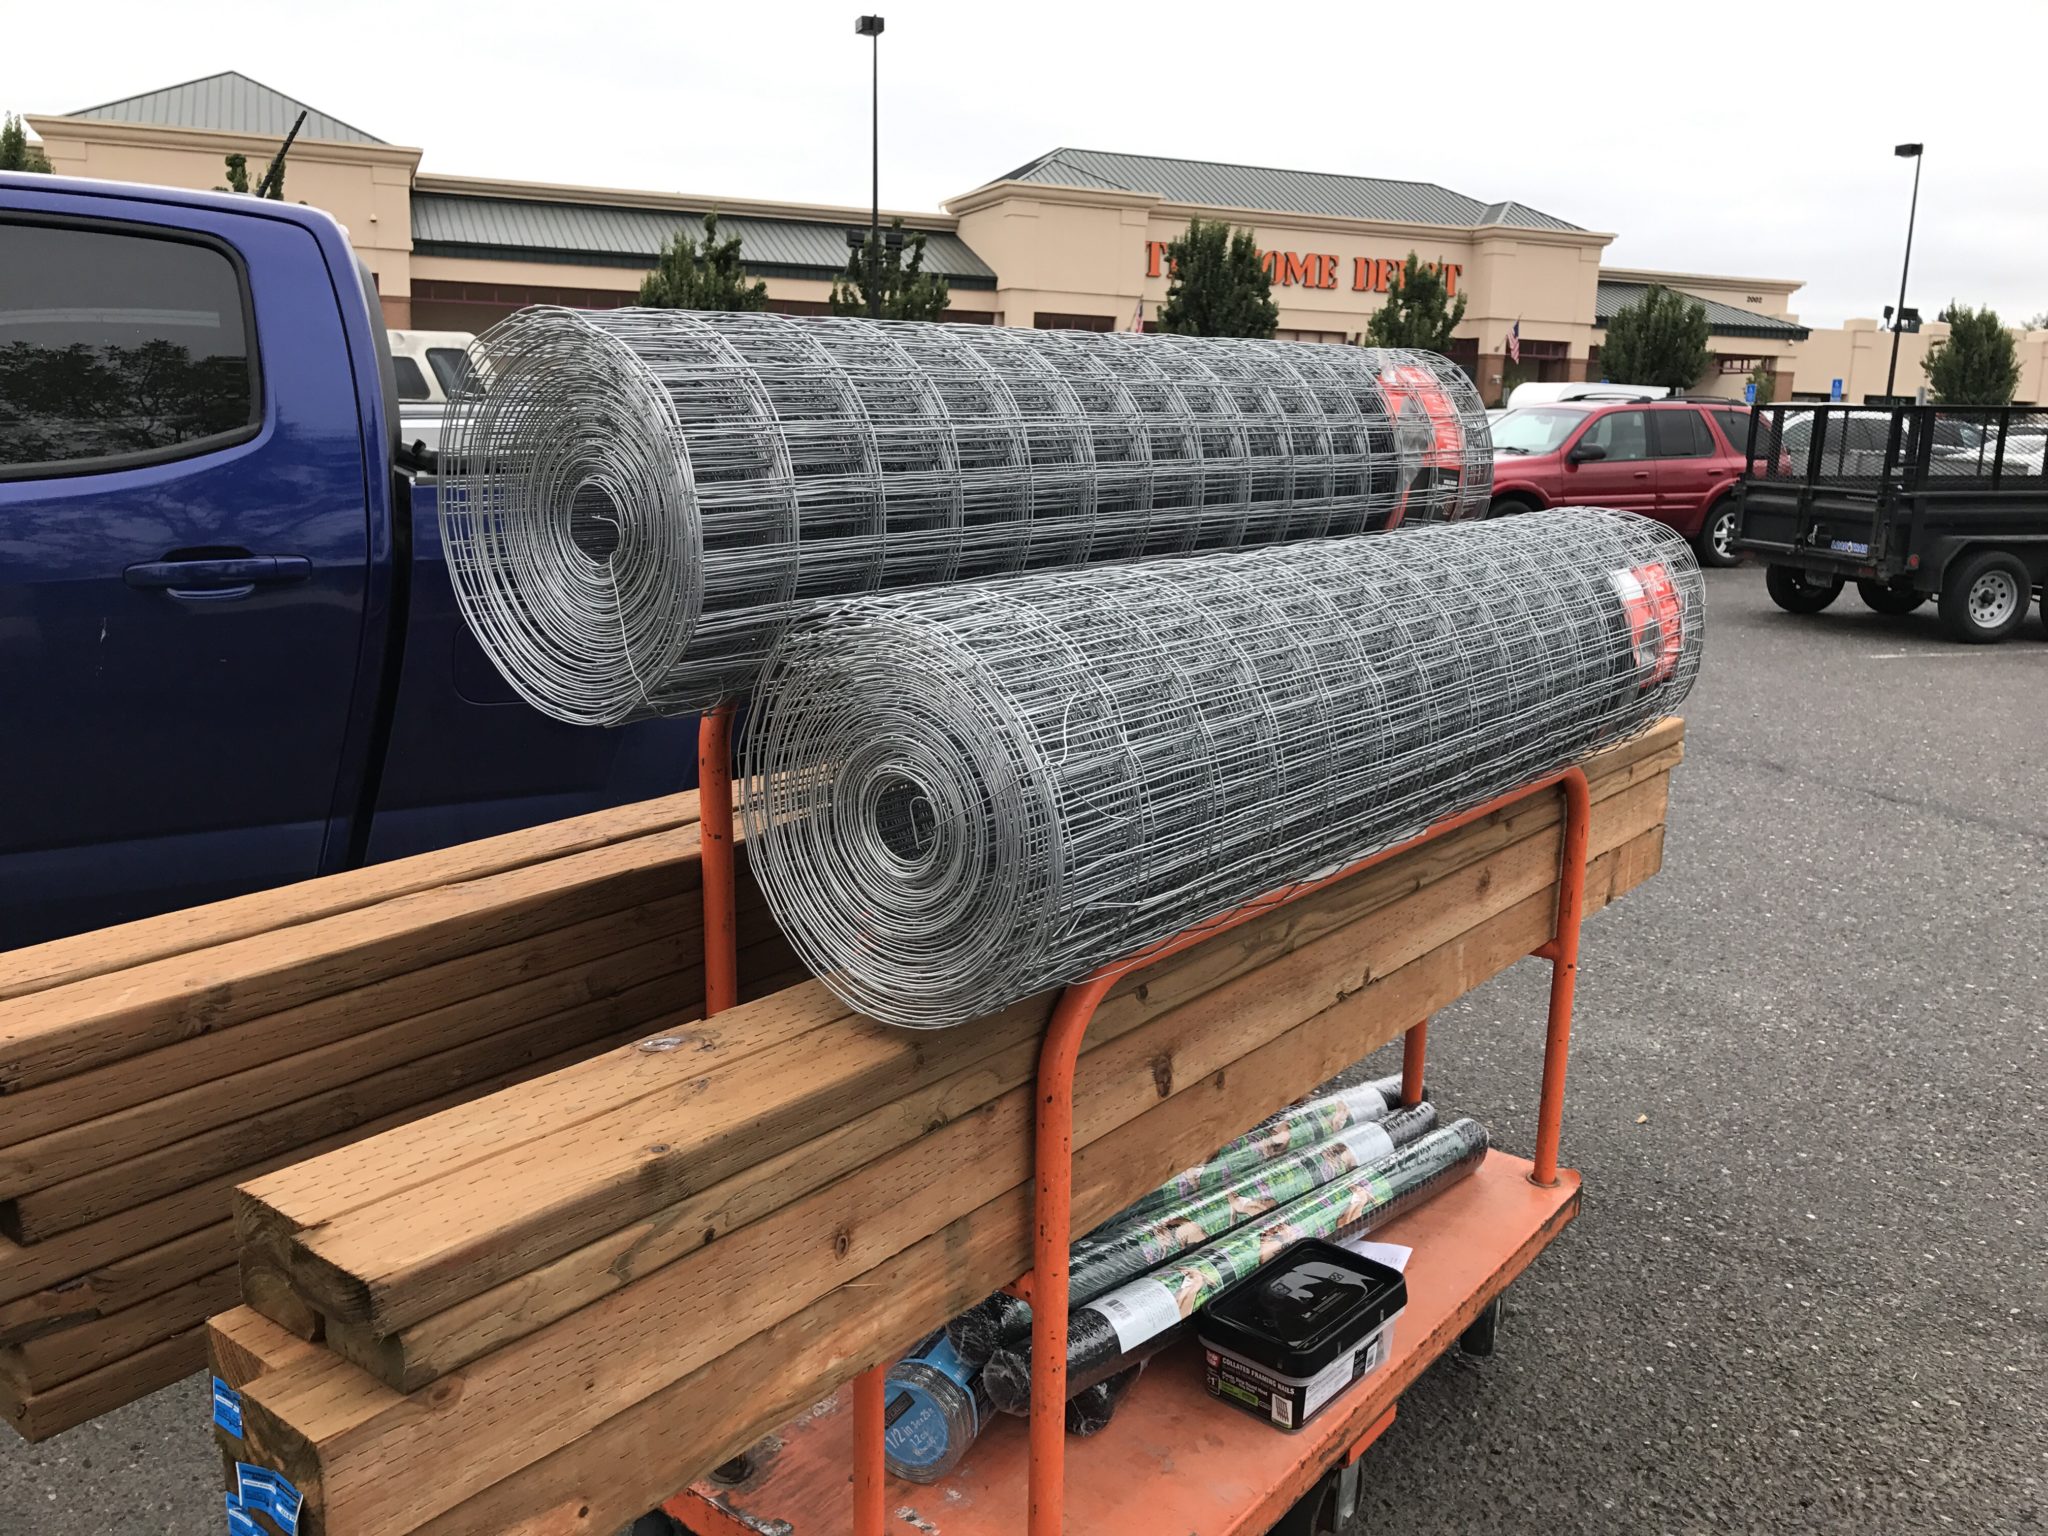
The project started, unsurprisingly, with a run to Home Depot to get materials (click the link to see the original blog post):
August 2017
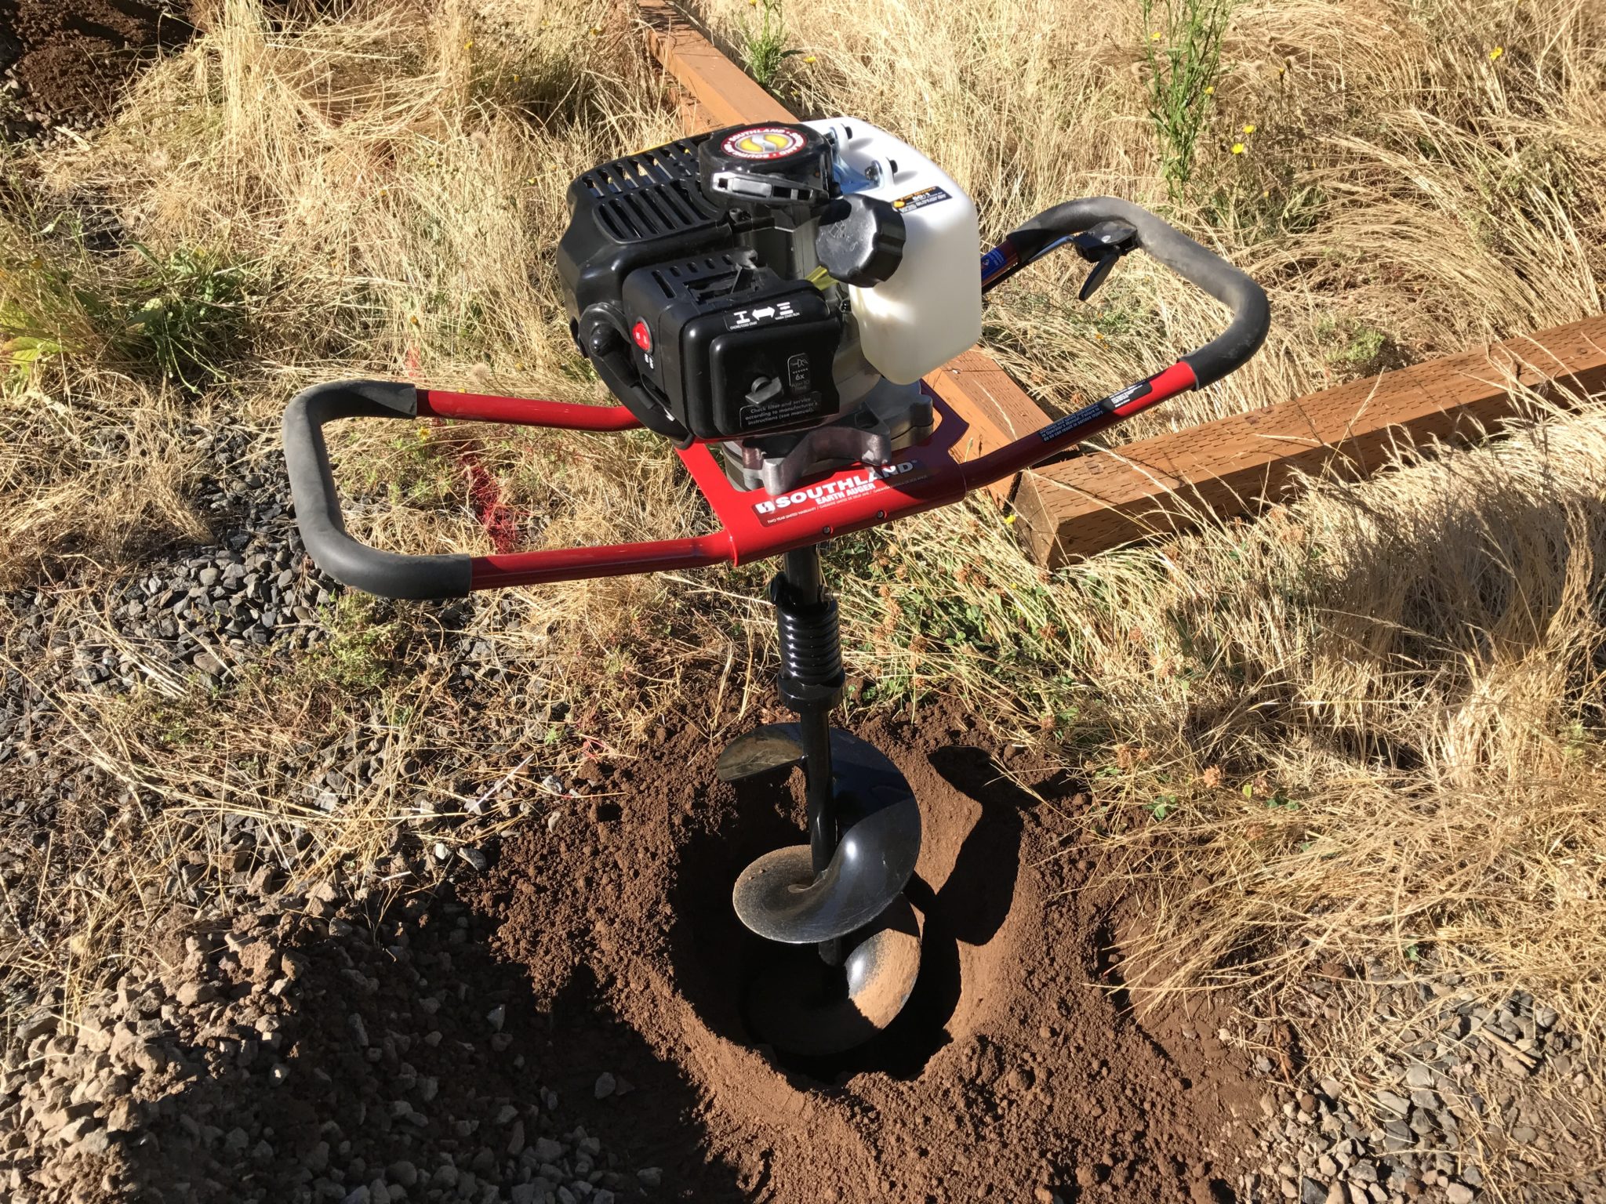
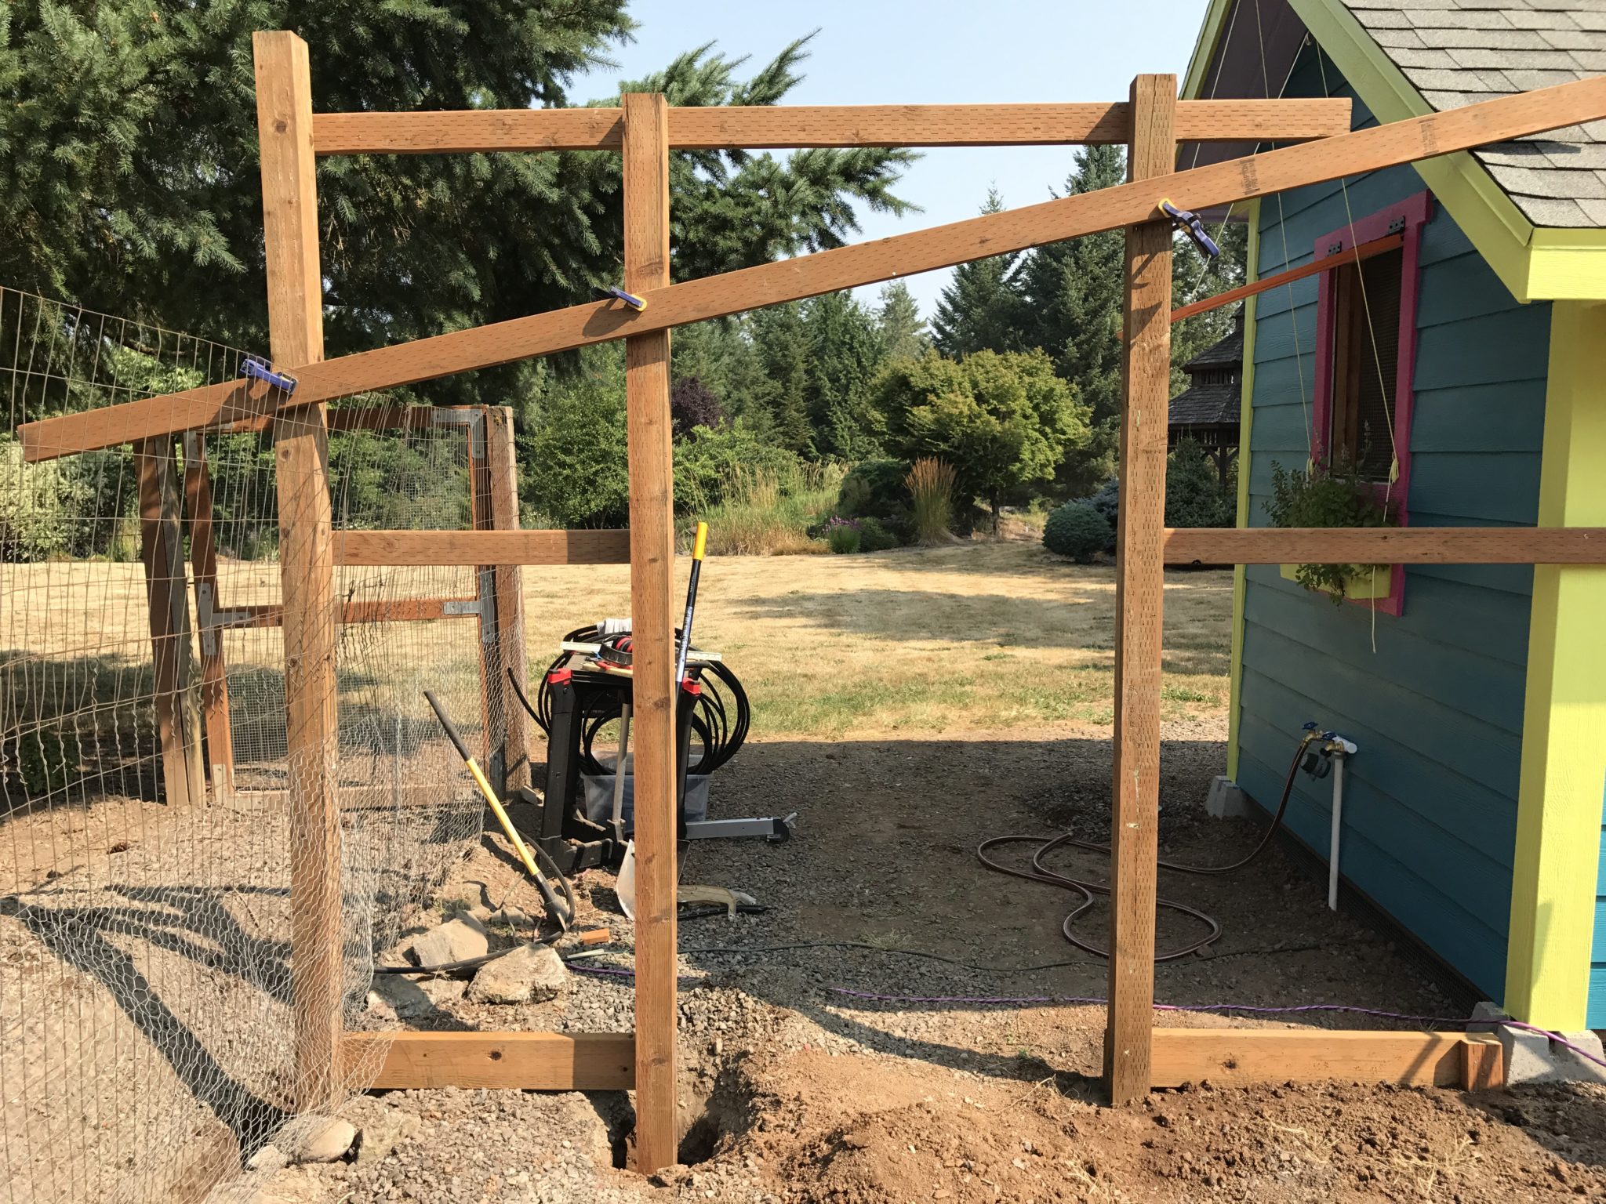
I used my earth auger to dig holes for the posts, then started framing the fencing:
I did more fencing:
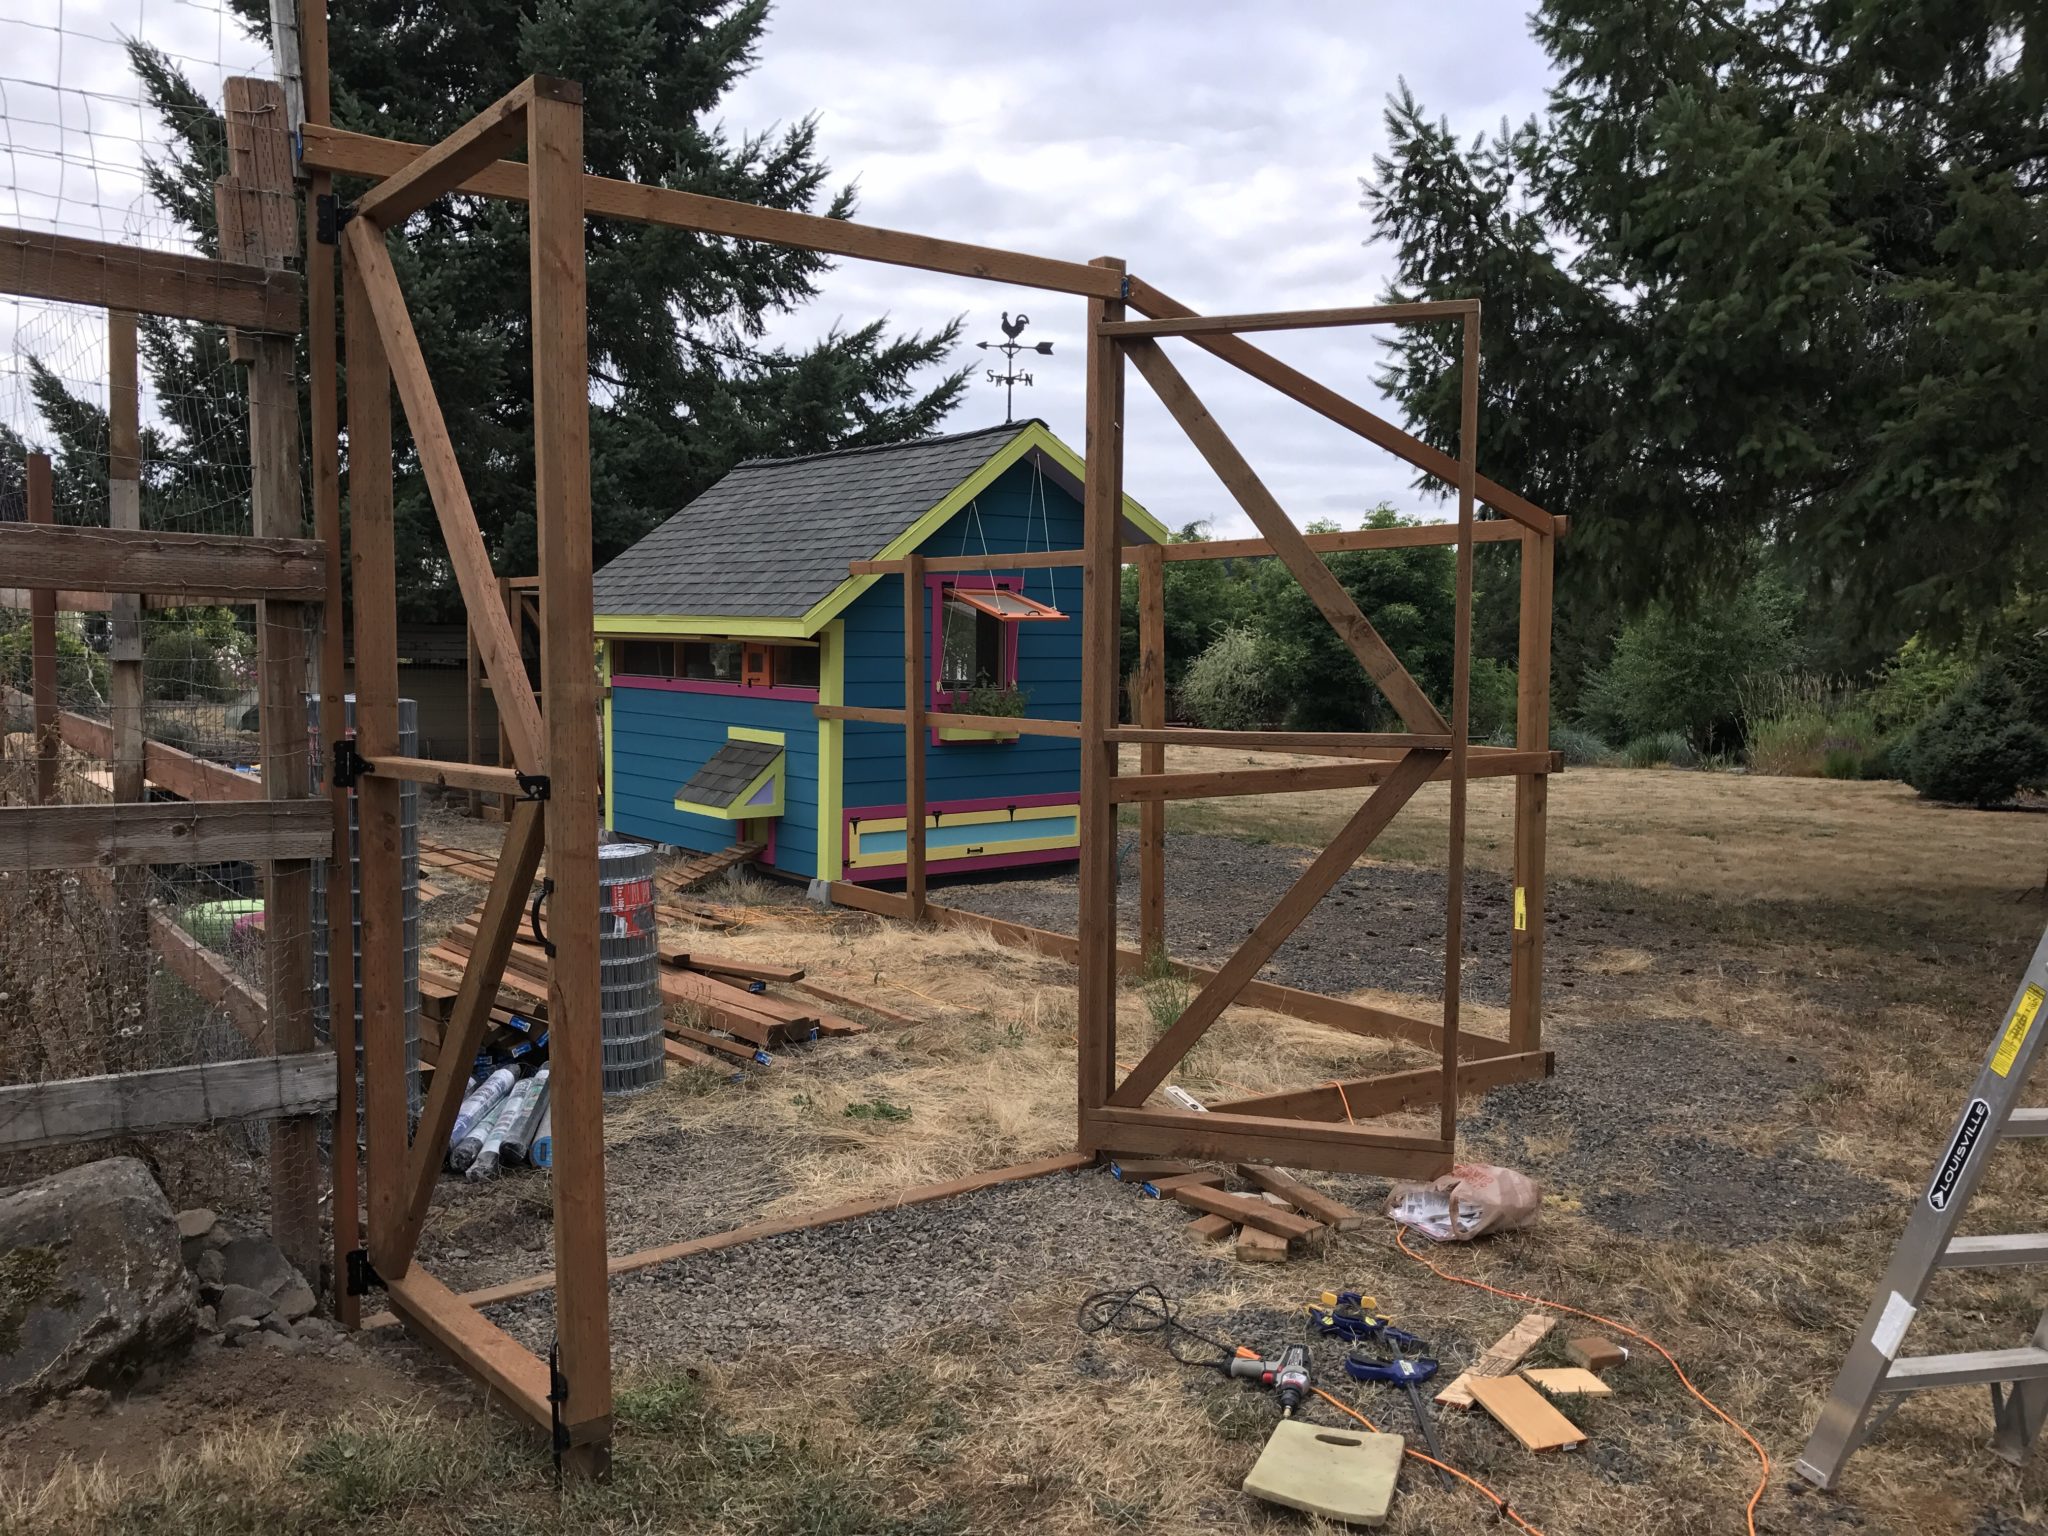
Traditionally access holes in fences are filled with gates, so I made some; a single gate for normal access, plus a double gate for maintenance access:
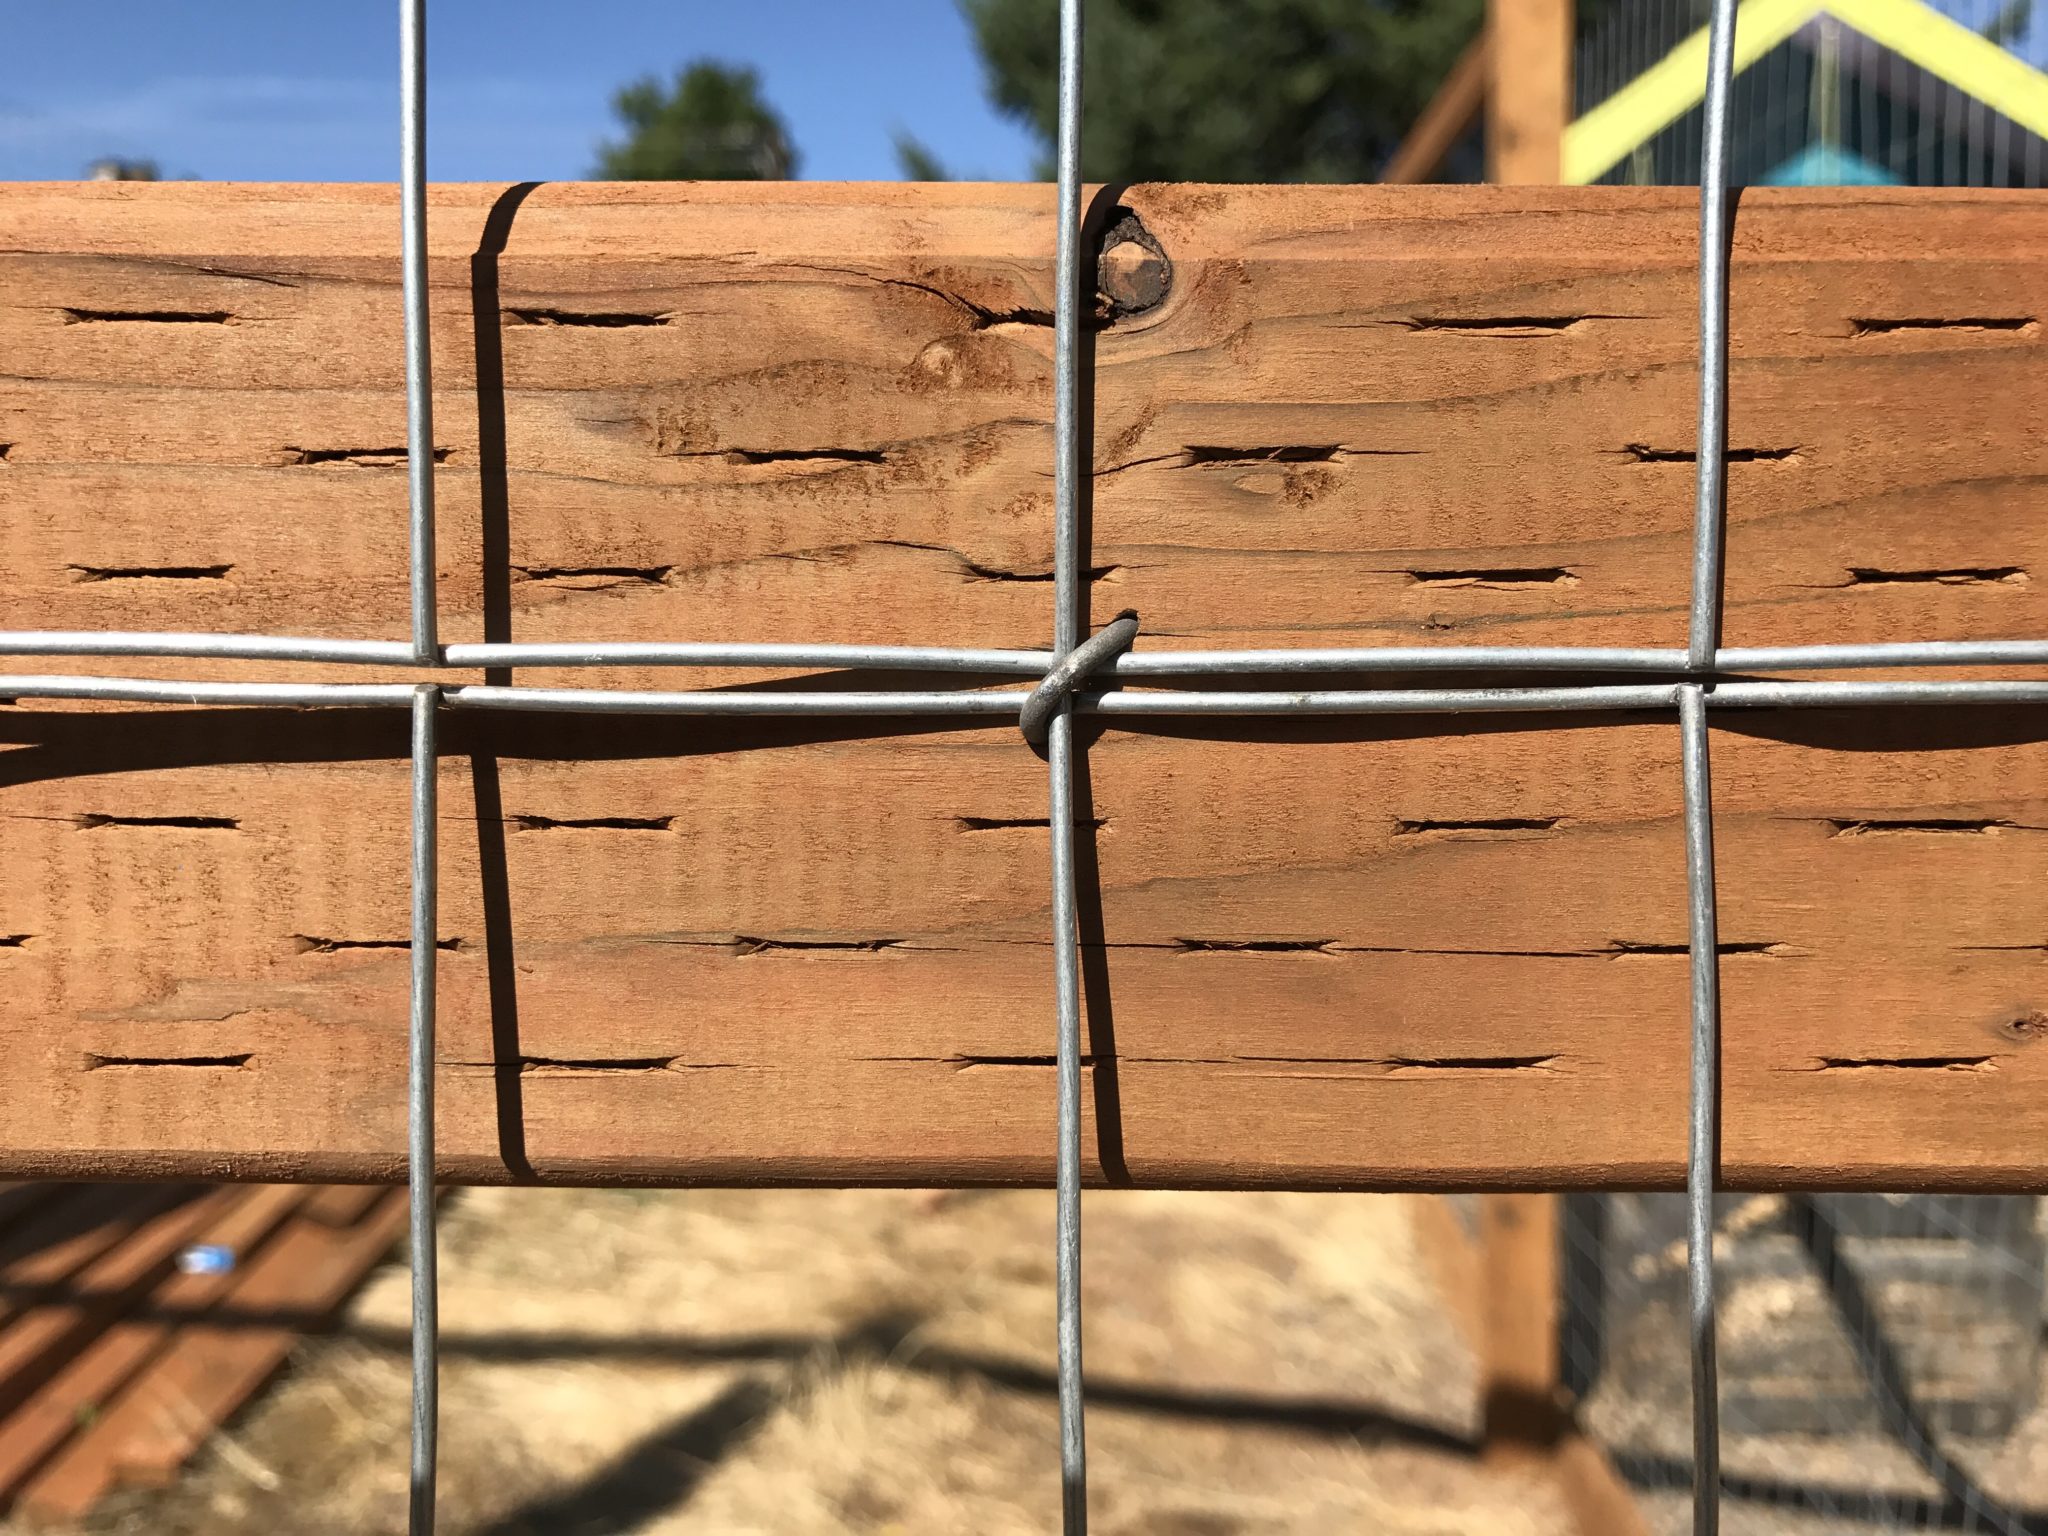
Once the framing was done, I started attaching the welded wire fencing:
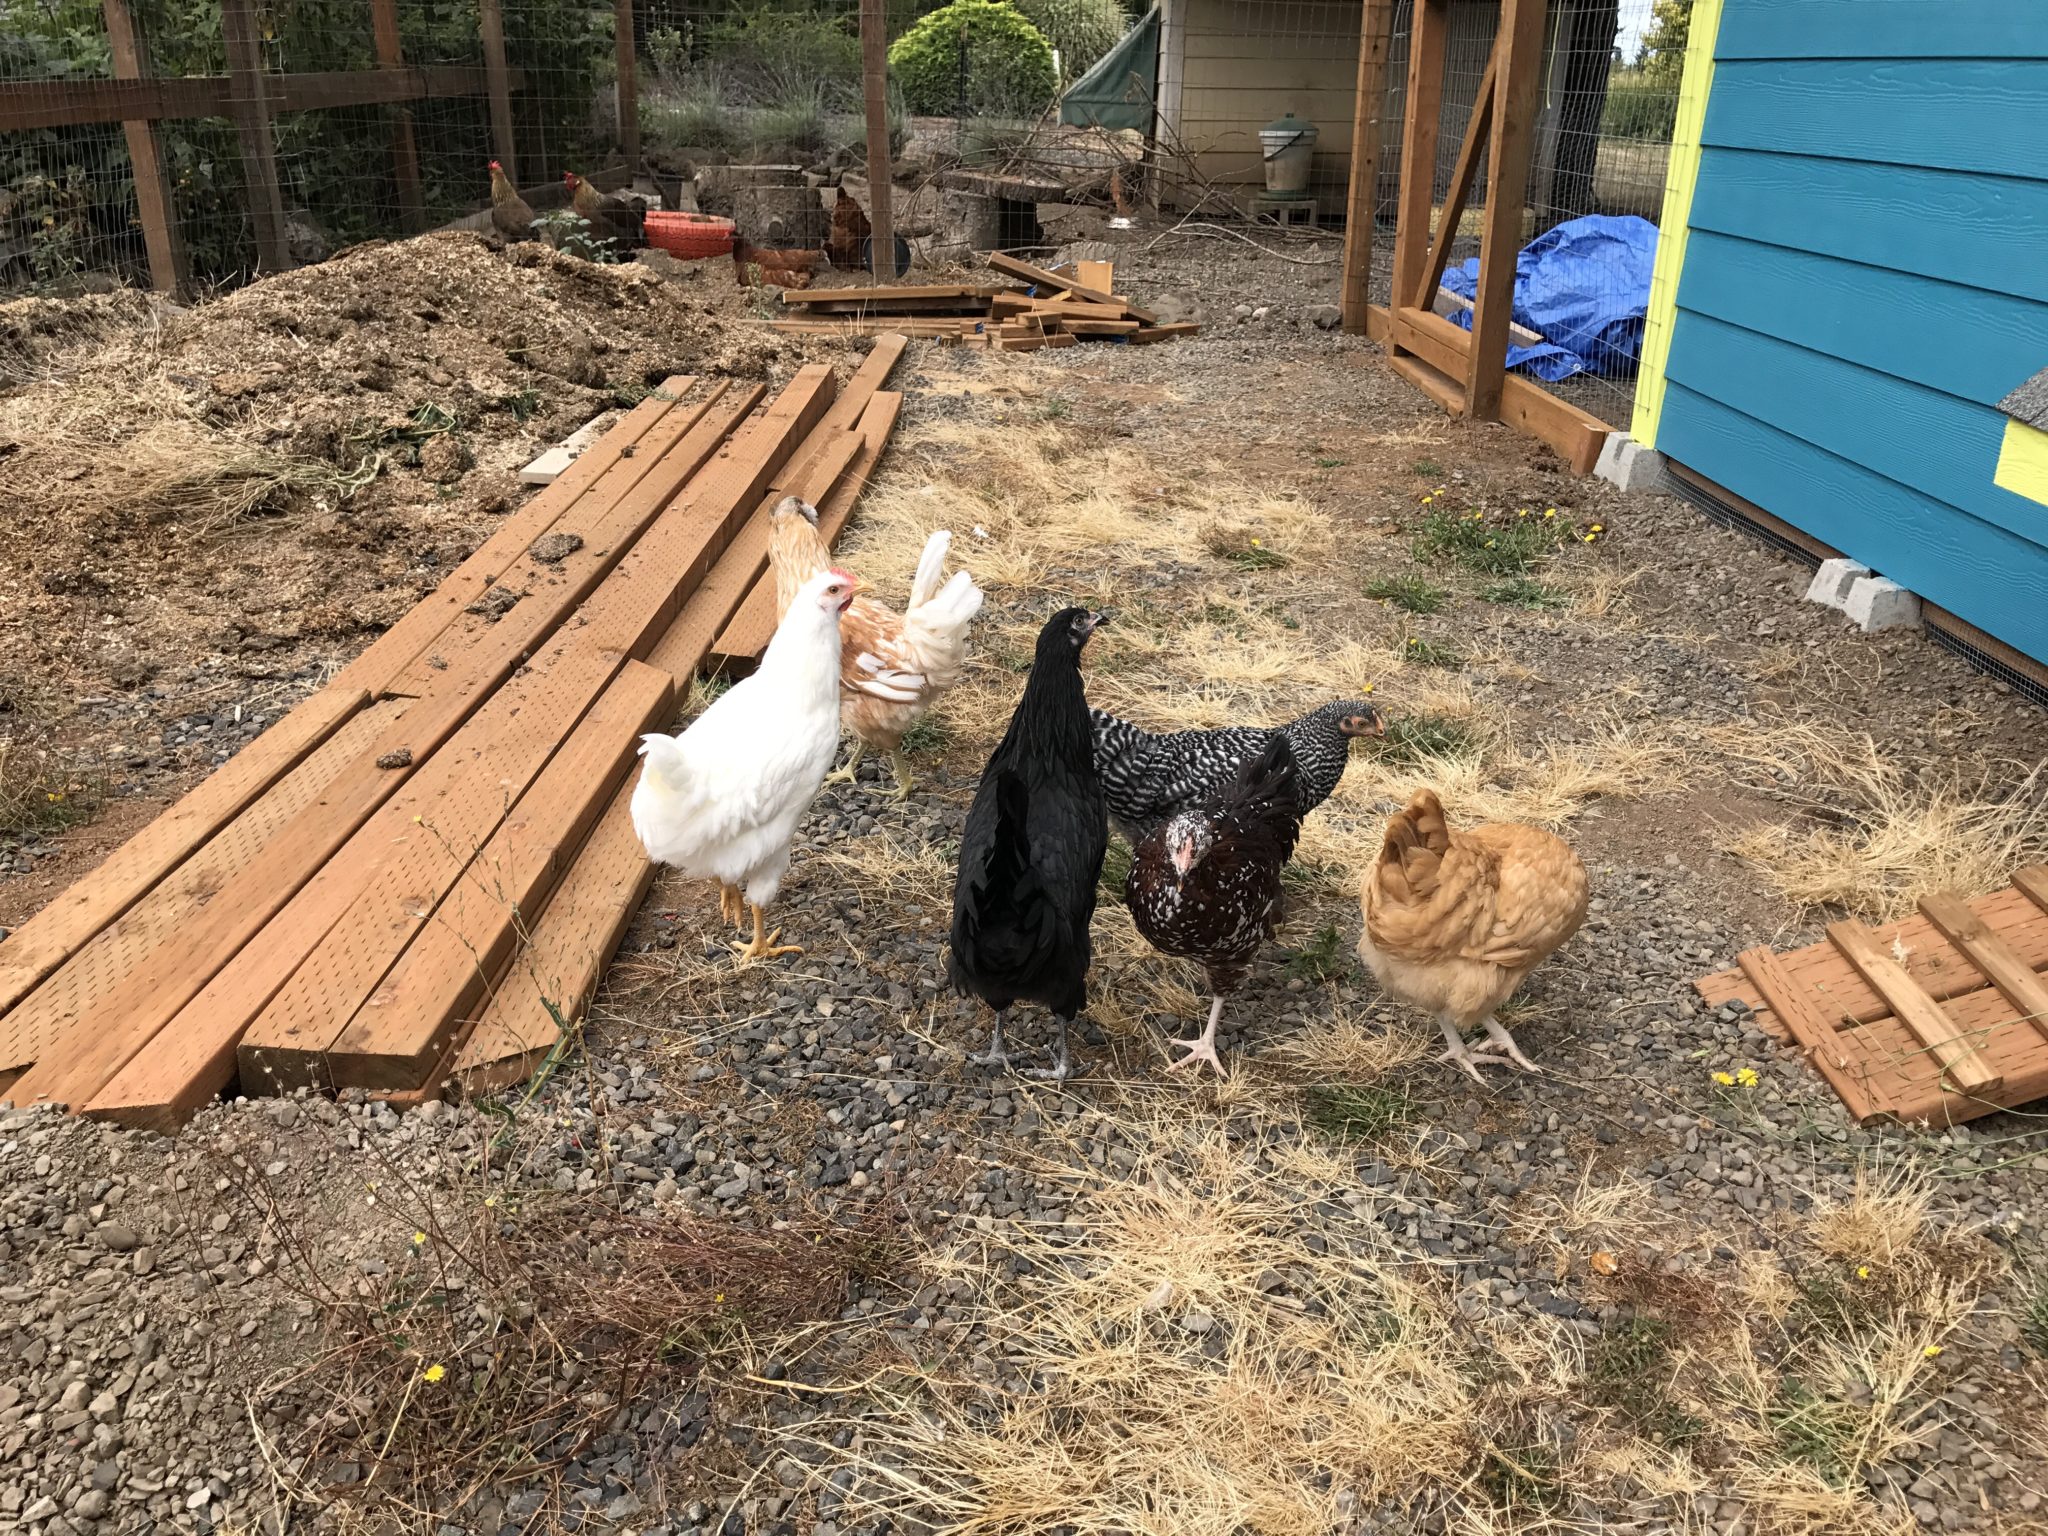
With the fencing in place, the chickens could go outside:
September 2017
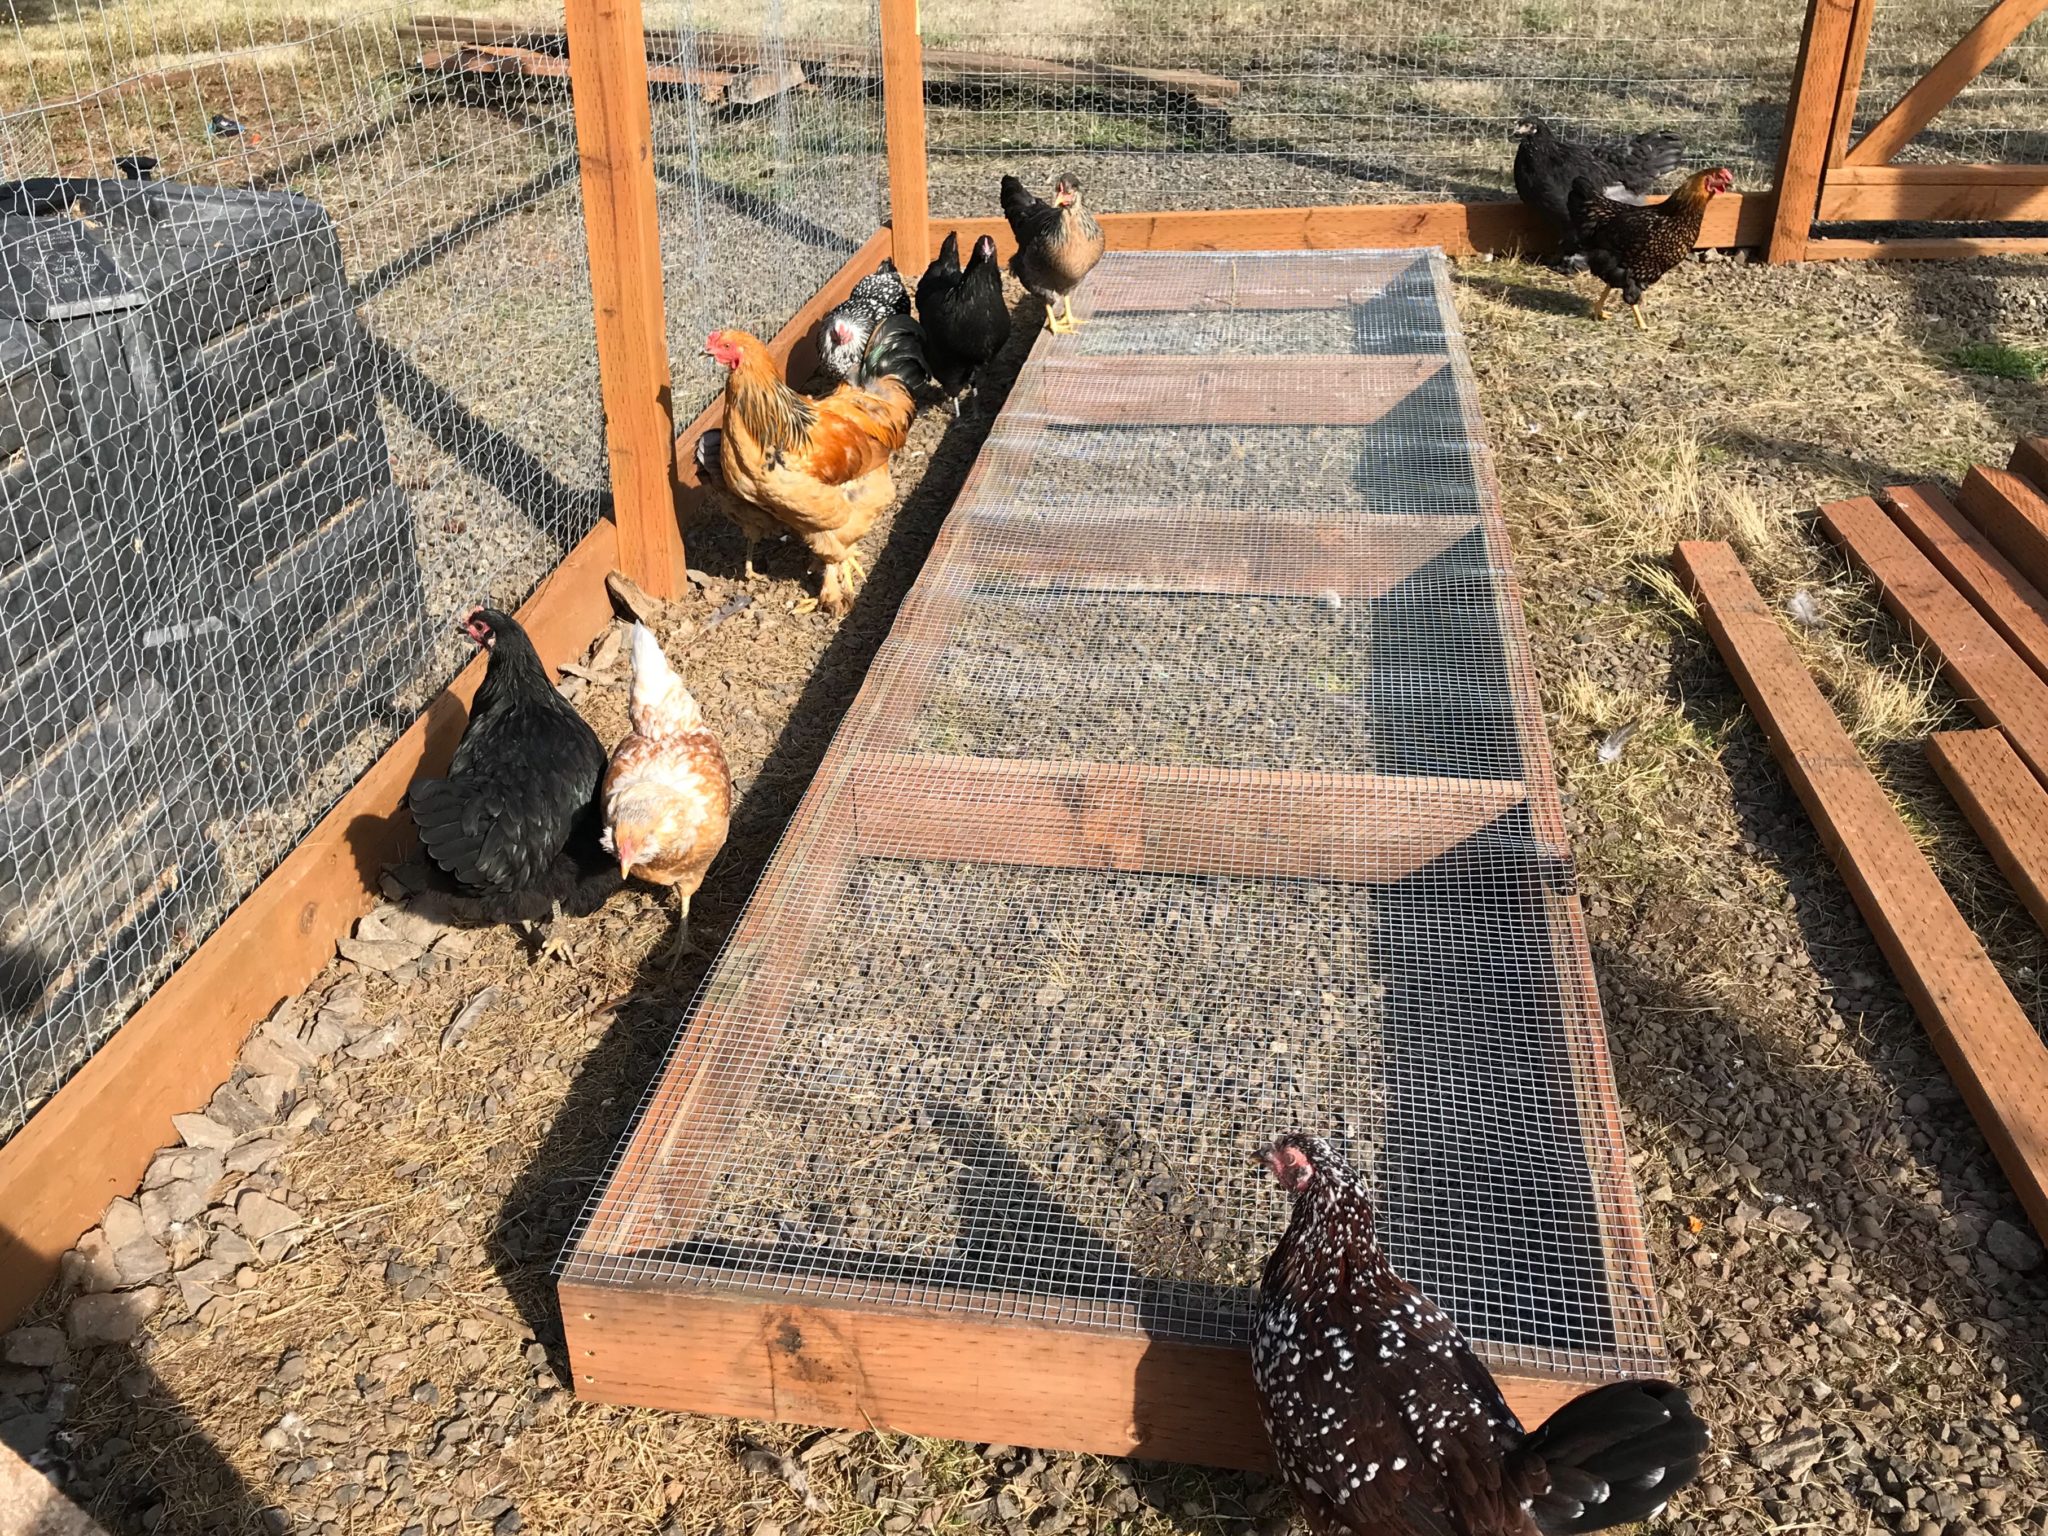
I made a grazing frame for the run, which is a low box covered with hardware cloth, for grass to grow without being dug up by chickens:
October 2017
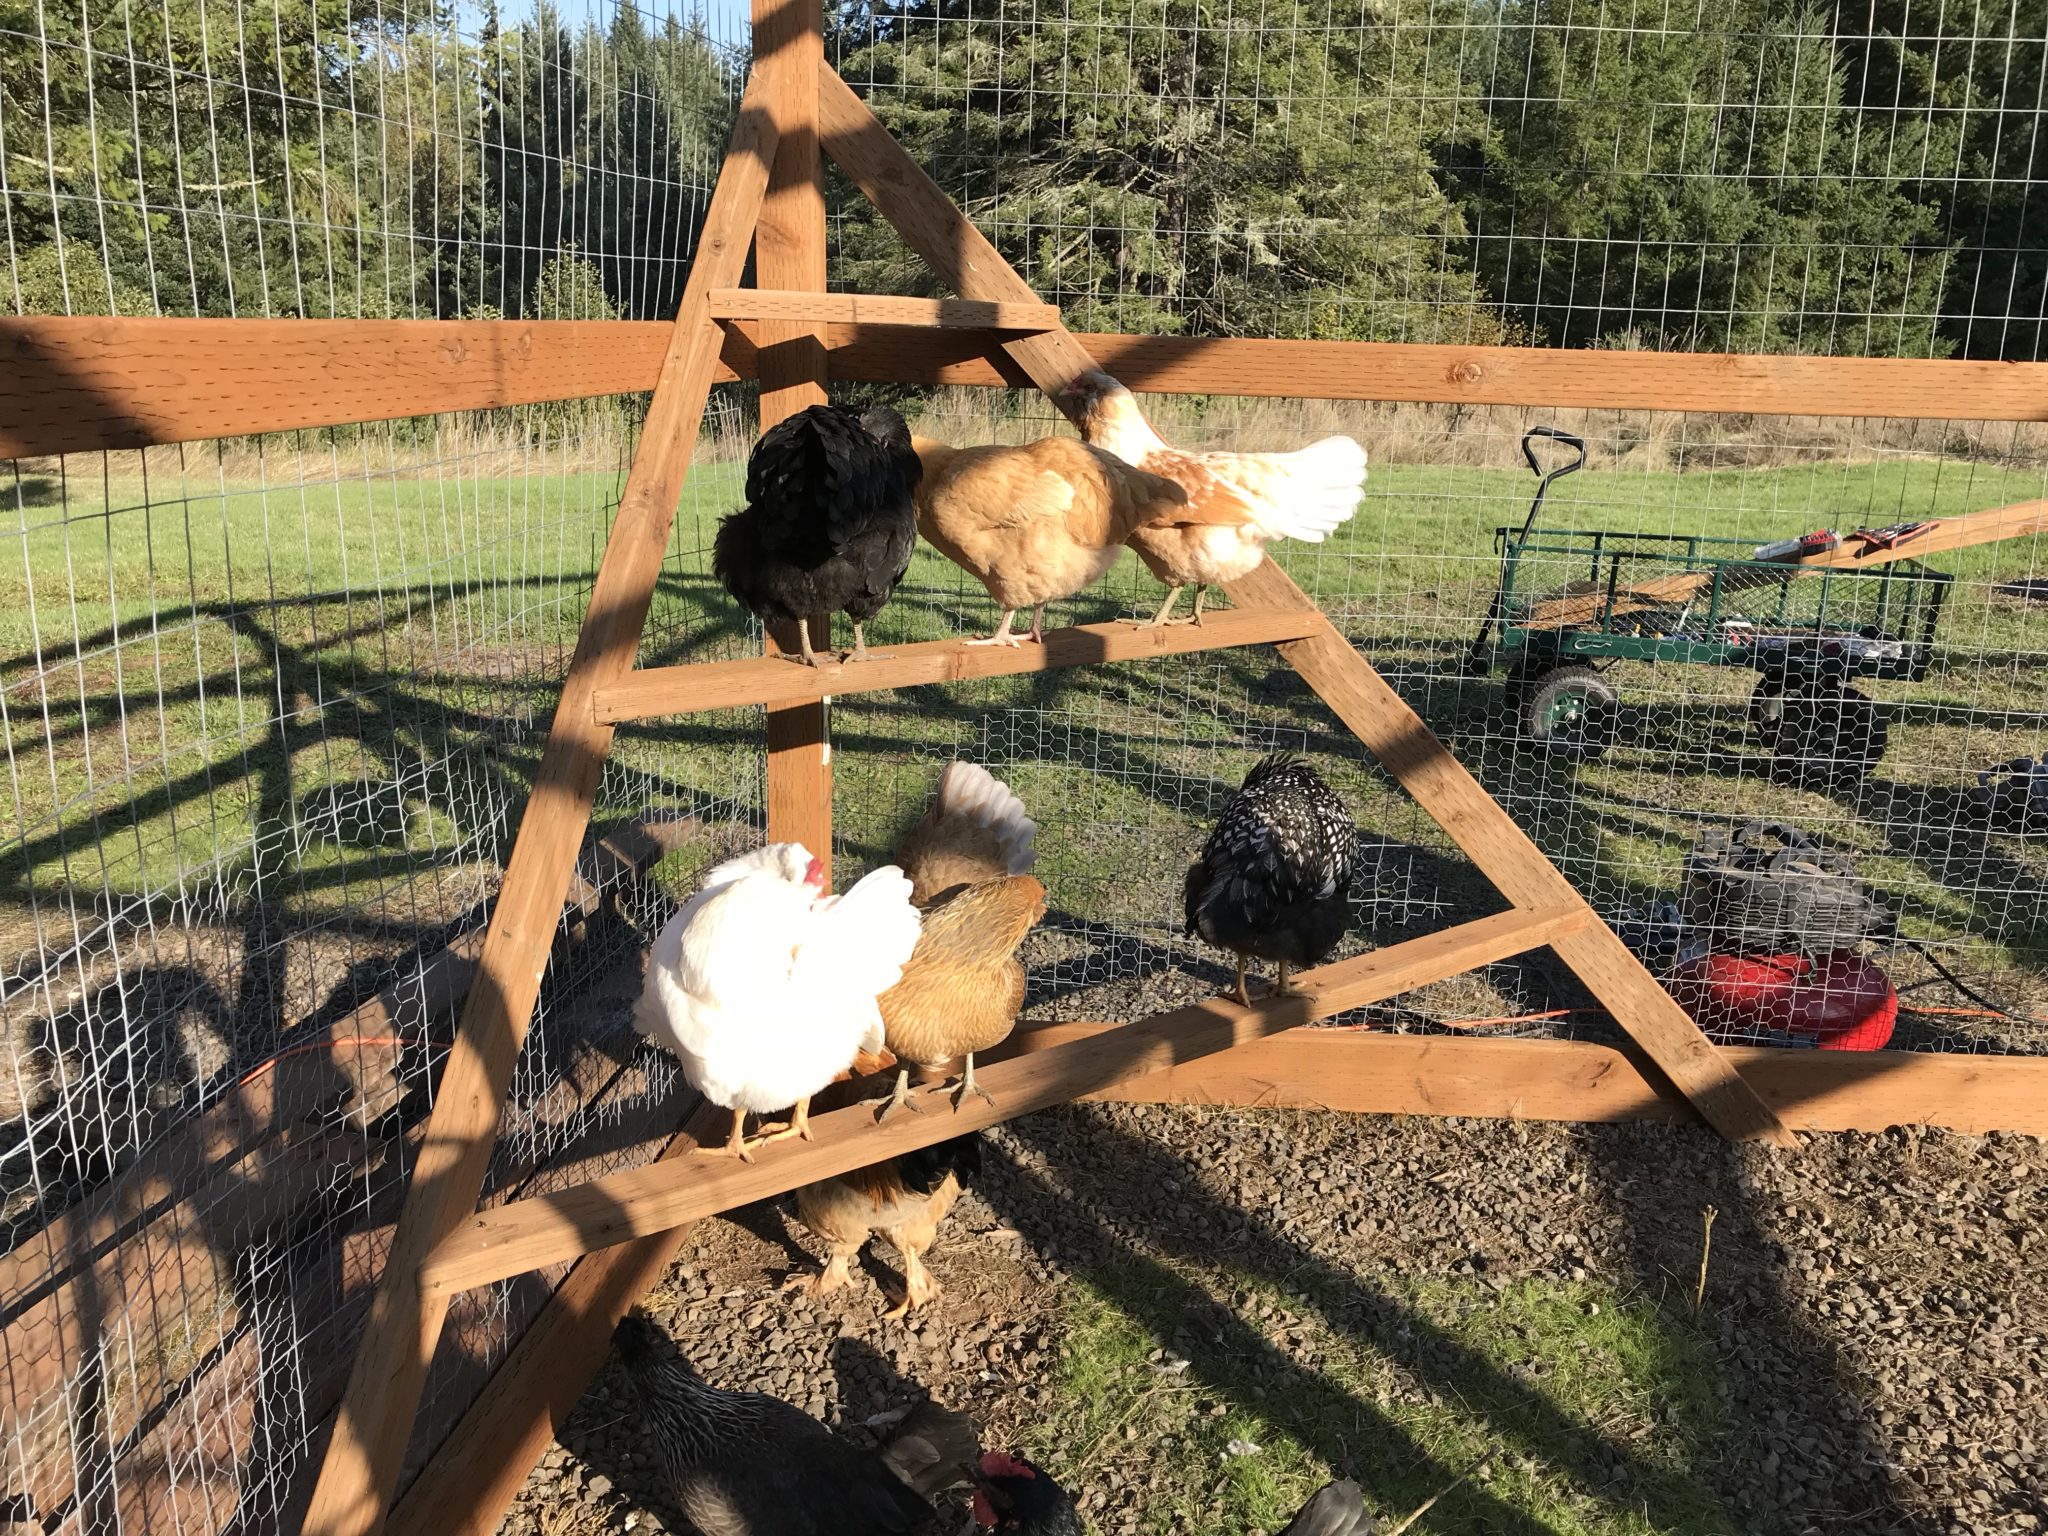
I also added some roosts to the run:
To prevent predator birds from attacking the chickens, I wanted a covered run. Not sure I would bother with that again, but it seemed a good idea at the time. So I added extra poles and beams to support a netting roof:
The run was basically complete at that point.
November 2017
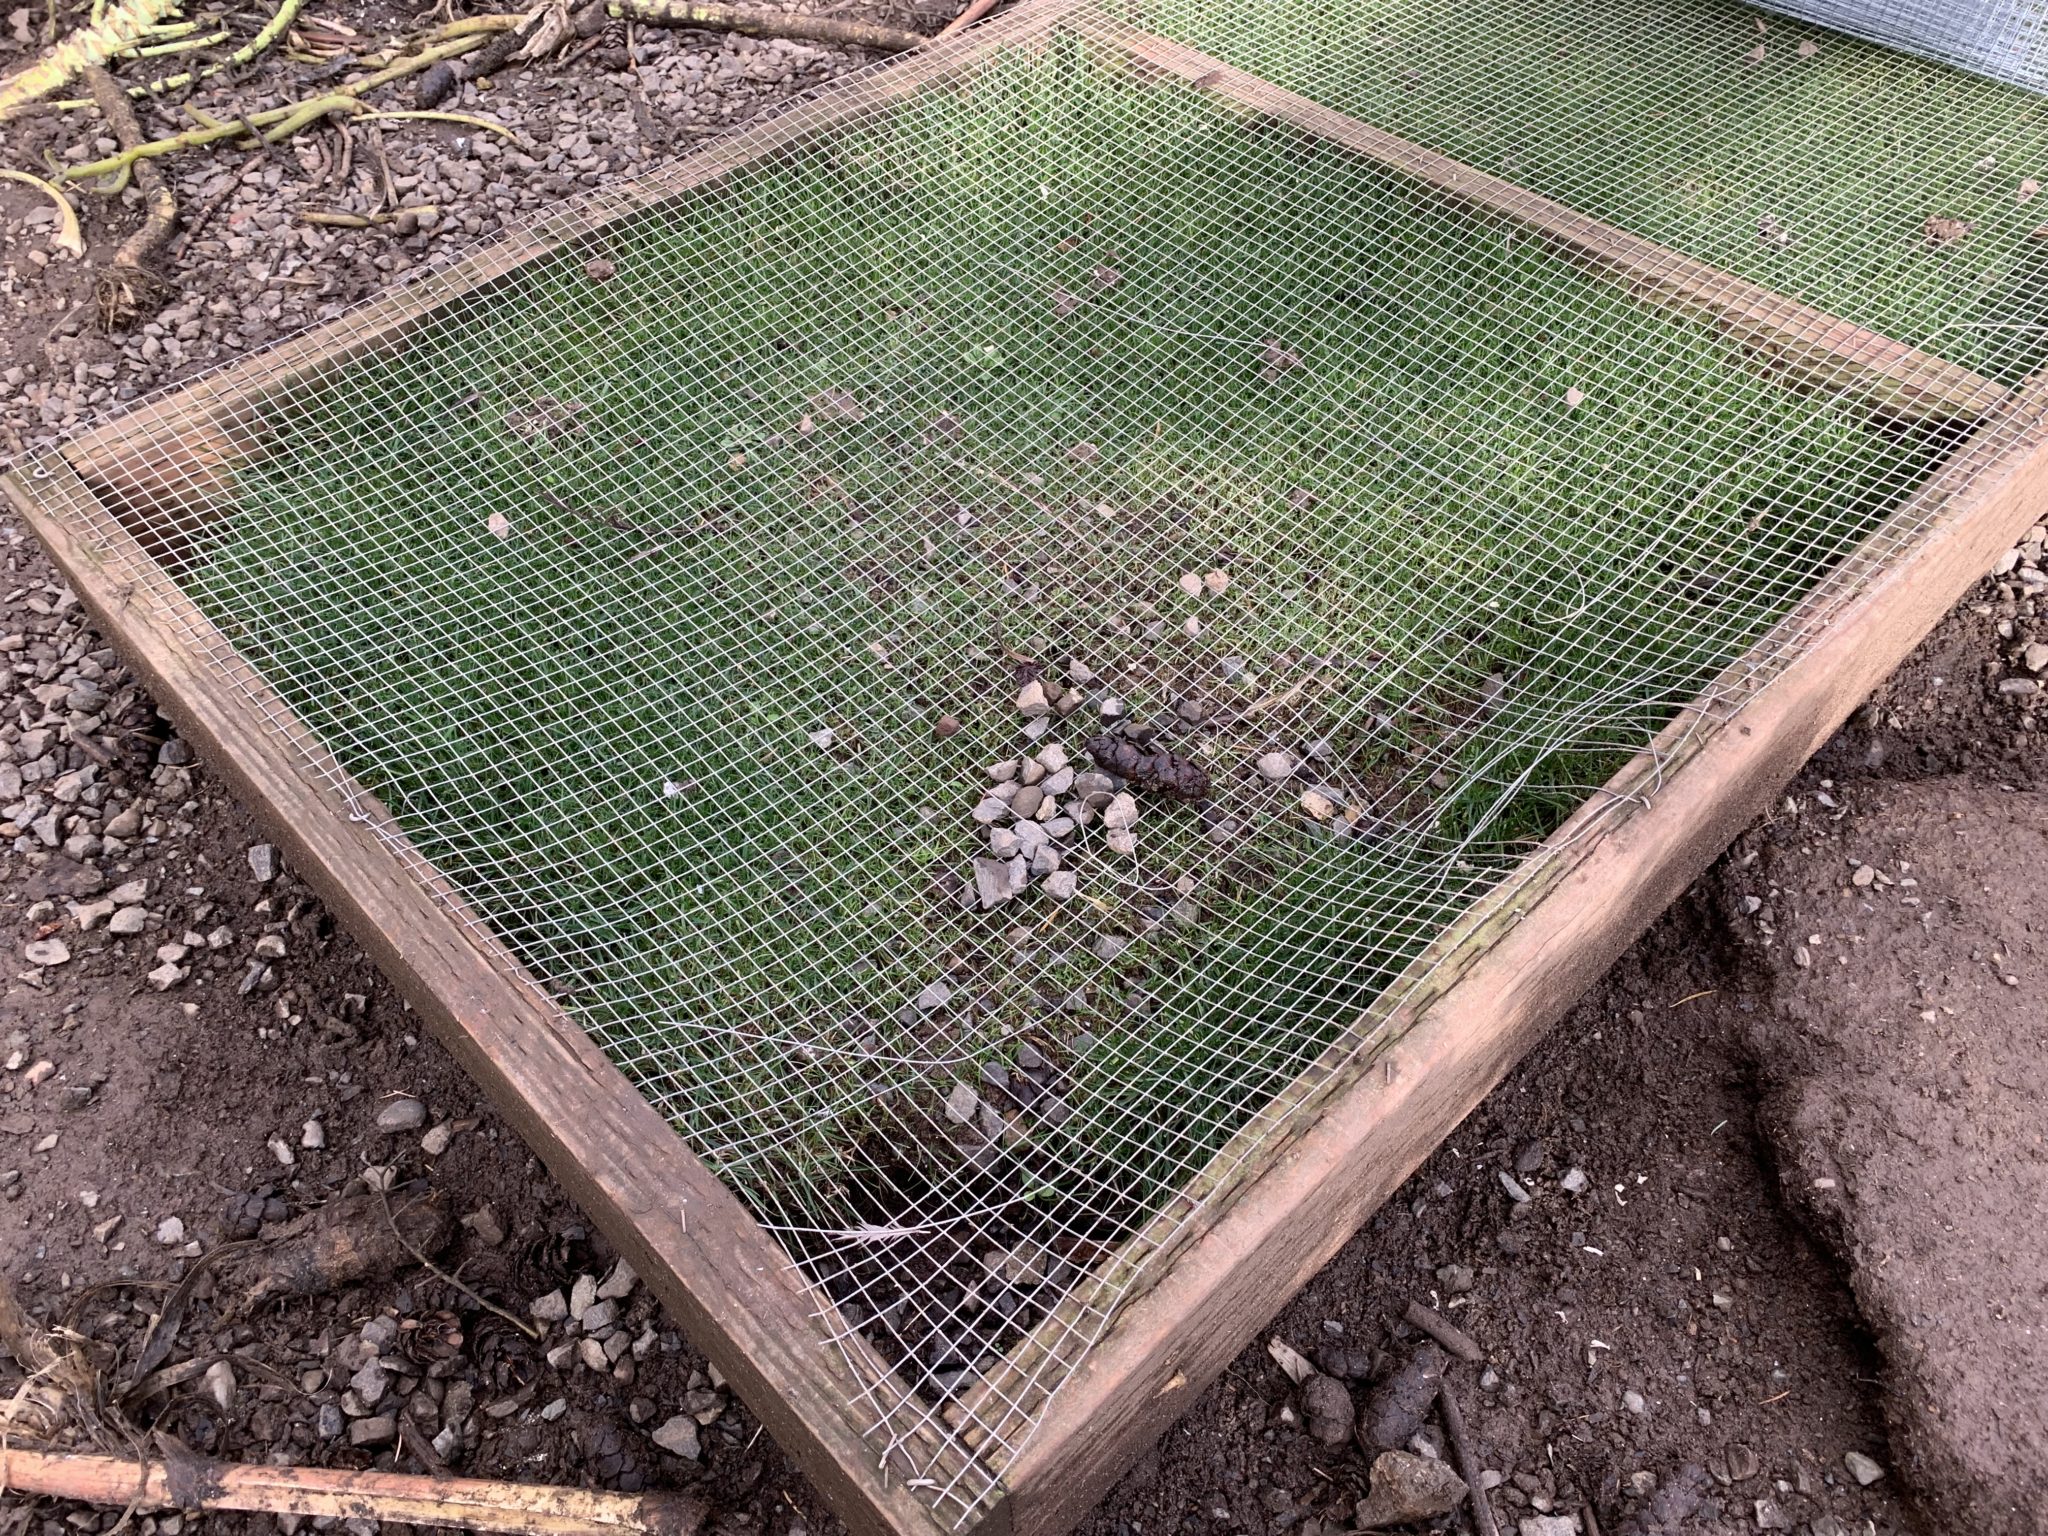
Later I did some repairs to the grazing box:
February 2018
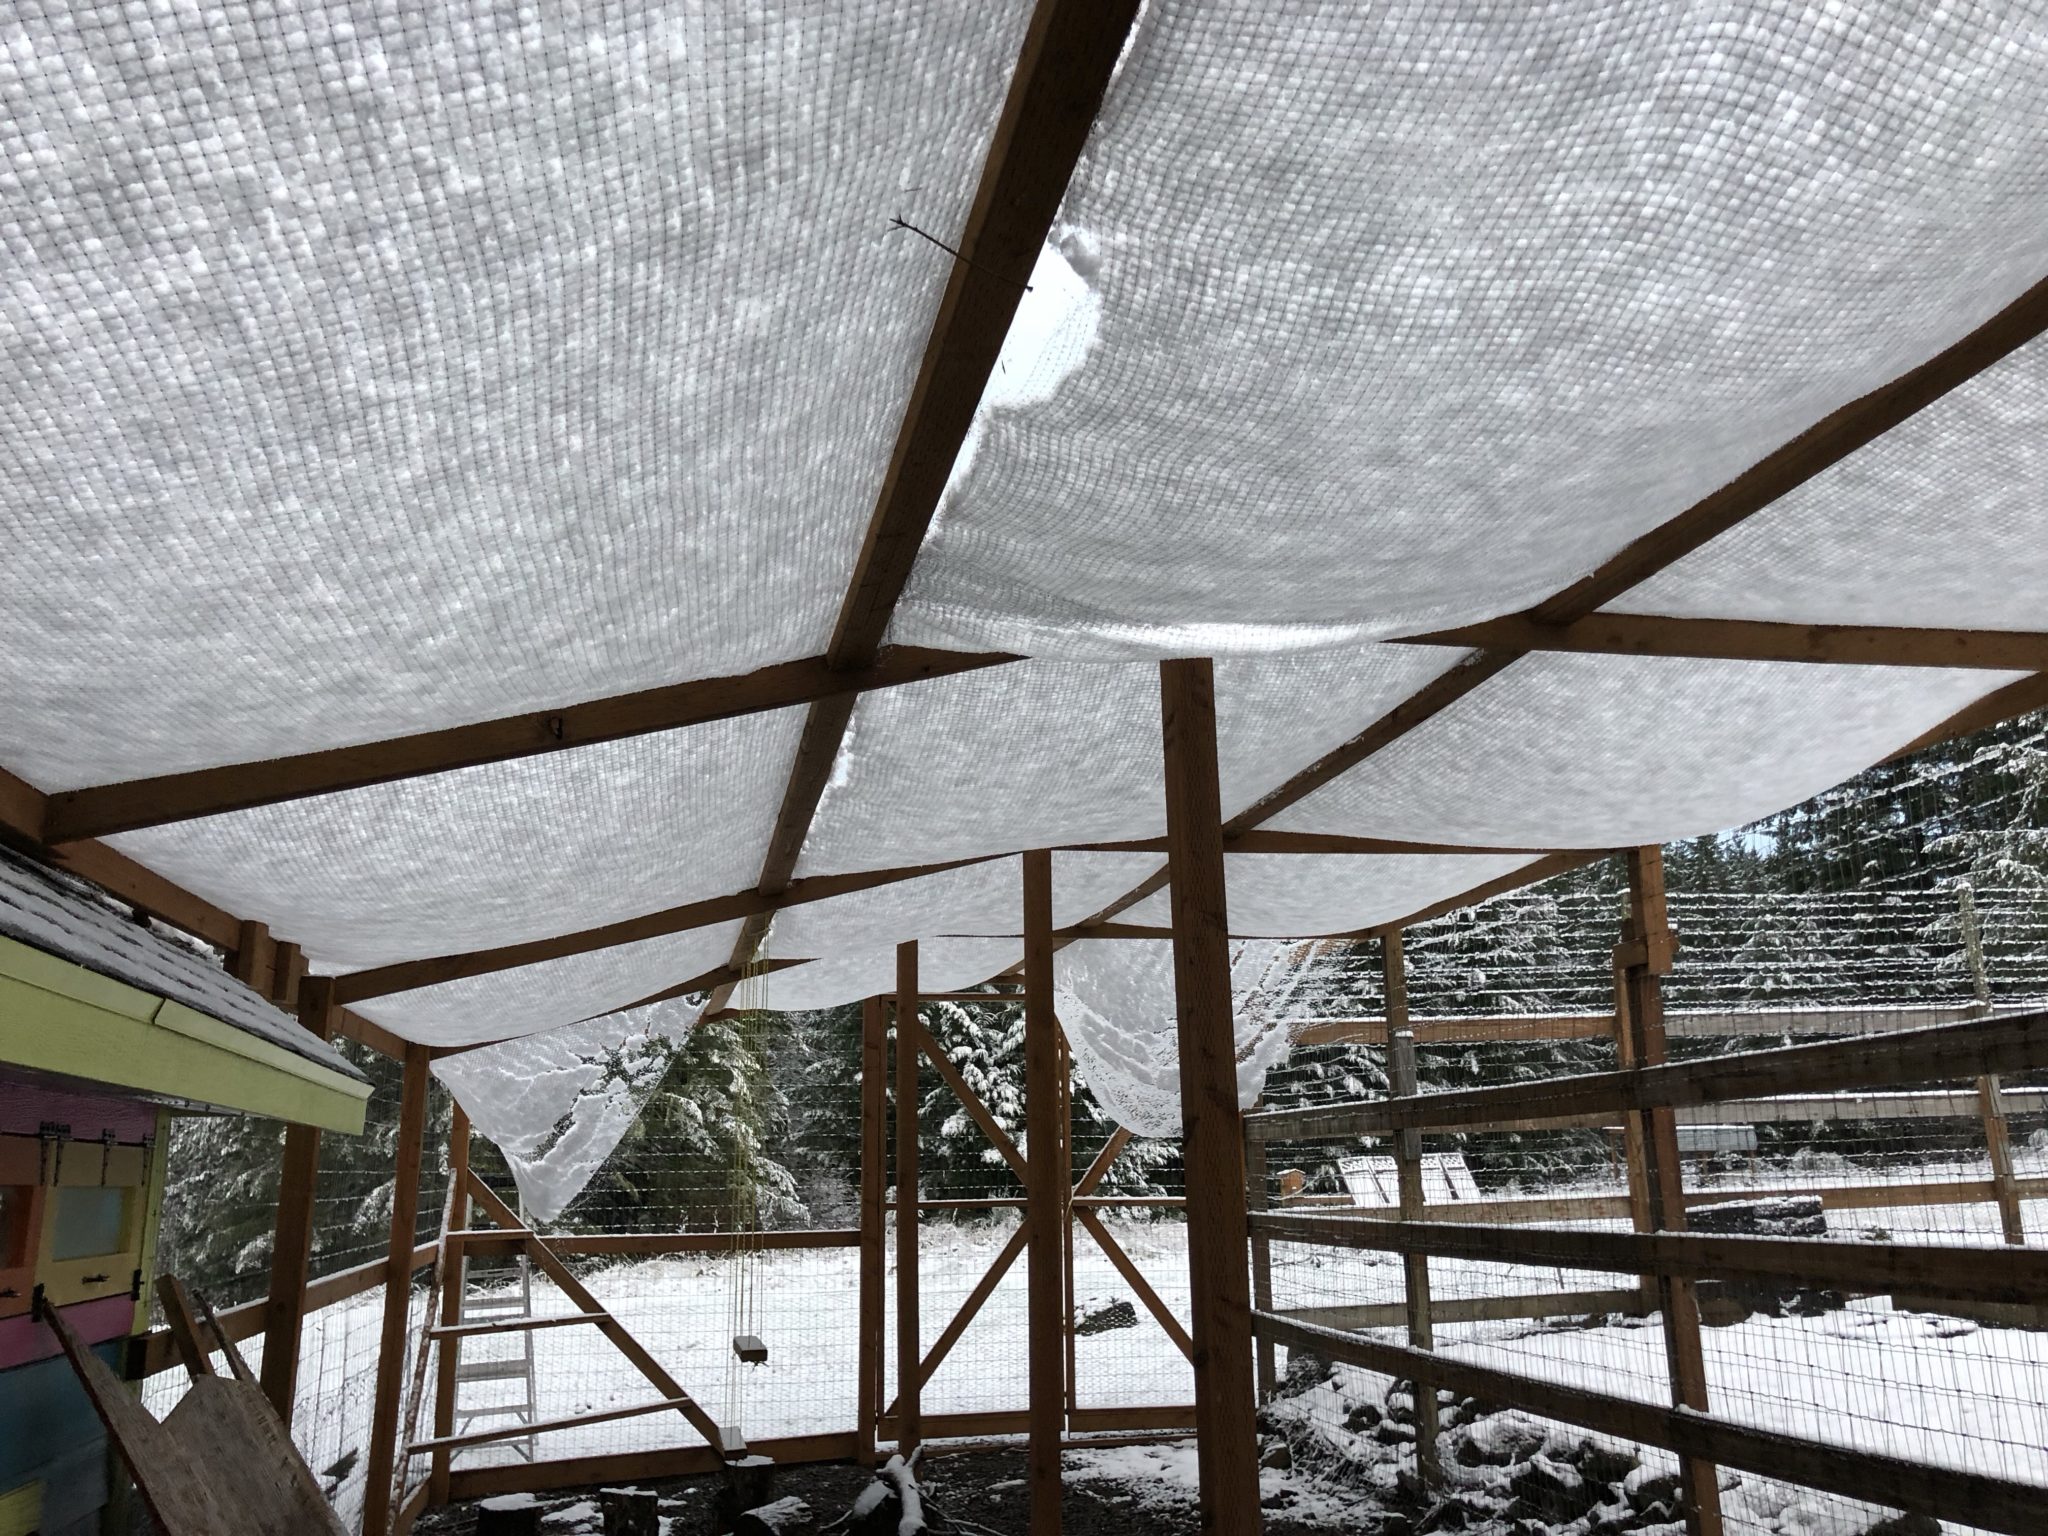
The netting tends to rip when it is laden with snow:
May 2020
I replaced the netting roof with knotted rope netting:
Chicken Coop
A big project to build a new chicken coop.
This is a summary of the project, with links to the individual blog posts about it.
February 2017
The second ever post on the Yellow Cottage Homestead blog included some sketches drawn in the excellent Linea iOS app of some of my early designs for a new chicken coop (click the link to see the original blog post):
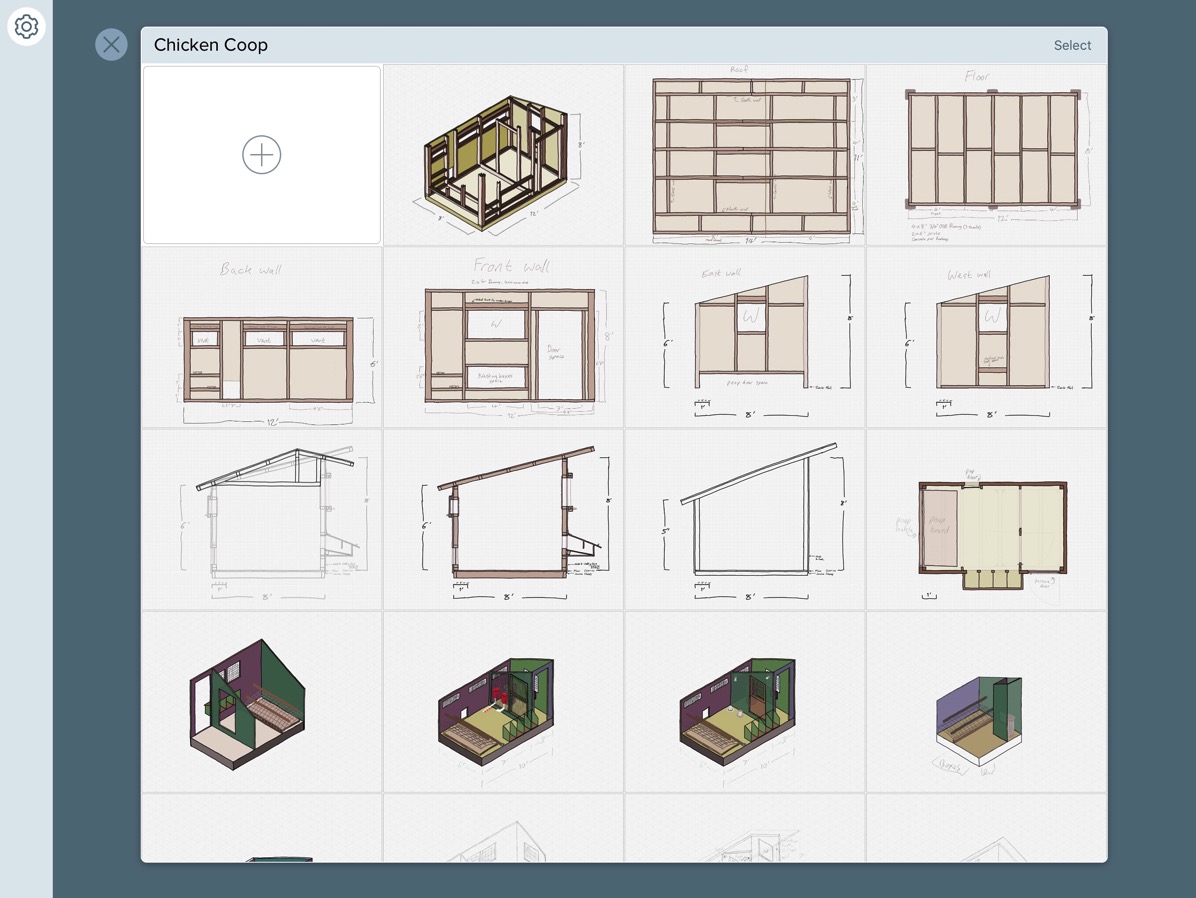
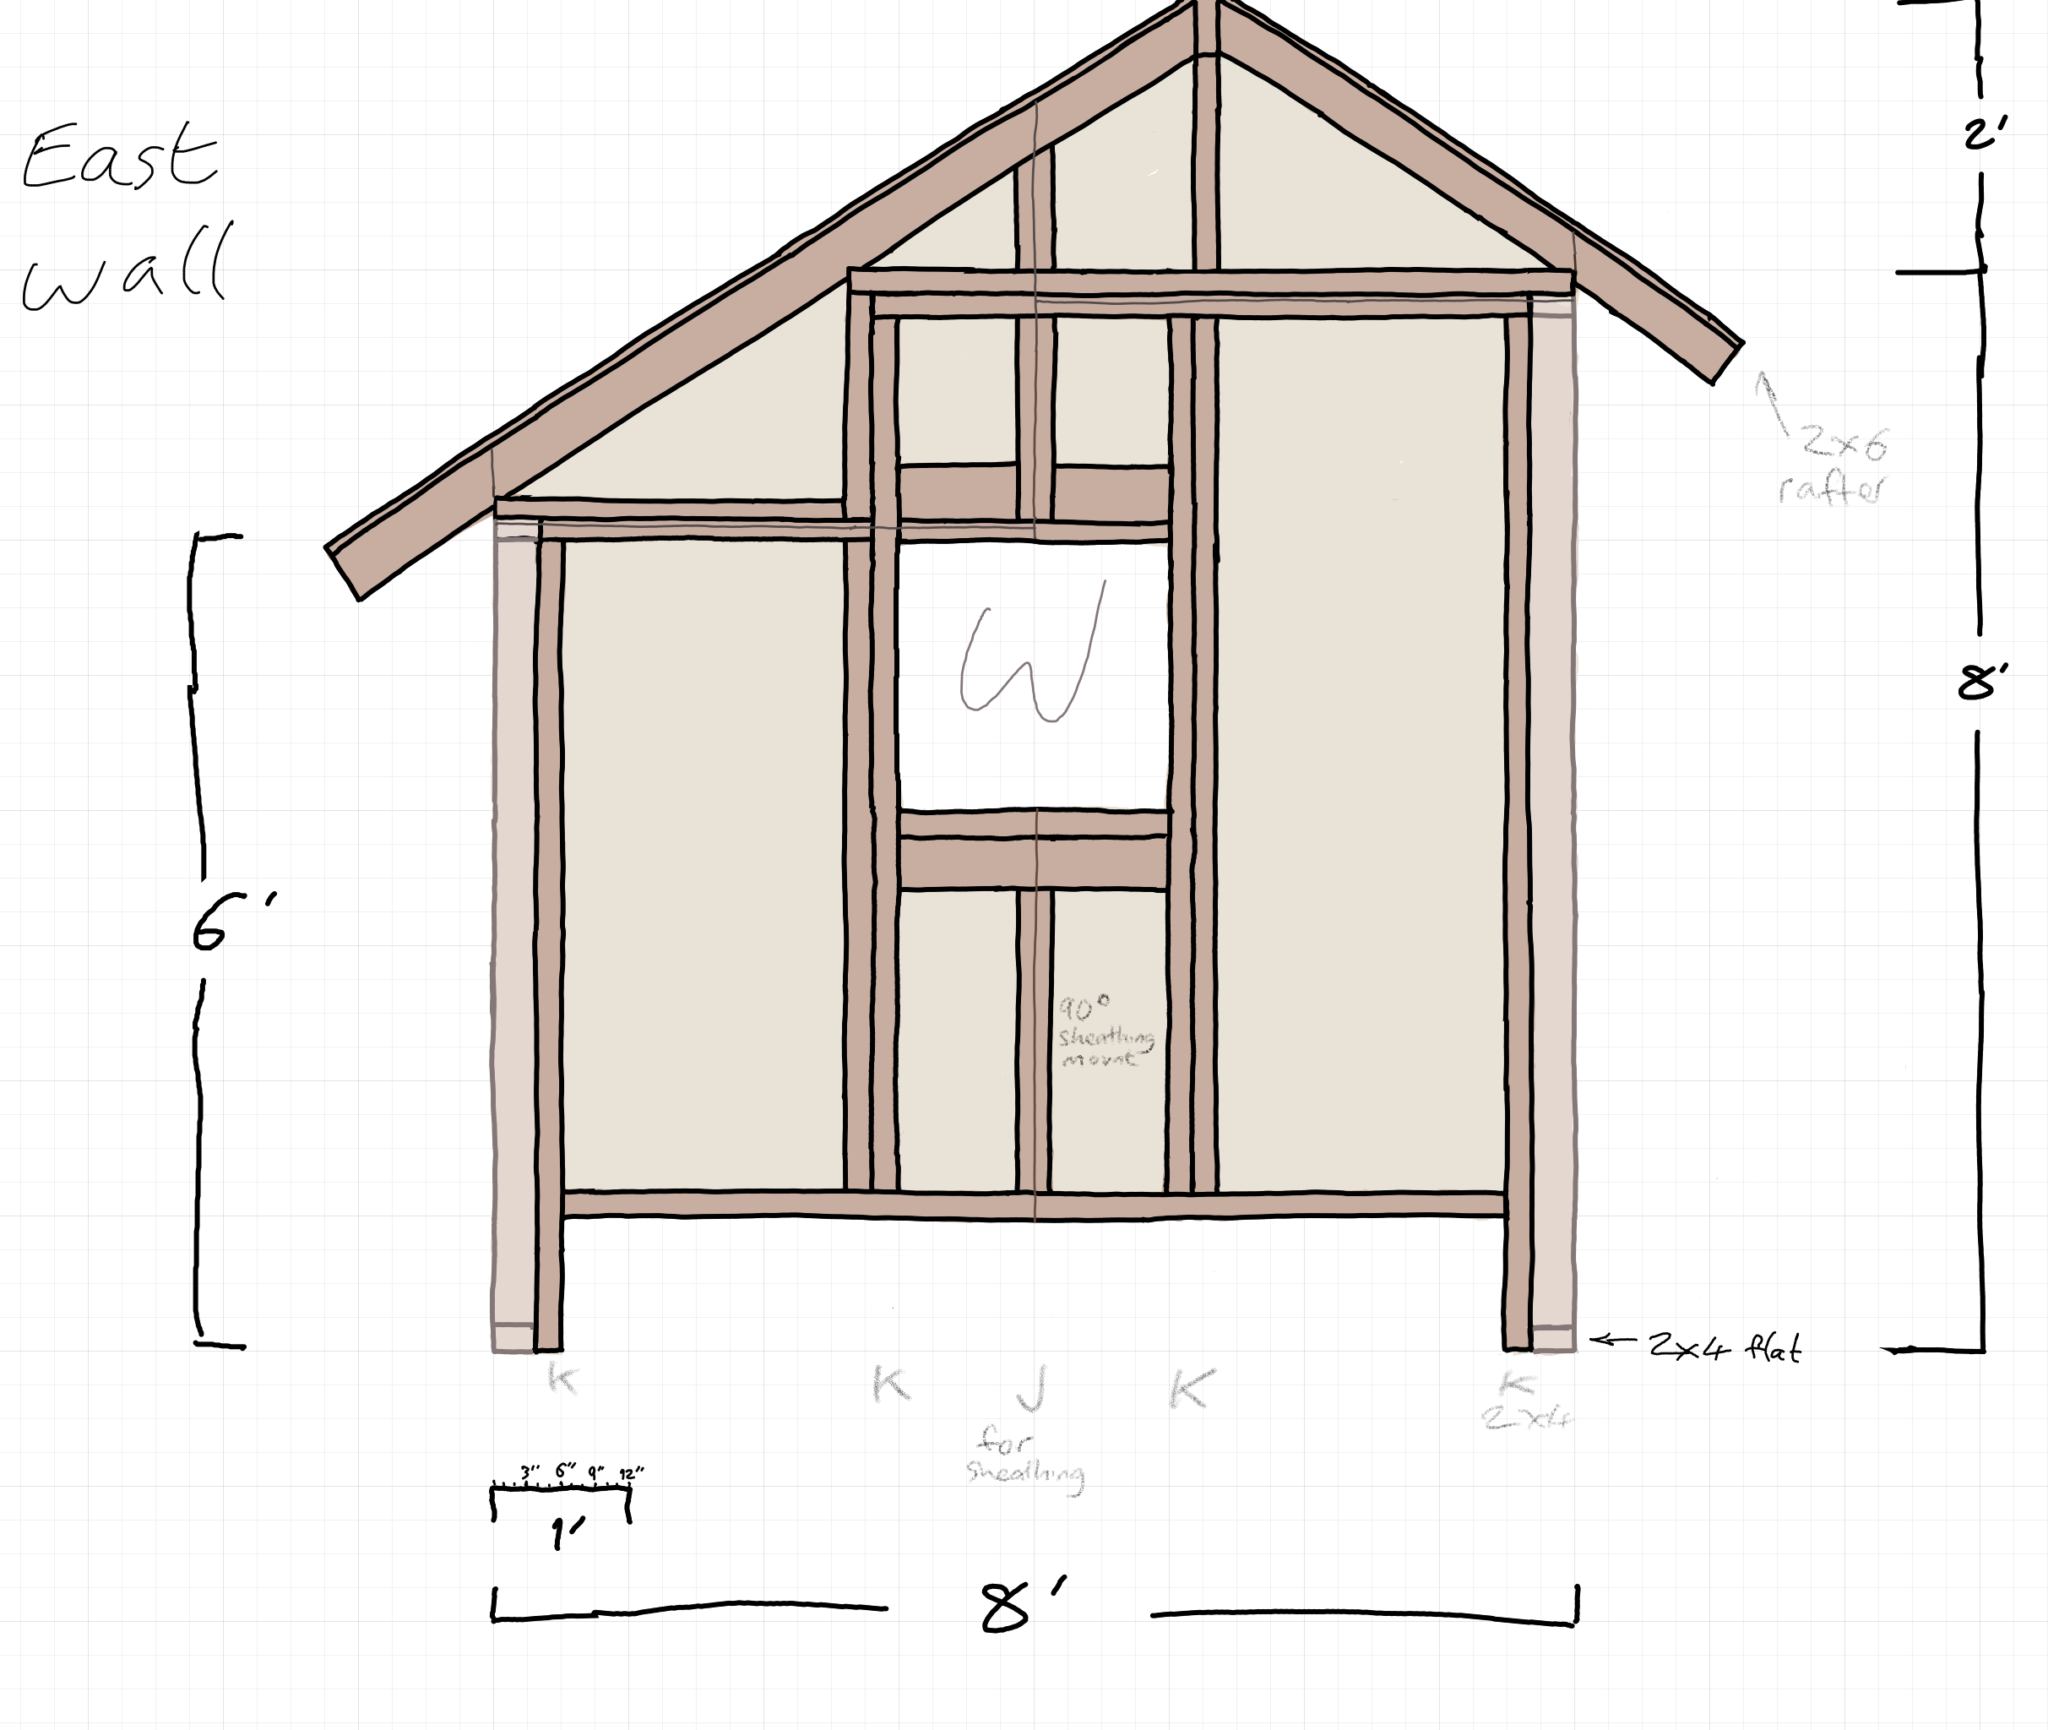
I followed that up with refined plans:
March 2017
In March, things got underway, starting with a Home Depot order for delivery:
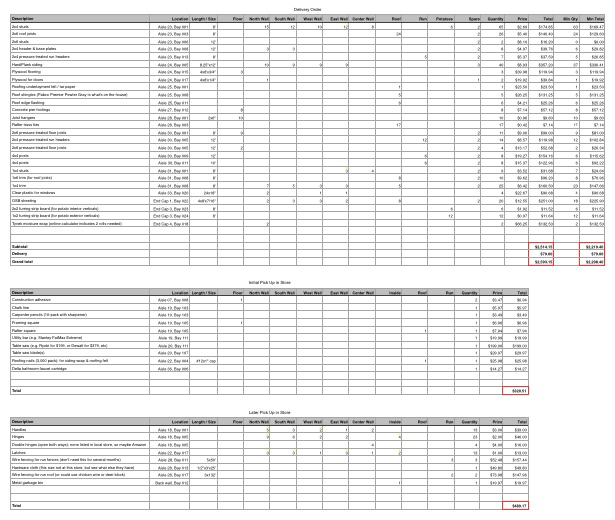
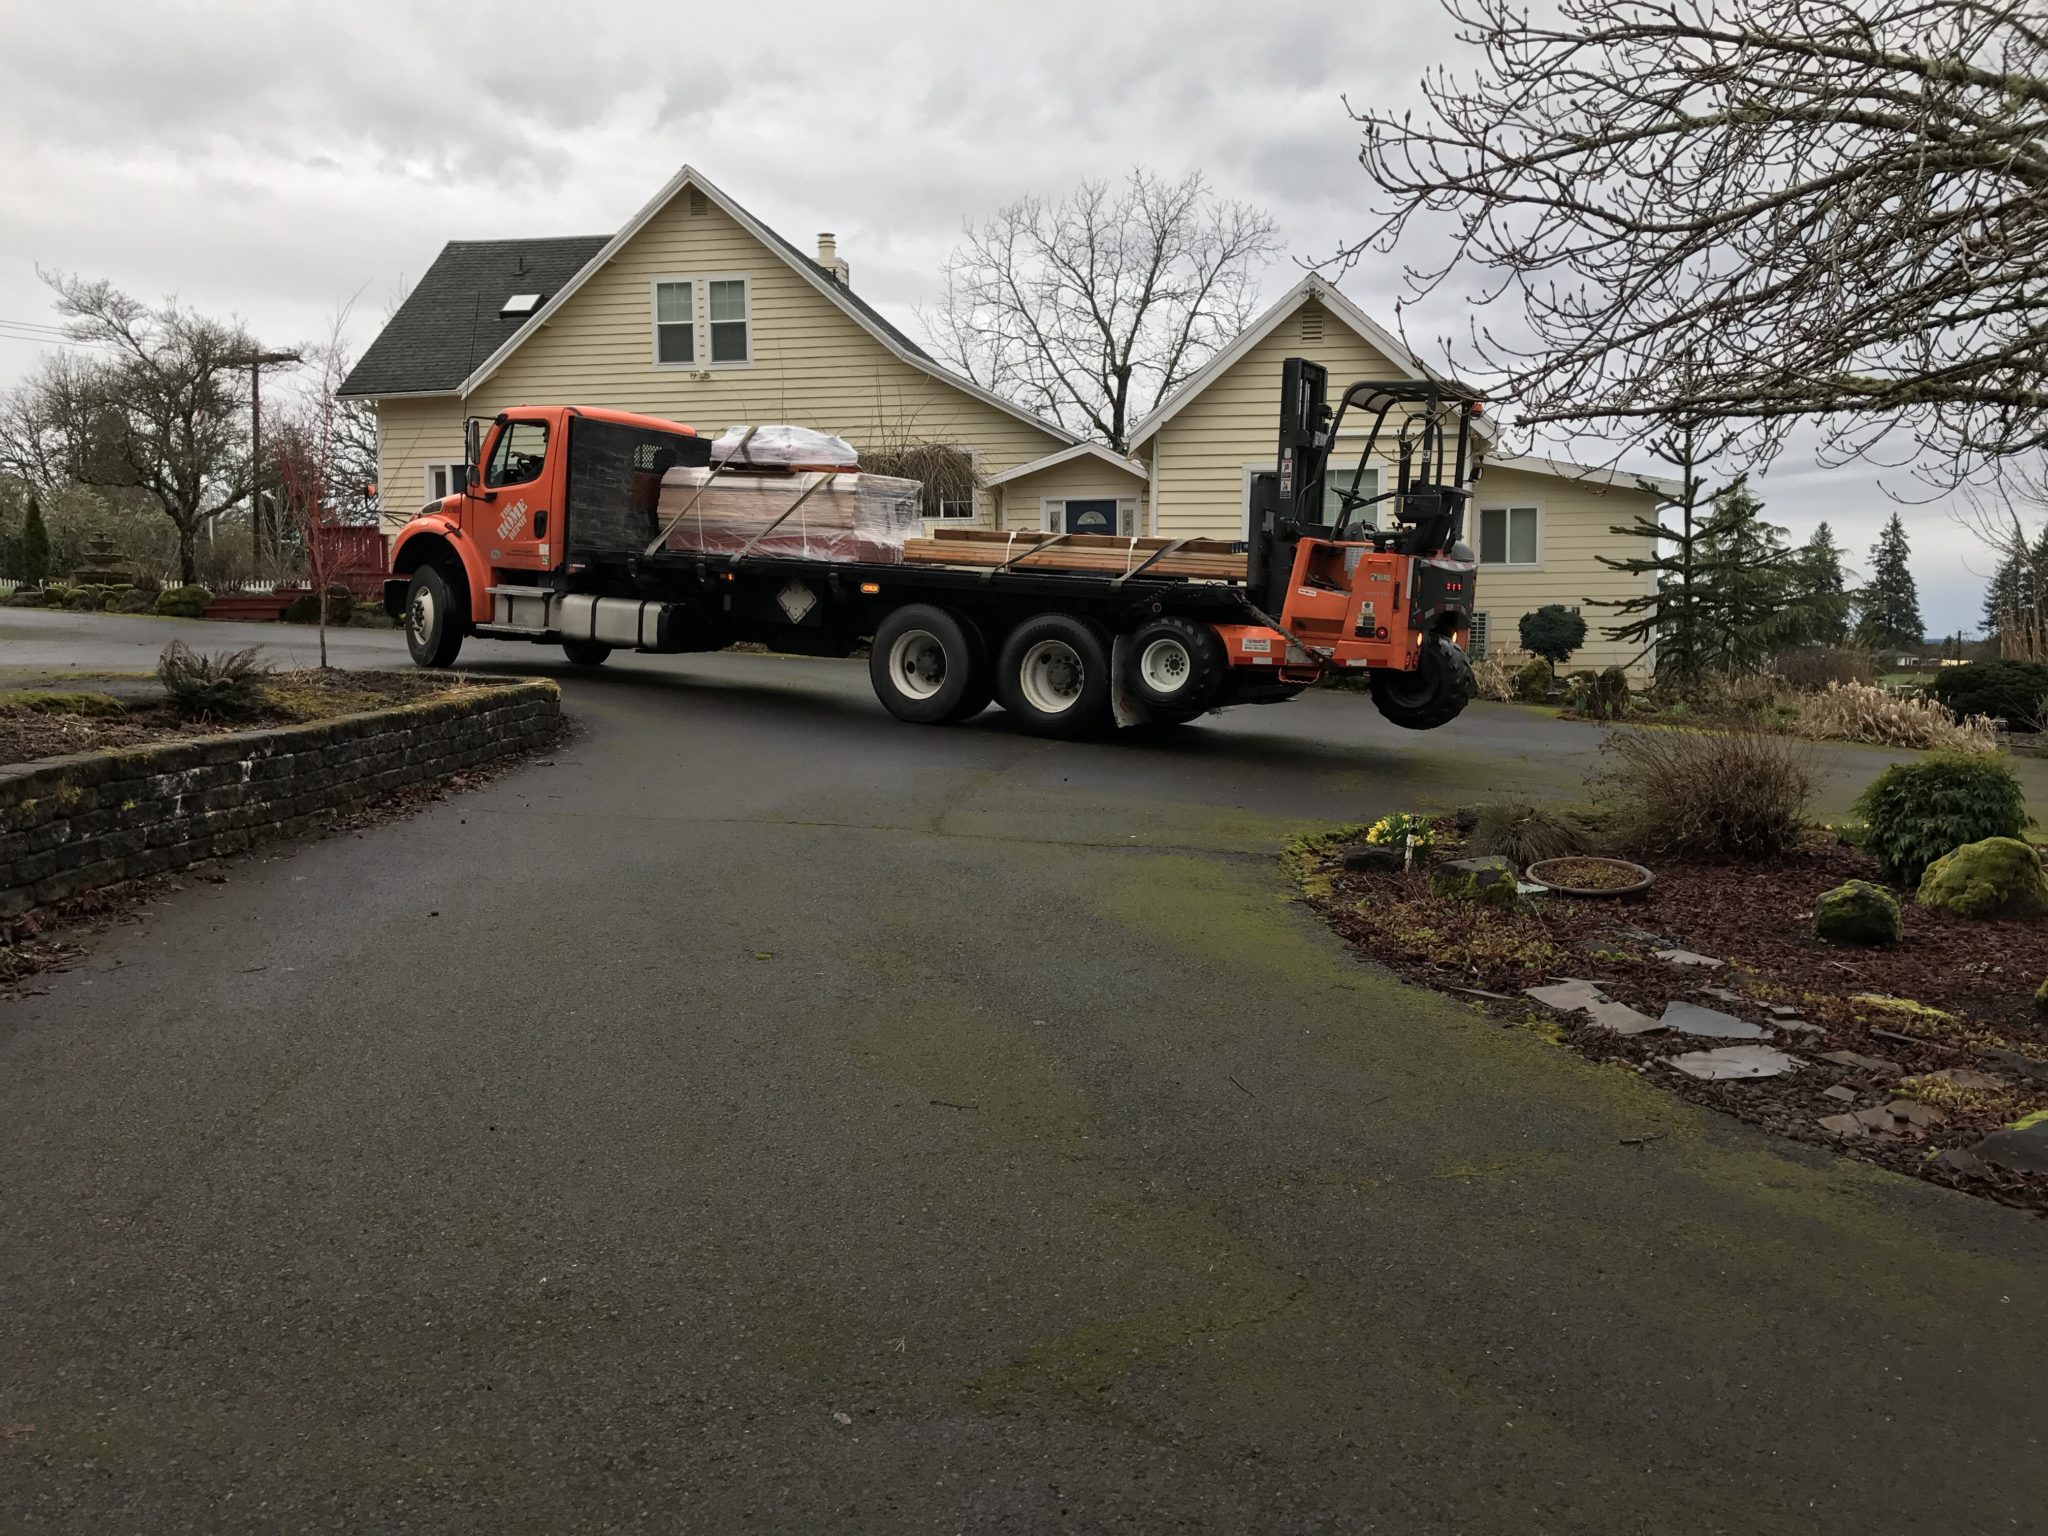
Which arrived a few days later:
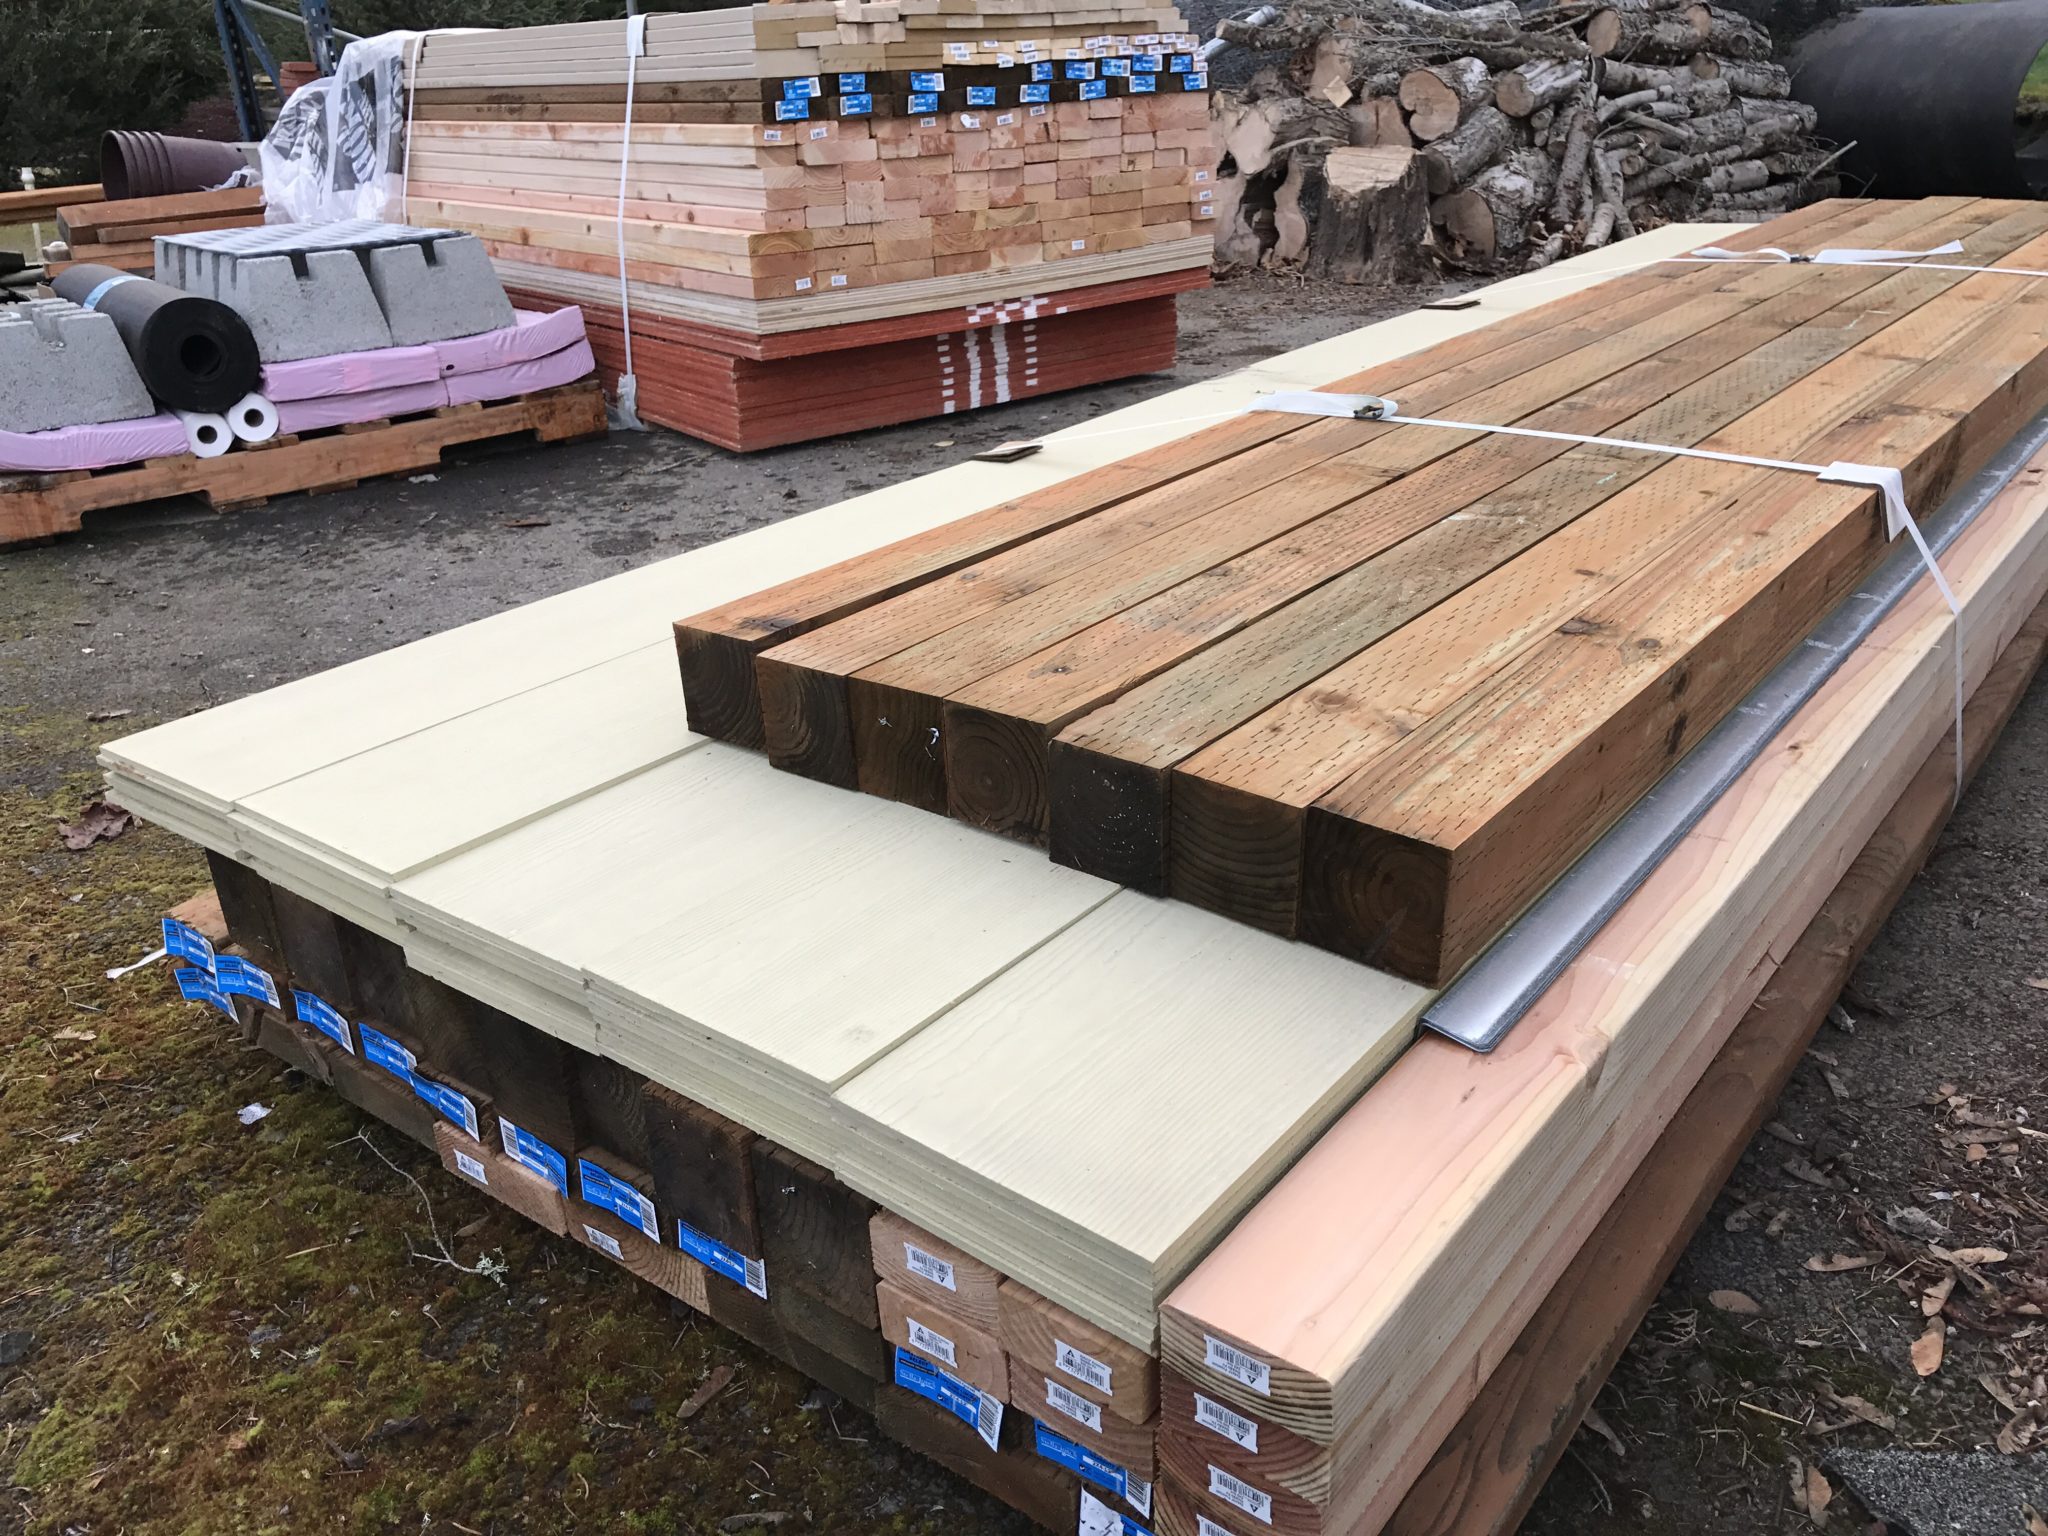
And was organized:
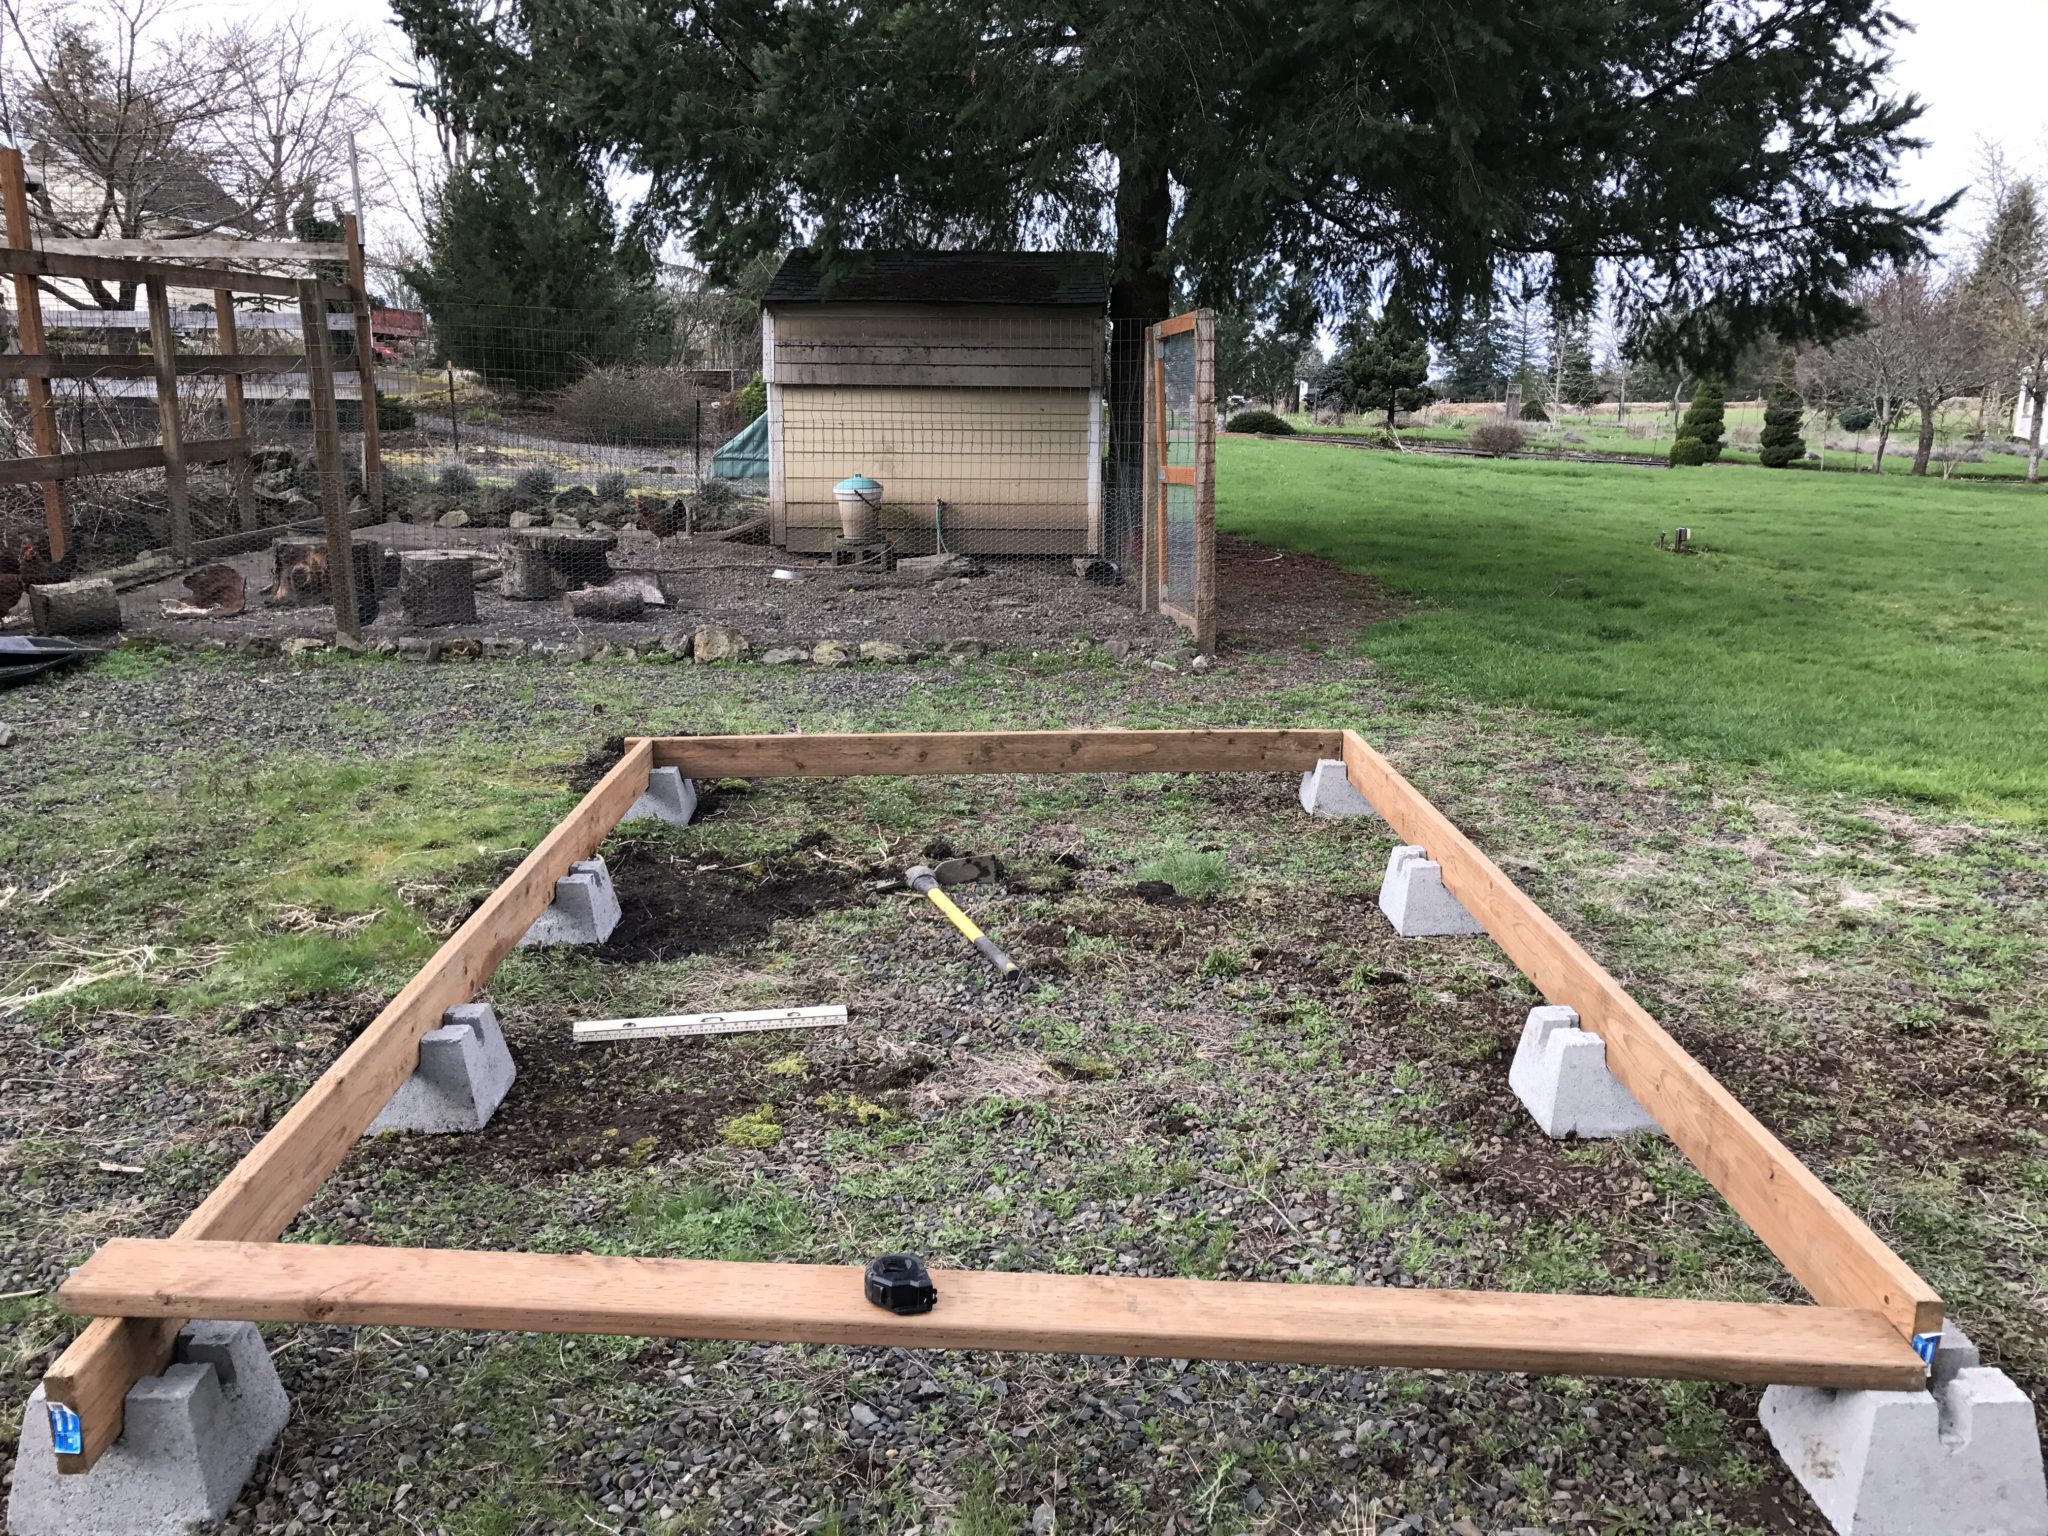
Then it was time to begin building. Starting with the concrete footings:
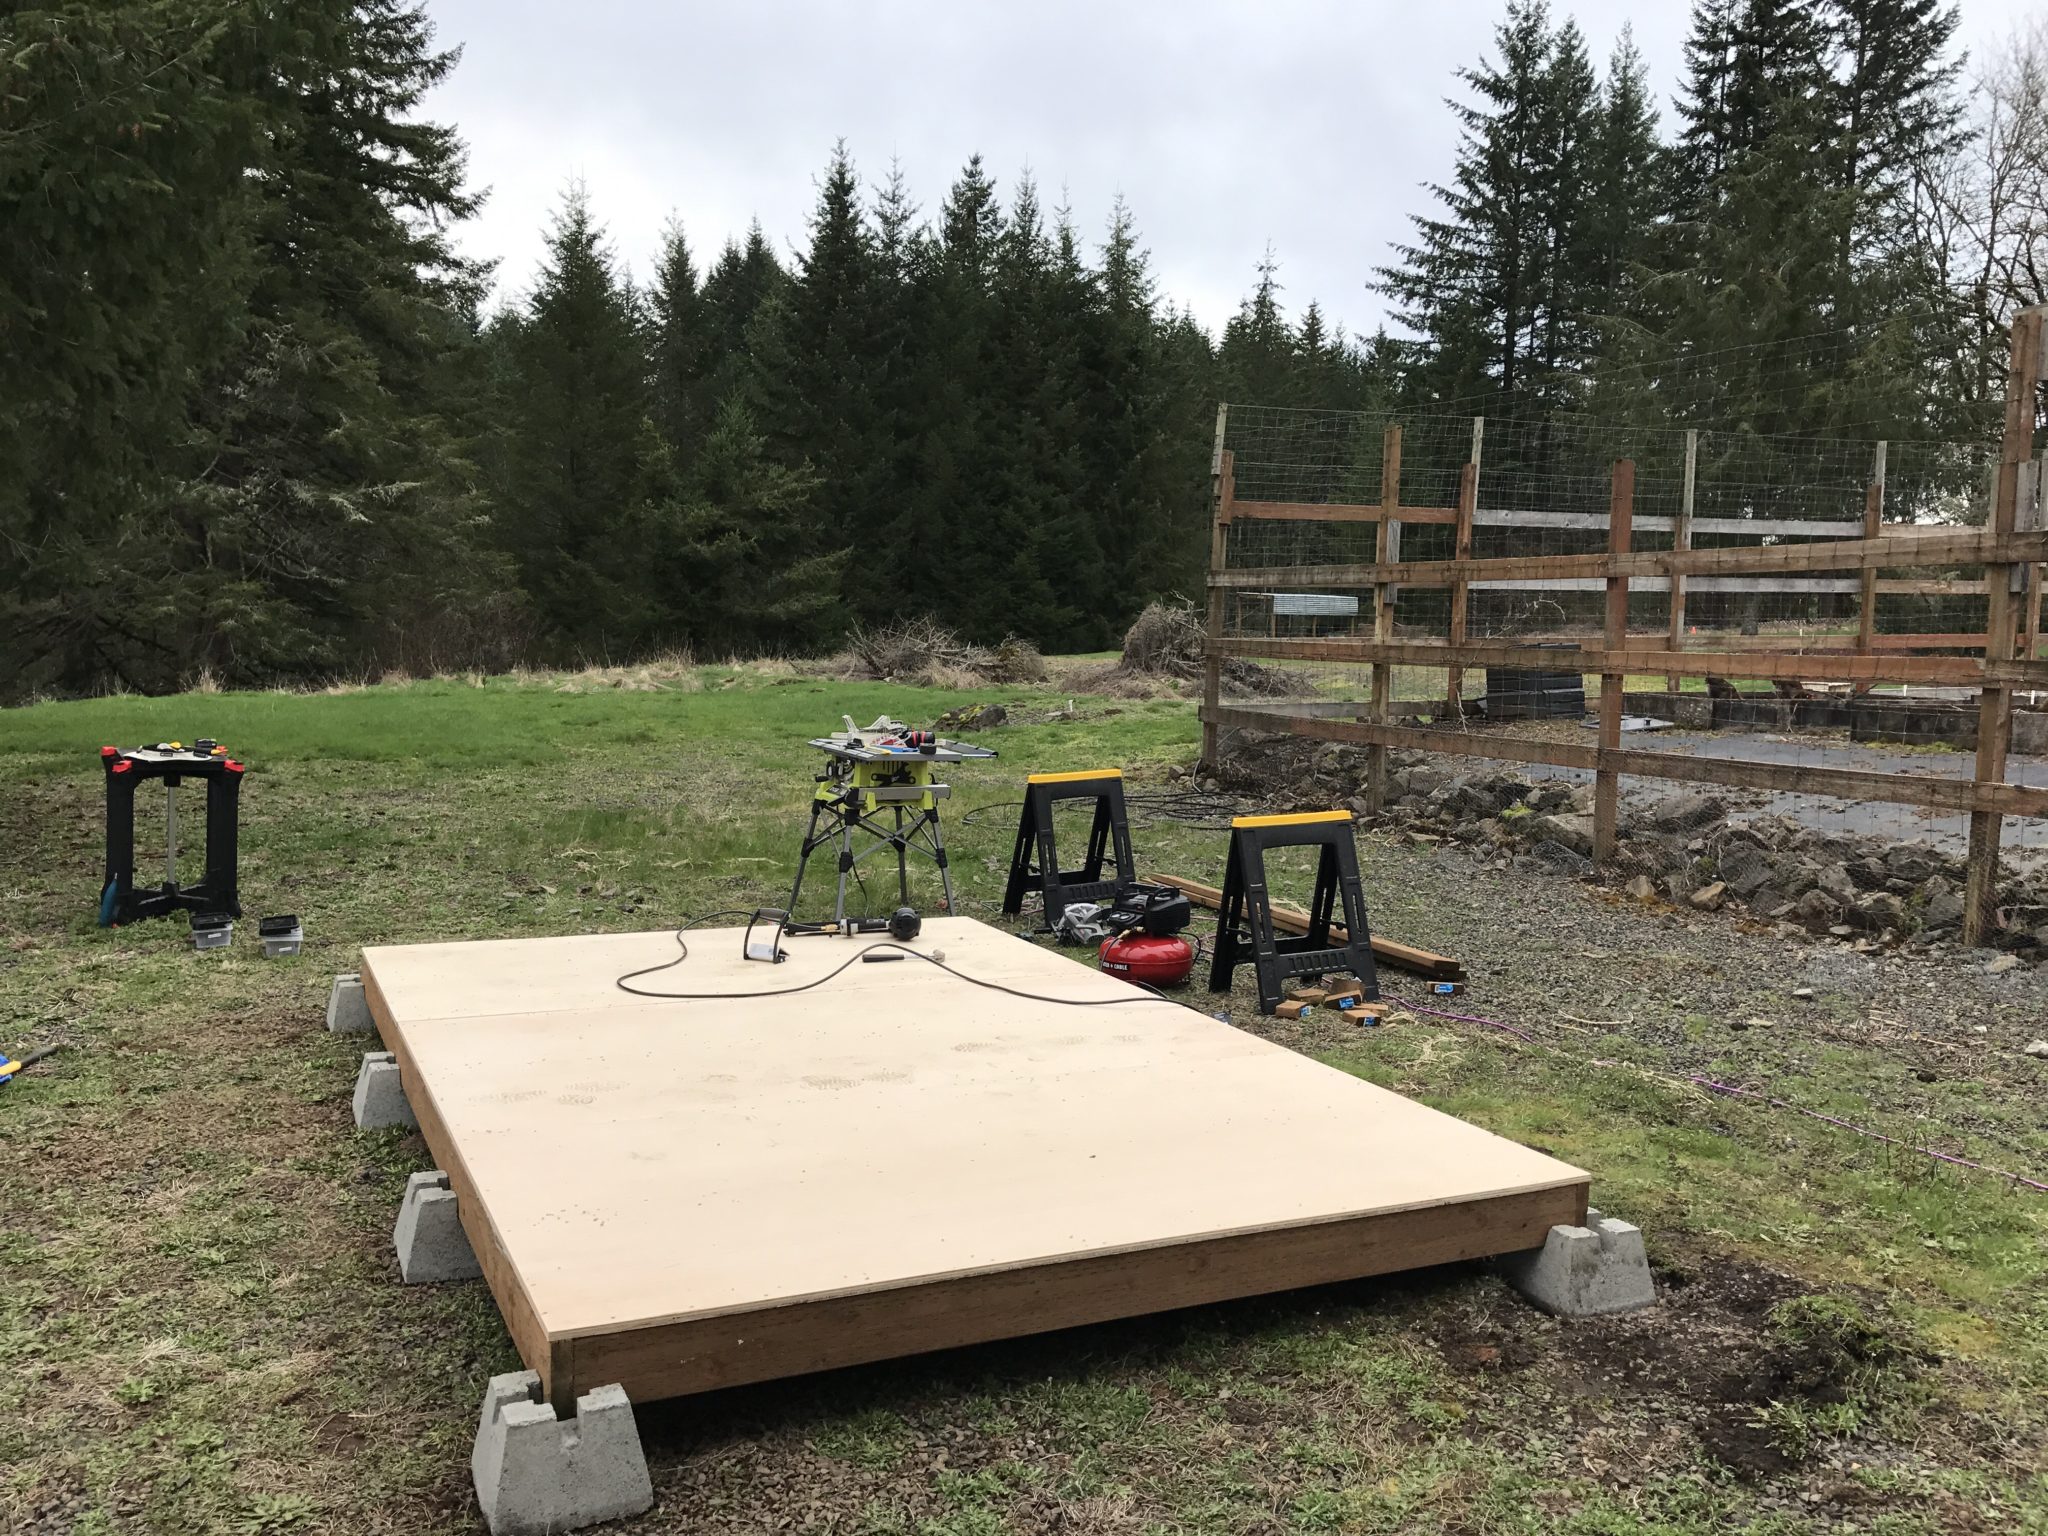
Then the floor:
What comes after the floor? The roof, of course! No, seriously (see that post for why):
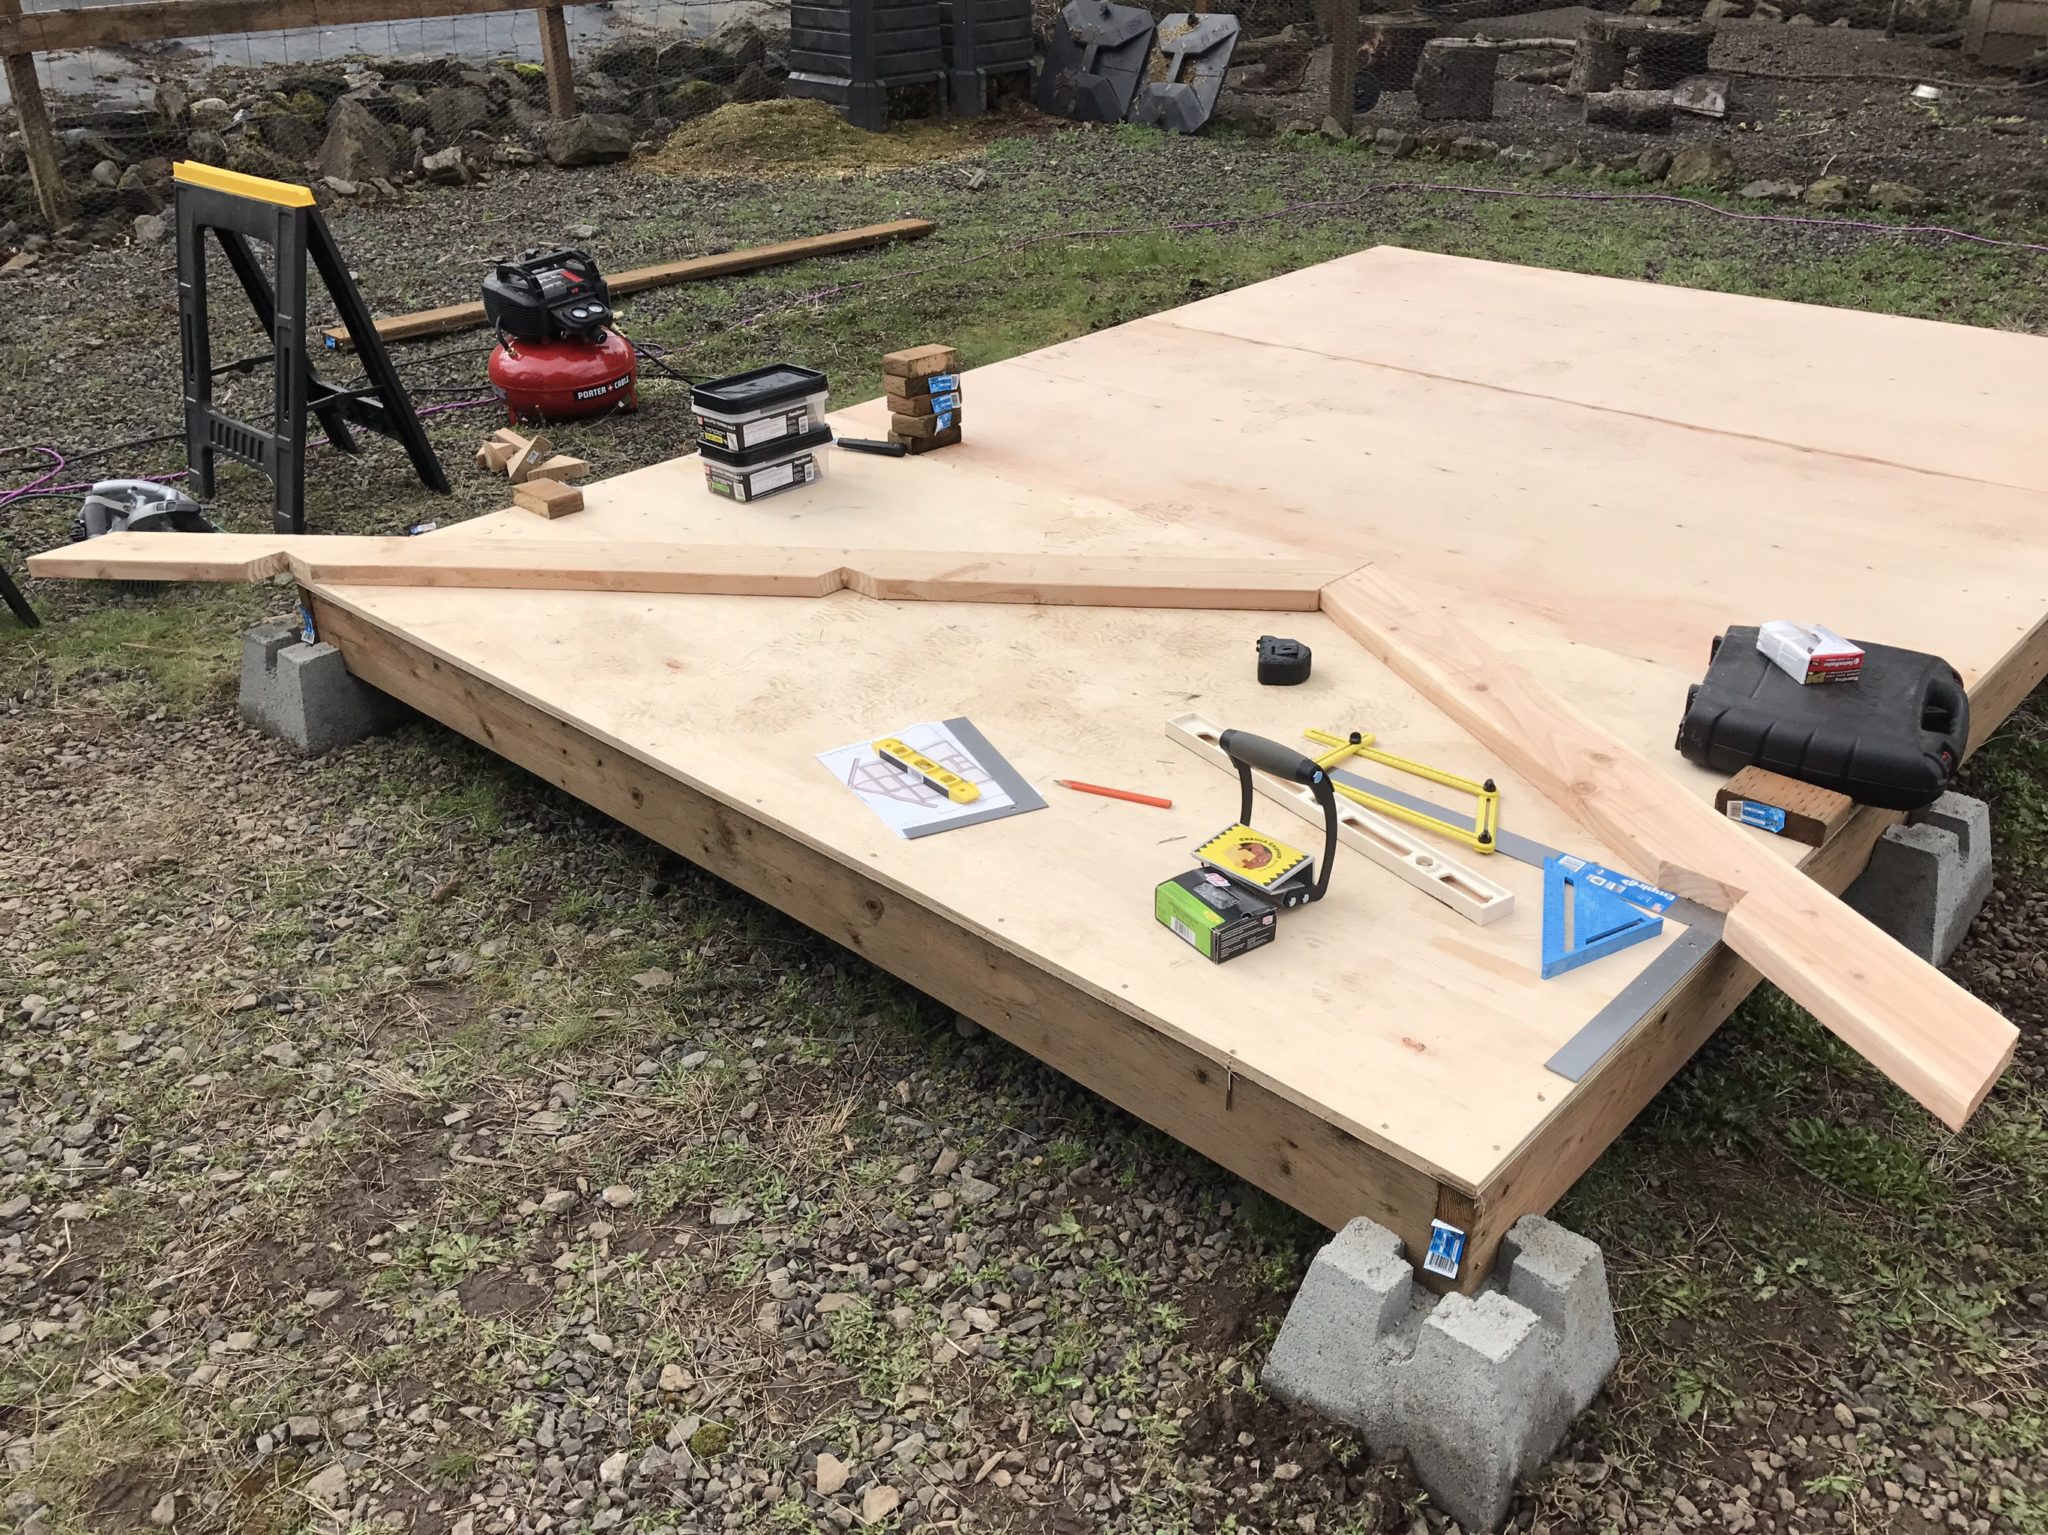
April 2017
Since I was building this while the weather was still rather dodgy, I got a canopy to cover the construction, keeping the wood, tools, and me dry:
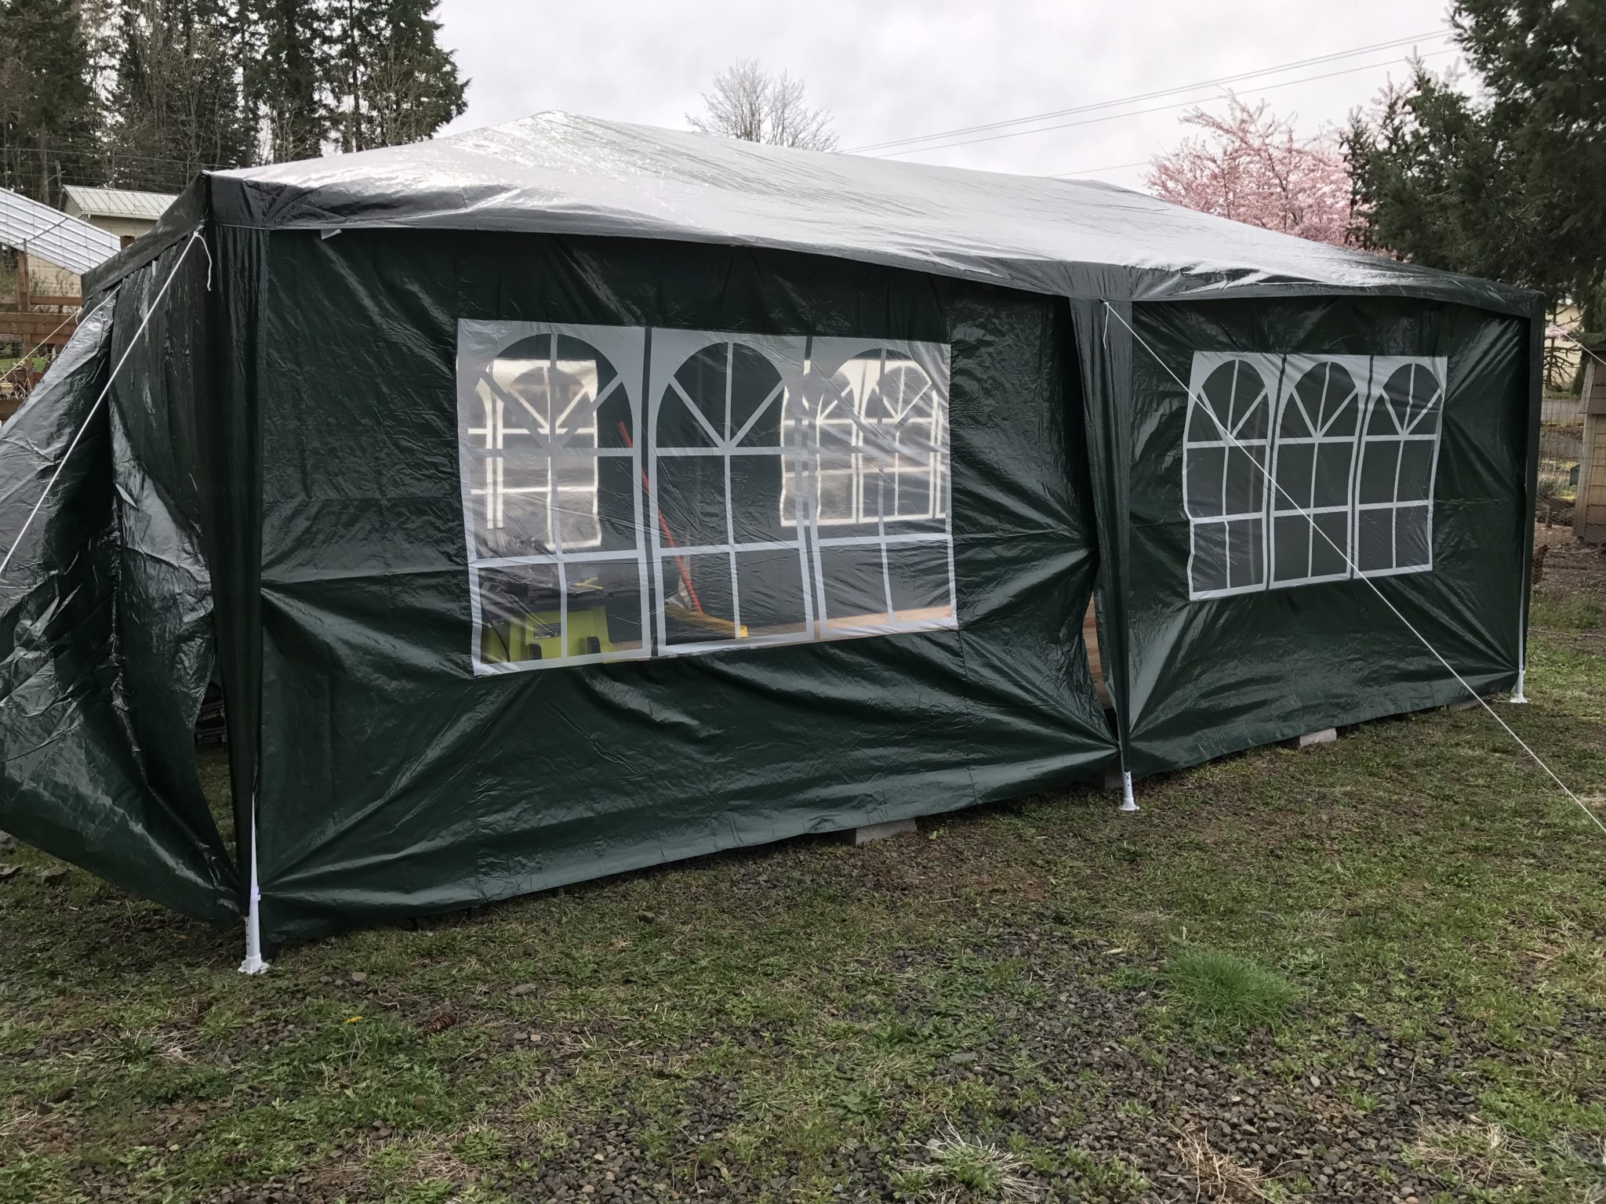
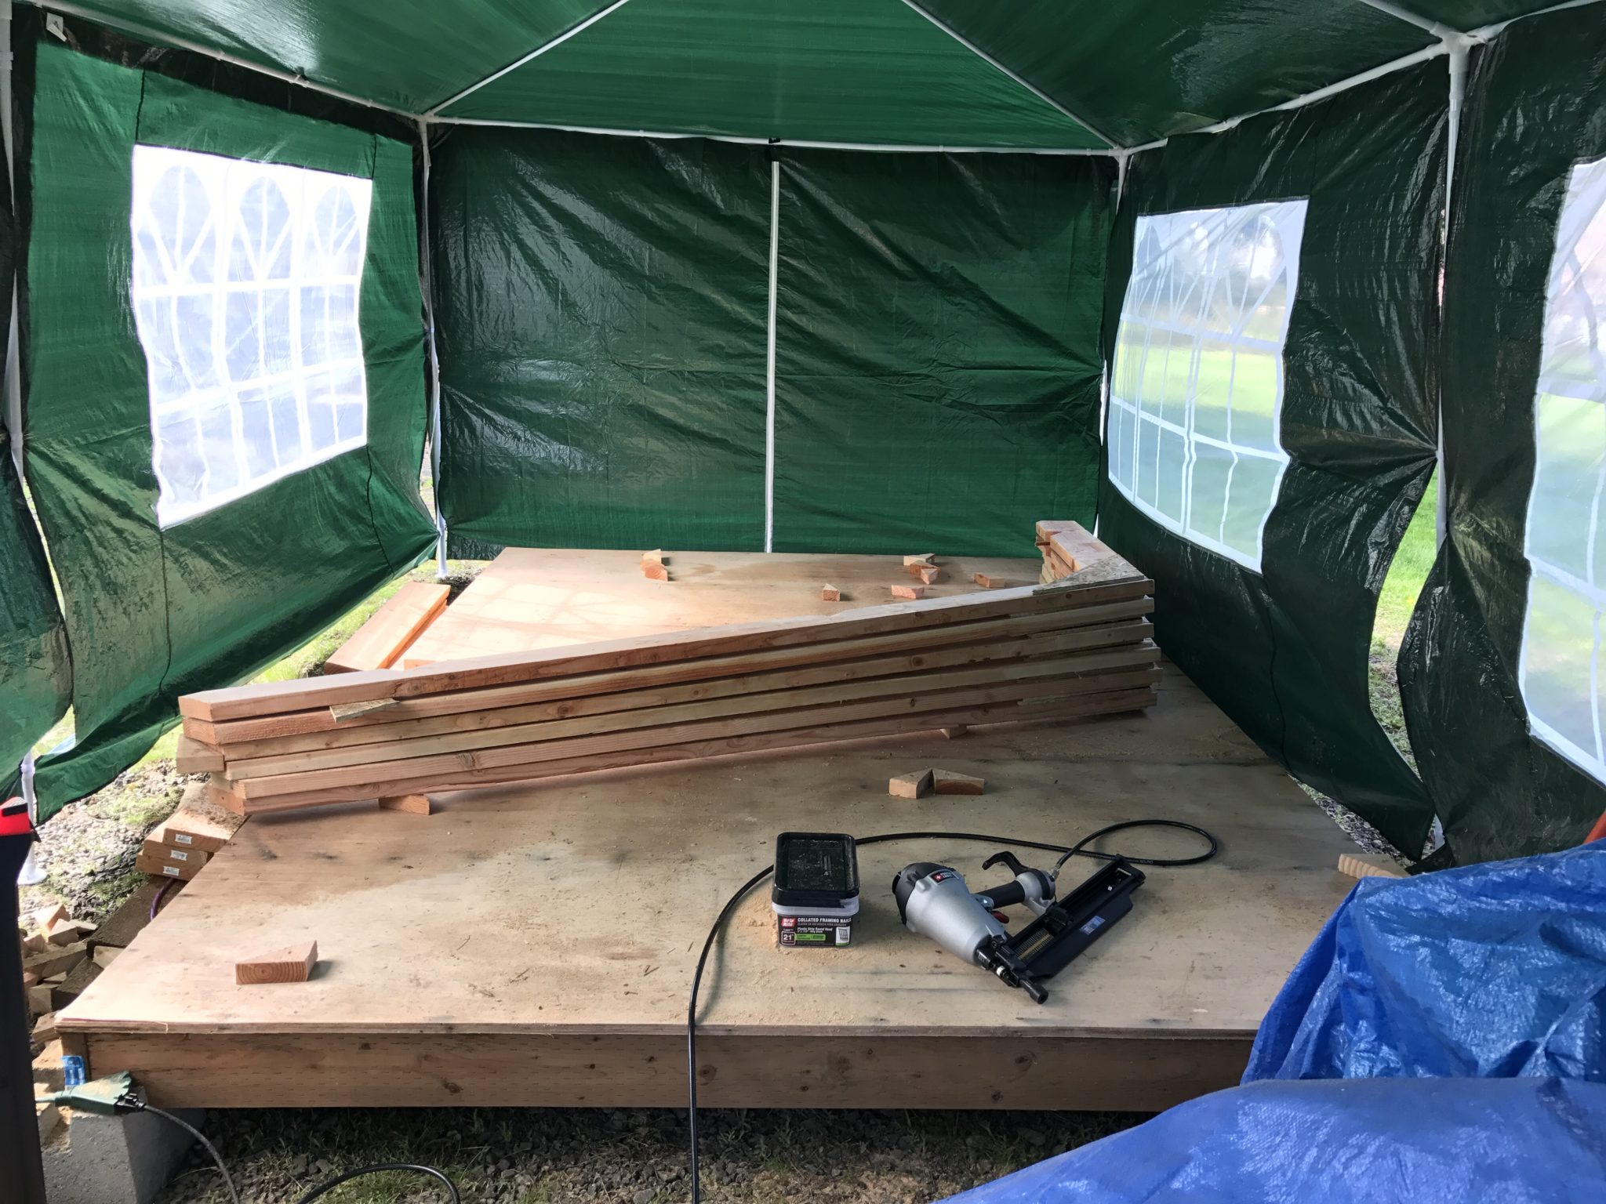
That helped while I completed the roof rafters:
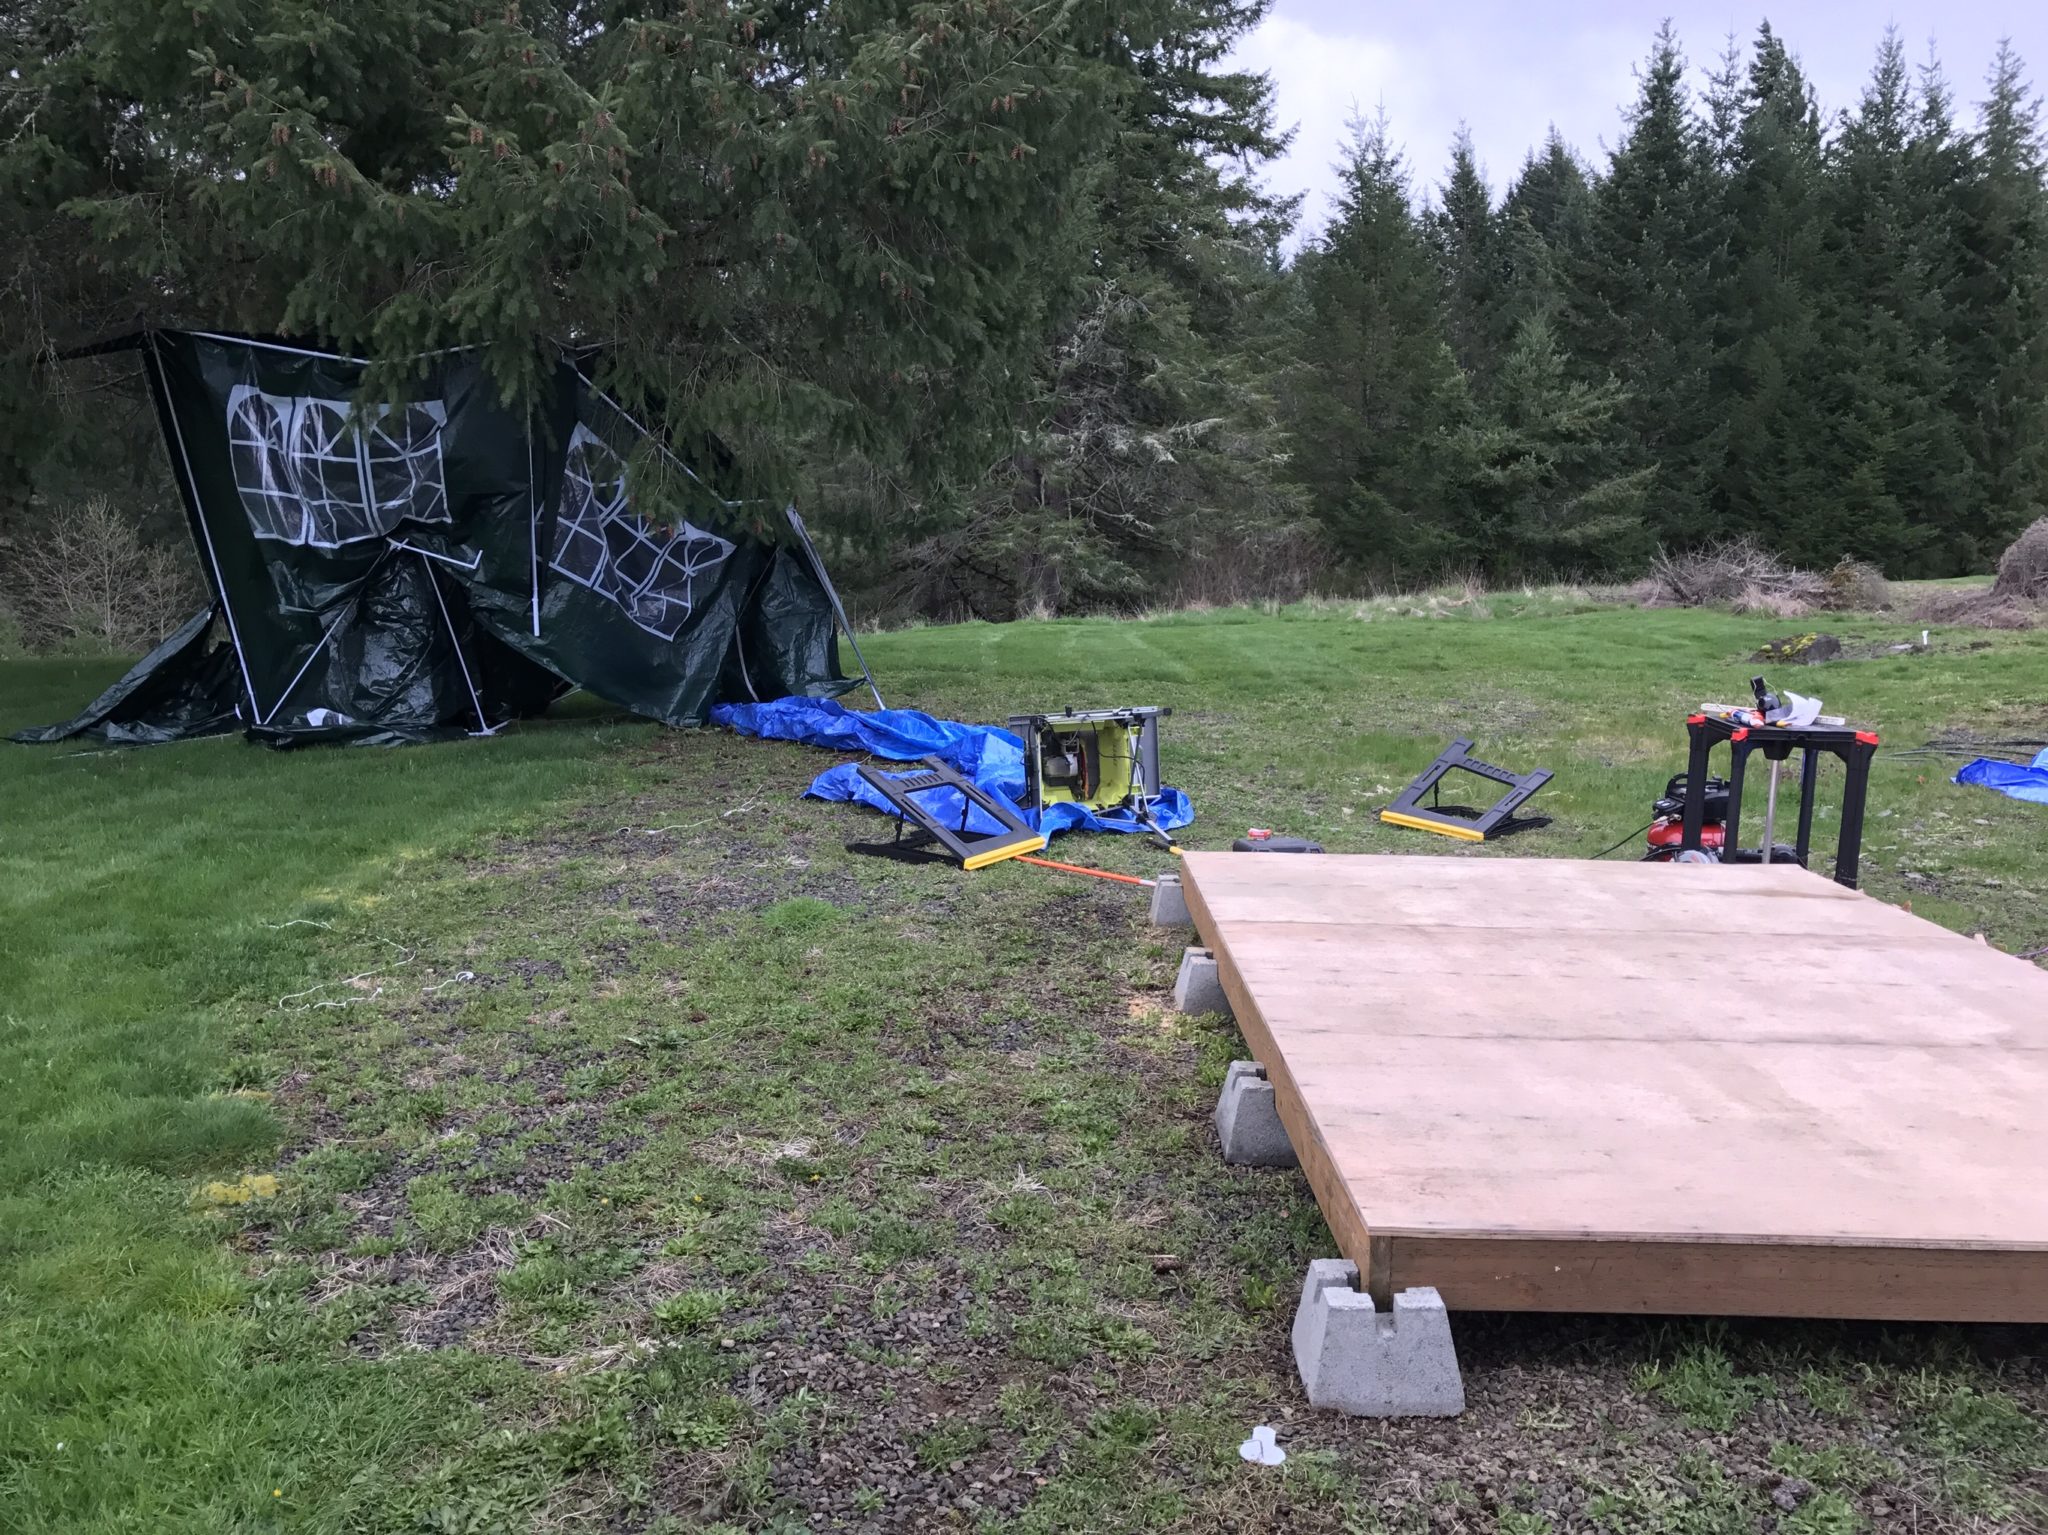
But it was too good to be true; the canopy was soon taken out by a wind storm:
Oh well, onward; I started on the front wall:
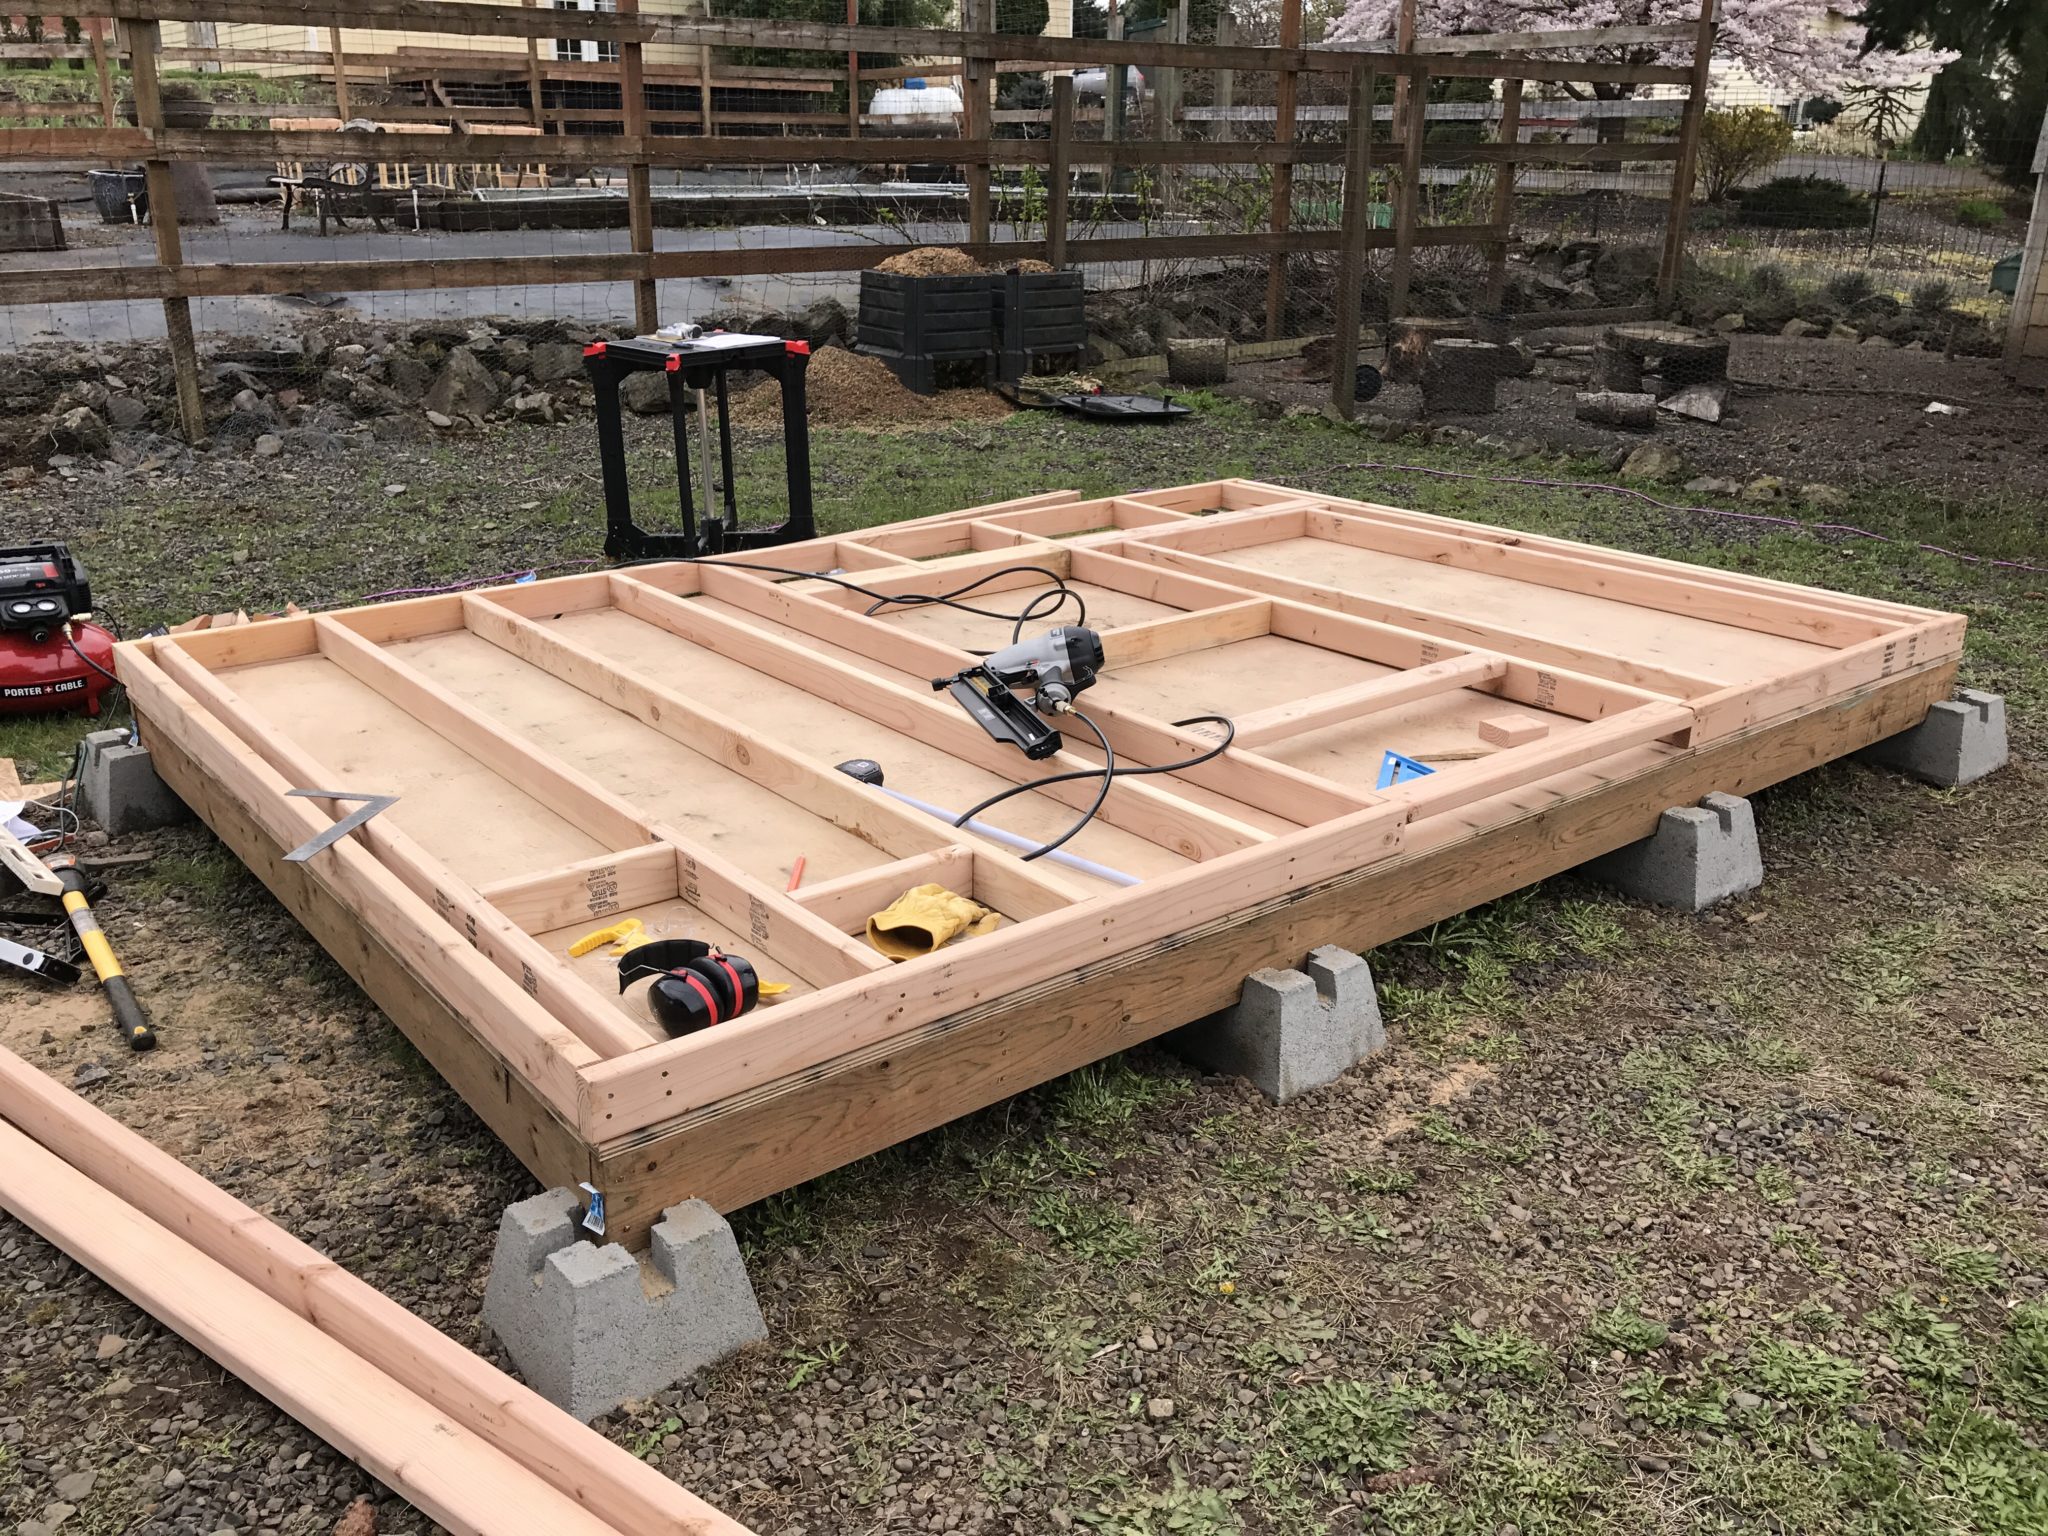
Then the back wall:
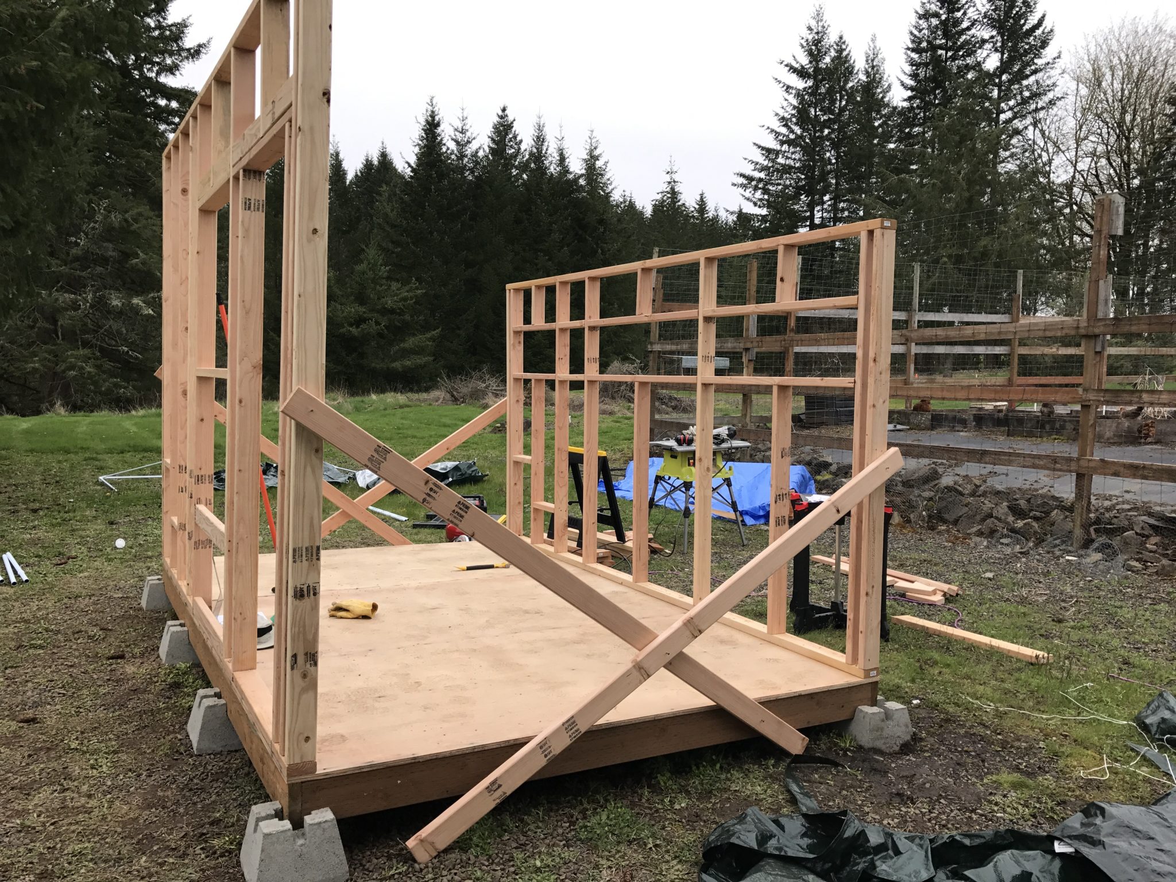
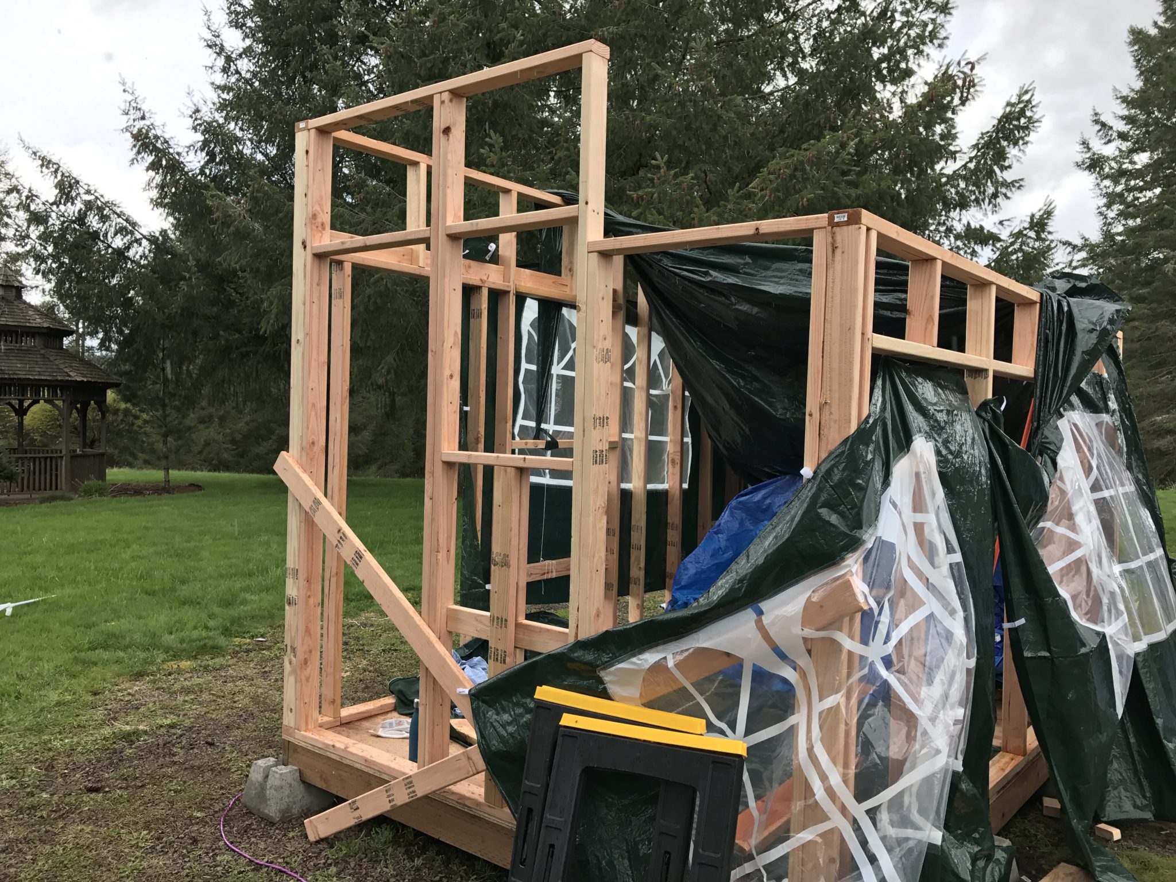
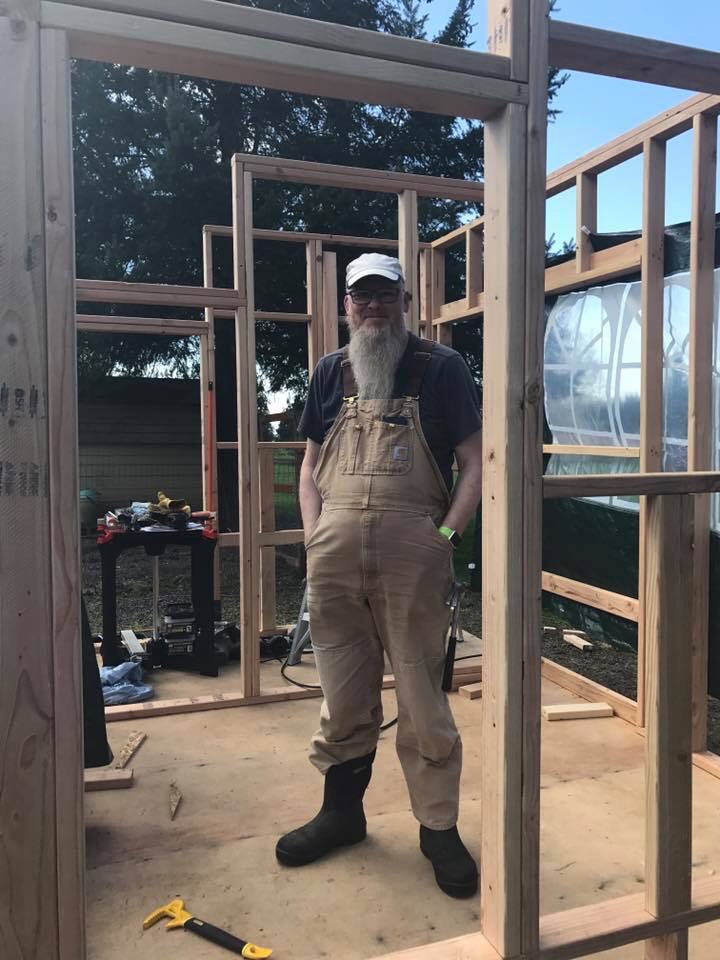
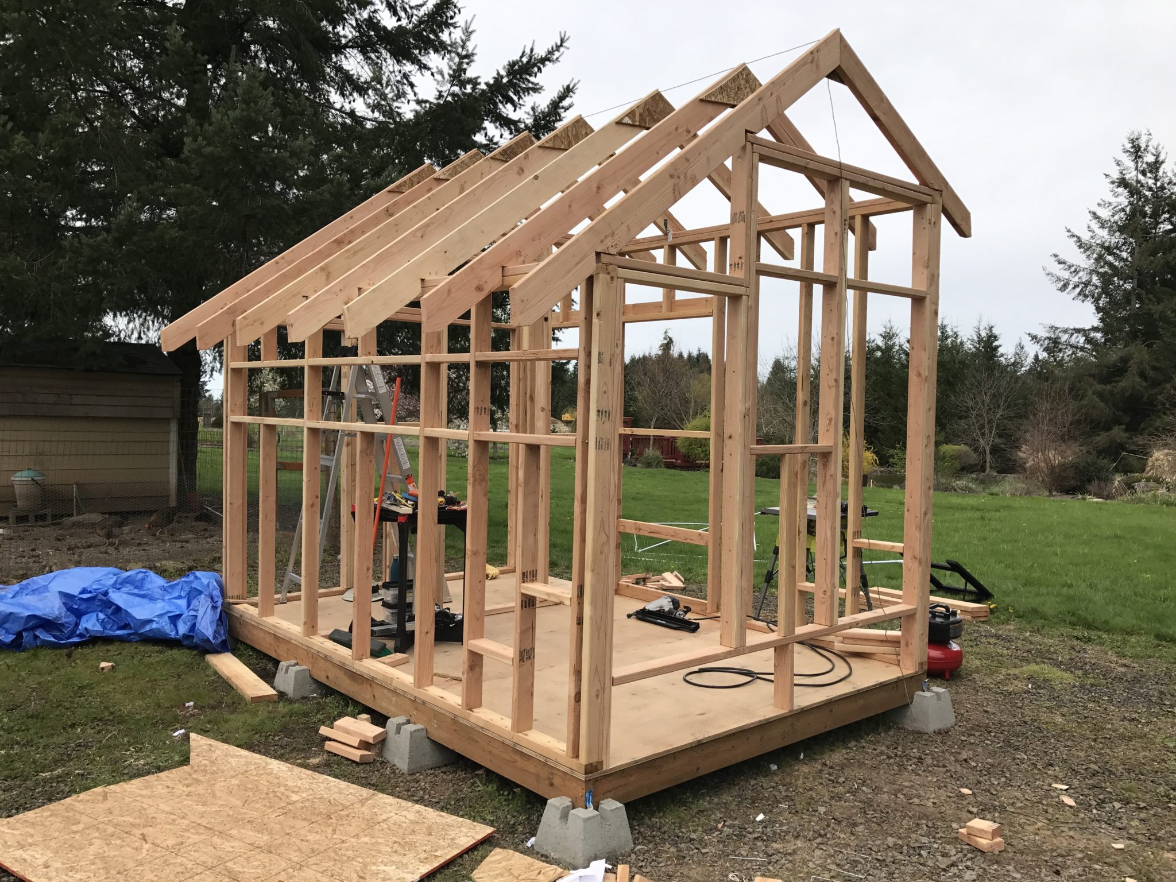
With the wall framing done, I moved on to mounting the rafters:
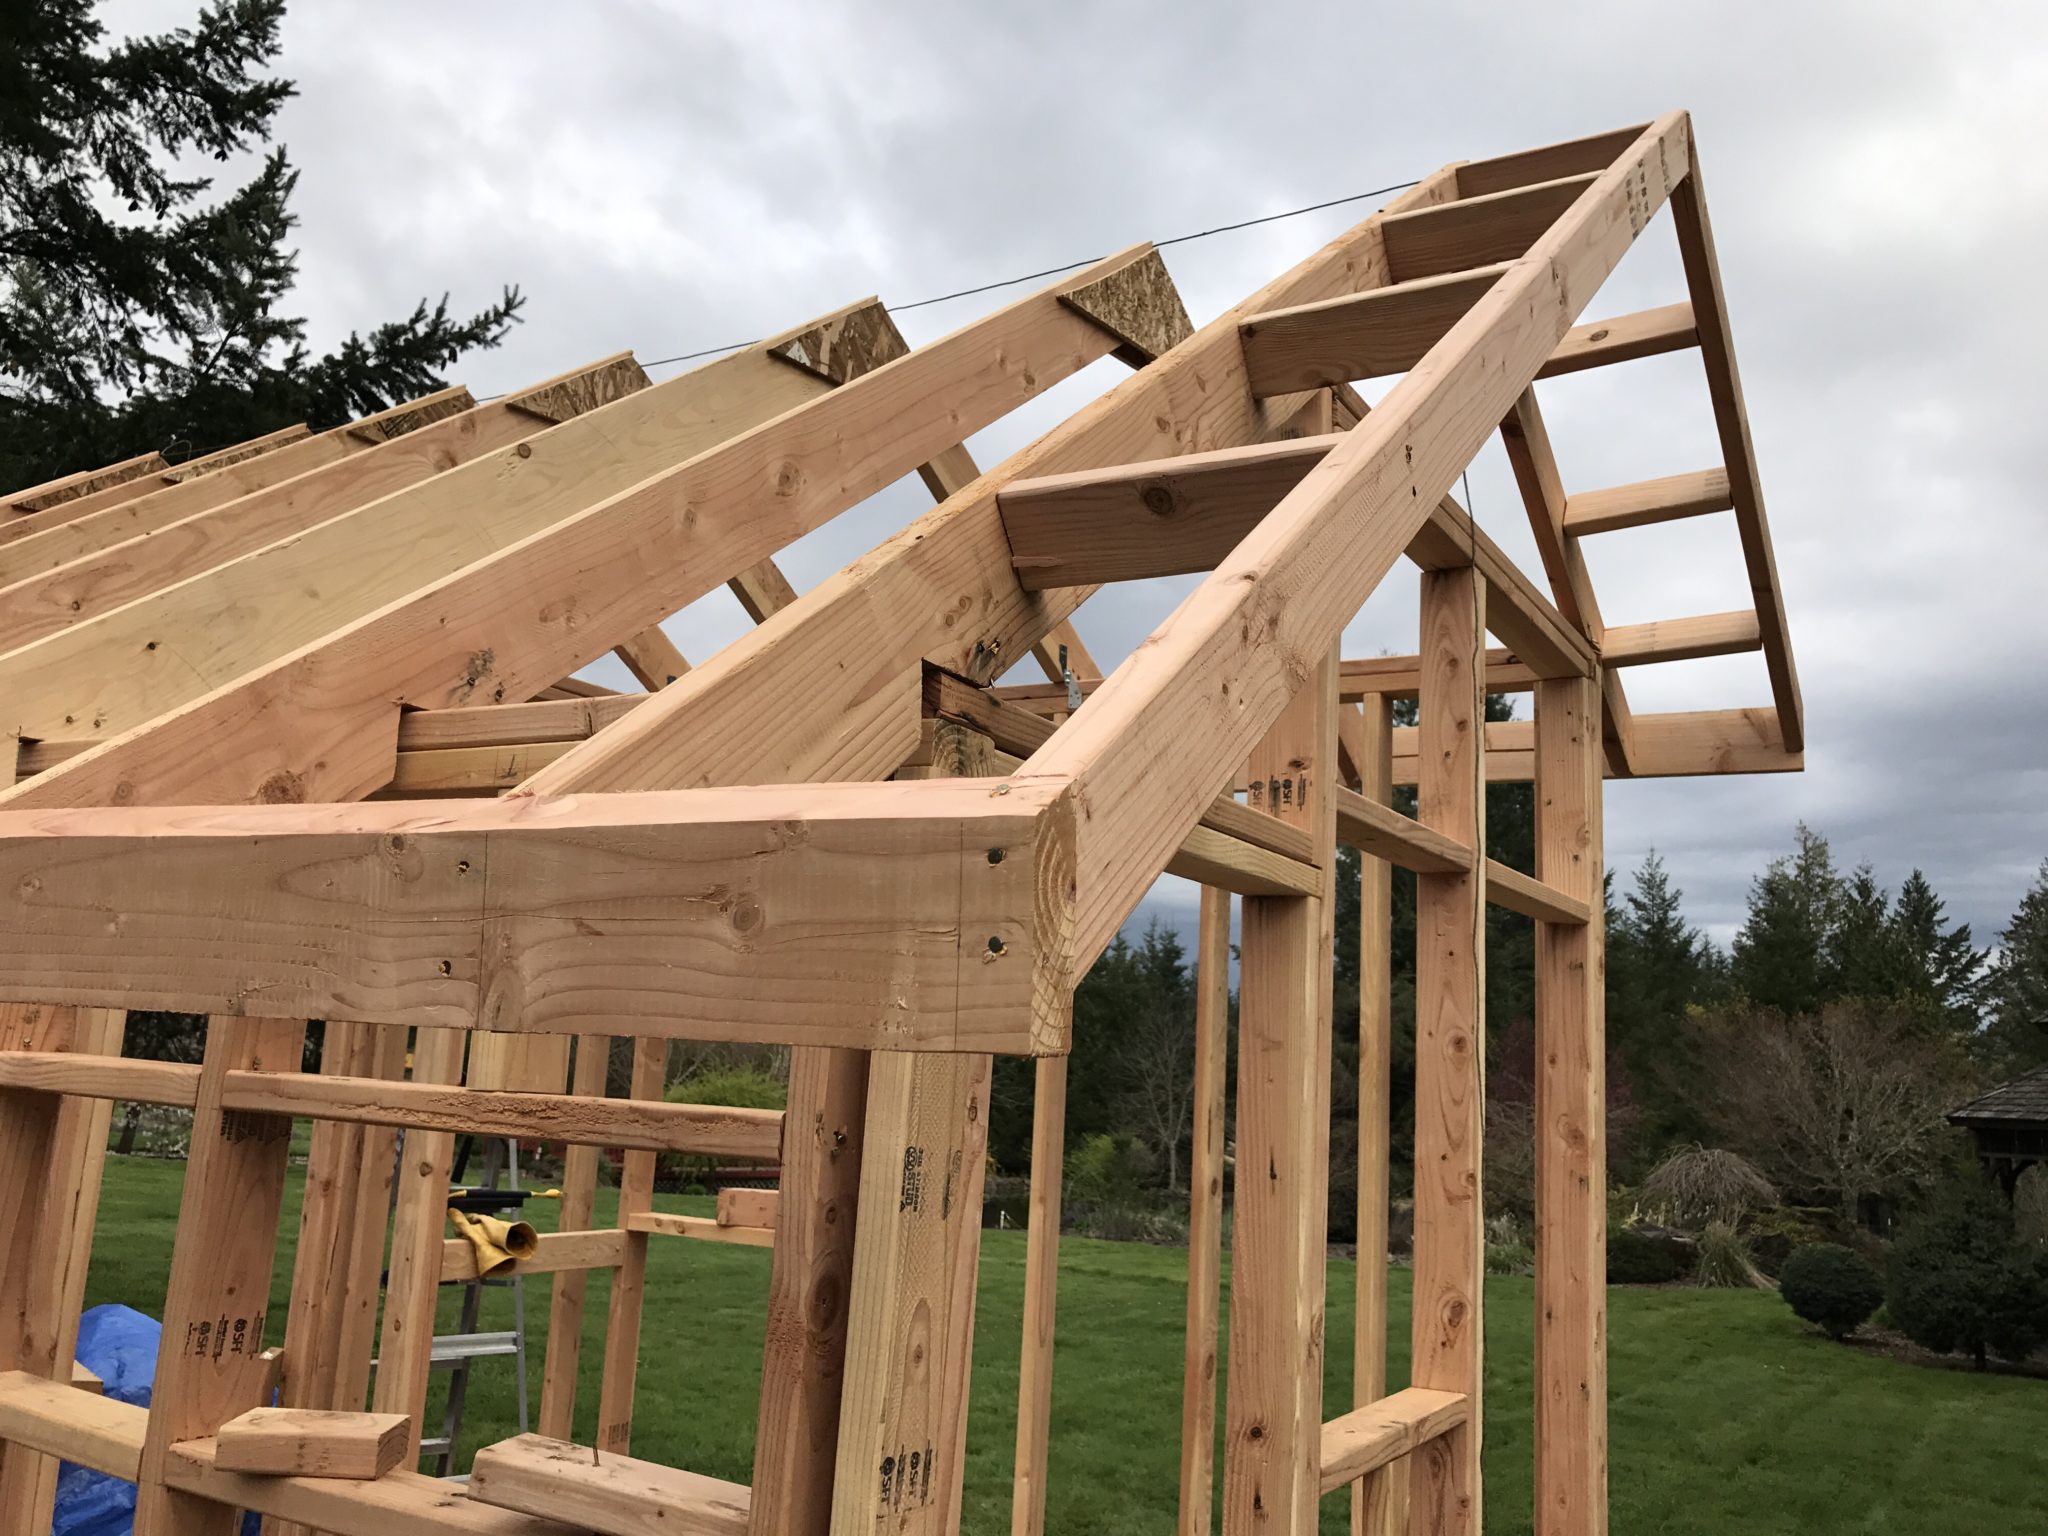
The roof extends beyond the walls on the ends, so I added sub-fascia and barge rafters for that:
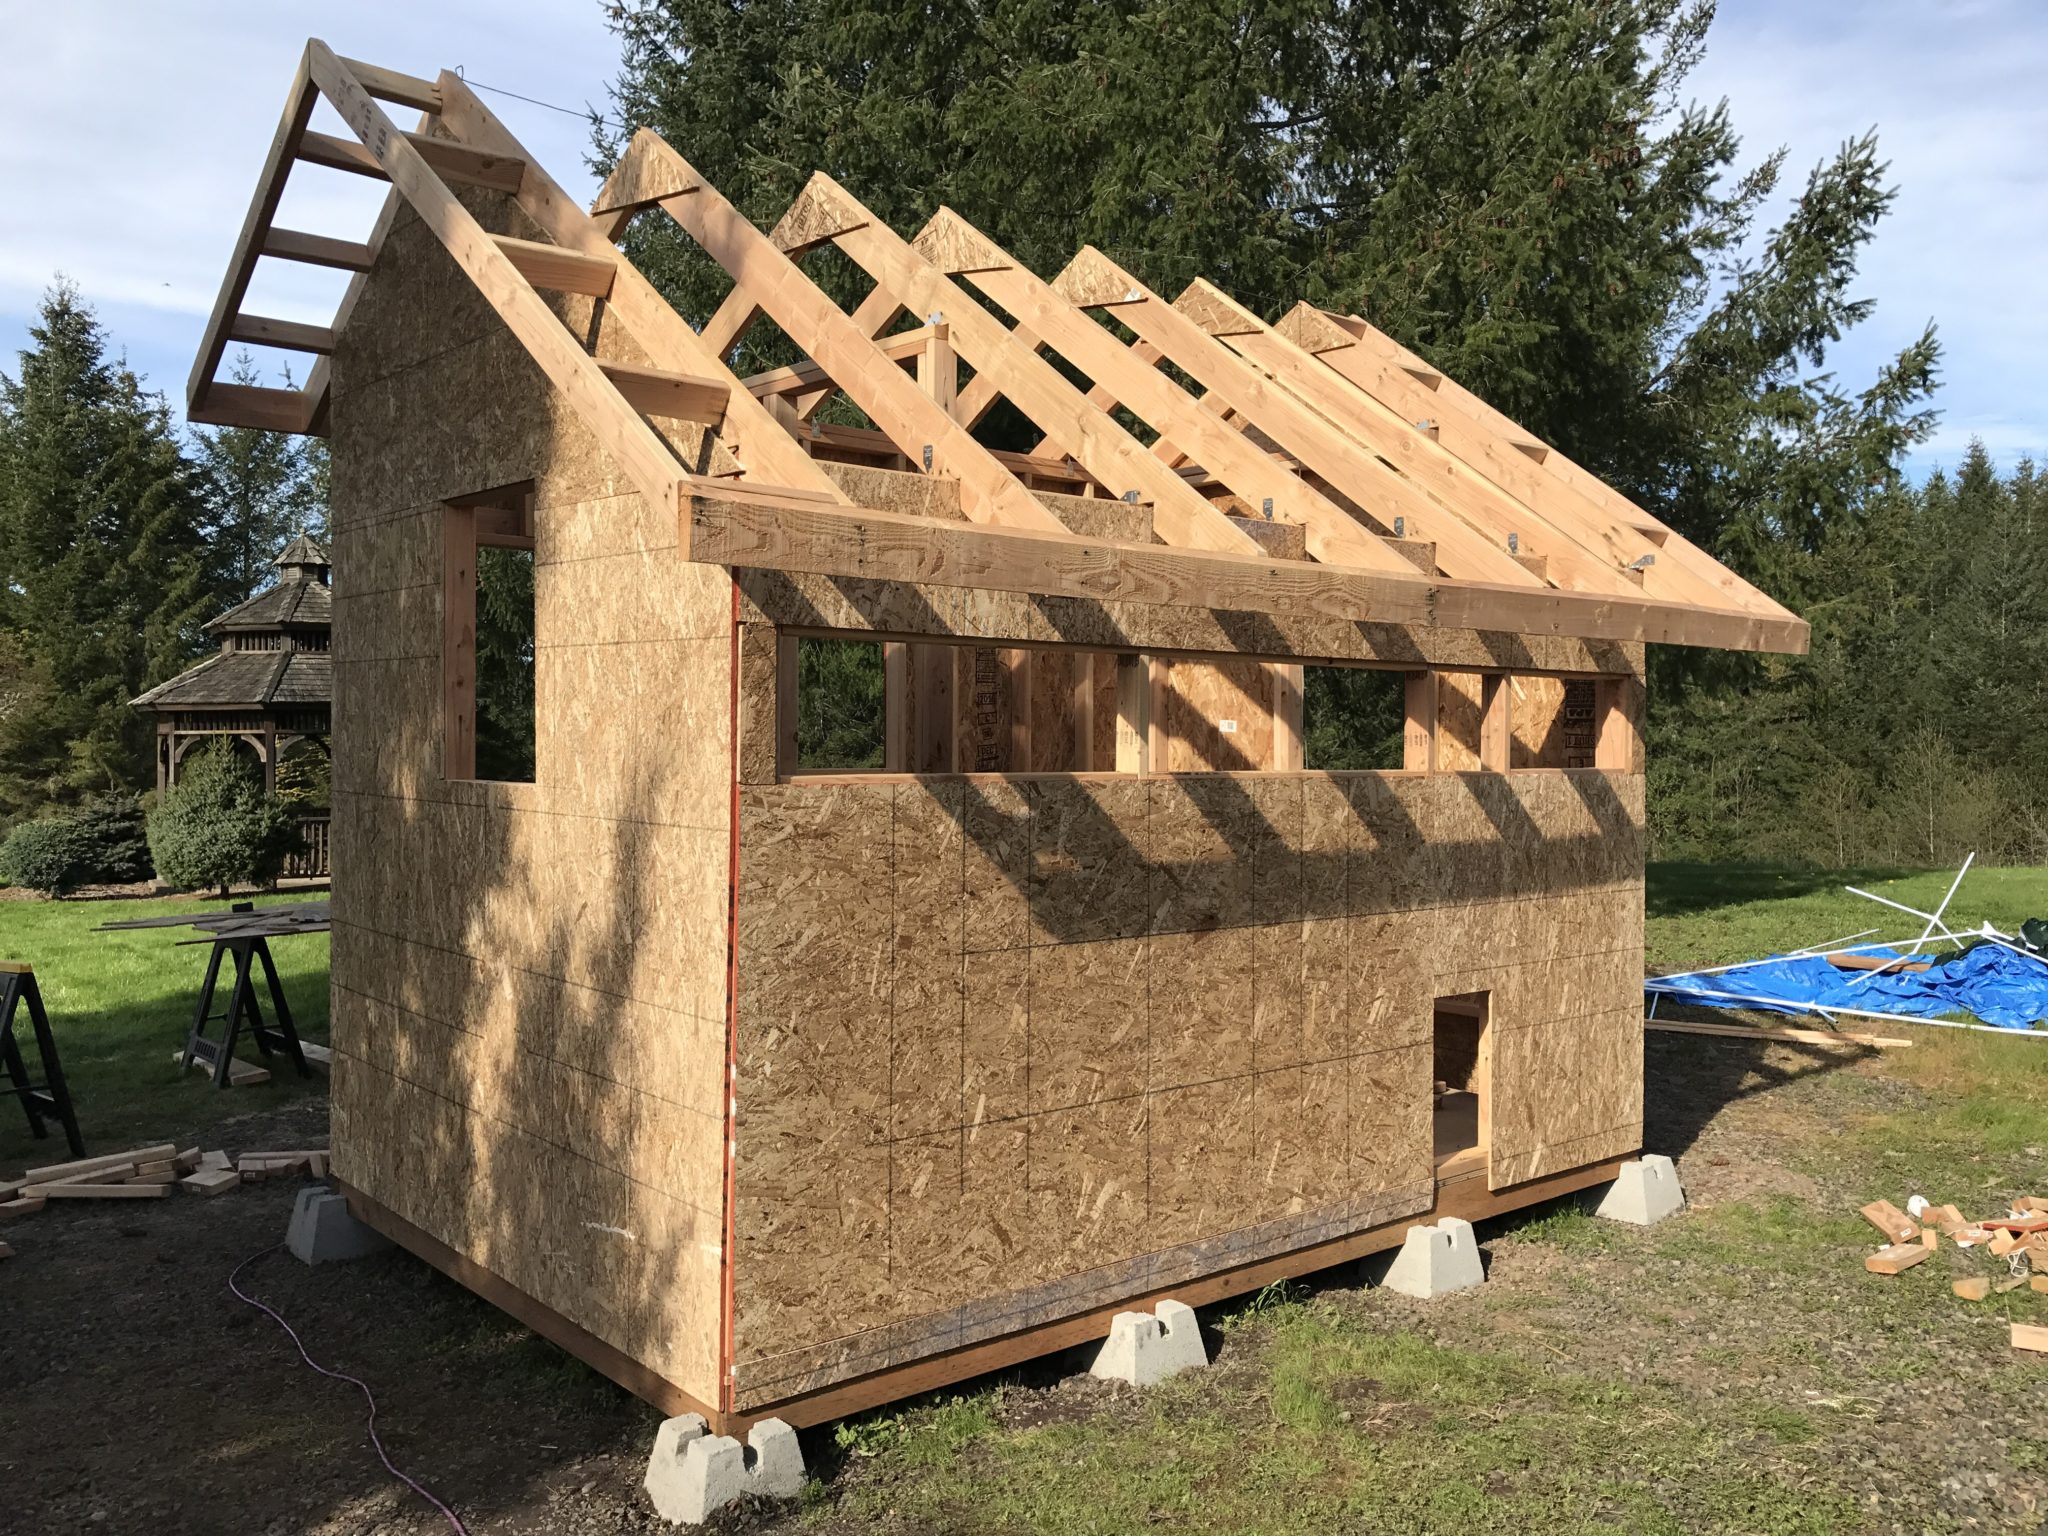
Then time to start sheathing the walls with OSB sheets:
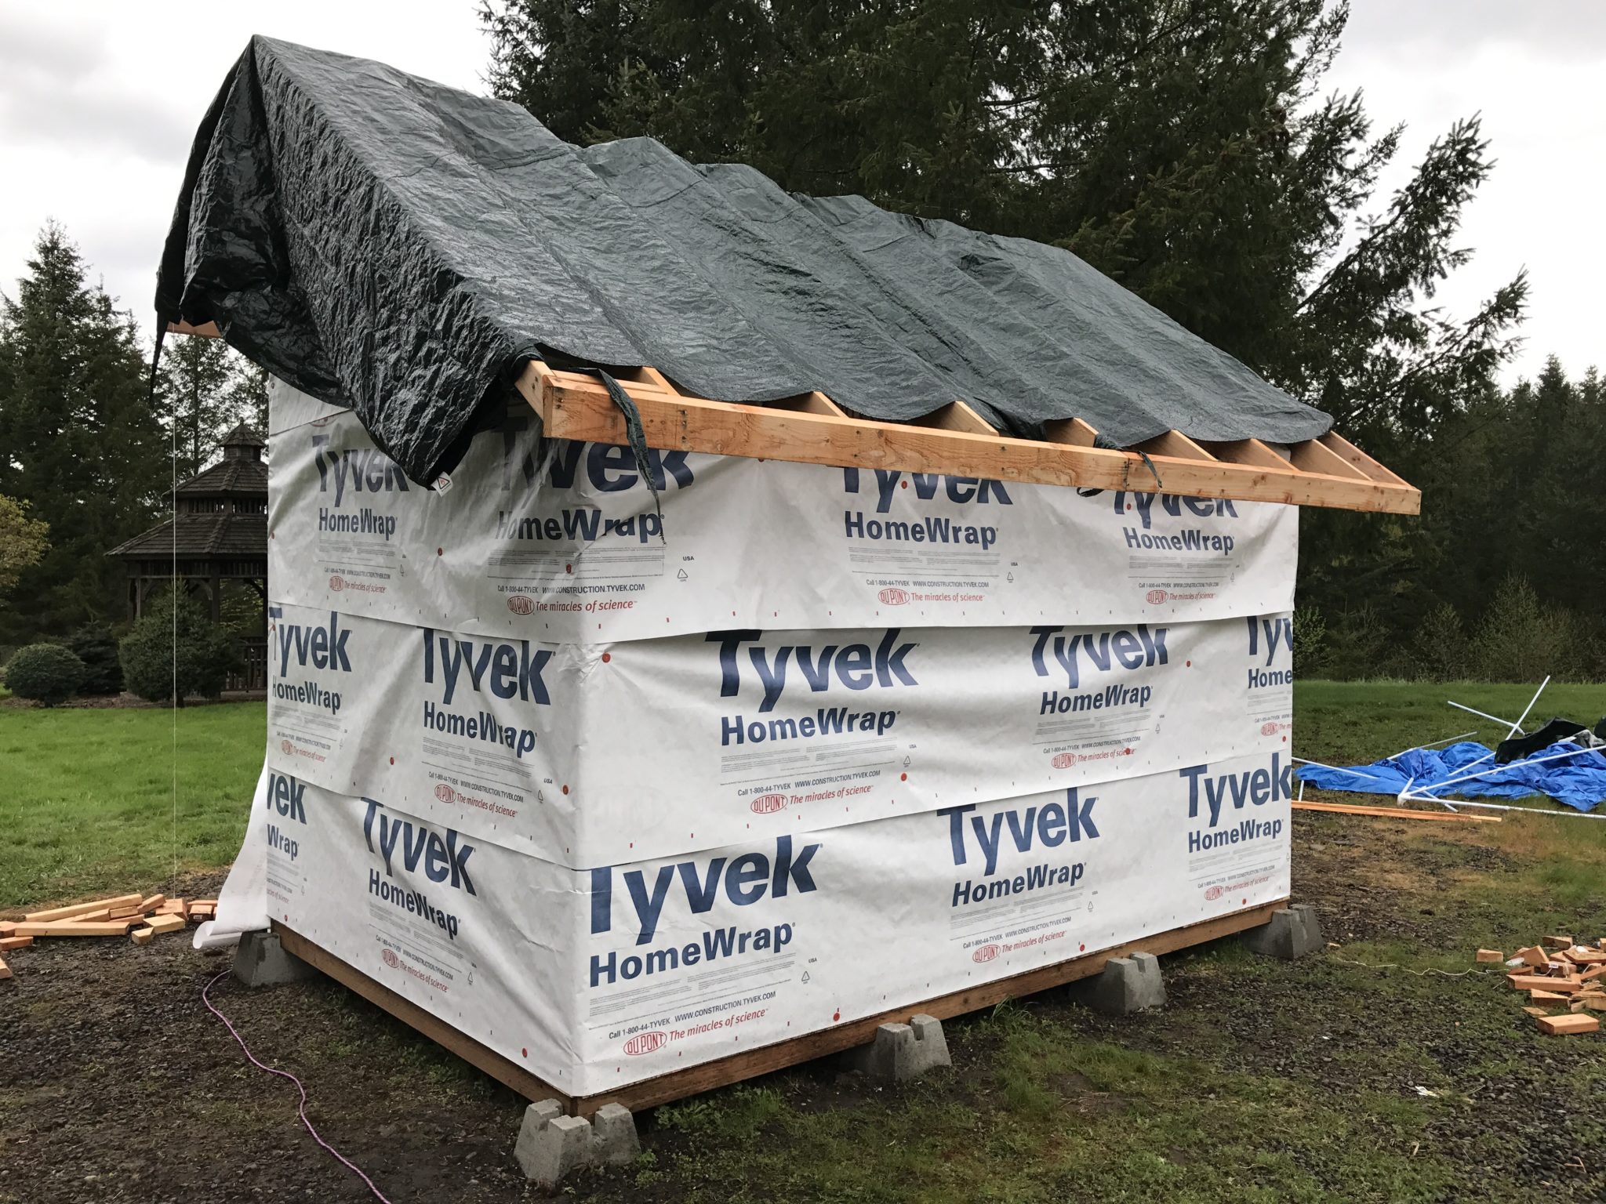
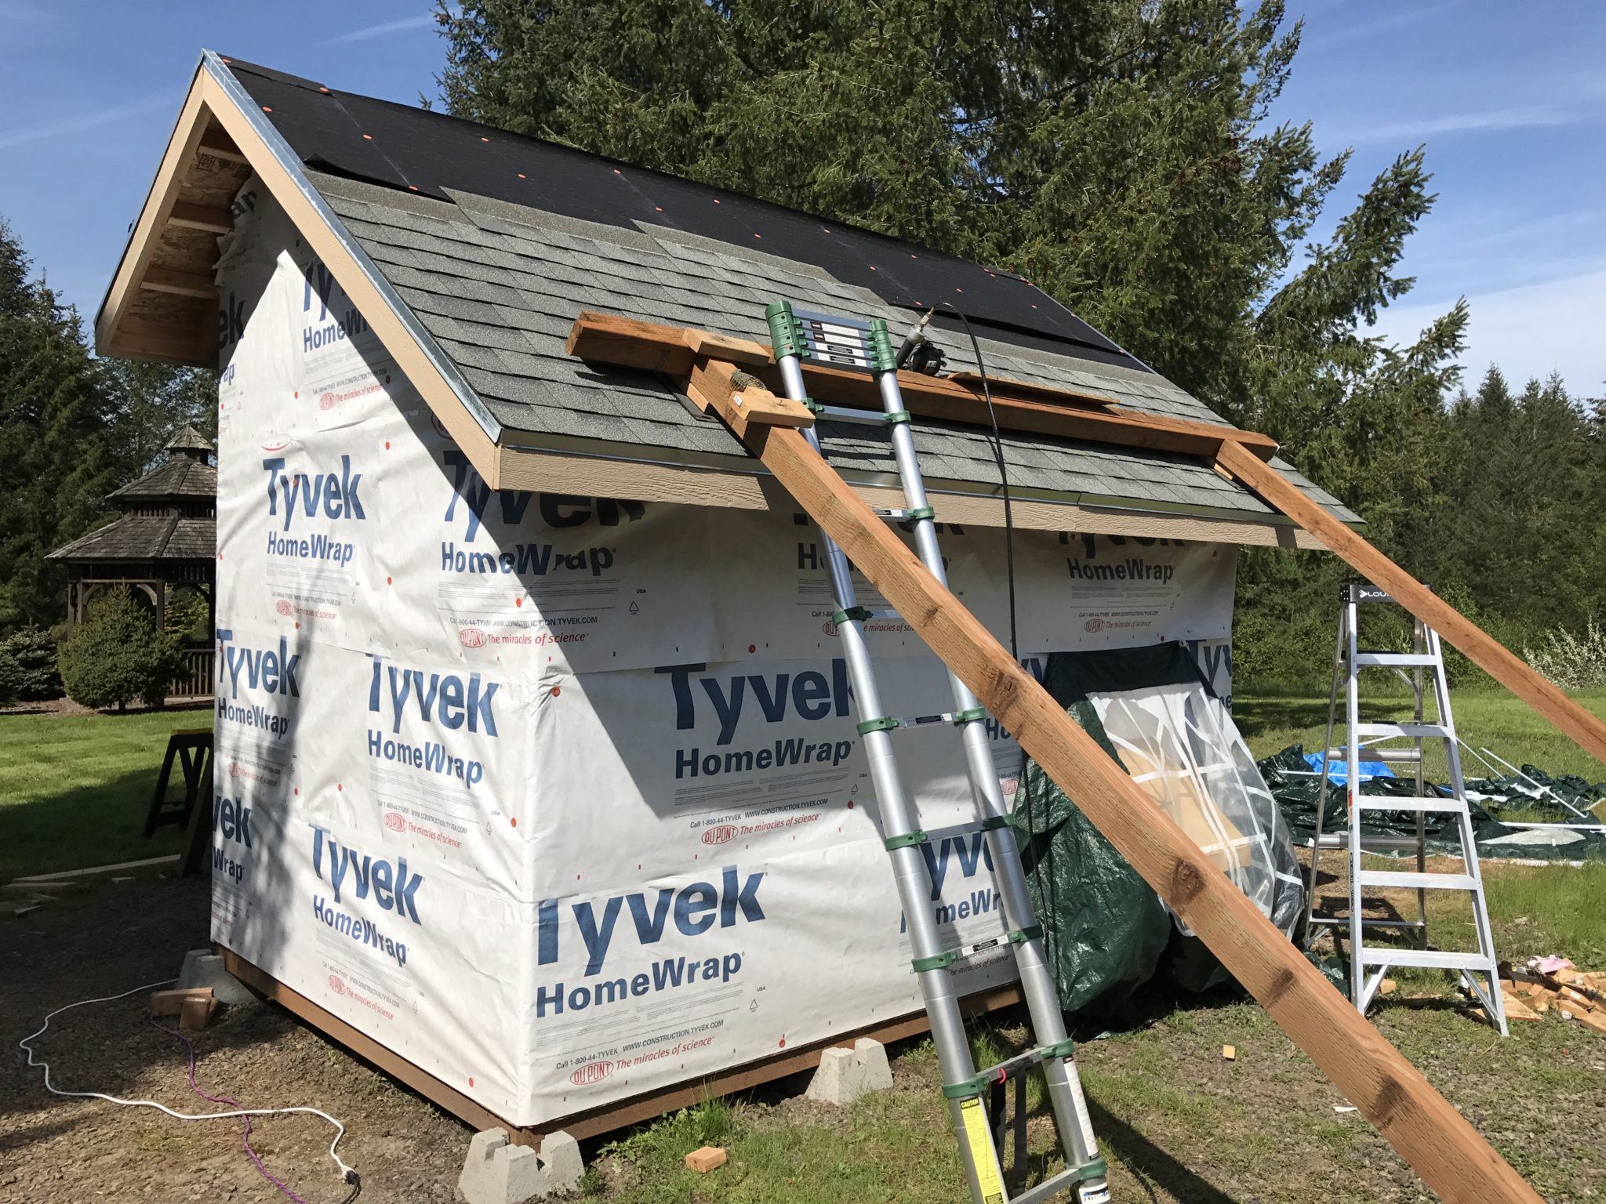
The OSB was then wrapped with Tyvek, to make it waterproof:
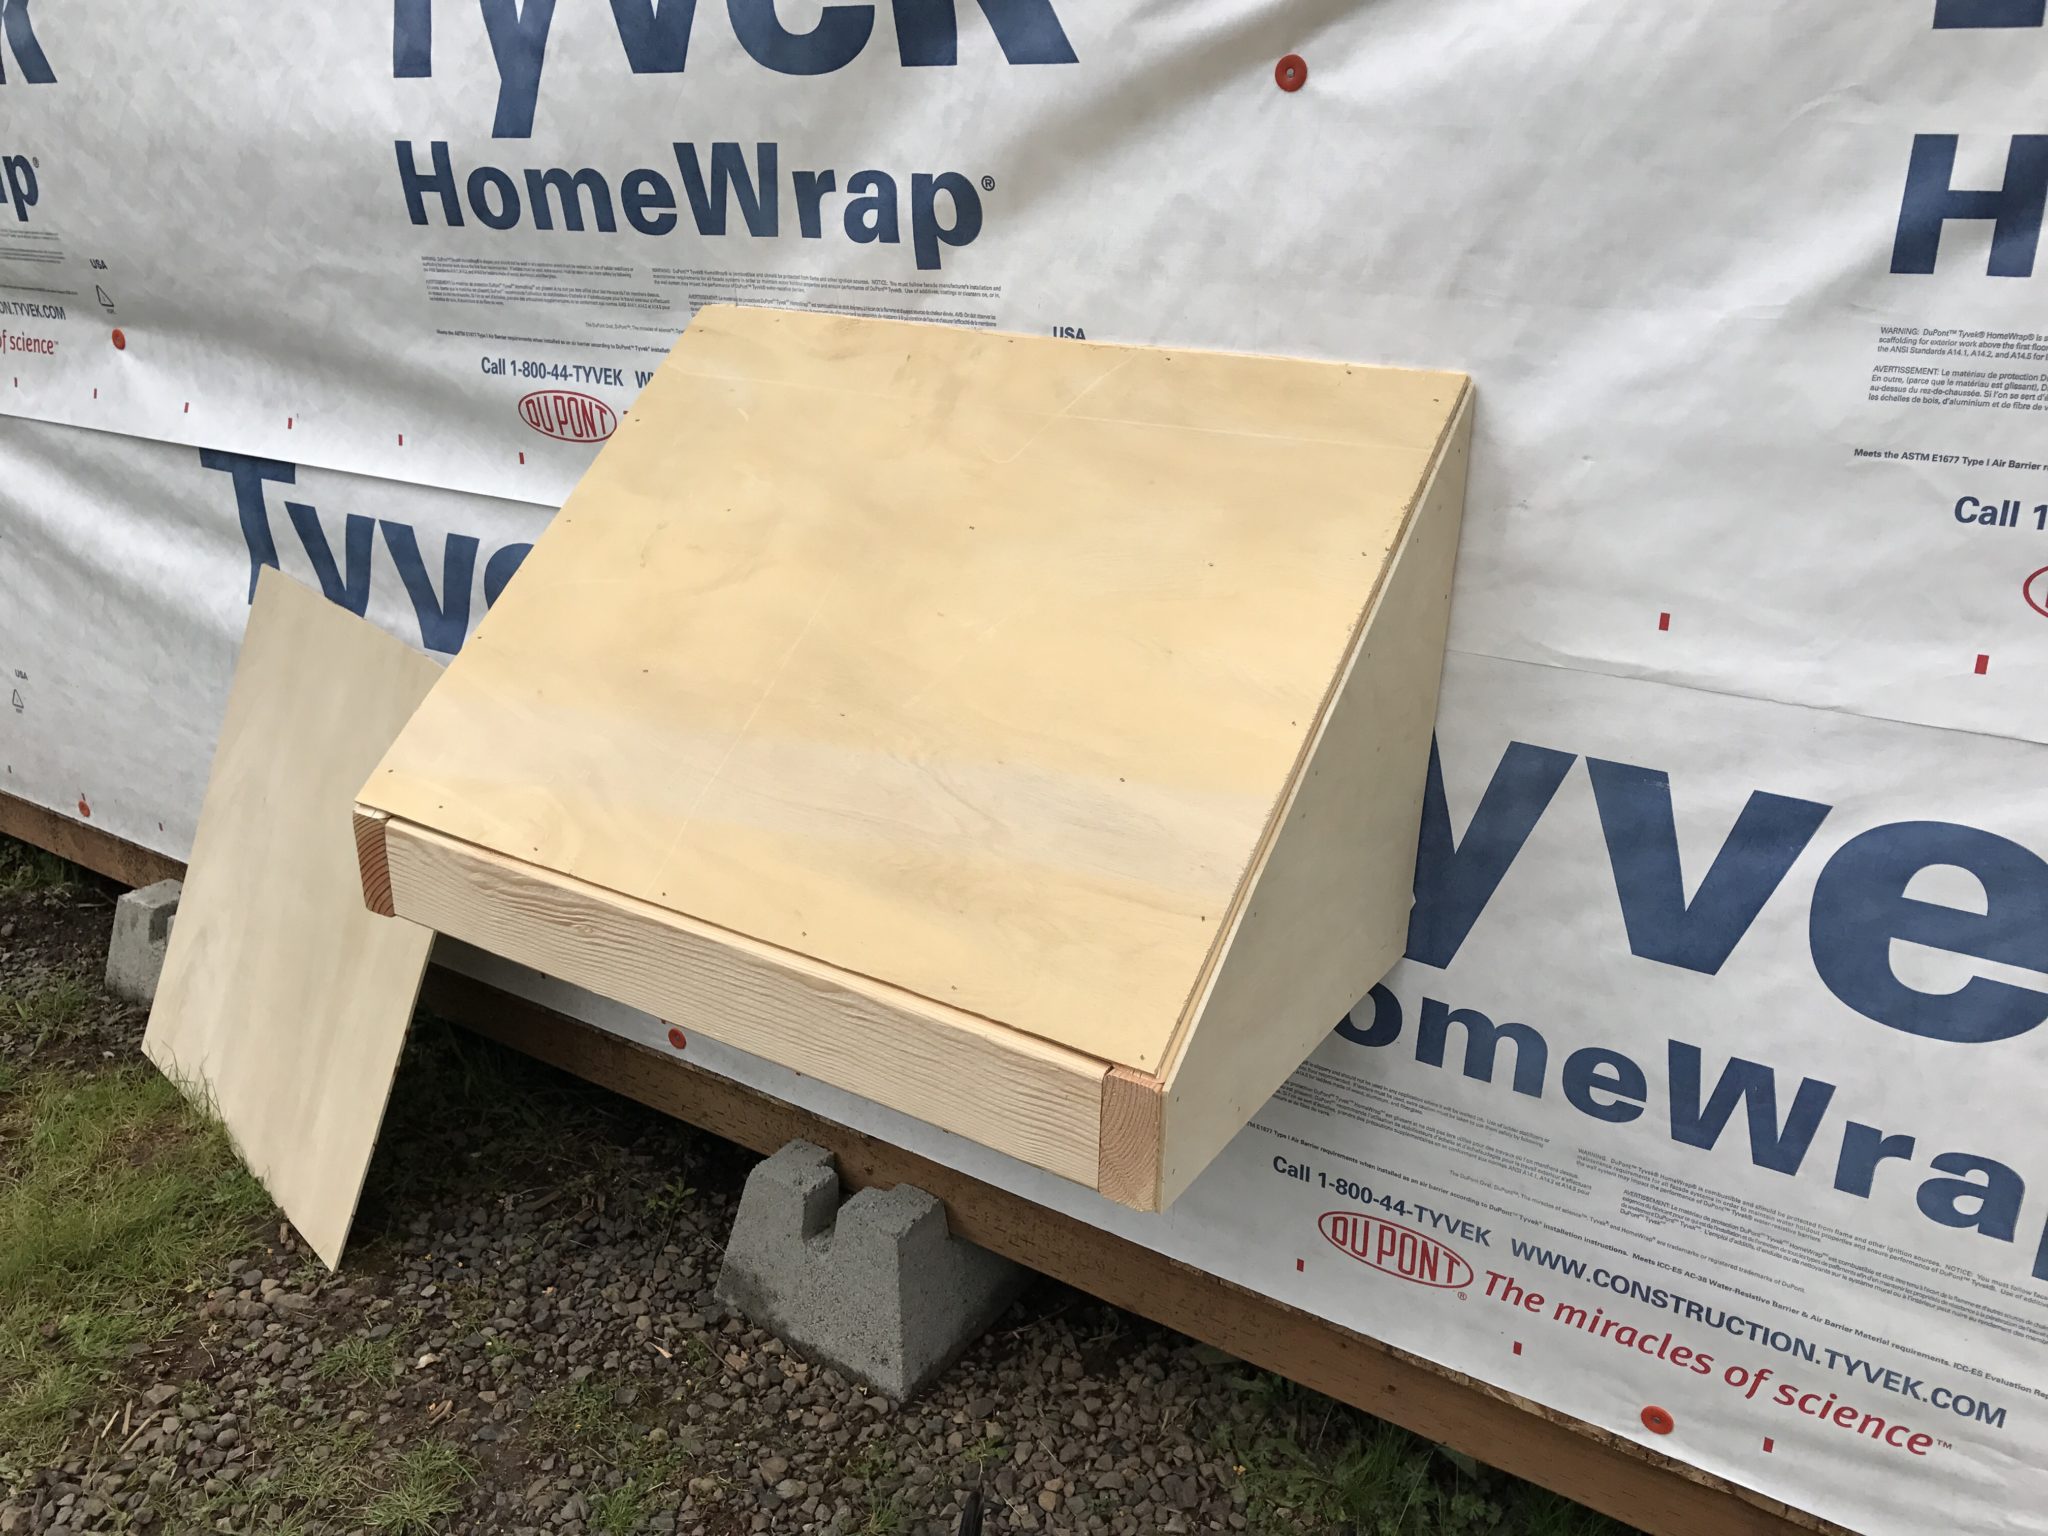
A minor addition of an awning over the pop door:
May 2017
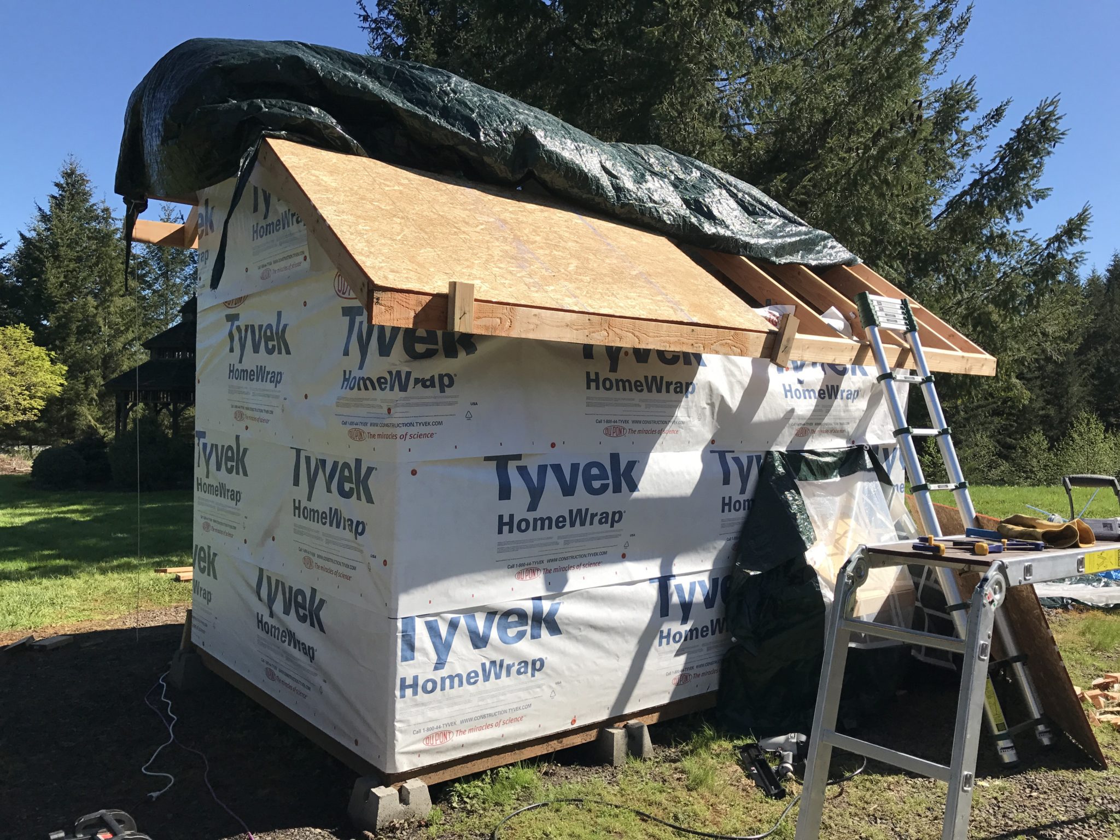
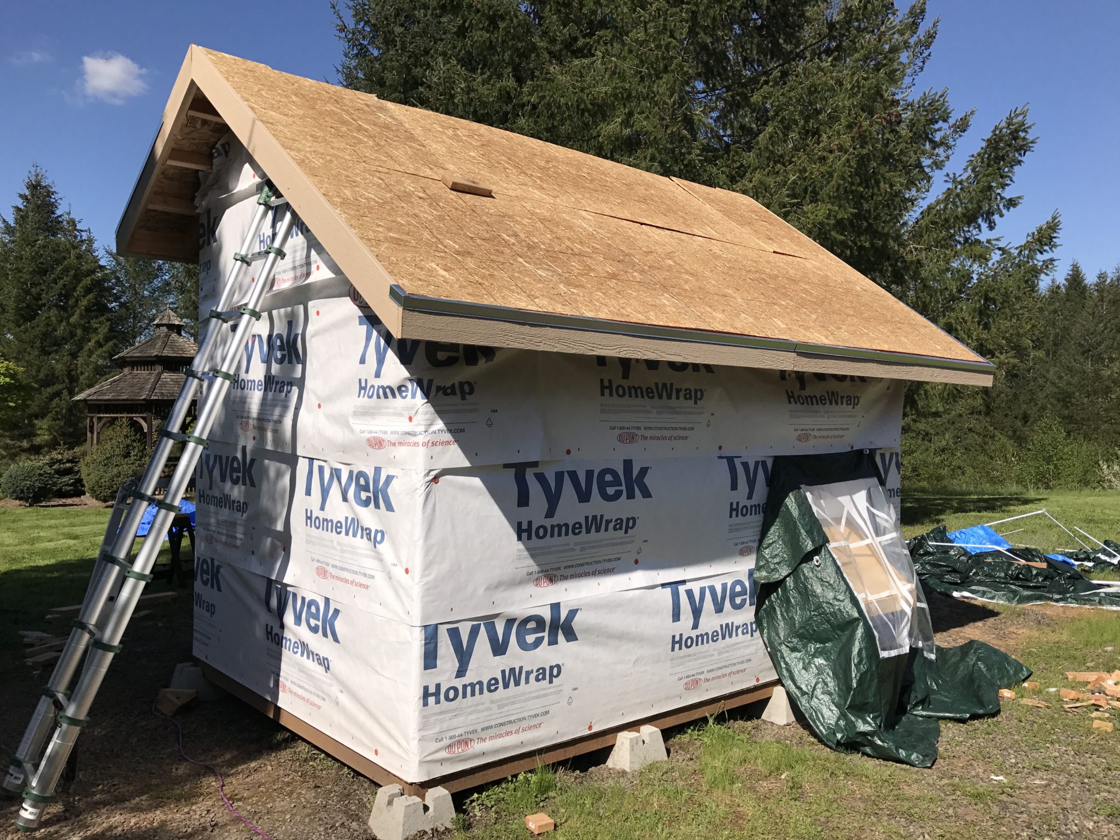
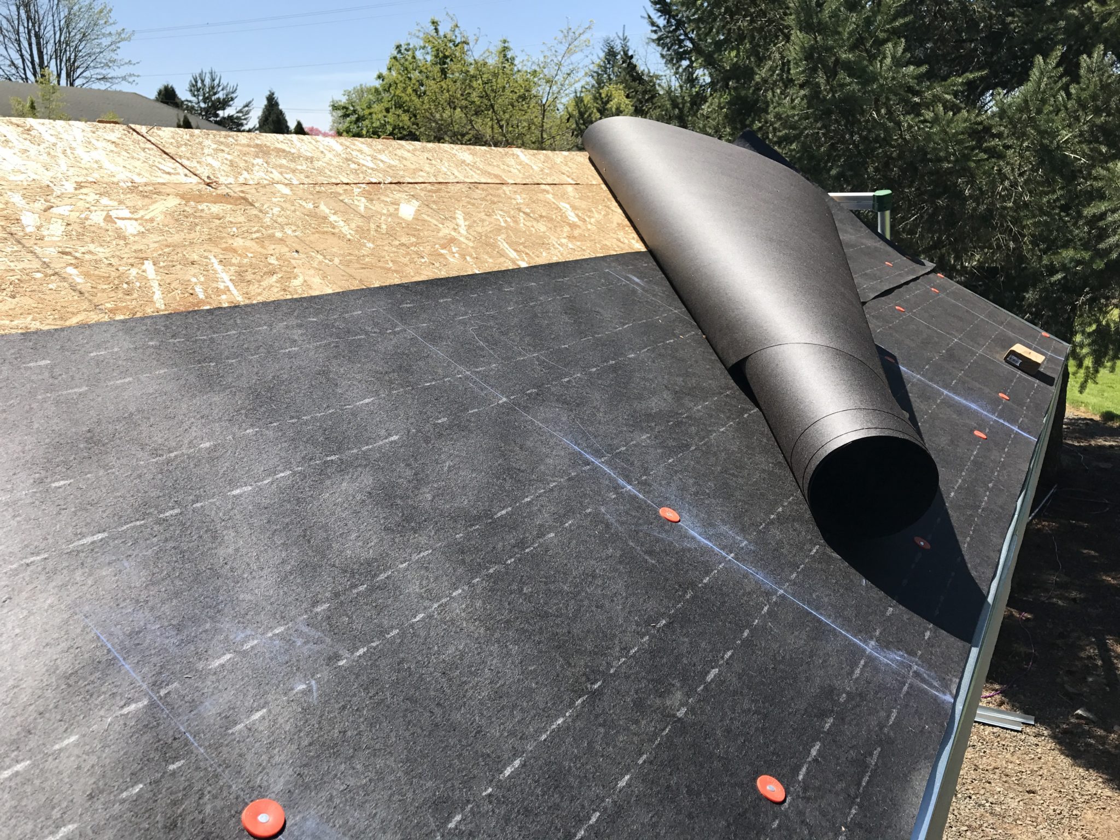
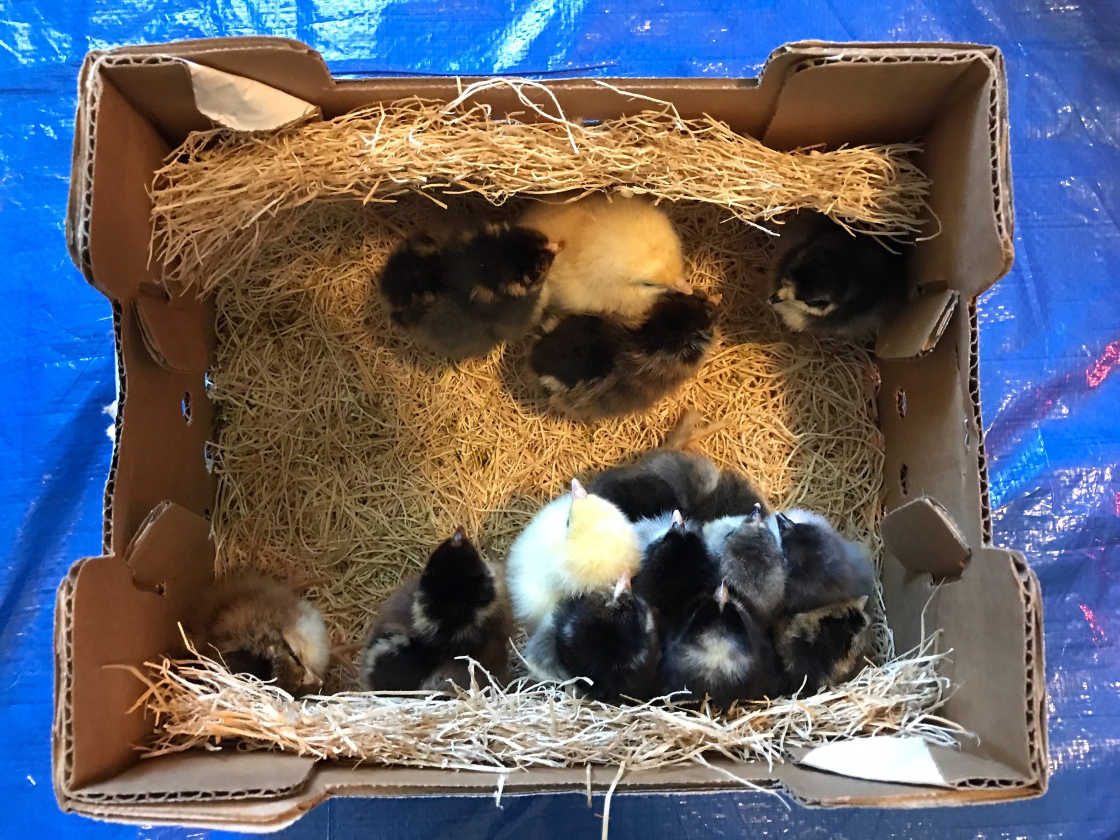
We got the chicks while I was working on the roof, so the pressure was on to finish, so they could move in:
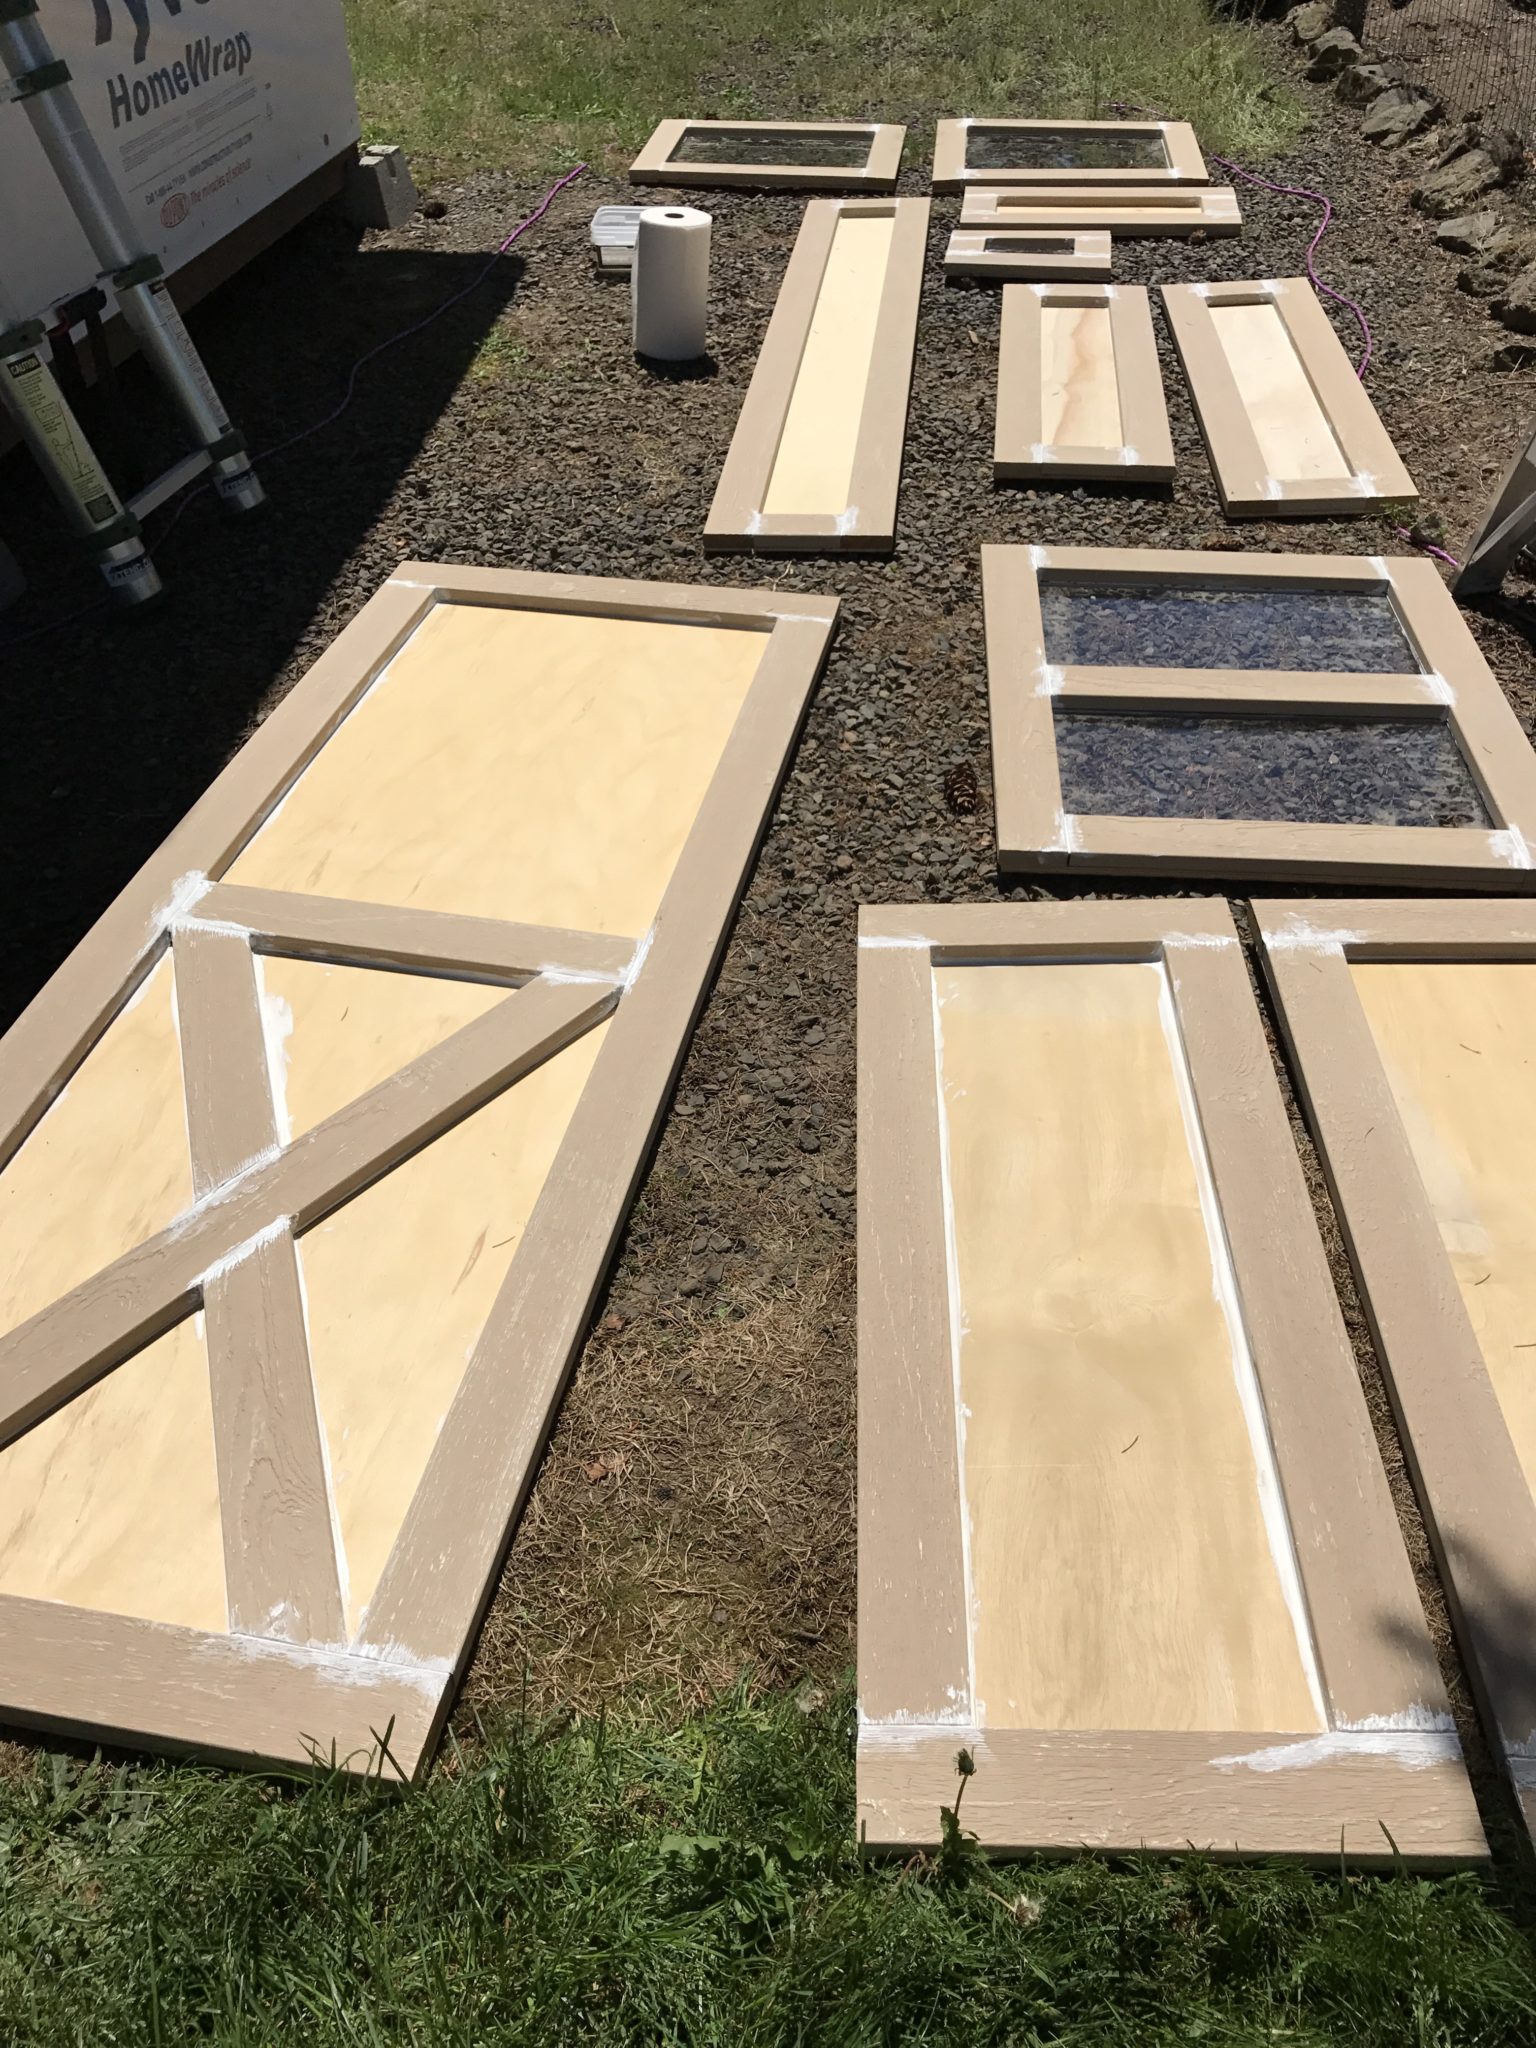
Next was making custom doors and windows:
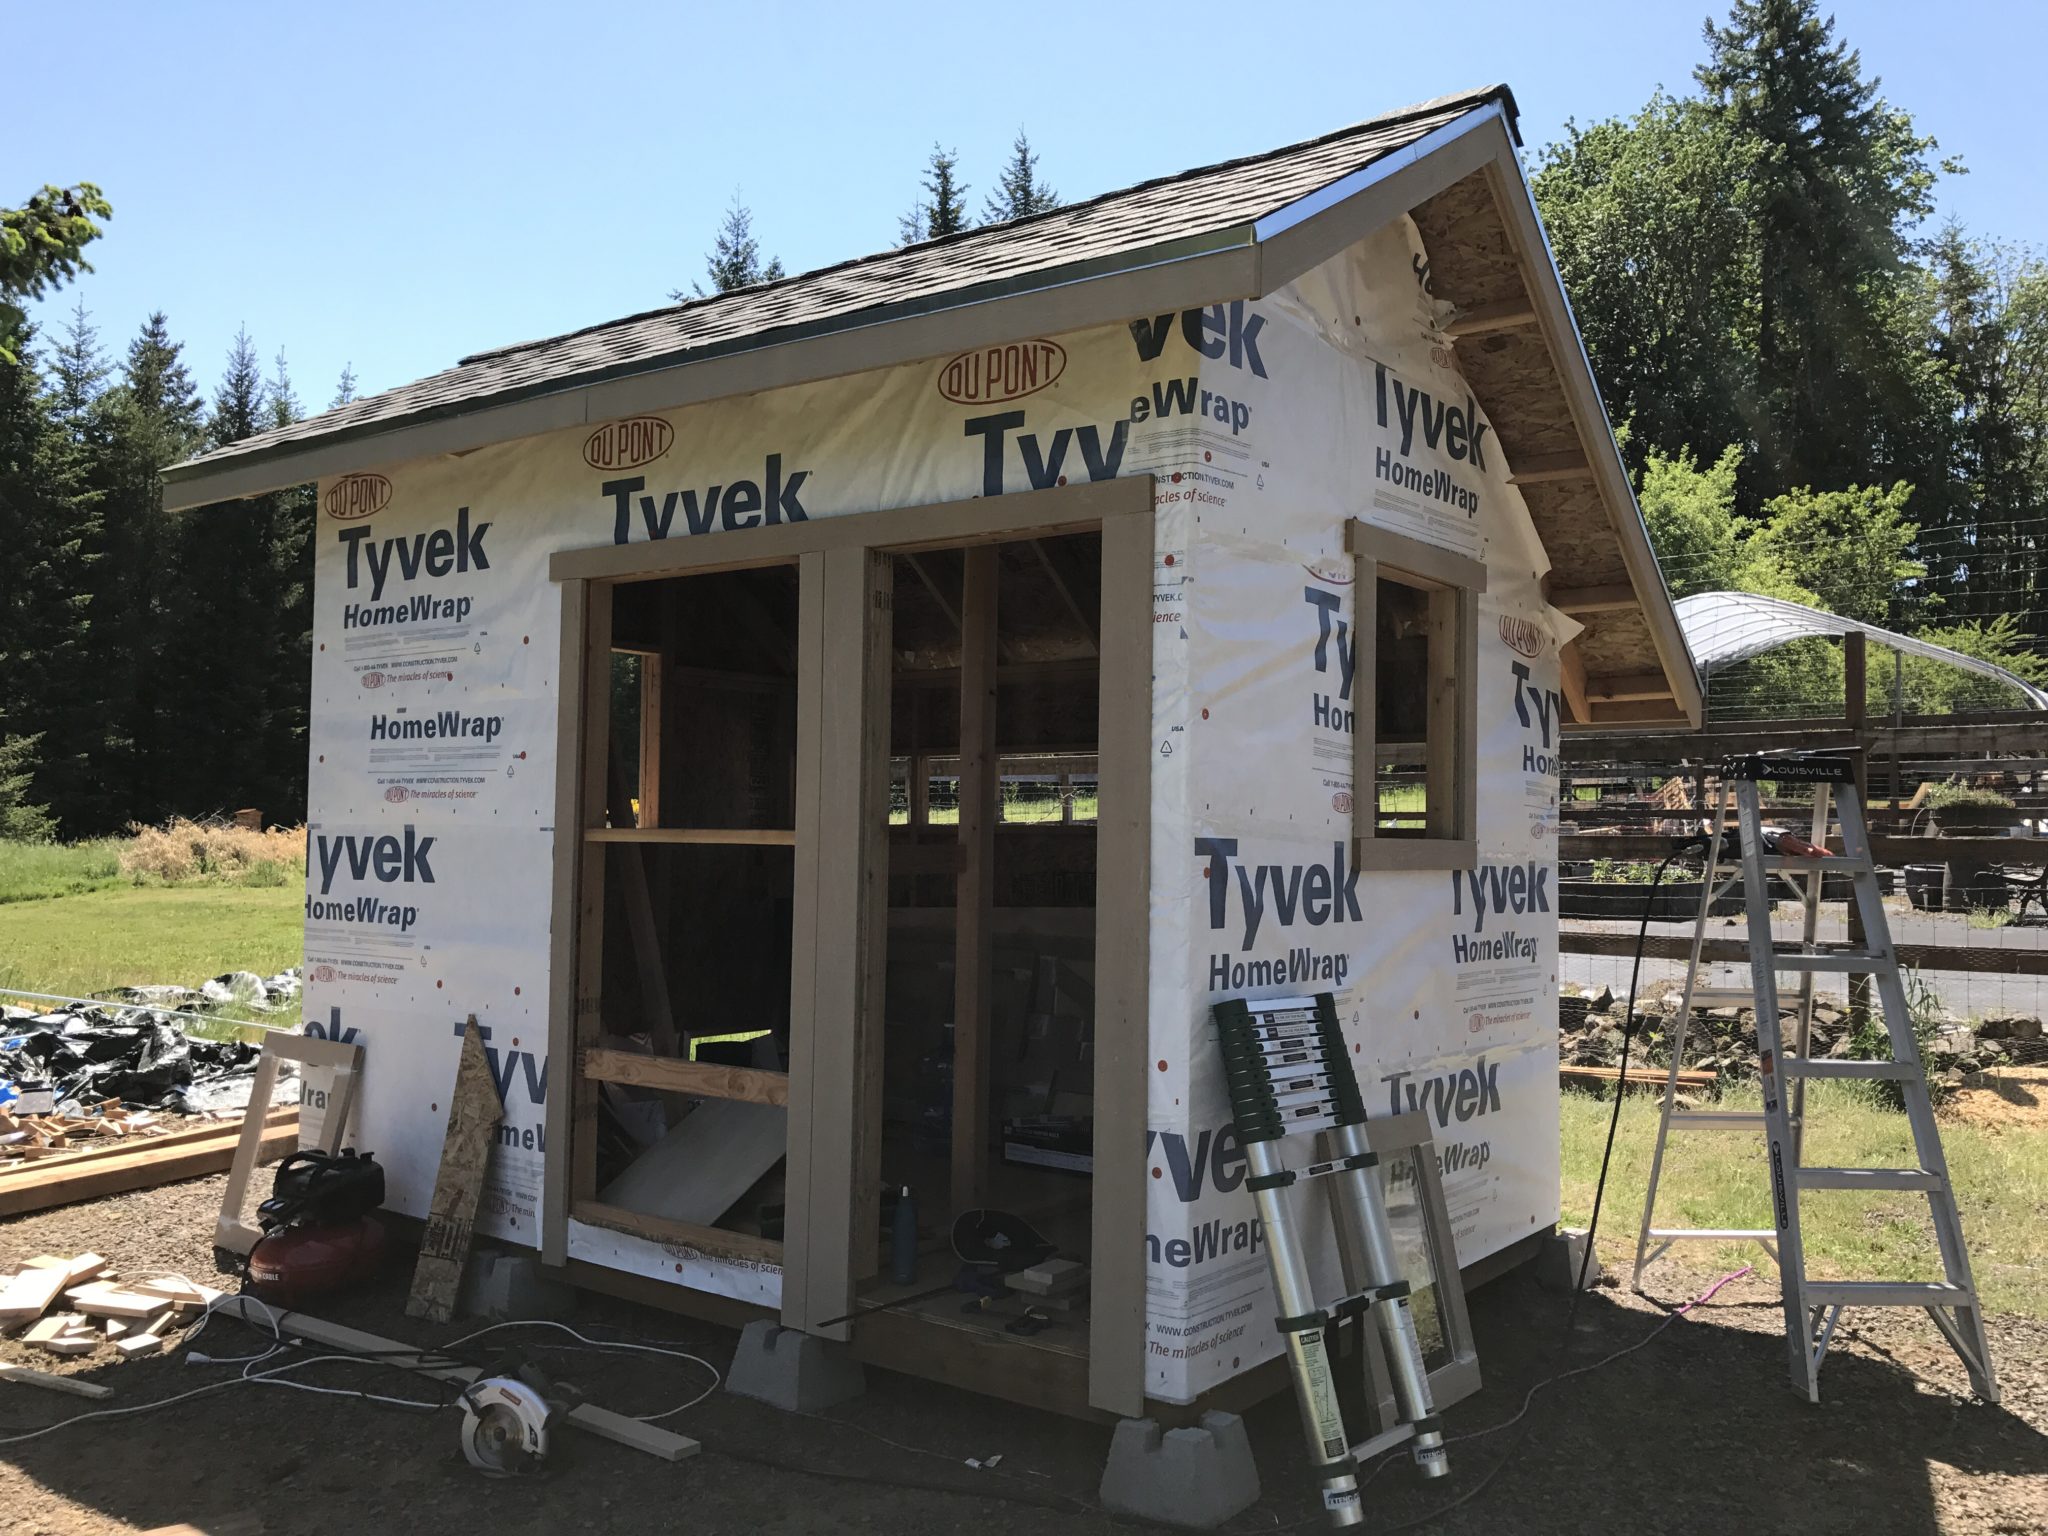
Adding trim around the windows and doors:
June 2017
Plus finishing off the awning:
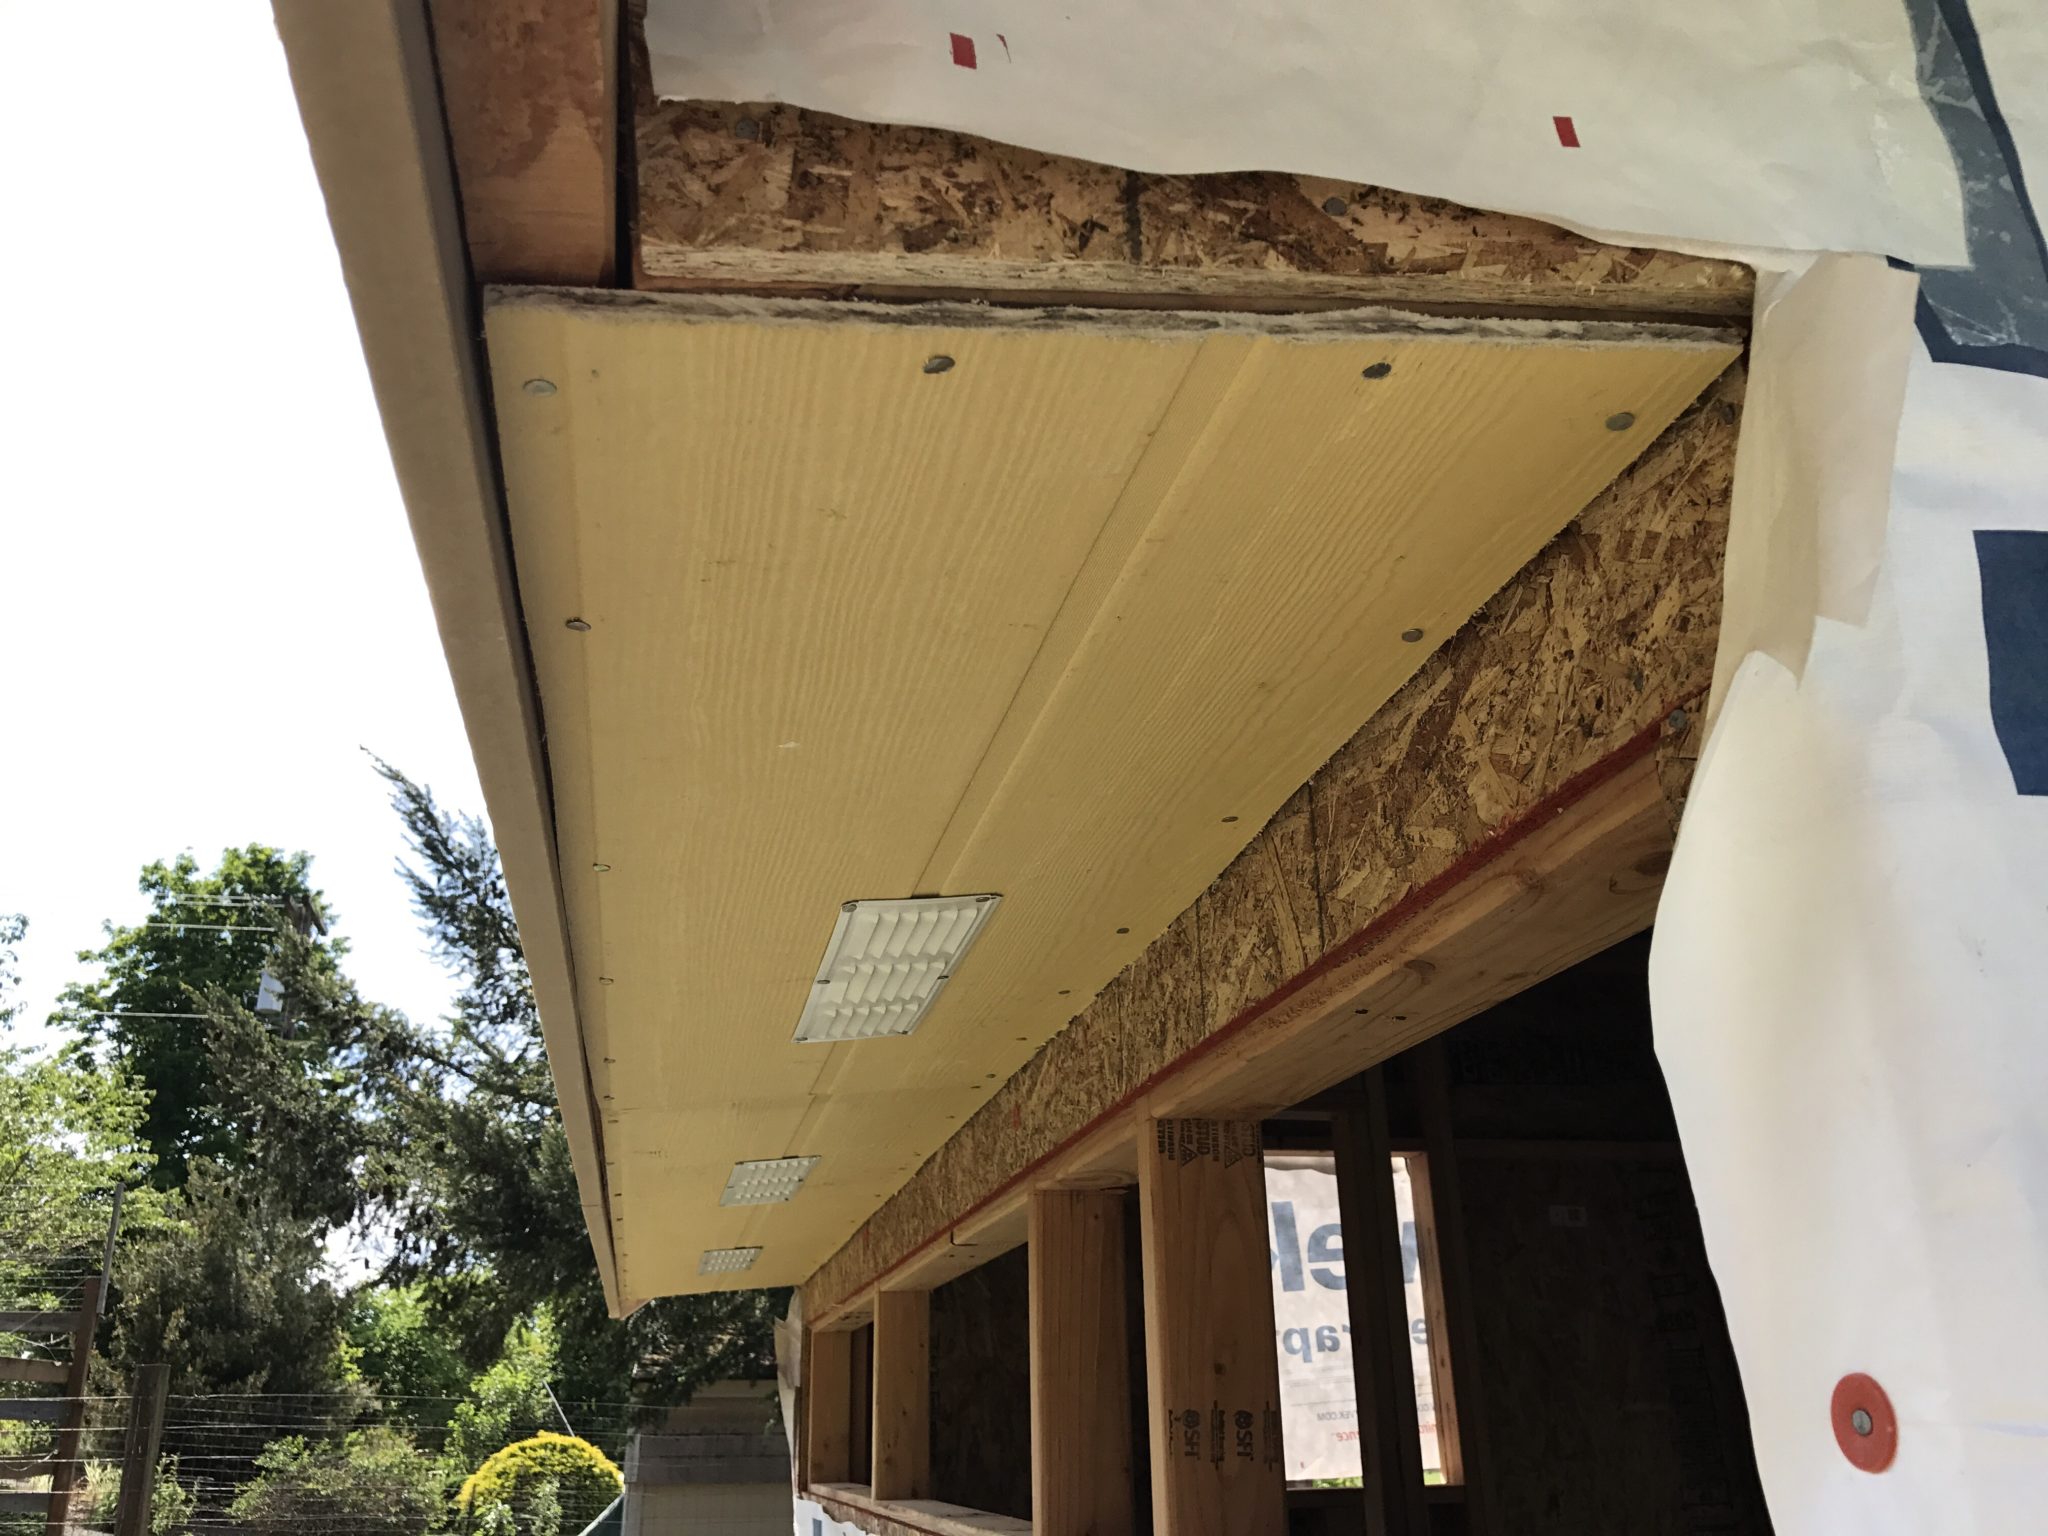
Soffits are the underside of roof eaves; like the rest of the coop, I over-did them, too:
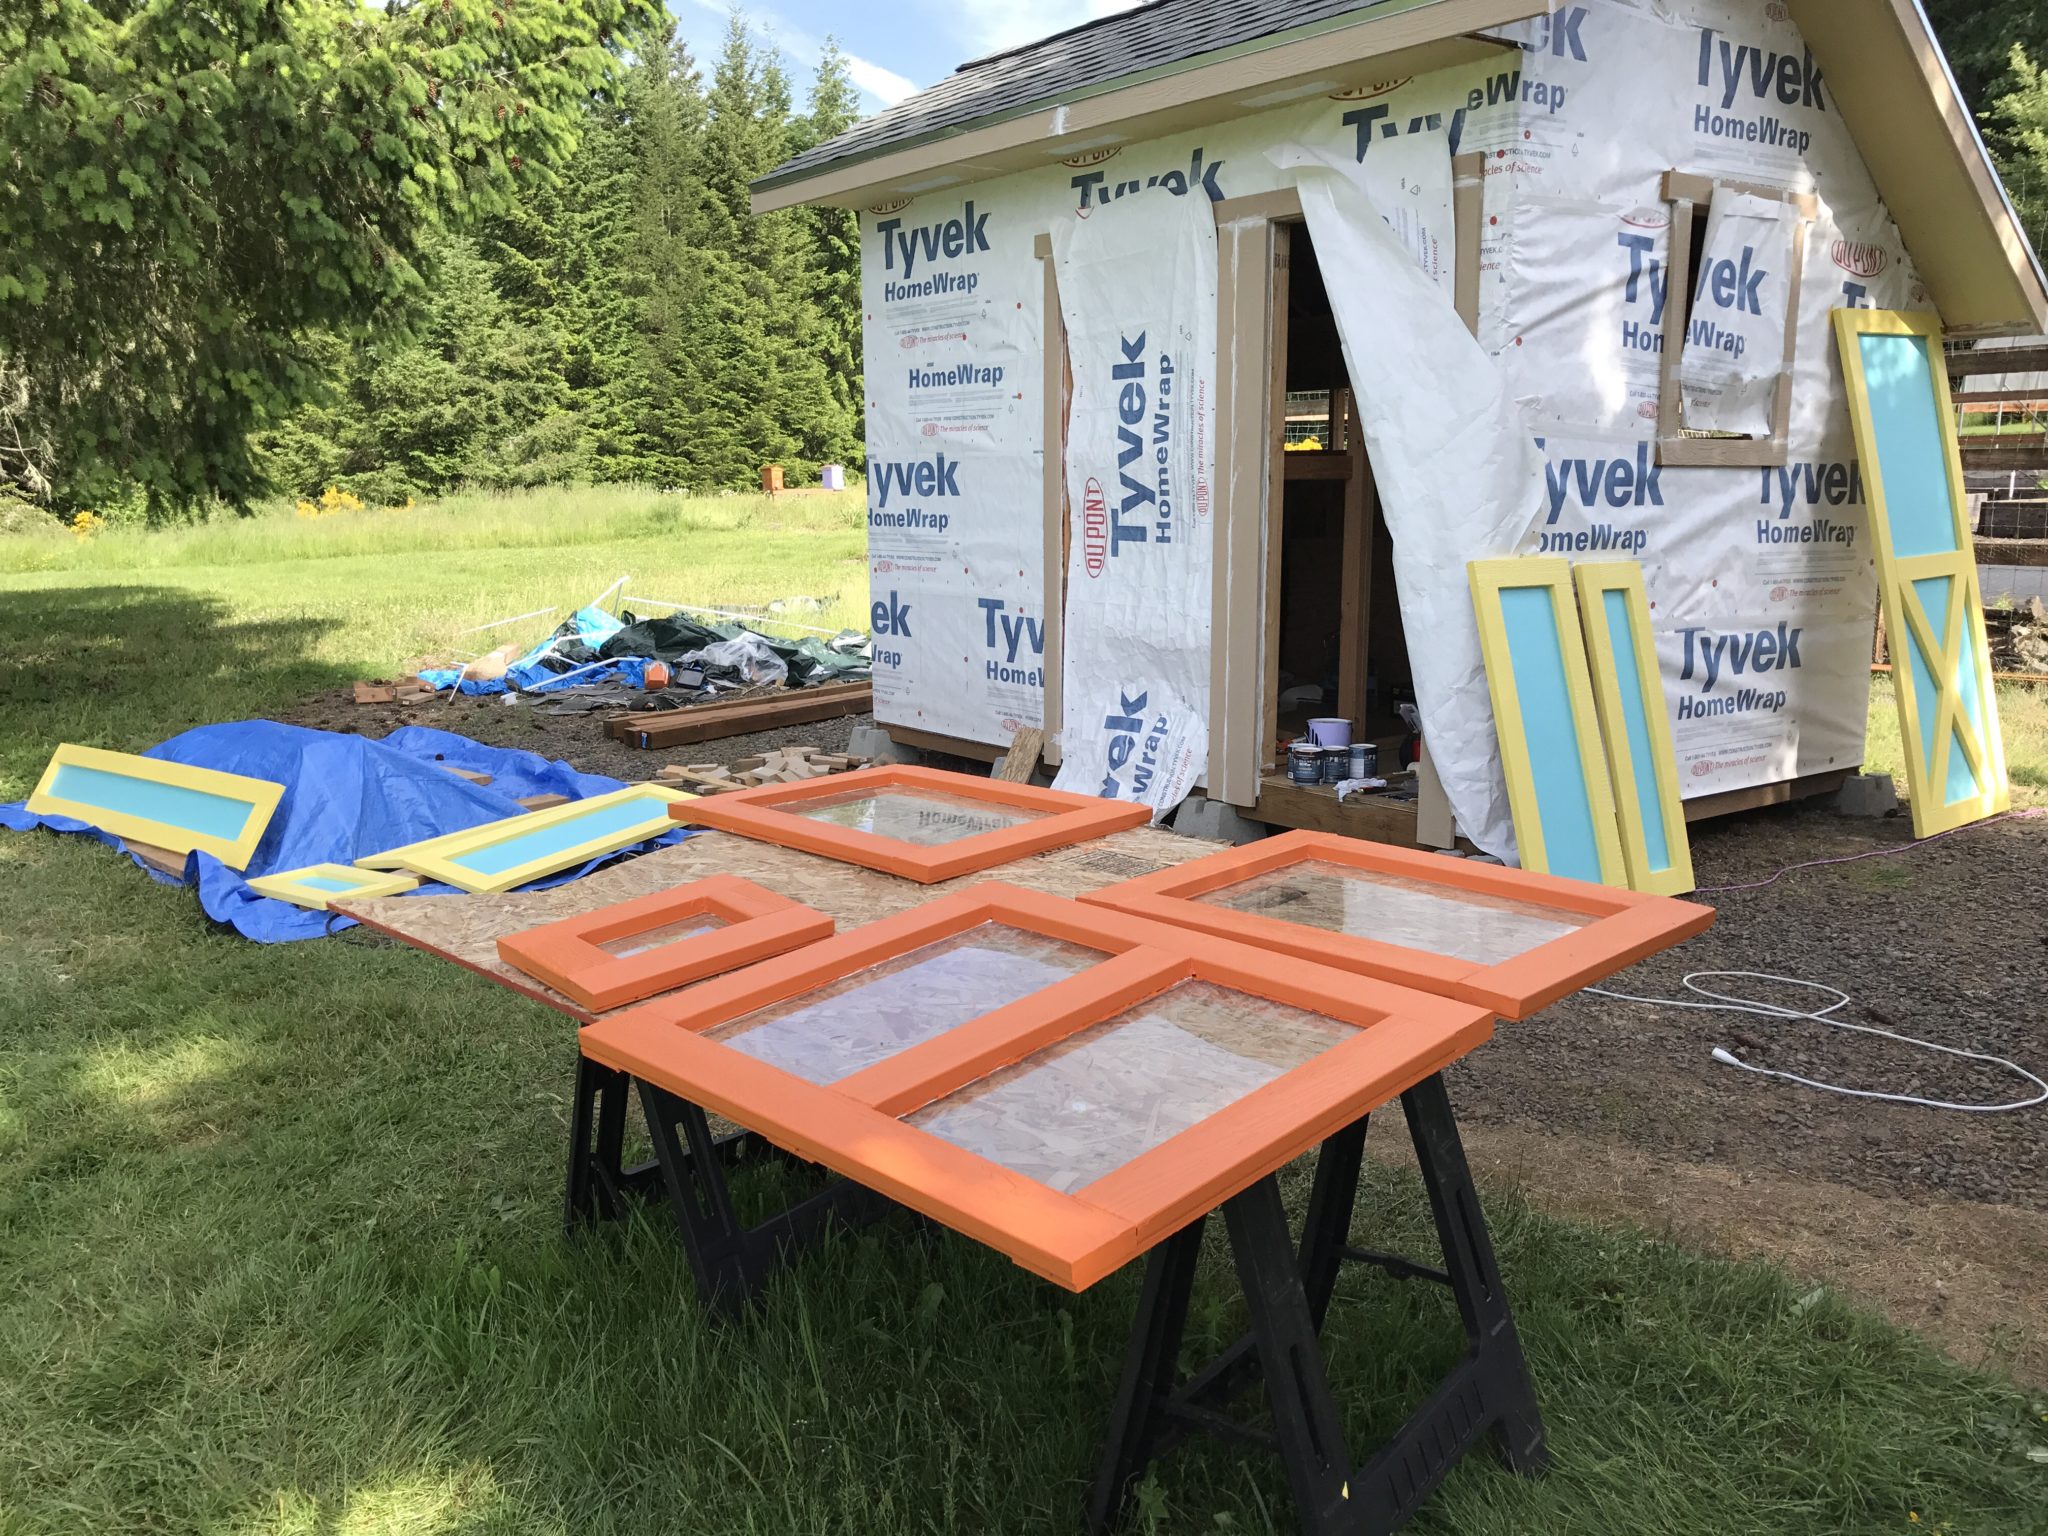
Jenn helped by painting the coop, starting with the doors and windows:
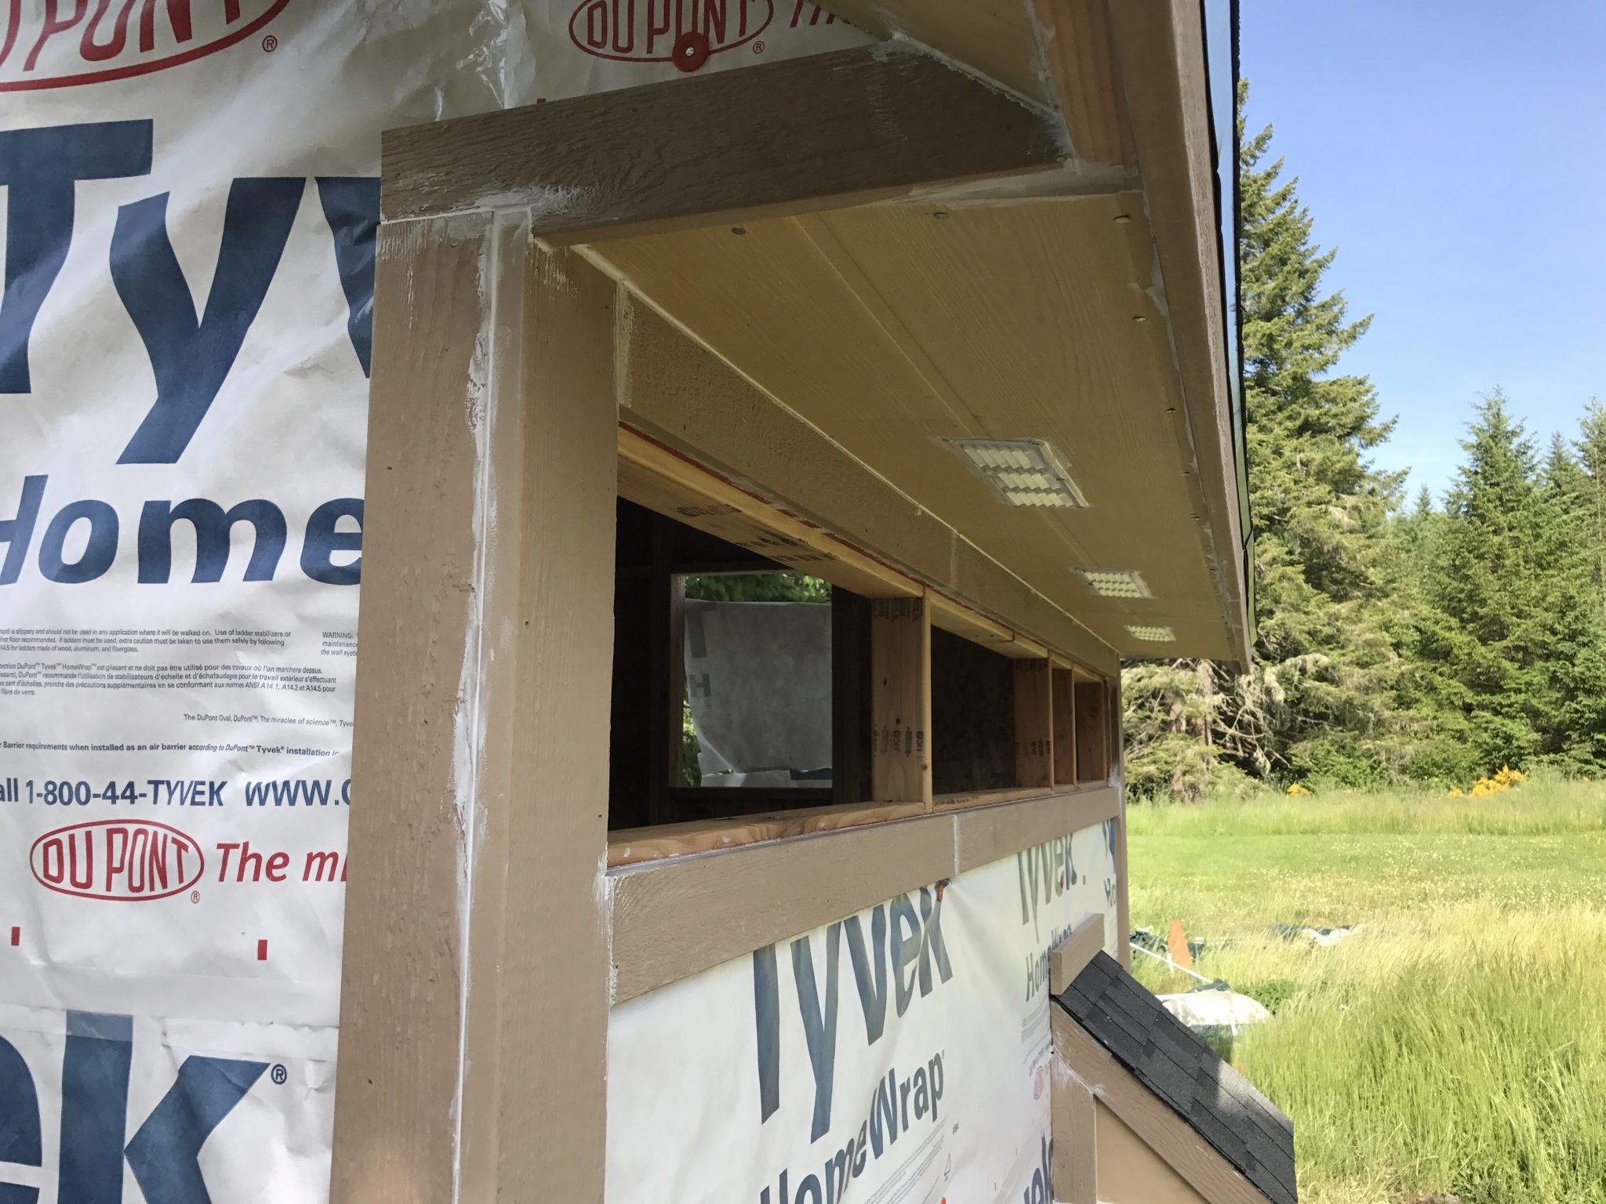
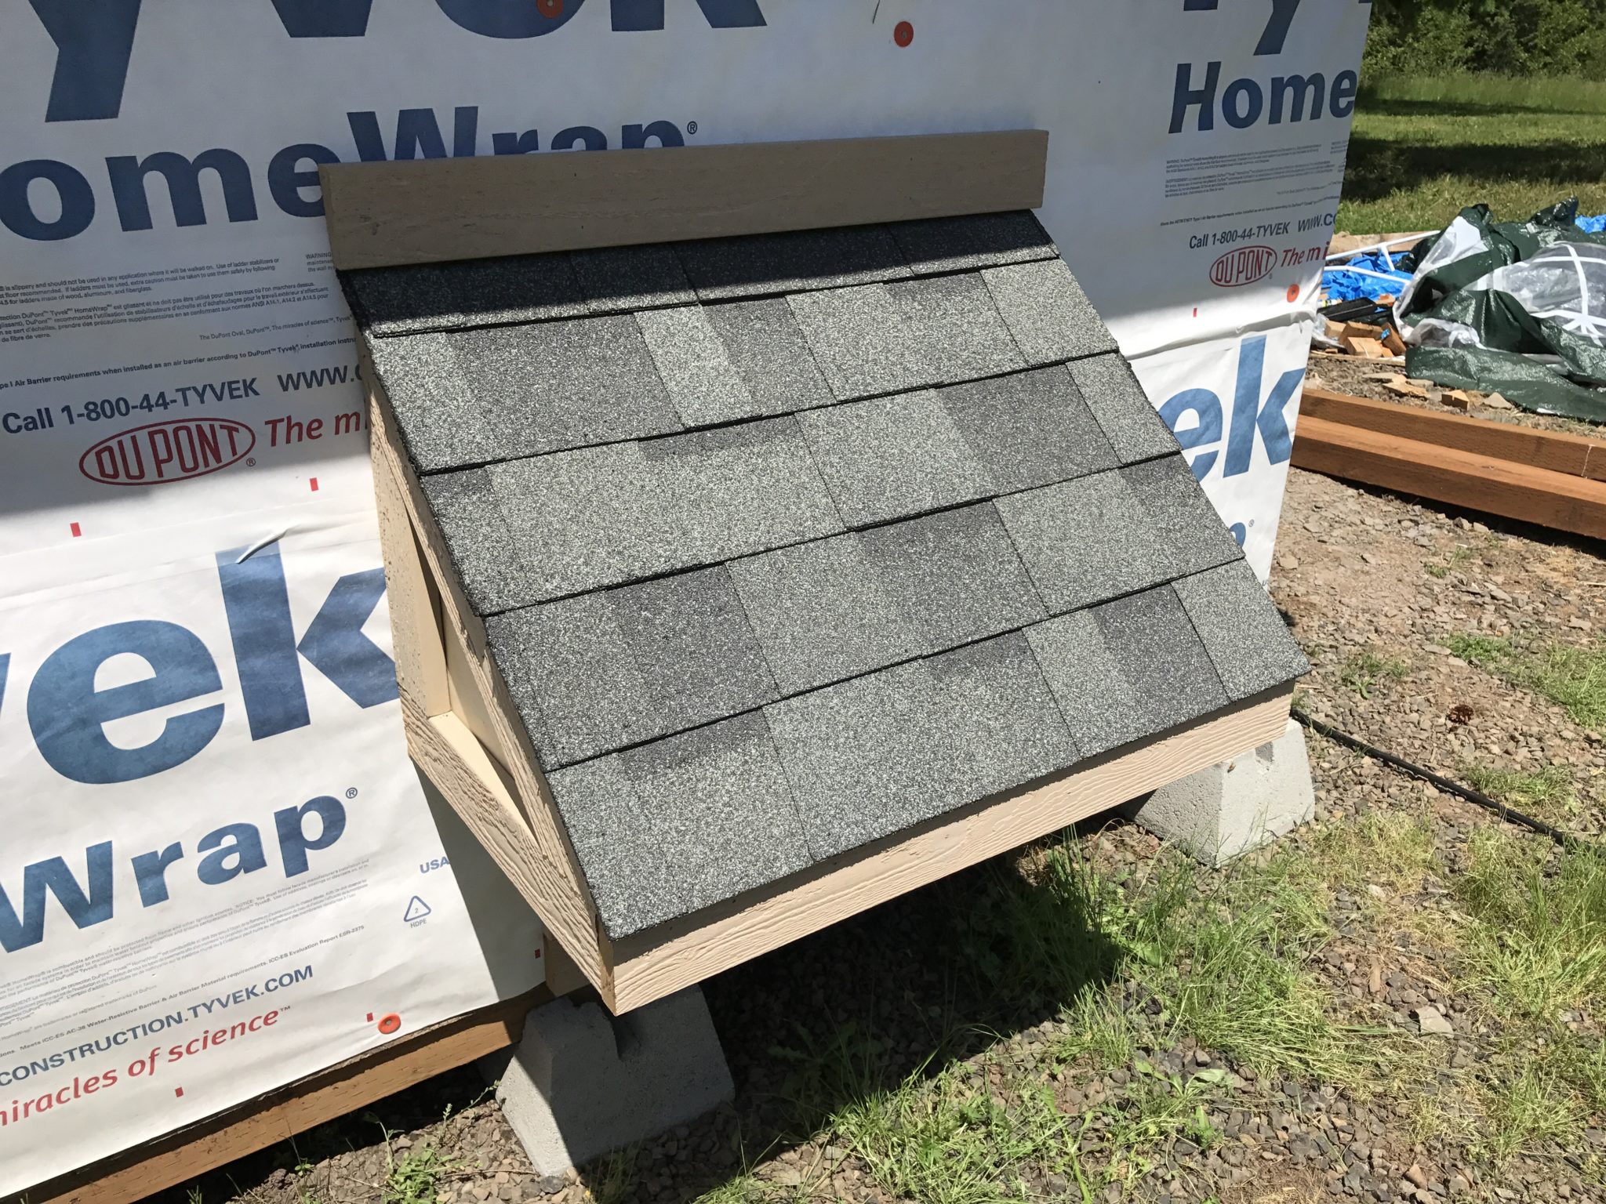
A fun addition: window planter boxes:
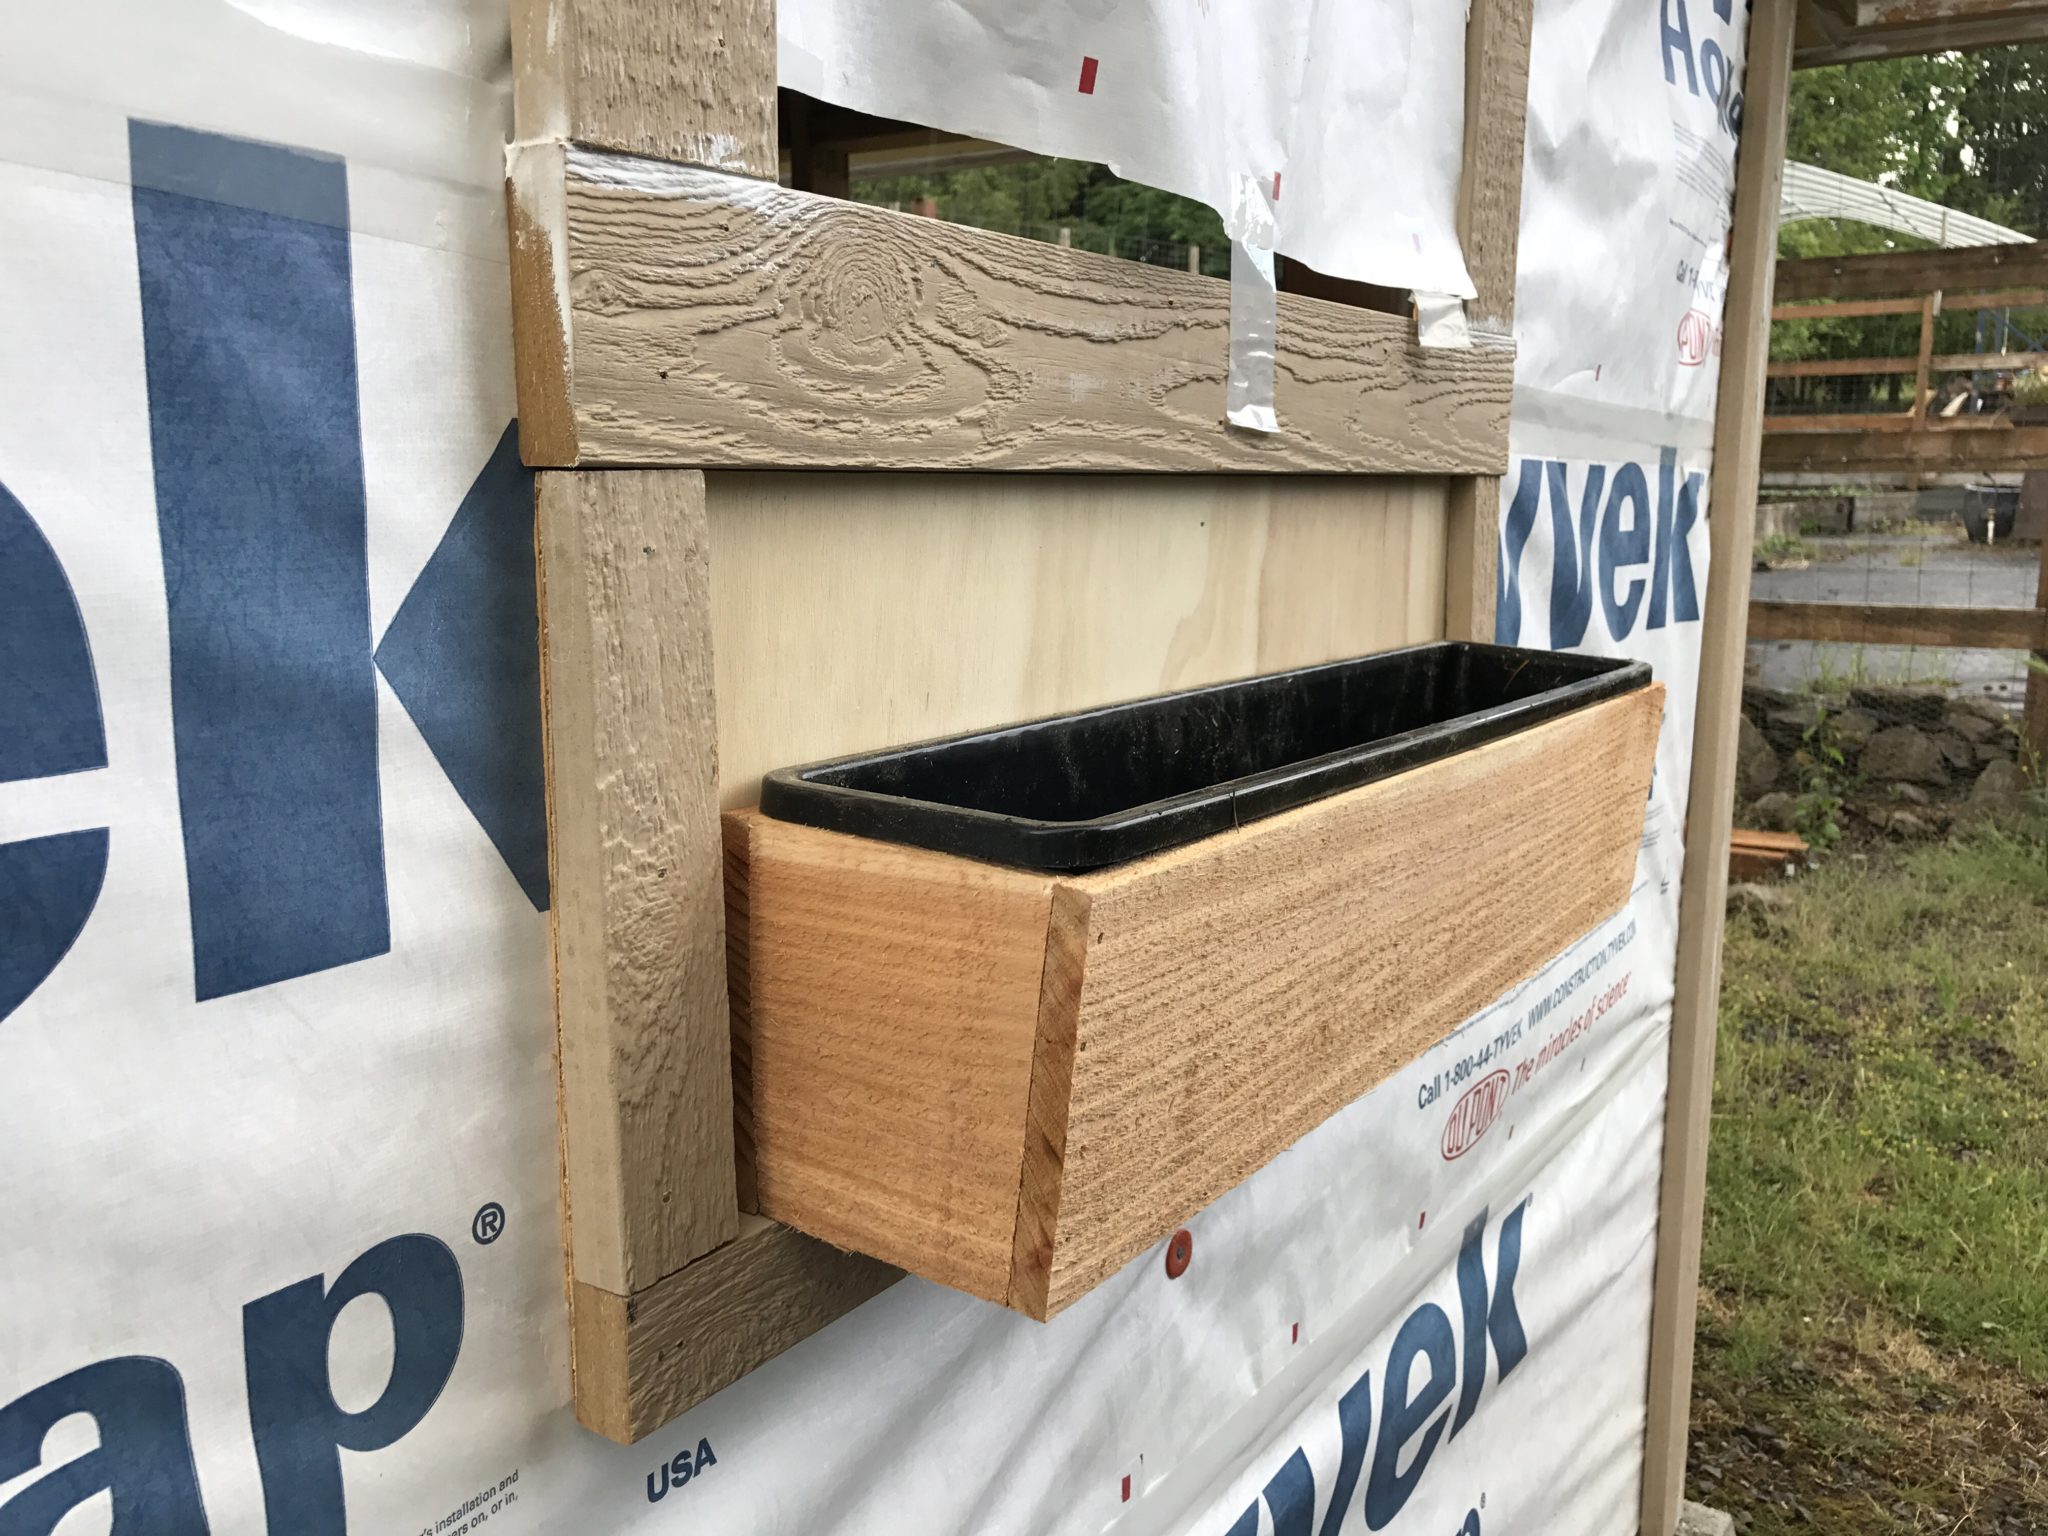
Painting window and door frames:
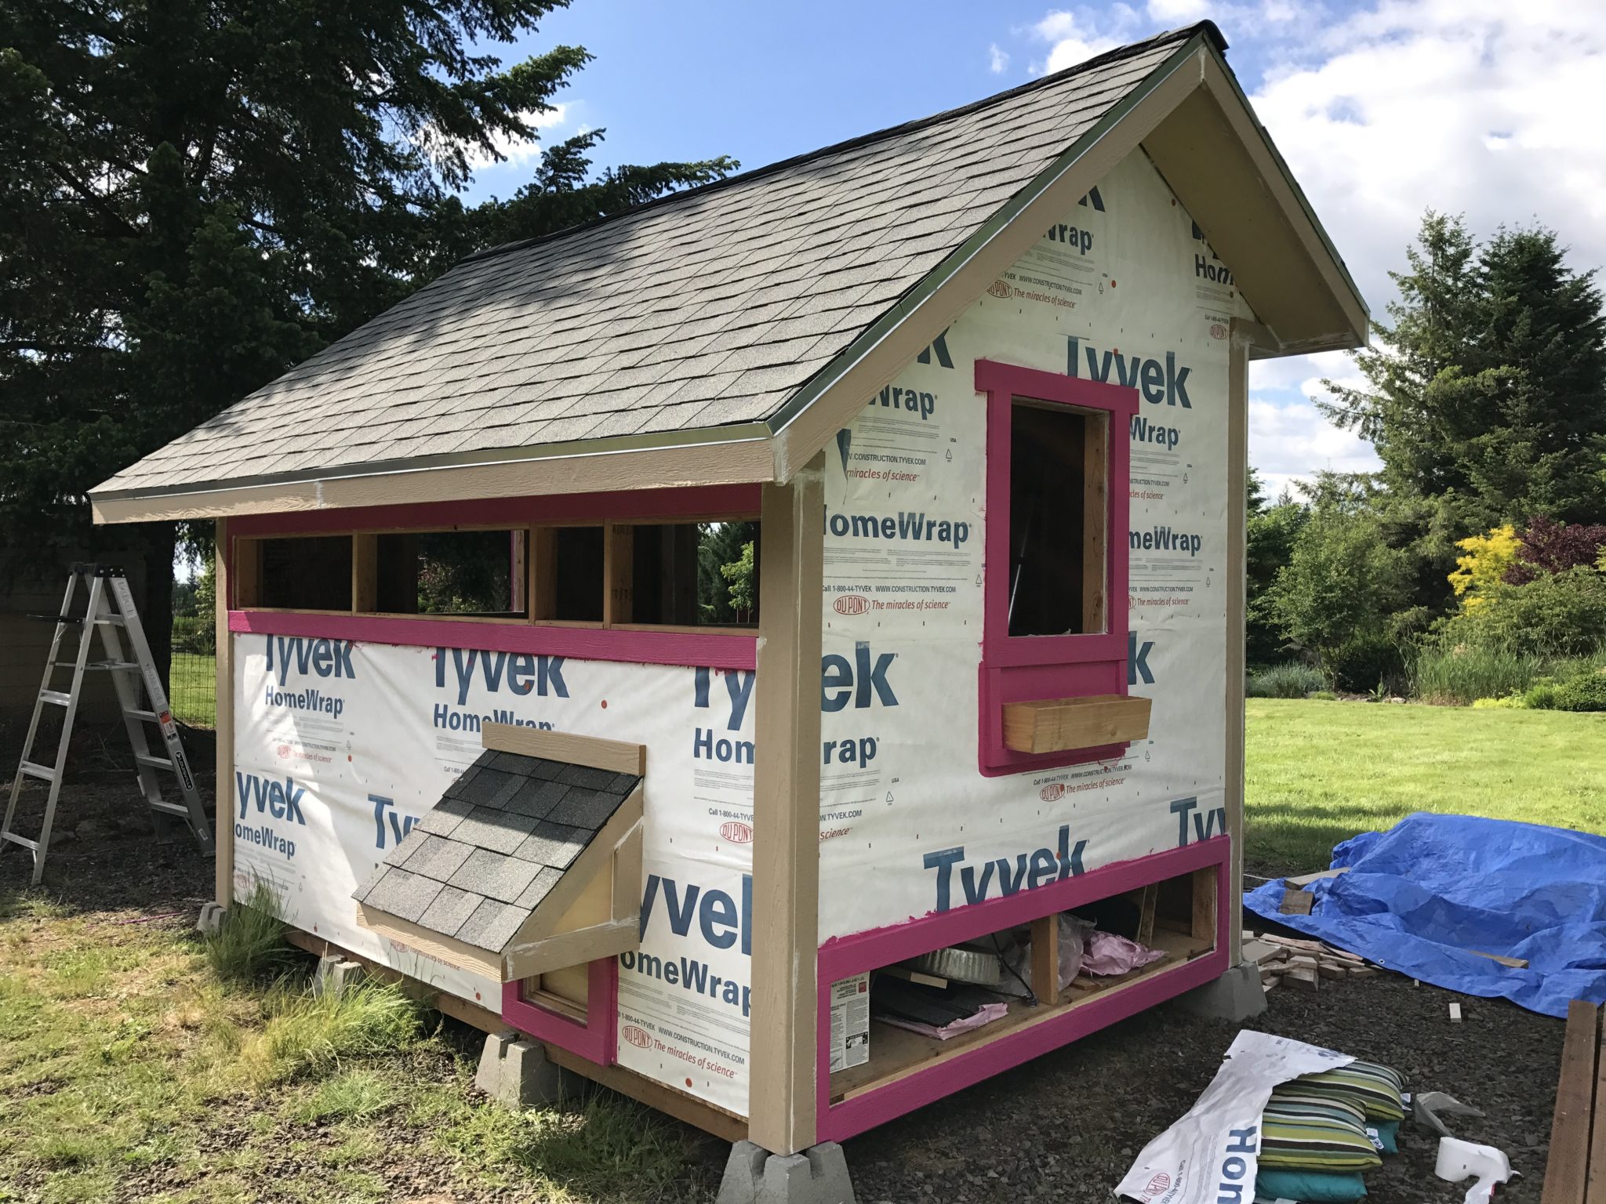
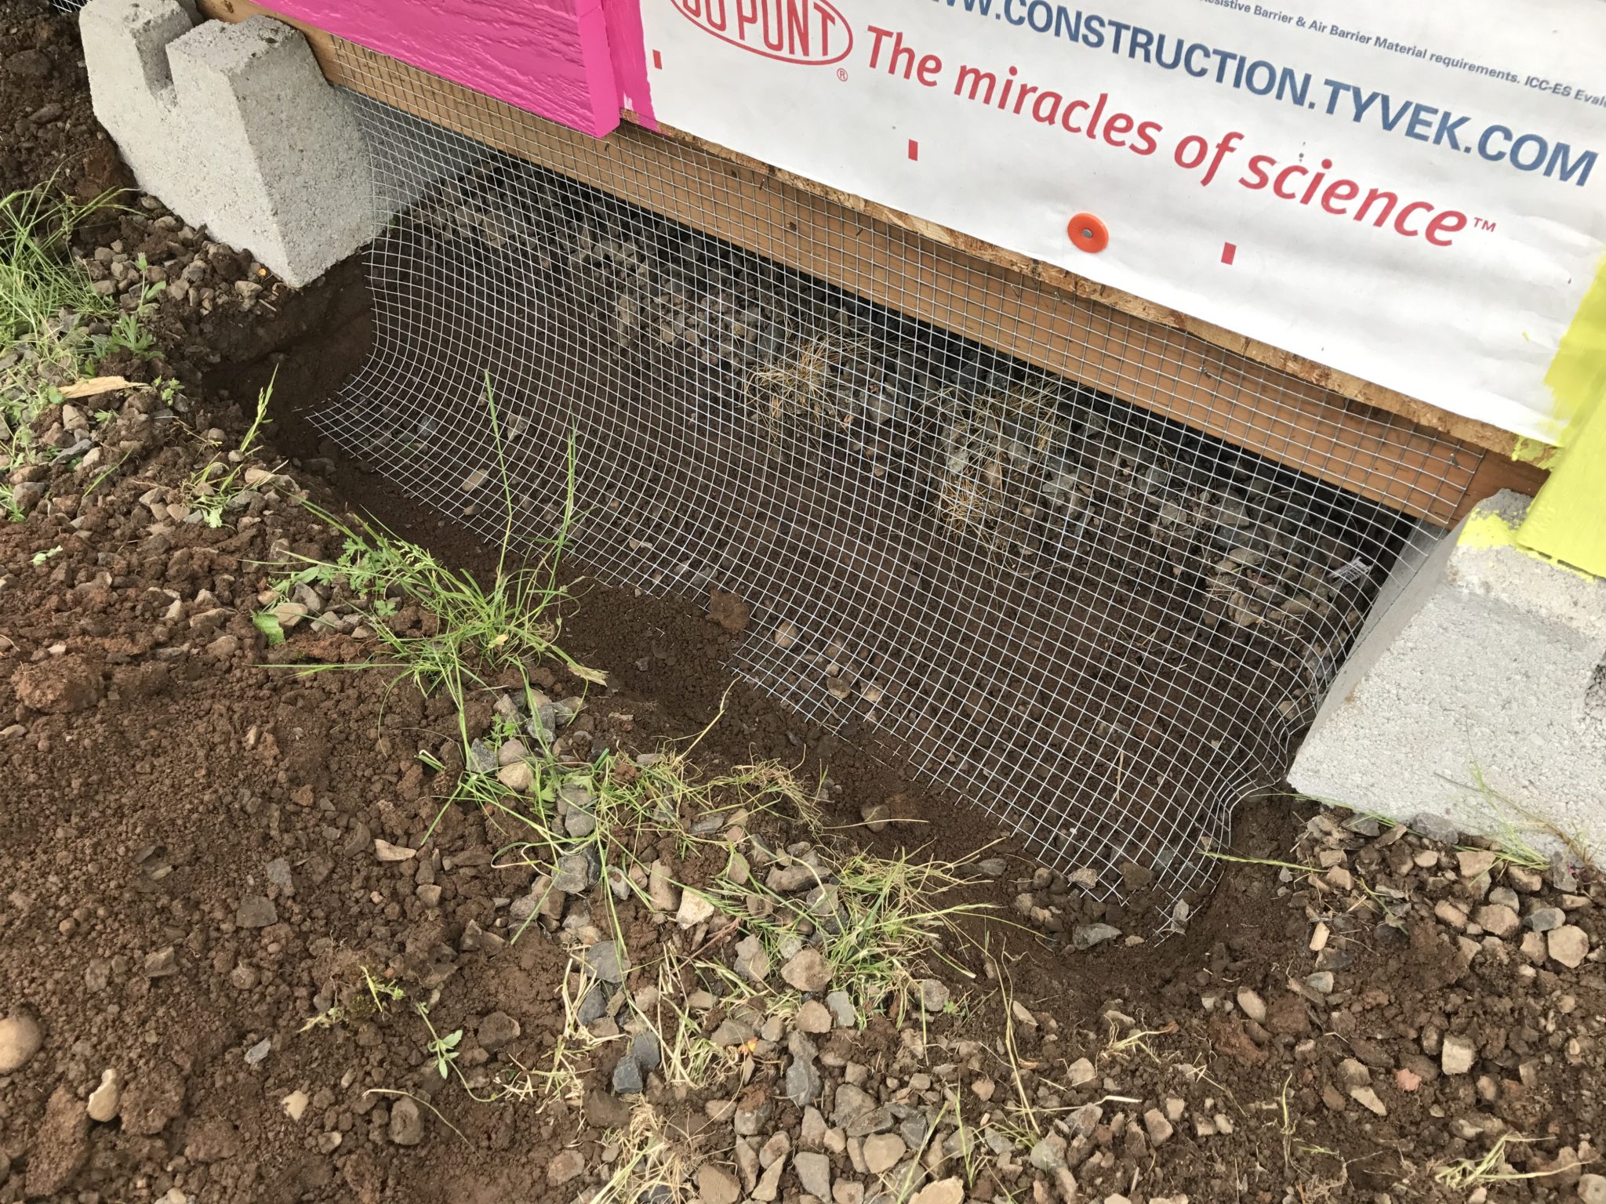
Installing the poop door and a ground barrier:
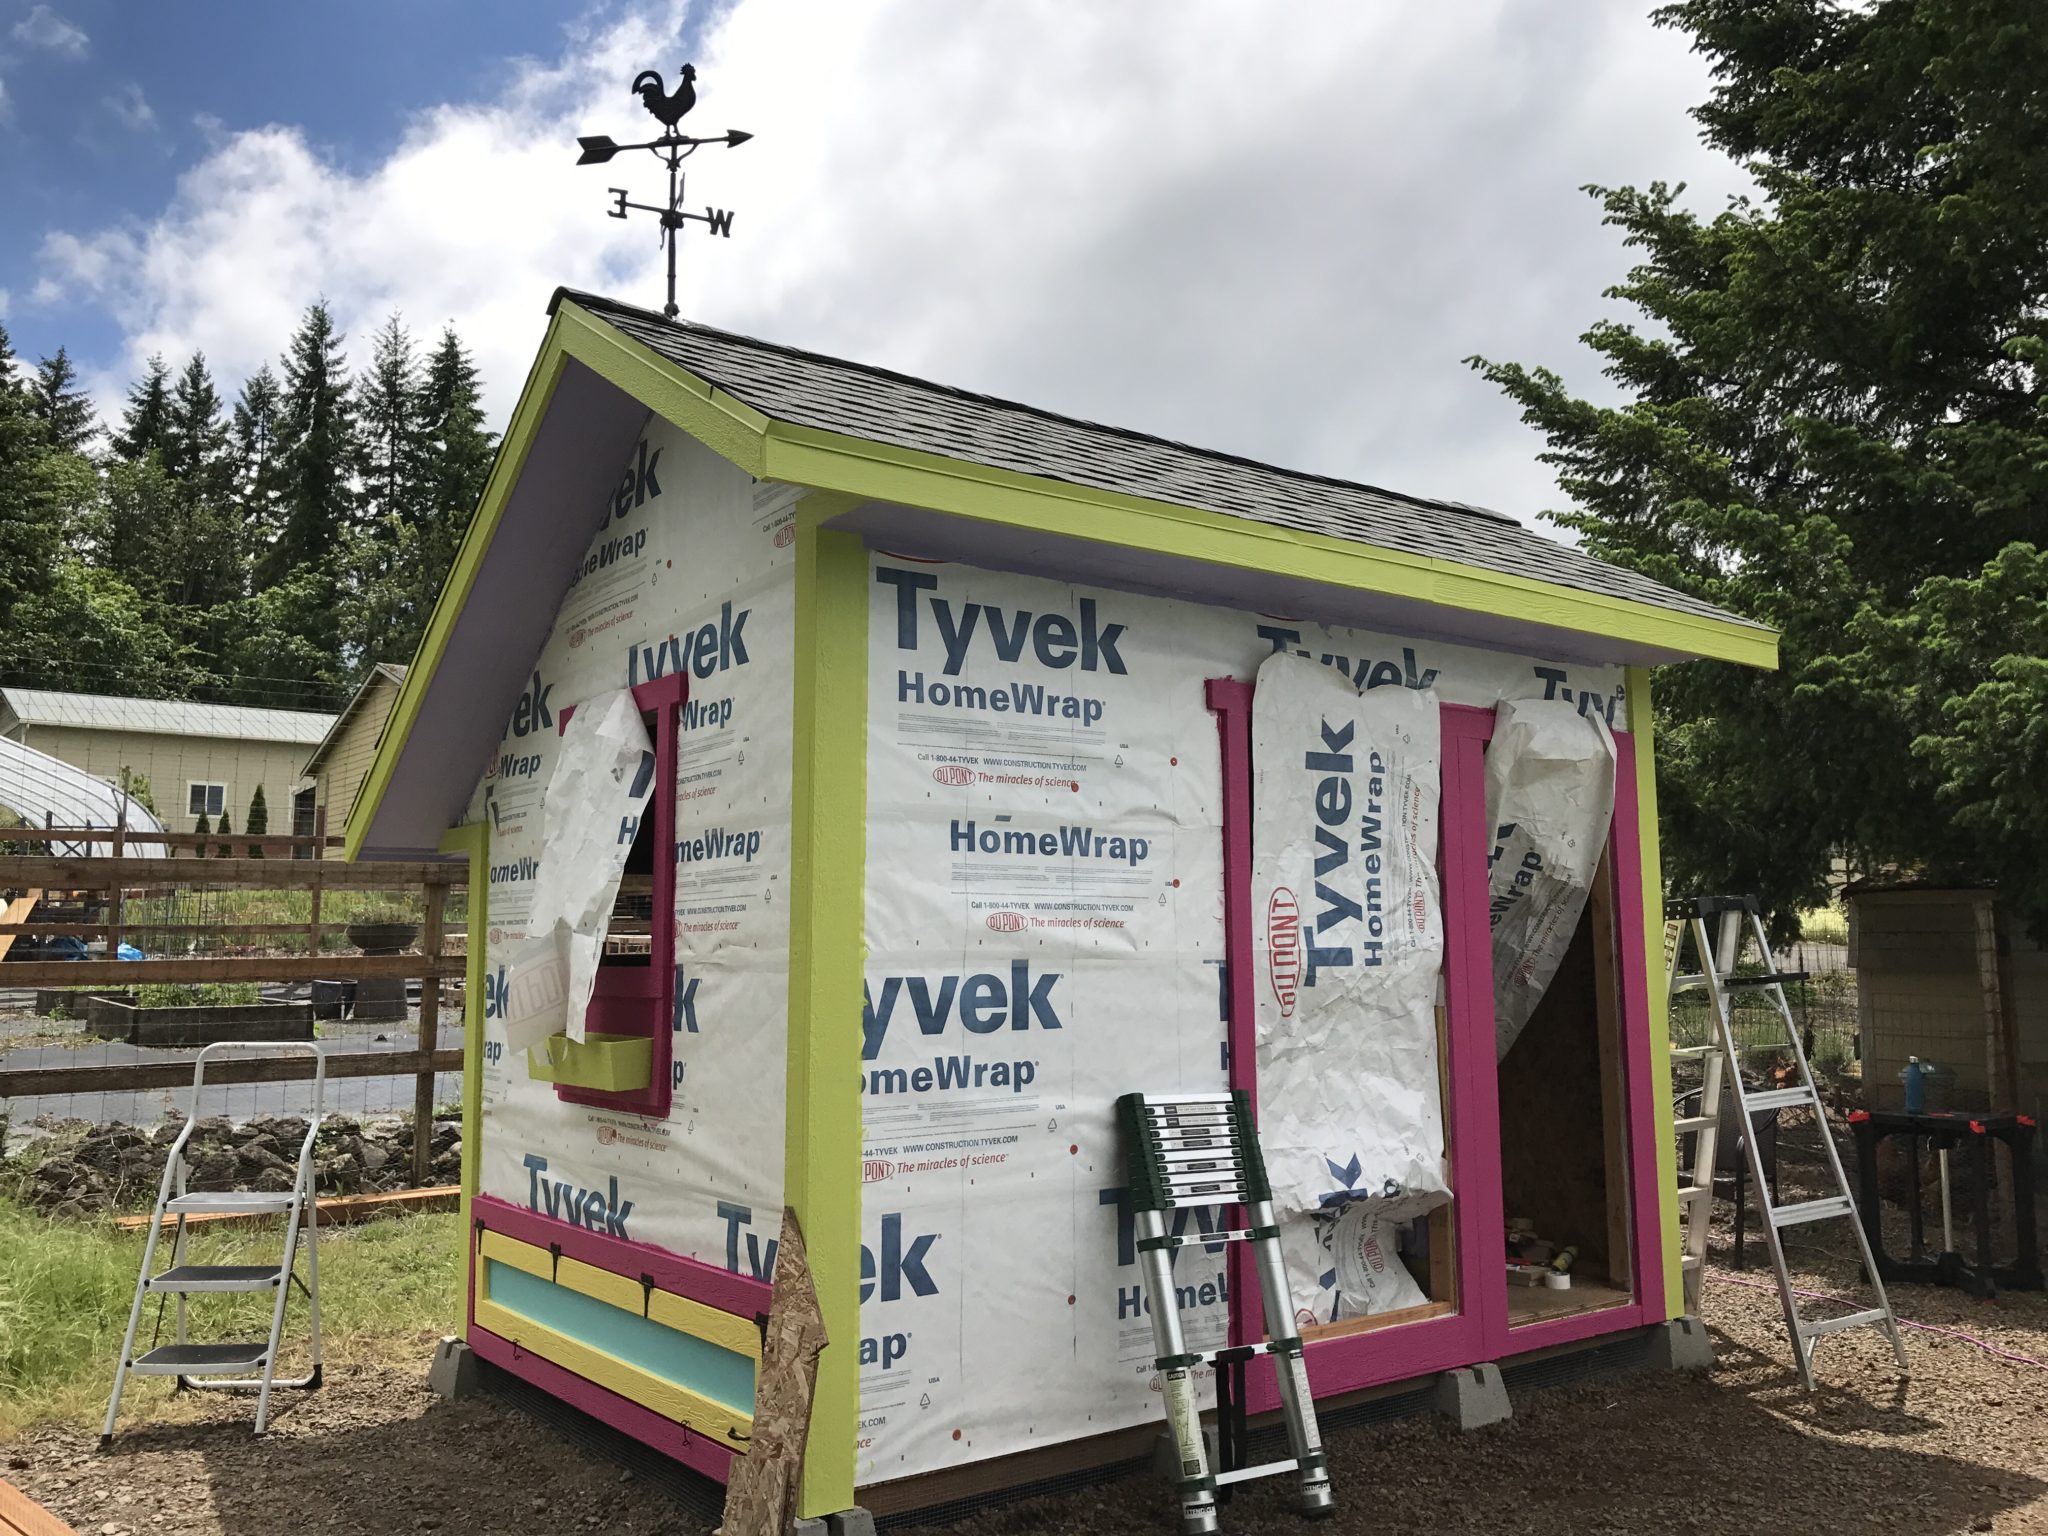
More painting, weathervane, etc:
I then started on the siding, using HardiPlank lap siding:
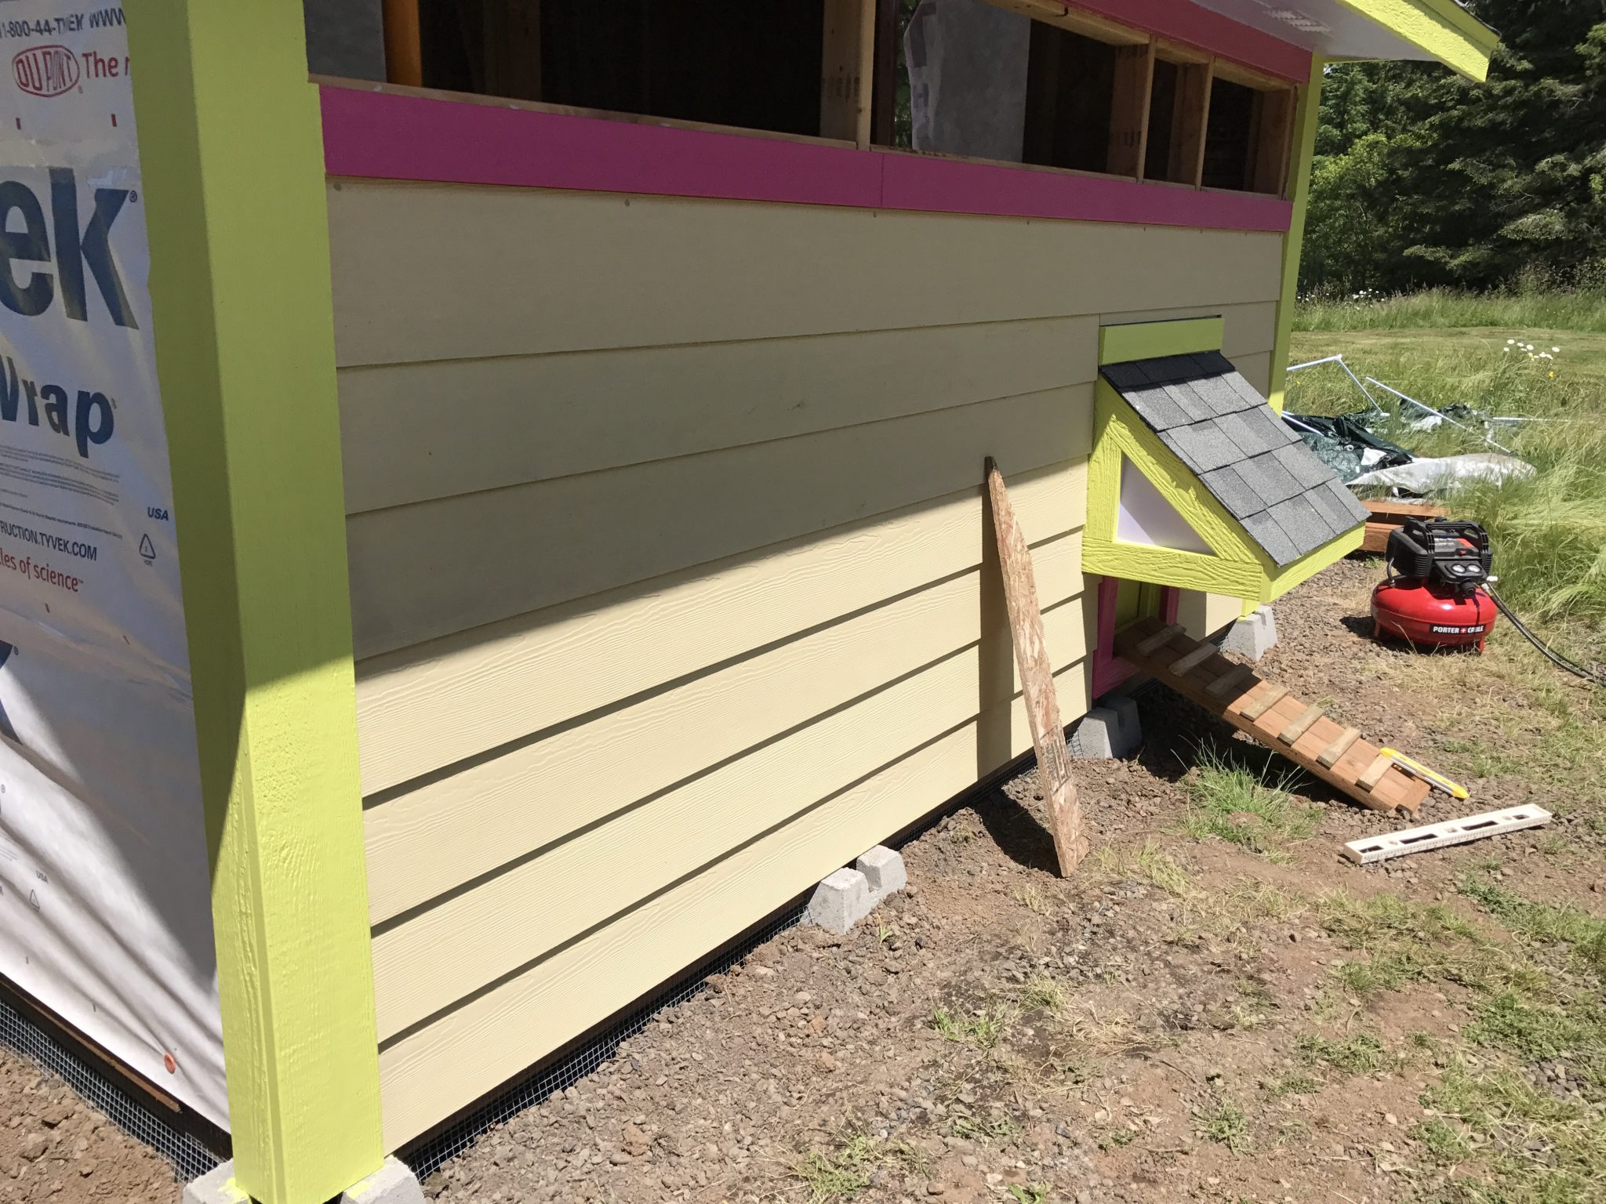
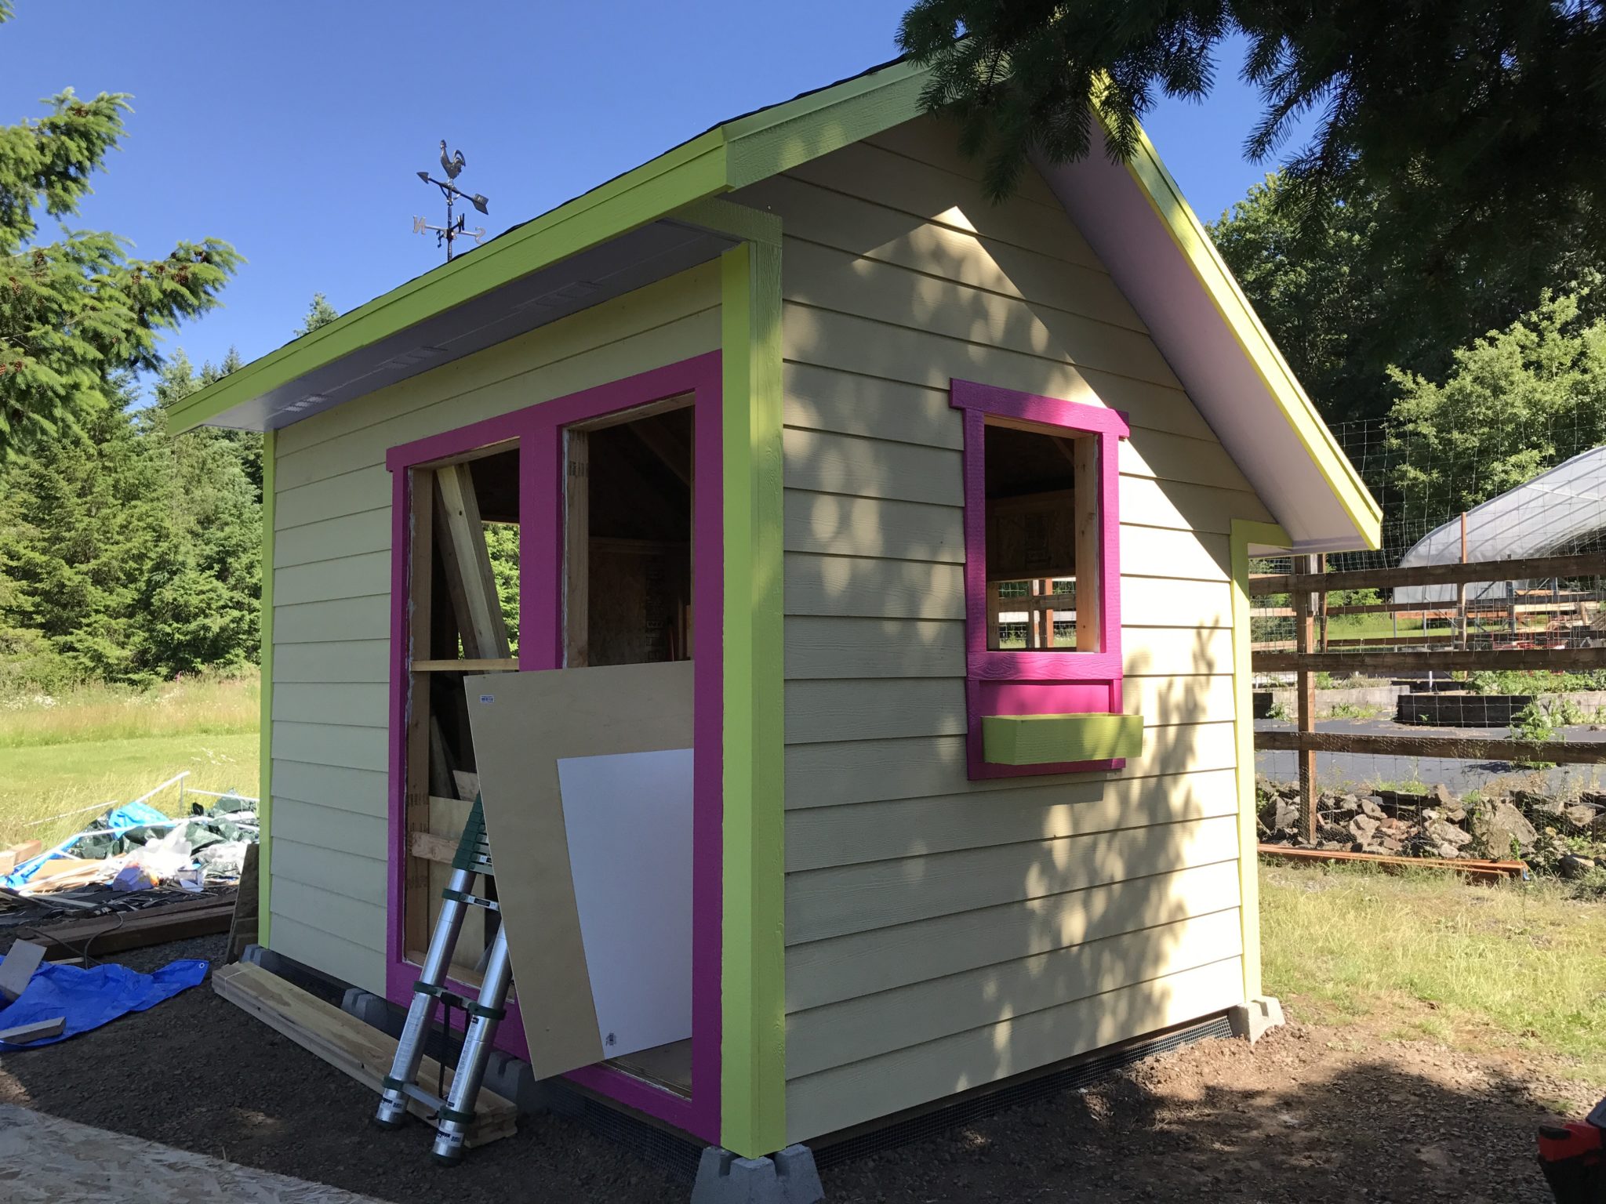
Painting siding and installing windows:
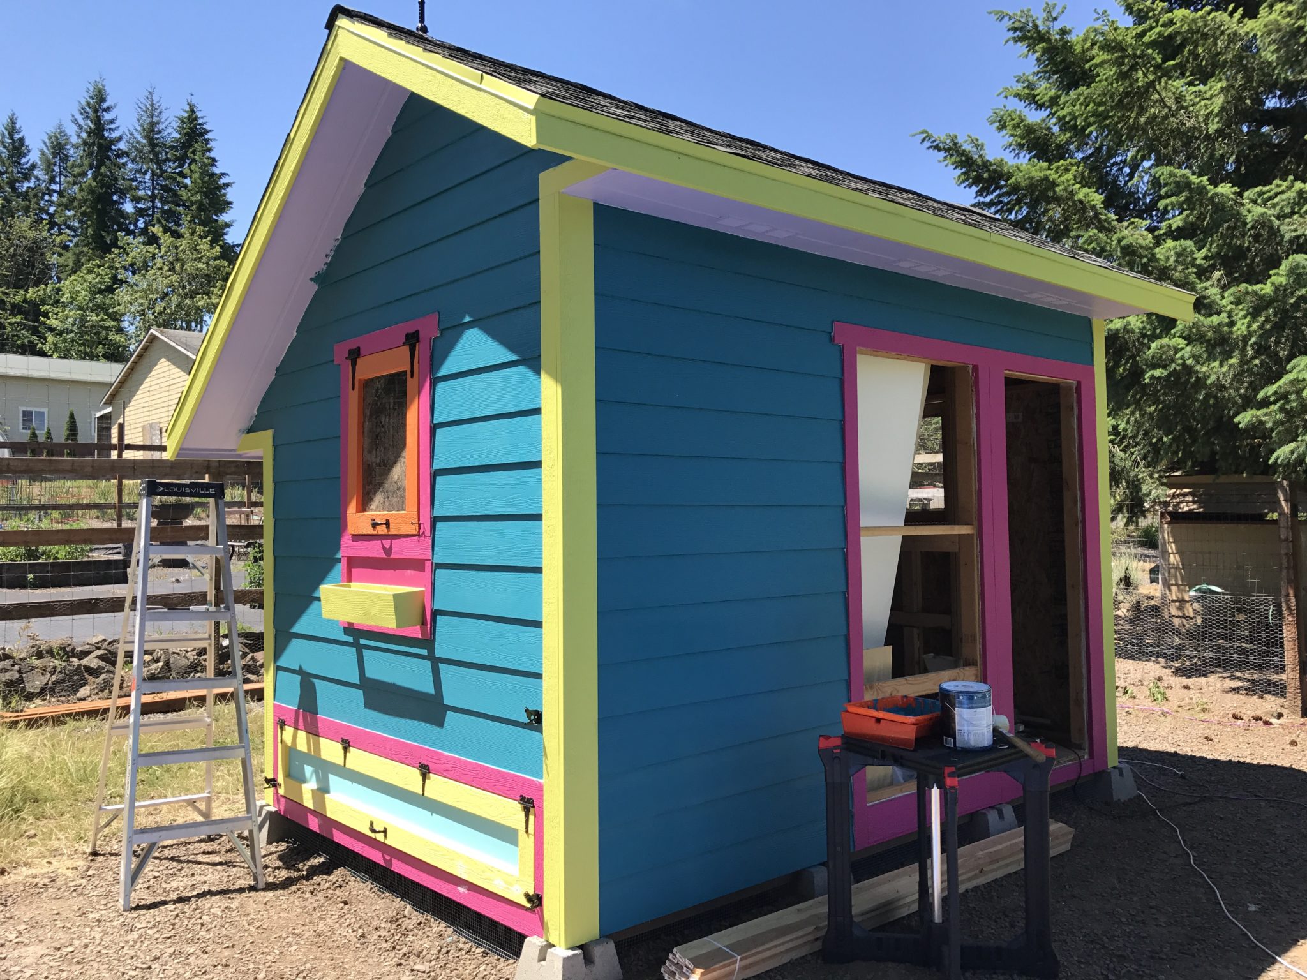
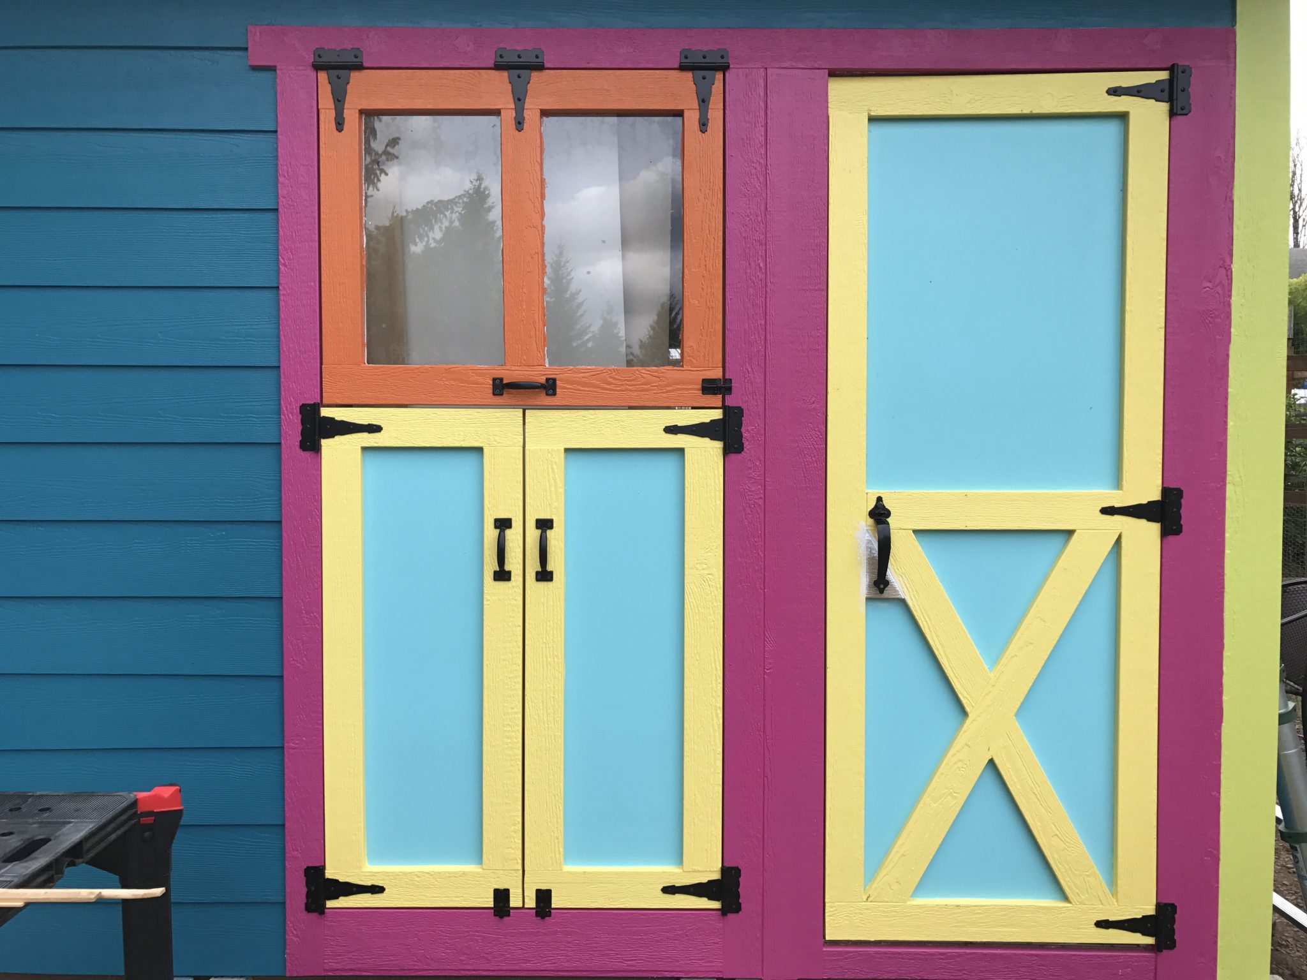
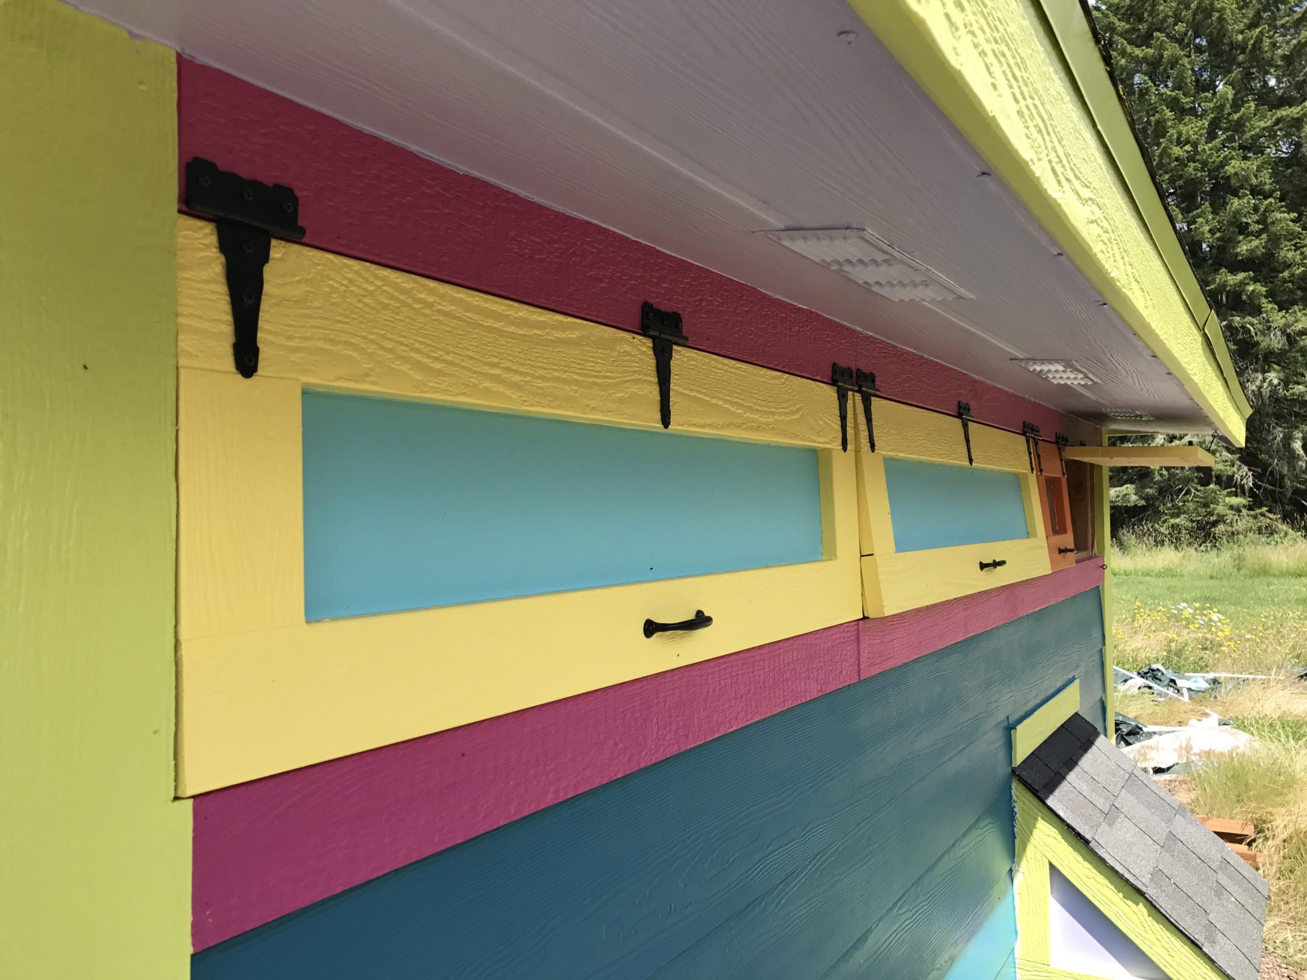
Mounting the vents and windows:
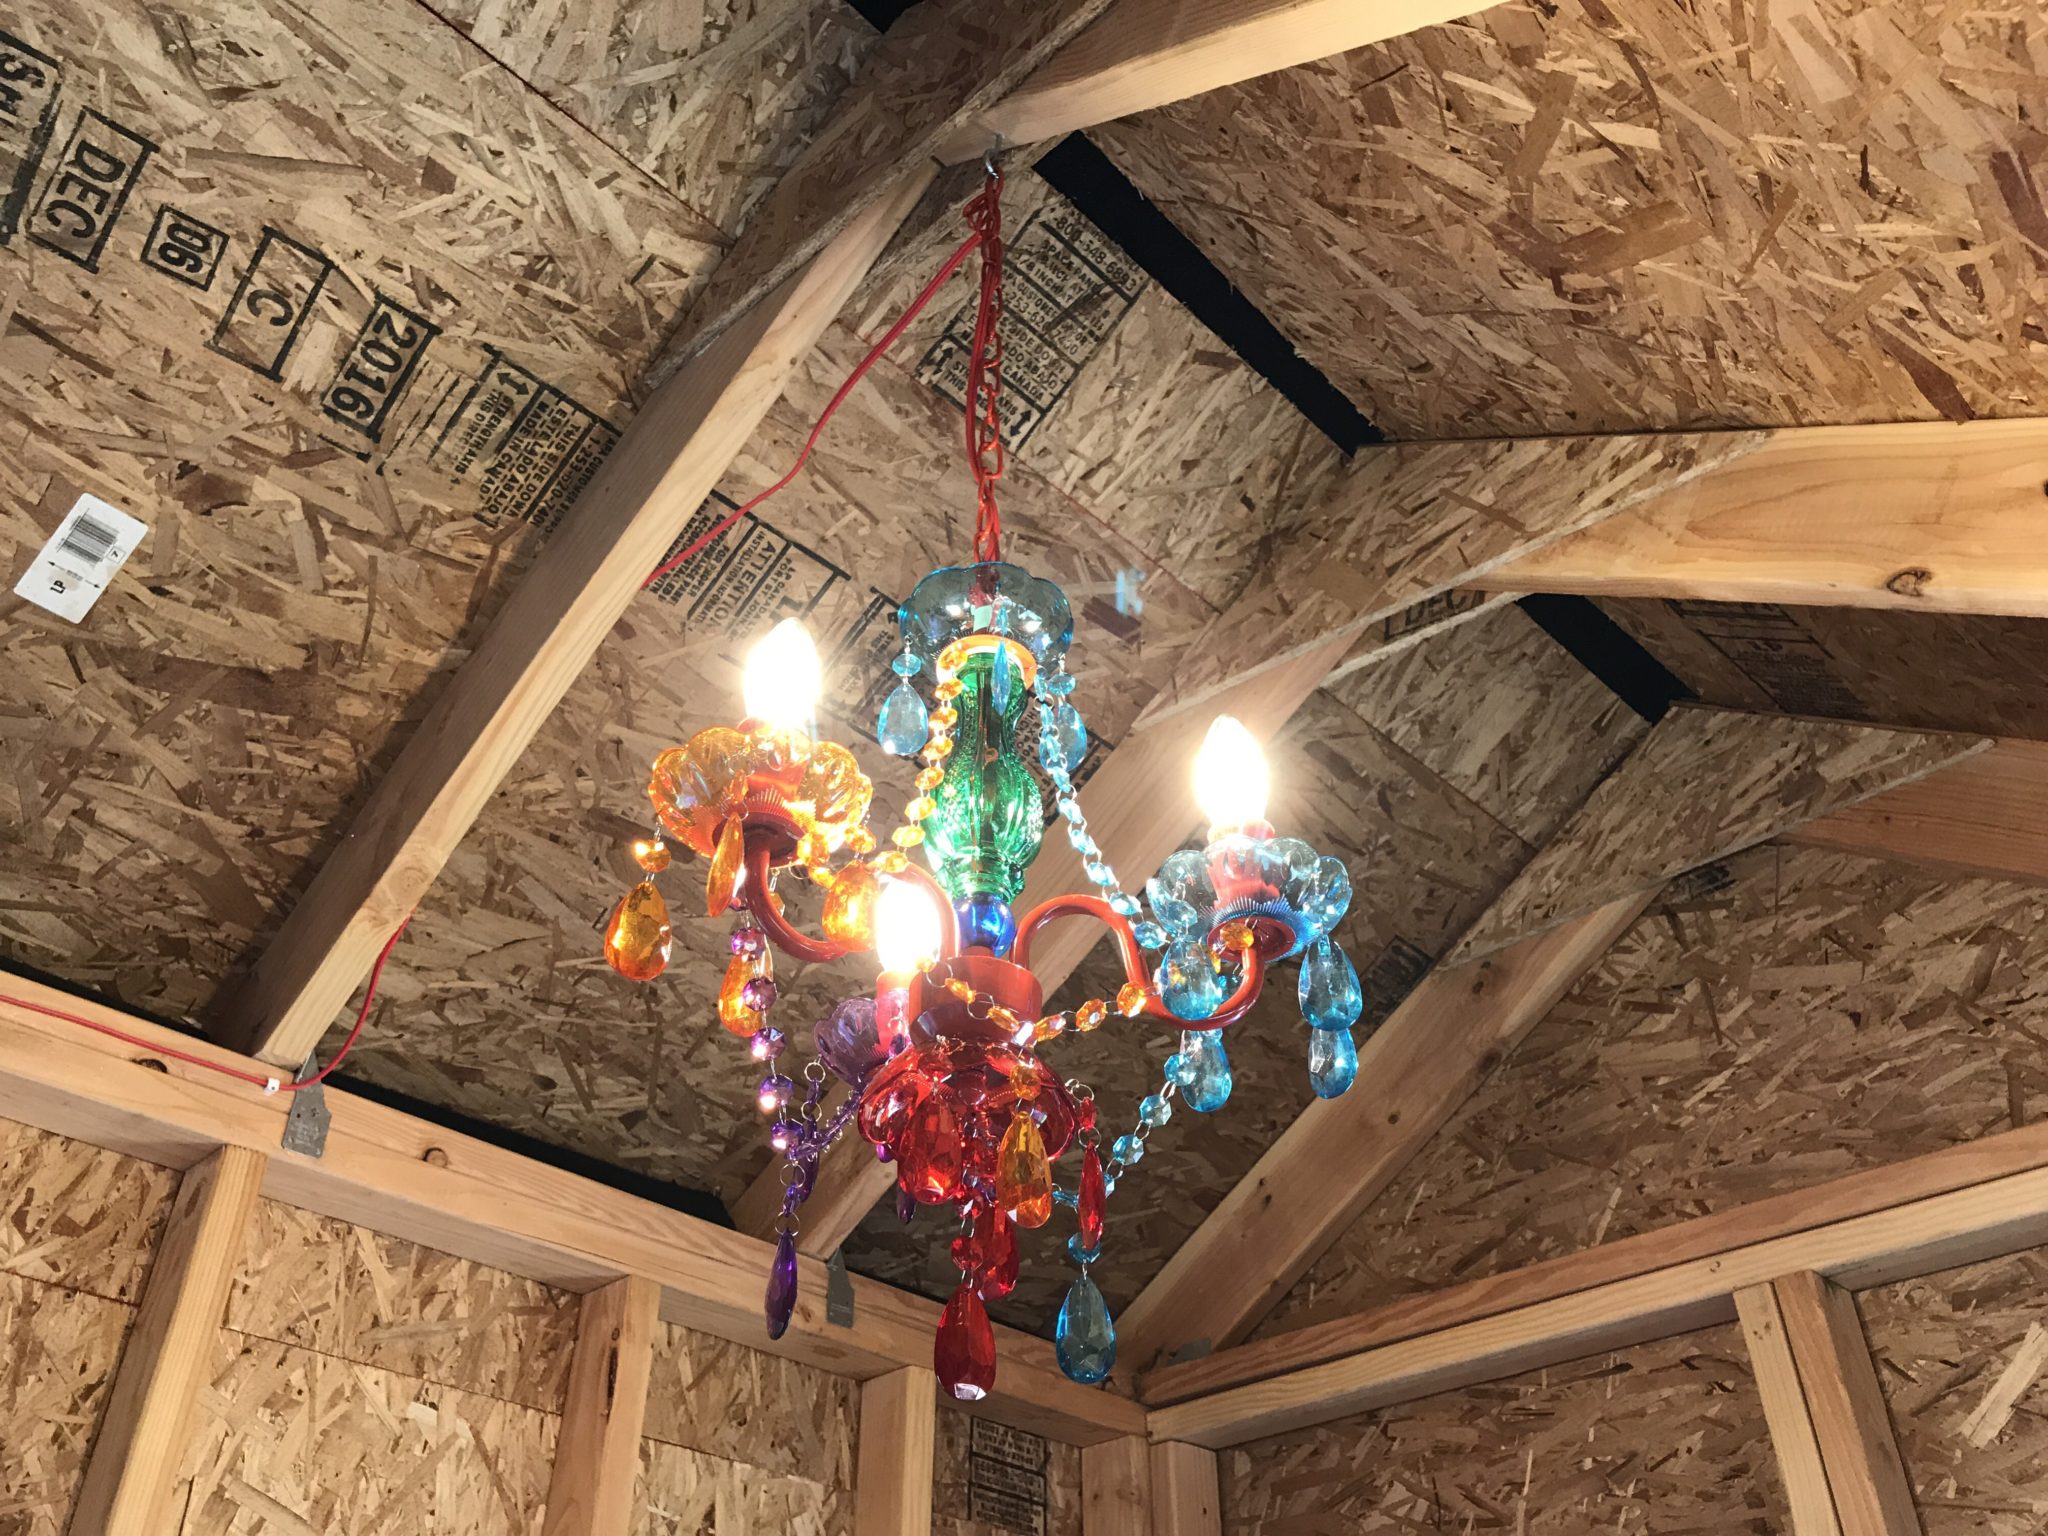
Installing the center door, roosts, and light; yes, the coop has a chandelier:
July 2017
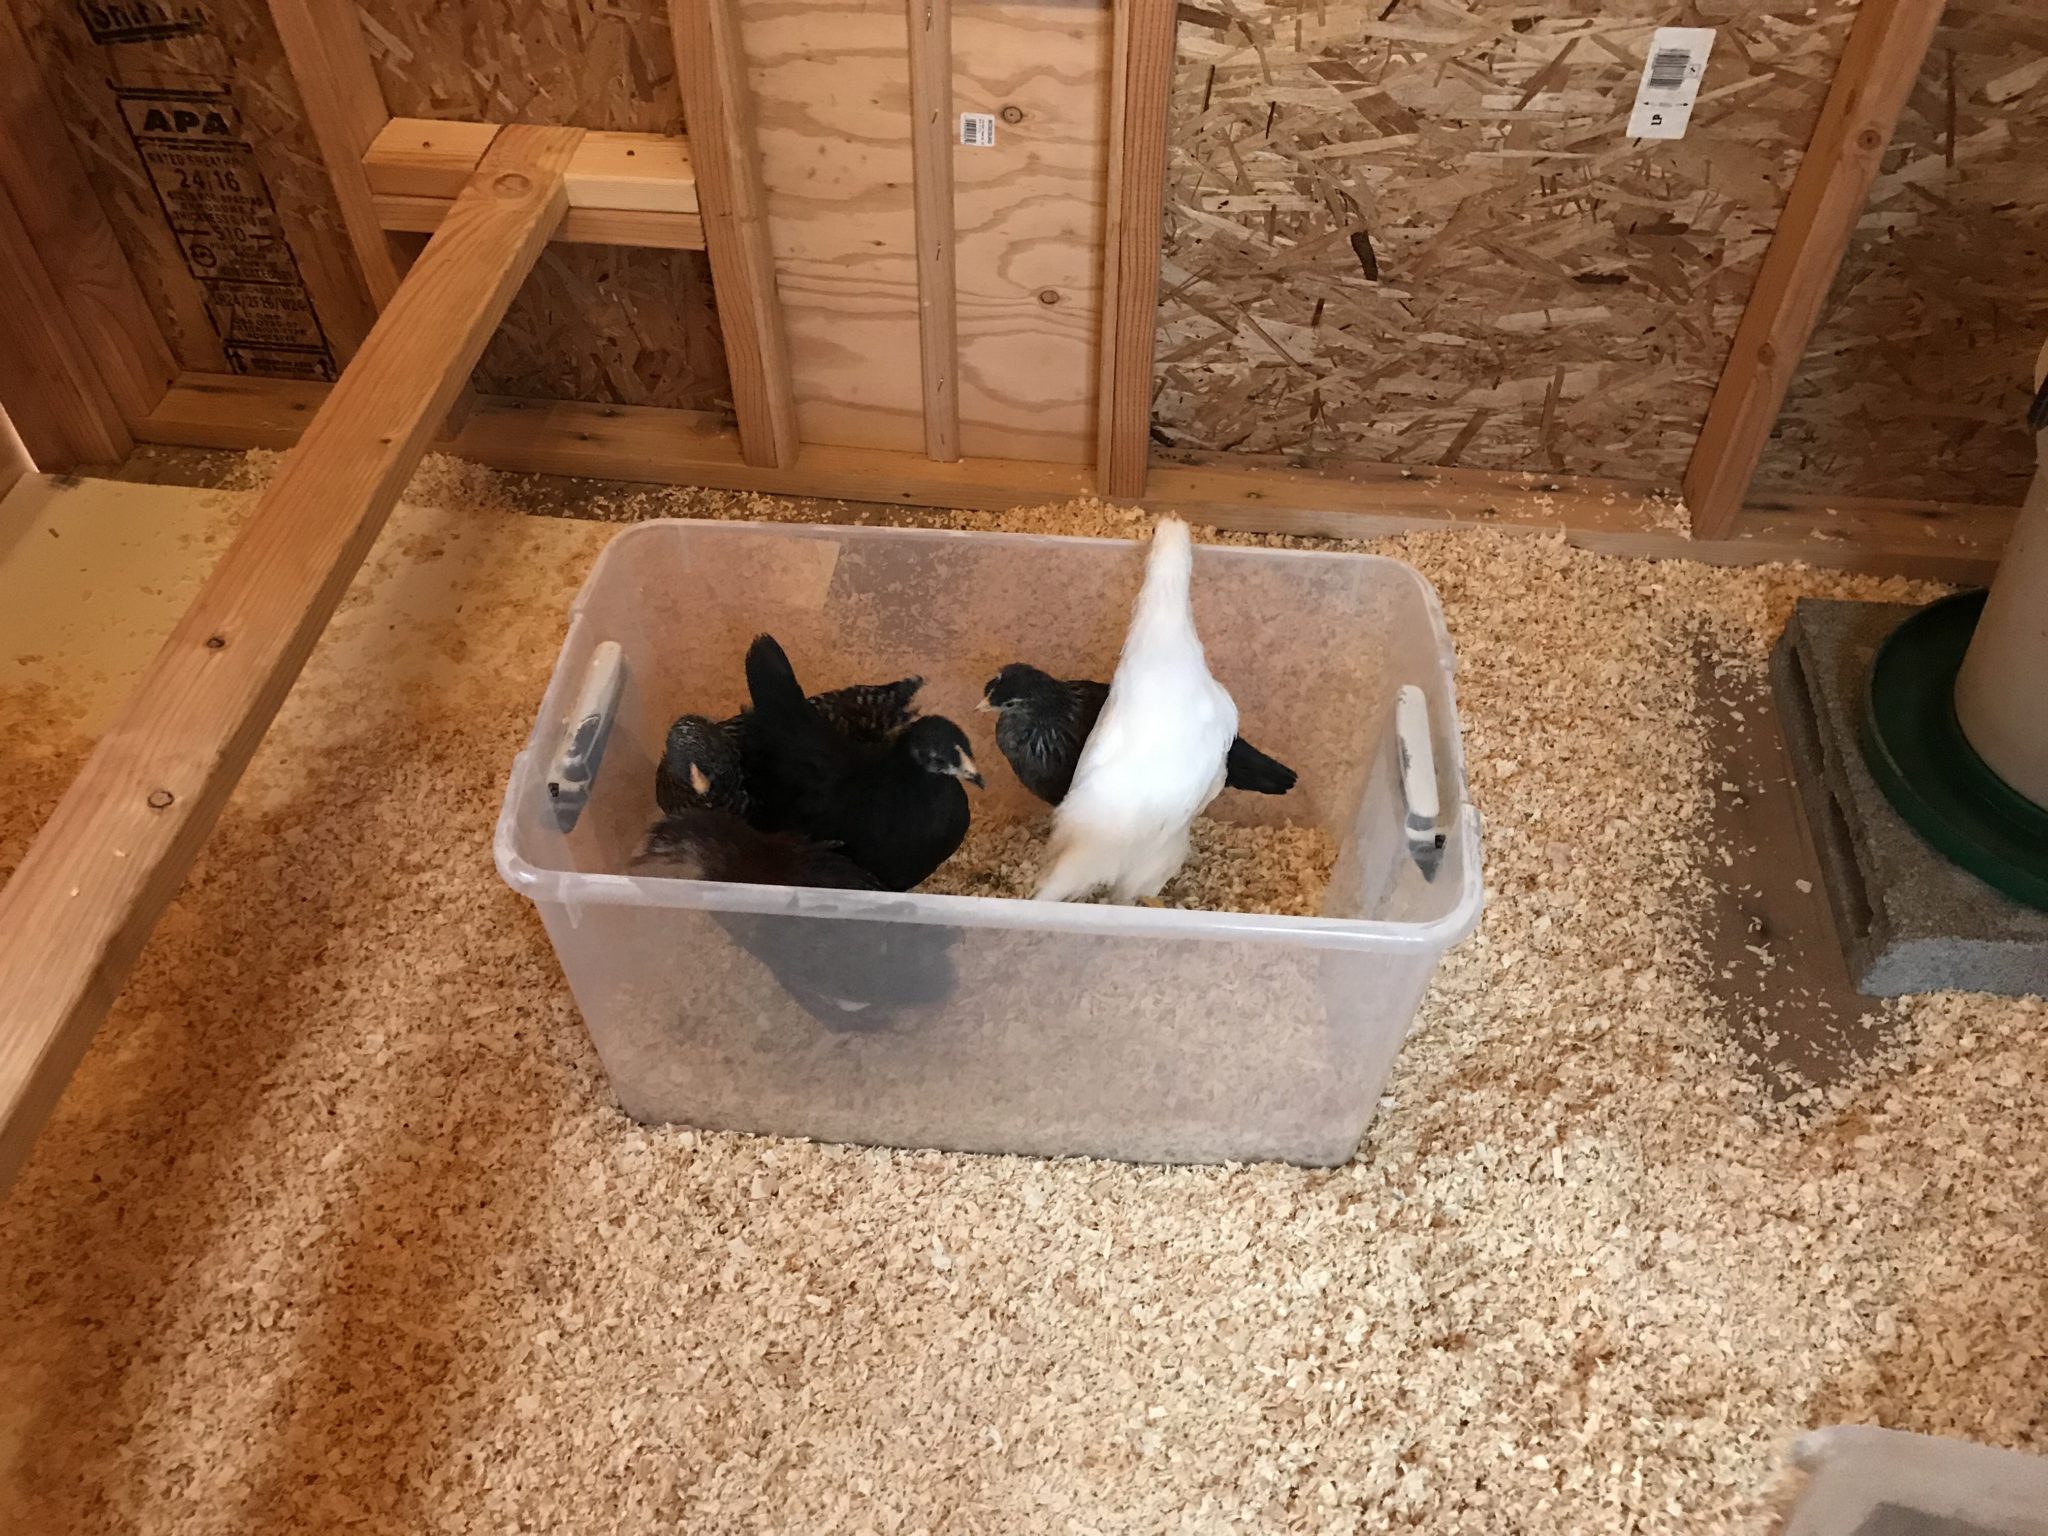
The coop is basically done at this point, so the chicks were able to move in:
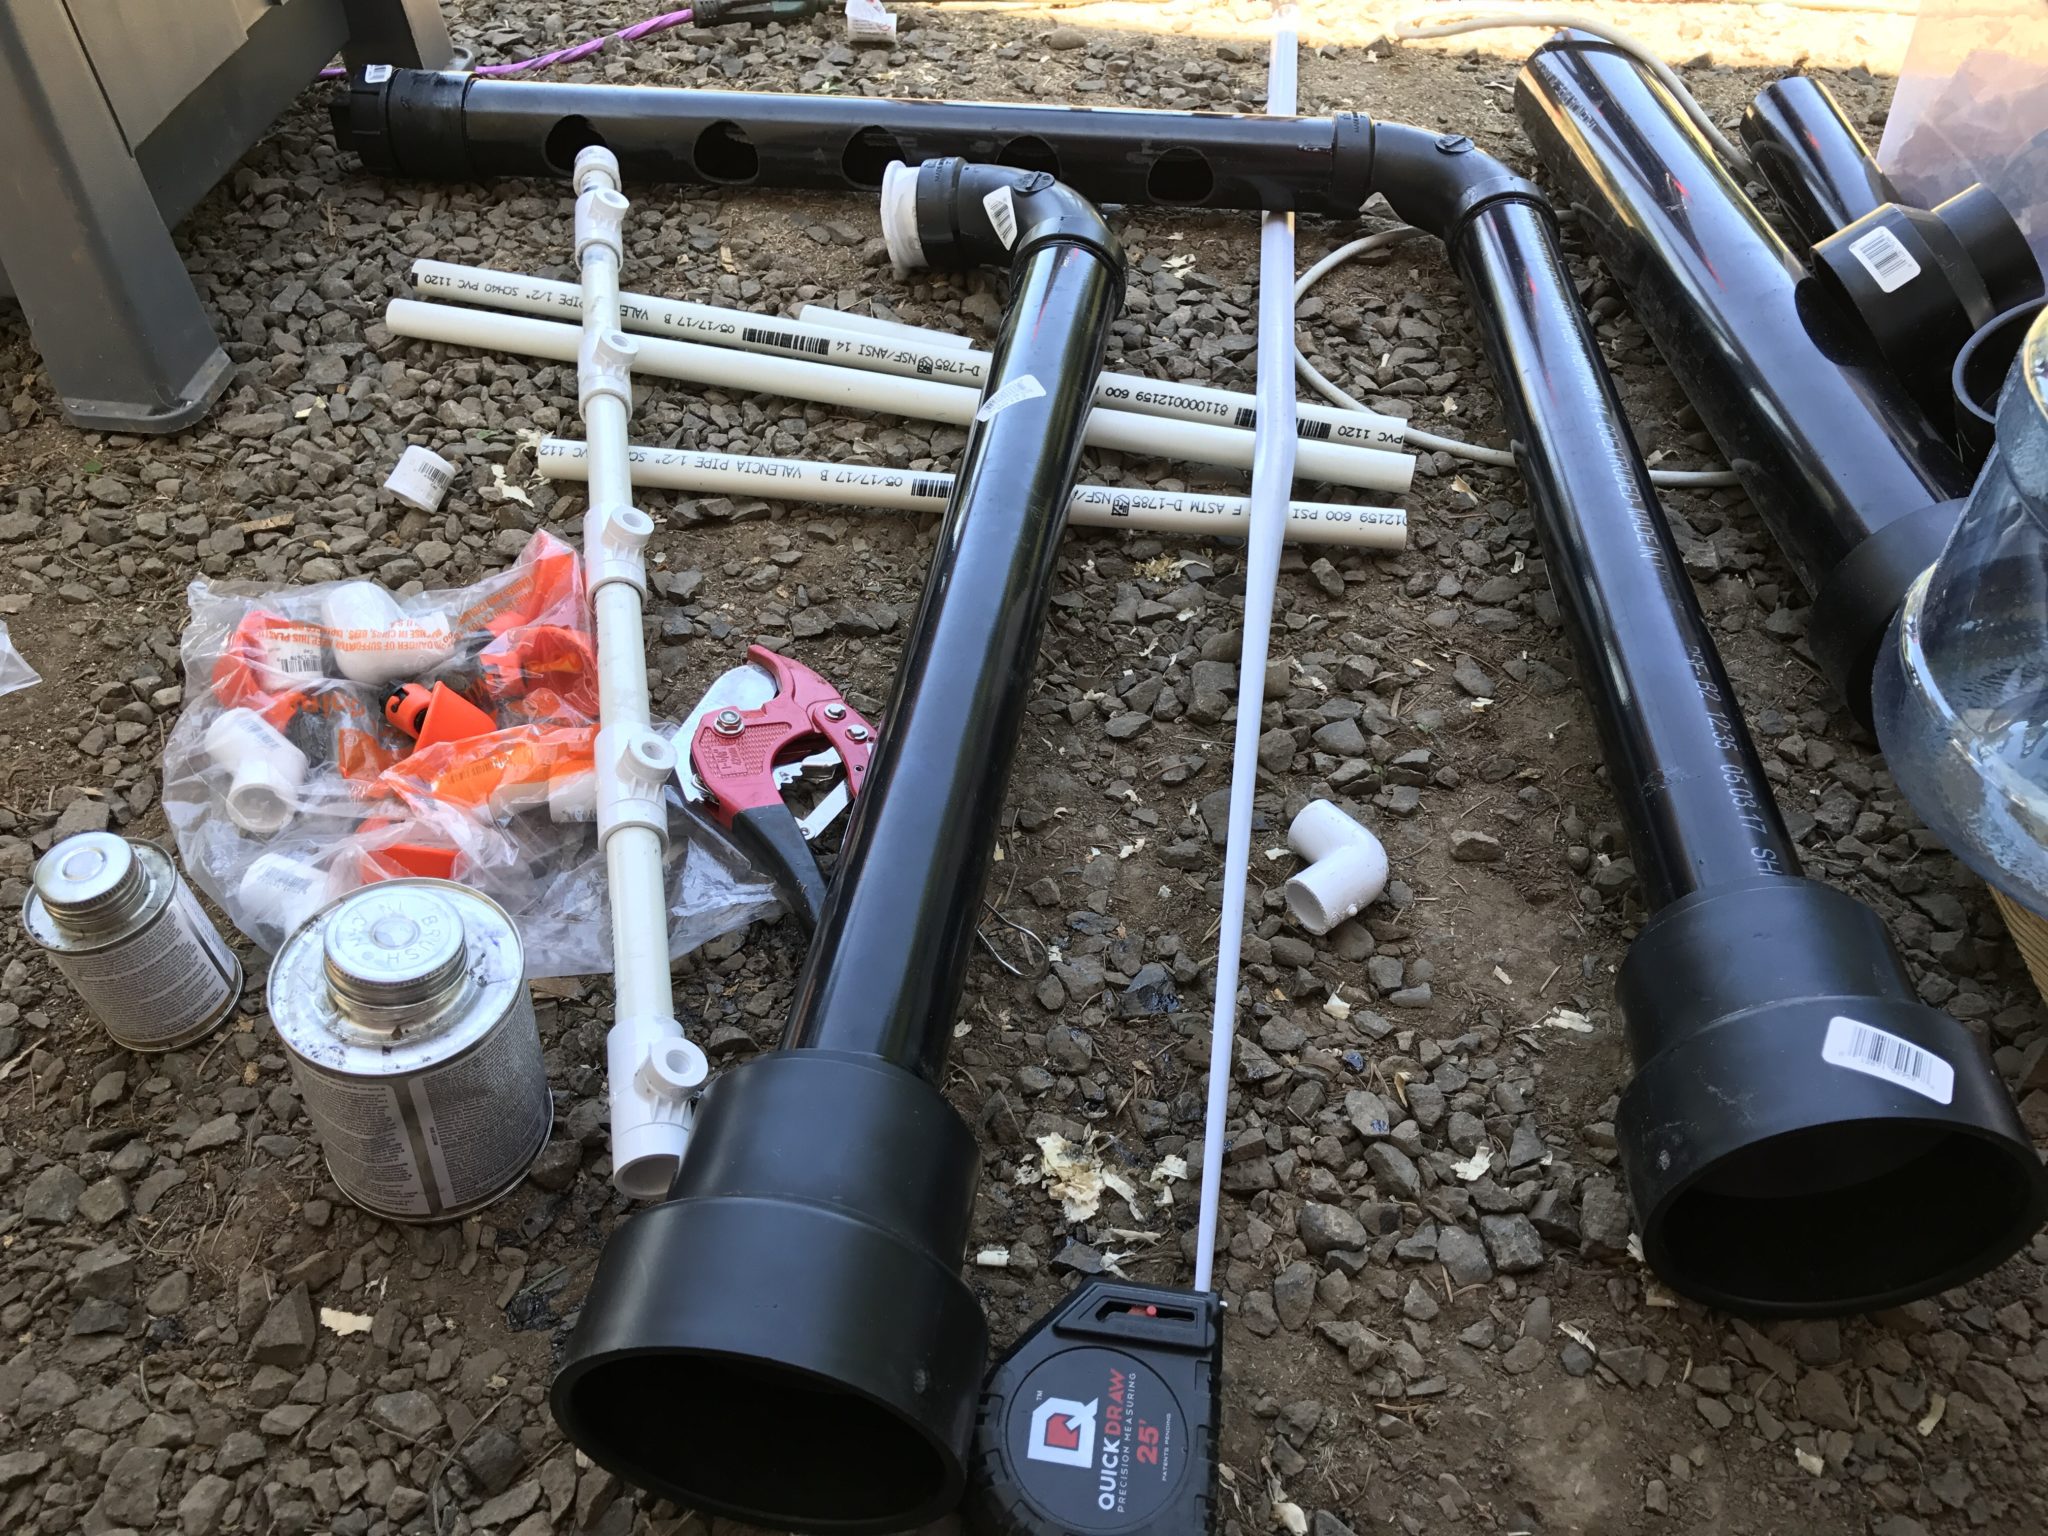
But I wasn't done with the construction. Next was a feeder tube and waterer:
Jenn planted the window boxes, and I added extra window hardware:
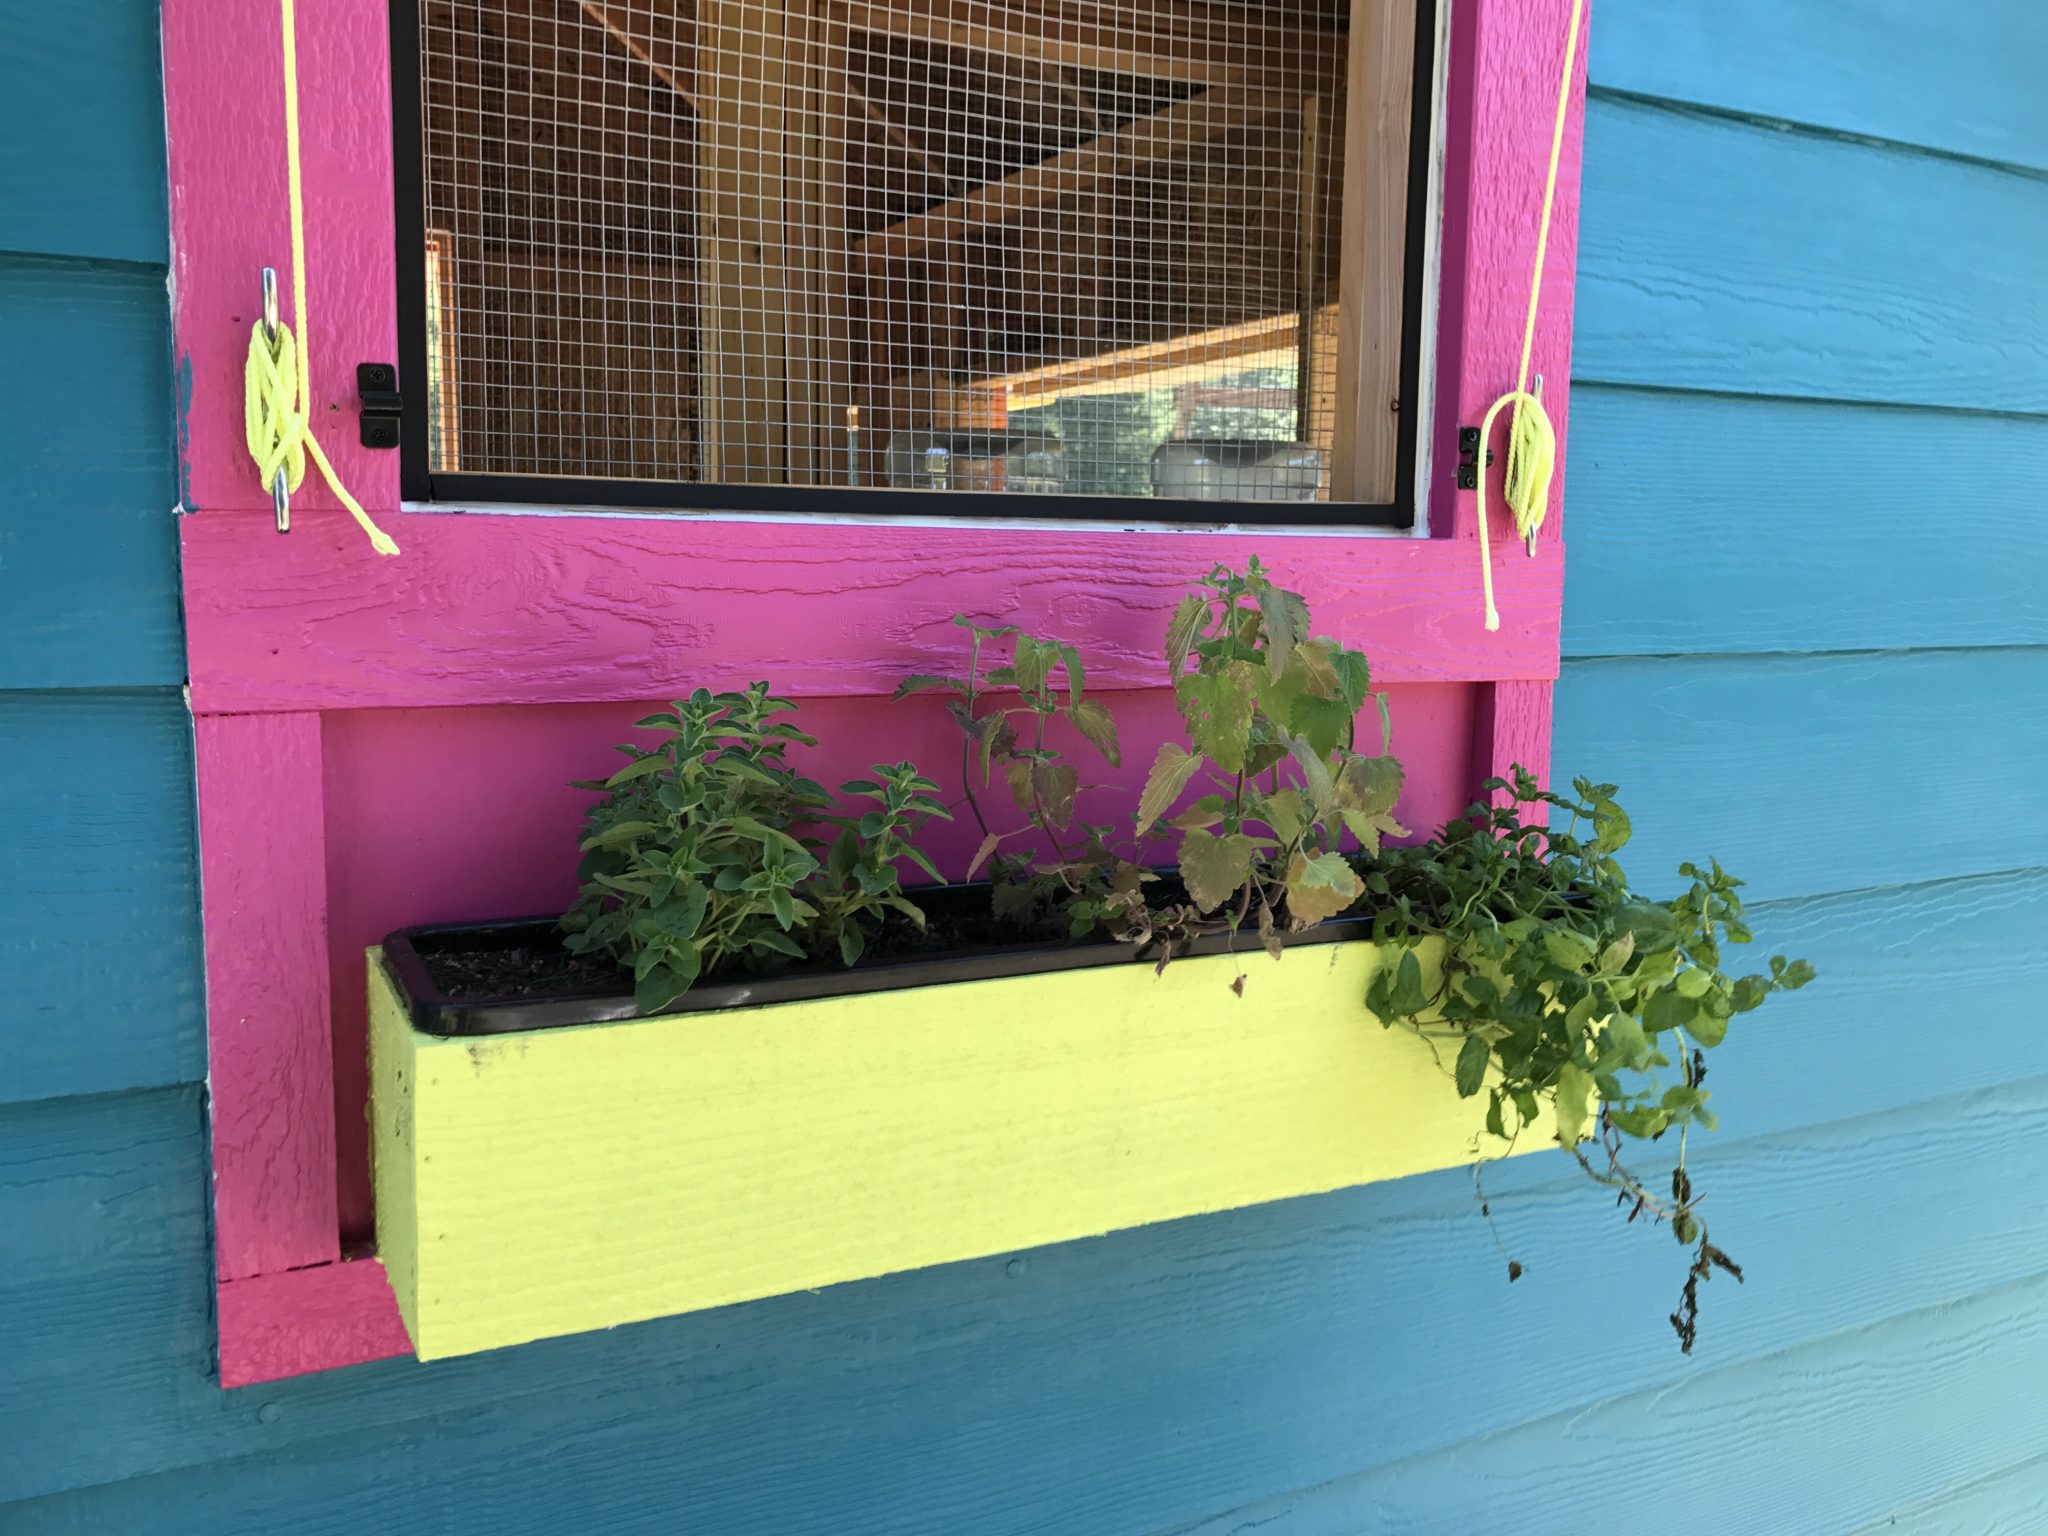
The feeder tube didn't work very well, so I tweaked it:
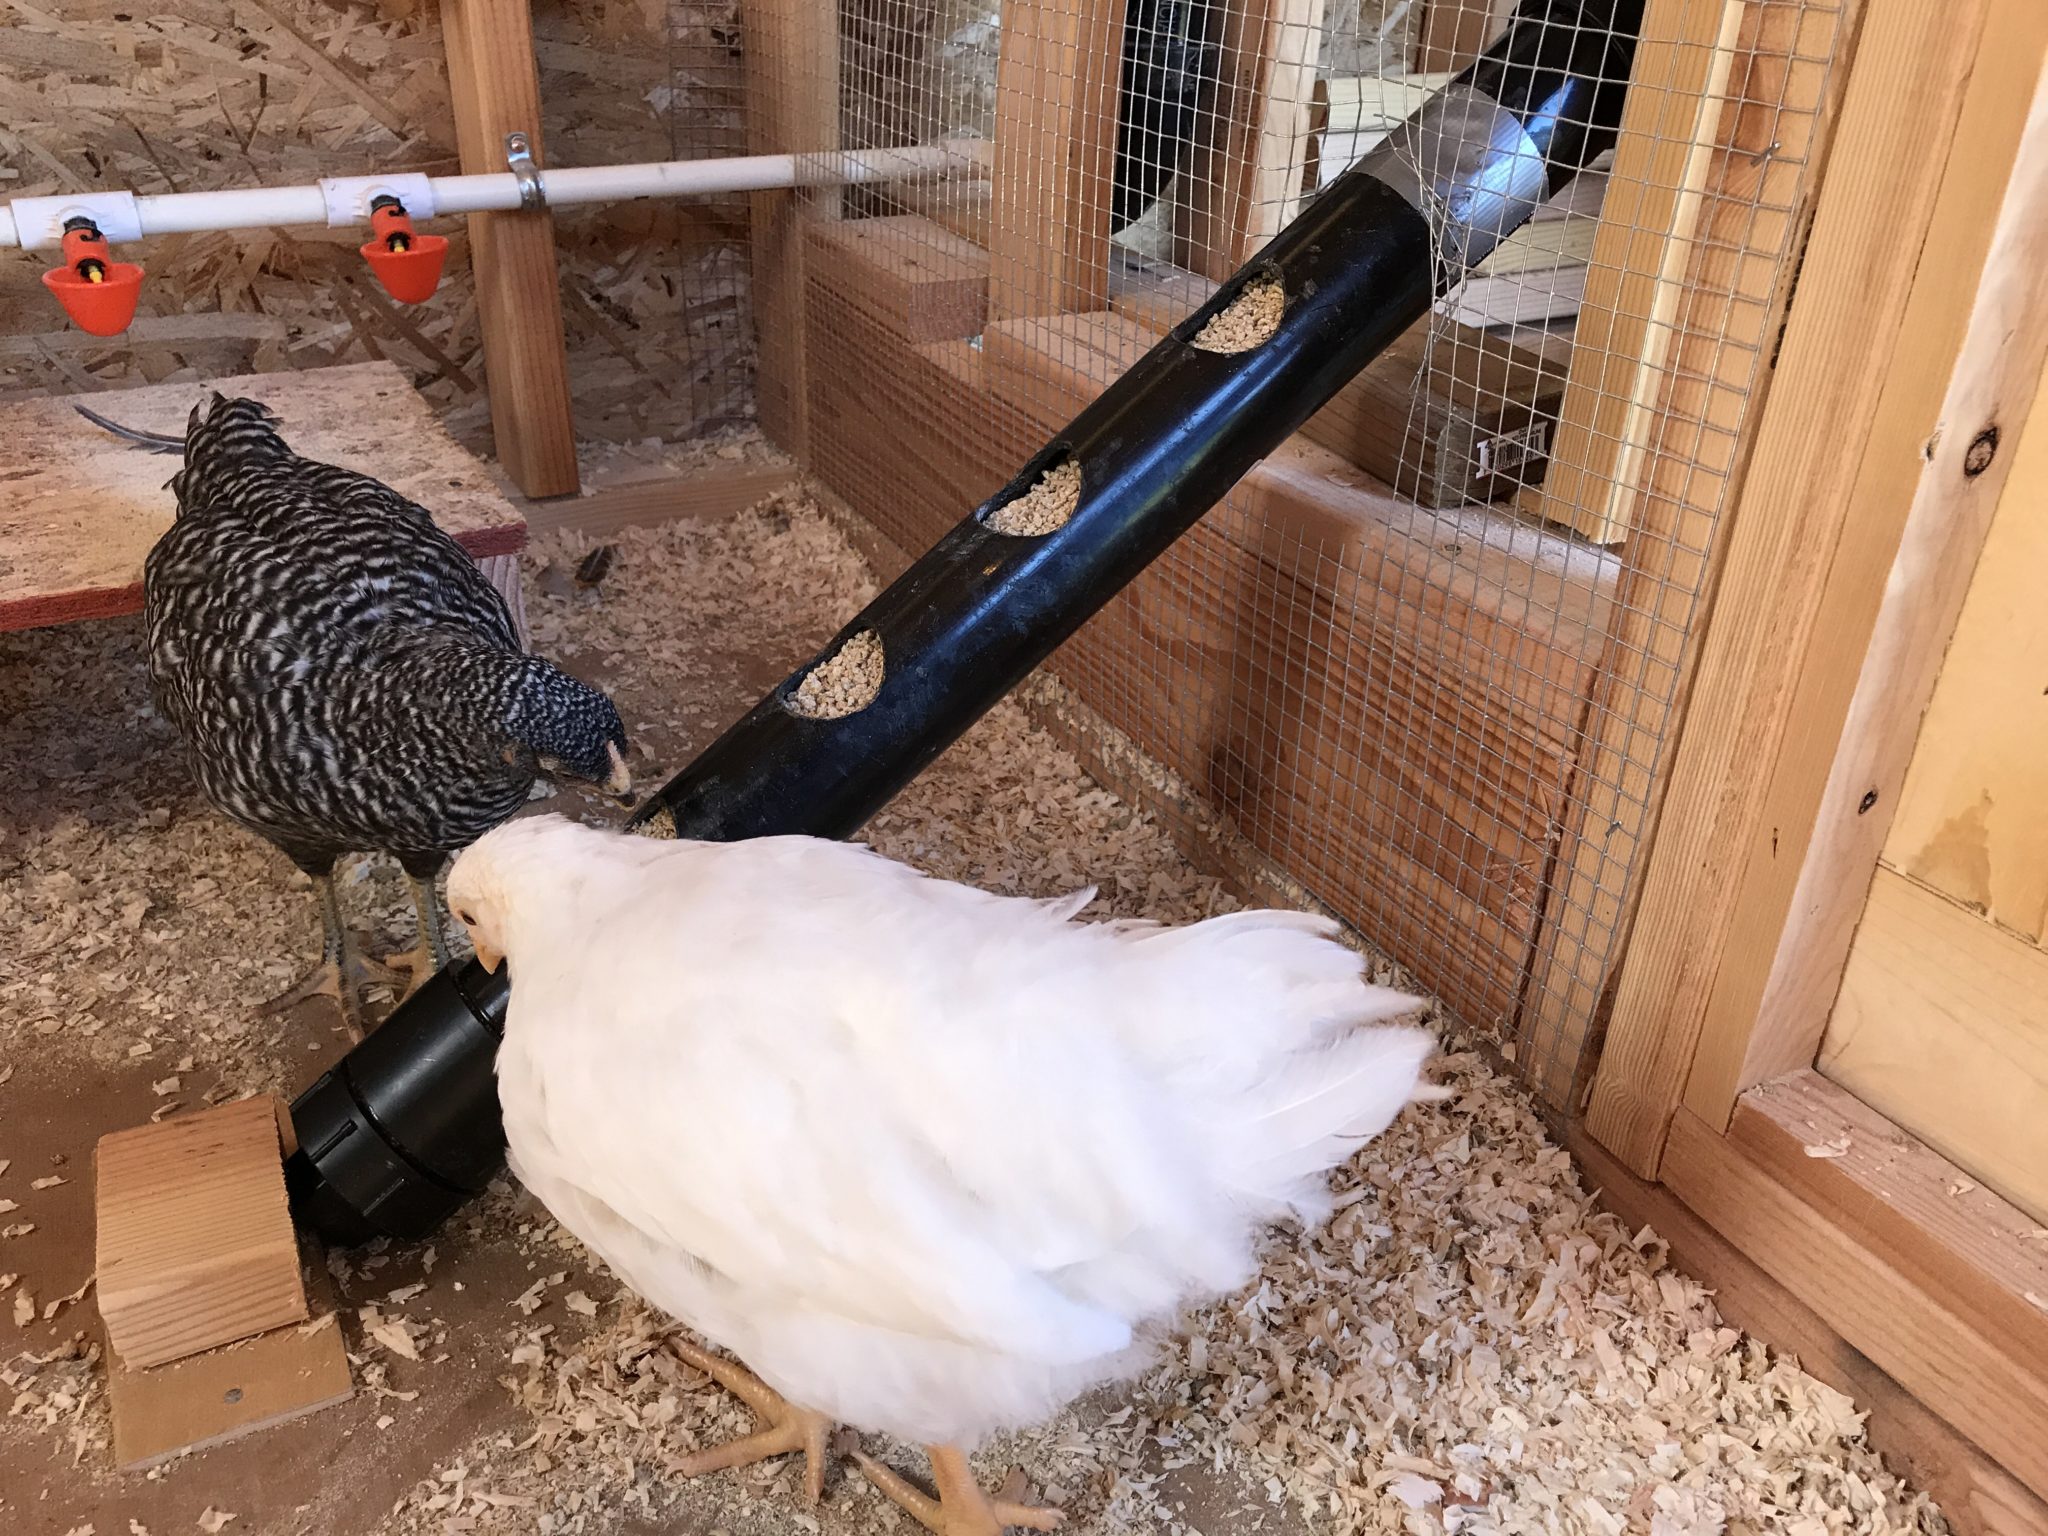
August 2017
I'll have a separate post summarizing building the chicken run, but a coop-related part of that was installing the pop door opener:
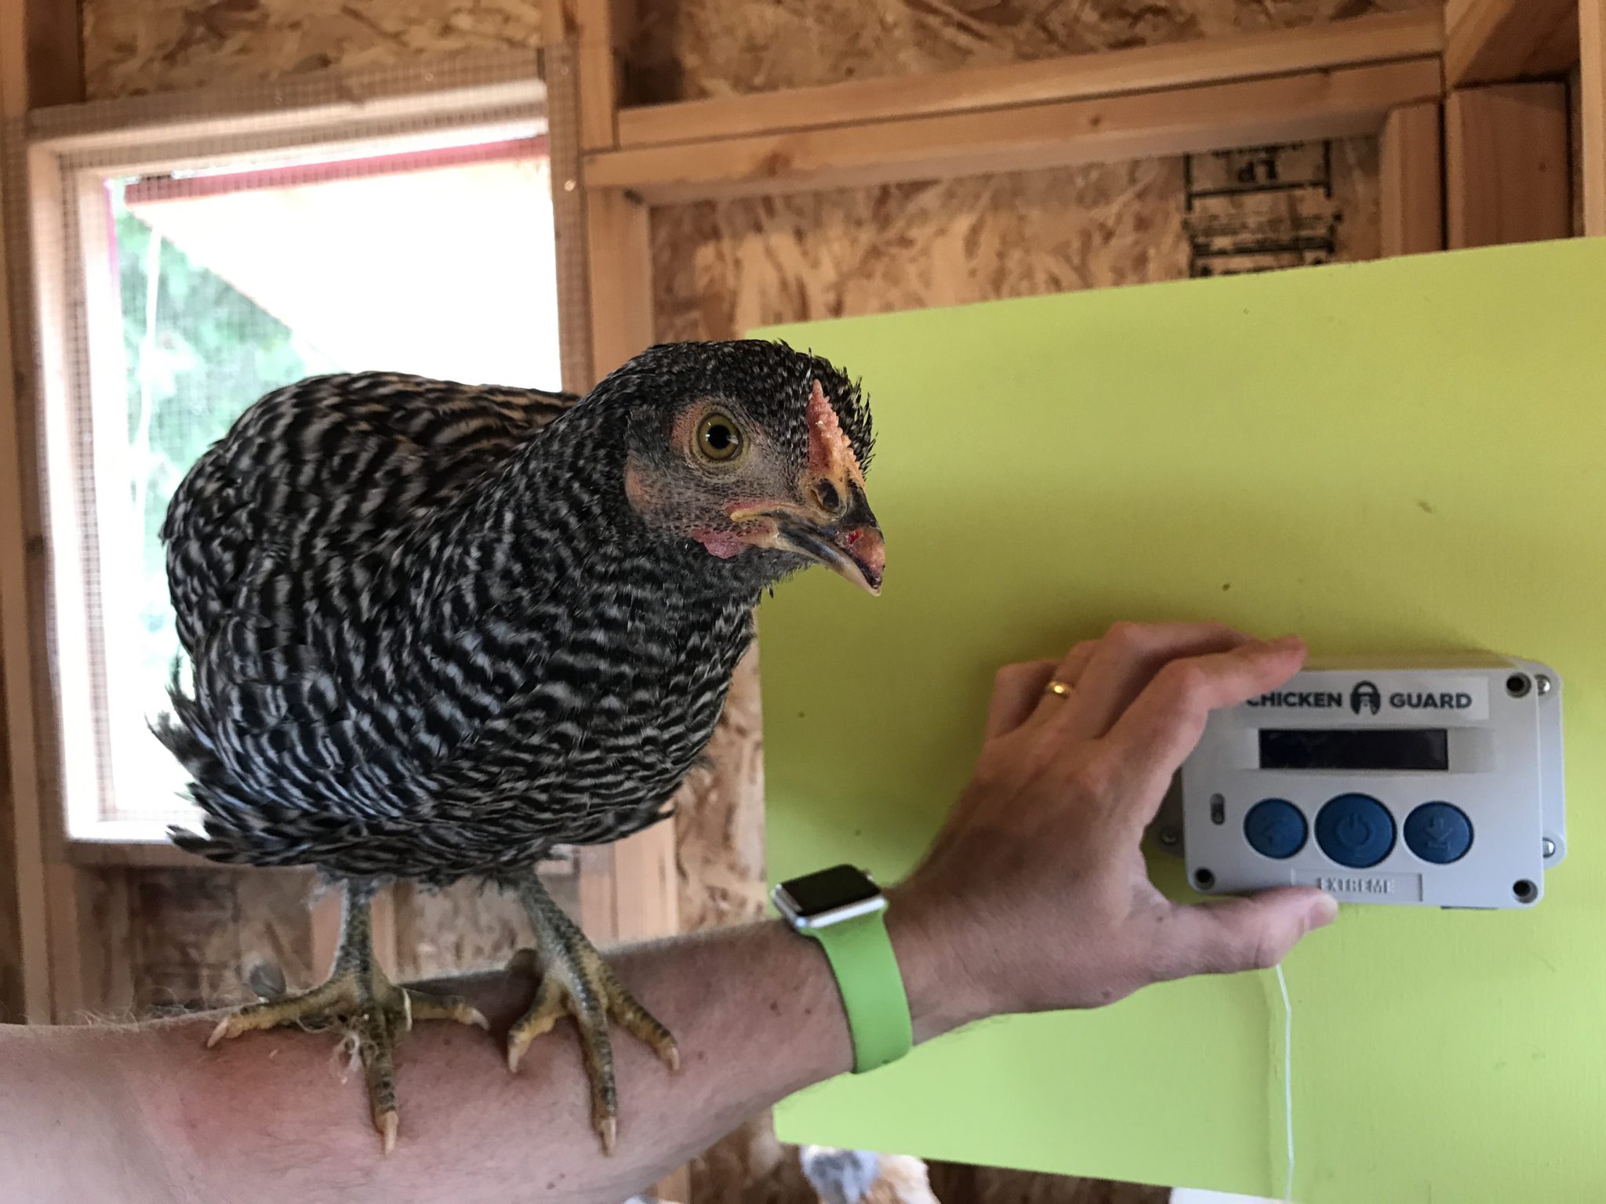
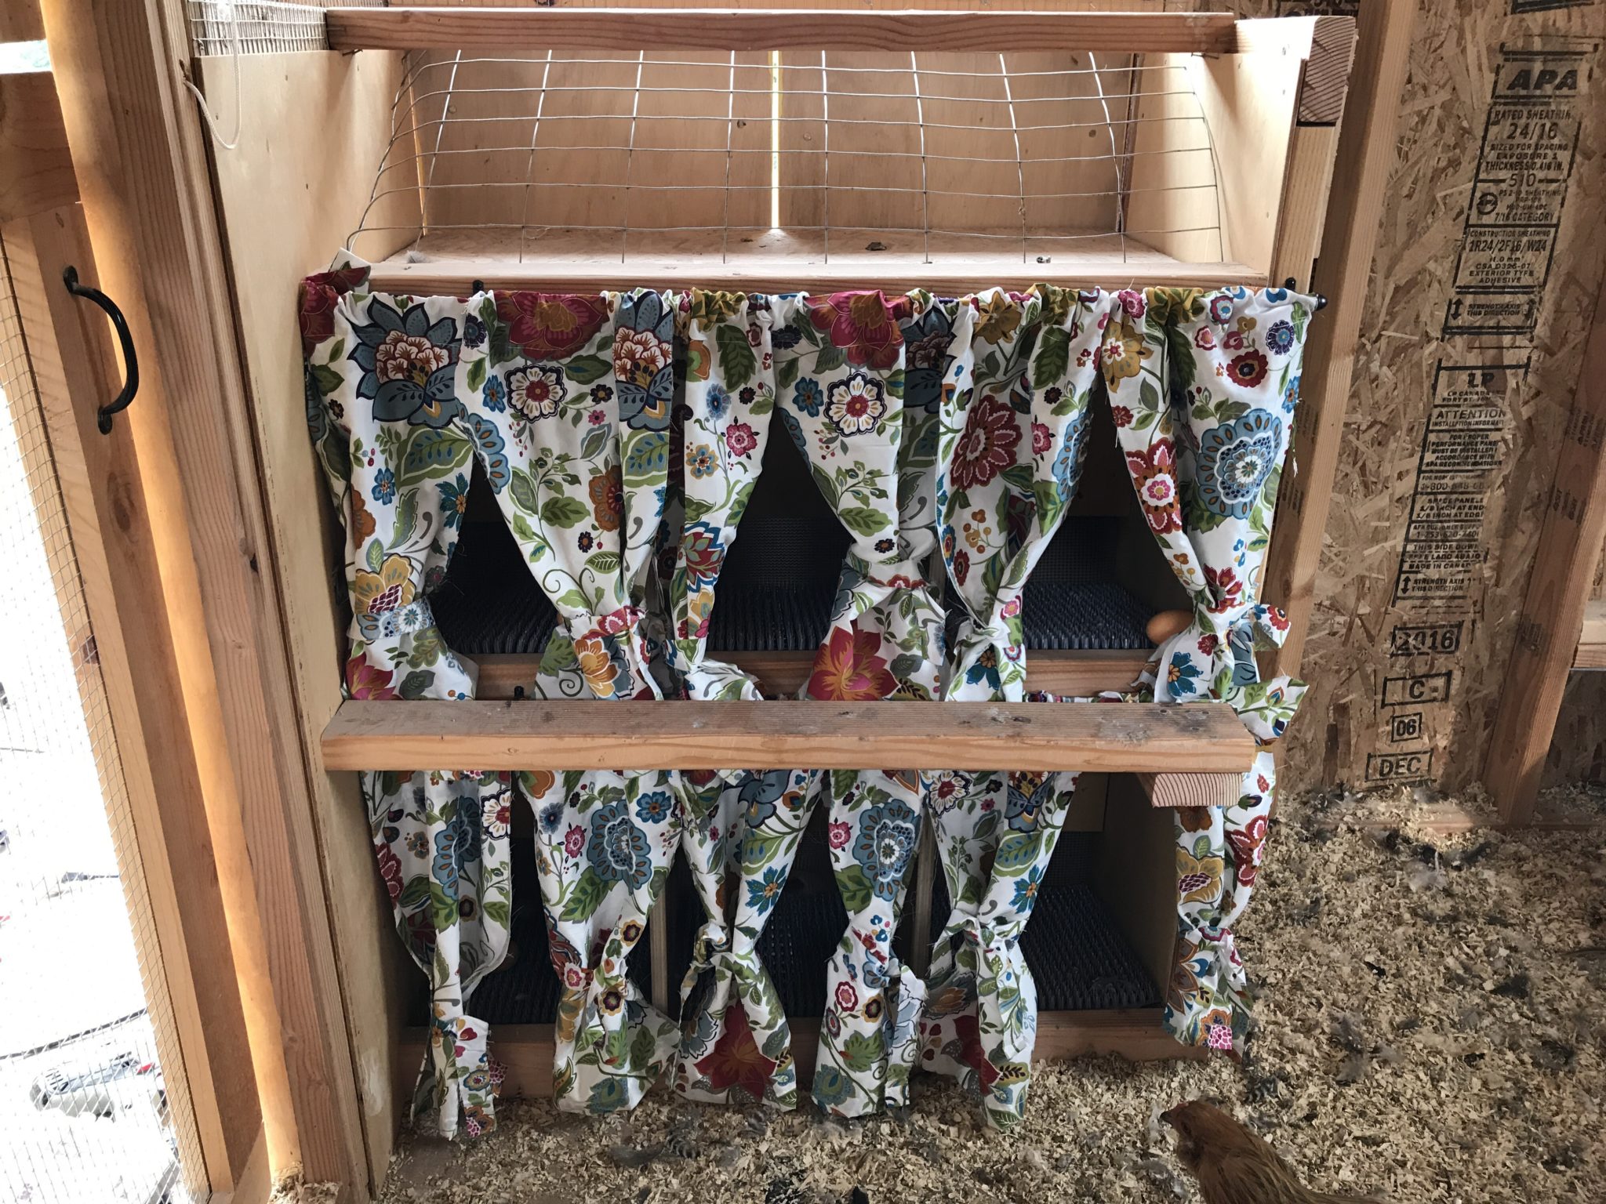
I didn't make the nesting boxes when building the coop, other than doors to where they would be, since the chicks don't start laying till about 18 months old. But one of the final steps for the coop was to build the nesting boxes:
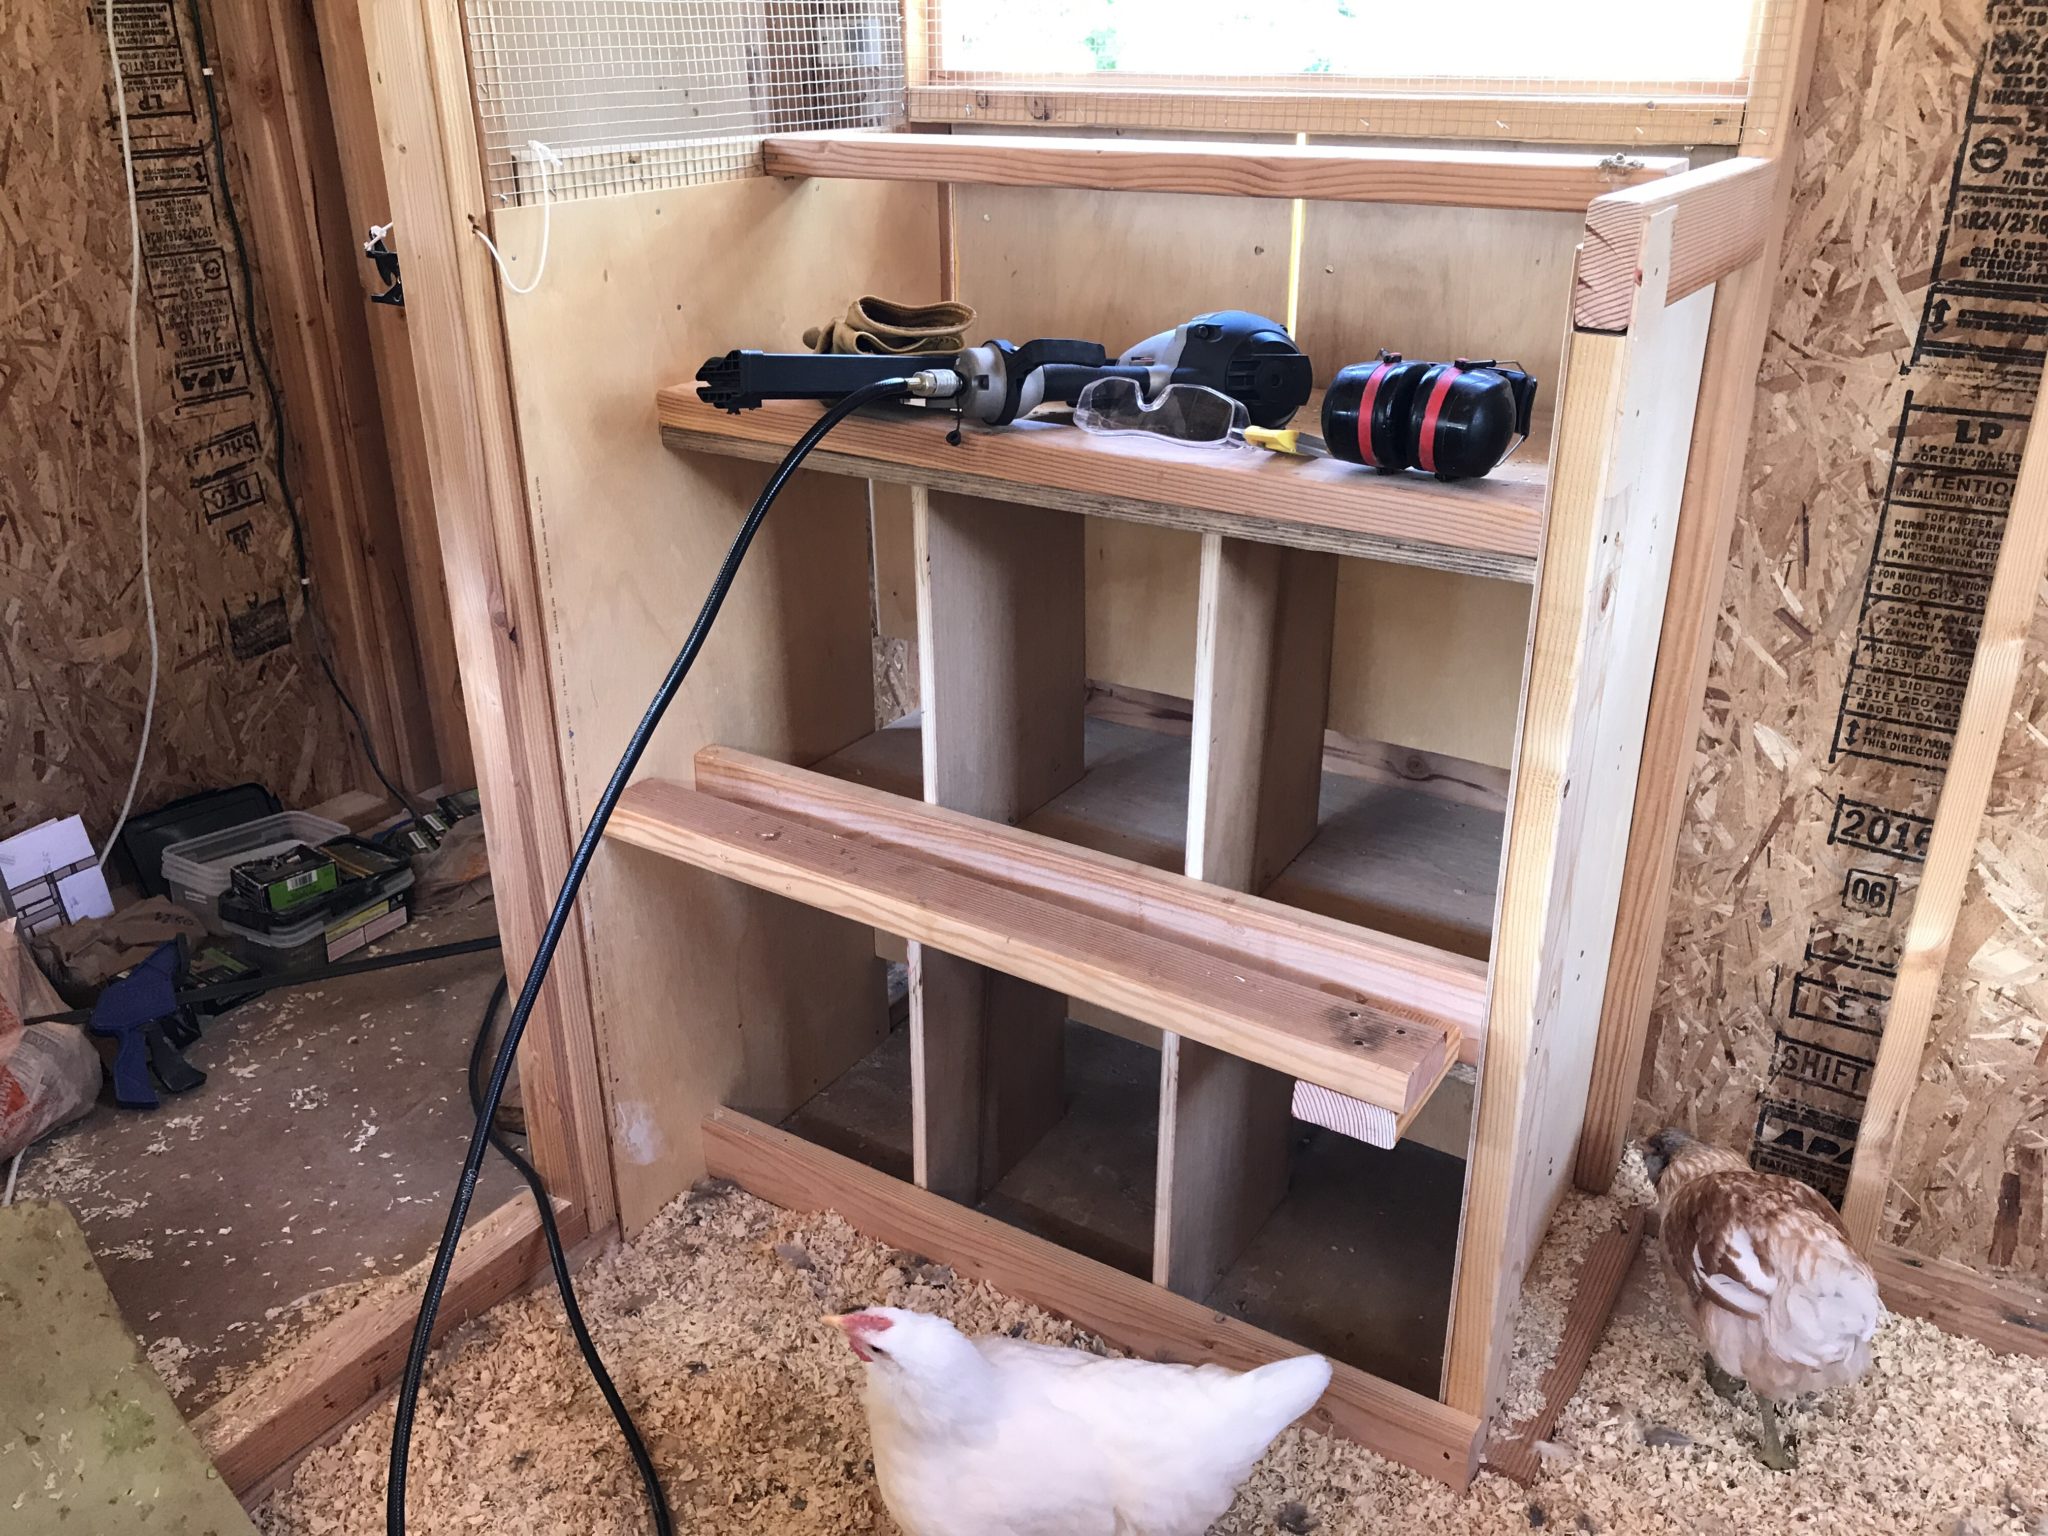
September 2017
Then we finished the nesting boxes with nice curtains:
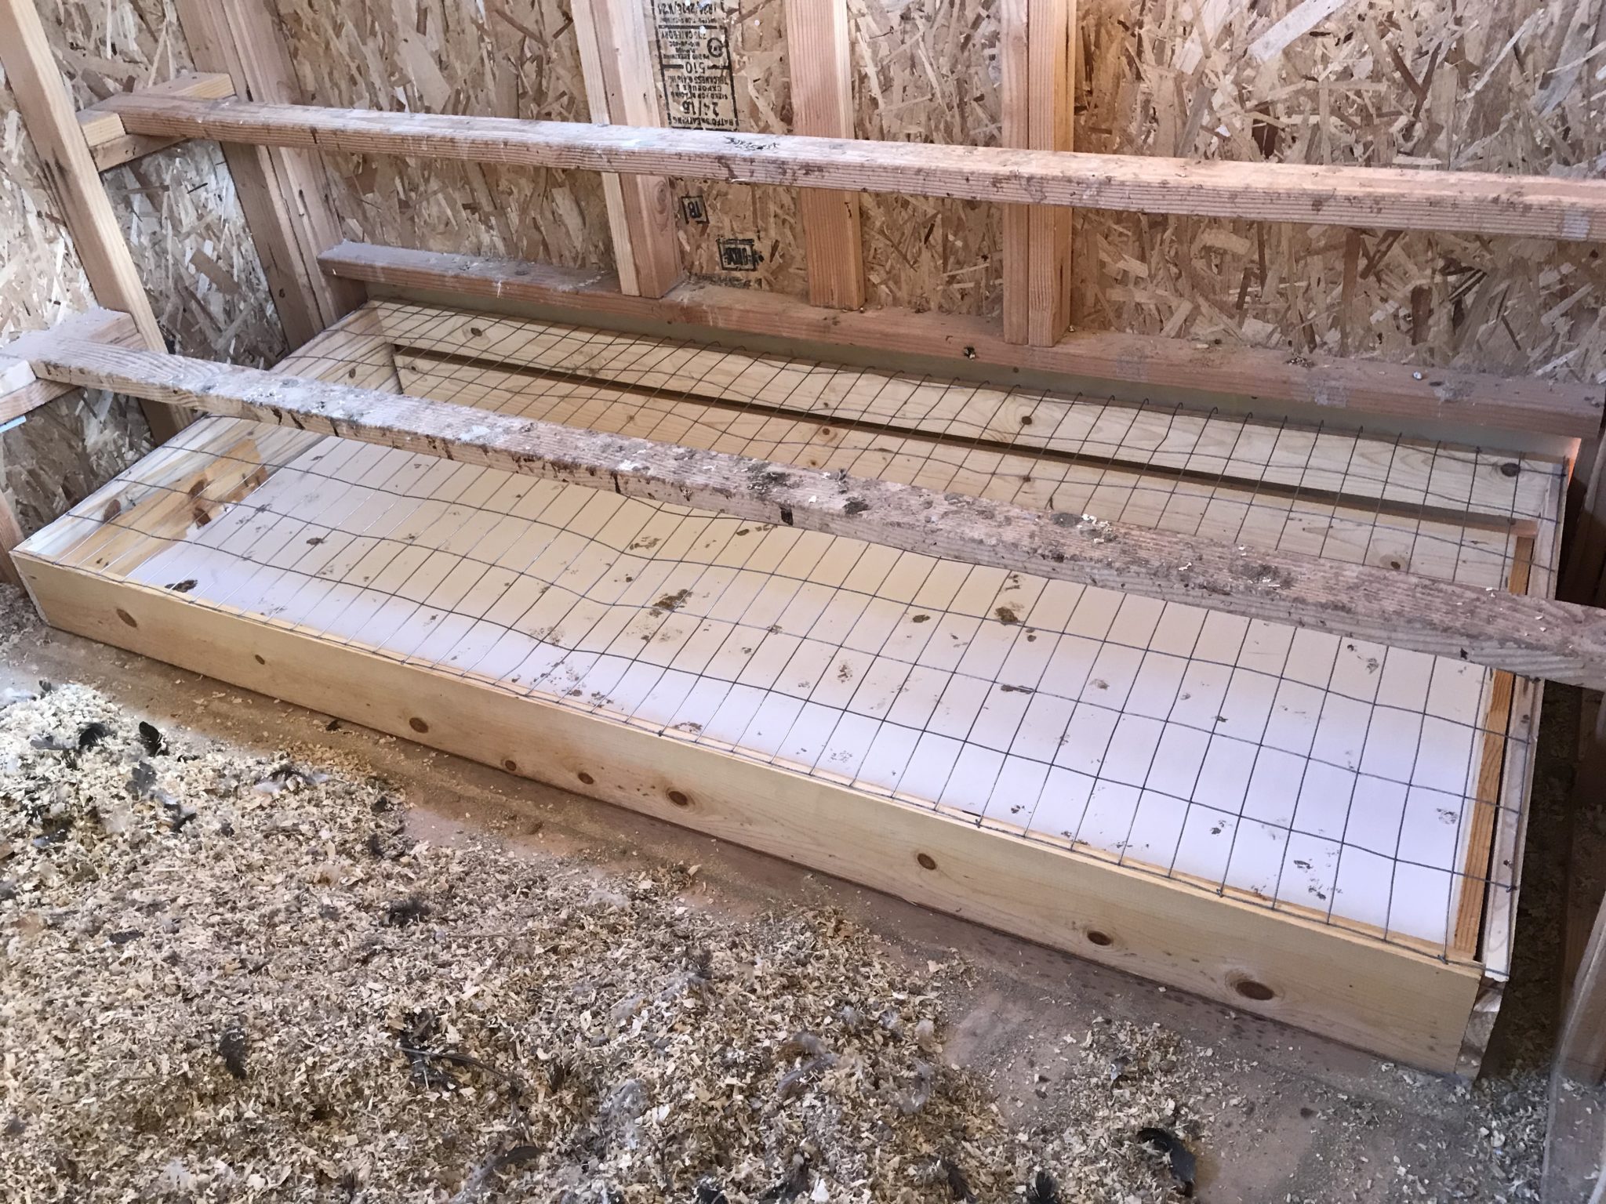
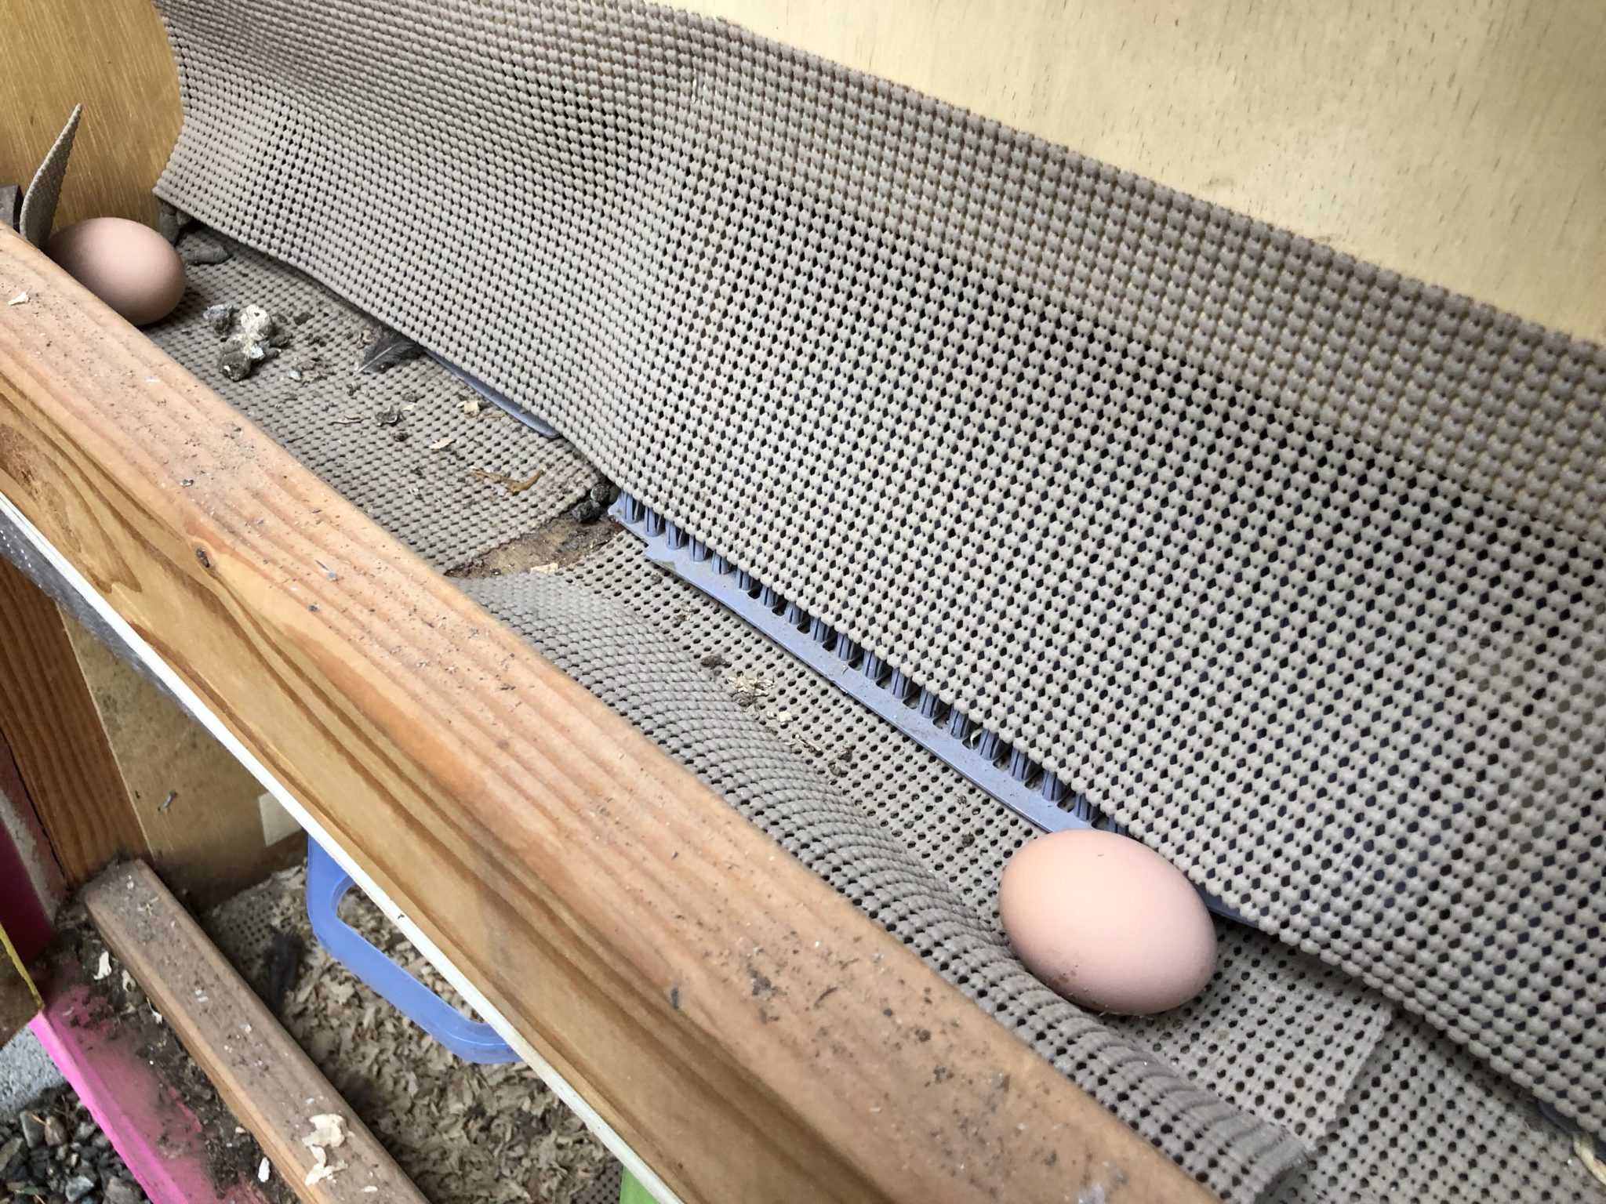
I also built a poop tray to go under the roosts, to make cleaning the coop easier:
October 2017
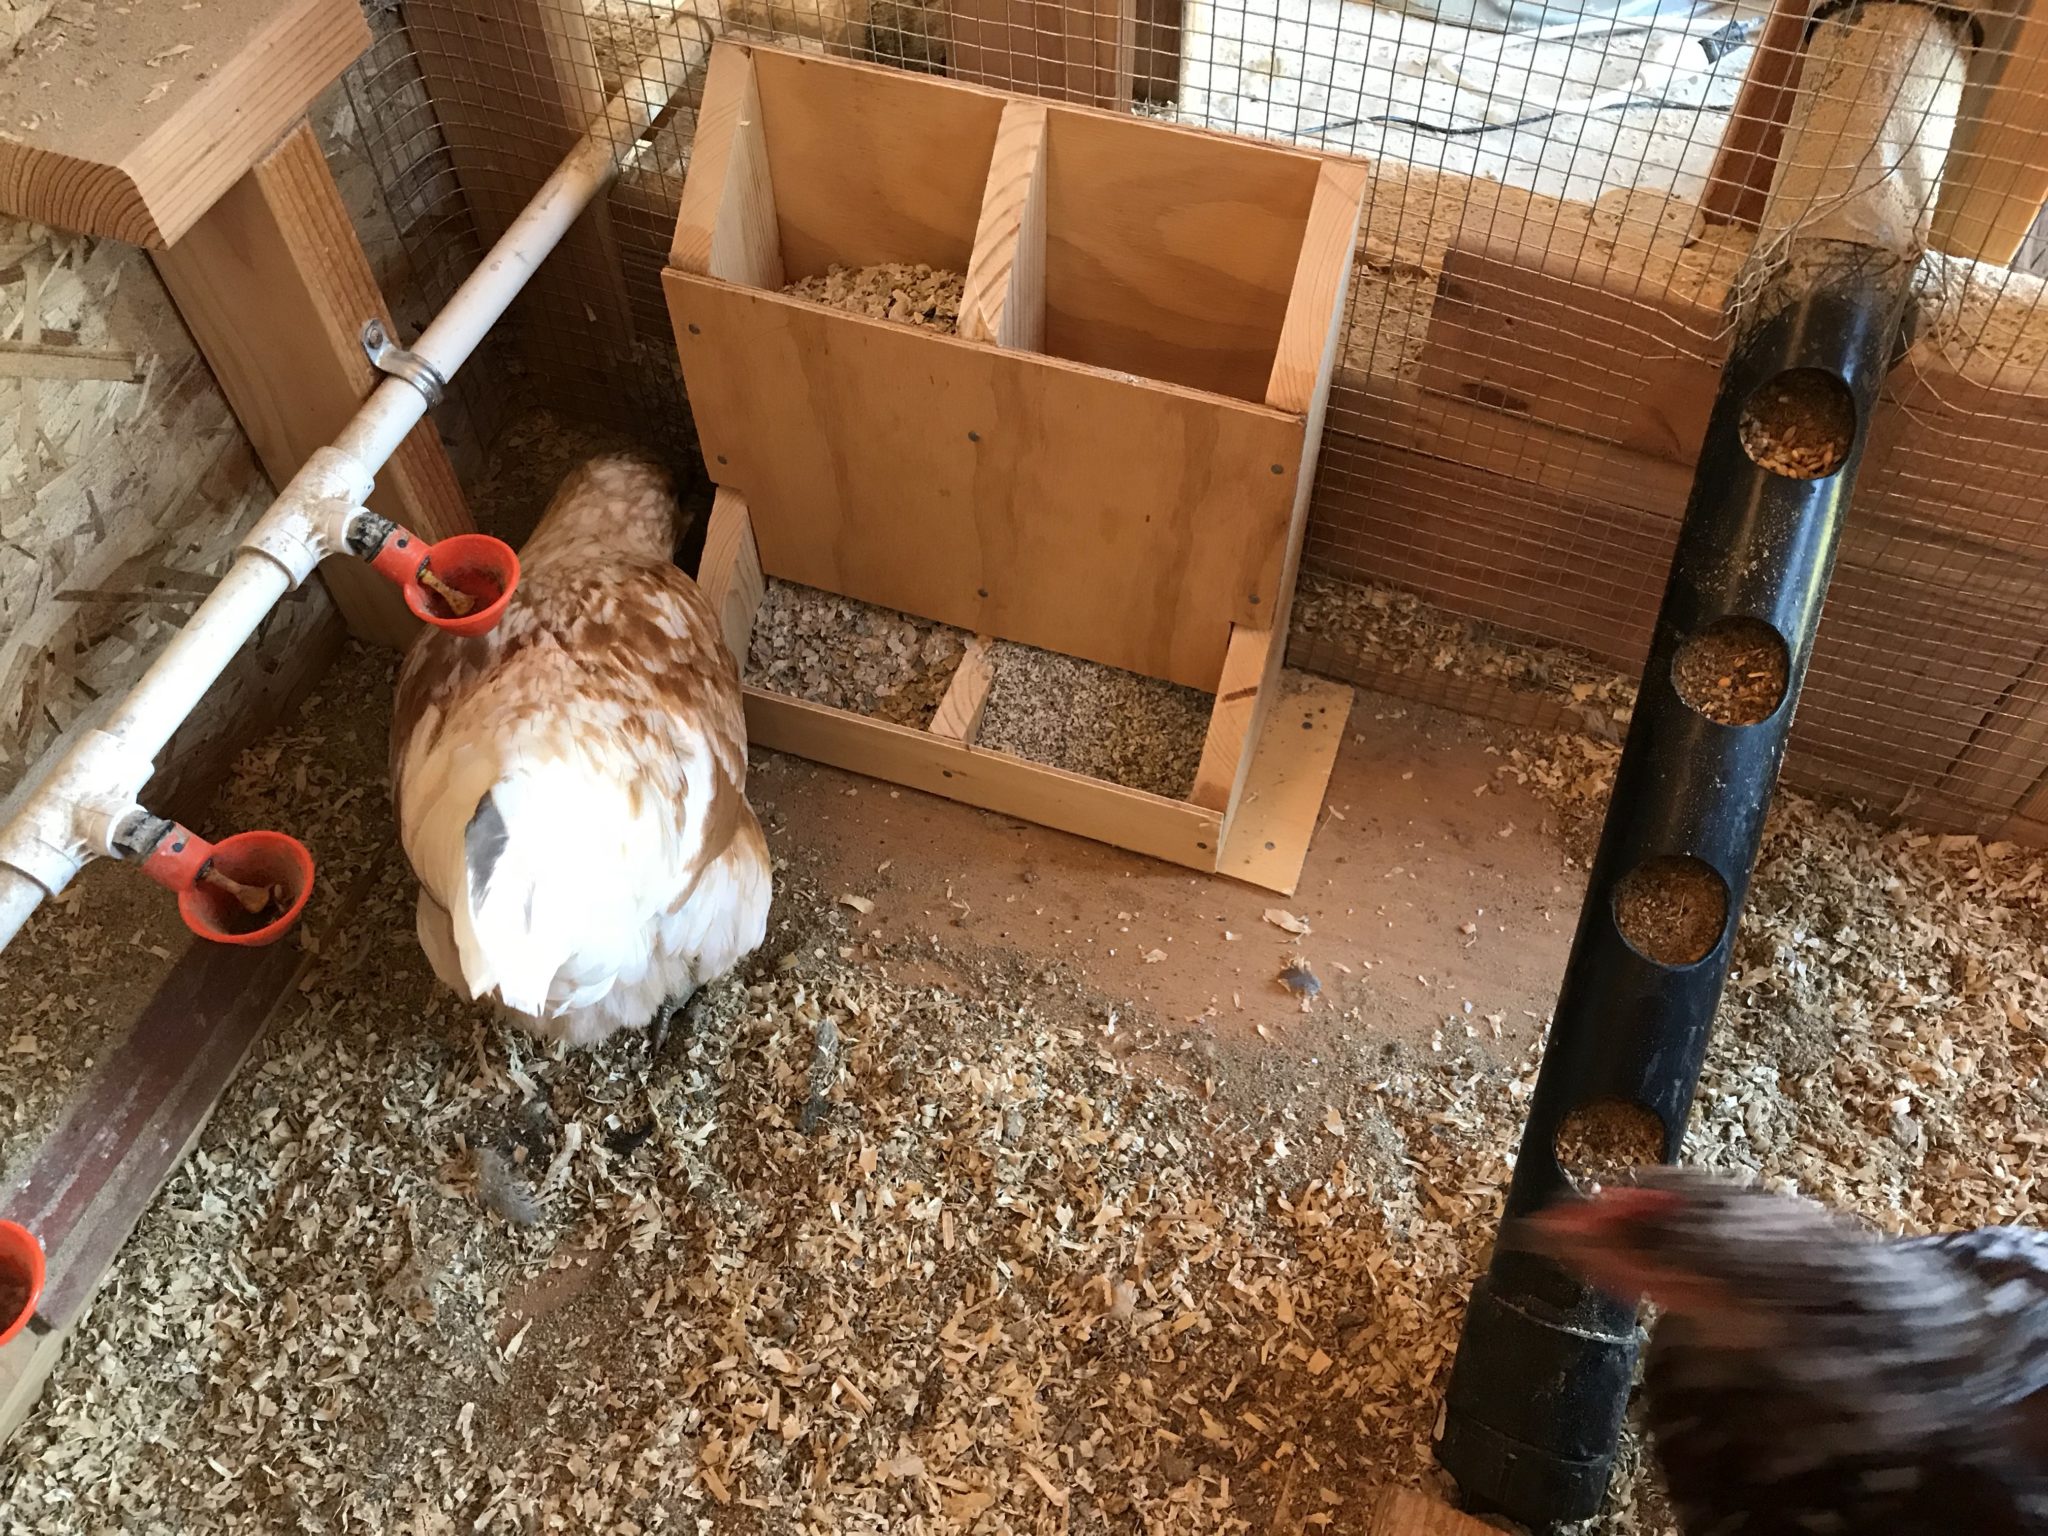
Another addition to the coop was an oyster shell and grit dispenser:
December 2017
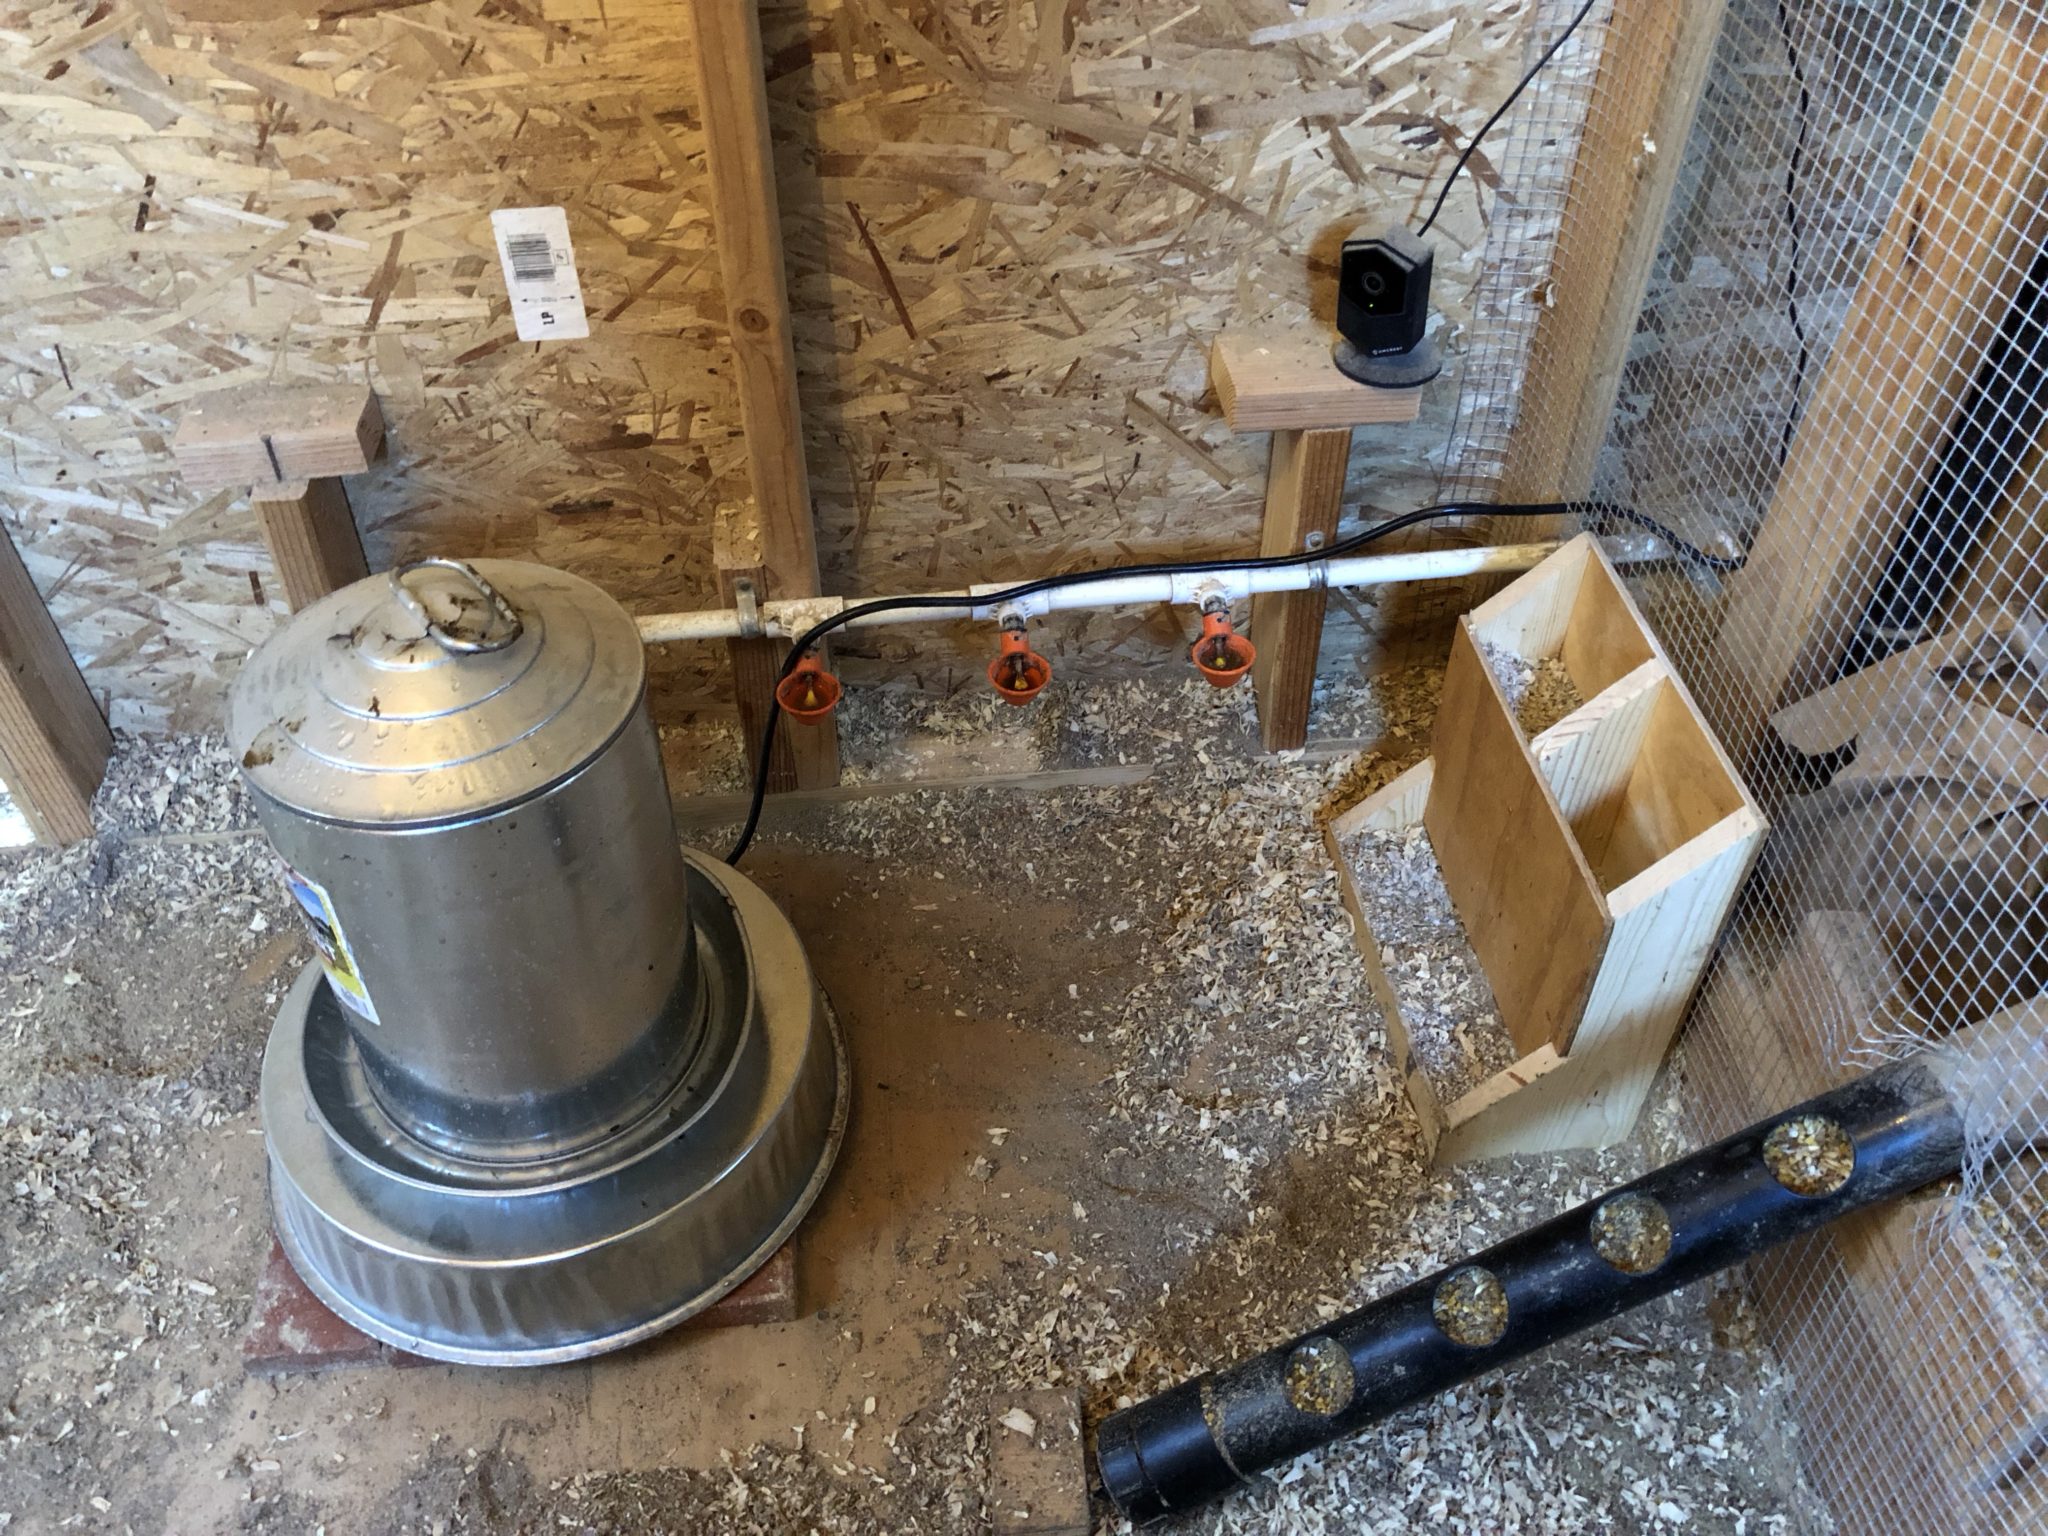
As the weather got colder, I added a heated waterer for the chickens. The heating unit comes on when it's cold, heating up the water just enough to prevent freezing:
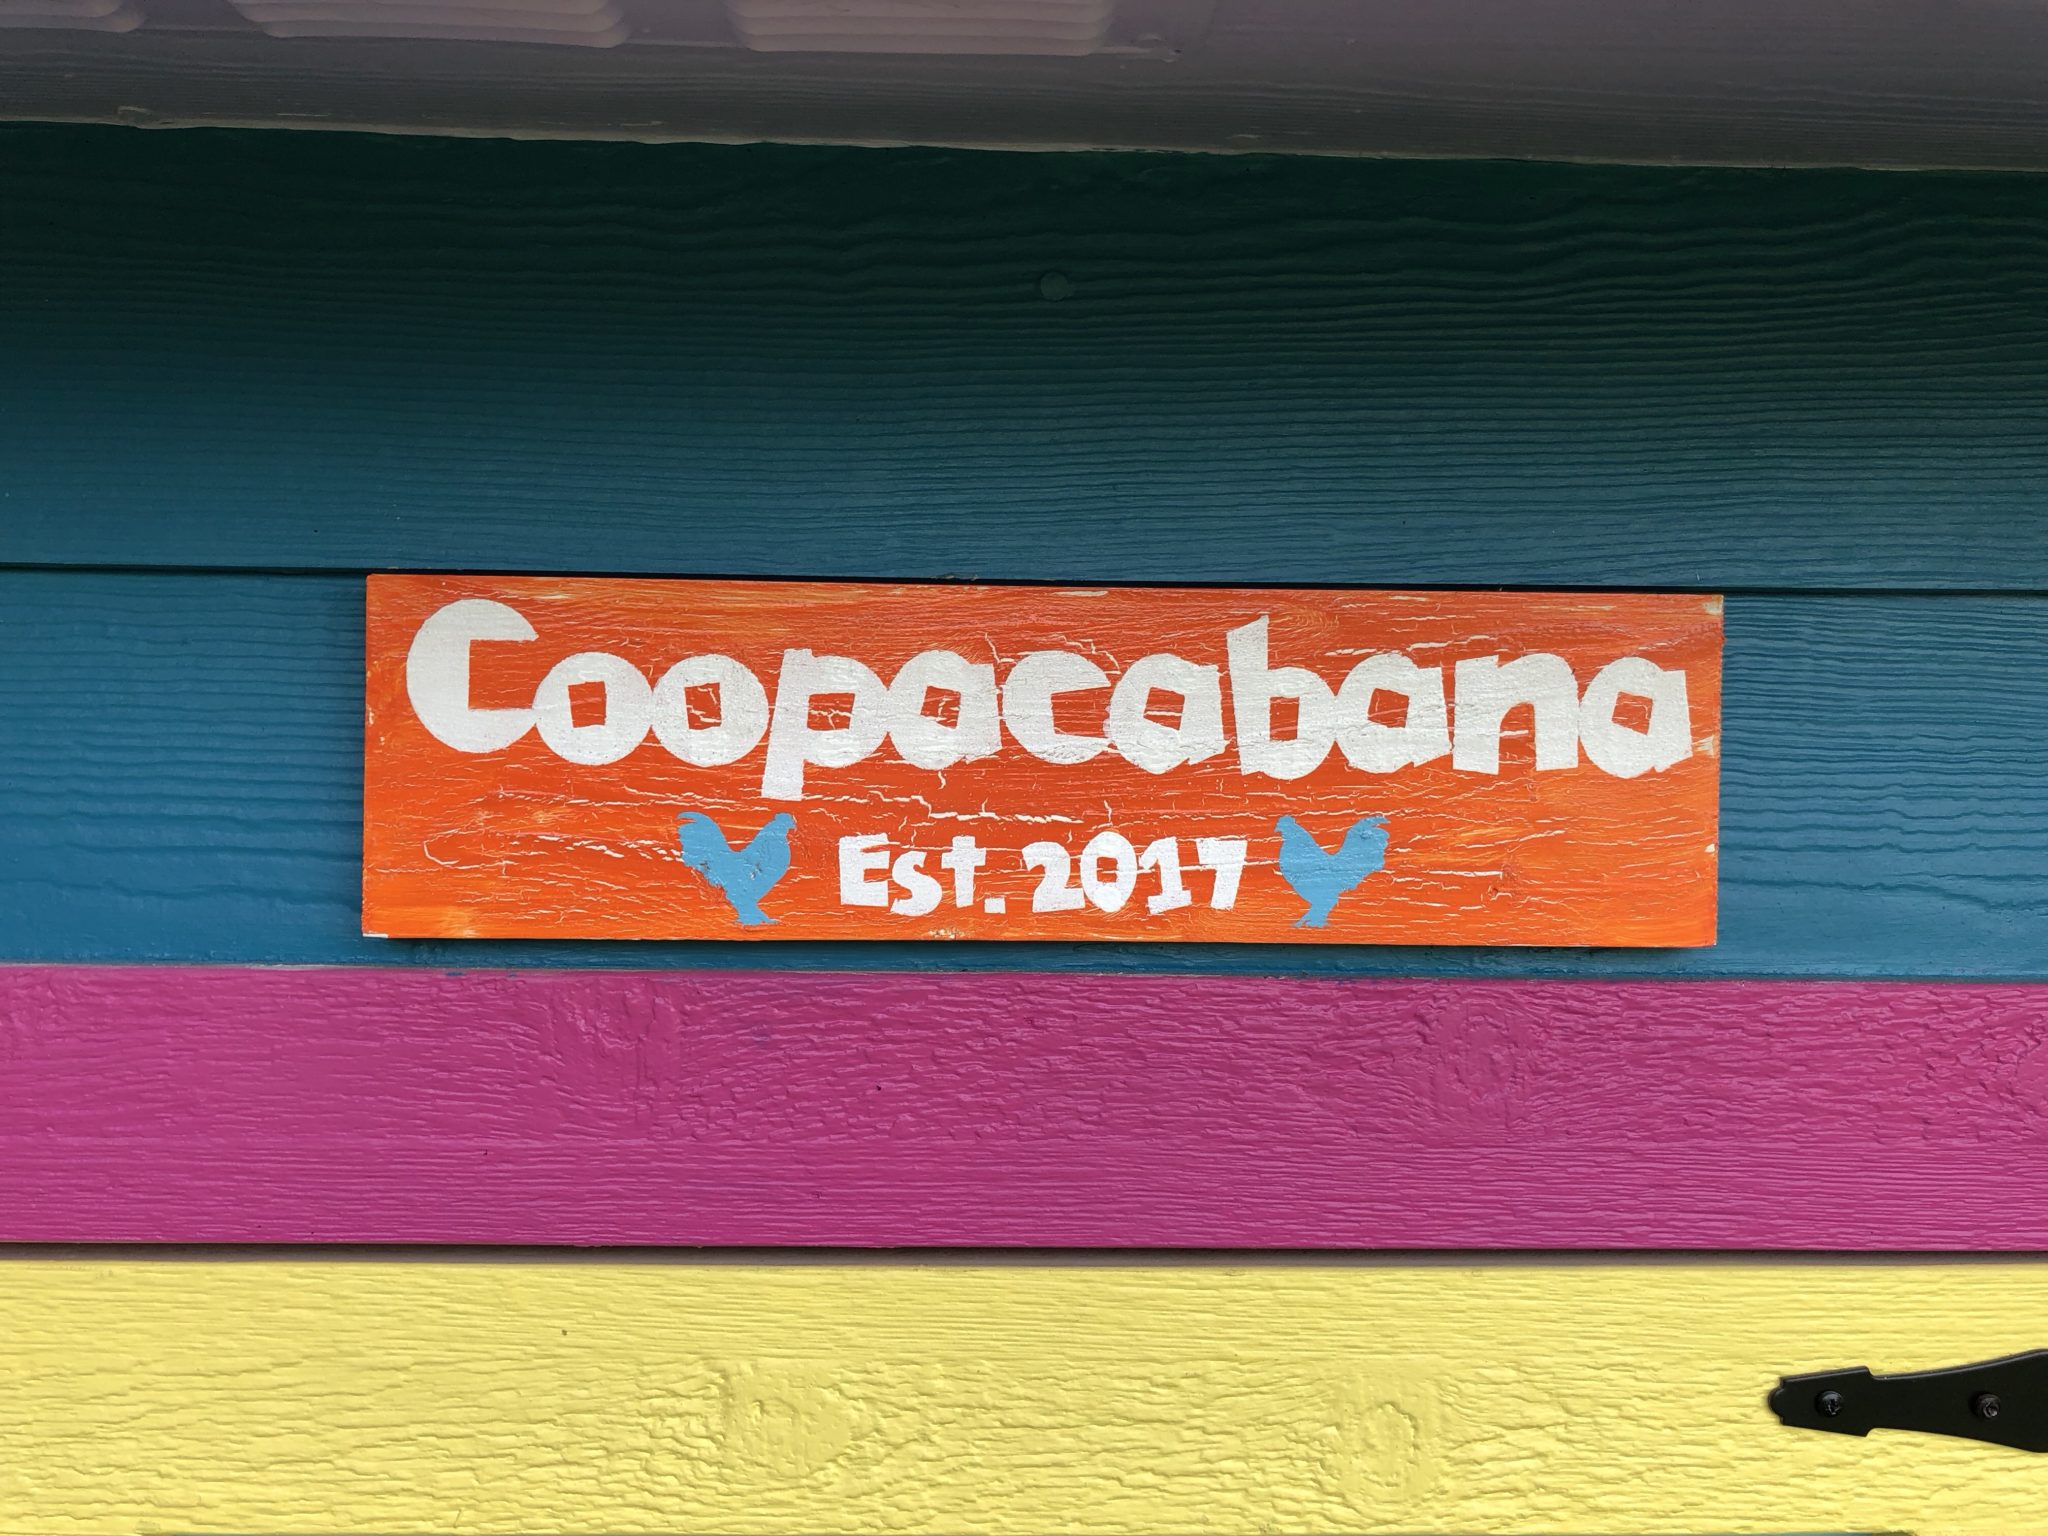
Some nice Christmas gifts: an egg carton stamp and coop sign:
February 2018
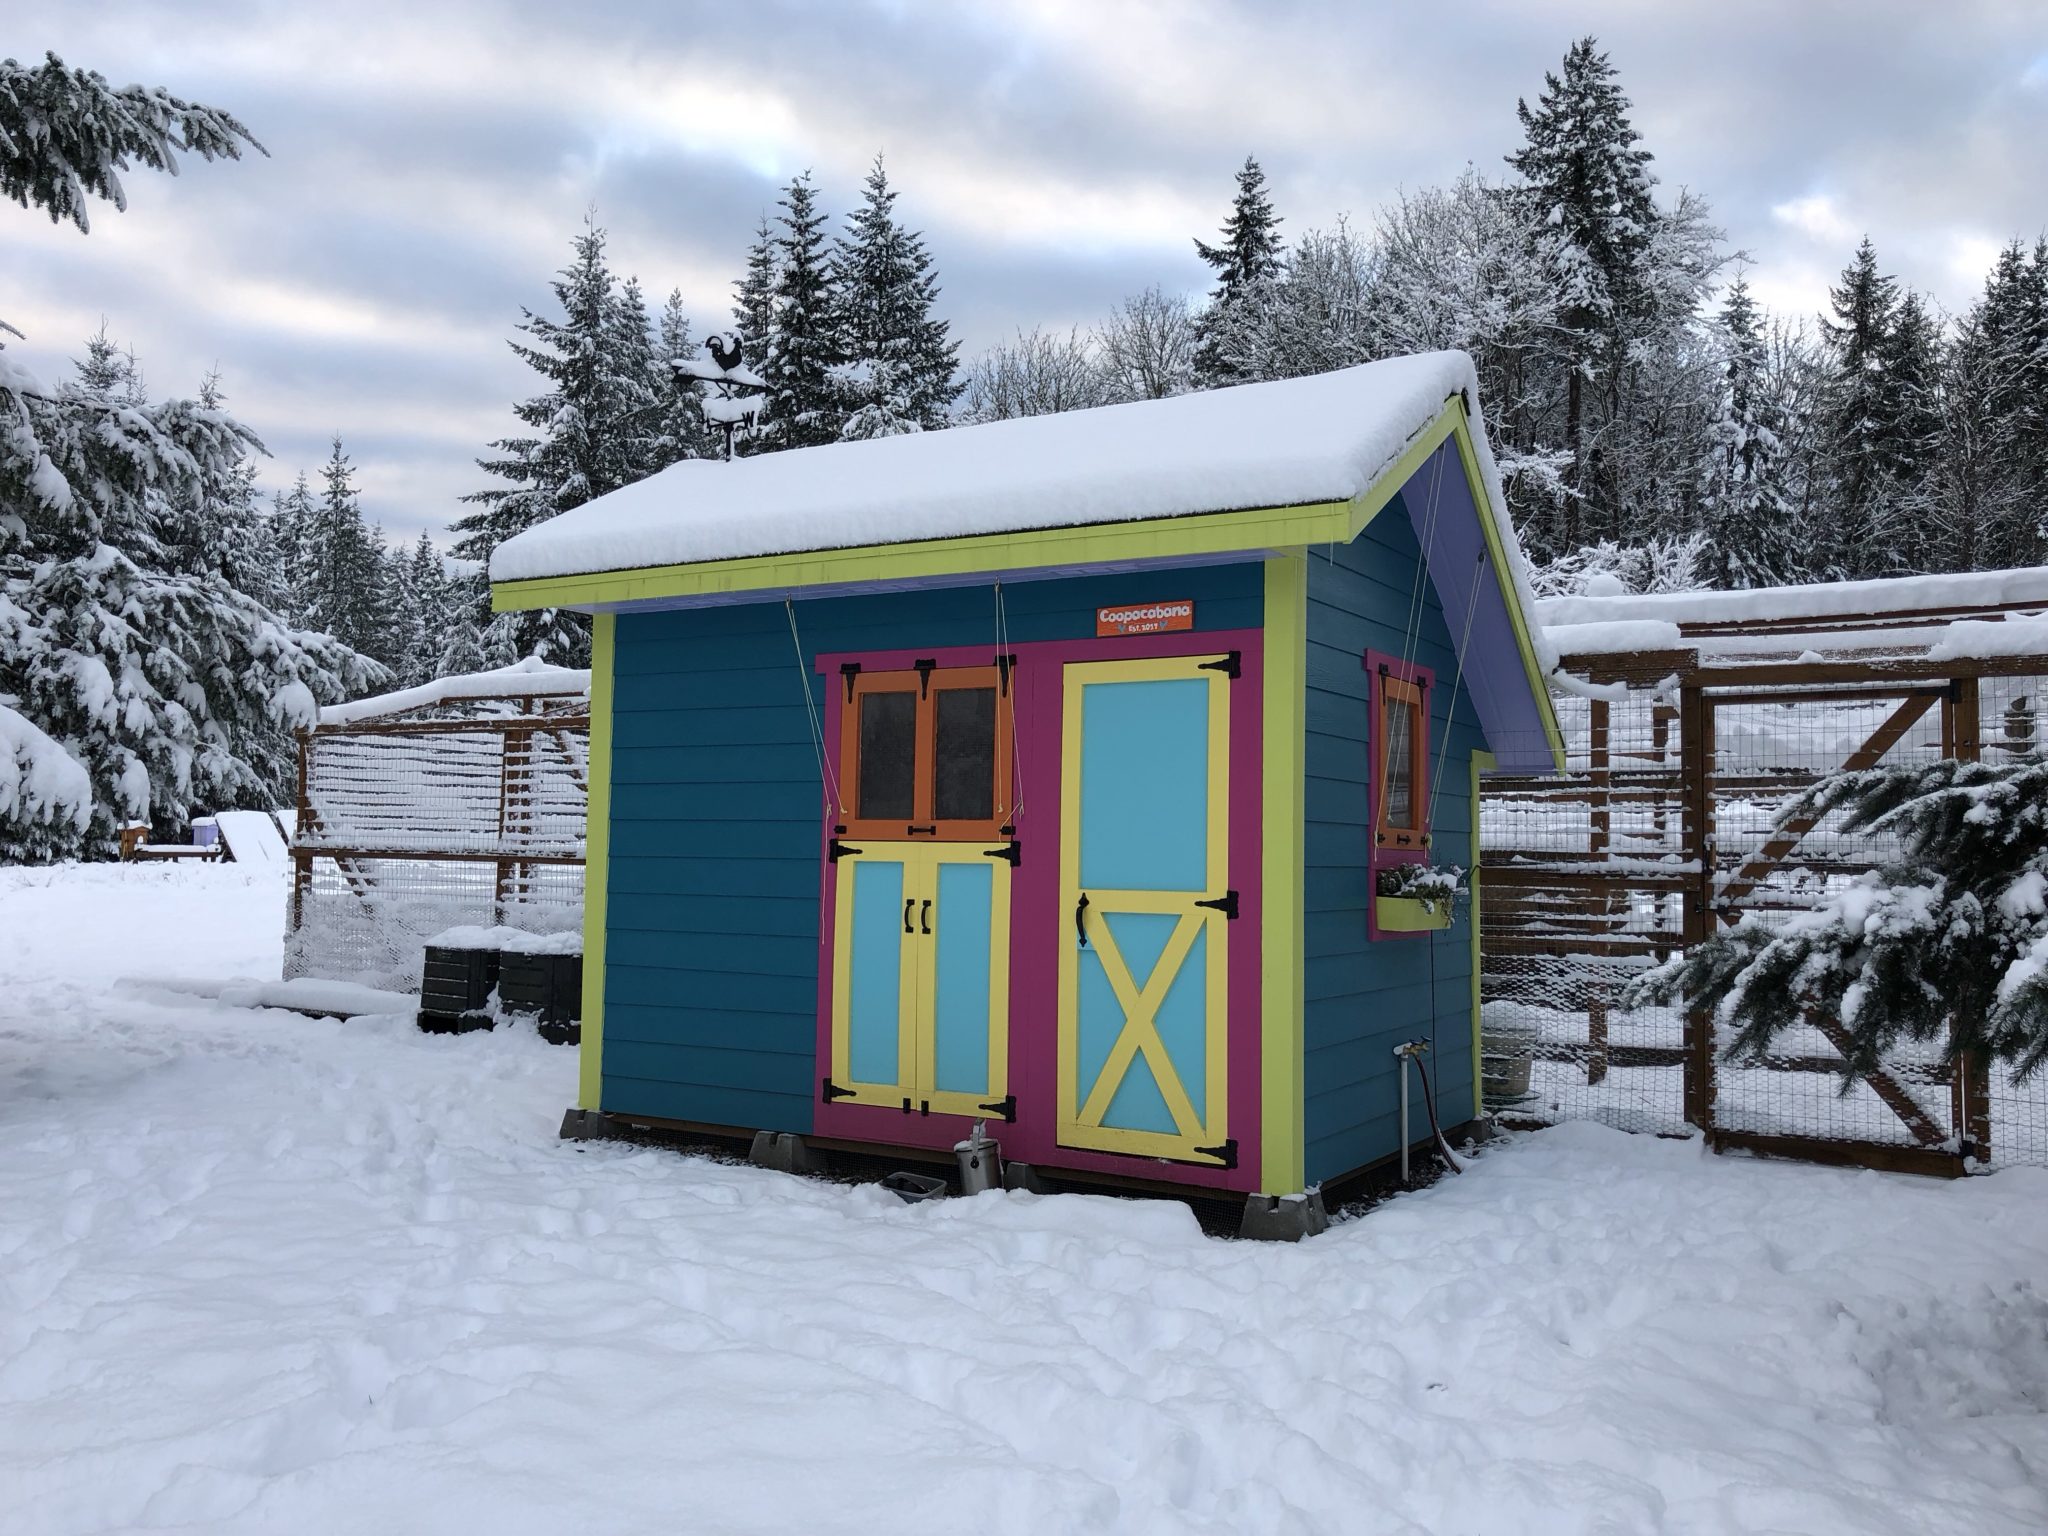
Amongst other snowy pictures, a shot of the chicken coop covered in snow:
March 2018
September 2018
A nice six-page spread in Backyard Poultry magazine on my coop:
May 2020
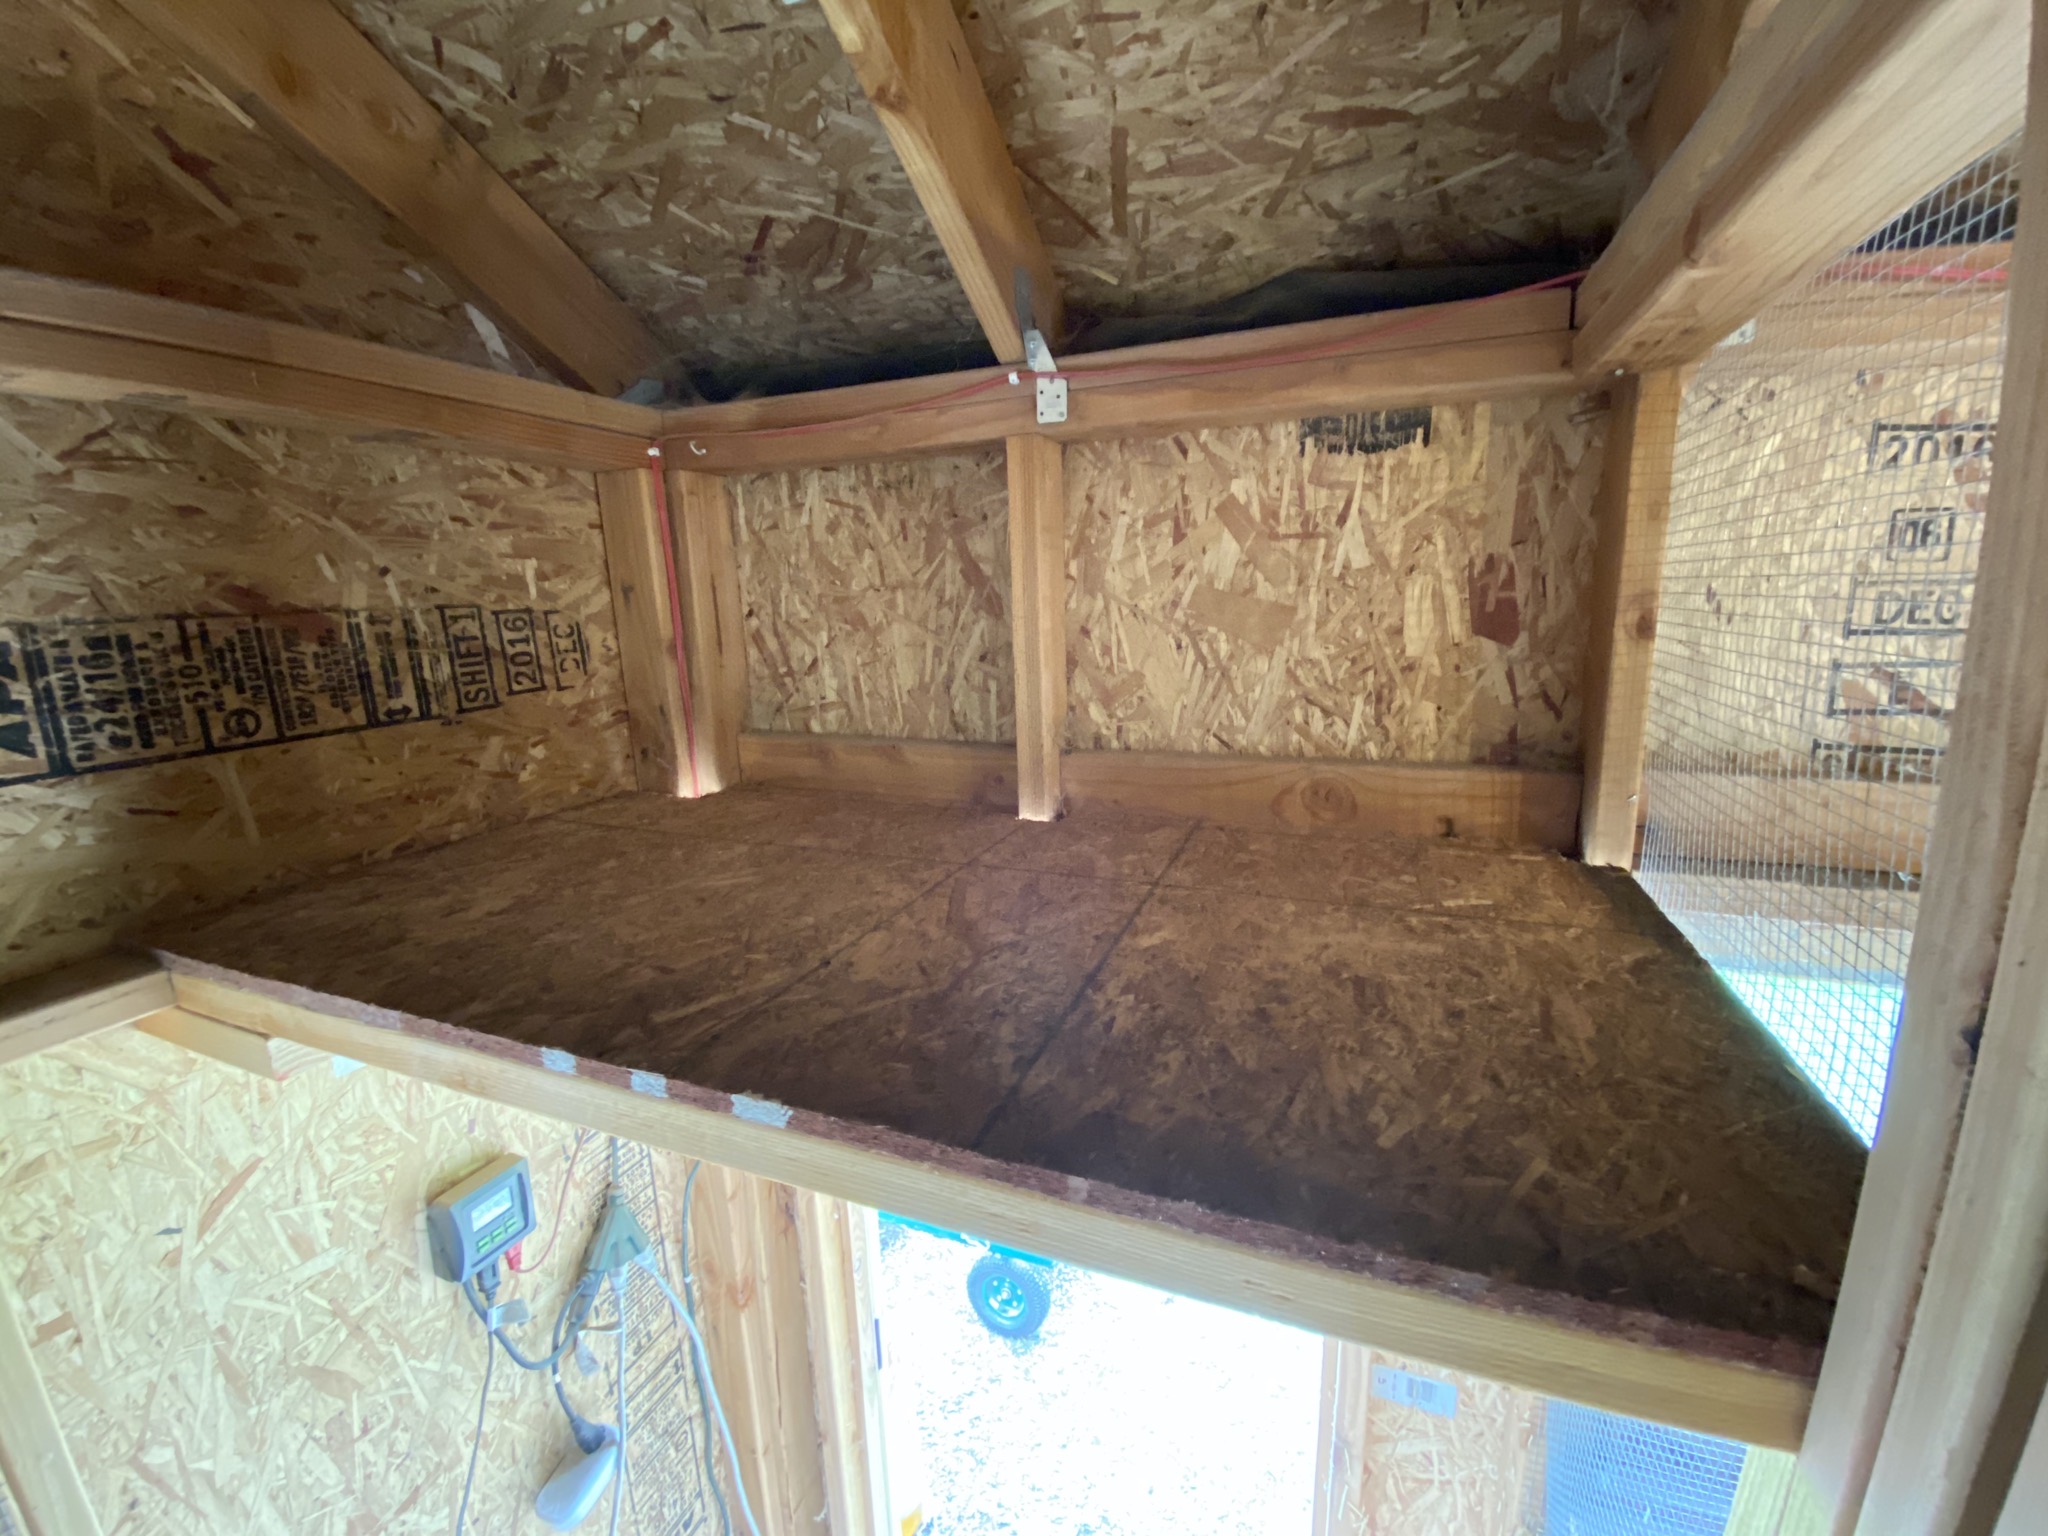
A later modification, I added a shelf above the door for additional storage:
Phew! That was not only one of my first construction projects, it was my biggest, at least as of writing this summary.
Potato Planters
A simple project to build three potato planters.
This is a summary of the project, with links to the individual blog posts about it; only three in this case.
March 2017
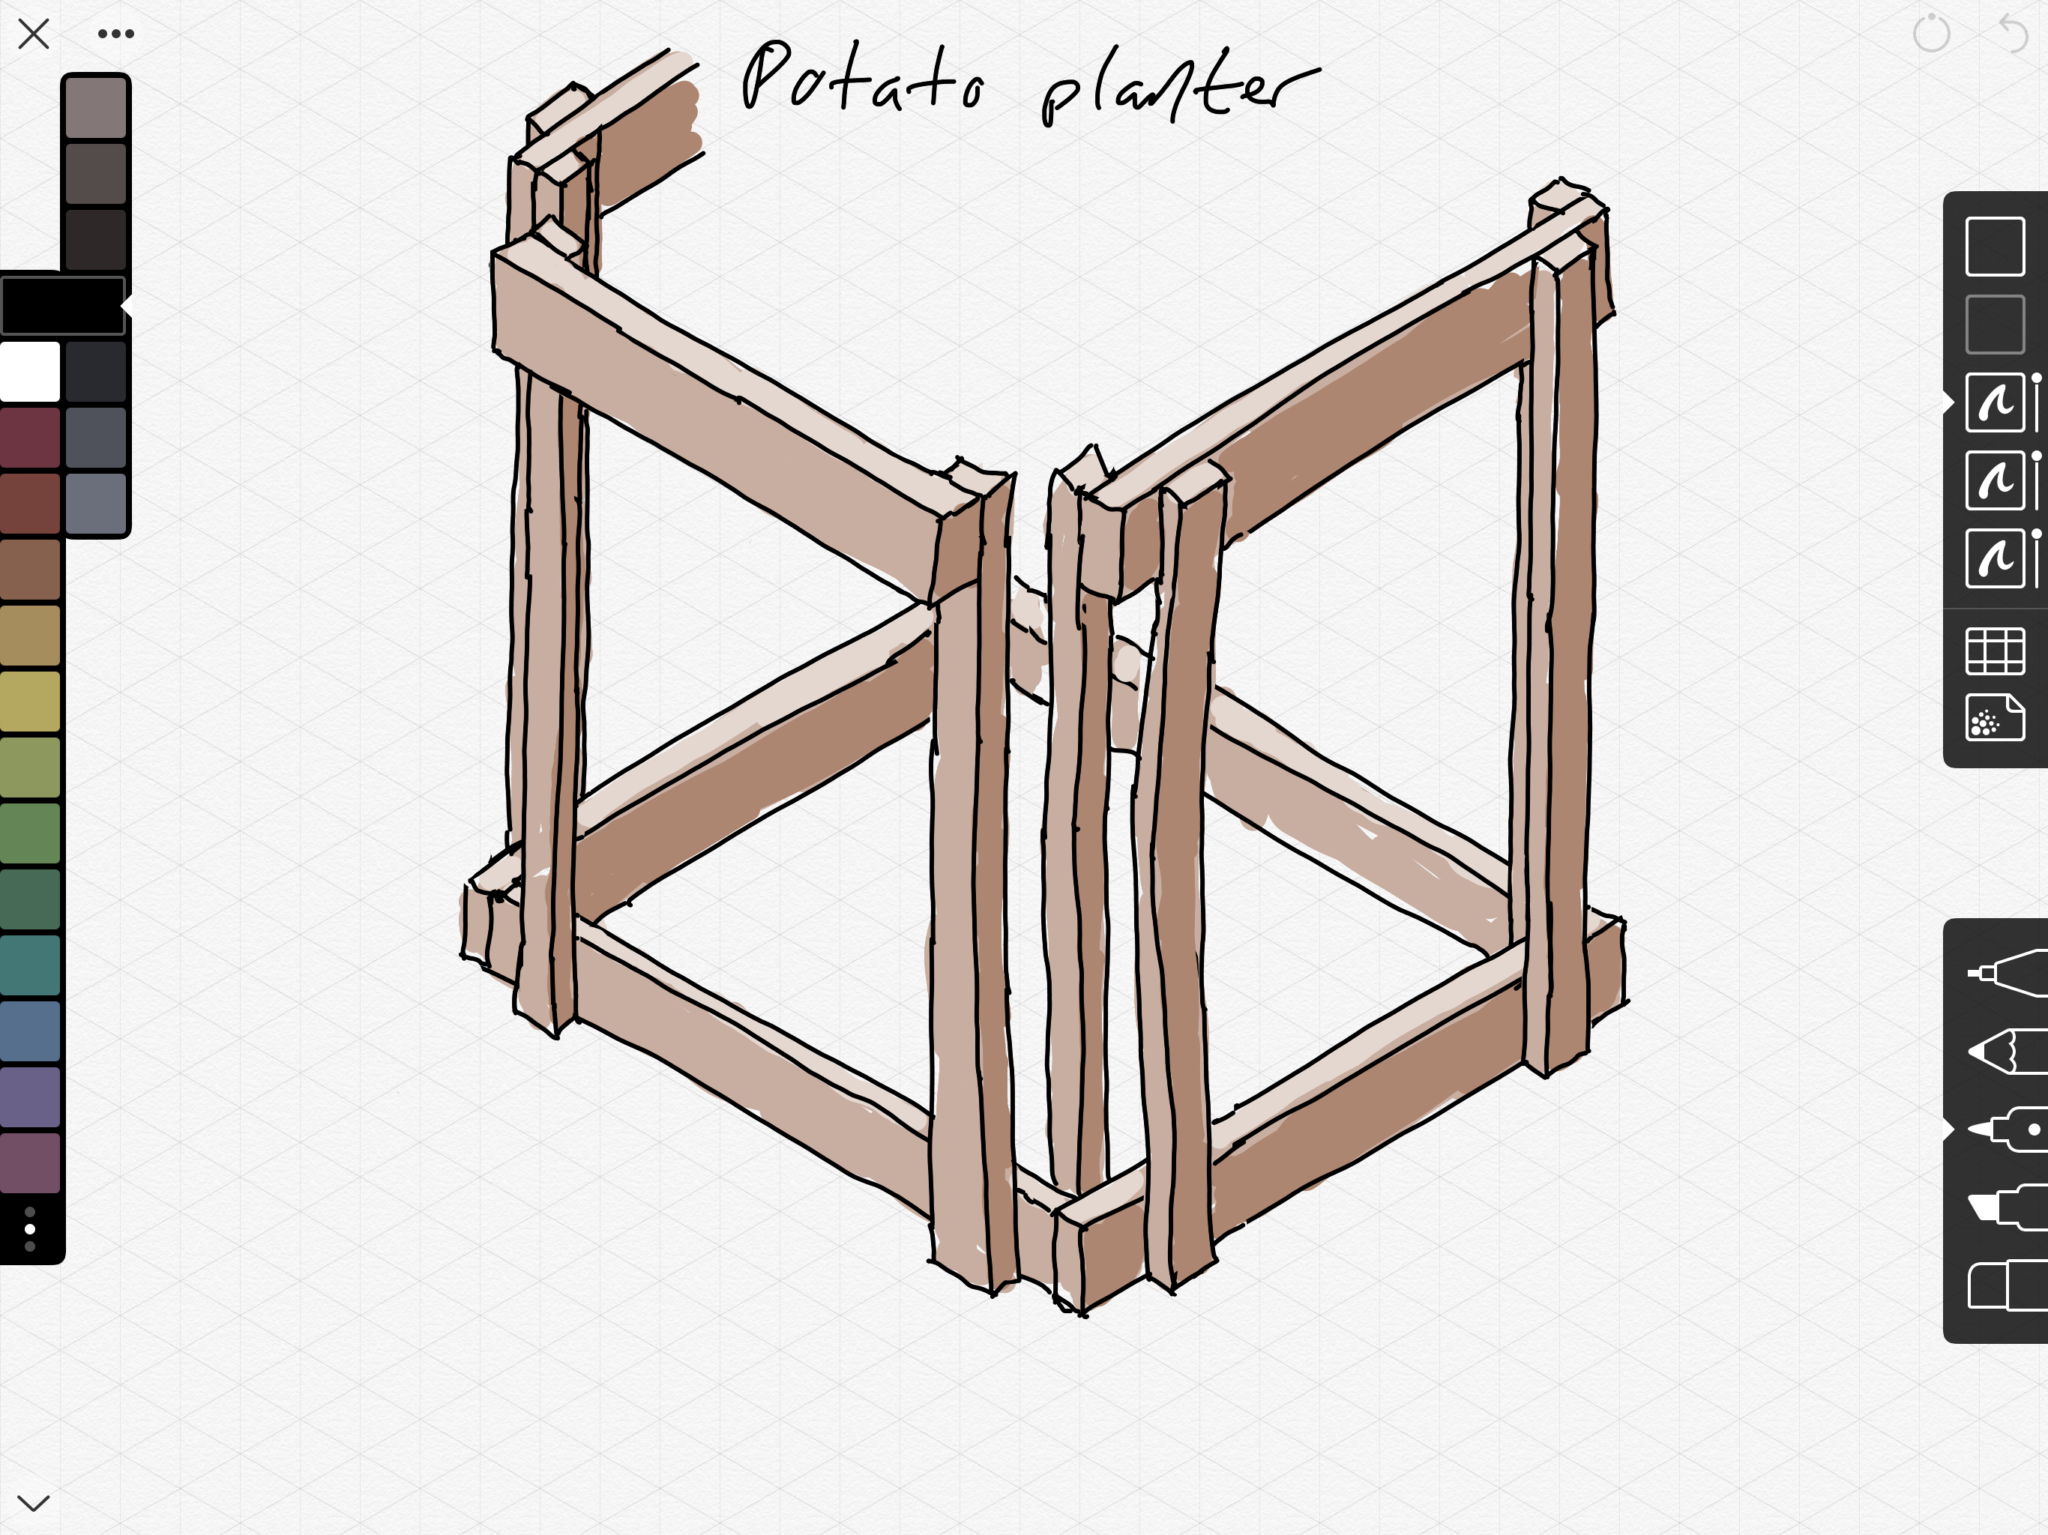
I designed the planters based on searches for similar projects, drawing it in the excellent Linea iOS app. Here's my initial design (click the link to see the original blog post).
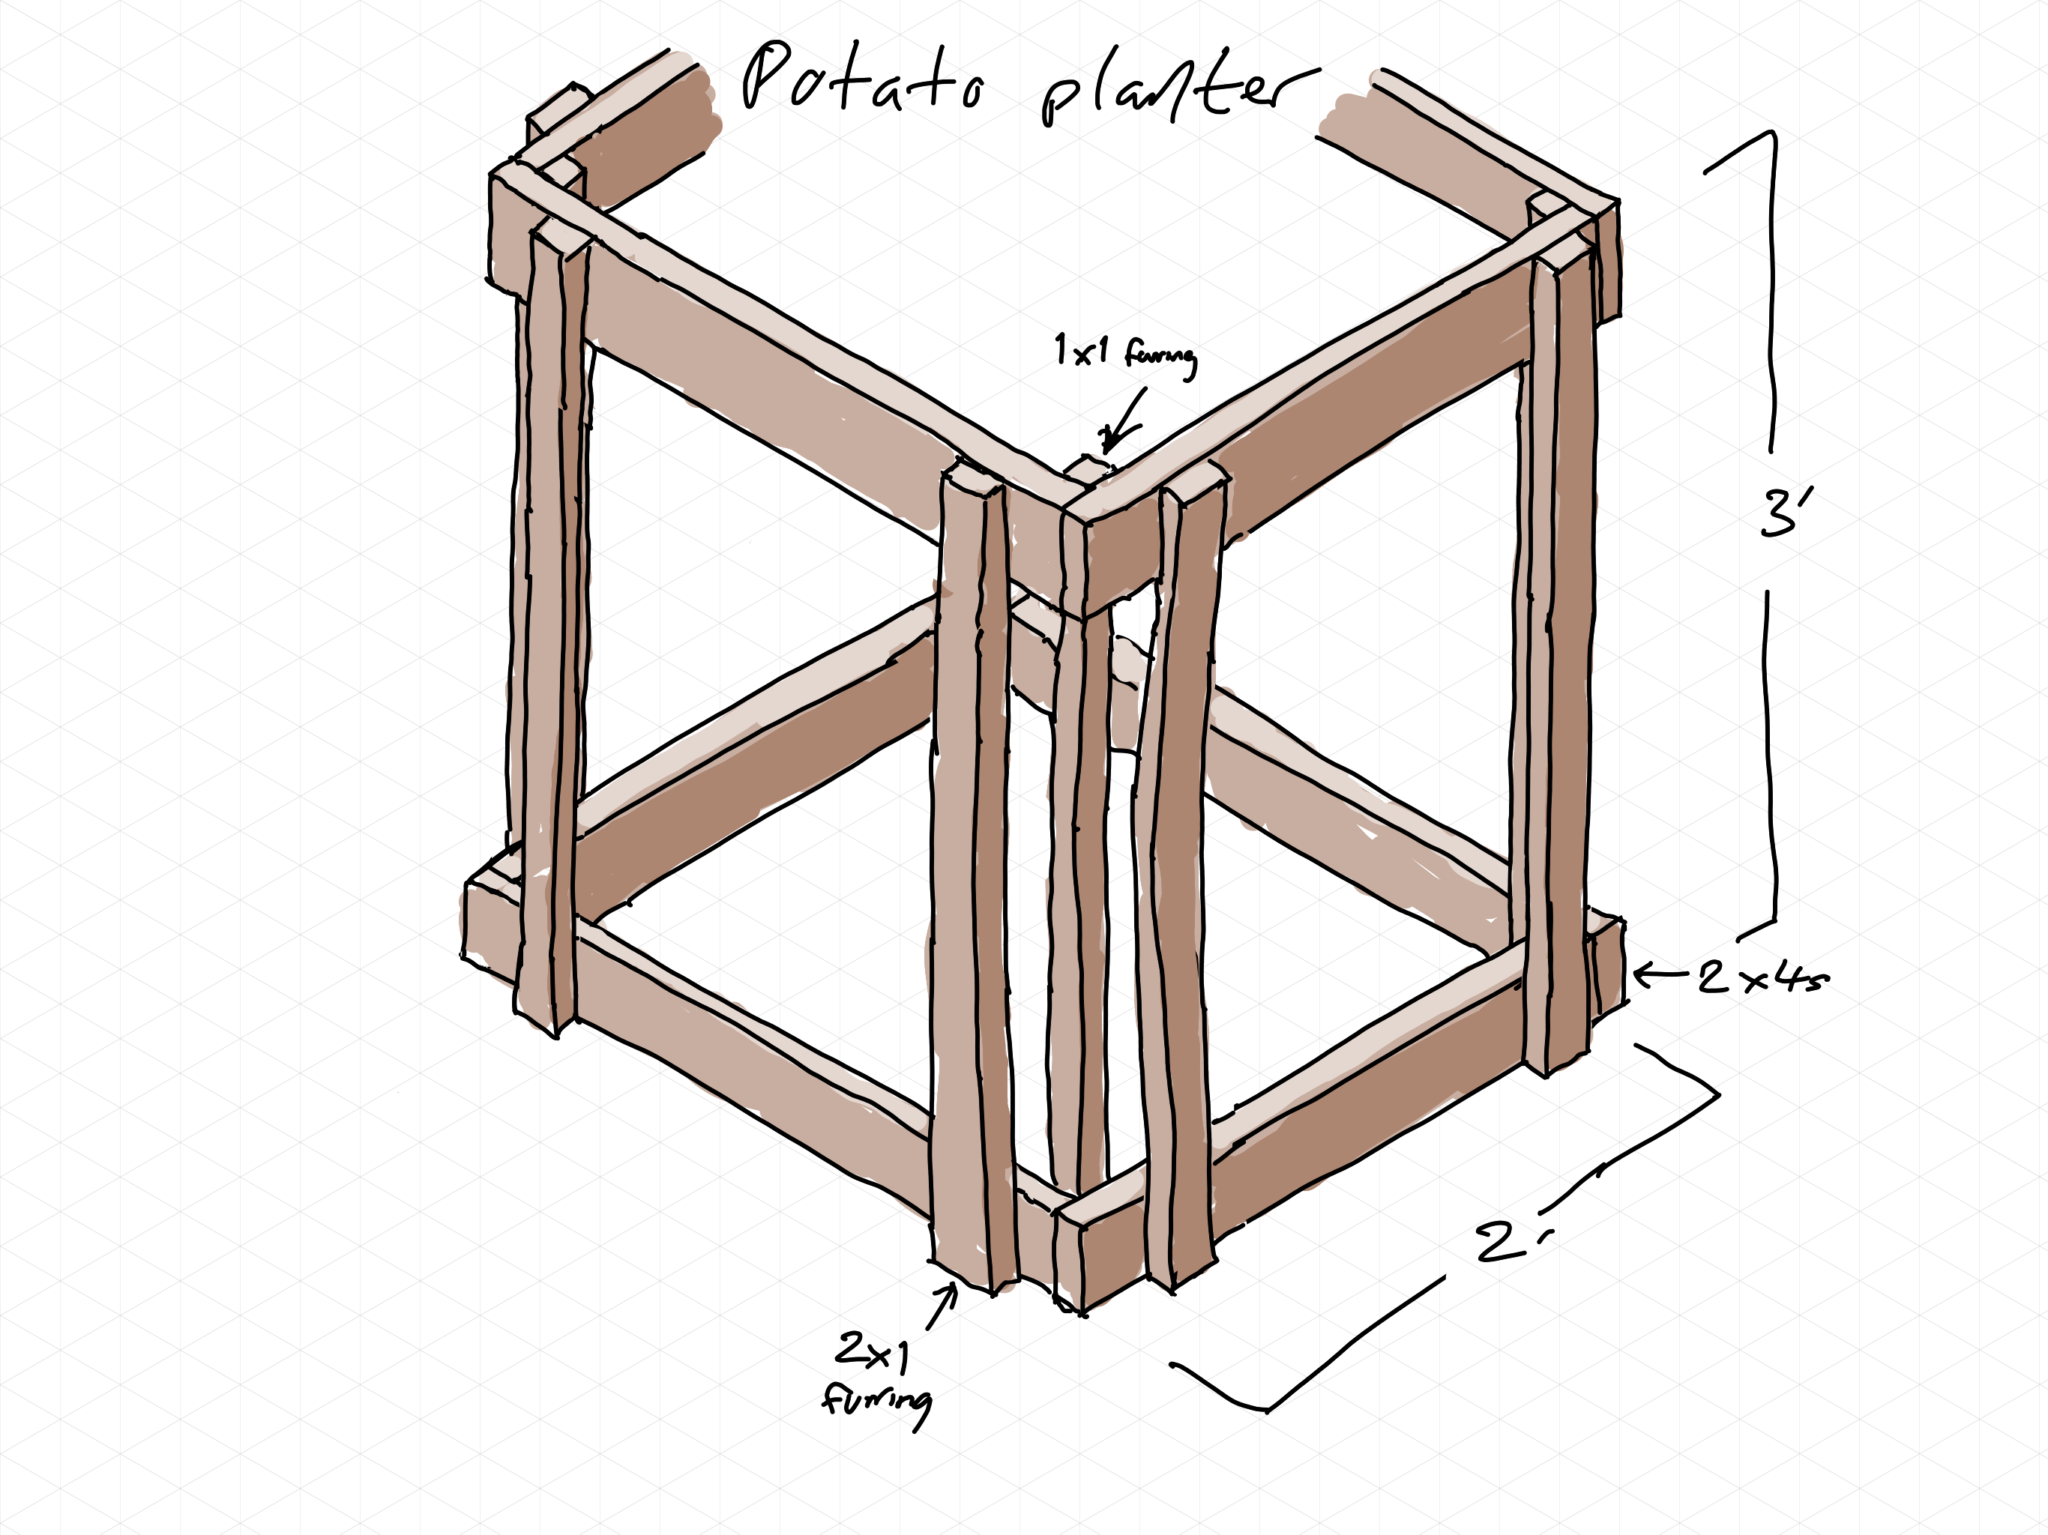
I then refined the design:
And built three of them (click that link to see more commentary and photos of the building process):